26491 Jonquil Avenue, Elko New Market, MN 55020 (MLS# 7052786)
$775,000
Elko New Market, MN 55020
MLS# 7052786
Status: Closed
4 beds | 3 baths | 4272 sqft
1 / 41



Property Description
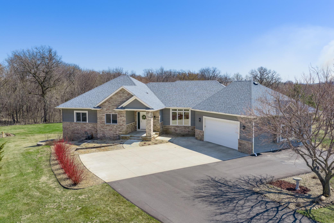
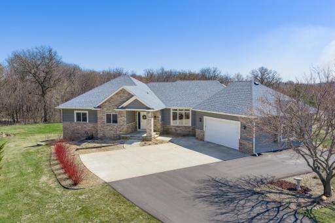
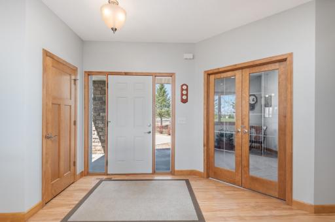
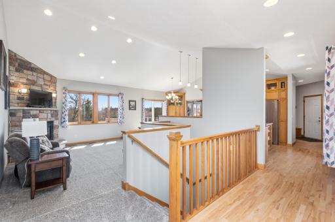
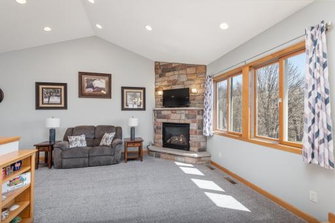
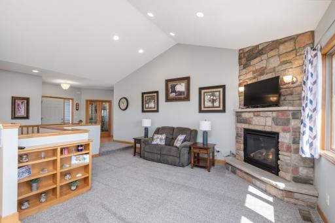
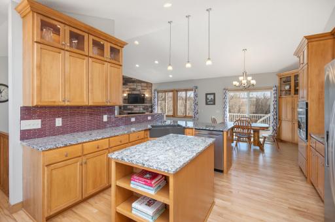
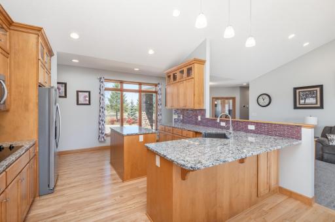
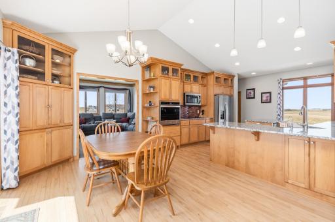
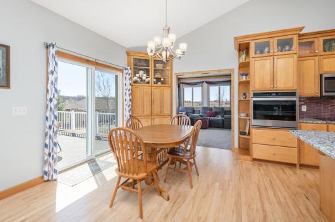
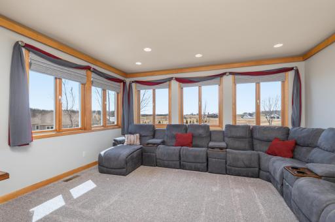
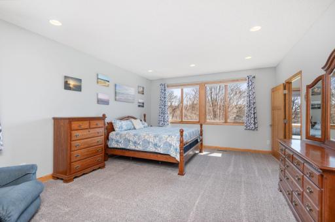
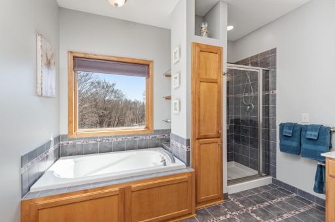
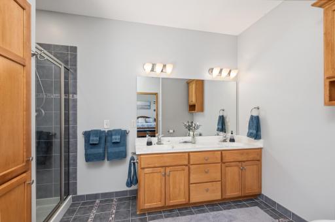
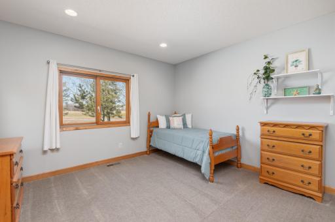
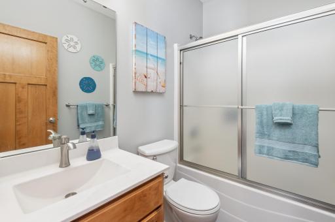
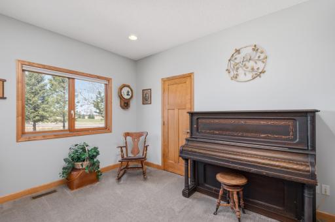
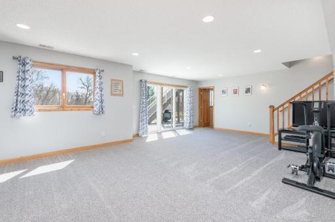
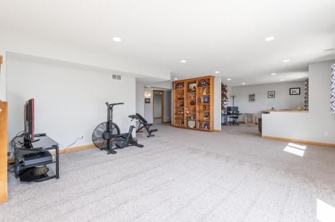
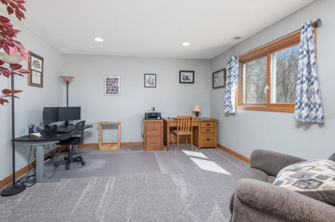
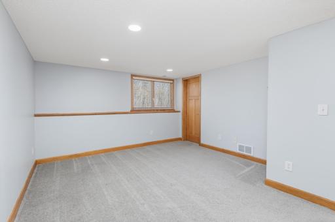
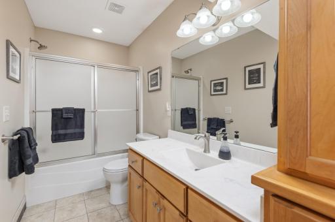
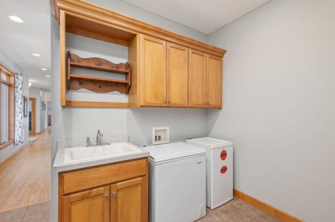
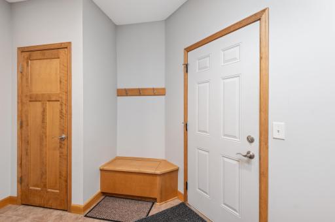
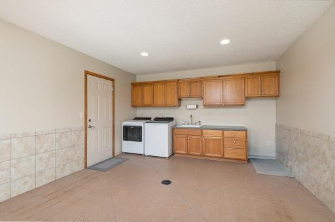
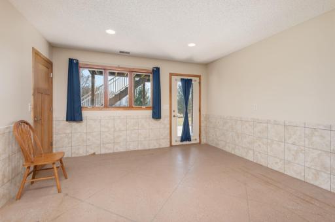
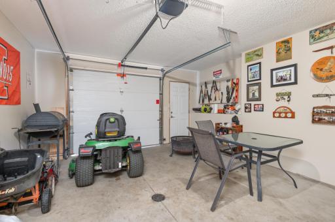
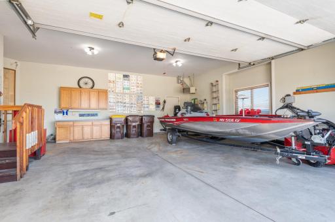
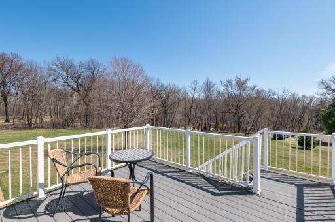
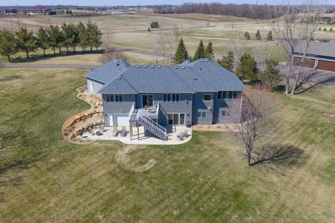
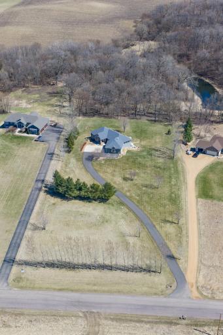
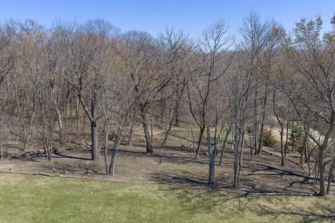
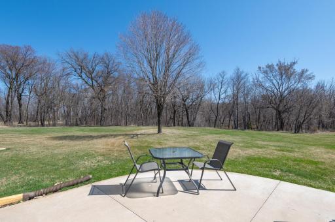
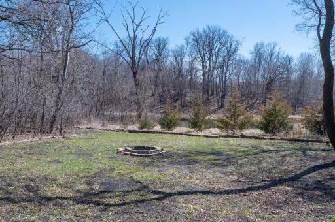
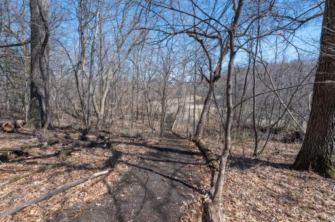
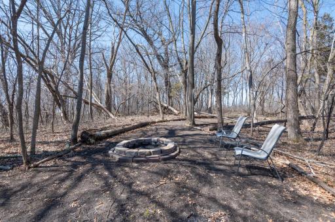
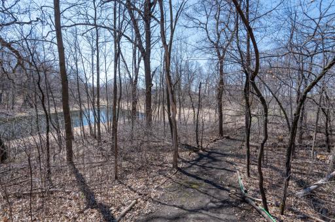
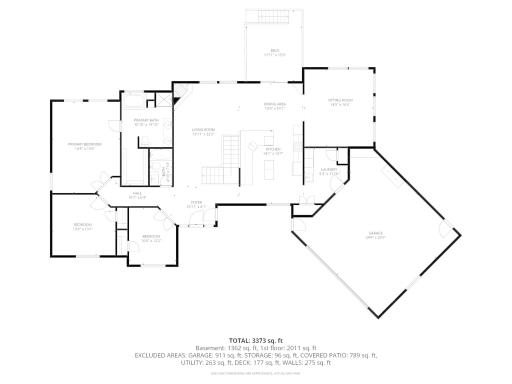
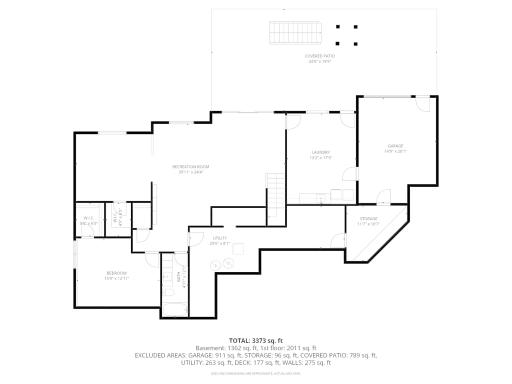
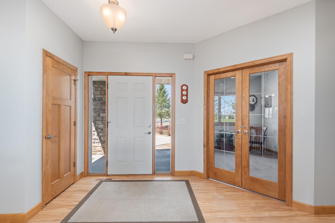
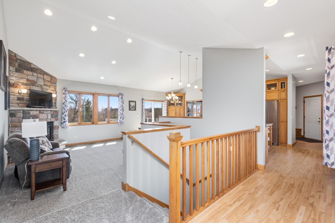
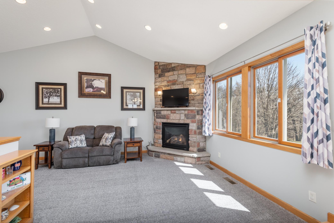
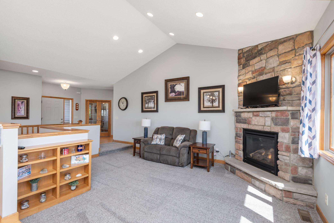
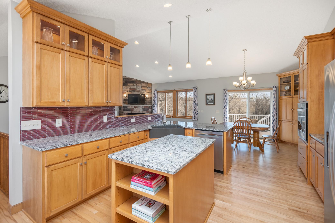
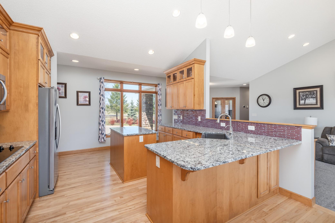
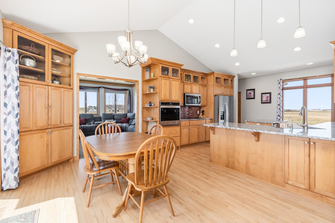
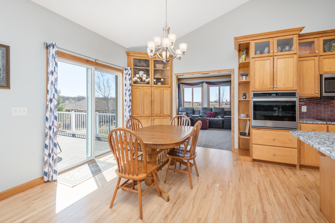
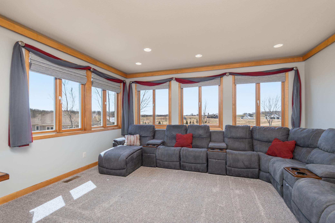
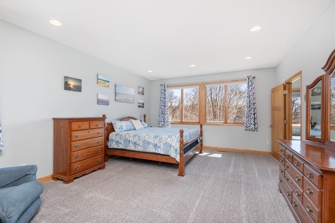
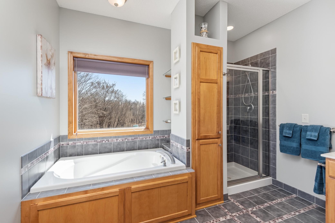
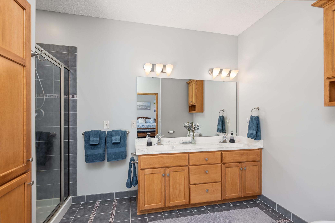
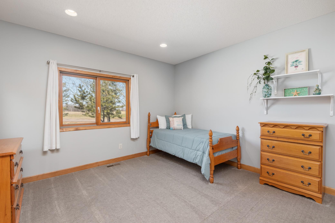
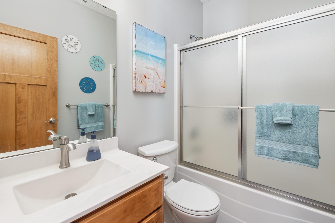
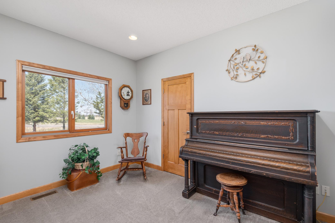
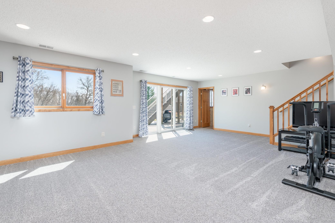
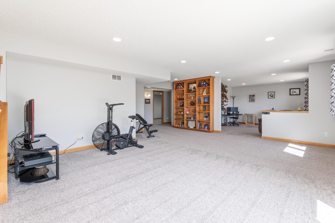
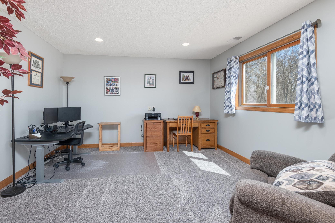
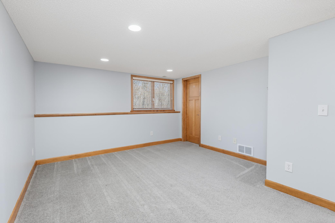
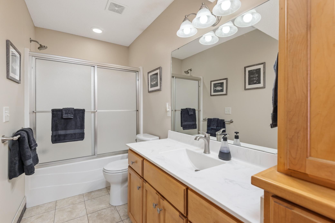
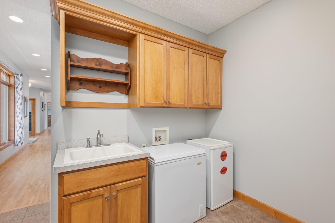
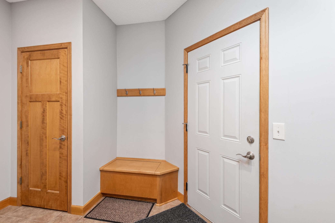
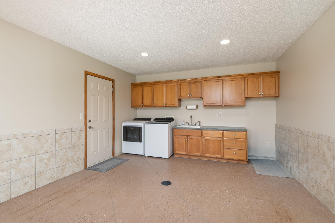
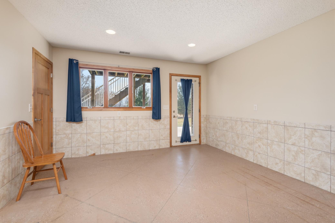
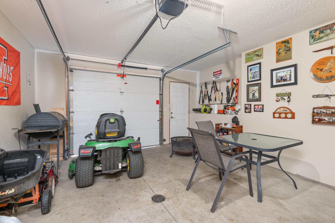
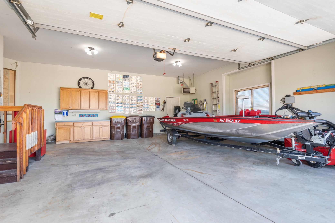
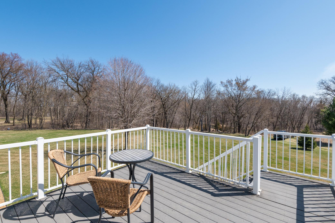
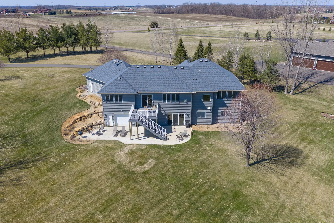
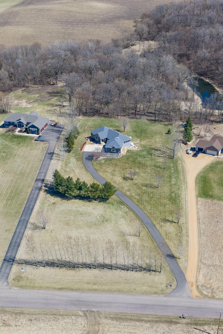
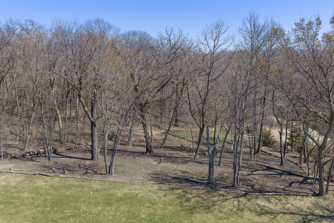
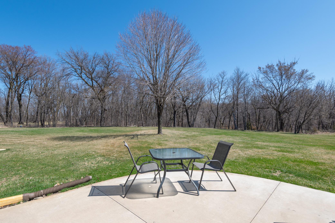
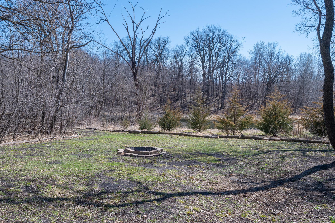
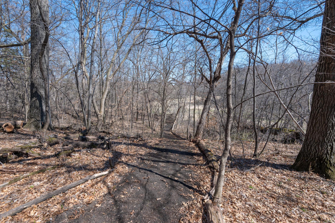
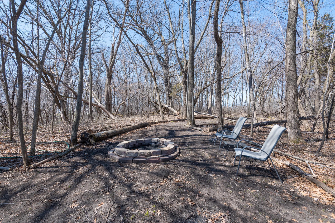
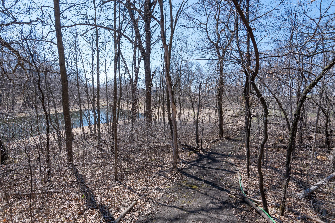
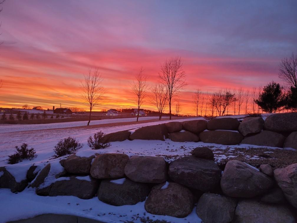
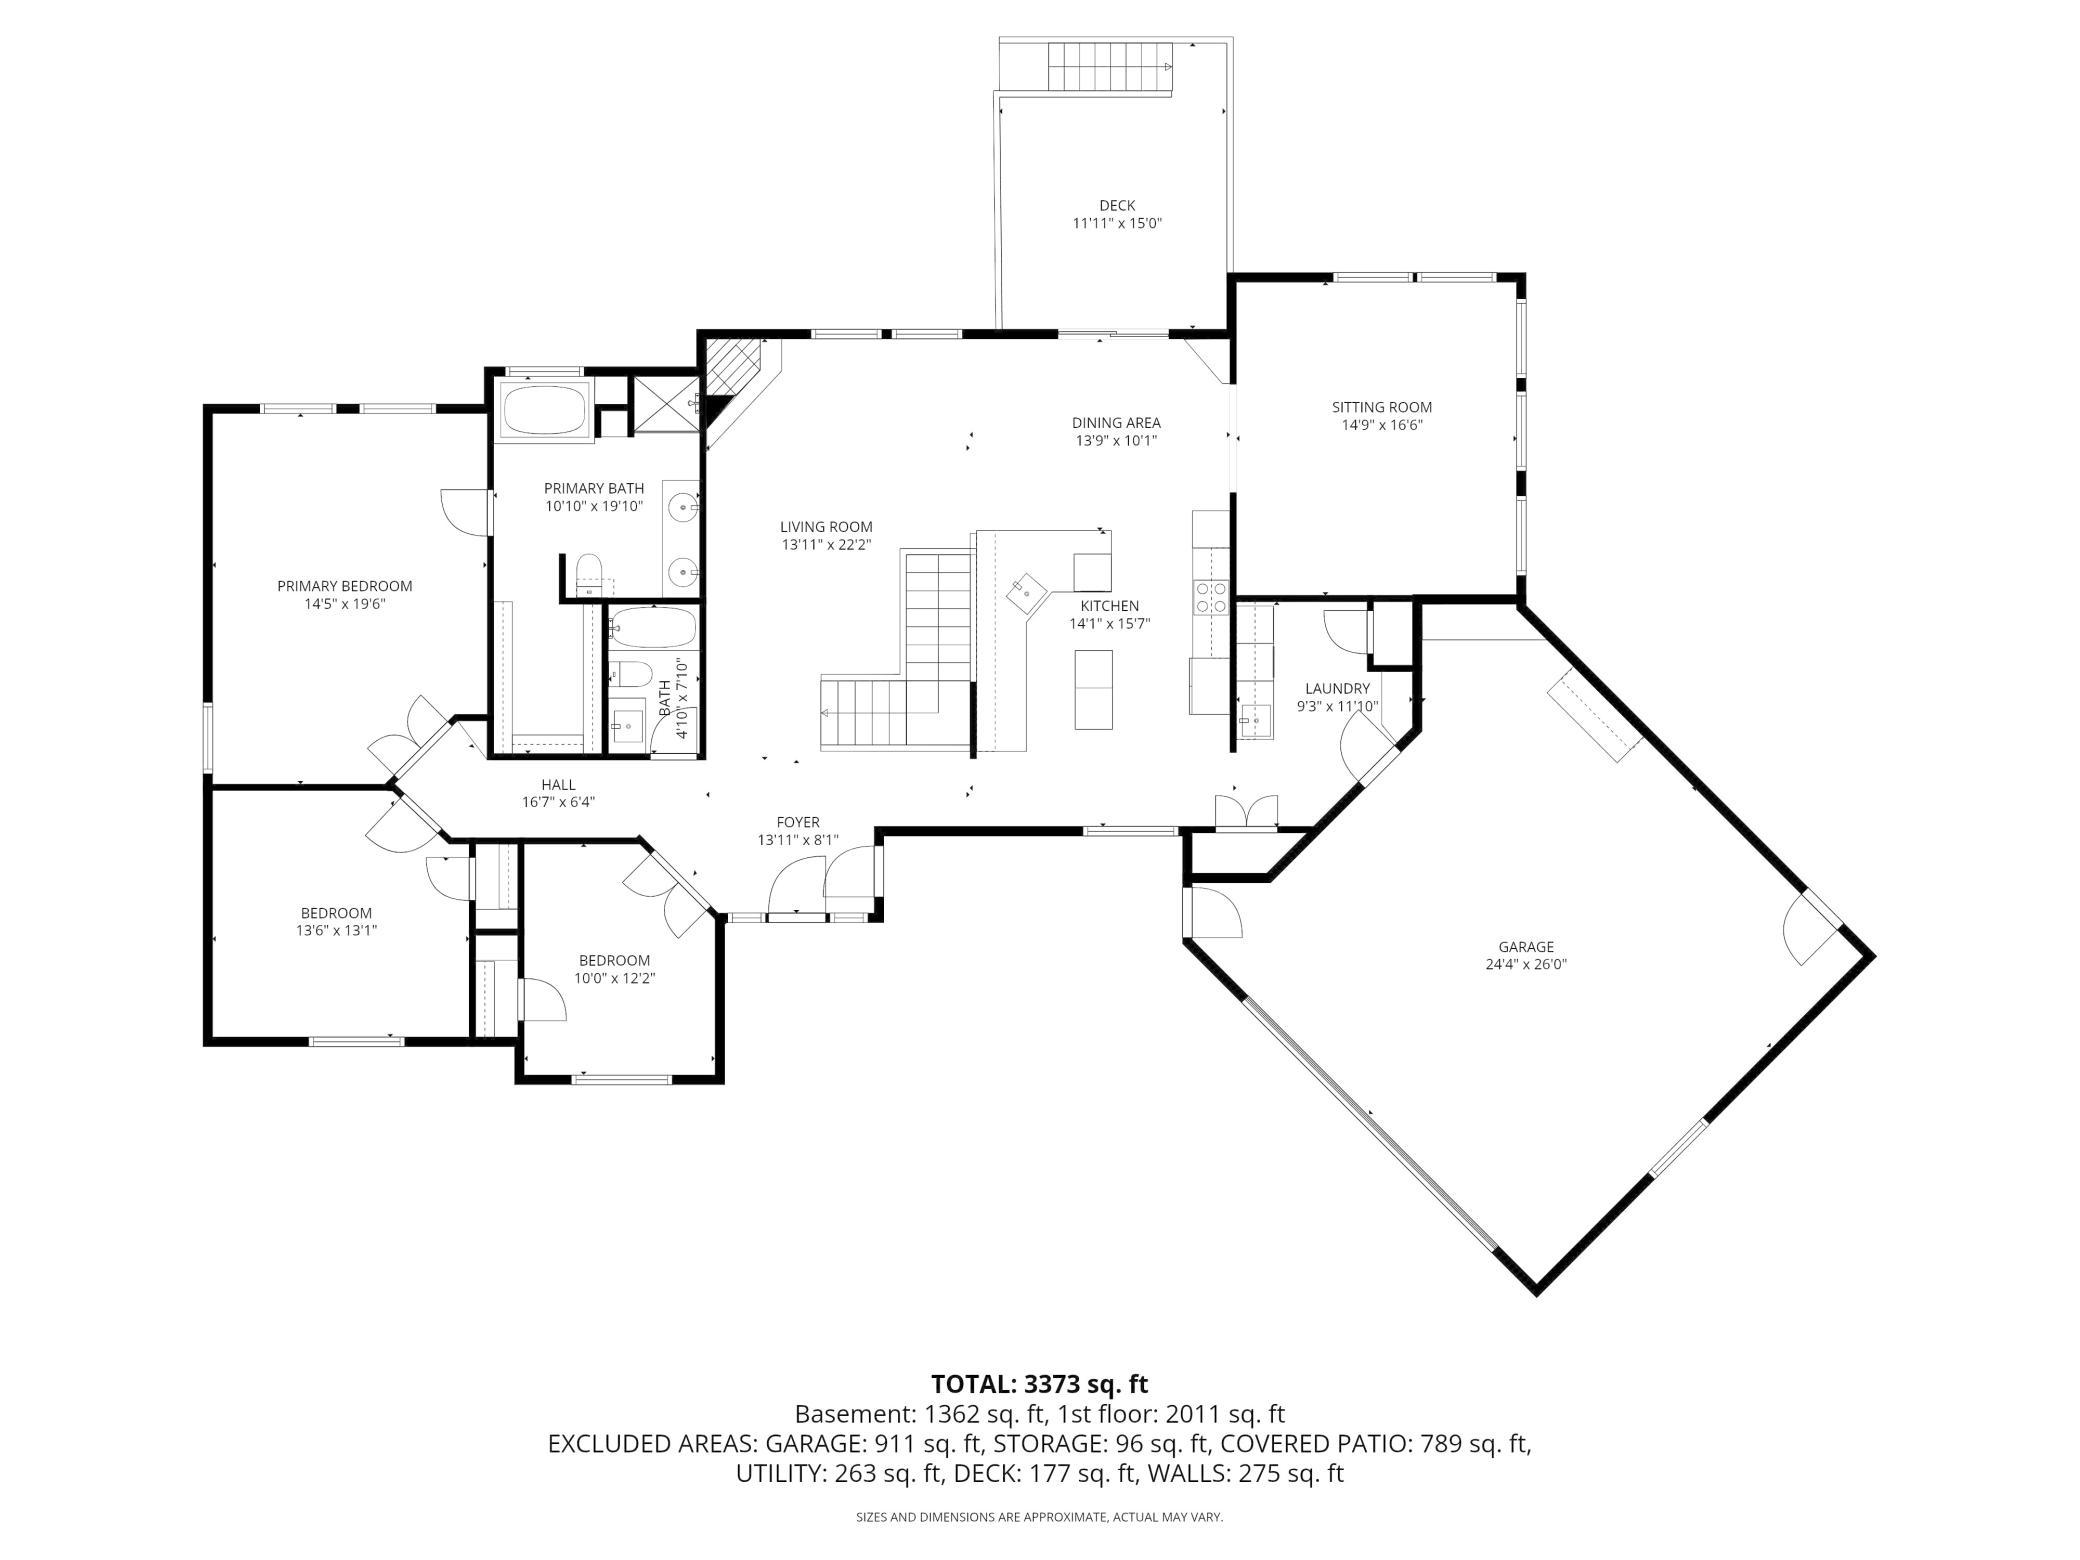
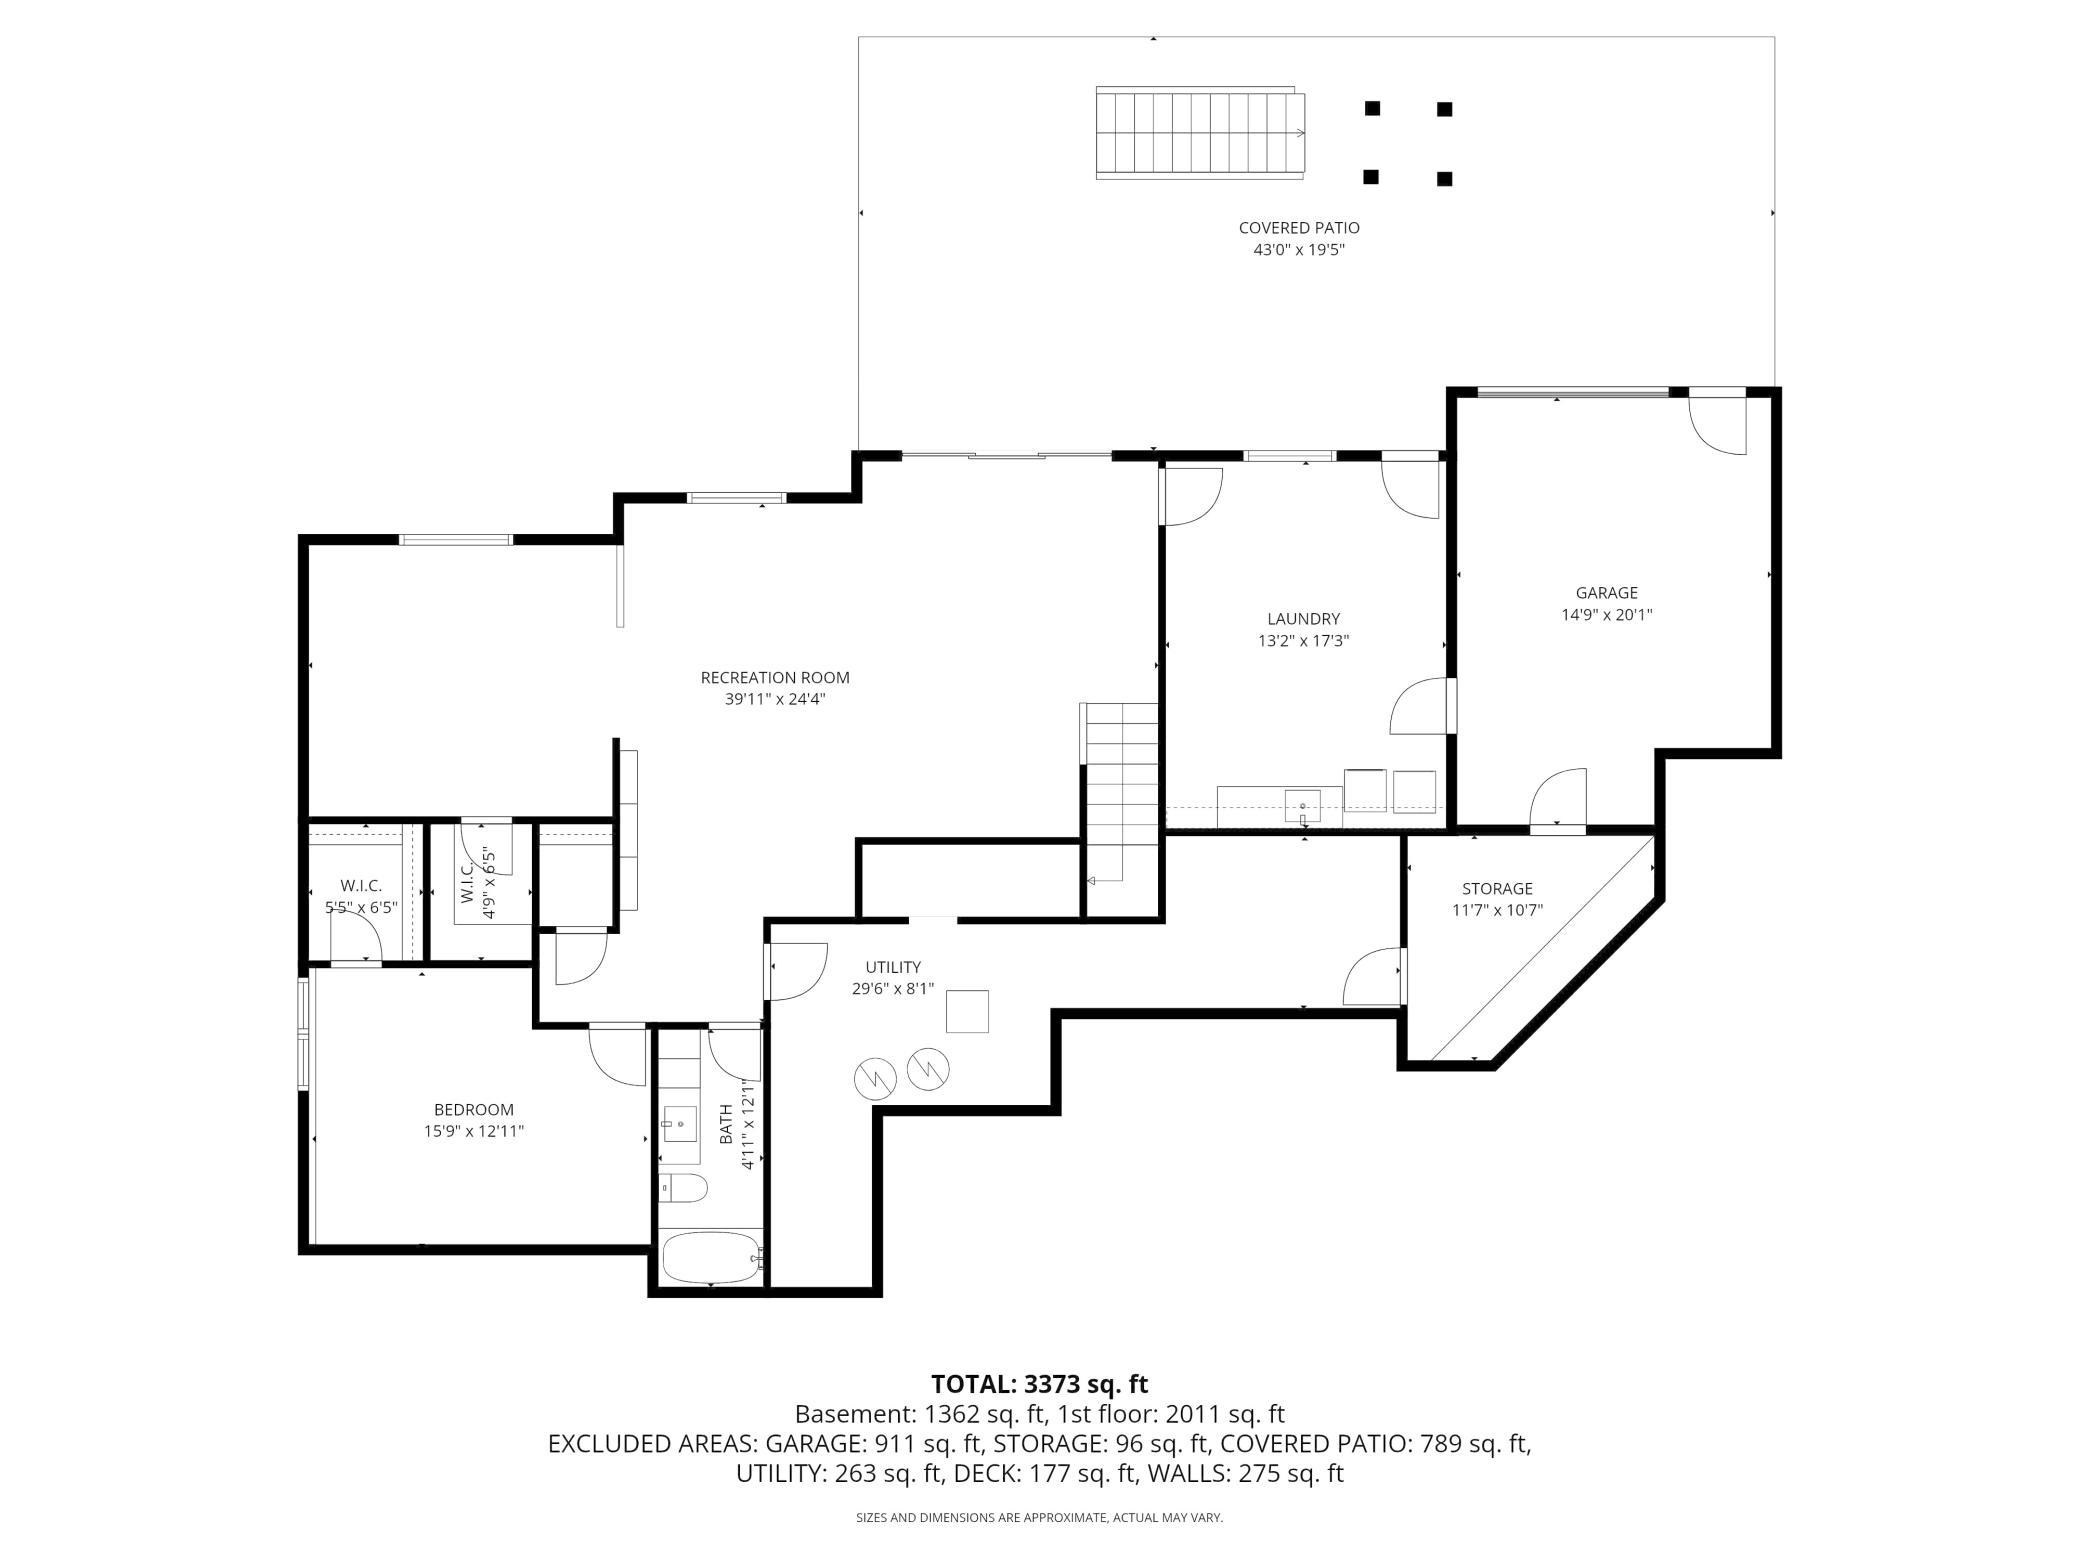
Prepare to be impressed! This beautiful 4 bedroom, 3 bathroom executive rambler sits on a 4+ acre lot with stunning views. As you step into this home, youâll appreciate the careful consideration that went into the design of this home. The main living area is perfect for entertaining or a quiet evening at home. The granite kitchen with center island, breakfast counter, stainless appliances, hardwood floors and updated lighting flows into the dining area and out to the deck. The Great Room features a gas fireplace with stone surround and great views of the backyard and woods. Relax in the sunroom and enjoy spectacular sunsets. The Ownerâs suite features a walk-in closet, full bath with double vanity, jetted tub and separate shower and more great views. There are 2 more bedrooms and a full bath on the main level, plus a mud/laundry room. The lower level with in-floor heat has the 4th bedroom, a Family Room, den and flex space that has laundry hook-ups and could be a great studio or craft room. This home is drenched in daylight with beautiful views from every room. Thereâs a great backyard with lots of room to run & play and a 15-zone irrigation system. Walk through the cleared woods and discover the firepit and picnic areas. Thereâs a composite deck on the upper level and a great patio on the walk-out level. The upper level garage is over sized & heated . The 3rd garage with in-floor heat is in the back and makes for great storage or workshop. Plus Anderson windows & patio doors. Recent improvements include new/newer: driveway, retaining wall, furnace/AC, carpet, pressure tank, water softener & filtration system, kitchen updates, appliances and more. This home is a must-see. Donât miss out!
Details
Maps
Documents
Contract Information
Status: Closed
Off Market Date: 2026-04-22
Contingency: None
Current Price: 780000
Closed Date: 2026-05-28
Original List Price: 775000
Sales Close Price: 780000
ListPrice: 775000
List Date: 2026-04-10
Owner is an Agent?: No
Auction?: No
General Property Information
Common Wall: No
Lot Measurement: Acres
Manufactured Home?: No
Multiple PIDs?: No
New Development: No
Number of Fireplaces: 1
Waterfront Present: No
Year Built: 2007
Yearly/Seasonal: Yearly
Zoning: Residential-Multi-Family, Residential-Single Famil
Bedrooms: 4
Baths Total: 3
Bath Full: 3
Main Floor Total SqFt: 2136
Above Grd Total SqFt: 2136
Below Grd Total SqFt: 2136
Total SqFt: 4272
Total Finished Sqft: 3570.00
FireplaceYN: Yes
Style: (SF) Single Family
Foundation Size: 2136
Garage Stalls: 3
Lot Dimensions: 195*916
Acres: 4.11
Assessment Pending: No
Location Tax and Other Information
House Number: 26491
Street Name: Jonquil
Street Suffix: Avenue
Postal City: Elko New Market
County: Scott
State: MN
Zip Code: 55020
Complex/Dev/Subdivision: Harvest Creek 1st Add
Assessments
Tax With Assessments: 5730
Building Information
Finished SqFt Above Ground: 1880
Finished SqFt Below Ground: 1690
Lease Details
Land Leased: Not Applicable
Miscellaneous Information
DP Resource: Yes
Homestead: Yes
Ownership
Fractional Ownership: No
Parking Characteristics
Garage Square Feet: 719
Public Survey Info
Range#: 21
Section#: 30
Township#: 113
Property Features
Accessible: None
Air Conditioning: Central Air
Amenities Unit: Cable; Deck; French Doors; Hardwood Floors; In-Ground Sprinkler; Kitchen Center Island; Kitchen Window; Main Floor Primary Bedroom; Natural Woodwork; Paneled Doors; Panoramic View; Patio; Primary Bedroom Walk-In Closet; Sun Room; Tile Floors; Vaulted Ceiling(s); Walk-In Closet; Washer/Dryer Hookup
Appliances: Air-To-Air Exchanger; Chandelier; Cooktop; Dishwasher; Dryer; Iron Filter; Microwave; Refrigerator; Washer; Water Filtration System; Water Osmosis System
Basement: Concrete Block; Drain Tiled; Full; Storage Space; Sump Pump
Bath Description: Double Sink; Main Floor Full Bath; Full Primary; Full Basement; Jetted Tub; Separate Tub & Shower
Construction Status: Previously Owned
Dining Room Description: Breakfast Bar; Informal Dining Room
Exterior: Brick/Stone
Family Room Characteristics: Family Room; Lower Level
Fencing: None
Financing Terms: Conventional
Fireplace Characteristics: Gas Burning; Living Room
Foundation: Concrete Block
Fuel: Natural Gas
Heating: Boiler; Forced Air; In-Floor Heating; Zoned
Internet Options: Fiber Optic
Laundry: Electric Dryer Hookup; Lower Level; Sink; Upper Level; Washer Hookup
Parking Characteristics: Floor Drain; Garage Door Opener; Heated Garage; Insulated Garage
Property Subtype: Acreage
Road Frontage: County Road
Roof: Age 8 Years or Less
Sellers Terms: Cash; Conventional; VA
Sewer: Septic System Compliant - Yes
Special Search: 3 BR on One Level; Main Floor Bedroom; Main Floor Laundry; Main Floor Primary; Primary Bdr Suite
Stories: One
Topography: Gently Rolling; Wooded
Water: Well
Room Information
| Room Name | Dimensions | Level |
| Dining Room | 14x10 | Main |
| Family Room | 40x24 | Lower |
| First (1st) Bedroom | 19x15 | Main |
| Fourth (4th) Bedroom | 16x12 | Lower |
| Kitchen | 14x15 | Main |
| Laundry | 17x13 | Lower |
| Living Room | 22x14 | Main |
| Second (2nd) Bedroom | 14x13 | Main |
| Third (3rd) Bedroom | 12x10 | Main |
 Jonquil highlights.pdf
 Listing Office: Edina Realty, Inc.
Last Updated: May - 28 - 2026

The data relating to real estate for sale on this web site comes in part from the Broker Reciprocity SM Program of the Regional Multiple Listing Service of Minnesota, Inc. The information provided is deemed reliable but not guaranteed. Properties subject to prior sale, change or withdrawal. ©2024 Regional Multiple Listing Service of Minnesota, Inc All rights reserved.
Sunday 31st of May 2026 07:09 AM

218-998-4400
Mohagen Real Estate




Let's Connect

Mohagen Real Estate
sue@MohagenRealEstate.com
Office: 218-998-4400
Cell: 218-731-7376

Mohagen Real Estate is licensed in the State of Minnesota