2651 New Century Boulevard S, Saint Paul, MN 55119 (MLS# 7013699)
$339,700
Saint Paul, MN 55119
MLS# 7013699
Status: Closed
3 beds | 3 baths | 1710 sqft
1 / 44
Property Description
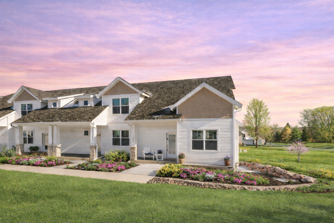
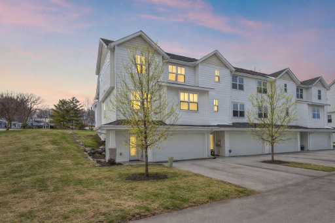
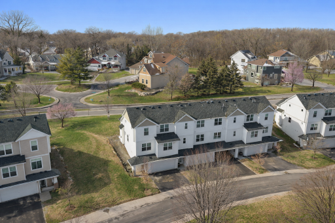
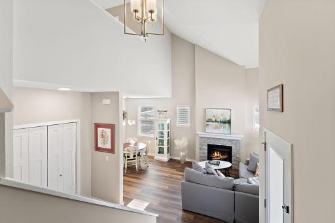
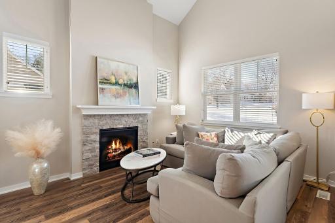
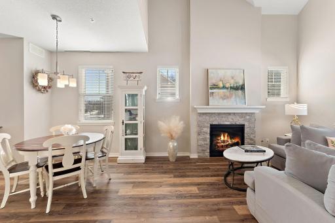


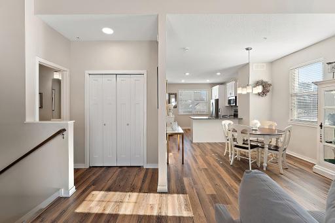
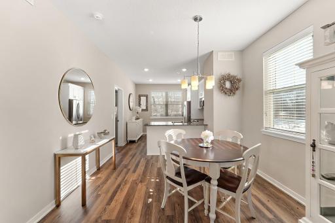
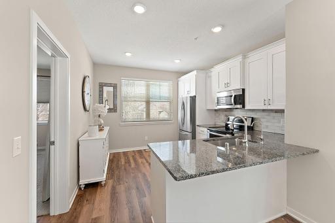
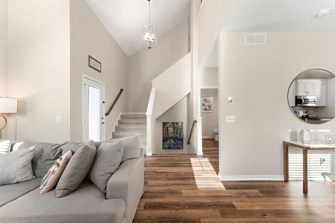
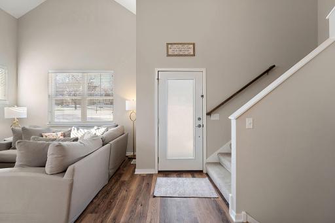
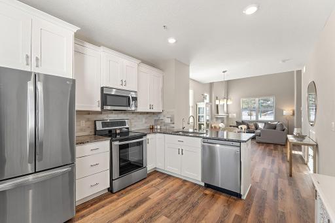
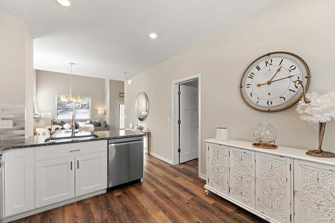
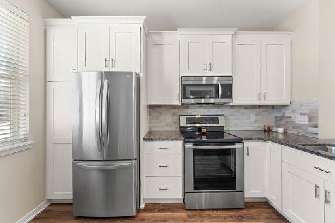
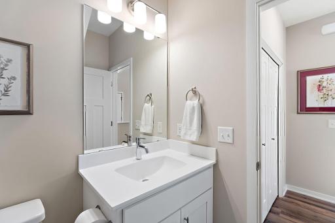
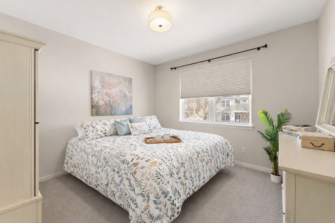
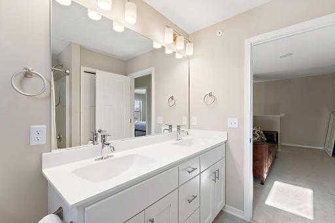

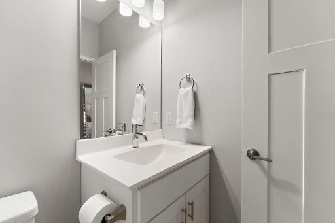
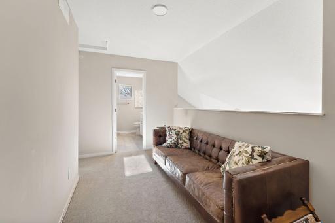

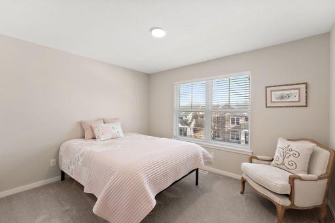
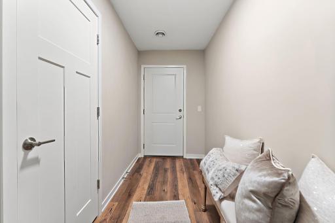


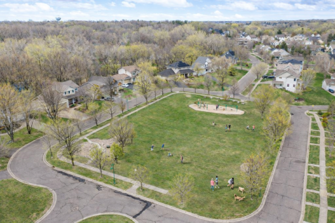



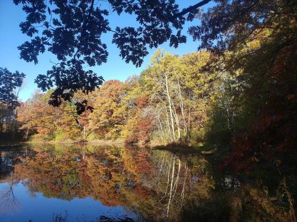
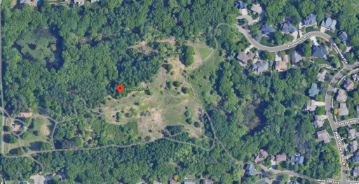
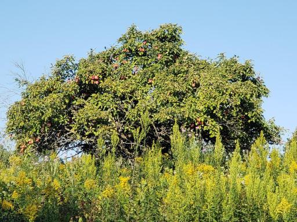

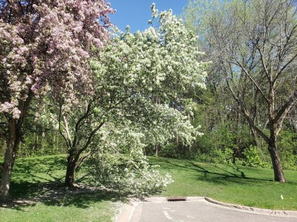
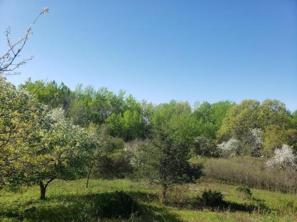
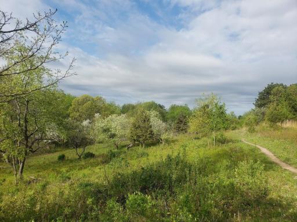

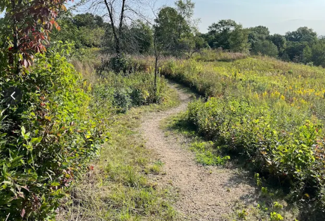
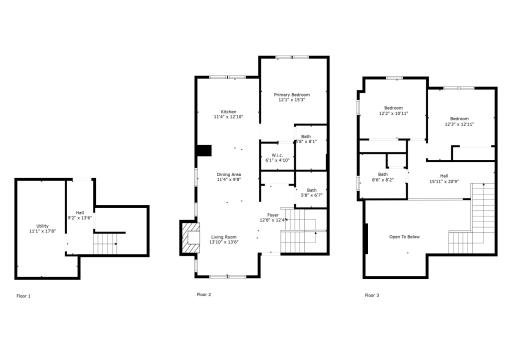
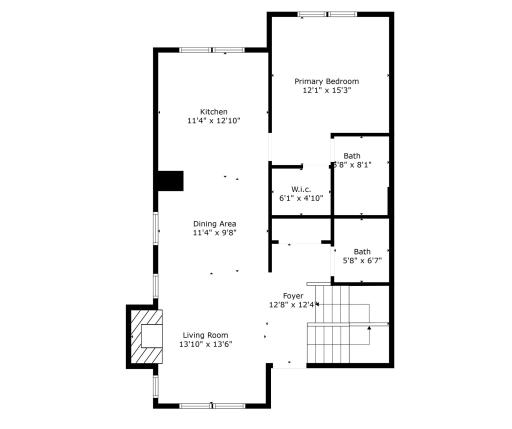
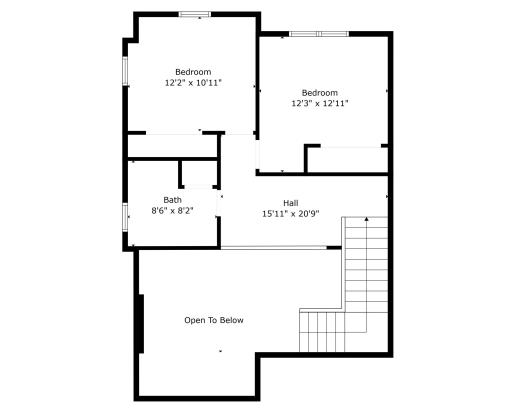
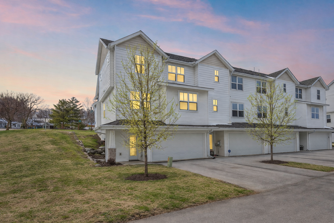
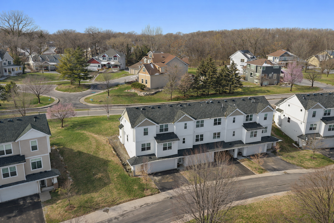
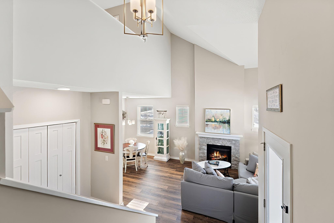
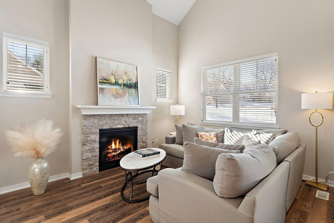
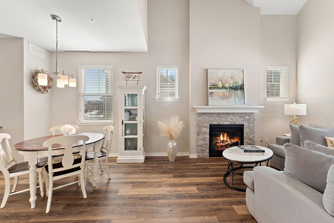

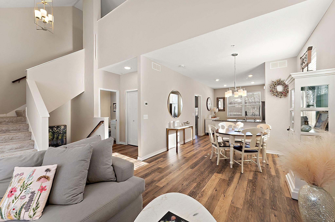
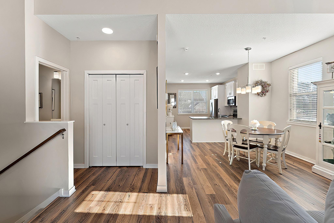

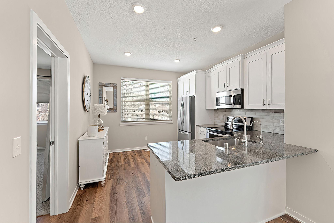
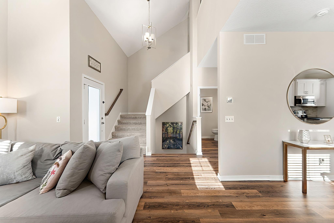

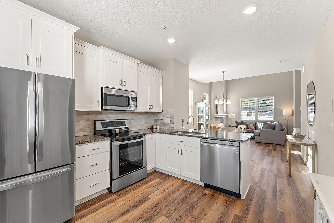
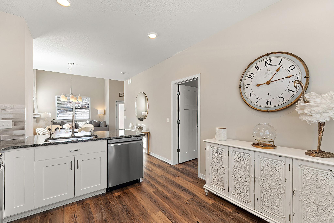
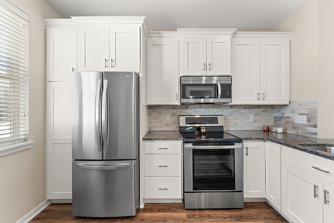
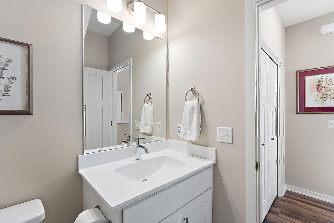
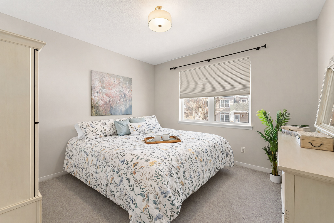

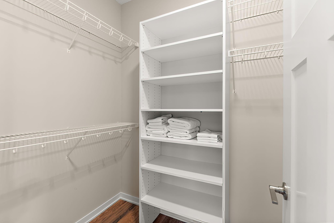
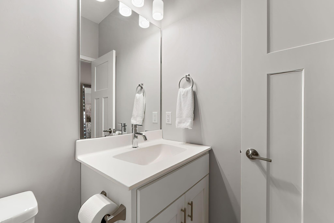
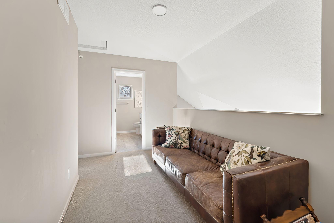
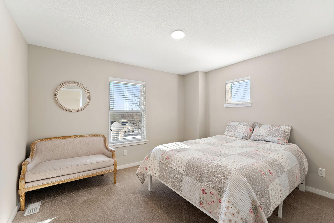
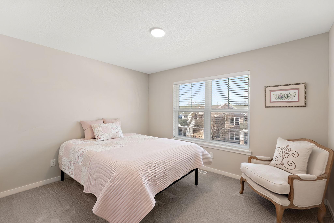
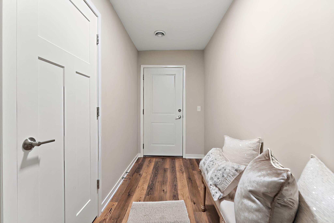
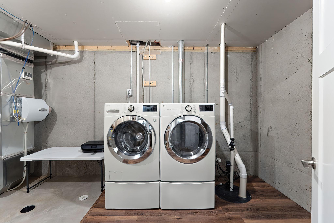

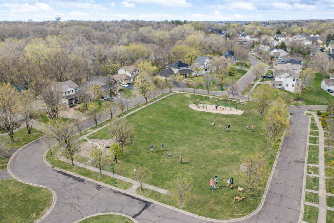



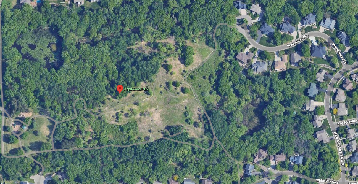
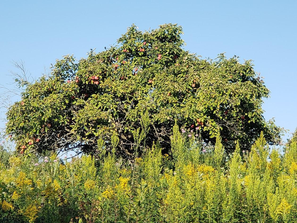

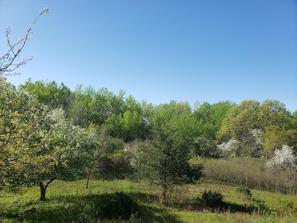
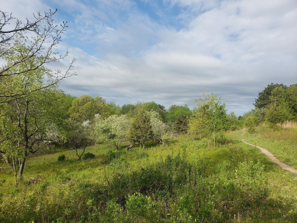

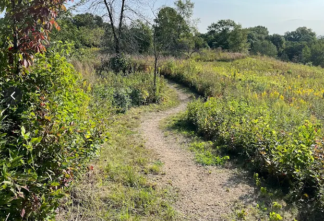


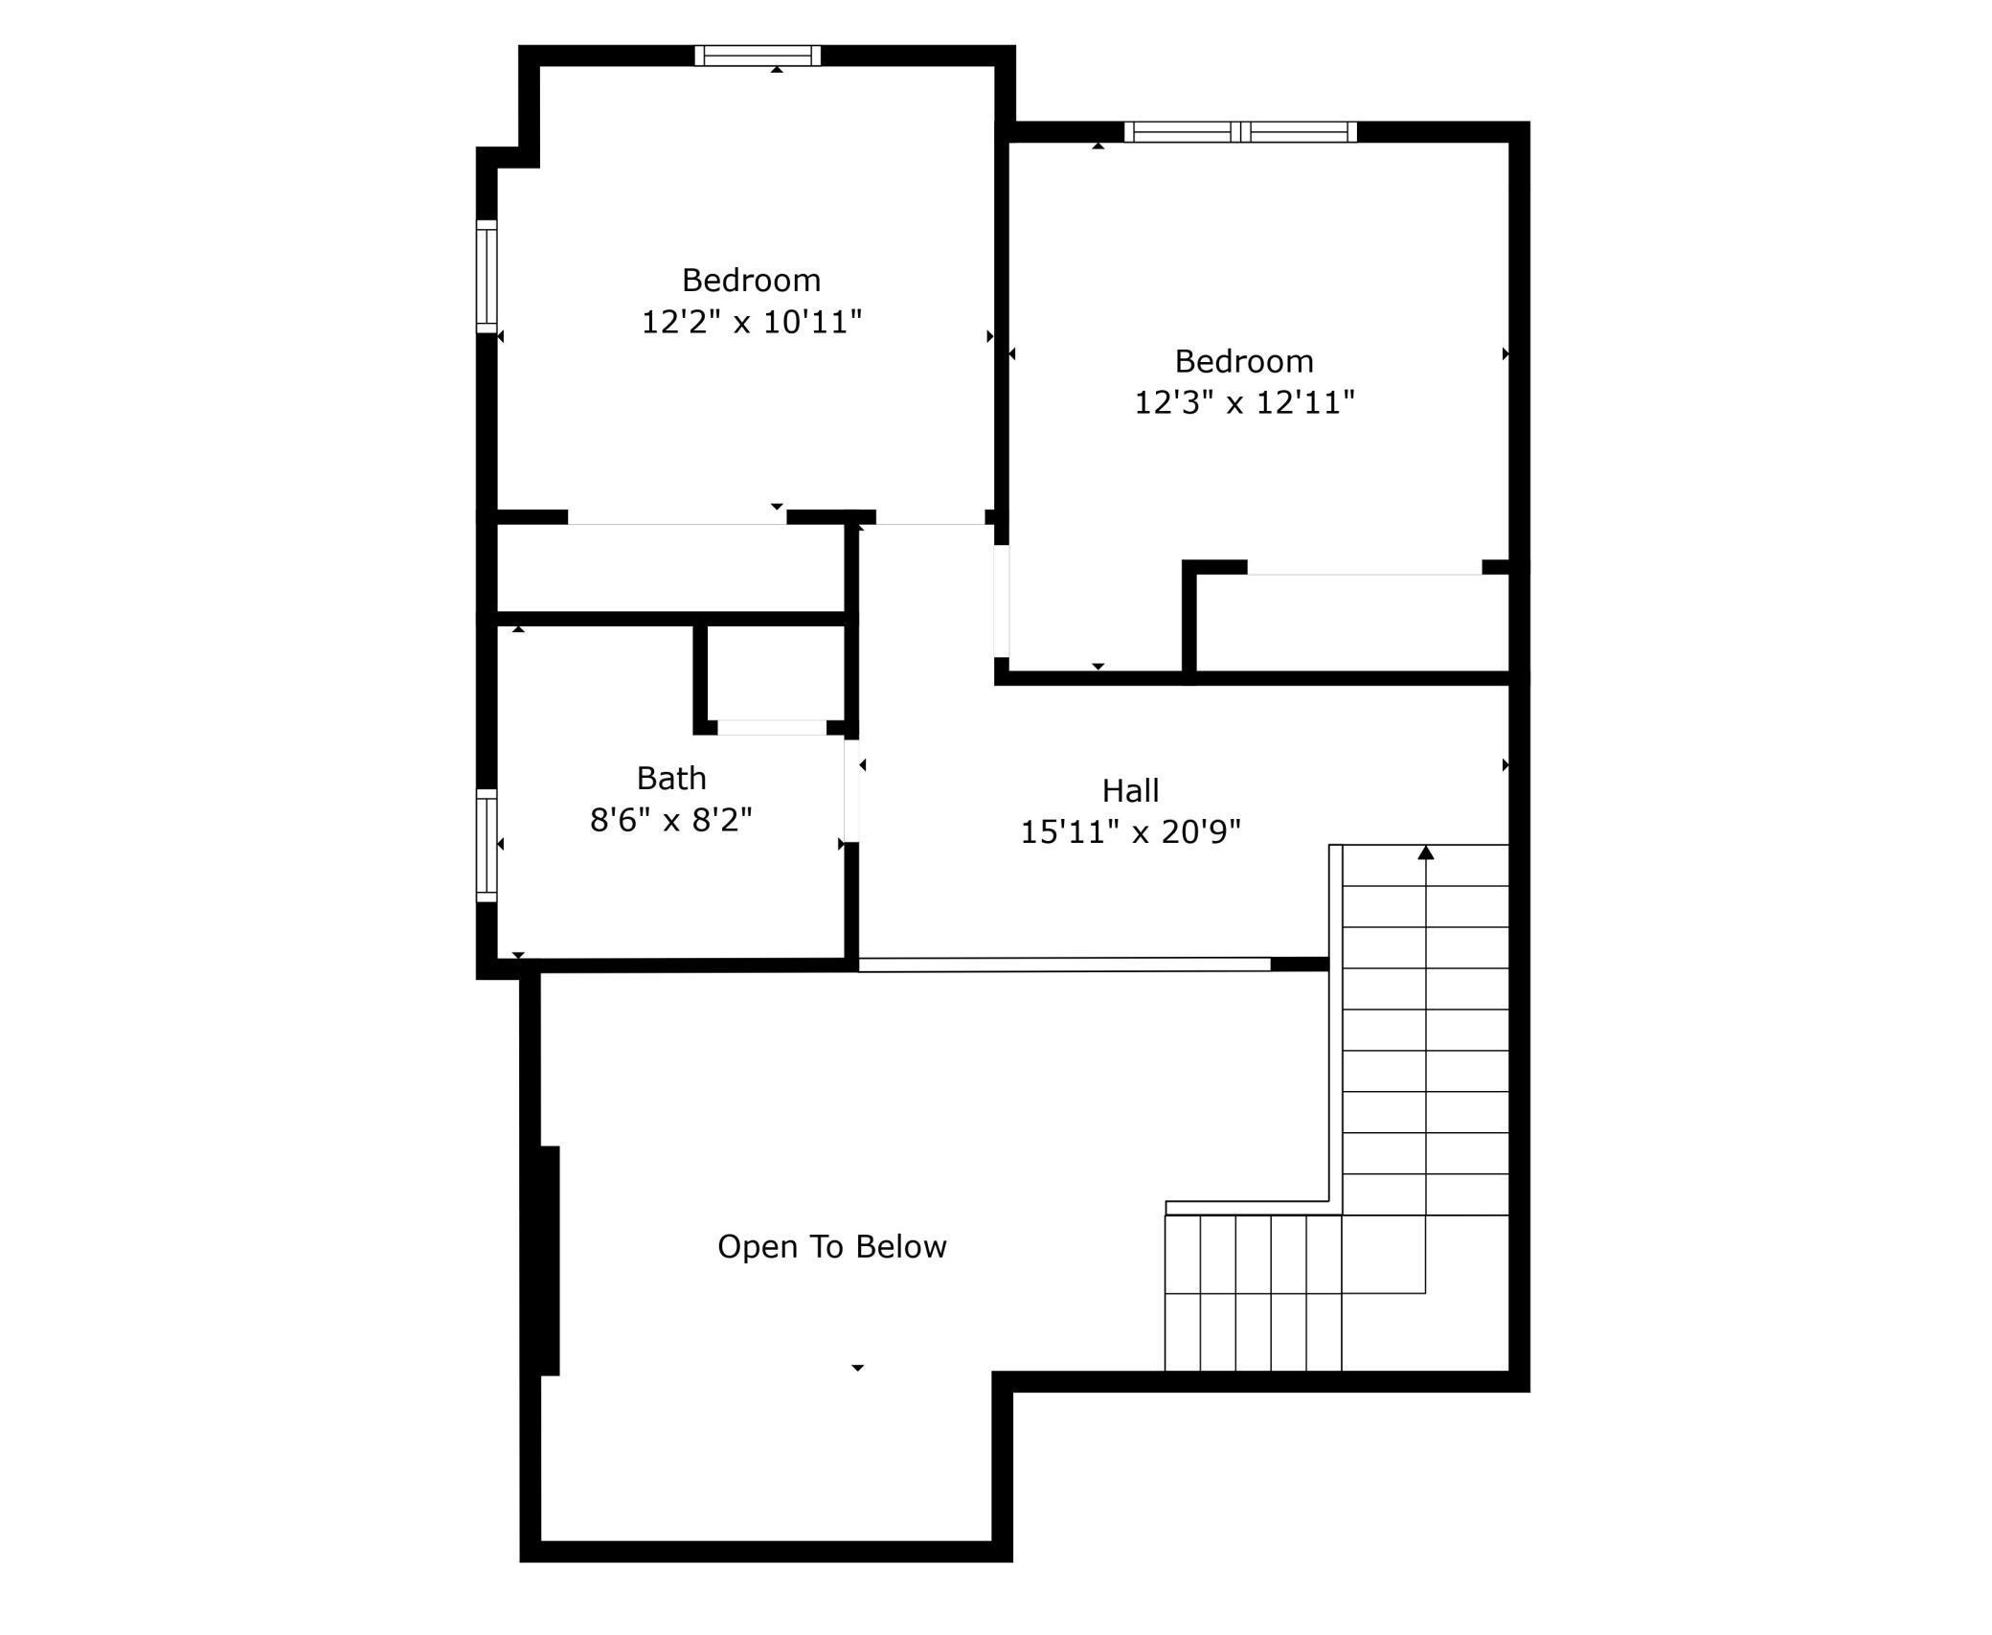
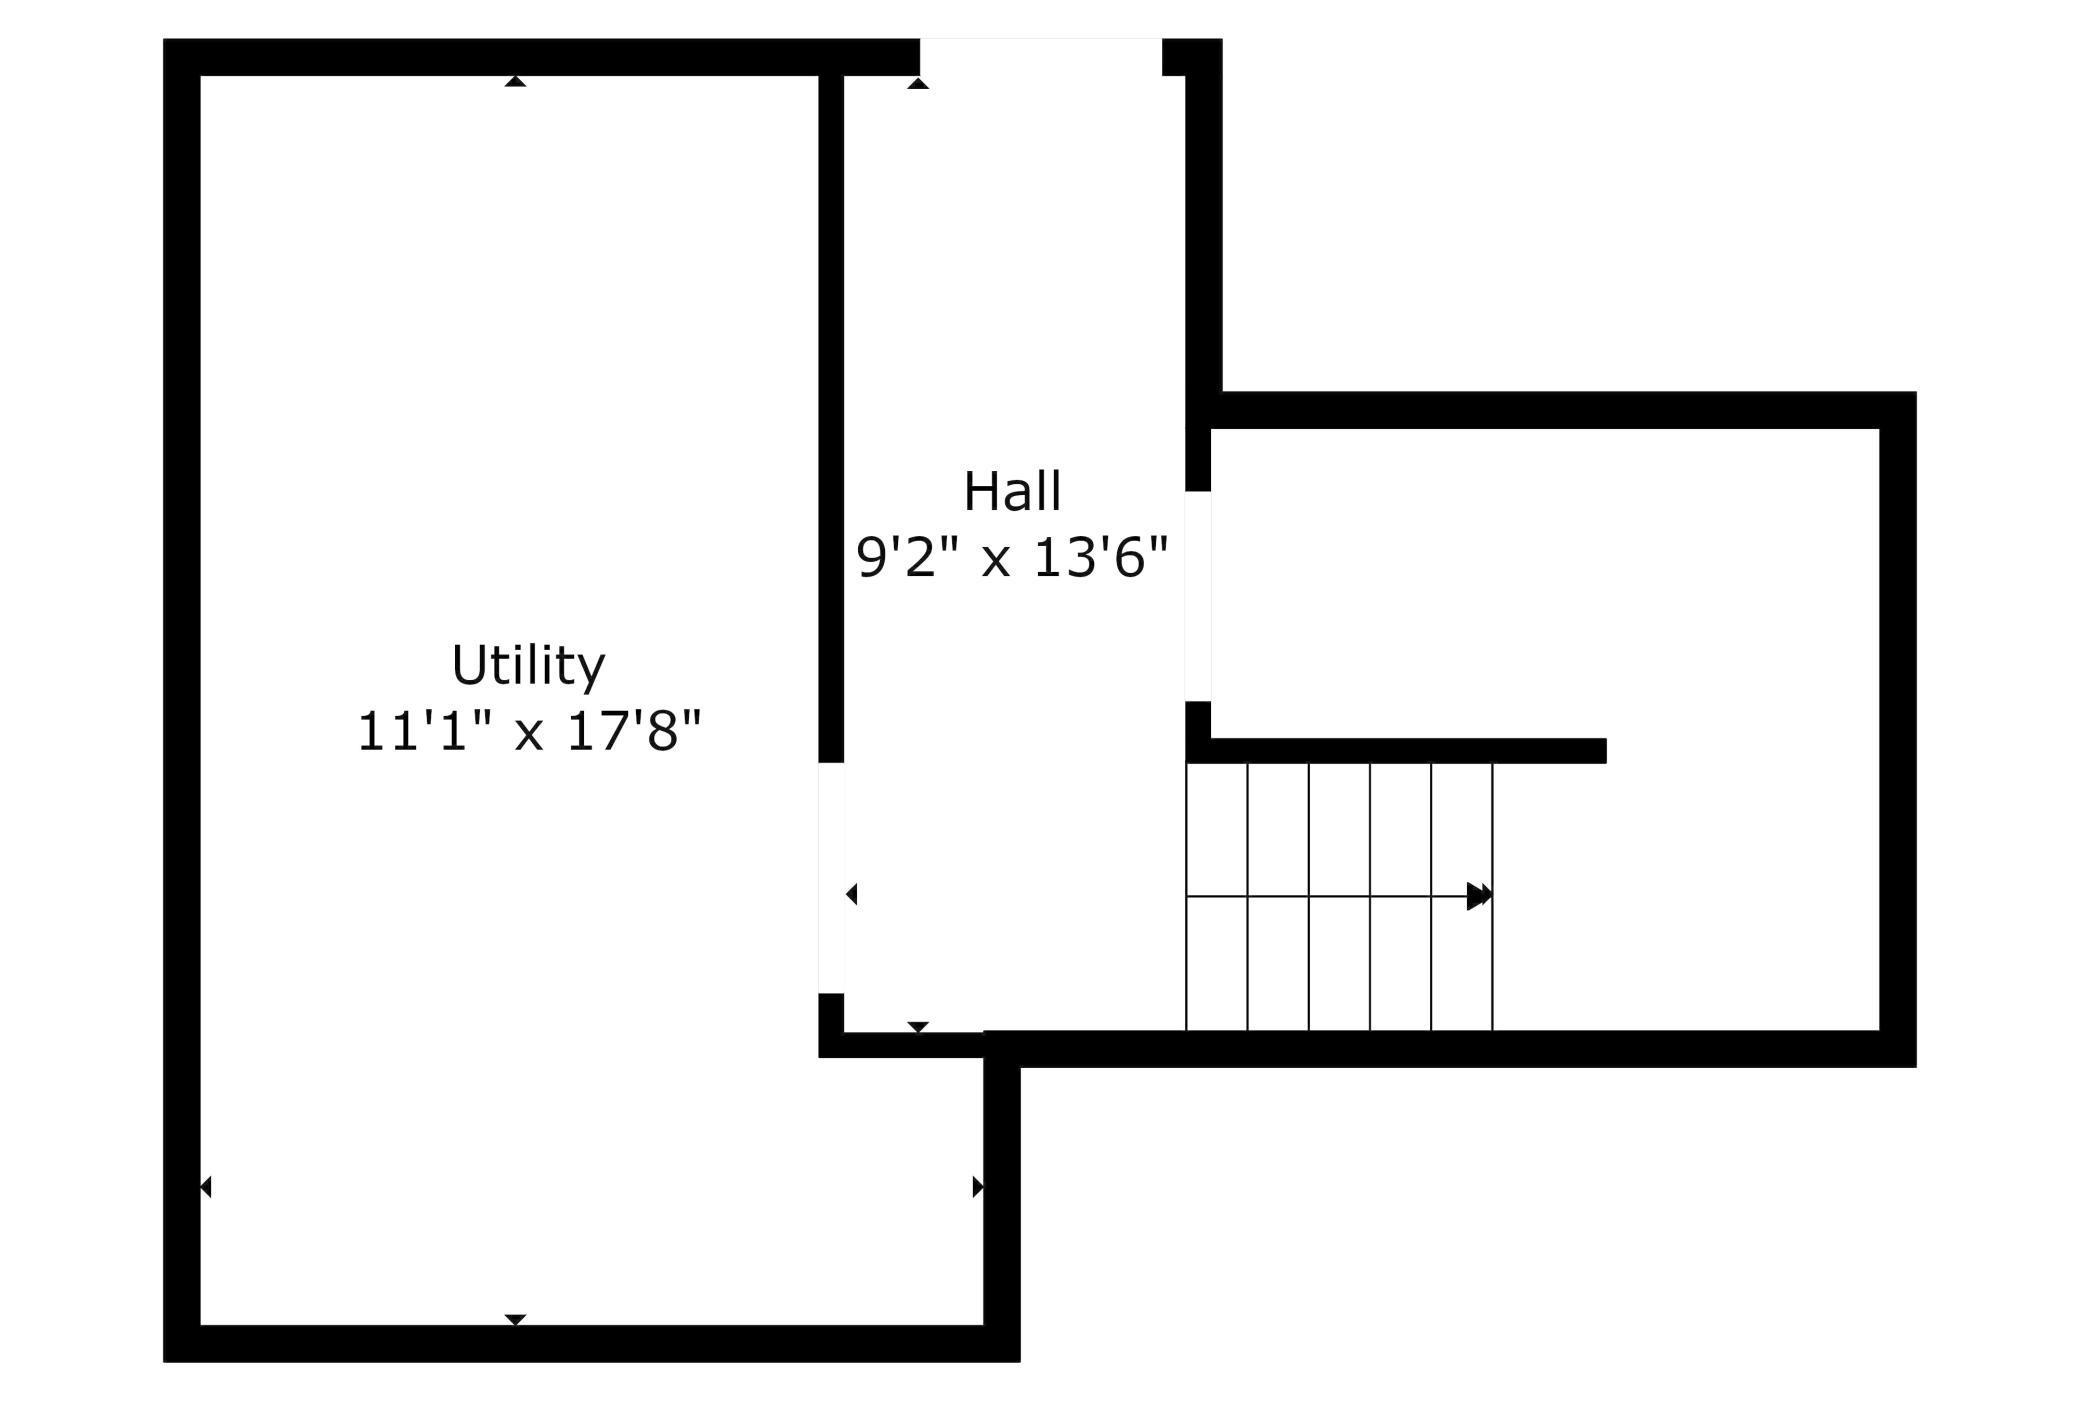
Very Classy! Rare opportunity to own this sun-filled end-unit townhome in the highly desirable Maplewood neighborhood, thoughtfully designed and developed by Robert Engstrom. Abundant windows and transoms on three sides flood the home with natural light. The impressive open floor plan features a welcoming living room that flows seamlessly into the informal dining area and kitchen, complete with granite countertops, breakfast bar, and stainless-steel appliances (all included). Soaring ceilings in the foyer and great room are highlighted by a cozy gas fireplace. The main-level ownerâs suite is perfectly positioned and offers a private bath and an oversized walk-in closet, plus a convenient half bath on the main level. Upstairs, enjoy a spacious loft overlooking the great room, two additional bedrooms with generous closets, and a full bathâeach room filled with natural light. The lower level provides easy access to the laundry room and ample storage. This home faces Village Green Park and is surrounded by sidewalks, serene wildlife, and beautiful green spaces. Just steps away is the hidden gem of 28+ acre Applewood Park with scenic trails, breathtaking vistas, and natural habitat. Conveniently located near Carver Lake Beach and Park and Battle Creek Parkâhome to one of the areaâs best dog parks. Shows like a model and built by respected Custom One Homes. Massive oversized garageâbring all the toys! Only 6 years new!
Details
Maps
Contract Information
Status: Closed
Off Market Date: 2026-05-04
Contingency: None
Current Price: 335000
Closed Date: 2026-05-27
Original List Price: 350000
Sales Close Price: 335000
ListPrice: 339700
List Date: 2026-01-26
Owner is an Agent?: No
Auction?: No
General Property Information
Assoc Mgmt Co. Phone #: 651-459-9731
Association Fee Frequency: Monthly
Association Mgmt Co. Name: Association Team Management
Common Wall: Yes
Lot Measurement: Acres
Manufactured Home?: No
Multiple PIDs?: No
New Development: No
Number of Fireplaces: 1
Waterfront Present: No
Year Built: 2020
Yearly/Seasonal: Yearly
Zoning: Residential-Single Family
Bedrooms: 3
Baths Total: 3
Bath Full: 2
Bath Half: 1
Main Floor Total SqFt: 941
Above Grd Total SqFt: 1510

Below Grd Total SqFt: 200
Total SqFt: 1710
Total Finished Sqft: 1530.00
FireplaceYN: Yes
Style: (TH) Side x Side
Foundation Size: 941
Association Fee: 326
Garage Stalls: 2
Lot Dimensions: common
Acres: 0.06
Assessment Pending: No
Location Tax and Other Information
House Number: 2651
Street Name: New Century
Street Suffix: Boulevard
Street Direction Suffix: S
Postal City: Saint Paul
County: Ramsey
State: MN
Zip Code: 55119
Complex/Dev/Subdivision: Cic 404 Tns Of New Century
Assessments
Tax With Assessments: 5212
Building Information
Finished SqFt Above Ground: 1510
Finished SqFt Below Ground: 20
Lease Details
Land Leased: Not Applicable
Miscellaneous Information
DP Resource: Yes
Homestead: Yes
Ownership
Fractional Ownership: No
Parking Characteristics
Garage Square Feet: 483
Public Survey Info
Range#: 22
Section#: 13
Township#: 28
Property Features
Accessible: None
Air Conditioning: Central Air
Amenities Unit: Main Floor Primary Bedroom; Patio; Primary Bedroom Walk-In Closet; Vaulted Ceiling(s)
Appliances: Dishwasher; Dryer; Microwave; Range; Refrigerator; Washer
Association Fee Includes: Lawn Care; Outside Maintenance; Sanitation; Snow Removal; Other
Basement: None
Bath Description: Main Floor 1/2 Bath; Upper Level Full Bath; Private Primary
Construction Materials: Block; Concrete; Frame
Construction Status: Previously Owned
Dining Room Description: Breakfast Area; Kitchen/Dining Room; Living/Dining Room
Electric: Circuit Breakers
Exterior: Brick/Stone; Cement Board
Financing Terms: Conventional
Fireplace Characteristics: Gas Burning; Living Room
Foundation: Slab
Fuel: Natural Gas
Heating: Forced Air
Parking Characteristics: Garage Door Opener
Pool Description: None
Road Responsibility: Public Maintained Road
Roof: Age 8 Years or Less
Sellers Terms: Cash; Conventional; FHA; VA
Sewer: City Sewer/Connected
Stories: Two
Townhouse Characteristics: End Unit; Multi-Level
Water: City Water/Connected
Room Information
| Room Name | Dimensions | Level |
| Dining Room | 13x9 | Main |
| First (1st) Bedroom | 13x18 | Main |
| Kitchen | 13x13 | Main |
| Living Room | 14x13 | Main |
| Second (2nd) Bedroom | 14x12 | Upper |
| Third (3rd) Bedroom | 14x12 | Upper |
Listing Office: eXp Realty
Last Updated: May - 28 - 2026

The data relating to real estate for sale on this web site comes in part from the Broker Reciprocity SM Program of the Regional Multiple Listing Service of Minnesota, Inc. The information provided is deemed reliable but not guaranteed. Properties subject to prior sale, change or withdrawal. ©2024 Regional Multiple Listing Service of Minnesota, Inc All rights reserved.
Saturday 30th of May 2026 01:14 AM

218-998-4400
Mohagen Real Estate


Let's Connect

Mohagen Real Estate
sue@MohagenRealEstate.com
Office: 218-998-4400
Cell: 218-731-7376

Mohagen Real Estate is licensed in the State of Minnesota