2653 Plymouth Road, Hopkins, MN 55305 (MLS# 6784006)


$2,199,000
2653 Plymouth Road
Hopkins, MN 55305
MLS# 6784006
Status: Closed
4 beds  |  6 baths  |  7550 sqft
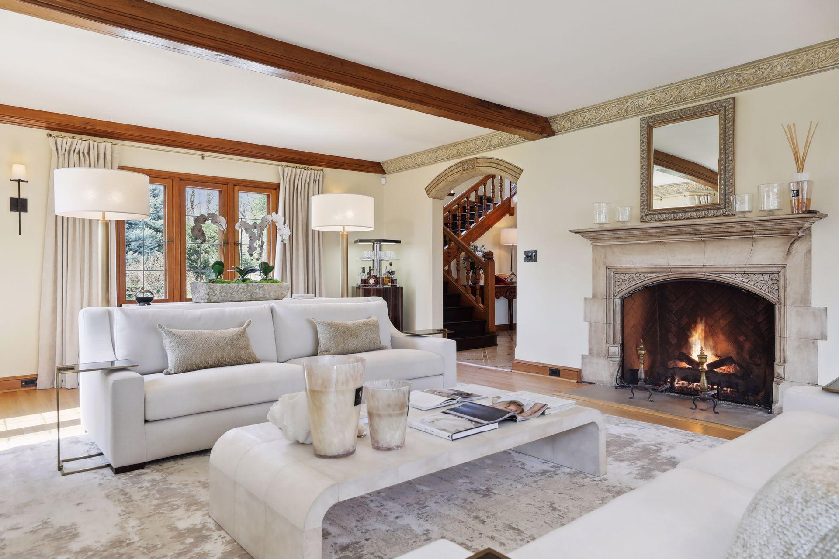

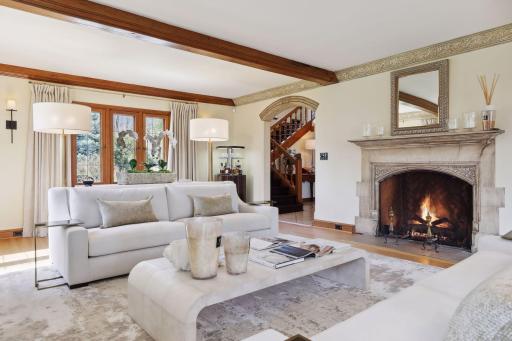
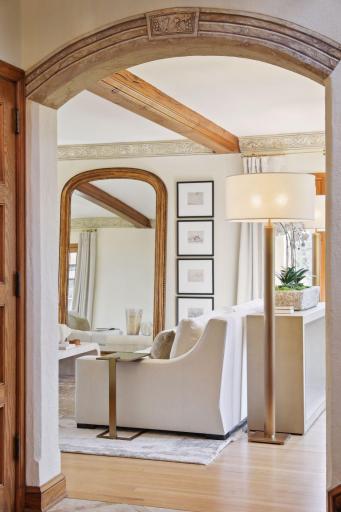
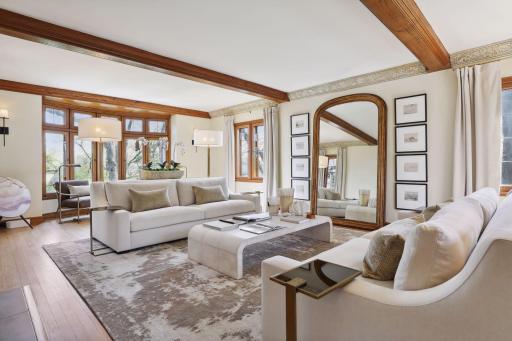
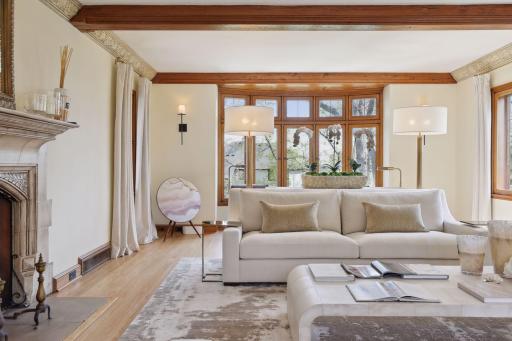
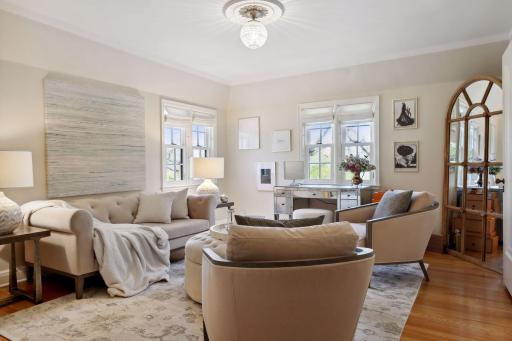
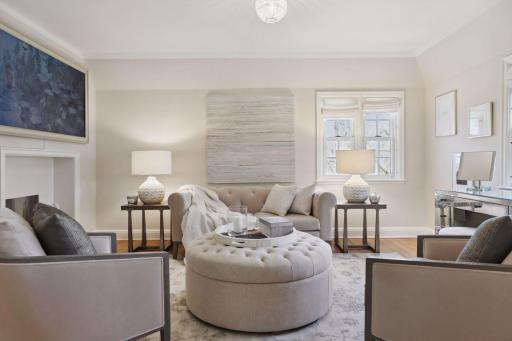
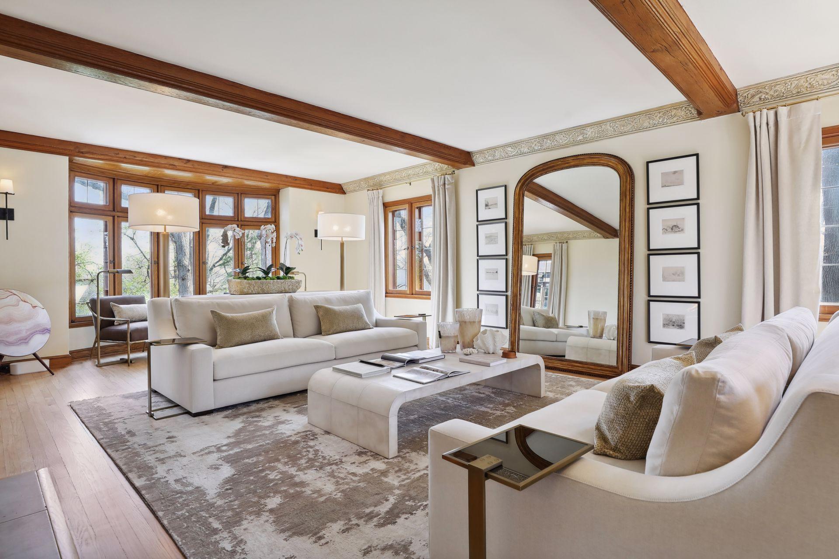
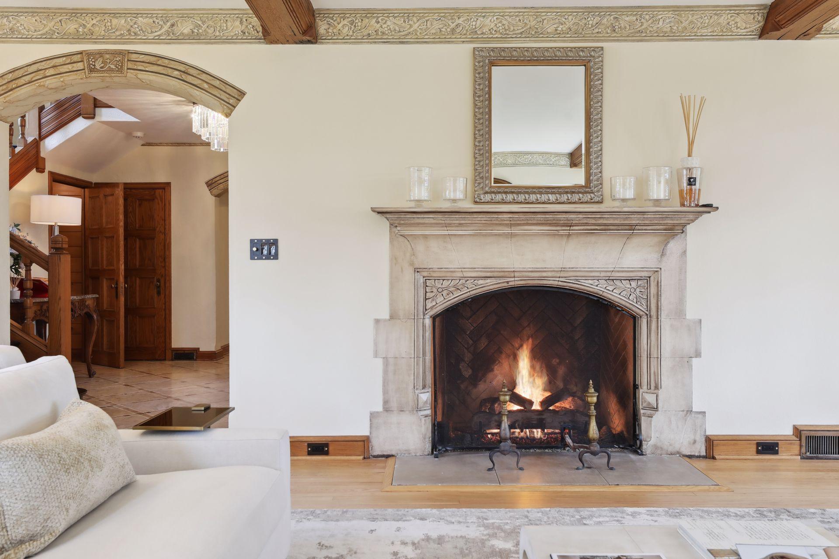
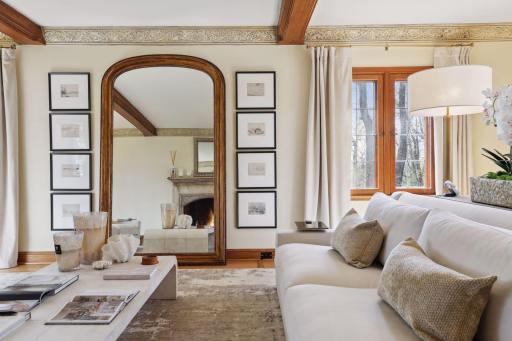
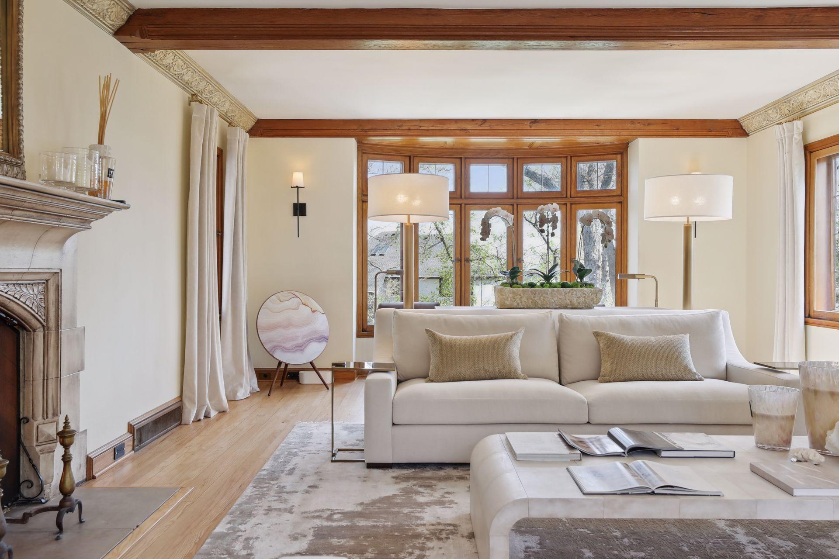
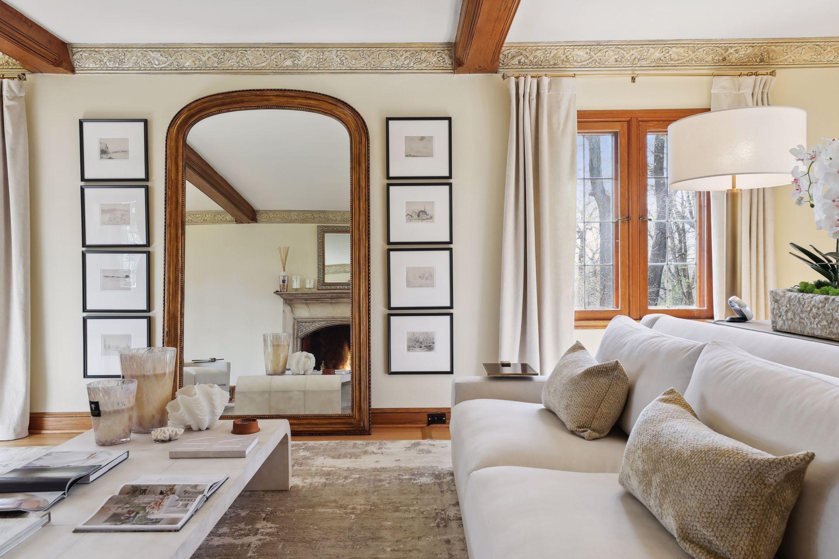
The main level living room with was beautifully decorated and comfortably designed to host a large number of guests.
  1 / 121  
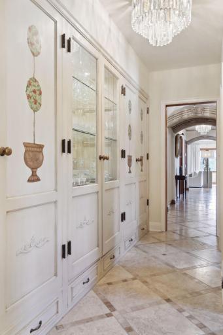
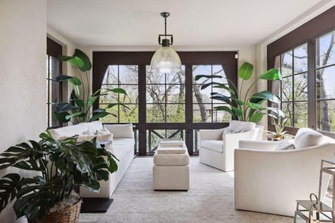
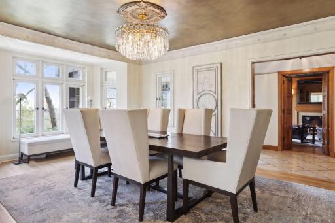
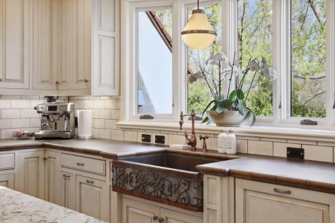
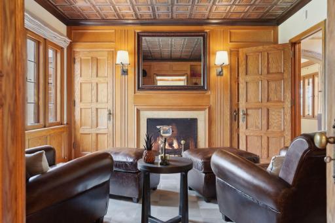
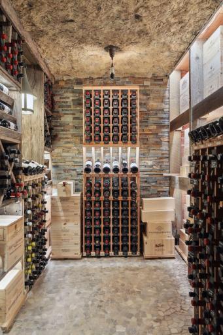
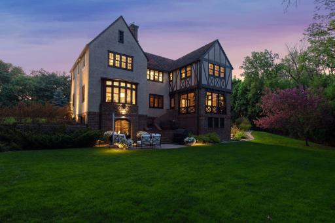
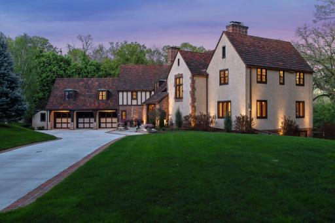
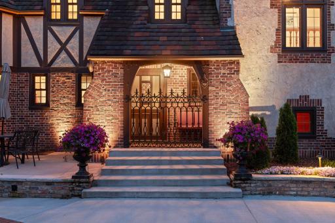
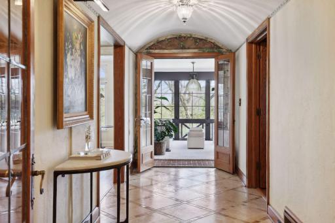
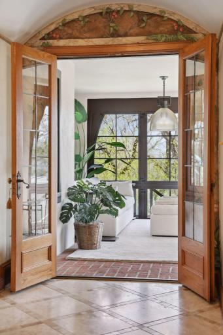
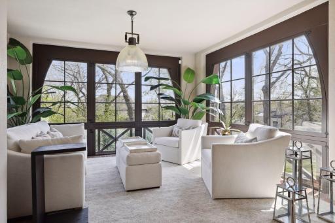
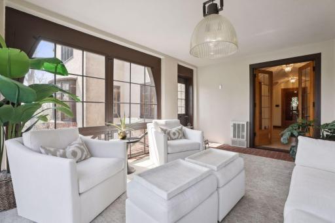
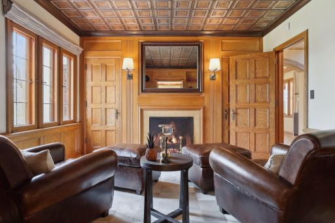
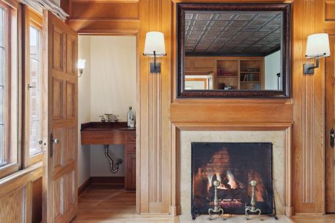
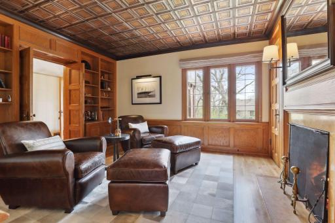
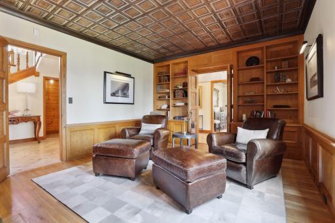
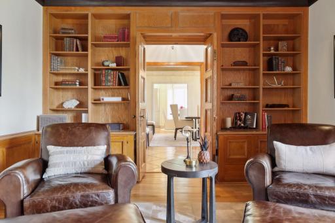
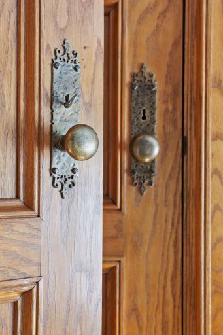
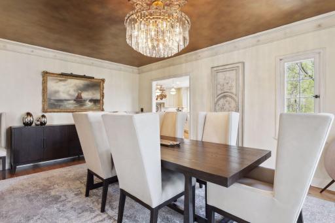
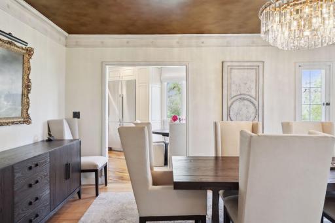
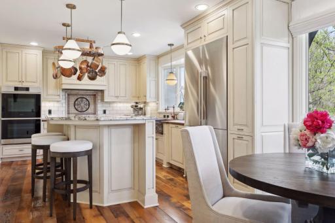
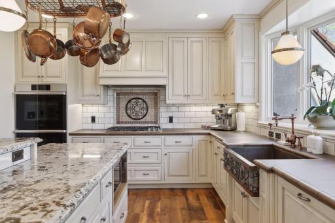
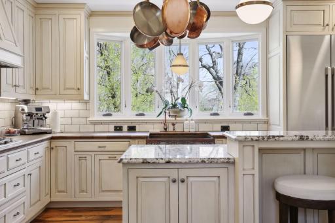
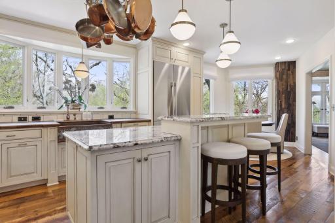
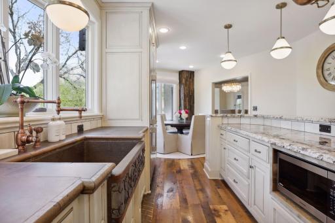
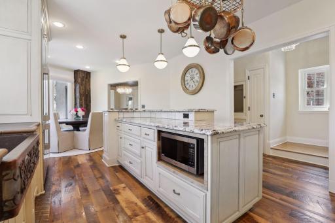
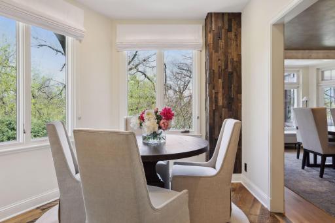
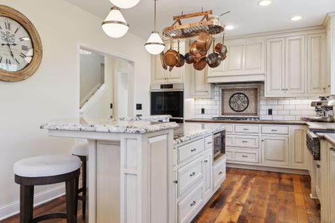
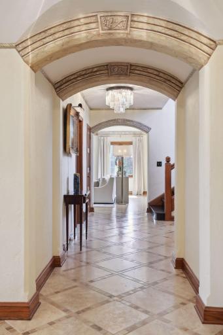
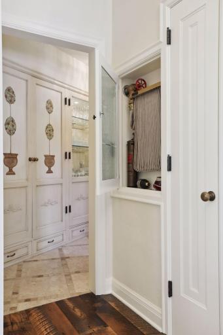
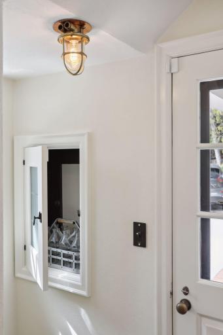
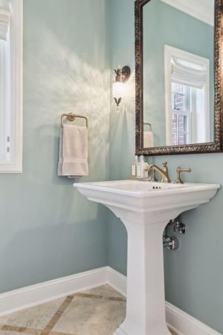
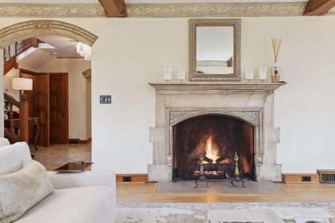
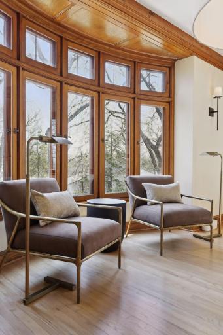
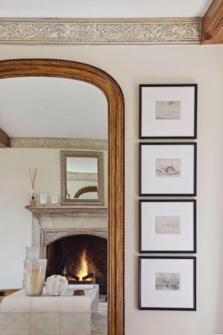
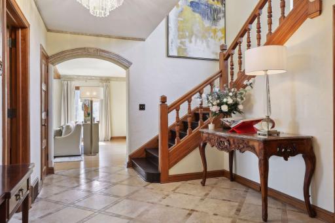
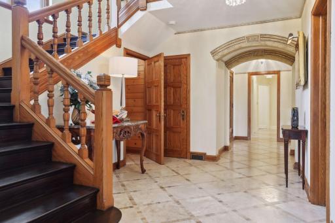
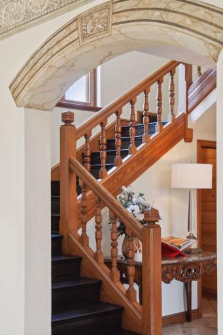
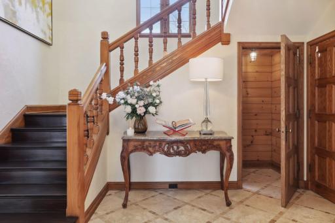
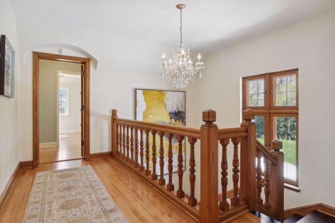
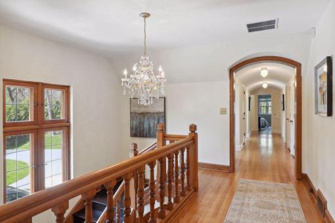
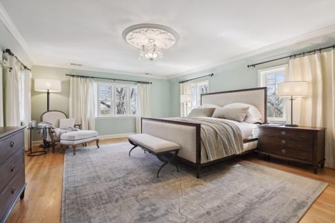
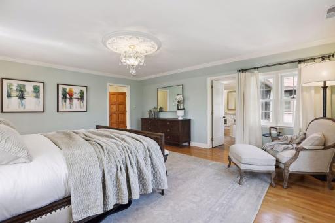
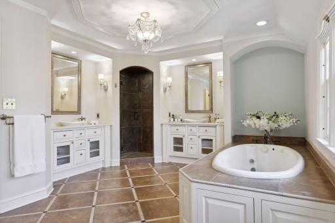
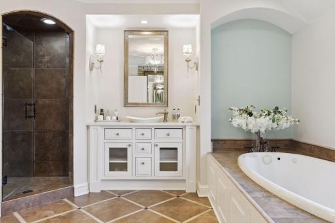
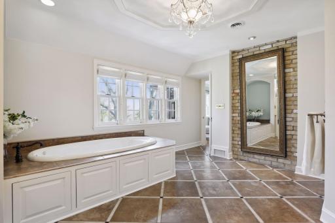
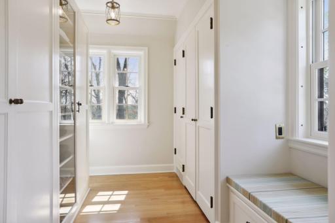
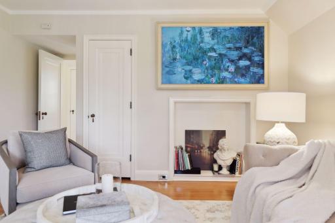
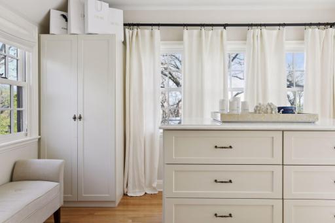
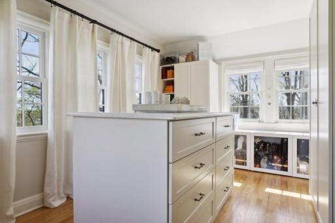
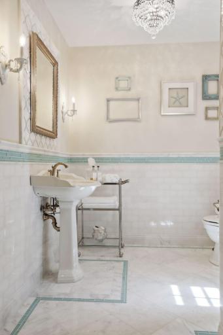
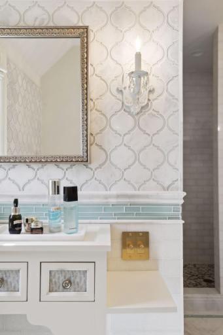
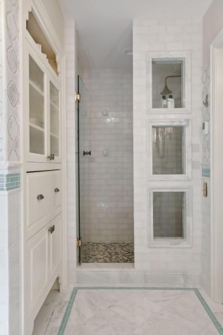
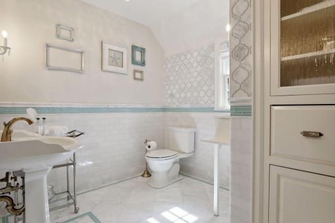
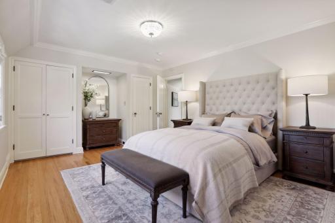
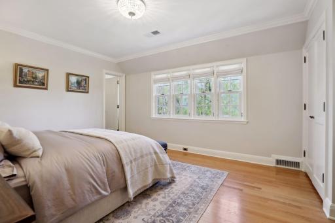
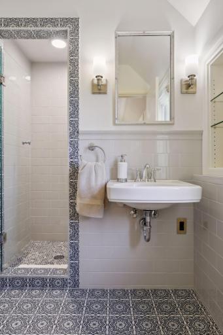
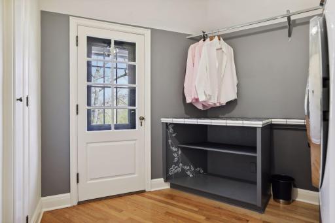
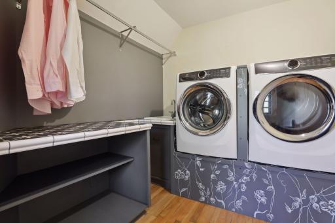
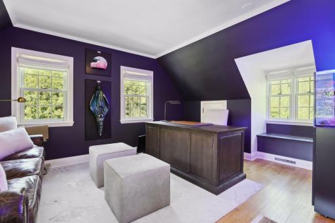
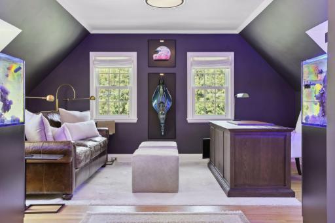
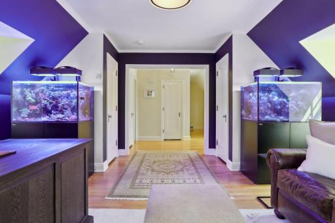
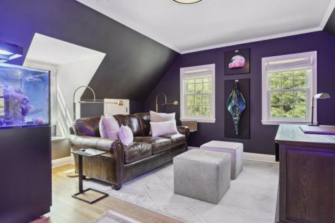
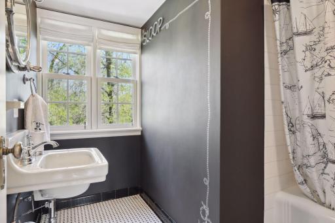
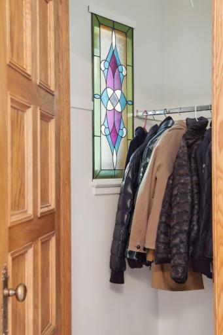
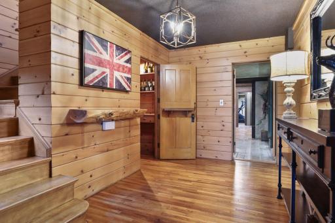
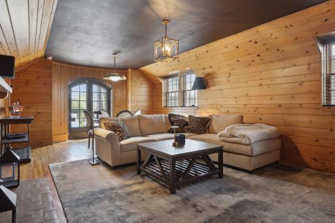
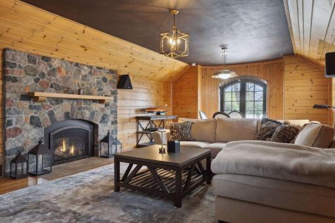
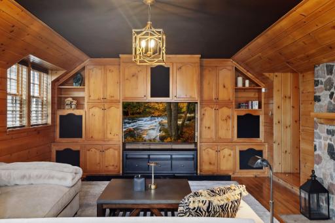
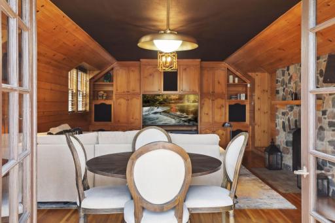
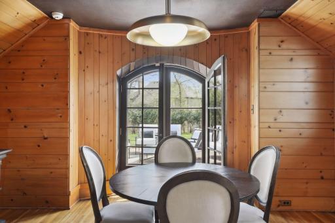
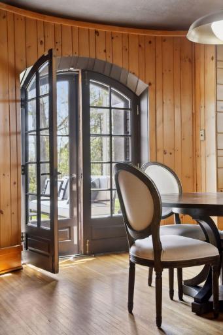
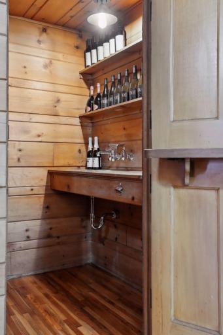
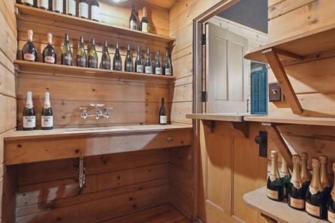
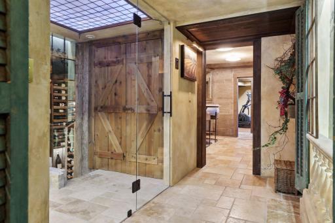
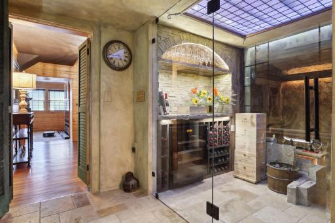
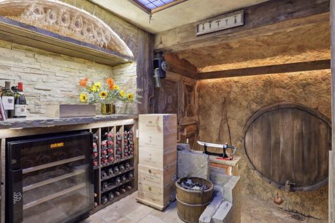
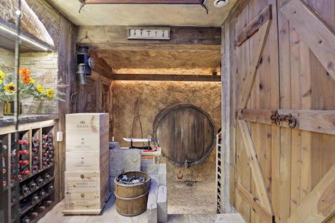
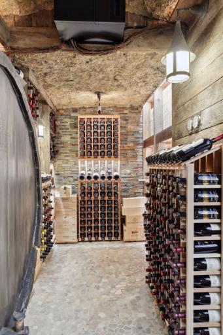
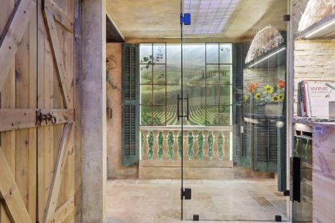
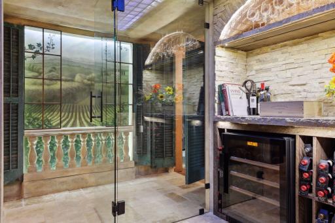
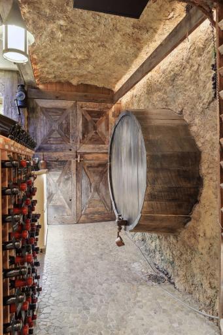
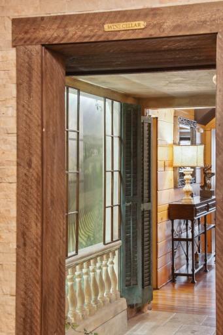
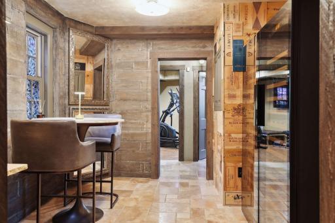
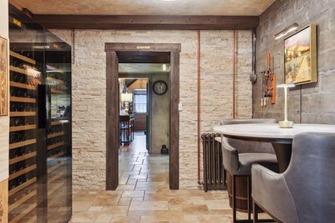
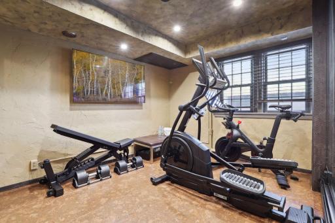
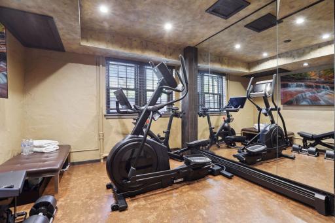
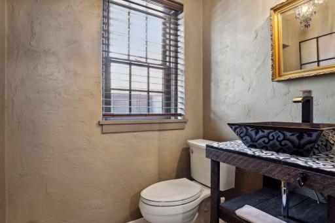
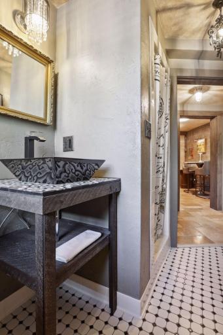
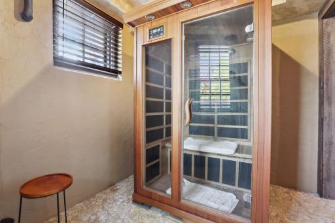
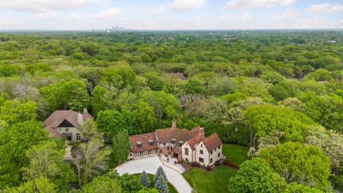
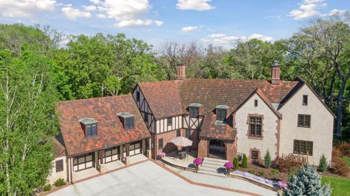
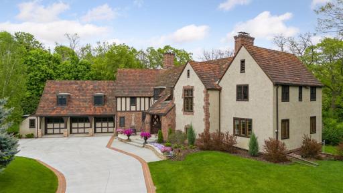
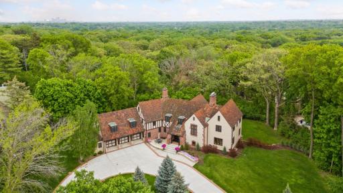
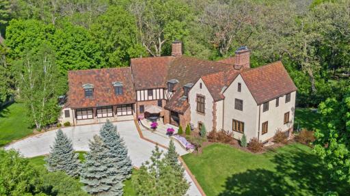
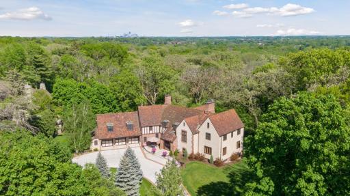
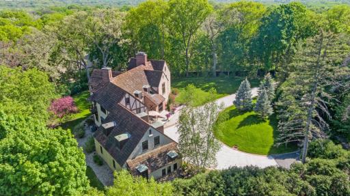
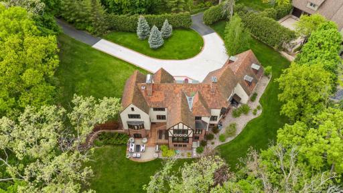
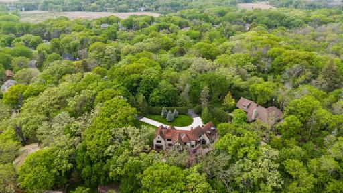
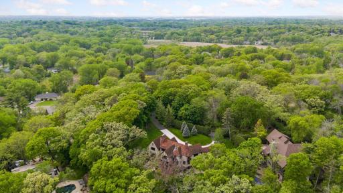
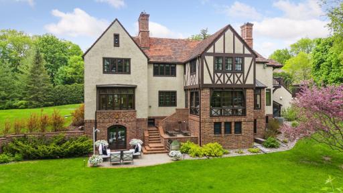
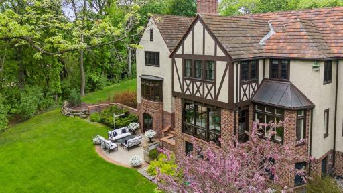
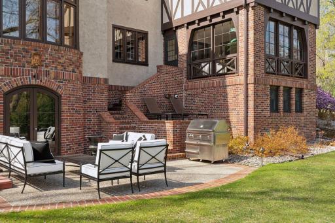
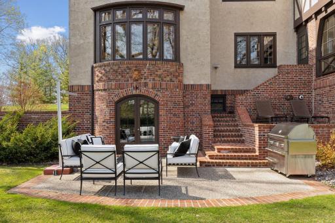
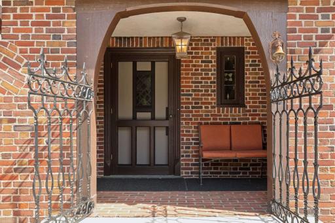
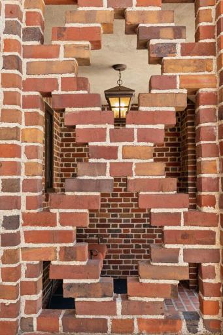
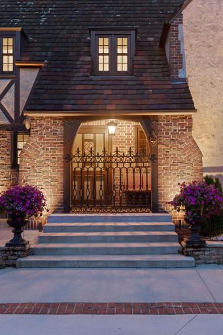
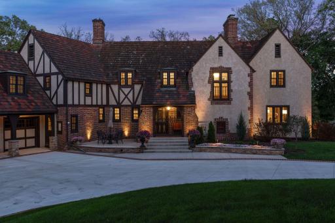
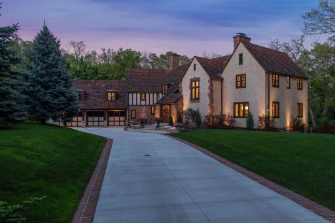
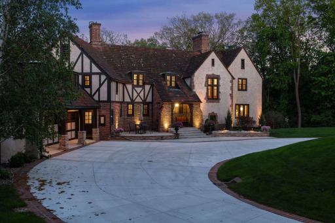
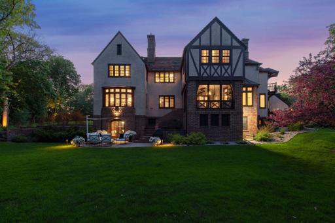
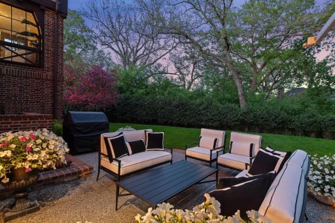

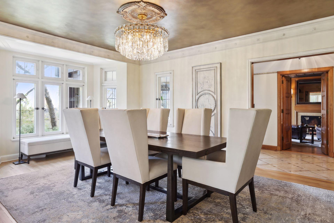
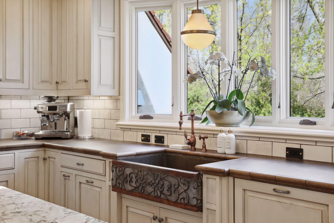
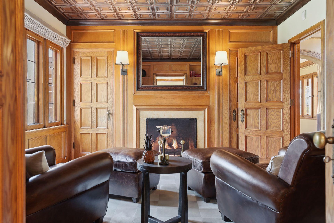
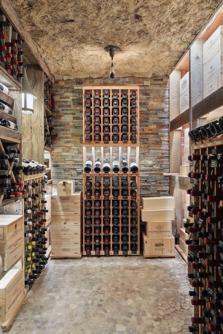
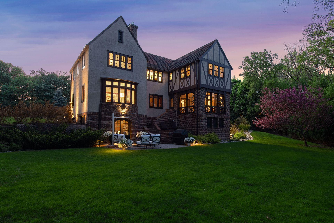
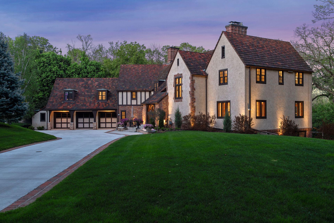
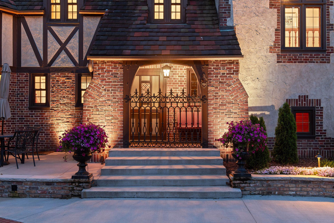
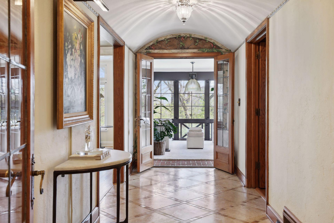
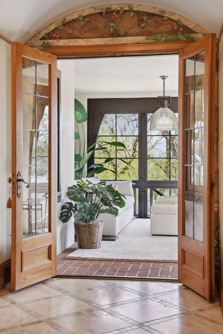
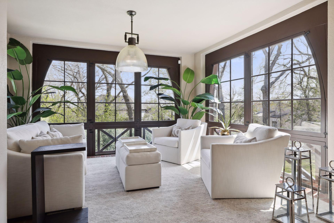
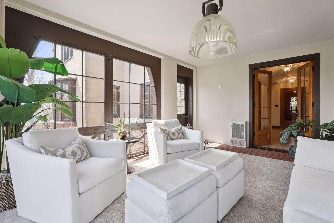
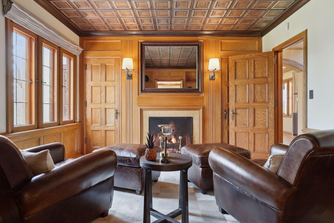
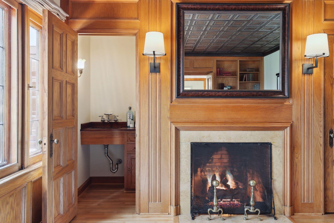
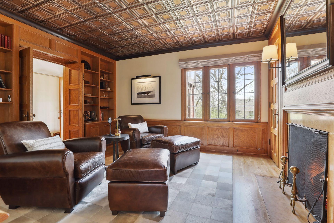
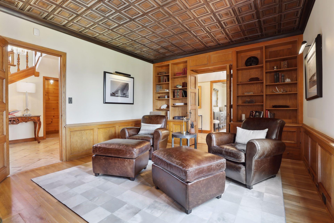
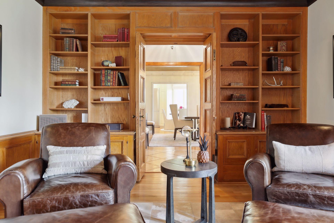

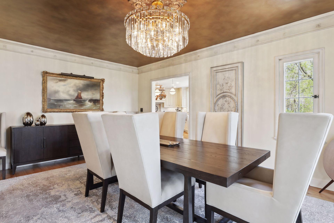
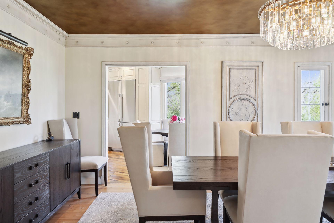
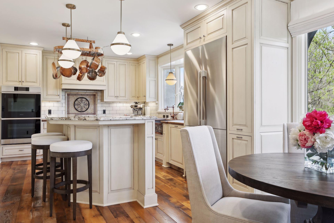
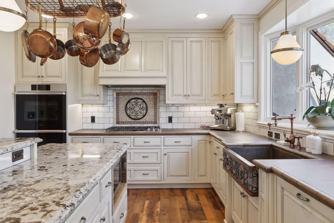
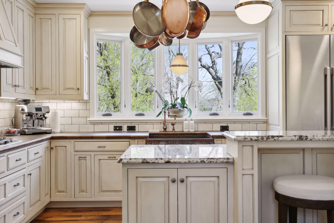
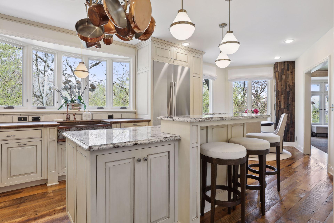
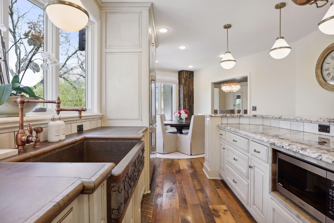
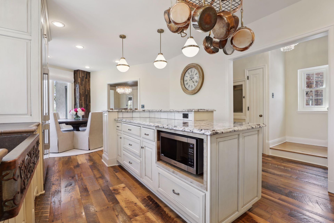
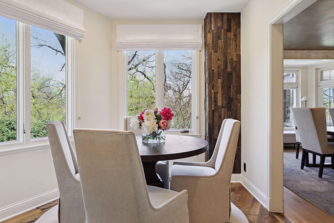
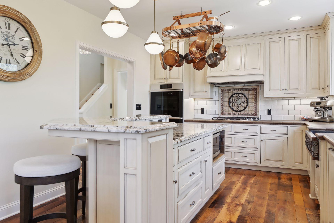
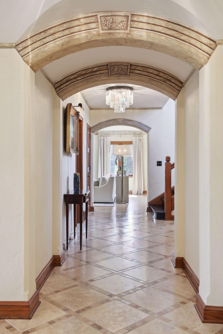

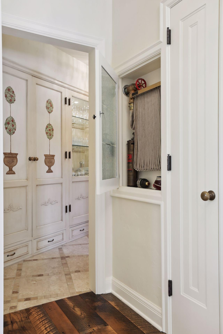
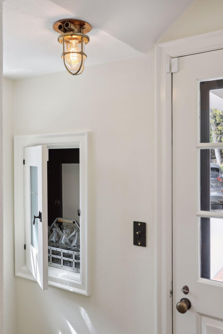
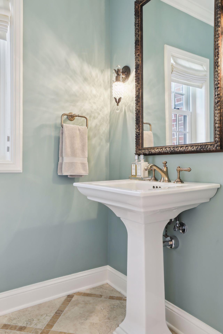
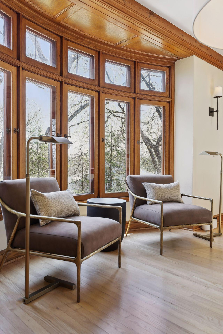
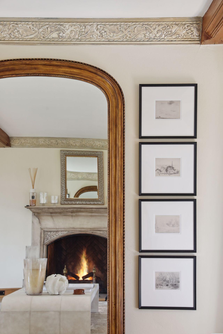
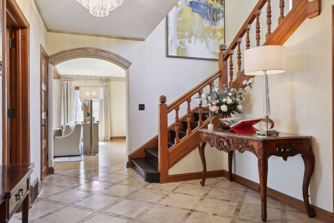
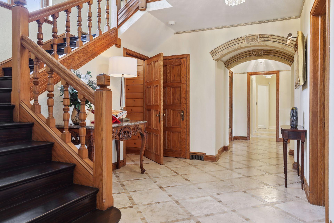
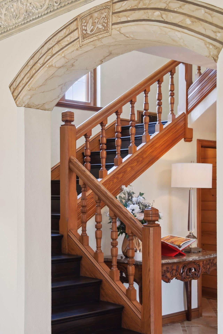
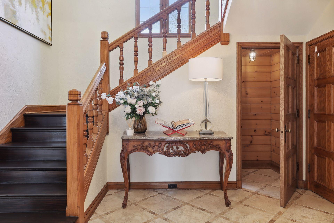
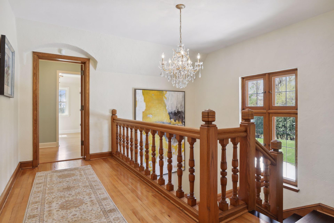
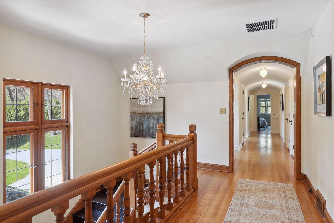
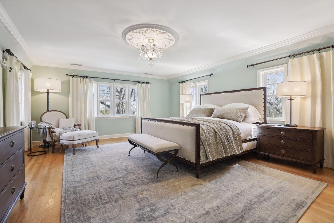
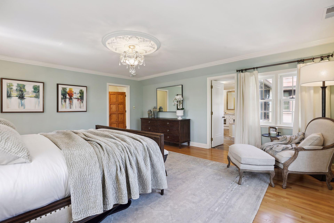
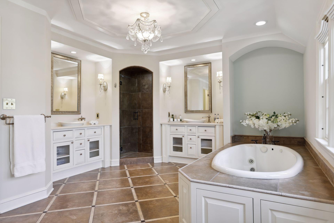
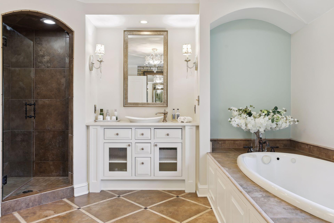
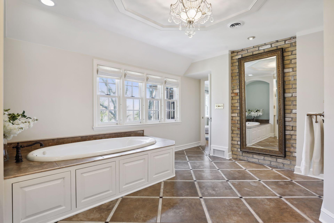
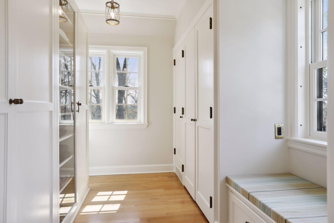
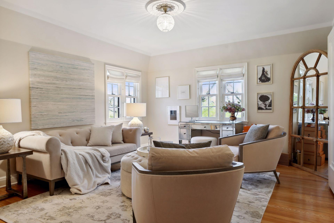
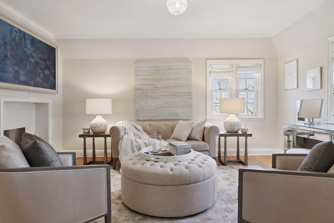
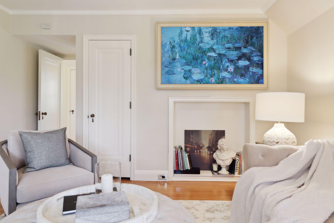
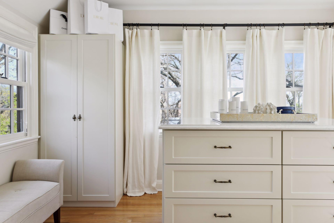
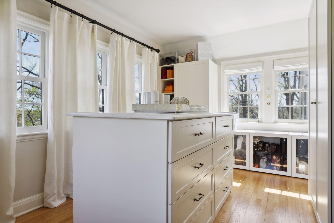
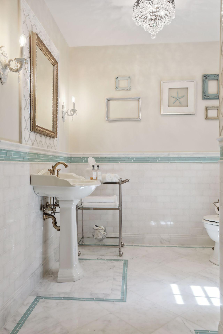
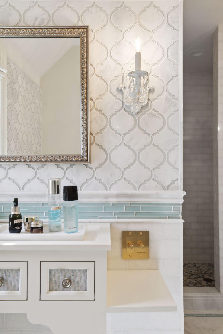

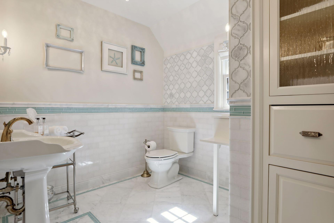
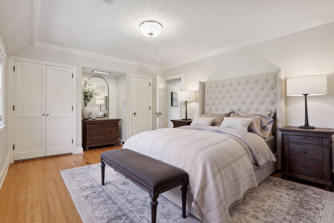

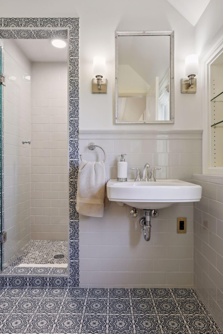
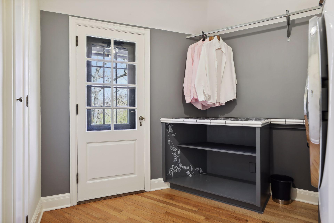
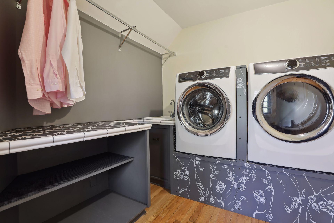
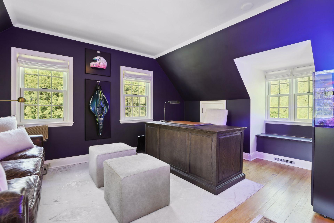
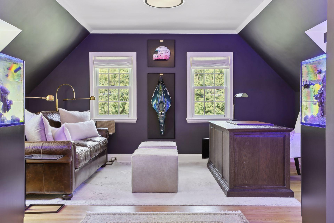
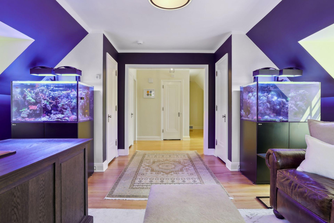
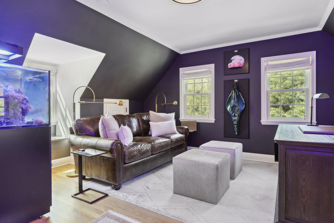
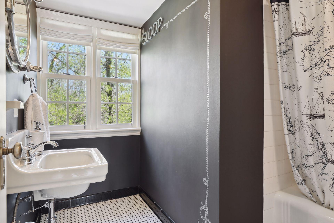
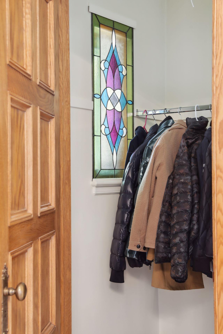
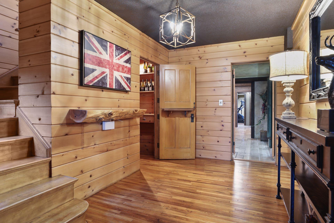
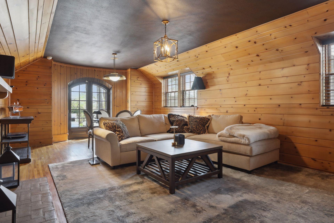
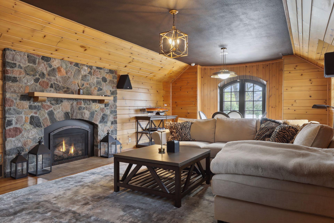
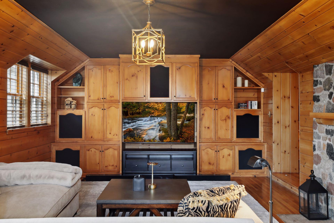
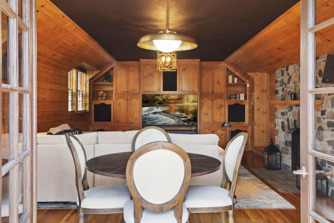
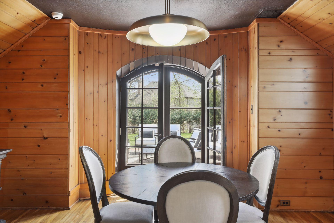

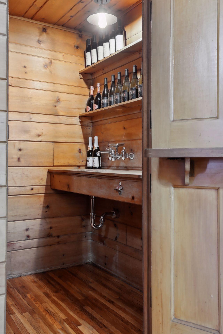

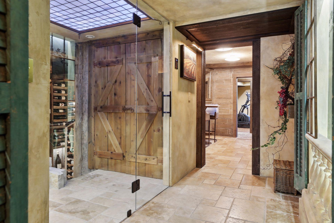
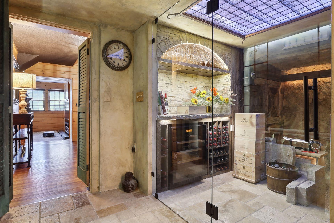
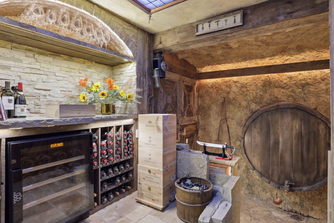
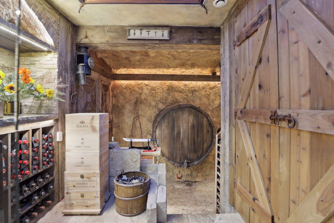
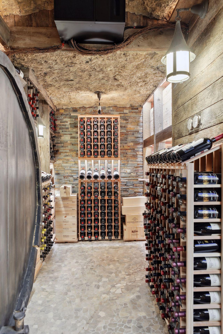
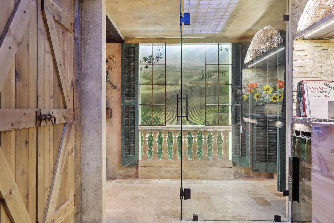
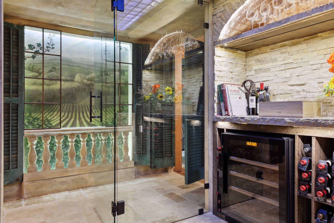
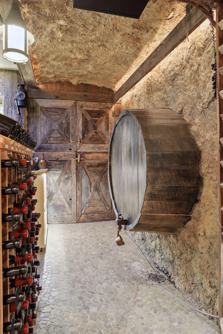
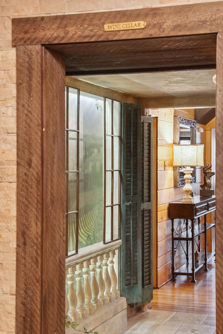
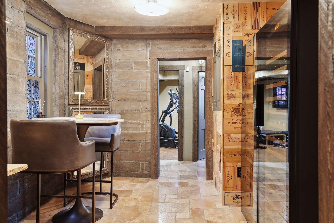
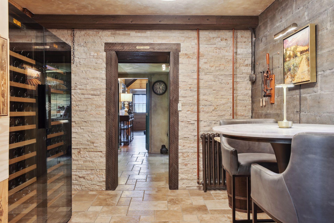
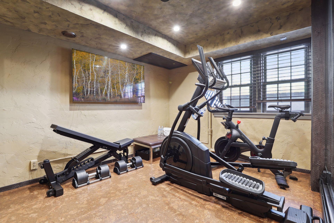
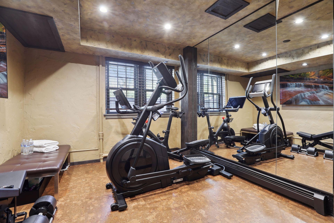
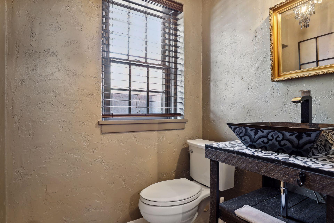
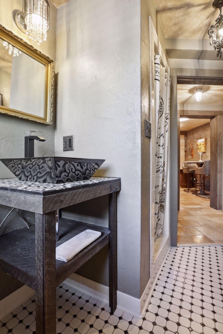
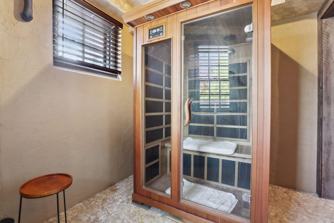
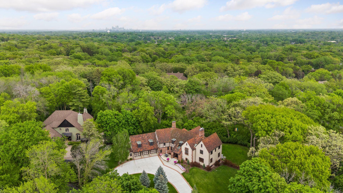
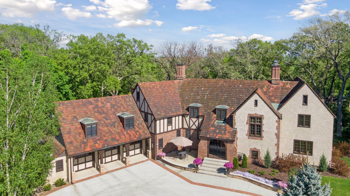
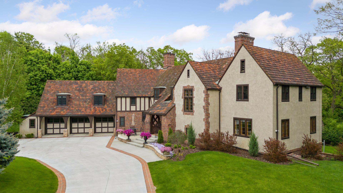
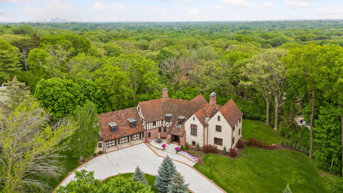
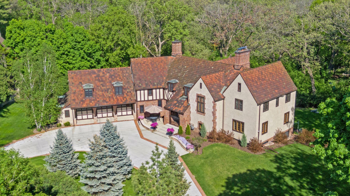
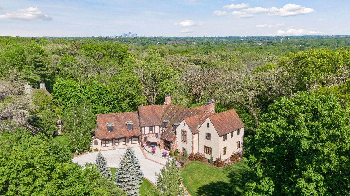

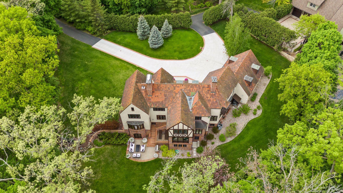
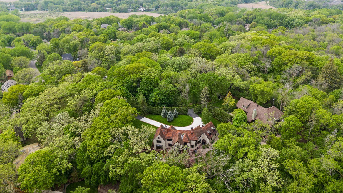
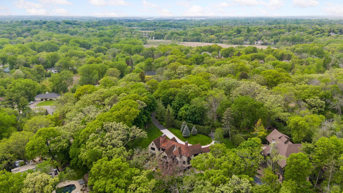
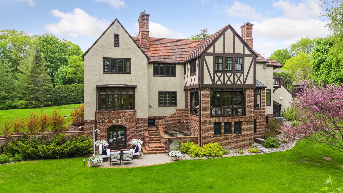
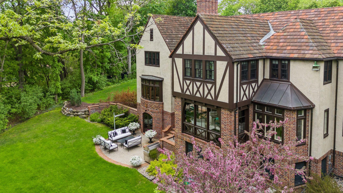
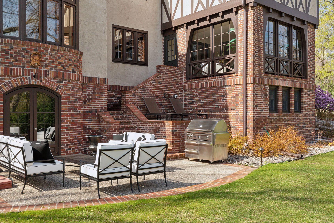
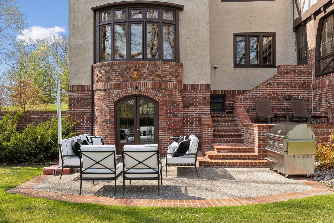
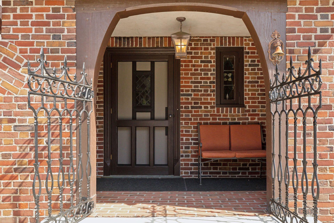
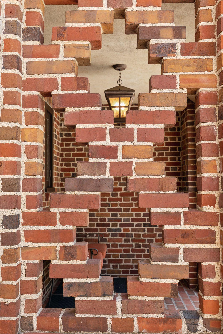
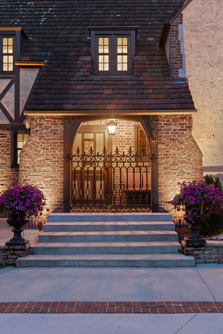
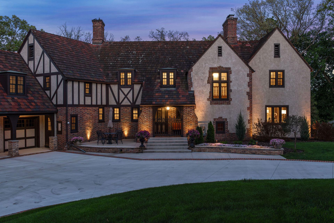
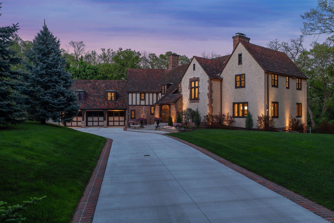
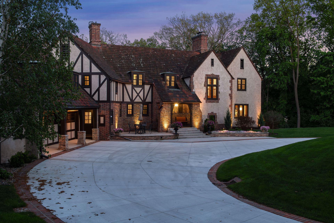
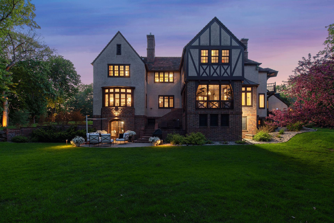
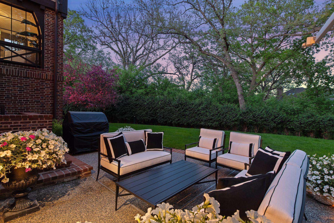
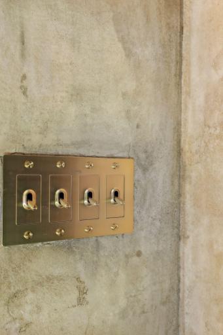
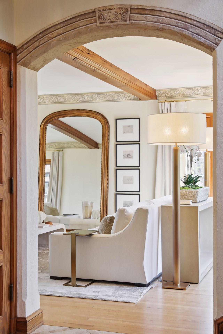
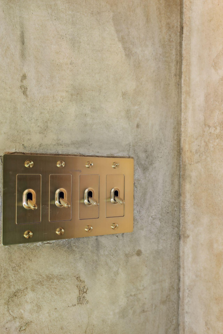
The main level living room with was beautifully decorated and comfortably designed to host a large number of guests. The veranda is located off of the foyer with wonderful views of the backyard. The formal dining room is perfectly situated near to the kitchen but close to entertaining spaces. The bright kitchen with granite countertops, tile backsplash, custom cabinetry, and Decor appliances which were new to the home in 2023. The study features a cozy gas fireplace and a hidden wet bar to enjoy a nightcap. The temperature-controlled wine cellar can hold hundreds of your favorite bottles of wine. Beautiful representation of a Bavarian Tudor. 2653 Plymouth Road, Hopkins, MN 55305 Beautiful representation of a Bavarian Tudor. Upon entry through the front door, you'll be greeted by the elegant entry foyer. The veranda is located off of the foyer with wonderful views of the backyard. The veranda is located off of the foyer with wonderful views of the backyard. The veranda is located off of the foyer with wonderful views of the backyard. The study features a cozy gas fireplace and a hidden wet bar to enjoy a nightcap. The study features a cozy gas fireplace and a hidden wet bar to enjoy a nightcap. The study features a cozy gas fireplace and a hidden wet bar to enjoy a nightcap. The study features a cozy gas fireplace and a hidden wet bar to enjoy a nightcap. The study features a cozy gas fireplace and a hidden wet bar to enjoy a nightcap. Original hardware to this property is a beautiful touch of history. The formal dining room is perfectly situated near to the kitchen but close to entertaining spaces. The formal dining room is perfectly situated near to the kitchen but close to entertaining spaces. The bright kitchen with Decor appliances, new to the home in 2023. The bright kitchen with granite countertops, tile backsplash, custom cabinetry, and Decor appliances which were new to the home in 2023. The bright kitchen with granite countertops, tile backsplash, custom cabinetry, and Decor appliances which were new to the home in 2023. The bright kitchen with granite countertops, tile backsplash, custom cabinetry, and Decor appliances which were new to the home in 2023. The bright kitchen with granite countertops, tile backsplash, custom cabinetry, and Decor appliances which were new to the home in 2023. The bright kitchen with granite countertops, tile backsplash, custom cabinetry, and Decor appliances which were new to the home in 2023. The kitchen includes a breakfast nook, perfect for a quick meal. The bright kitchen with granite countertops, tile backsplash, custom cabinetry, and Decor appliances which were new to the home in 2023. Your eyes will draw you to the many stylish features of the home including the archways, light fixtures, floor details, and so much more. Your eyes will draw you to the many stylish features of the home including the archways, light fixtures, floor details, and so much more. The original owner installed many preventative measures to the home including a firehose on each floor. The original milk door with cartons inside. The main level features a powder bathroom, convenient for your guests use. Your eyes will draw you to the many stylish features of the home including the archways, light fixtures, floor details, and so much more. The main level living room with was beautifully decorated and comfortably designed to host a large number of guests. The main level living room with was beautifully decorated and comfortably designed to host a large number of guests. The main level living room with was beautifully decorated and comfortably designed to host a large number of guests. The main level living room with was beautifully decorated and comfortably designed to host a large number of guests. The main level living room with was beautifully decorated and comfortably designed to host a large number of guests. 2653 Plymouth Road, Hopkins, MN 55305 The main staircase leading us up to the second level of the home. The main staircase leading us up to the second level of the home. The main staircase leading us up to the second level of the home. The main staircase leading us up to the second level of the home. Views from the second level which has an open staircase to below. Views from the second level which has an open staircase to below. 2653 Plymouth Road, Hopkins, MN 55305 2653 Plymouth Road, Hopkins, MN 55305 The primary bathroom boasts a soaking tub, dual vanities, a walk in shower, and a private toilet closet. The primary bathroom boasts a soaking tub, dual vanities, a walk in shower, and a private toilet closet. The primary bathroom boasts a soaking tub, dual vanities, a walk in shower, and a private toilet closet. The primary closet space is sophisticated with custom closet spaces and look through glass doors. The second bedroom on the second level is currently being used as the owners boudoir. The second bedroom on the second level is currently being used as the owners boudoir. The second bedroom on the second level is currently being used as the owners boudoir. The second bedroom features a large walk-in closet with custom built-ins. The second bedroom features a large walk-in closet with custom built-ins. The second bedroom private ensuite bathroom. The second bedroom private ensuite bathroom. The second bedroom private ensuite bathroom. The second bedroom private ensuite bathroom. The third bedroom is featured on the second level. The third bedroom is featured on the second level. The third bedroom features a private 3/4 ensuite bathroom. The laundry is located on the upper level. The laundry is located on the upper level. The fourth bedroom is also located on the second level of the home. The fourth bedroom is also located on the second level of the home. The fourth bedroom is also located on the second level of the home. The fourth bedroom is also located on the second level of the home. The fourth bedroom features a private full bathroom ensuite. The stained glass adds a touch of privacy to the coat closet. The lower level is finished with an abundance of natural woodwork. The lower level family room providing a cozy feel with natural woodwork, a painted ceiling, and a gas fireplace. The lower level family room providing a cozy feel with natural woodwork, a painted ceiling, and a gas fireplace. The custom built entertainment system with speakers strategically placed. The lower level family room opens up to the back patio. The lower level family room opens up to the back patio. The lower level family room opens up to the back patio. The wet bar with a dutch door making a evening party with guests feel sophisticated. The wet bar with a dutch door making a evening party with quests feel sophisticated. Take a peak in the temperature-controlled wine cellar... The temperature-controlled wine cellar is located on the lower level off. A peek into the temperature-controlled wine cellar with many unique features. A peek into the temperature-controlled wine cellar with many unique features. The temperature-controlled wine cellar can hold hundreds of your favorite bottles of wine. A look from inside the temperature-controlled wine cellar back with a beautifully designed hallway feature. A look from inside the temperature-controlled wine cellar back with a beautifully designed hallway feature. A peek into the temperature-controlled wine cellar with many unique features. 2653 Plymouth Road, Hopkins, MN 55305 With the temperature-controlled wine cellar just steps away, enjoy the adjacent tasting room and additional wine coolers. With the temperature-controlled wine cellar just steps away, enjoy the adjacent tasting room and additional wine coolers. The exercise room is located on the lower level for the convience of a good workout at home. The exercise room is located on the lower level for the convience of a good workout at home. 2653 Plymouth Road, Hopkins, MN 55305 2653 Plymouth Road, Hopkins, MN 55305 A convenient sauna room in the lower level adjacent to the exercise space. The custom light switches are a detail that will grab your attention. Wonderfully situated less 3 minutes to Ridgedale shopping areas and 15 minutes into downtown Minneapolis. 2653 Plymouth Road, Hopkins, MN 55305 Greenery and mature landscaping surrounds the property. Wonderfully situated less 3 minutes to Ridgedale shopping areas and 15 minutes into downtown Minneapolis. Greenery and mature landscaping surrounds the property. Wonderfully situated less 3 minutes to Ridgedale shopping areas and 15 minutes into downtown Minneapolis. The circle drive into the property is secured by an entry gate. The circle drive into the property is secured by an entry gate. 2653 Plymouth Road, Hopkins, MN 55305 2653 Plymouth Road, Hopkins, MN 55305 The property features a lovely back patio with private views of the yard. The property features a lovely back patio with private views of the yard. The property features a lovely back patio with private views of the yard. The property features a lovely back patio with private views of the yard. Details like this gate leading up to the front entry door show the history of the property. No detail was missed in the beautiful architecture. Beautiful representation of a Bavarian Tudor. 2653 Plymouth Road, Hopkins, MN 55305 2653 Plymouth Road, Hopkins, MN 55305 2653 Plymouth Road, Hopkins, MN 55305 Beautiful representation of a Bavarian Tudor. Beautiful days are sure to be spent on this lower level patio observing the green space that surrounds the home.

Property Description
**Multiple offers received** This residence is move-in ready and designed for refined living and effortless entertaining. Standing as a rare masterpiece, this Bavarian Tudor blends timeless European craftsmanship with the advantages of modern construction. Designed by the acclaimed firm Magney & Tusler — architects of the Foshay Tower and Calhoun Beach Club — this home is one of only a handful of their residential works, making it an architectural treasure of exceptional distinction. Set behind gates on more than an acre, the estate offers unmatched privacy and seclusion, yet remains only minutes from Ridgedale and downtown Minneapolis. Inside, original details including hand-crafted trim, solid wood doors, and brass hardware, all of which have been meticulously preserved. Thoughtful updates such us newer mechanicals, appliances, and light fixtures enhance daily living. Additional highlights include a temperature-controlled wine cellar with an adjoining tasting room, wine columns, and an energy-efficient closed-cell insulation on the roof deck. The upper level hosts four ensuite bedrooms and a well-placed laundry room, ensuring both comfort and convenience. Available only due to relocation.

Details
Maps
Contract Information
Status: Closed
Off Market Date: 2025-09-25
Contingency: None
Current Price: 2283000
Closed Date: 2025-10-20
Original List Price: 2199000
Sales Close Price: 2283000
ListPrice: 2199000
List Date: 2025-09-06
Owner is an Agent?: No
Auction?: No
General Property Information
Common Wall: No
Lot Measurement: Acres
Manufactured Home?: No
Multiple PIDs?: No
New Development: No
Number of Fireplaces: 3
Waterfront Present: No
Year Built: 1937
Yearly/Seasonal: Yearly
Zoning: Residential-Single Family
Bedrooms: 4
Baths Total: 6
Bath Full: 2
Bath Three Quarters: 3
Bath Half: 1
Main Floor Total SqFt: 2272
Above Grd Total SqFt: 5067
Below Grd Total SqFt: 2483
Total SqFt: 7550
Total Finished Sqft: 7009.00
Style: (SF) Single Family
Foundation Size: 2394
Garage Stalls: 3
Lot Dimensions: Irregular
Acres: 1.33
Assessment Pending: Unknown
Location Tax and Other Information
House Number: 2653
Street Name: Plymouth
Street Suffix: Road
Postal City: Hopkins
County: Hennepin
State: MN
Zip Code: 55305
Complex/Dev/Subdivision: Fretham 3rd Add
Assessments
Tax With Assessments: 26727
Building Information
Finished SqFt Above Ground: 5022
Finished SqFt Below Ground: 1987
Lease Details
Land Leased: Not Applicable
Miscellaneous Information
Homestead: Yes
Ownership
Fractional Ownership: No
Parking Characteristics
Garage Door Height: 7
Garage Door Width: 8
Garage Square Feet: 924
Public Survey Info
Range#: 22
Section#: 11
Township#: 117
Property Features
Accessible: None
Air Conditioning: Central Air
Amenities Unit: Balcony; Ceiling Fan(s); Exercise Room; French Doors; Hardwood Floors; In-Ground Sprinkler; Kitchen Center Island; Kitchen Window; Natural Woodwork; Paneled Doors; Patio; Porch; Primary Bedroom Walk-In Closet; Sauna; Security System; Tile Floors; Walk-In Closet; Walk-Up Attic; Washer/Dryer Hookup; Wet Bar
Appliances: Chandelier; Cooktop; Dishwasher; Disposal; Double Oven; Dryer; Freezer; Microwave; Refrigerator; Washer; Wine Cooler
Assumable Loan: Not Assumable
Basement: Concrete Block; Egress Windows; Full; Storage Space; Tile Shower
Bath Description: Double Sink; Sauna; Main Floor 1/2 Bath; Upper Level 3/4 Bath; Upper Level Full Bath; Full Primary; Private Primary; 3/4 Basement; Bathroom Ensuite; Separate Tub & Shower; Walk-In Shower Stall
Construction Materials: Concrete; Frame
Construction Status: Previously Owned
Dining Room Description: Eat In Kitchen; Kitchen/Dining Room; Separate/Formal Dining Room
Existing Financing: Conventional
Exterior: Brick/Stone; Stucco
Family Room Characteristics: Family Room; Lower Level
Fencing: Partial; Privacy
Financing Terms: Conventional
Fireplace Characteristics: Family Room; Gas Burning; Living Room
Foundation: Concrete Block
Fuel: Natural Gas
Heating: Boiler; Forced Air; Hot Water; Radiator; Zoned
Laundry: Laundry Room; Sink; Upper Level
Lot Description: Irregular Lot; Tree Coverage - Medium
Parking Characteristics: Garage Door Opener
Pool Description: None
Road Frontage: City Street; Curbs; Paved Streets; Sidewalks; Storm Sewer; Street Lights
Road Responsibility: Private Maintained Road
Roof: Age Over 8 Years; Pitched; Tile
Sellers Terms: Cash; Conventional
Sewer: City Sewer/Connected
Special Search: 2nd Floor Laundry; 3 BR on One Level; Primary Bdr Suite
Stories: Two
Water: City Water/Connected
Room Information
Room Name Dimensions Level
Kitchen17X12Main
Dining Room21X13Main
Living Room27X16Main
Second (2nd) Bedroom15X13Upper
First (1st) Bedroom19X16Upper
Informal Dining Room11X9Main
Family Room26X15Lower
Fourth (4th) Bedroom16X16Upper
Third (3rd) Bedroom14X12Upper
Exercise Room13X11Lower
Sitting Room12X11Lower

Listing Office: Compass

Last Updated: January - 27 - 2026

The data relating to real estate for sale on this web site comes in part from the Broker Reciprocity SM Program of the Regional Multiple Listing Service of Minnesota, Inc. The information provided is deemed reliable but not guaranteed. Properties subject to prior sale, change or withdrawal. ©2024 Regional Multiple Listing Service of Minnesota, Inc All rights reserved.
Wednesday 27th of May 2026 04:29 AM

218-998-4400