2655 300th Street, Madison, MN 56256 (MLS# 7092706)
$399,000
Madison, MN 56256
MLS# 7092706
3 beds | 2 baths | 2840 sqft
1 / 83
Property Description
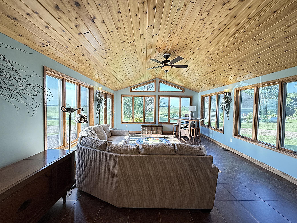
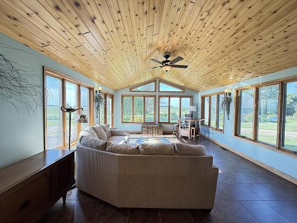
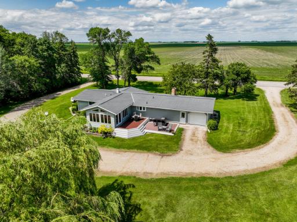
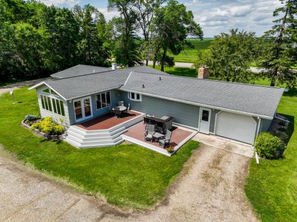
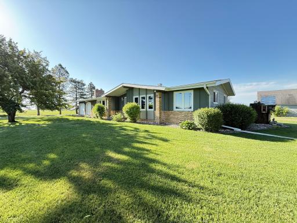
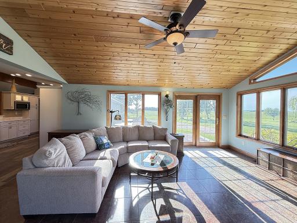
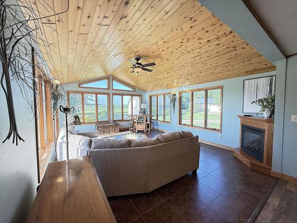
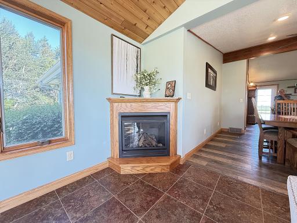
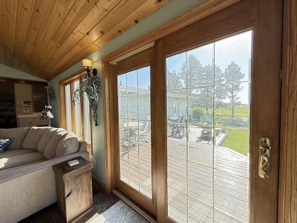
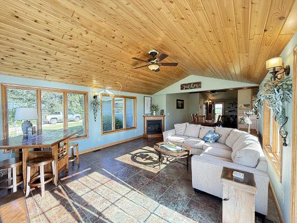
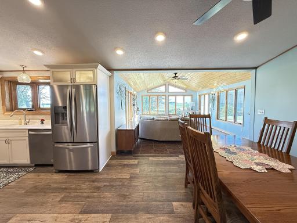
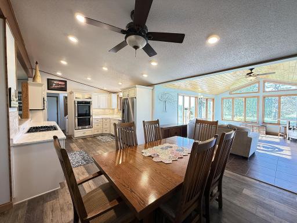
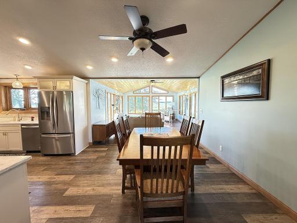
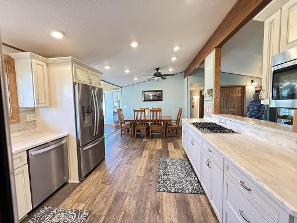
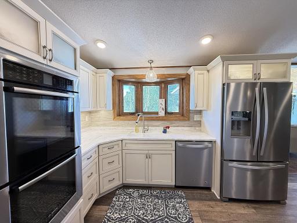
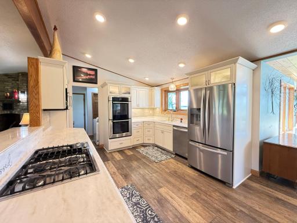
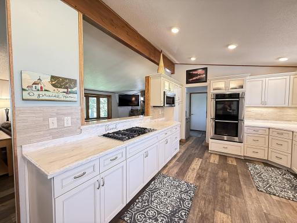
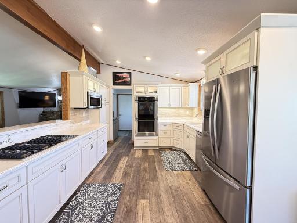
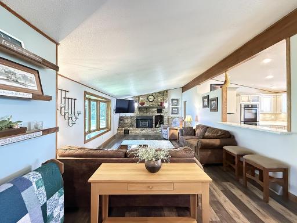
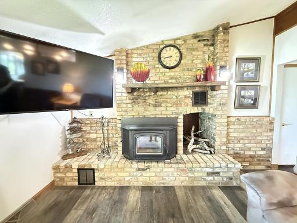
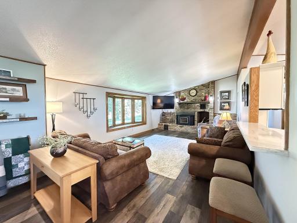
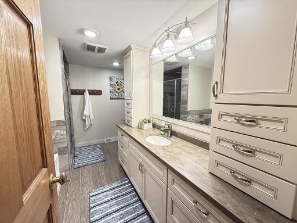
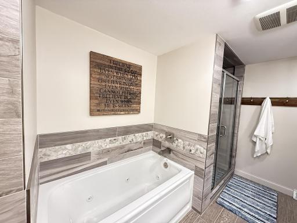
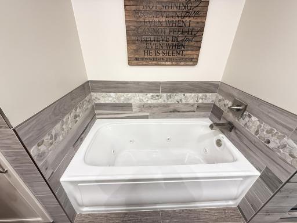
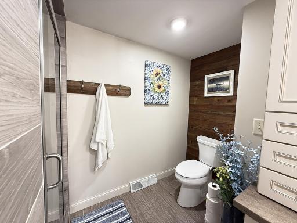
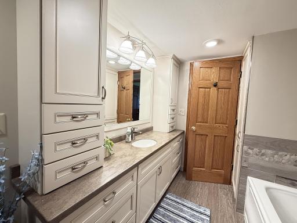
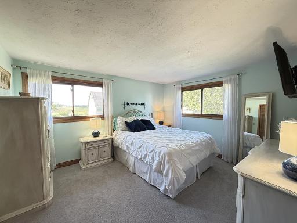
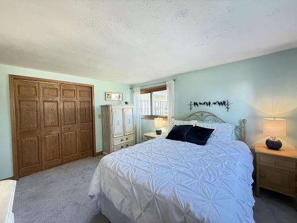
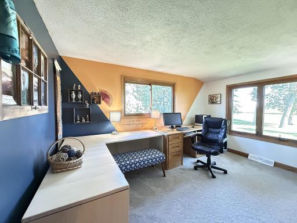
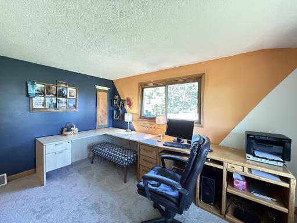
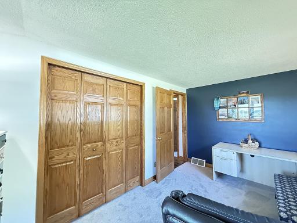
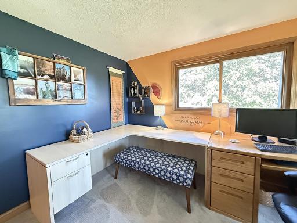
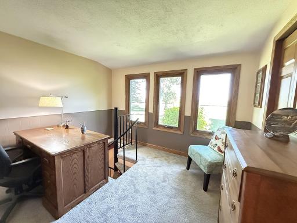
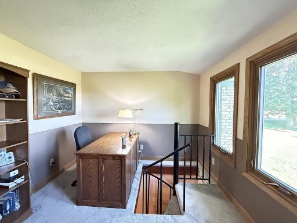
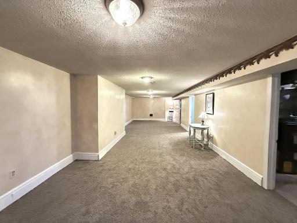
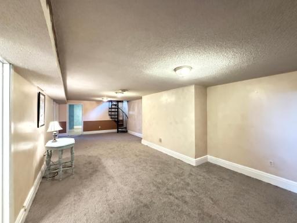
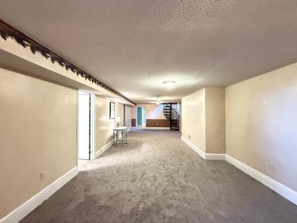
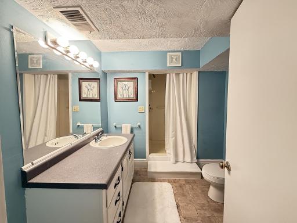
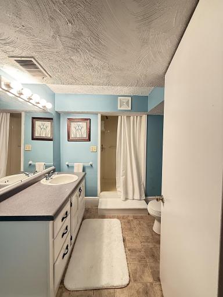
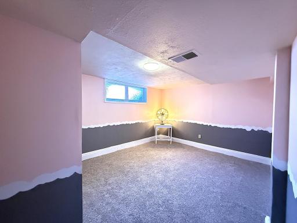
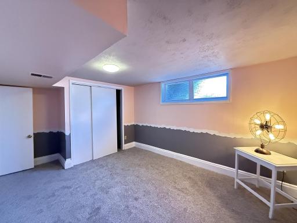
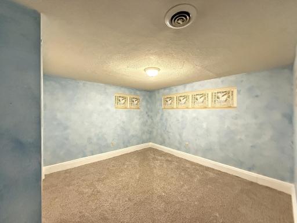
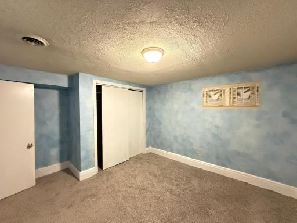
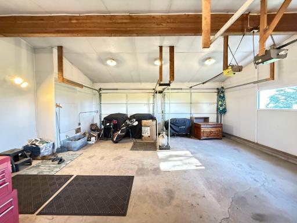
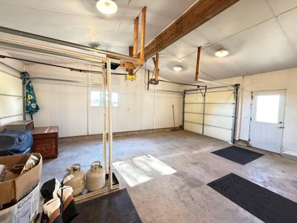
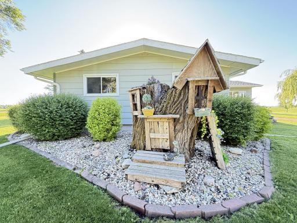
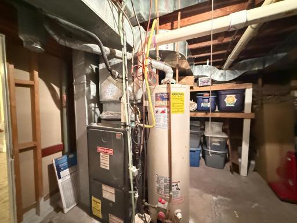
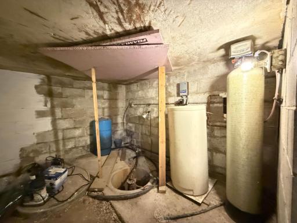
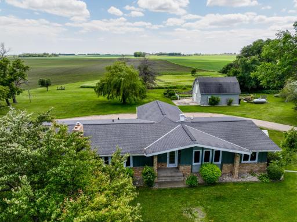
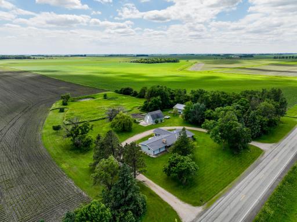
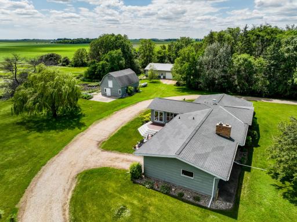
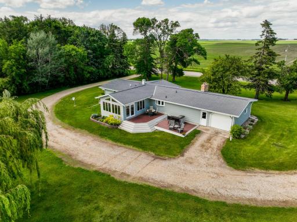
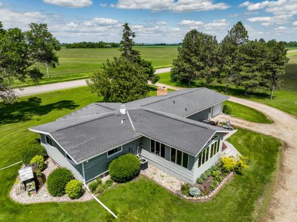
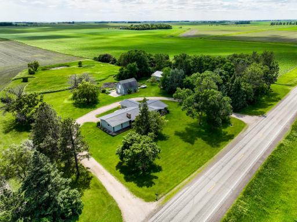
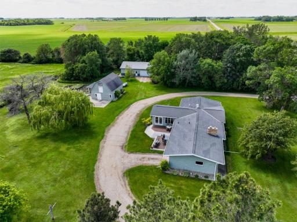
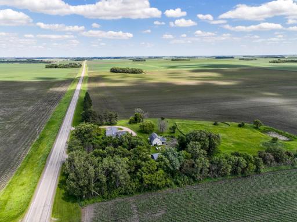
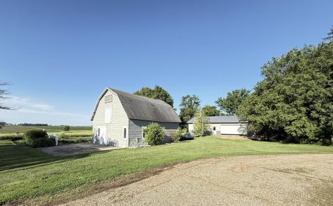
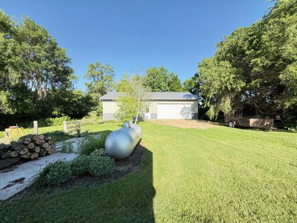
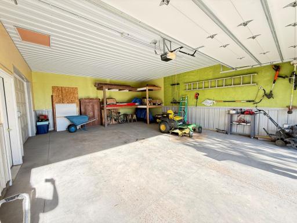
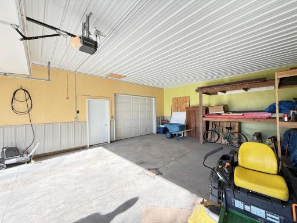
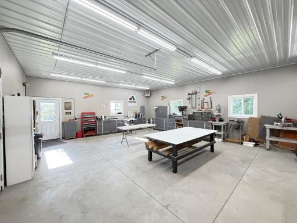
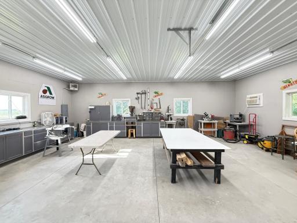
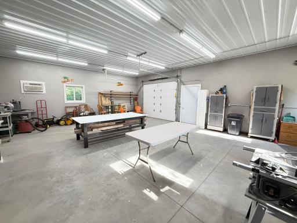
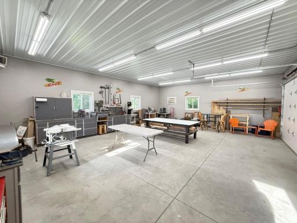
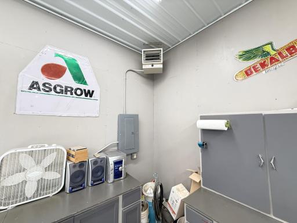
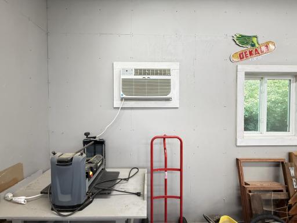
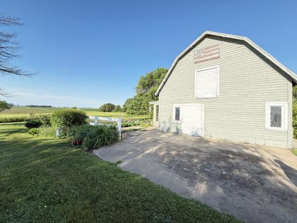
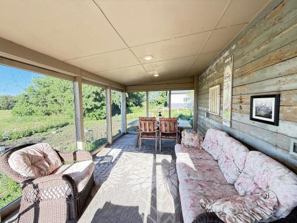
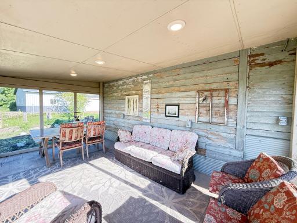
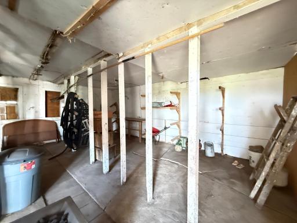
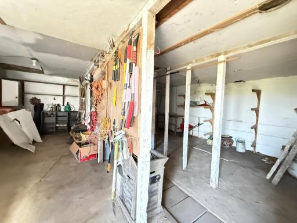
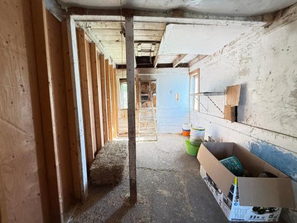
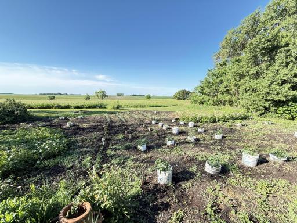
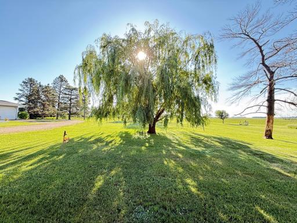
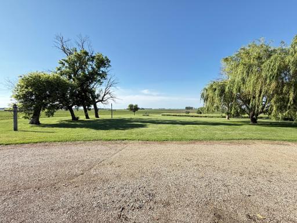
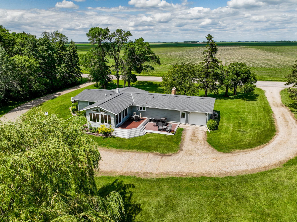
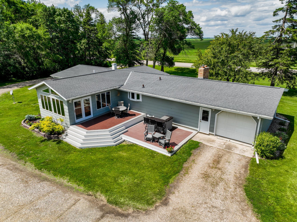
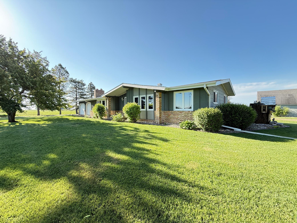
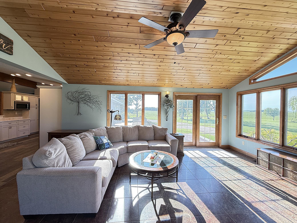
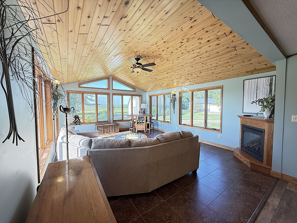
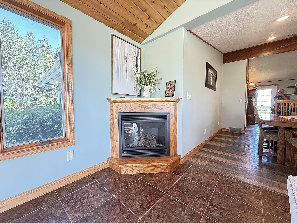
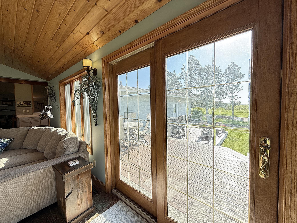
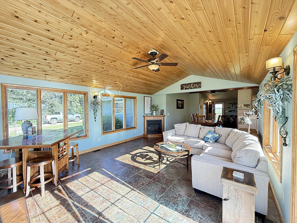
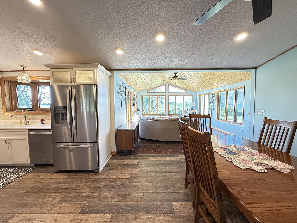
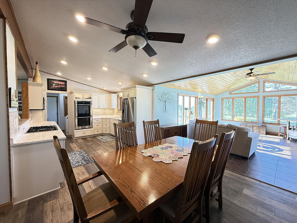
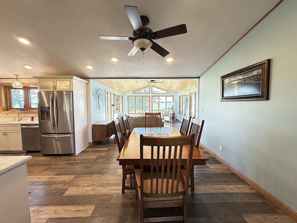
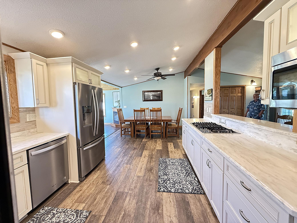
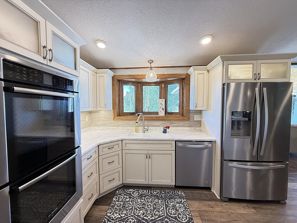
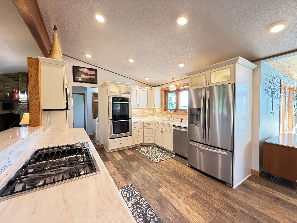
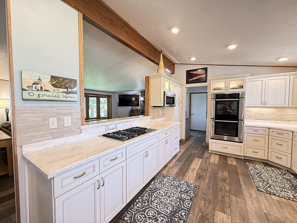
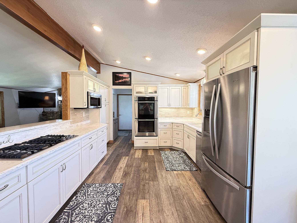
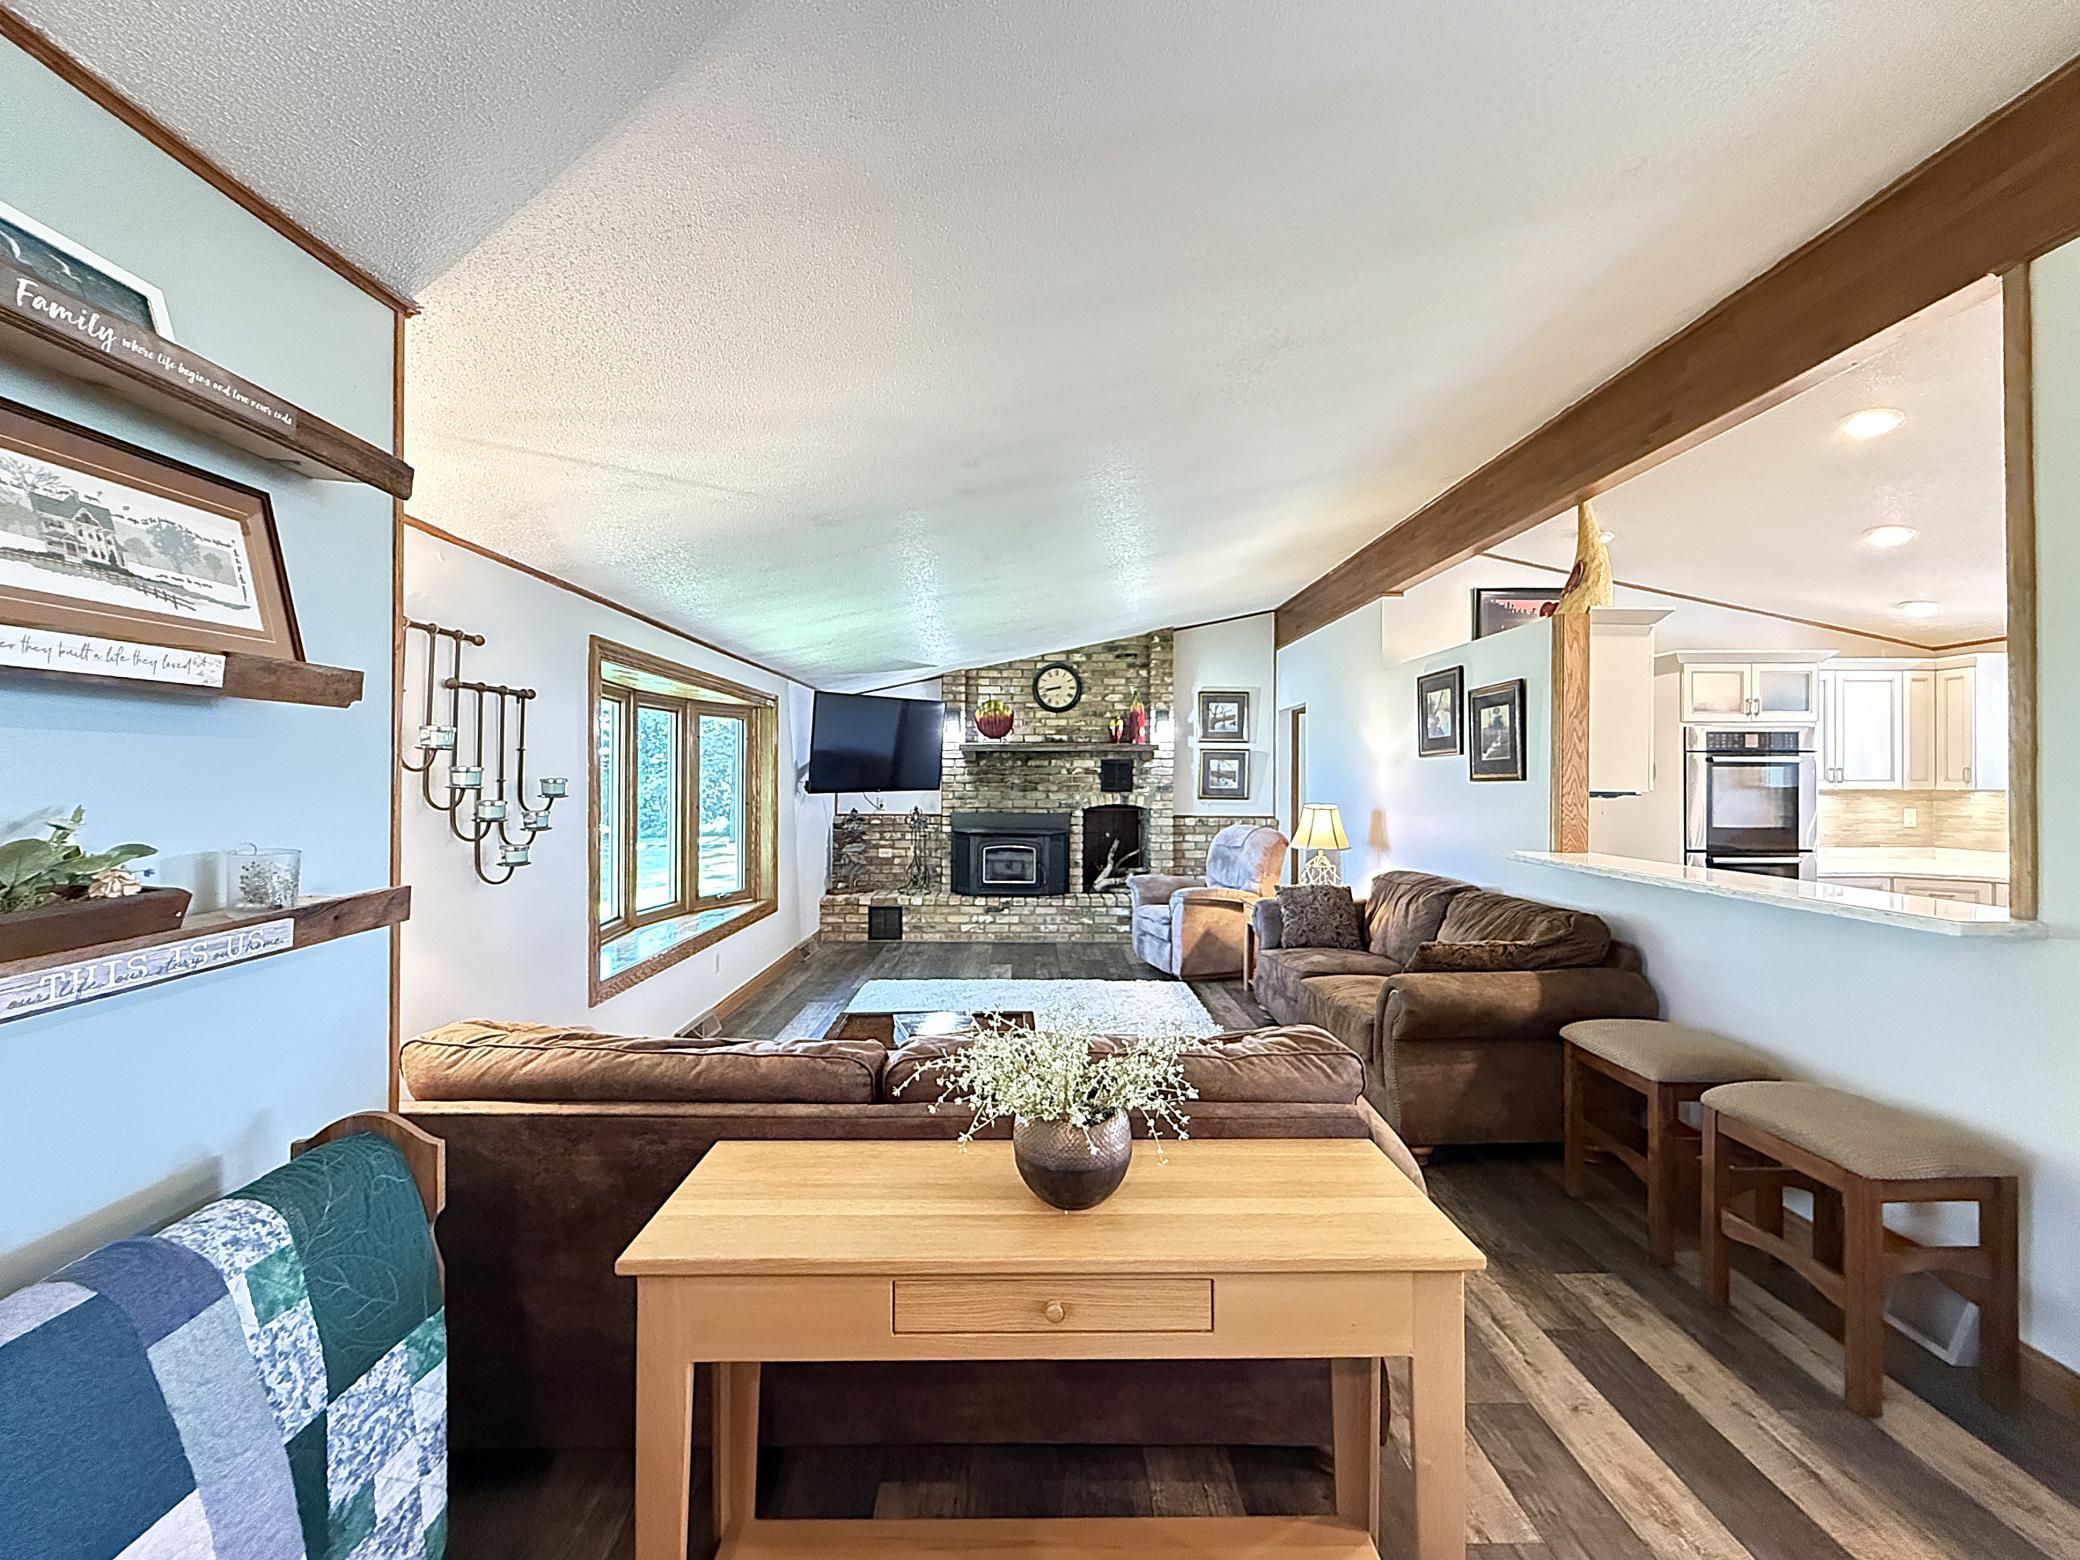
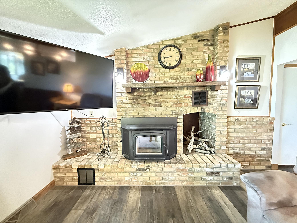
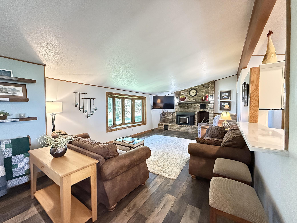
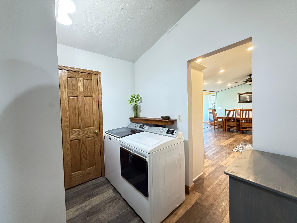
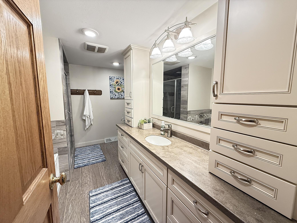
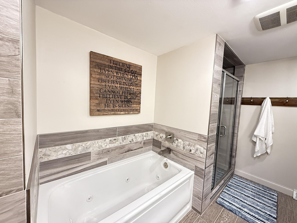
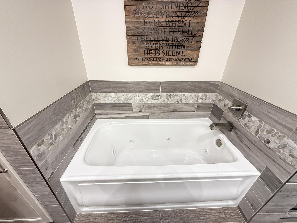
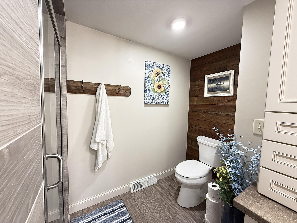
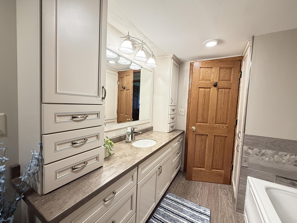
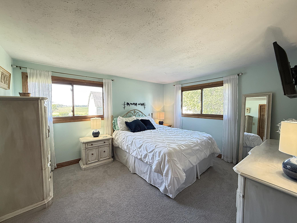
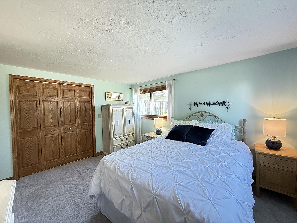
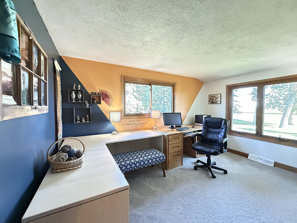
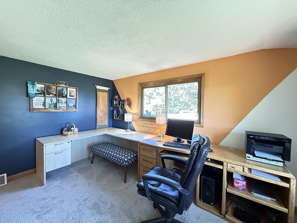
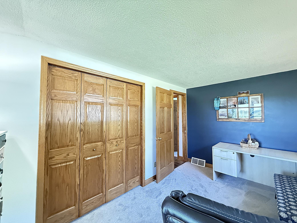
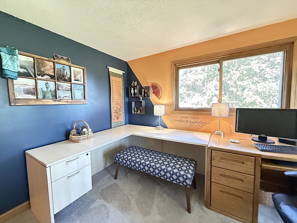
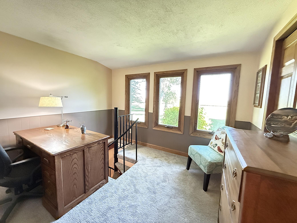
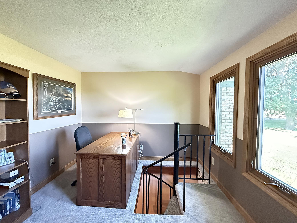
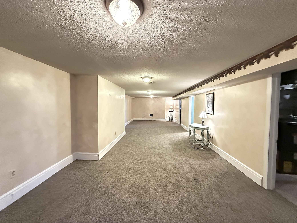
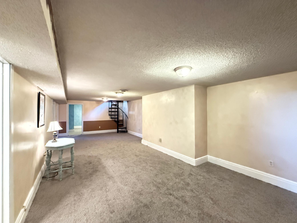
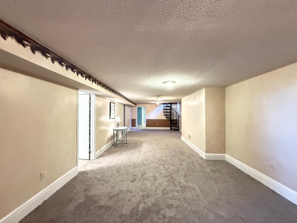
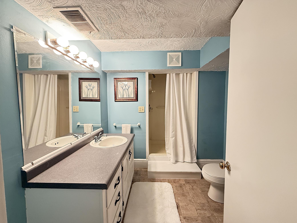
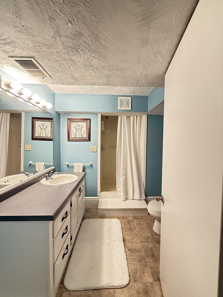
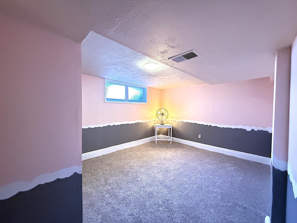
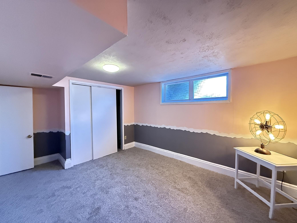
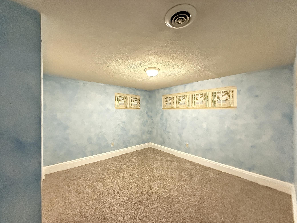
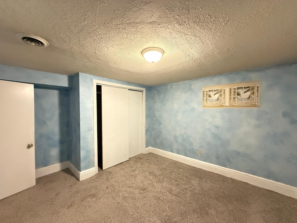
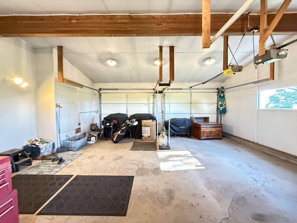
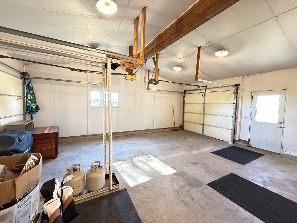
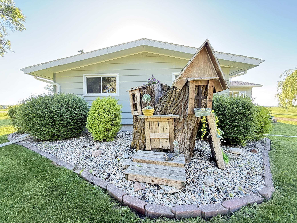
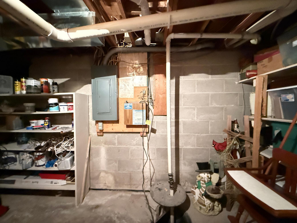
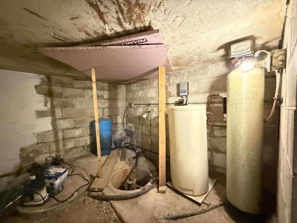
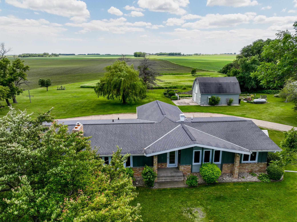
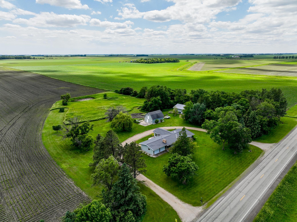
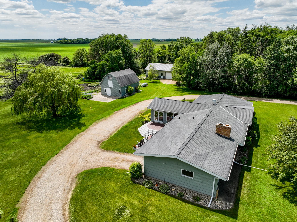
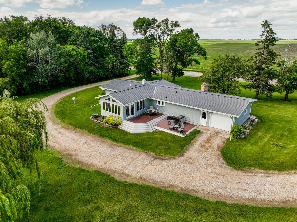
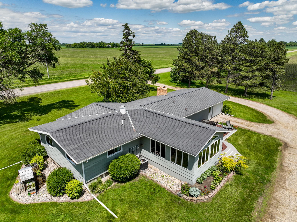
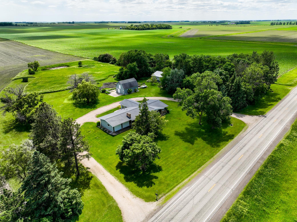
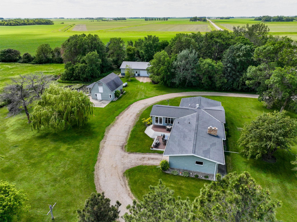
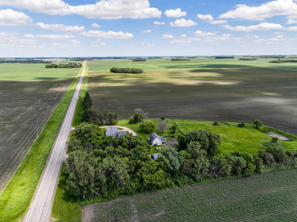
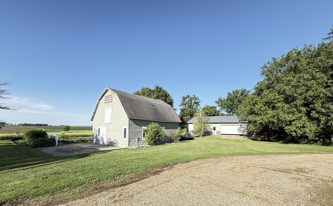
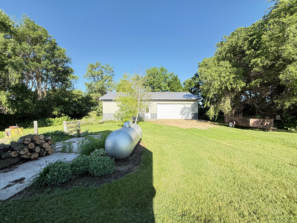
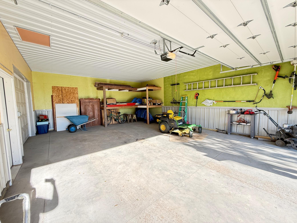
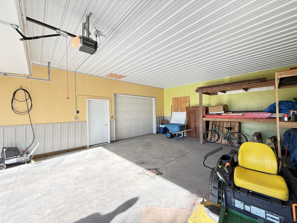
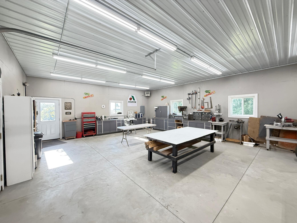
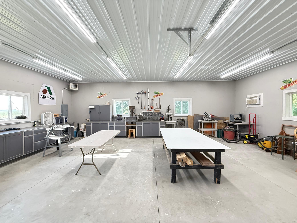
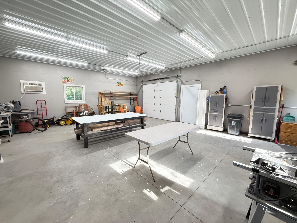
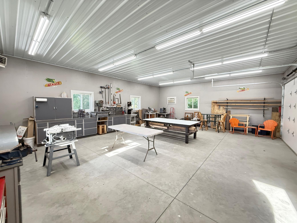
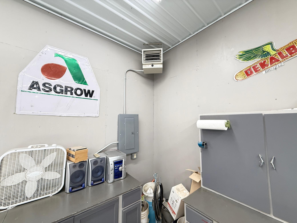
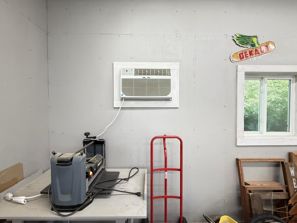
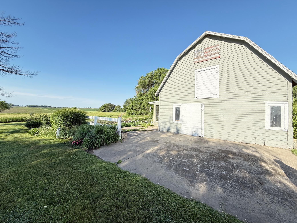
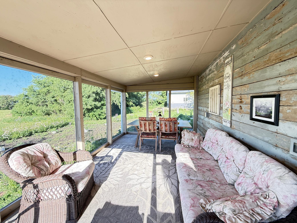
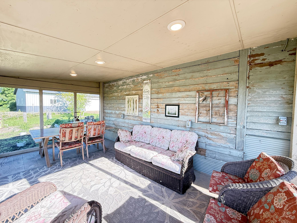
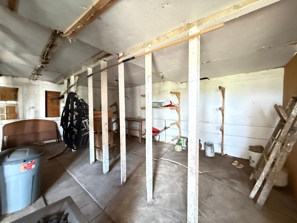
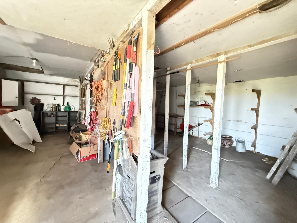
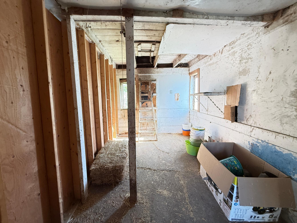
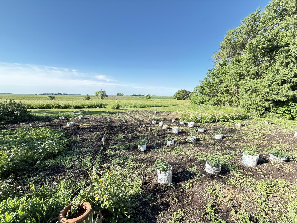
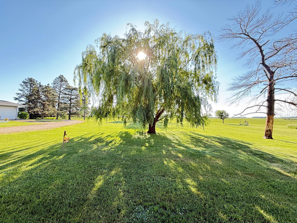
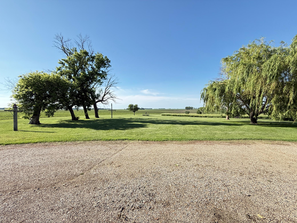
Experience the warmth, comfort, and exceptional versatility of this beautifully maintained one-story ranch, ideally set on a tar road just minutes from Lac qui Parle Valley High School. Designed for effortless main-floor living, the home offers an inviting blend of refined updates, generous spaces, and thoughtfully curated amenities that make everyday living feel elevated. The main level showcases a custom-designed kitchen appointed with Corian countertops, soft-close cabinetry, a ductless gas cooktop, and stainless-steel appliances. Its open-concept layout flows seamlessly into the formal dining area and living room, creating an elegant setting for both intimate gatherings and larger-scale entertaining. Just beyond, the sun porch serves as a light-filled extension of the home, offering a serene retreat for morning coffee, quiet reading, or evening conversation beside the gas fireplace. At the heart of the living room, a striking stone wood-burning fireplace creates a dramatic focal point and adds timeless character. The beautifully updated full bath offers a spa-inspired experience with a jet tub, separate shower, updated fixtures, and abundant storage. The spacious primary bedroom features double closets, while two additional main-floor bedroomsâcurrently styled as a sewing room and officeâprovide flexibility to suit a variety of lifestyle needs. Newer flooring, modern lighting, and tasteful finishes throughout complete the polished feel of the main level. The lower level continues the homeâs appeal with a comfortable family room featuring new carpet, two non-conforming bedrooms or bonus rooms, an updated three-quarter bath, and ample utility and storage space. Even practical details have been thoughtfully considered, including the indoor placement of the well expansion tank for convenient access. Outdoors, the property unfolds into a private and picturesque setting designed for both relaxation and recreation. Step from the sunroom onto the newer FRP Maintenance Free Trex deck and enjoy peaceful mornings, sunny afternoons, or evening cocktails surrounded by the beauty of the landscape. The barn offers functionality for animals or storage, while its charming added sun porch creates yet another inviting space to gather and take in views of the yard and garden. A detached 32 x 48 shop further enhances the property, offering one area ideal for vehicles or projects, and a second insulated, heated, and cooled space perfectly suited for entertaining, hobbies, or game-day gatherings. Mature landscaping, beautiful plantings, and the propertyâs overall sense of care create a setting that feels both welcoming and distinctive. Rich in character and thoughtfully updated throughout, this exceptional property offers a rare opportunity to enjoy comfort, beauty, and lifestyle in one remarkable home. Call today to schedule your private showing.
Details
Maps
Contract Information
Status: Active
Contingency: None
Current Price: 399000
Original List Price: 399000
ListPrice: 399000
List Date: 2026-06-14
Owner is an Agent?: No
Auction?: No
General Property Information
Common Wall: No
Lot Measurement: Acres
Manufactured Home?: No
Multiple PIDs?: No
New Development: No
Number of Fireplaces: 2
Waterfront YN: No
Year Built: 1979
Yearly/Seasonal: Yearly
Zoning: Residential-Single Family
Bedrooms: 3
Baths Total: 2
Bath Full: 1
Bath Three Quarters: 1
Main Floor Total SqFt: 1520
Above Grd Total SqFt: 1520
Below Grd Total SqFt: 1320
Total SqFt: 2840
Total Finished Sqft: 2408.00
FireplaceYN: Yes
Style: (SF) Single Family
Foundation Size: 1632
Garage Stalls: 3
Lot Dimensions: 435X350
Acres: 3.5
Assessment Pending: No
Location Tax and Other Information
House Number: 2655
Street Name: 300th
Street Suffix: Street
Postal City: Madison
County: Lac Qui Parle
State: MN
Zip Code: 56256
Assessments
Assessment Installment: 40
Tax With Assessments: 2398
Basement
Foundation Dimensions: 34X48
Building Information
Finished SqFt Above Ground: 1520
Finished SqFt Below Ground: 888
Lease Details
Land Leased: Not Applicable
Lock Box Type
Lock Box Source: WCAR
Miscellaneous Information
DP Resource: Yes
Homestead: Yes
Ownership
Fractional Ownership: No
Parking Characteristics
Garage Dimensions: 22X32
Garage Door Height: 7
Garage Door Width: 8
Garage Square Feet: 704
Public Survey Info
Range#: 44
Section#: 25
Township#: 119
Property Features
Accessible: None
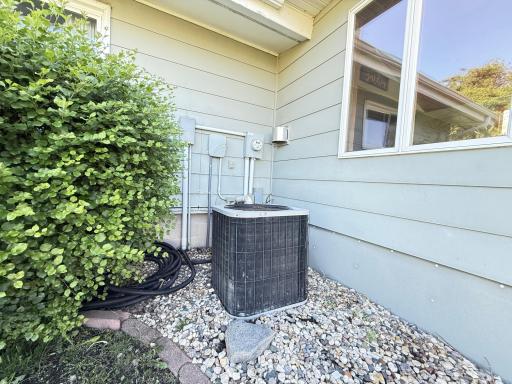
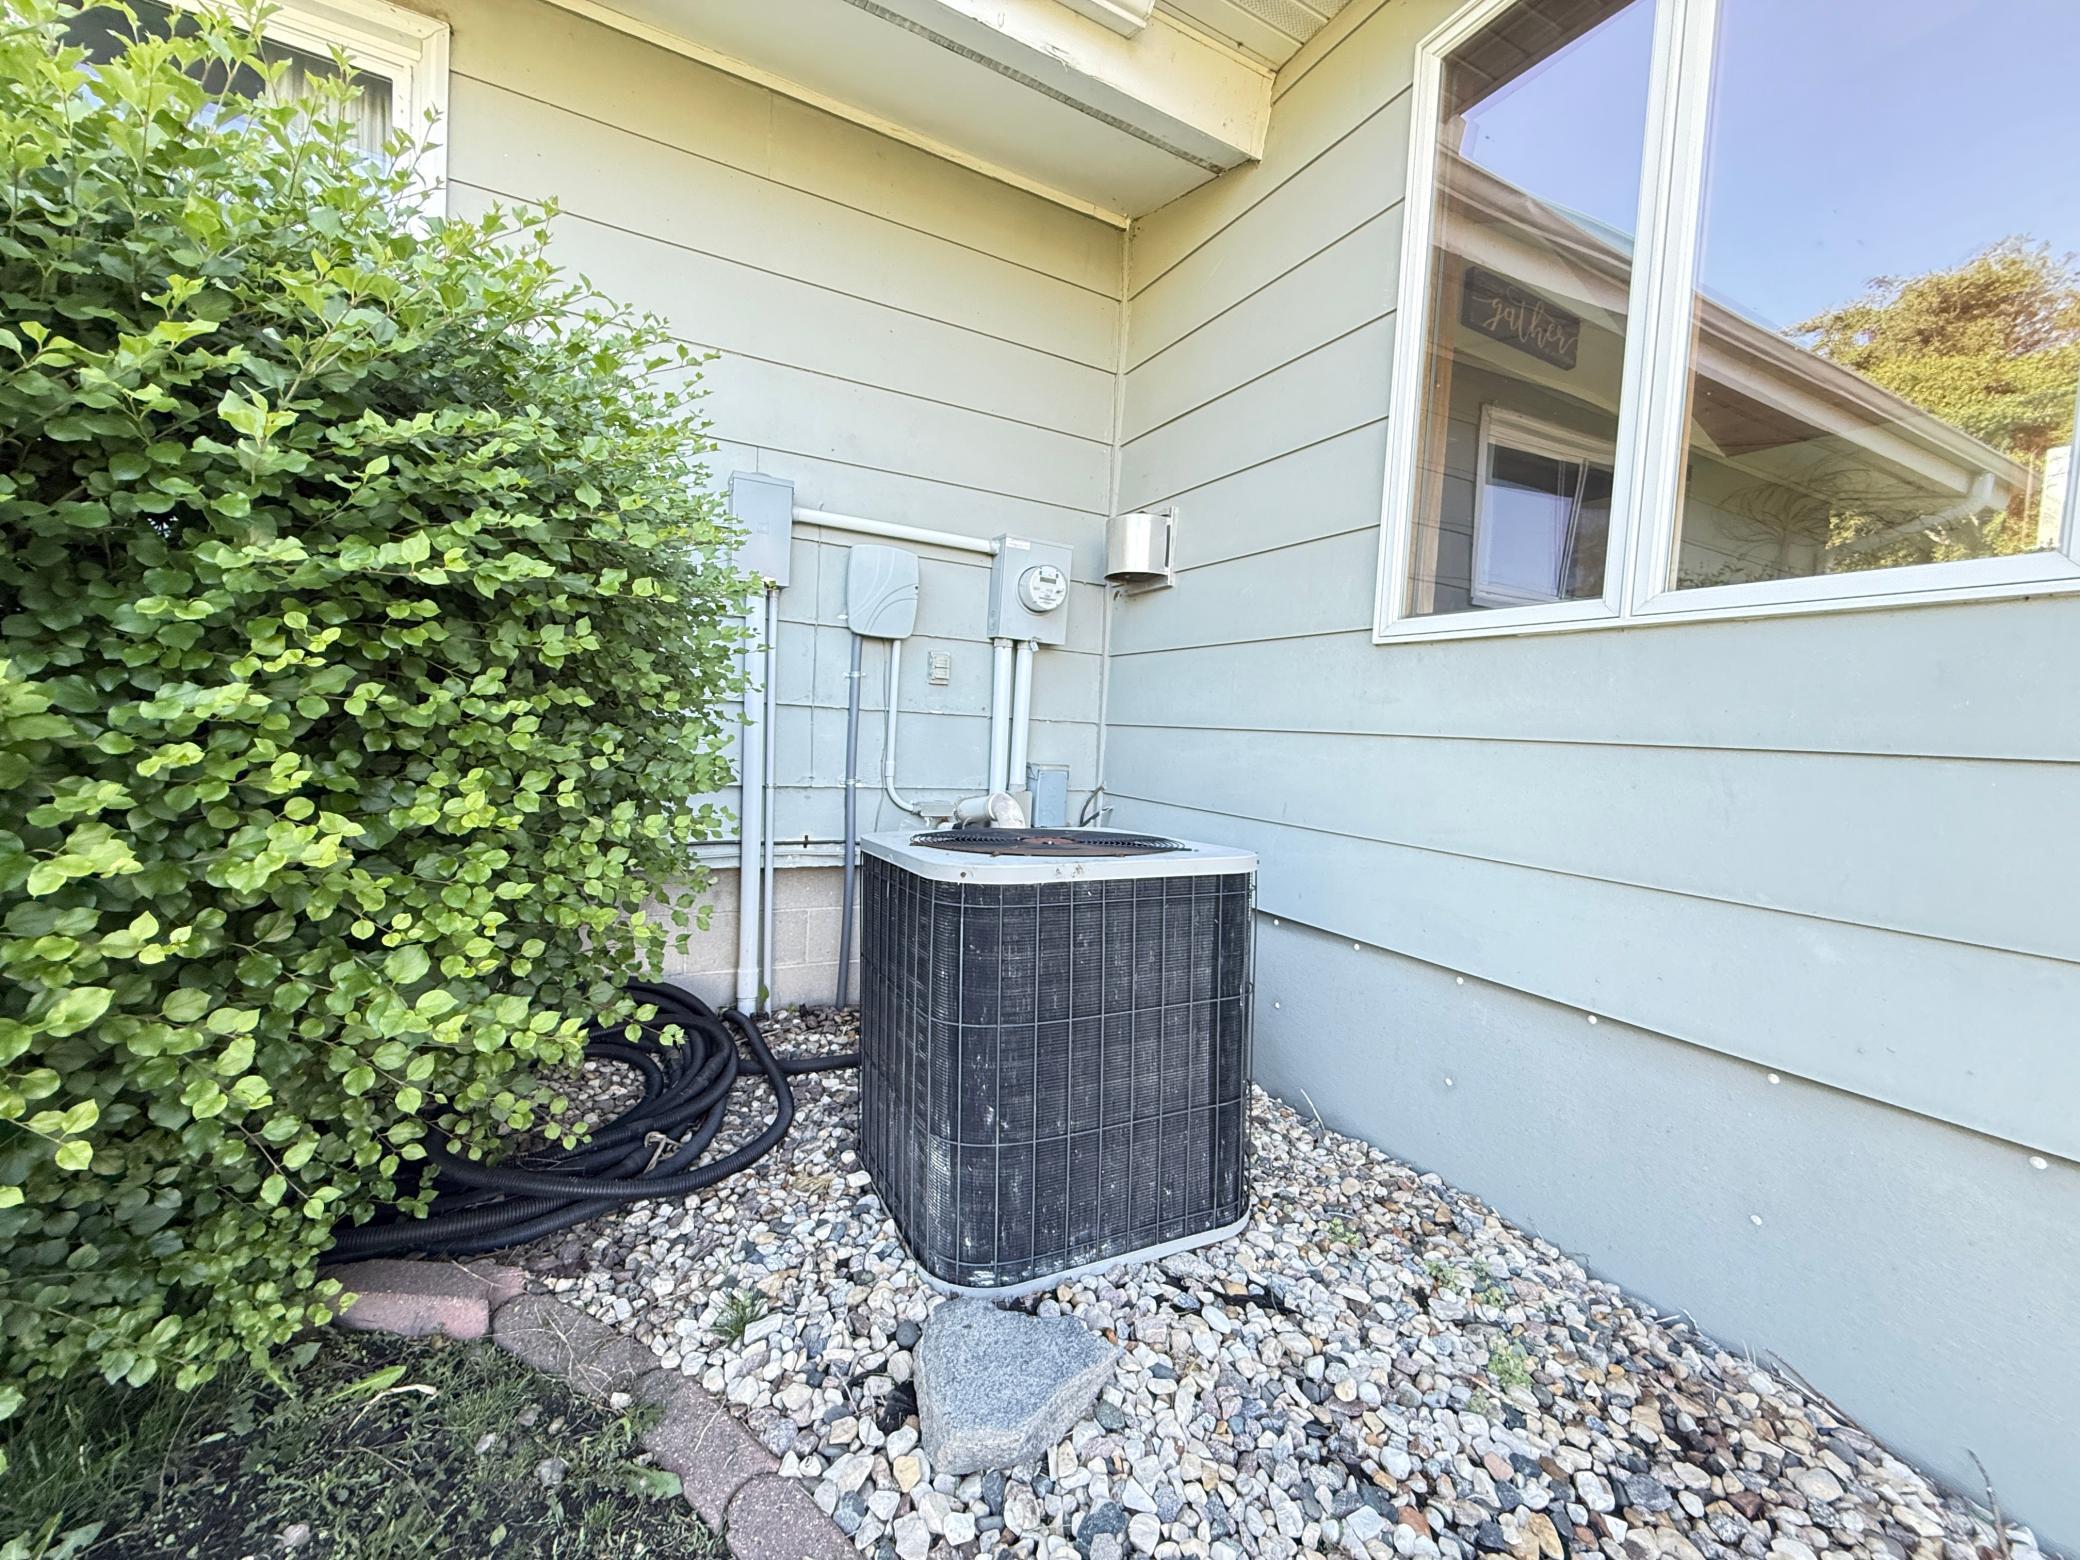
Air Conditioning: Central Air
Amenities Unit: Ceiling Fan(s); Deck; Kitchen Center Island; Kitchen Window; Main Floor Primary Bedroom; Paneled Doors; Sun Room; Vaulted Ceiling(s); Washer/Dryer Hookup
Appliances: Dishwasher; Dryer; Energy Star Appliances; Fuel Tank - Owned; Microwave; Range; Refrigerator; Washer
Assumable Loan: Not Assumable
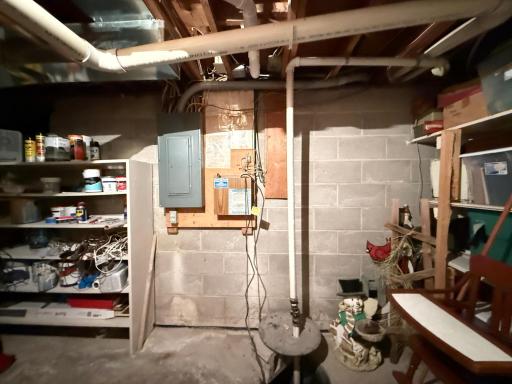
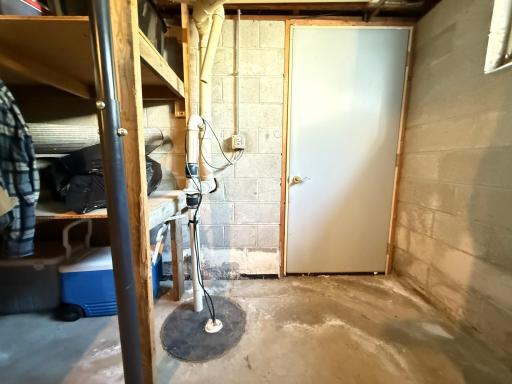
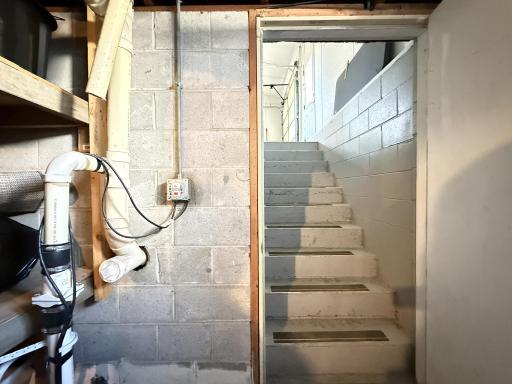
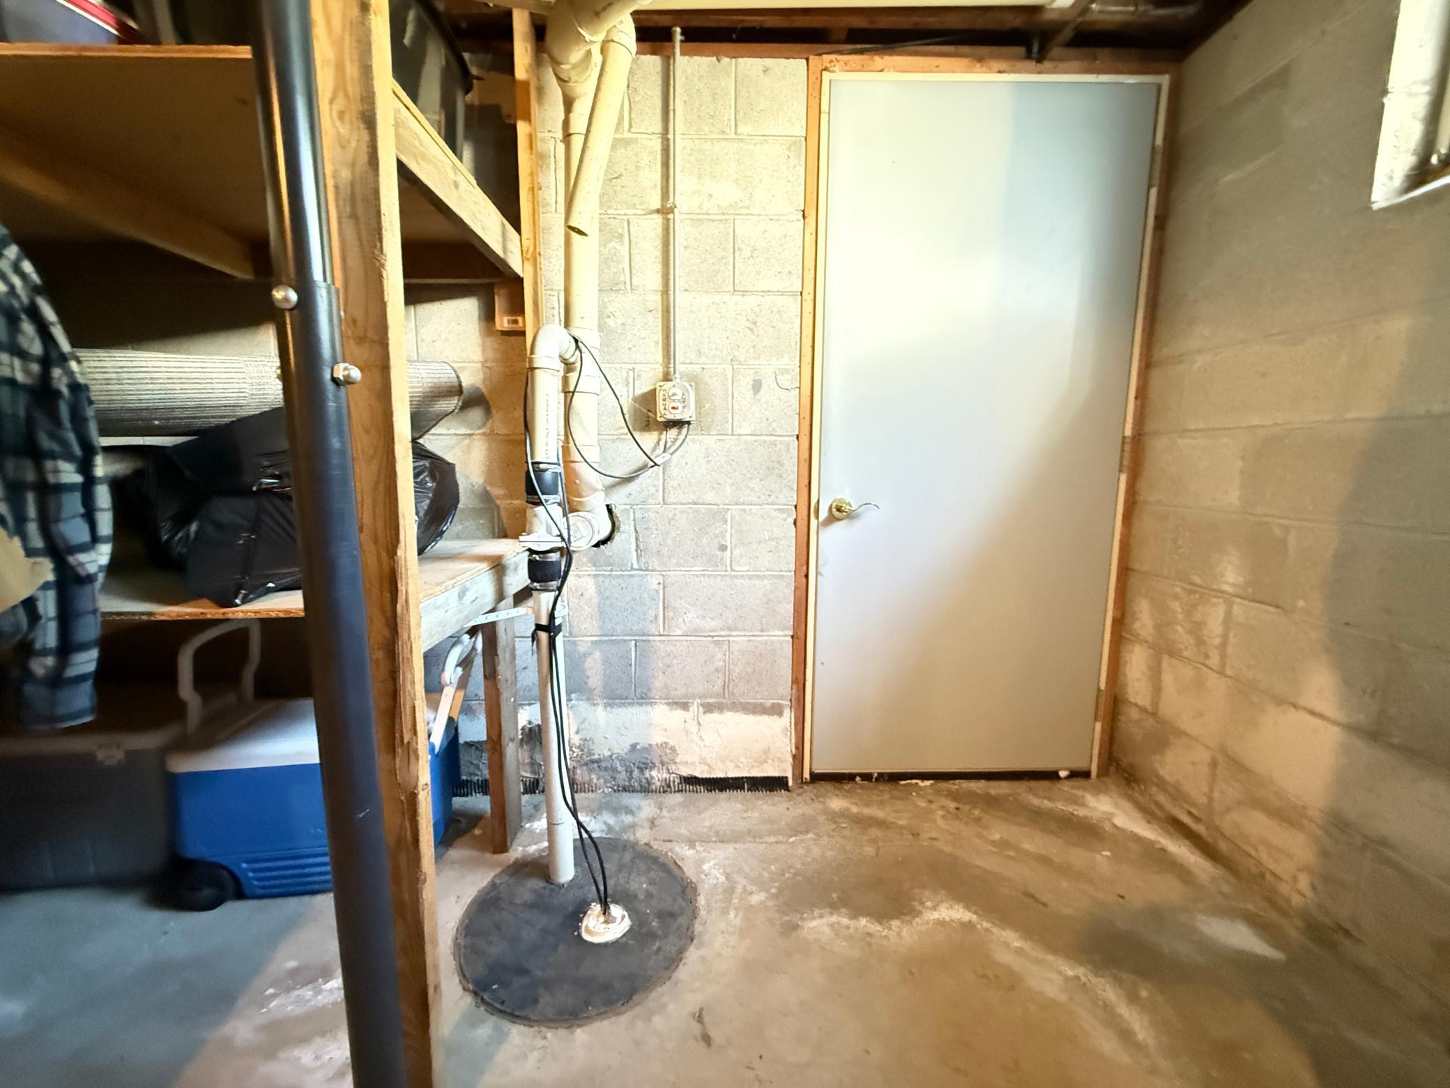
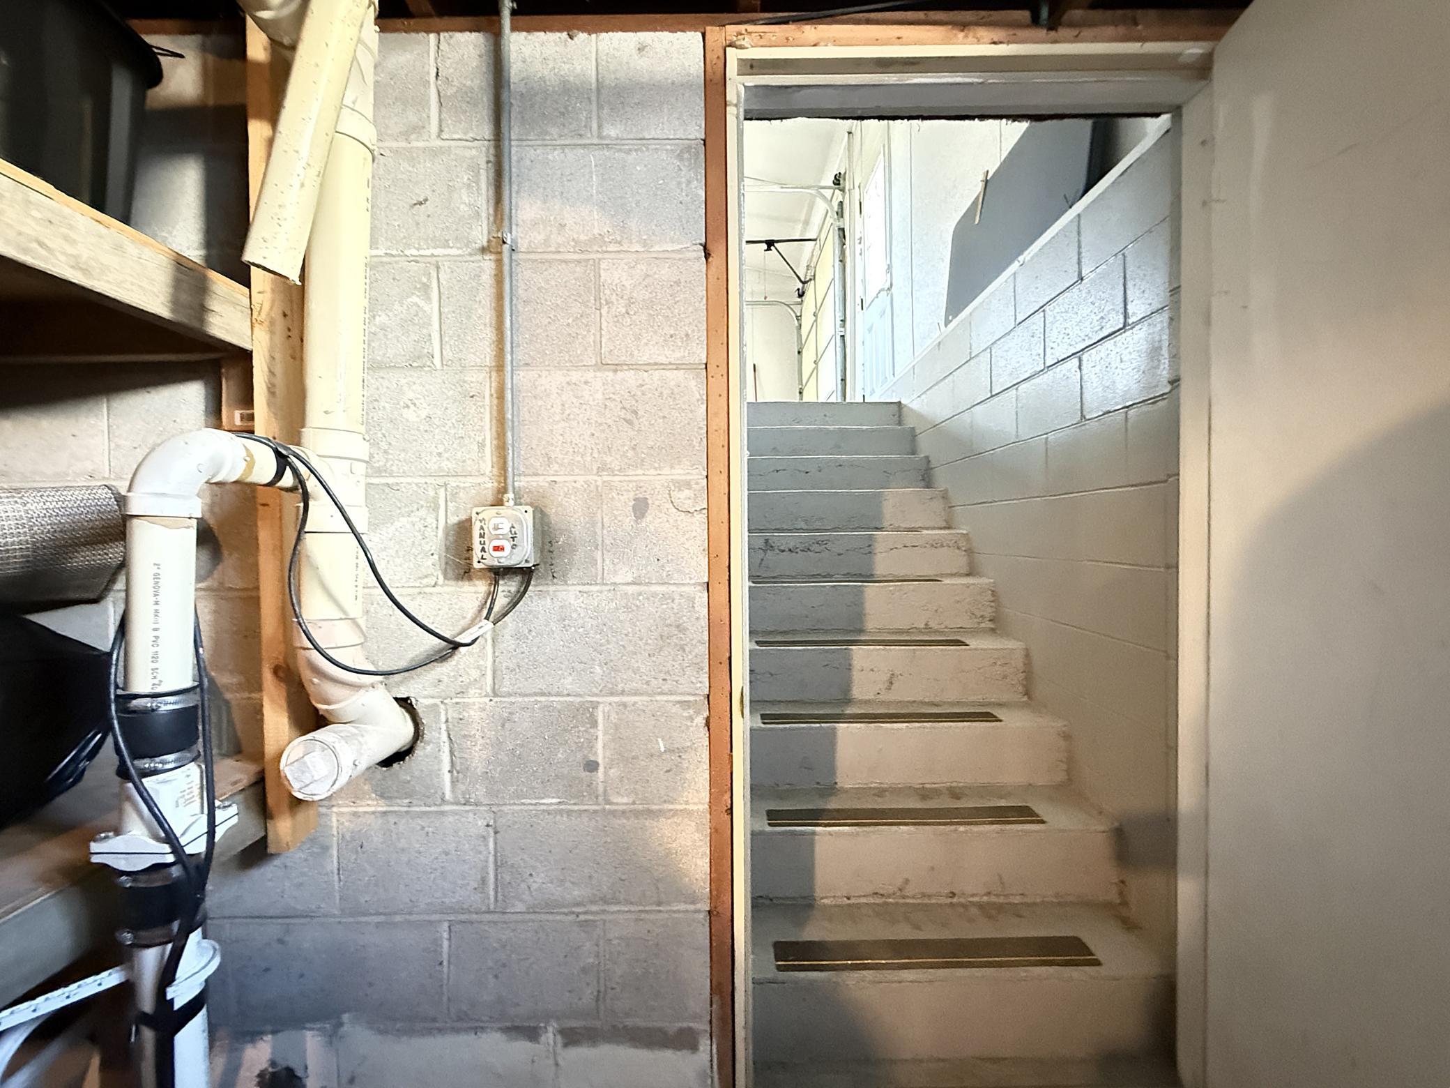
Basement: Concrete Block; Drainage System; Full; Partially Finished; Sump Pump
Bath Description: Main Floor Full Bath; 3/4 Basement
Construction Materials: Frame
Construction Status: Previously Owned
Dining Room Description: Separate/Formal Dining Room
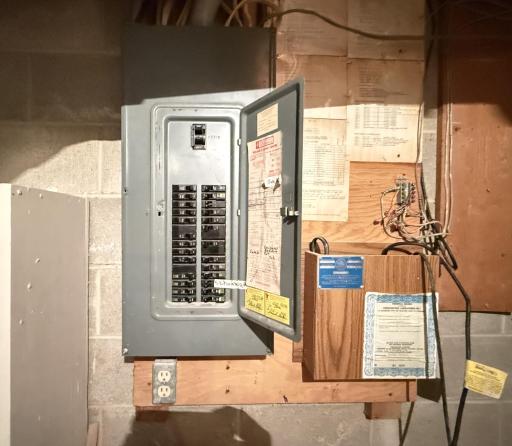
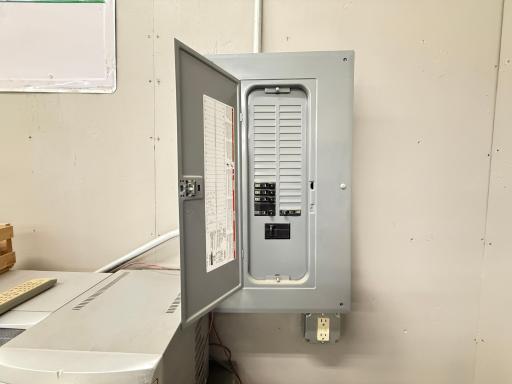
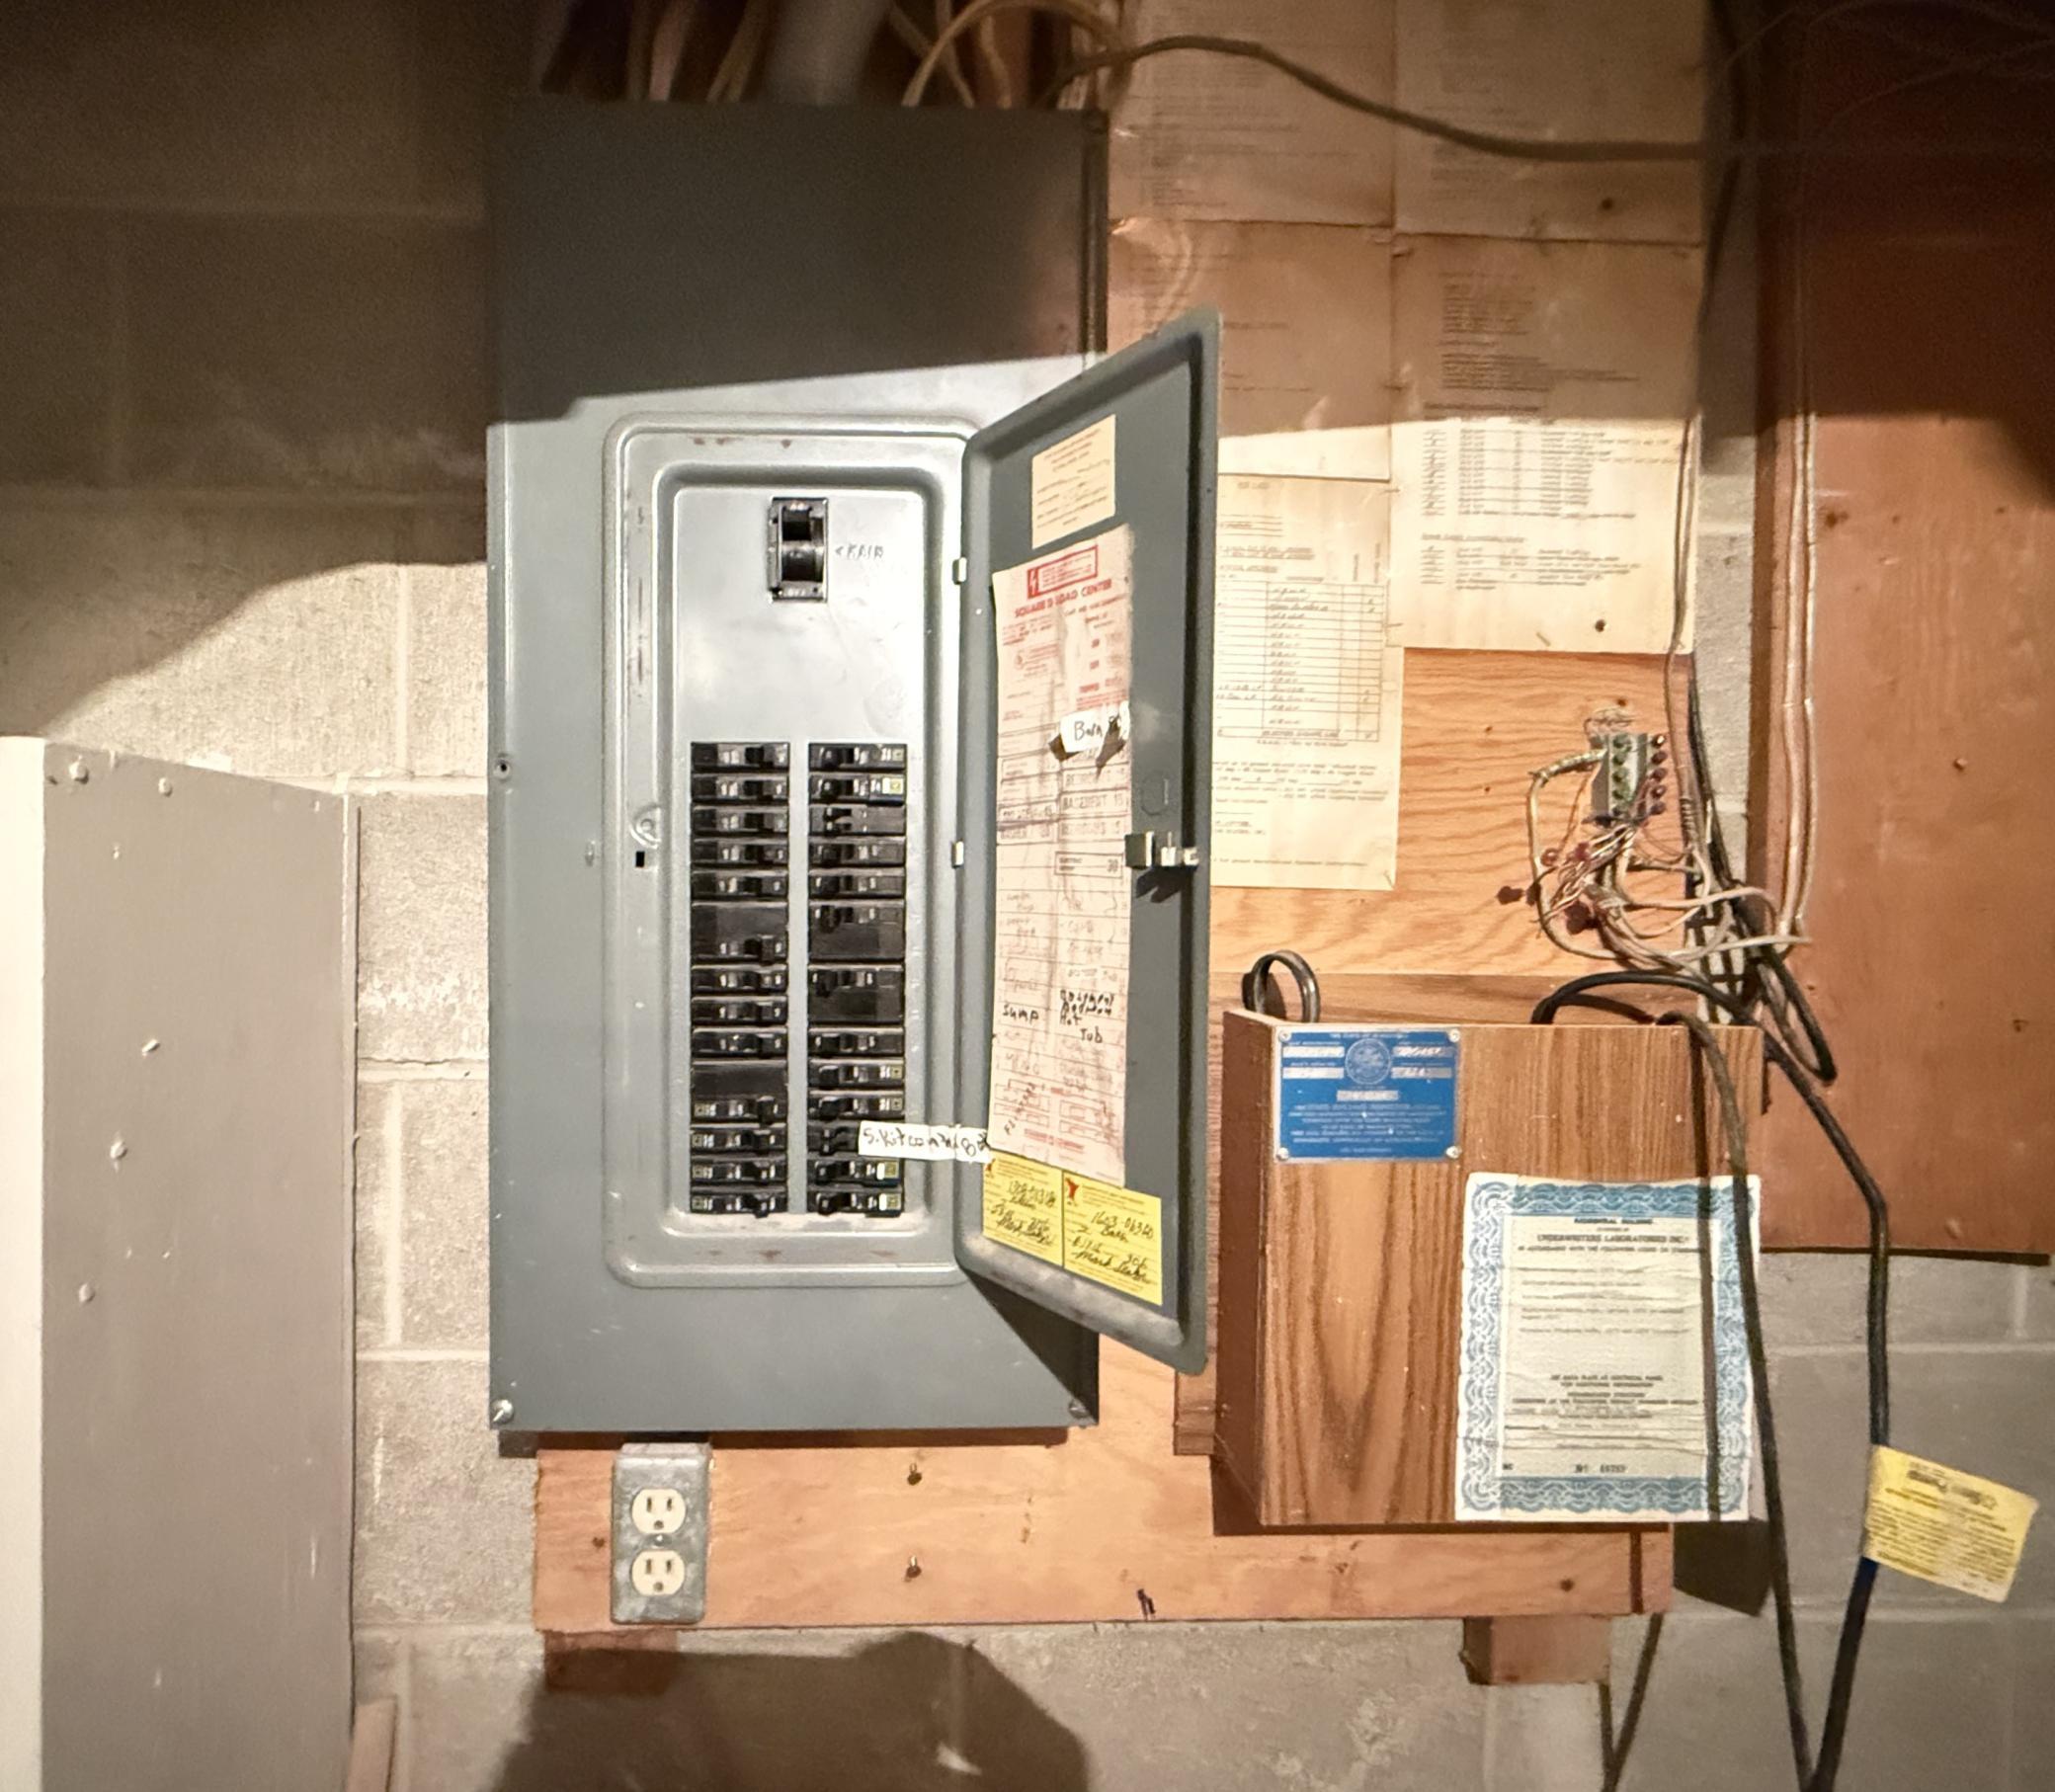
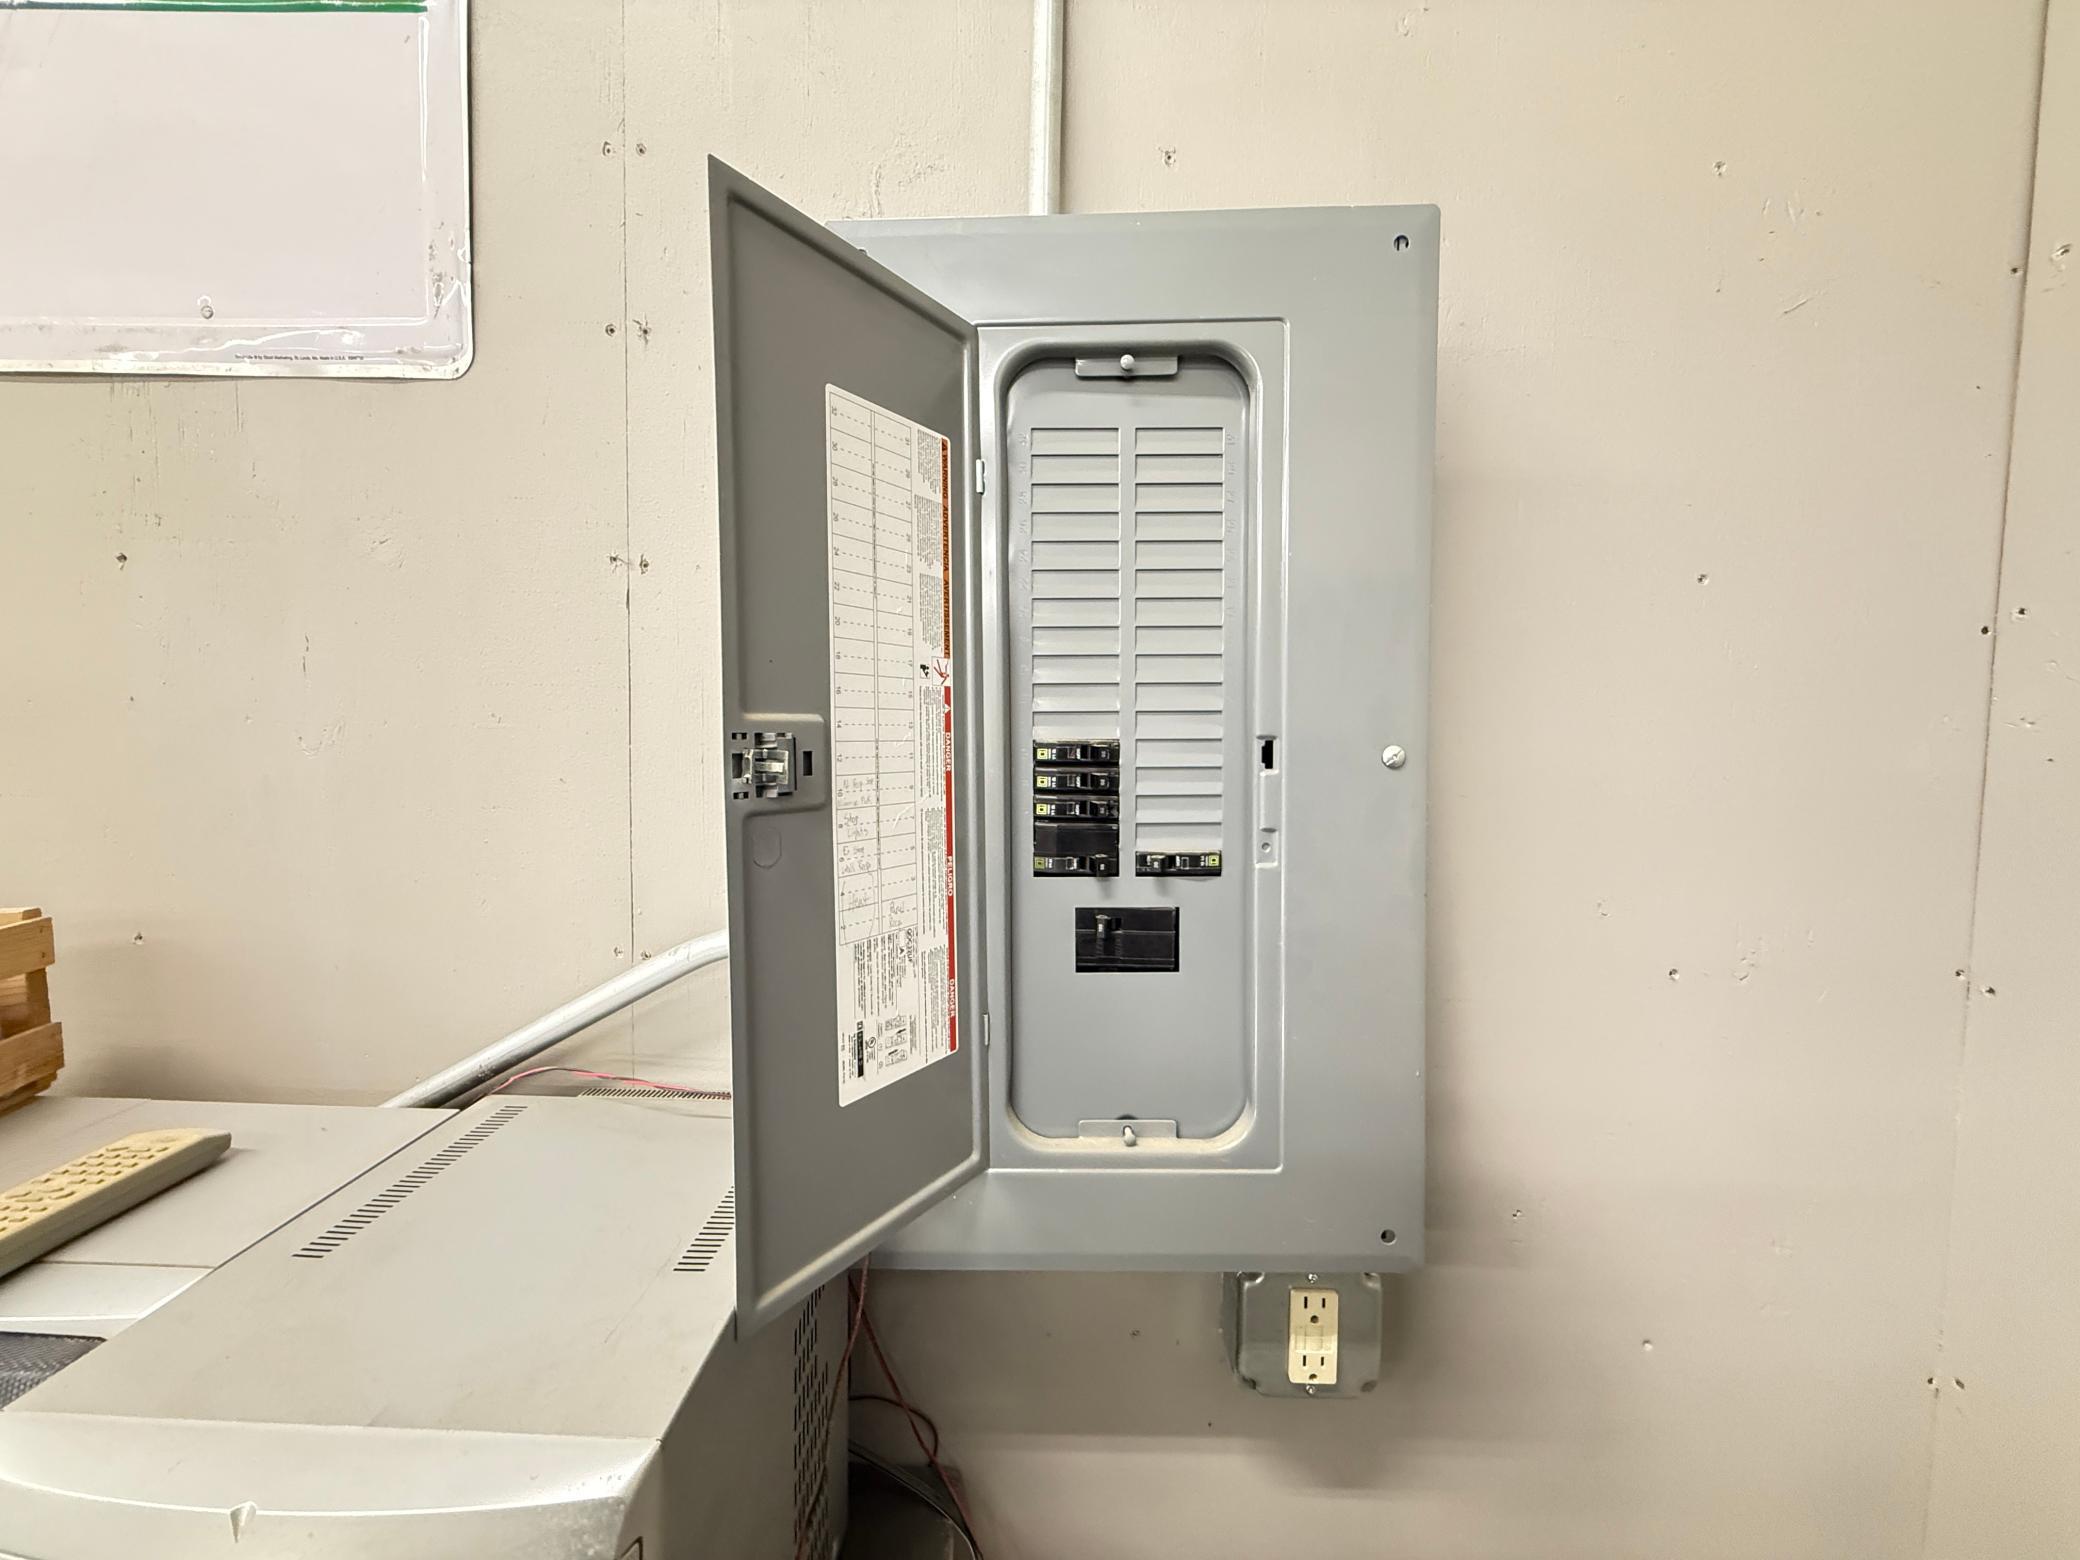
Electric: Circuit Breakers
Existing Financing: Other
Exterior: Engineered Wood
Family Room Characteristics: Family Room; Lower Level
Fencing: None
Foundation: Concrete Block
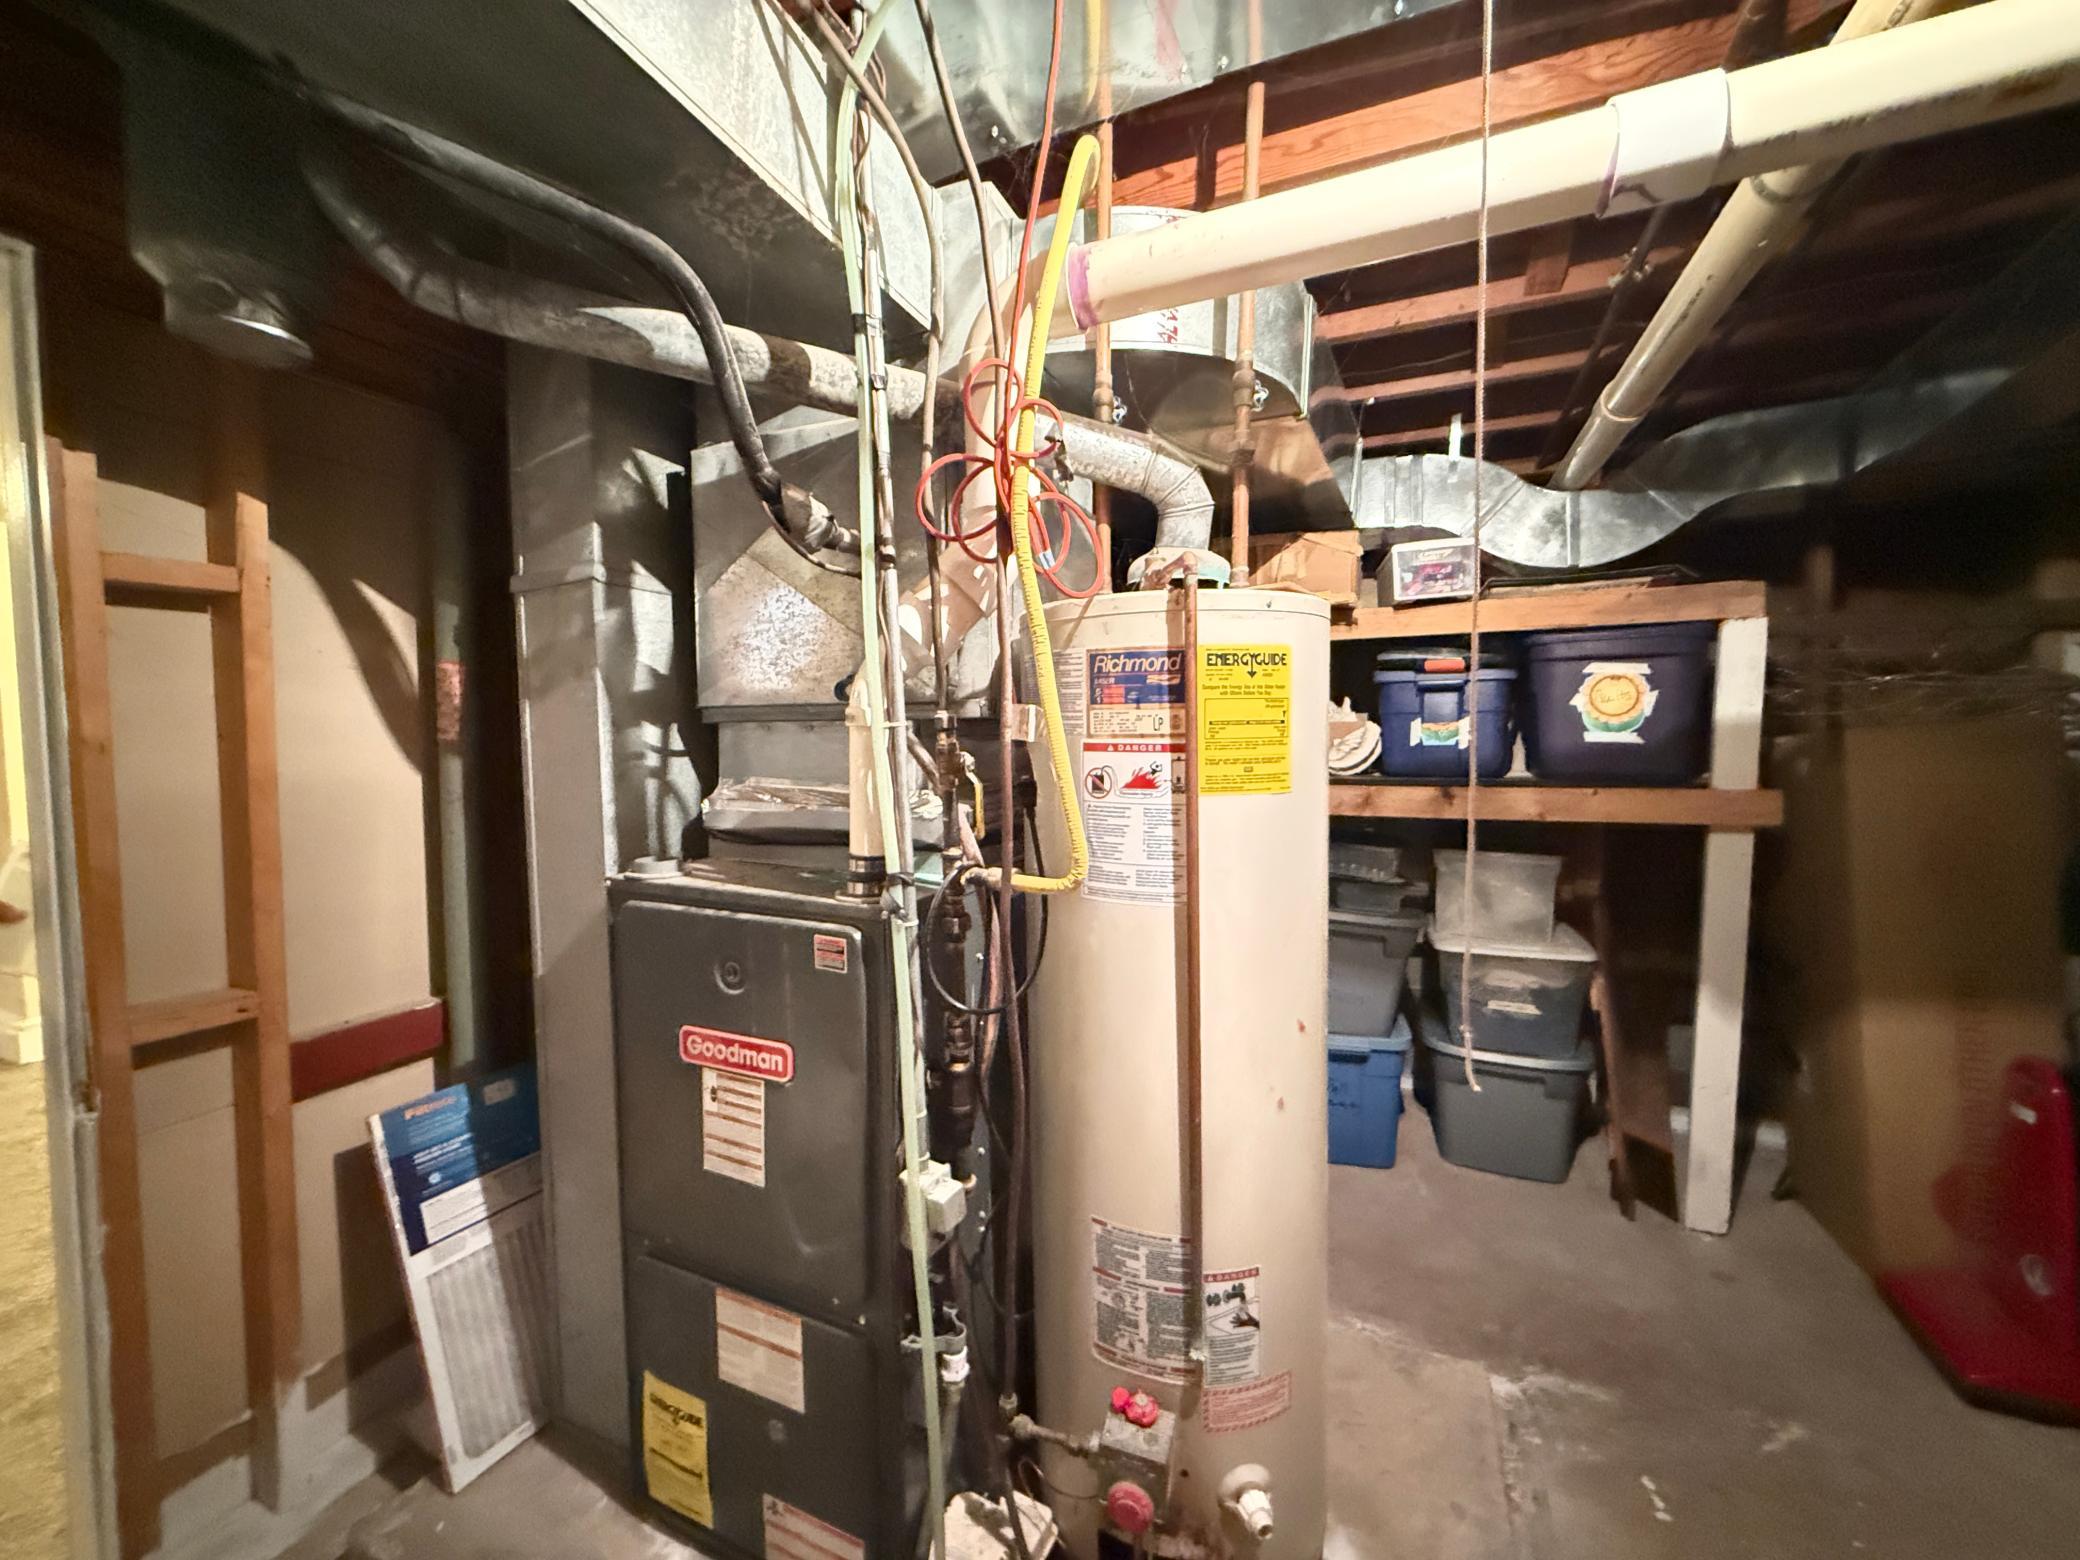
Fuel: Propane
Heating: Forced Air
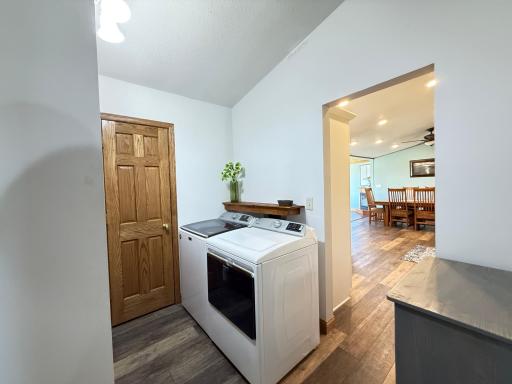
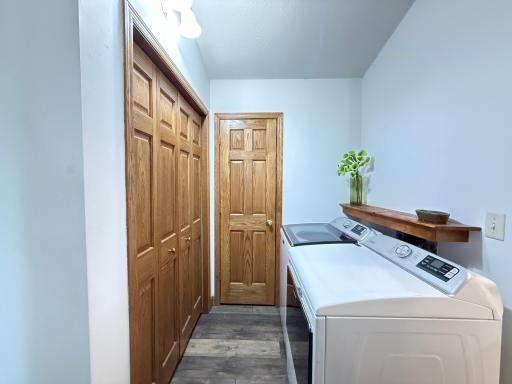
Laundry: Electric Dryer Hookup; Laundry Room; Main Level; Washer Hookup
Lock Box Type: None
Lot Description: Tree Coverage - Light
Outbuildings: Additional Garage; Barn(s)
Parking Characteristics: Multiple Garages
Pool Description: None
Property Subtype: Acreage; Ranch-Style Home
Road Frontage: County Road
Road Responsibility: Public Maintained Road
Roof: Age Over 8 Years; Asphalt Shingles
Sellers Terms: Cash; Conventional; FHA; VA
Sewer: Septic System Compliant - No
Special Search: 3 BR on One Level; All Living Facilities on One Level; Main Floor Bedroom; Main Floor Laundry; Main Floor Primary
Stories: One
Water: Private; Well
Room Information
| Room Name | Dimensions | Level |
| Bathroom | 10X12 | Main |
| Bathroom | 7X7.5 | Basement |
| Family Room | 13X40 | Basement |
| First (1st) Bedroom | 10X11 | Main |
| Foyer | 9X11.5 | Main |
| Kitchen | 11.5X14 | Main |
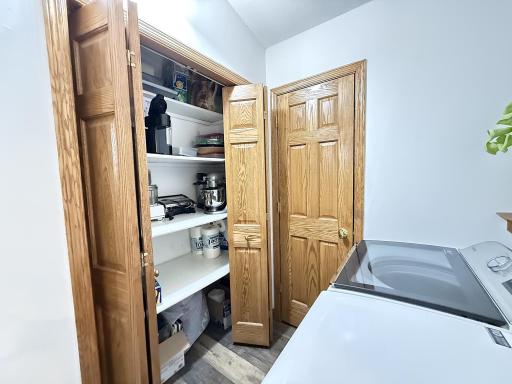
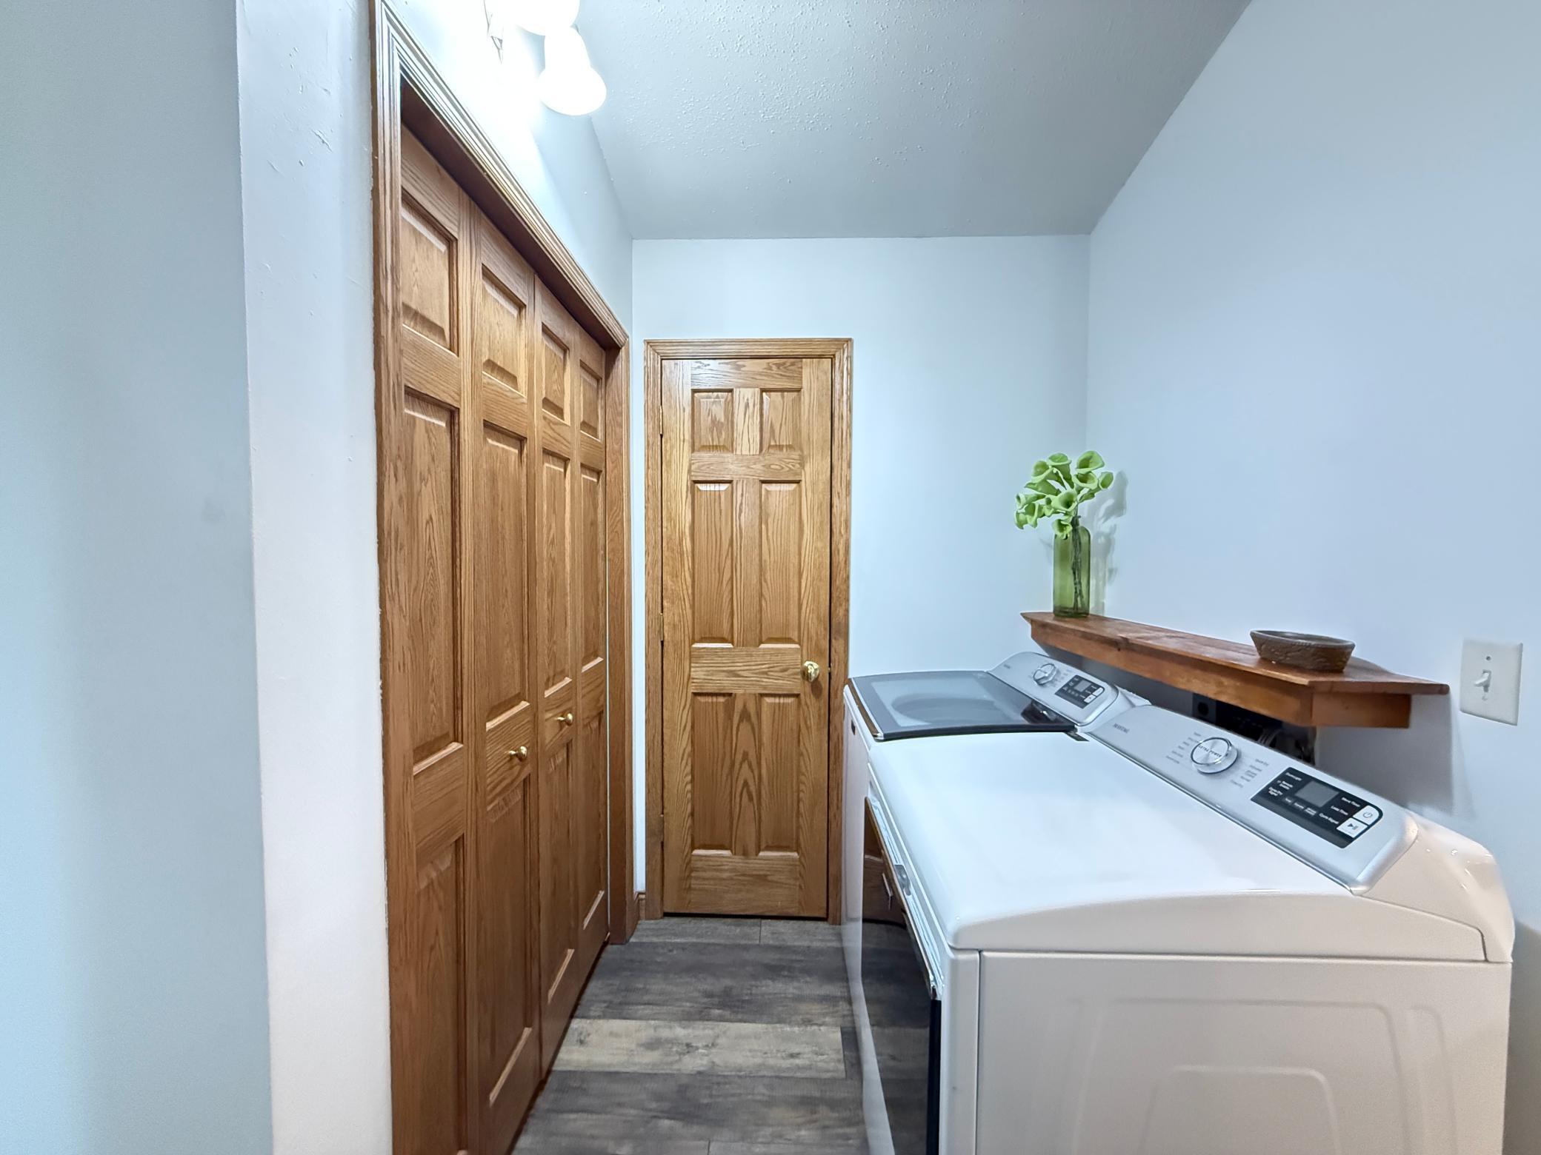
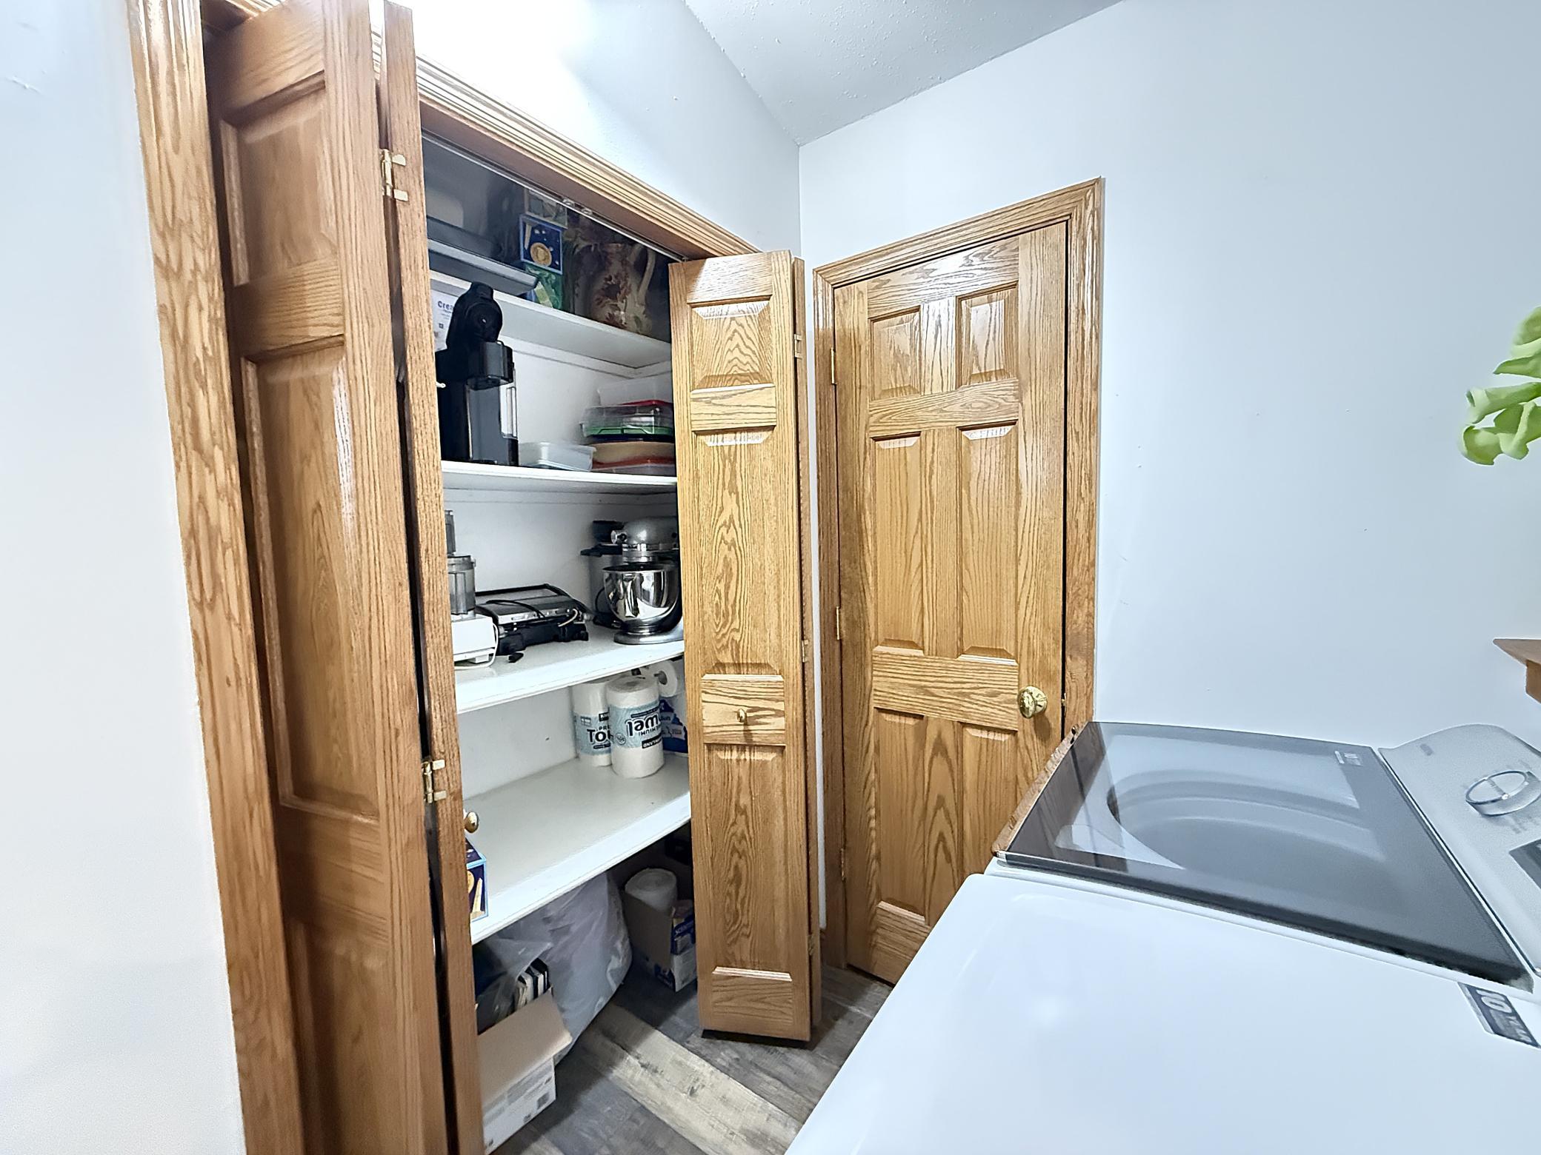
| Laundry | 7.5X8.5 | Main |
| Living Room | 13.5X20 | Main |
| Non-Egress | 11X13 | Basement |
| Non-Egress | 11X15 | Basement |
| Second (2nd) Bedroom | 10X3.5 | Main |
| Third (3rd) Bedroom | 11.5X14 | Main |
| Unfinished | 8X10 | Basement |
Listing Office: Weichert REALTORS Tower Properties
Last Updated: July - 10 - 2026

The data relating to real estate for sale on this web site comes in part from the Broker Reciprocity SM Program of the Regional Multiple Listing Service of Minnesota, Inc. The information provided is deemed reliable but not guaranteed. Properties subject to prior sale, change or withdrawal. ©2024 Regional Multiple Listing Service of Minnesota, Inc All rights reserved.
Tuesday 14th of July 2026 03:57 AM

218-998-4400
Mohagen Real Estate


Let's Connect

Mohagen Real Estate
sue@MohagenRealEstate.com
Office: 218-998-4400
Cell: 218-731-7376

Mohagen Real Estate is licensed in the State of Minnesota