2657 146th Avenue NE, Ham Lake, MN 55304 (MLS# 7109120)
$850,000
Ham Lake, MN 55304
MLS# 7109120
4 beds | 4 baths | 5112 sqft
1 / 59
Property Description
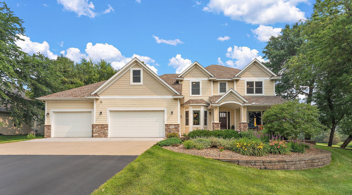
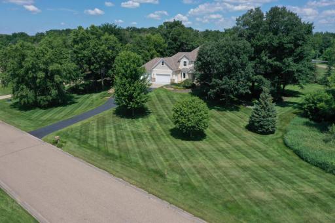
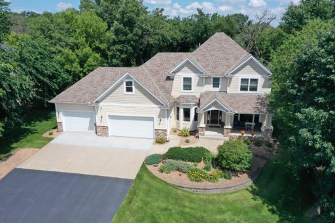
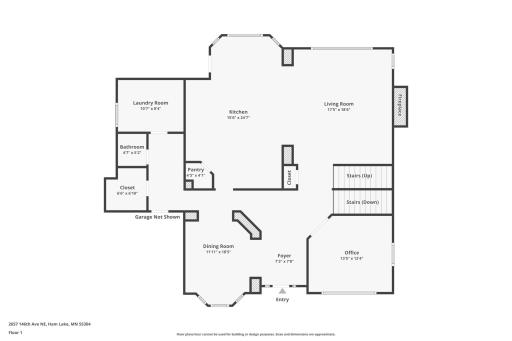
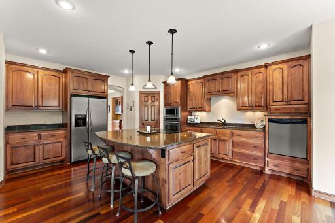
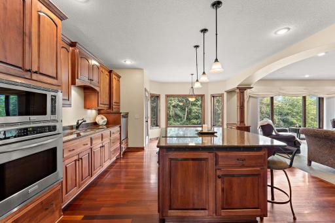
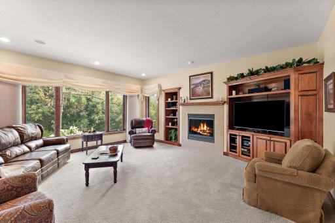
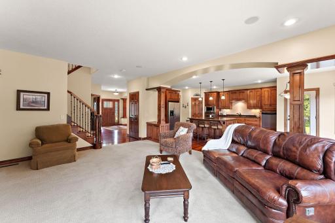
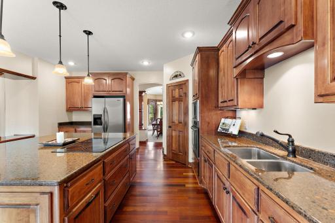
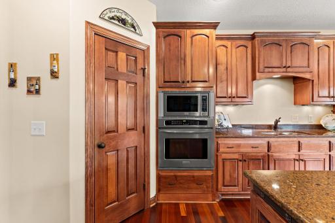
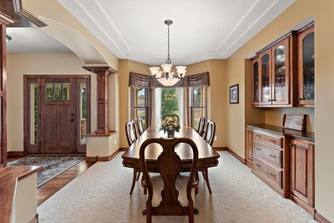
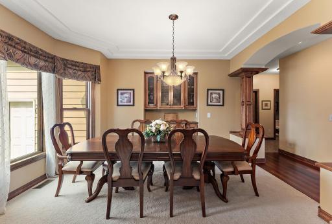
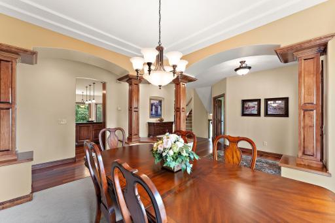
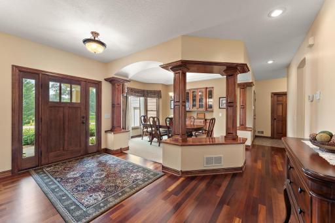

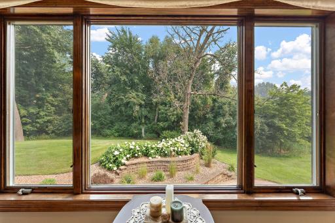
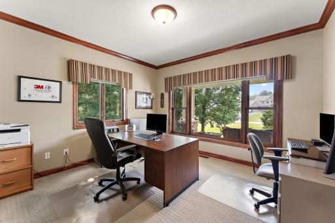
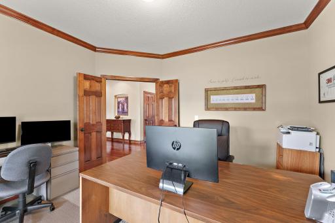
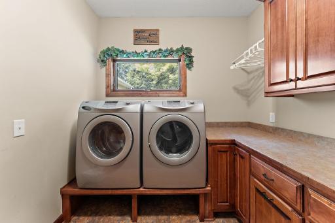
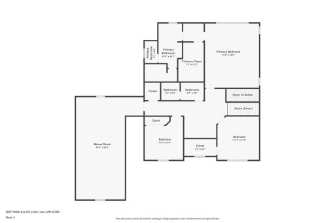
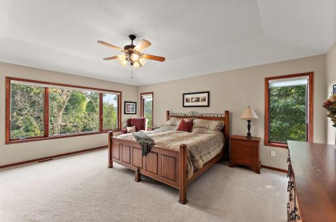
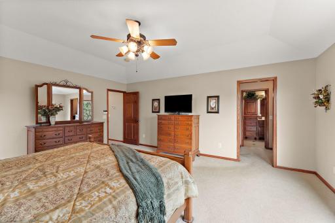
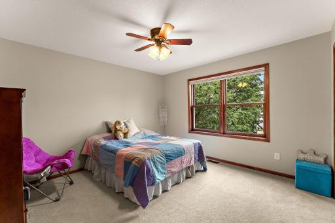
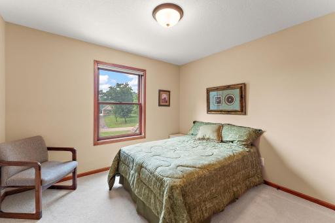
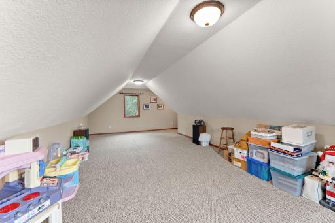
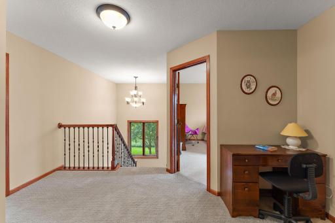
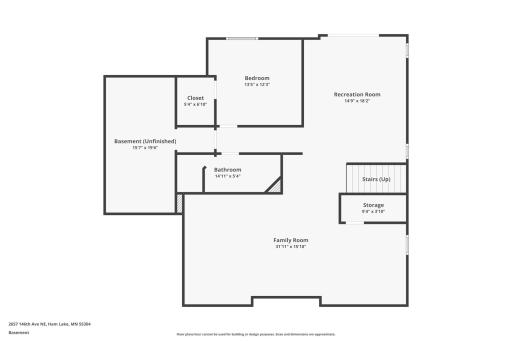
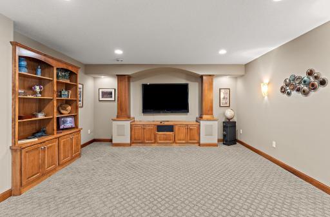
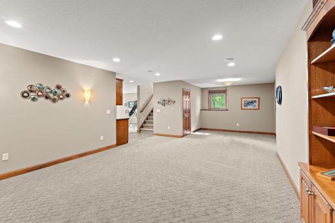
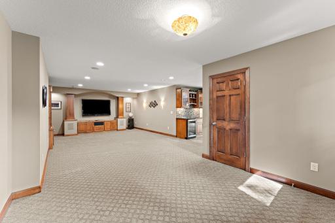
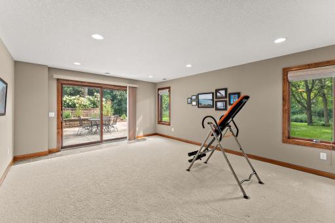
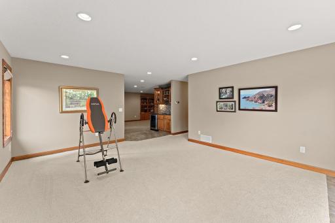
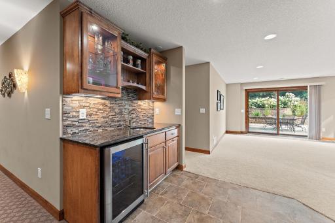
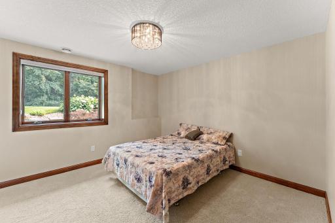
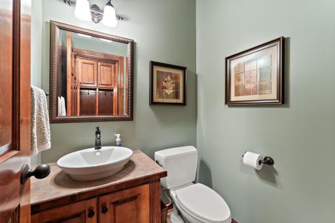
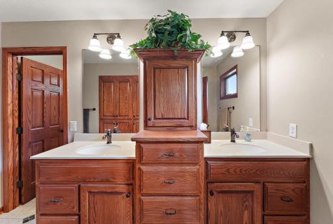
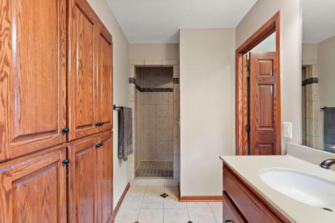
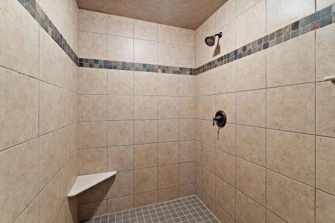
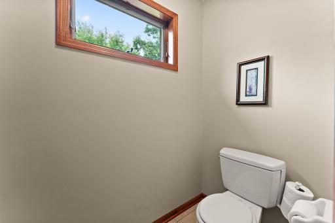
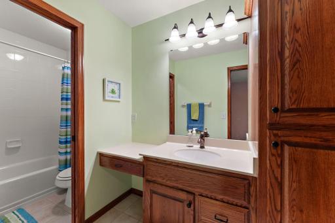
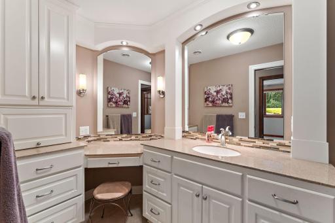
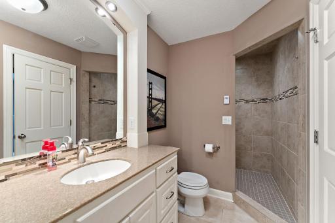
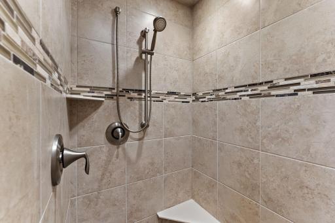
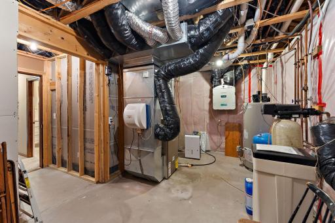
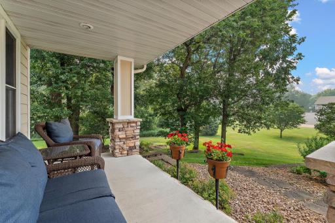
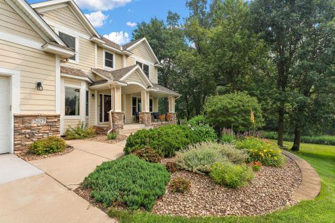
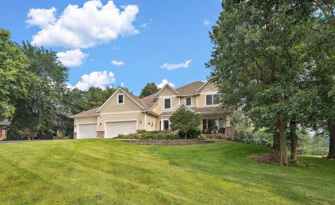
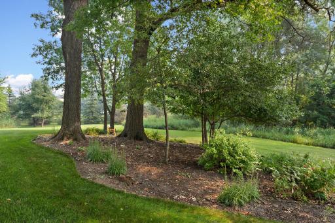
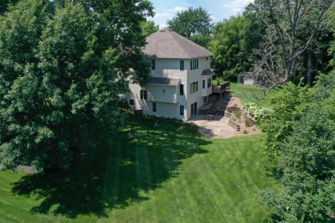
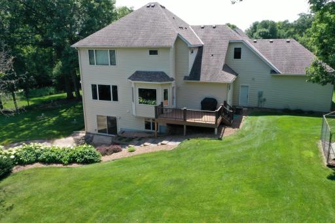
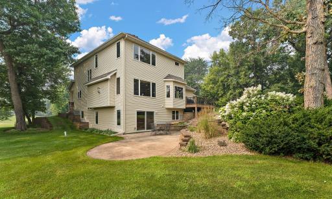
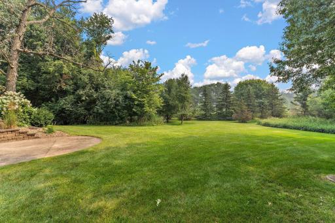
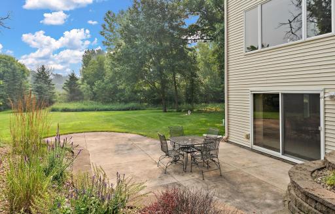
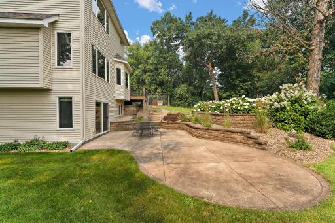
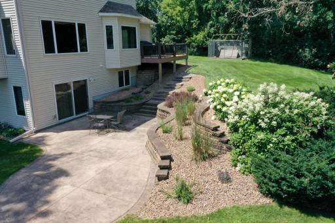
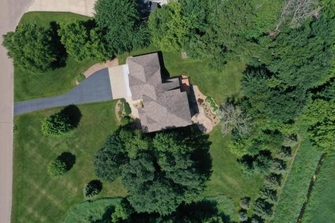
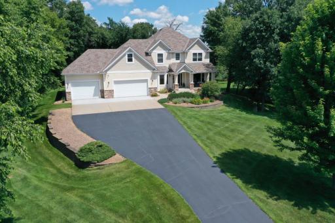
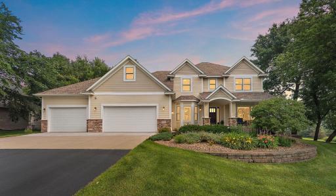
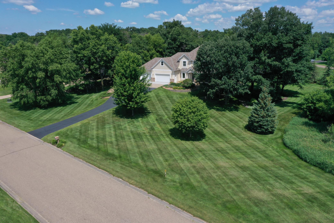
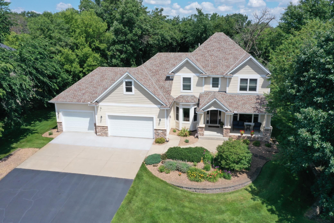
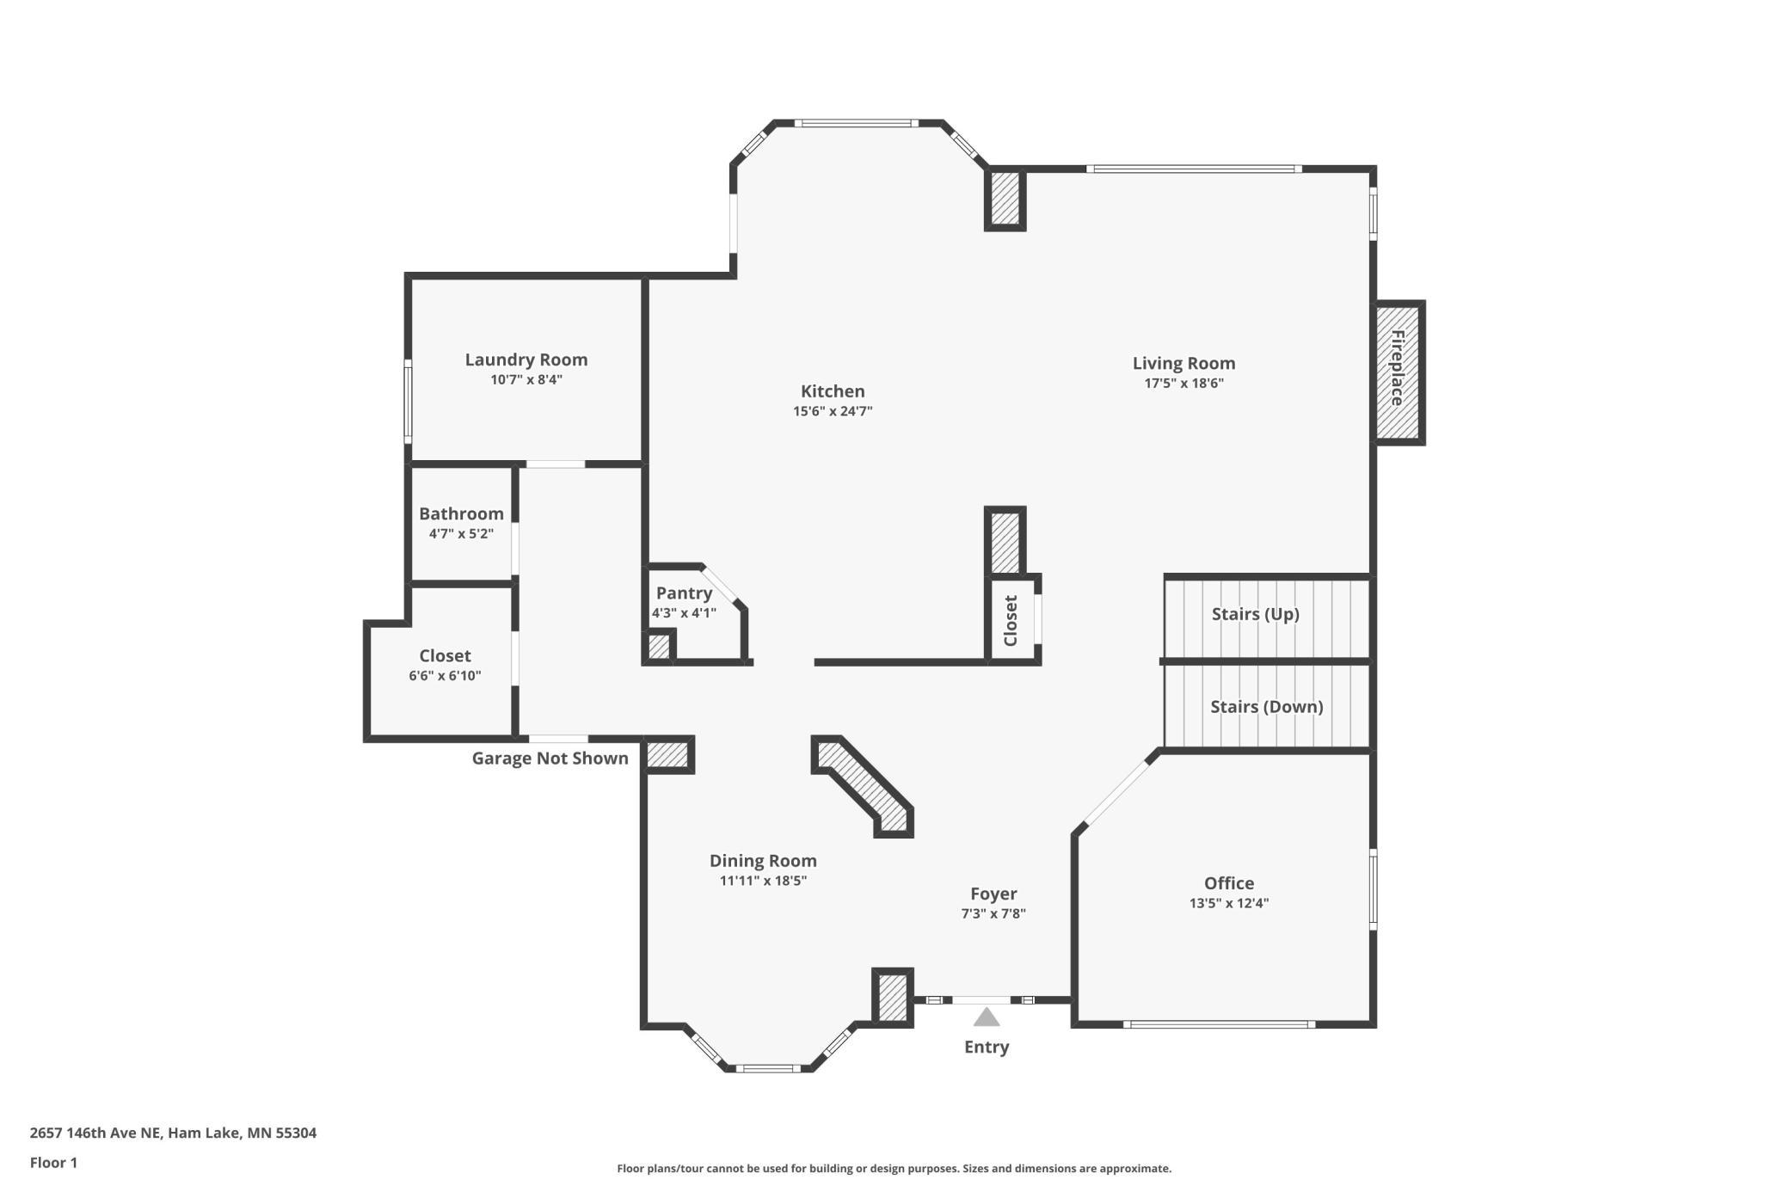
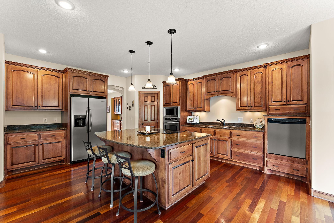
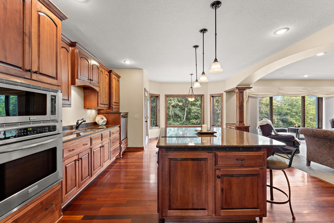
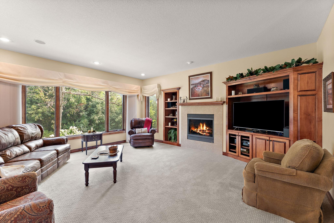
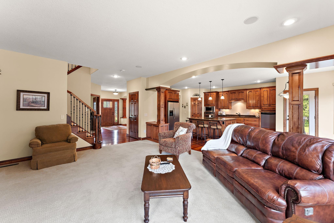
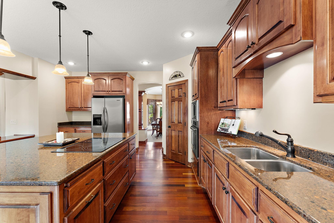
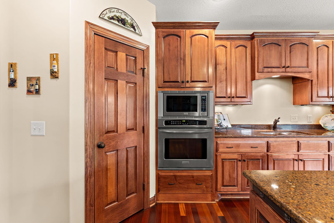
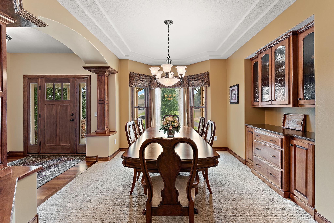
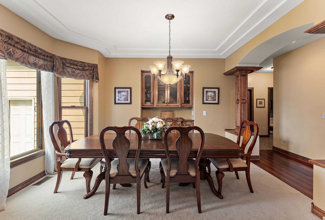
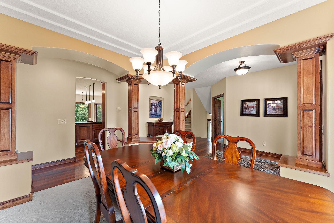
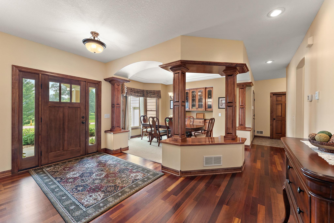
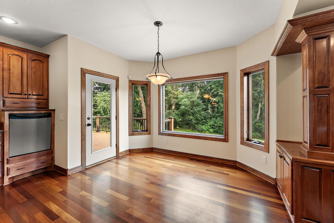
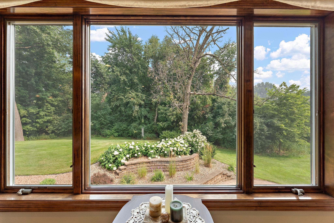
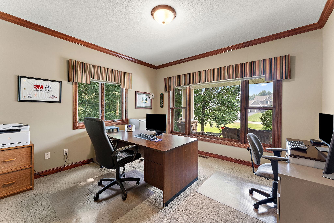
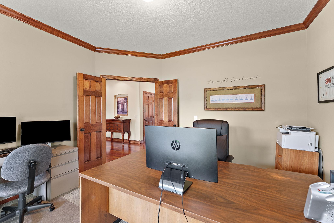
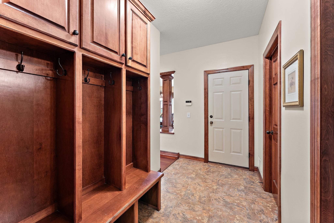
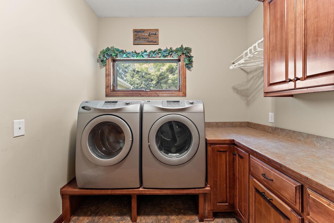
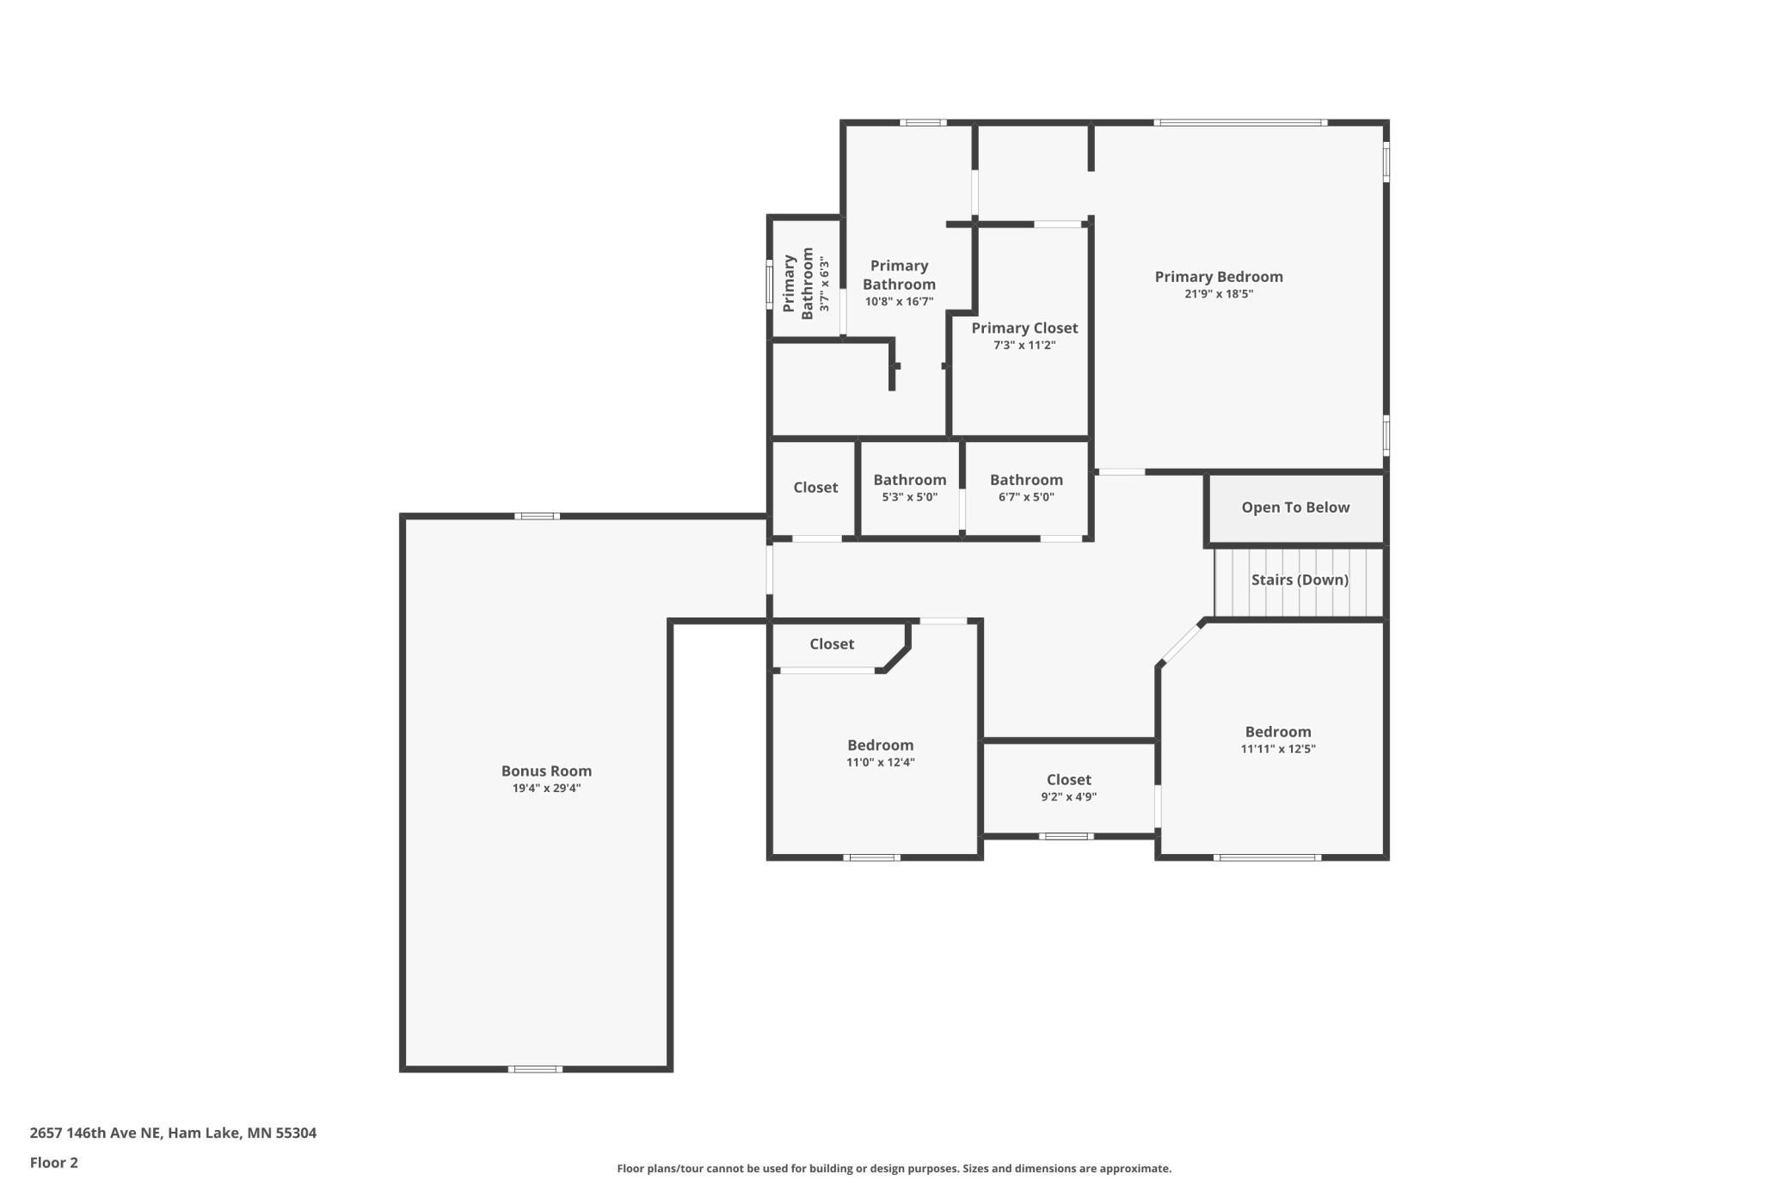
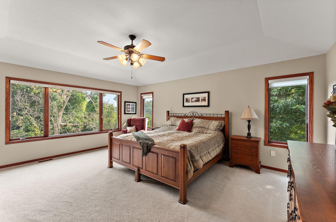
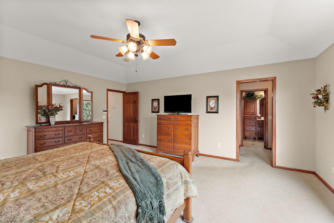
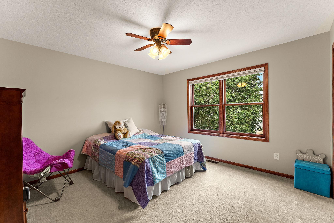
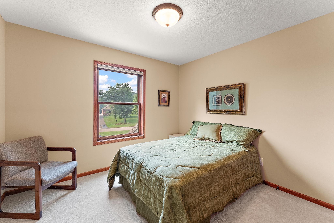
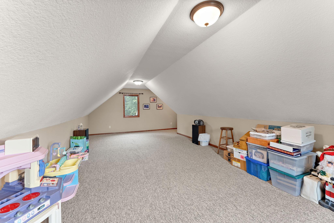
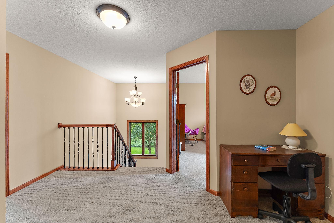
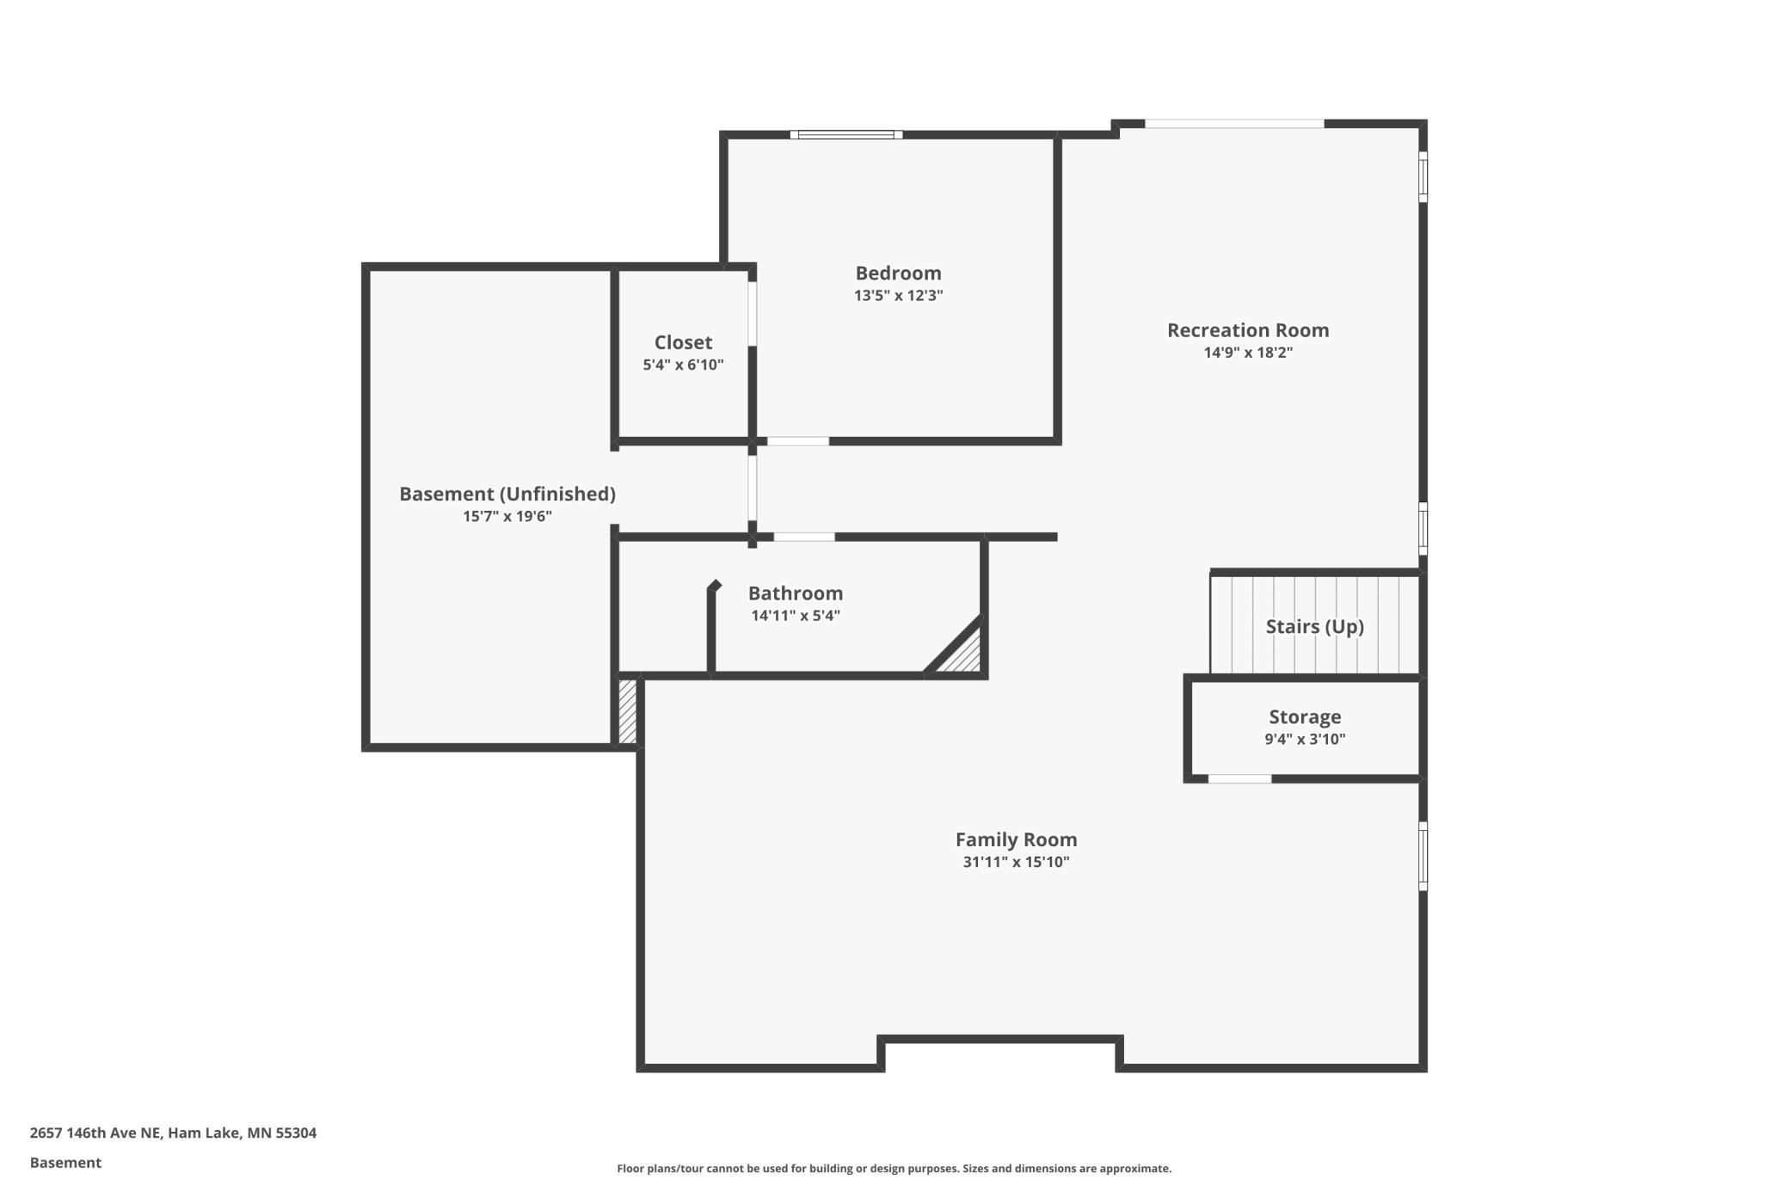
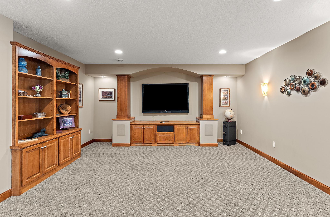
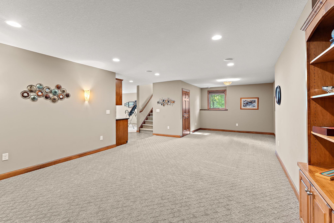
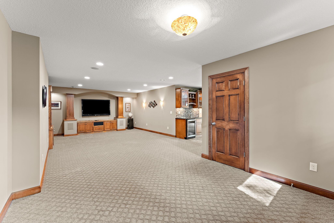
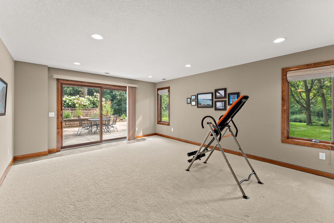
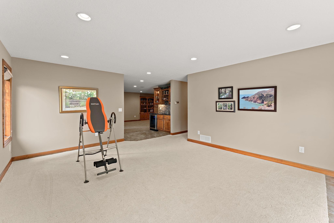
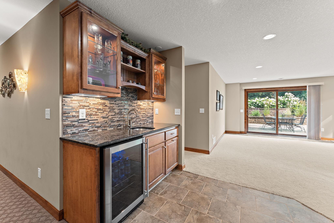
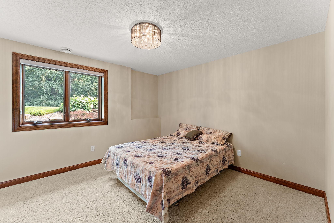
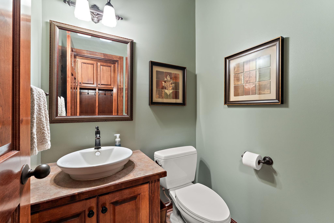
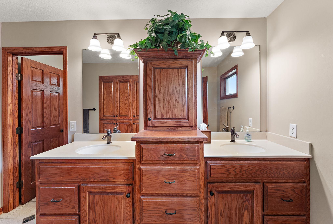
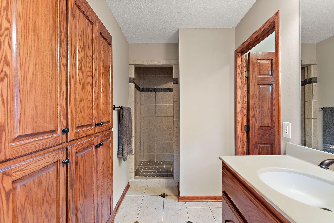
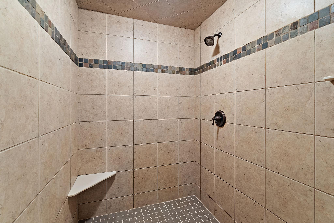
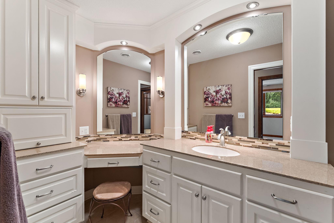
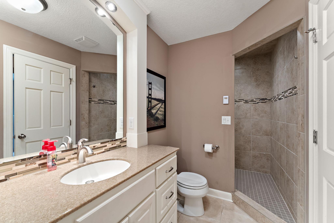
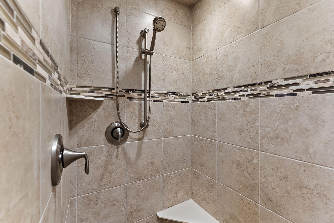
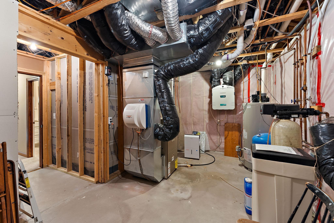
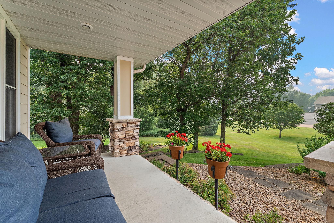
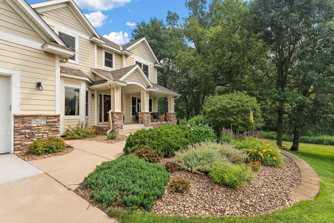
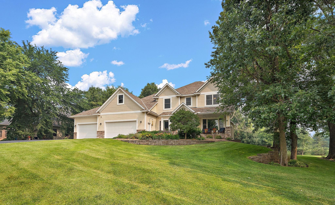
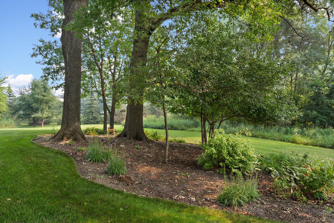
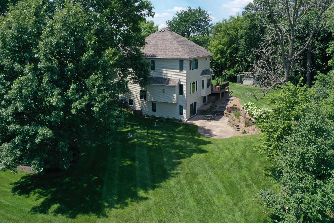
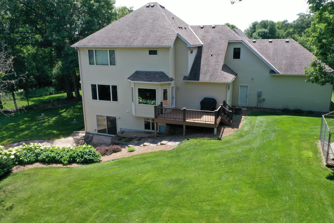
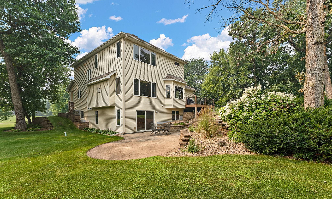
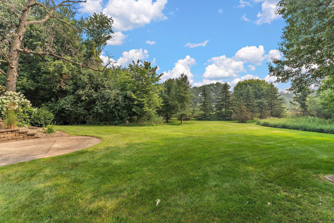
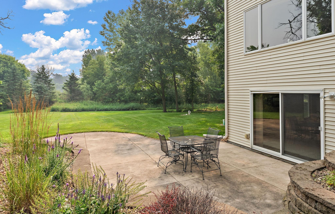
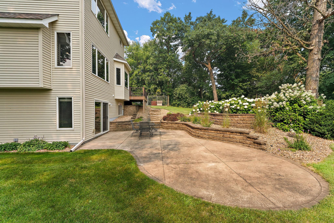
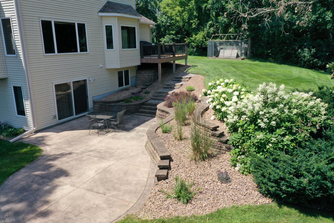
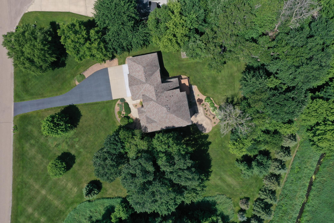
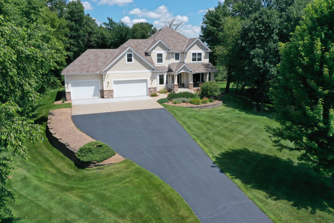
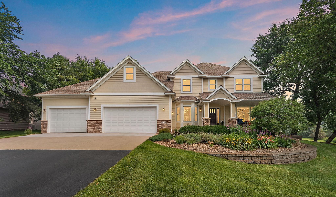
This inviting and spacious two-story home sits on an incredible lot and offers a floor plan designed for both everyday living and entertaining. The expansive footprint creates generously sized rooms throughout, giving every space an open and comfortable feel. The main floor boasts a stunning kitchen complete with a large island that features a built-in cooktop with counter seating. The open floor plan is ideal for hosting gatherings and includes formal and informal dining space giving you ample space for all. A home office overlooks the beautifully landscaped front lawn and offers a peaceful place to work, note great room size which gives all room to roam and relax, and a spacious main-floor laundry room adds everyday convenience too. Upstairs, you'll find three generously sized bedrooms, including an oversized primary suite with plenty of space to accommodate a variety of furniture layouts and create your own private retreat. Bonus/flex room exists here too and could be another bedroom if needed, exercise or play space, or just another gathering place with a bit more privacy than the others. The fully finished lower level expands the home's living space with multiple areas for entertaining, a wet bar with heated floors, an additional bedroom, and a three-quarter bathroomâperfect for guests or flexible living arrangements. 3 zone heat. Owner's and Basement baths have huge walk-in showers. Rough-in gas line run to center island incase buyer wants to add a gas cooktop and one run to basement rec room for future fireplace. Completing the home is an oversized three-car garage (square footage is more than many 4 cars) with plenty of room for vehicles, storage, and hobbies. Electrical sub-panel in garage has tons of space for future circuits to be added. Garage is fully finished, but panel is on back wall so it's easy to add any equipment needed. Outside, enjoy the beautifully maintained yard from the inviting deck, ideal for summer evenings, or relax on the walkout patio just off the lower level. Don't forget to check out the pond hidden behind the trees on the right side of the lot. Flex/Bonus Room could easily be another Bedroom, making it 4 BRs UPSTAIRS if needed.
Details
Maps
Documents
Contract Information
Status: Active
Contingency: None
Current Price: 850000
Original List Price: 865000
ListPrice: 850000
List Date: 2026-07-16
Owner is an Agent?: No
Auction?: No
General Property Information
Common Wall: No
Lot Measurement: Acres
Manufactured Home?: No
Multiple PIDs?: No
New Development: No
Number of Fireplaces: 1
Other Parking Spaces: 2
Waterfront YN: No
Year Built: 2005
Yearly/Seasonal: Yearly
Zoning: Residential-Single Family
Bedrooms: 4
Baths Total: 4
Bath Full: 1
Bath Three Quarters: 2
Bath Half: 1
Main Floor Total SqFt: 1669
Above Grd Total SqFt: 3443
Below Grd Total SqFt: 1669
Total SqFt: 5112
Total Finished Sqft: 4953.00
FireplaceYN: Yes
Style: (SF) Single Family
Foundation Size: 1669
Power Company: Connexus Energy
Garage Stalls: 3
Lot Dimensions: 272x351x179x320
Acres: 1.67
Assessment Pending: No
Location Tax and Other Information
House Number: 2657
Street Name: 146th
Street Suffix: Avenue
Street Direction Suffix: NE
Postal City: Ham Lake
County: Anoka
State: MN
Zip Code: 55304
Complex/Dev/Subdivision: Deer Haven Hills 6th Add
Acreage Information
Wooded Acres: 1
Assessments
Tax With Assessments: 6897
Building Information
Finished SqFt Above Ground: 3443
Finished SqFt Below Ground: 1510
Lease Details
Land Leased: Not Applicable
Lock Box Type
Lock Box Source: SPAAR
Miscellaneous Information
Homestead: Yes
Ownership
Fractional Ownership: No
Parking Characteristics
Garage Dimensions: 40x24
Garage Door Height: 8
Garage Door Width: 16
Garage Square Feet: 1060
Public Survey Info
Range#: 23
Section#: 27
Township#: 32
Property Features
Accessible: None
Air Conditioning: Central Air
Amenities Unit: Cable; Ceiling Fan(s); Deck; Exercise Room; Hardwood Floors; In-Ground Sprinkler; Kitchen Center Island; Kitchen Window; Natural Woodwork; Paneled Doors; Panoramic View; Patio; Porch; Primary Bedroom Walk-In Closet; Tile Floors; Vaulted Ceiling(s); Walk-Up Attic; Wet Bar
Appliances: Air-To-Air Exchanger; Cooktop; Dishwasher; Dryer; Microwave; Refrigerator; Washer; Wine Cooler
Assumable Loan: Not Assumable
Basement: Concrete Block; Drain Tiled; In-Floor Heat; Storage Space; Tile Shower
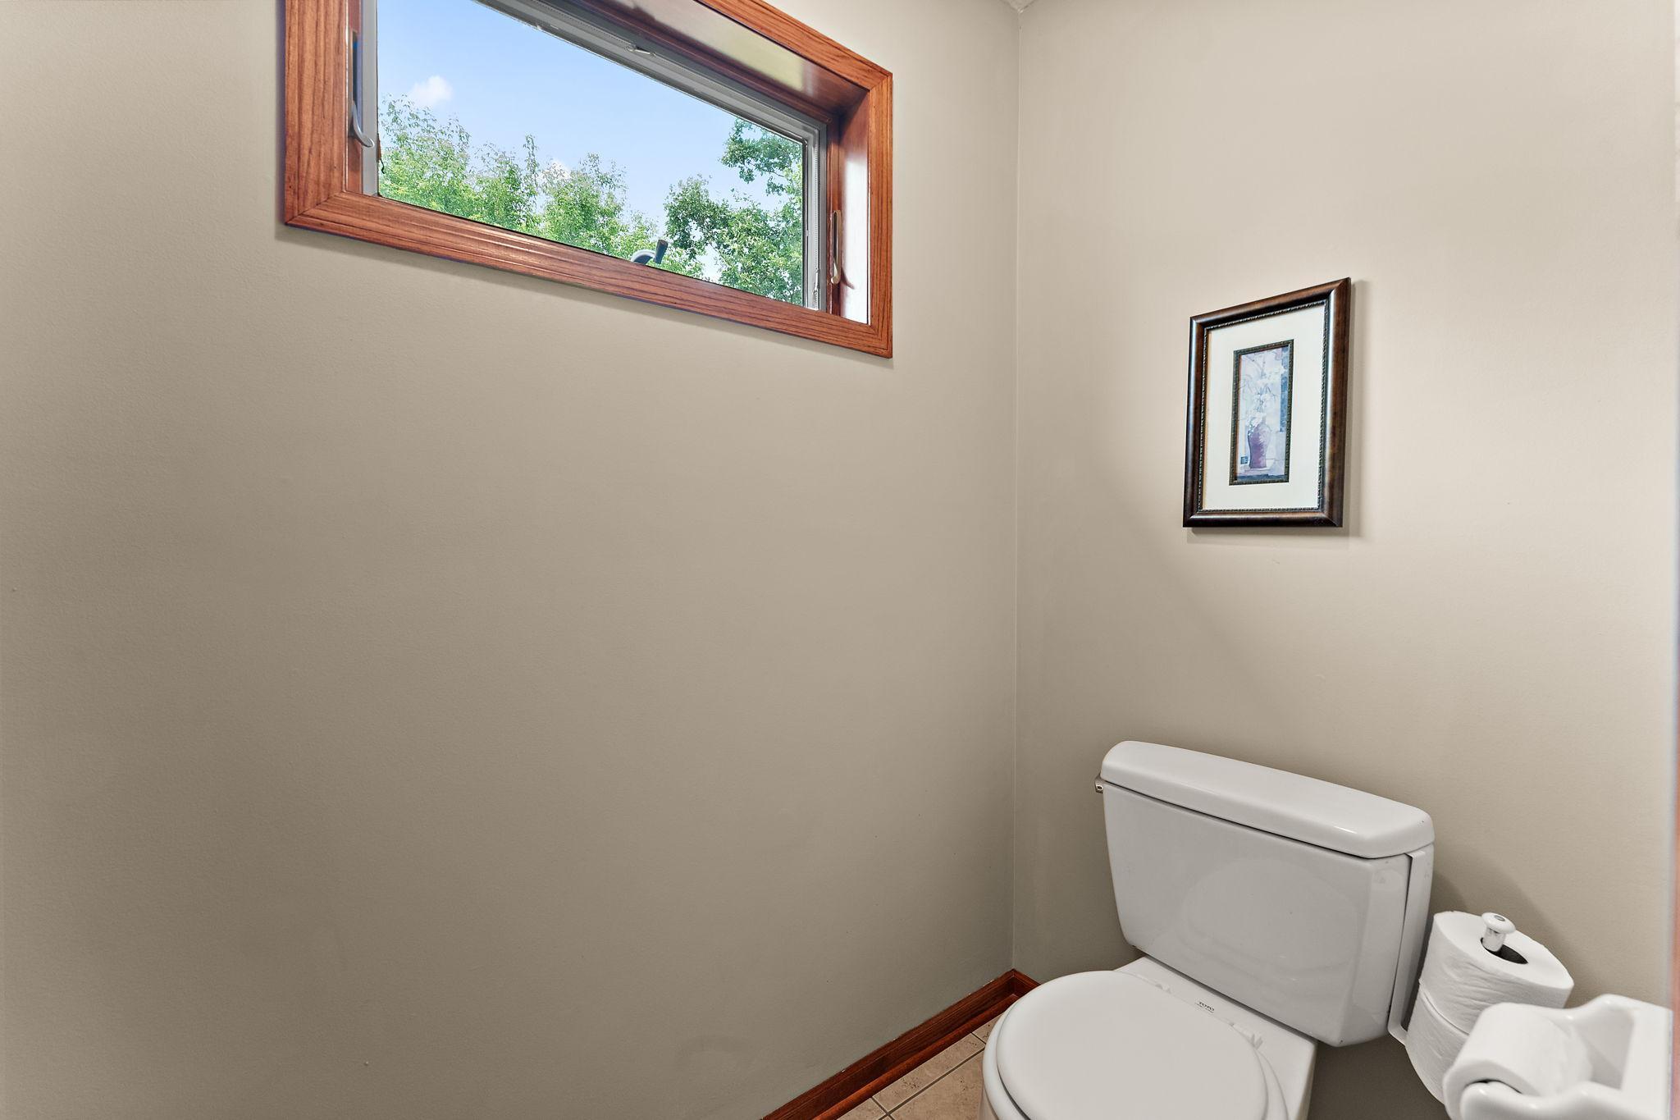
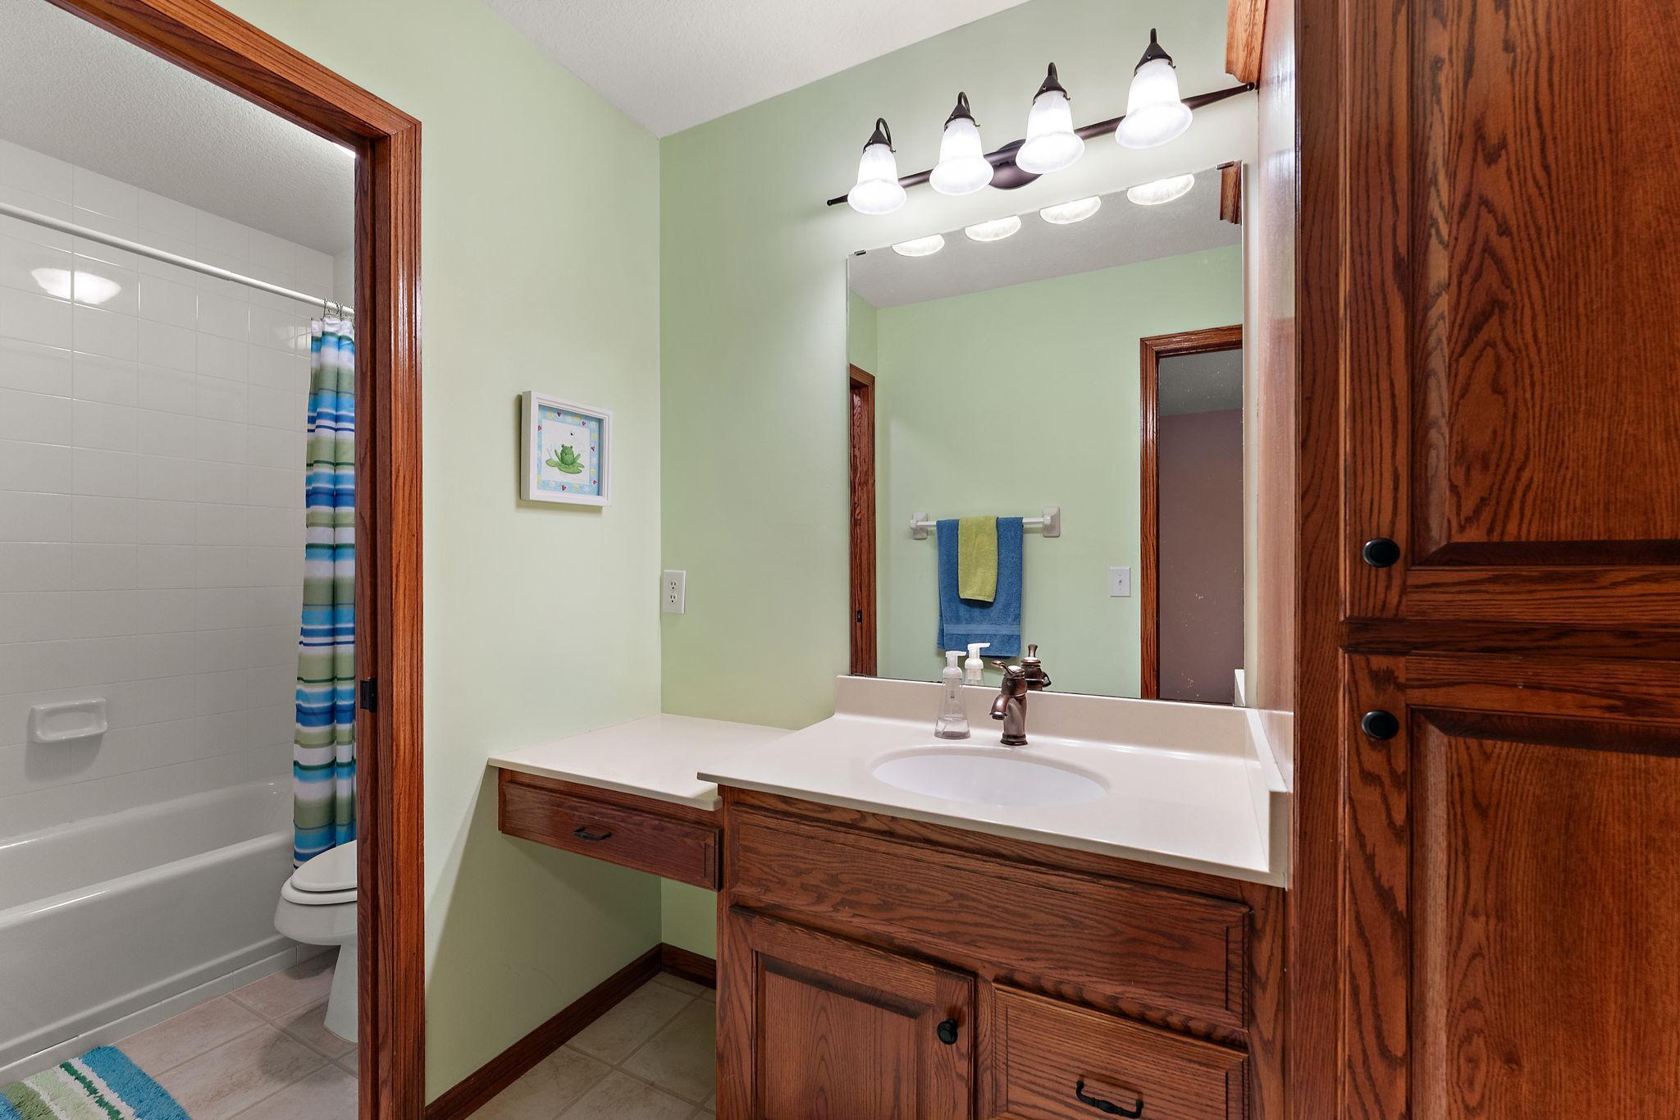
Bath Description: Double Sink; Main Floor 1/2 Bath; Upper Level Full Bath; 3/4 Primary; Private Primary; 3/4 Basement; Walk-In Shower Stall
Construction Materials: Block; Frame
Construction Status: Previously Owned
Dining Room Description: Breakfast Area; Eat In Kitchen; Informal Dining Room; Separate/Formal Dining Room
Electric: 200+ Amp Service; Circuit Breakers
Existing Financing: Free and Clear
Exterior: Brick/Stone; Cement Board; Vinyl
Family Room Characteristics: Entertainment/Media Center; Family Room; Great Room; Lower Level; Main Level
Fencing: Invisible
Fireplace Characteristics: Family Room; Gas Burning
Foundation: Concrete Block
Fuel: Natural Gas
Heating: Forced Air
Internet Options: Cable; DSL; Satellite
Laundry: Electric Dryer Hookup; Laundry Room; Main Level; Sink
Lock Box Type: Supra
Lot Description: Tree Coverage - Medium
Parking Characteristics: Garage Door Opener; Storage
Road Frontage: City Street; Cul De Sac; Curbs; Paved Streets; Street Lights
Road Responsibility: Public Maintained Road
Roof: Architectural Shingle; Pitched
Sellers Terms: Cash; Conventional
Sewer: Septic System Compliant - Yes; Tank with Drainage Field
Special Search: 3 BR on One Level; 4 BR on One Level; Main Floor Laundry; Primary Bdr Suite
Stories: Two
Water: Private; Well
Waterfront Type: Pond
Room Information
| Room Name | Dimensions | Level |
| Deck | 14x12 | Main |
| Dining Room | 12x11 | Main |
| Family Room | 34x16 | Basement |
| First (1st) Bedroom | 19x16 | Upper |
| Flex Room | 30x15 | Upper |
| Fourth (4th) Bedroom | 13x12 | Basement |
| Foyer | 8x8 | Main |
| Great Room | 20x19 | Main |
| Informal Dining Room | 12x9 | Main |
| Kitchen | 16x16 | Main |
| Laundry | 11x9 | Main |
| Loft | 9x6 | Upper |
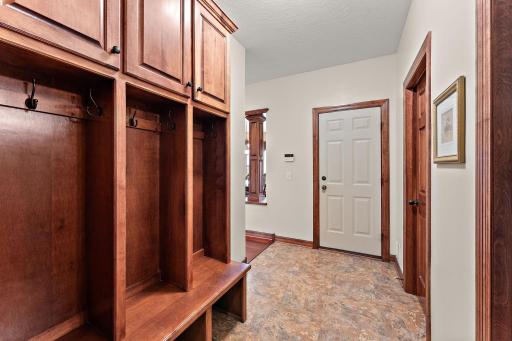
| Mud Room | 12x7 | Main |
| Office | 13x13 | Main |
| Patio | 30x18 | Lower |
| Recreation Room | 19x19 | Basement |
| Second (2nd) Bedroom | 13x13 | Upper |
| Third (3rd) Bedroom | 12x11 | Upper |
 Notes from the Sellers
 Listing Office: RE/MAX Results
Last Updated: October - 03 - 2026

The data relating to real estate for sale on this web site comes in part from the Broker Reciprocity SM Program of the Regional Multiple Listing Service of Minnesota, Inc. The information provided is deemed reliable but not guaranteed. Properties subject to prior sale, change or withdrawal. ©2026 Regional Multiple Listing Service of Minnesota, Inc All rights reserved.
Sunday 4th of October 2026 05:47 AM

218-998-4400
Mohagen Real Estate


Let's Connect

Mohagen Real Estate
sue@MohagenRealEstate.com
Office: 218-998-4400
Cell: 218-731-7376

Mohagen Real Estate is licensed in the State of Minnesota