26580 Woodcrest Drive, Elko New Market, MN 55020 (MLS# 7081194)
$485,000
Elko New Market, MN 55020
MLS# 7081194
5 beds | 3 baths | 2293 sqft
1 / 37
Open House (05/30/2026 - 11:00 am - 1:00 pm)
Property Description
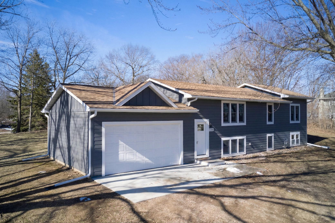
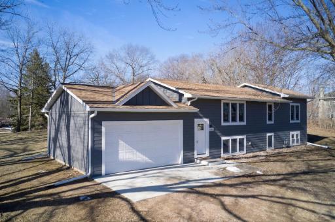
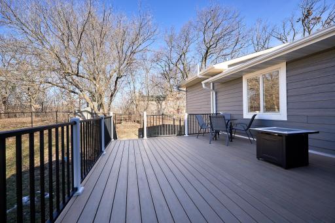
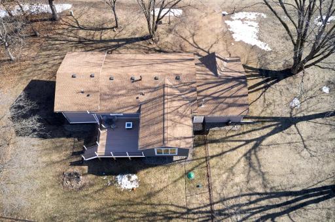
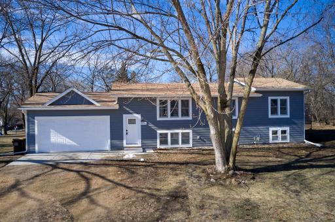
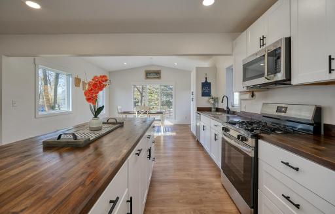
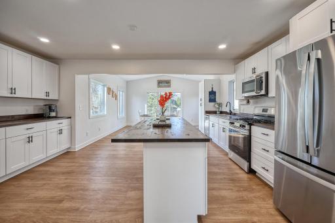
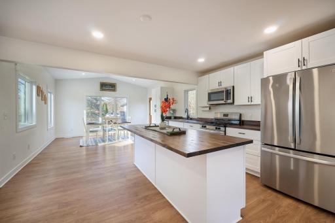
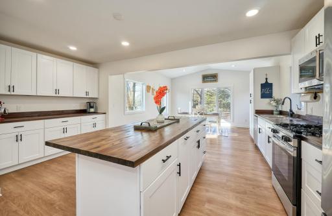
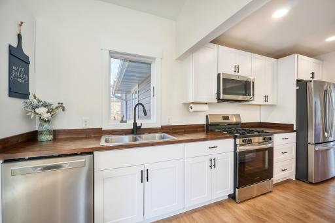
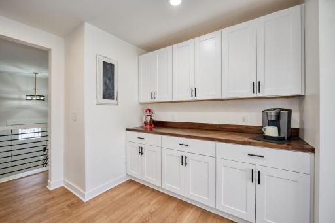
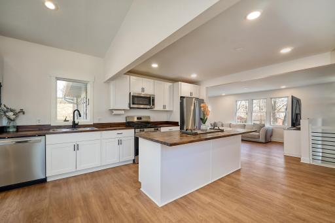
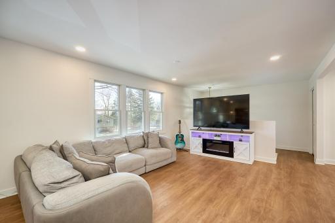
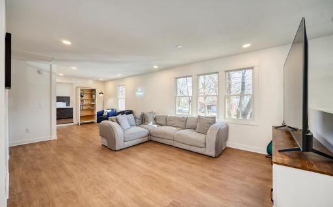
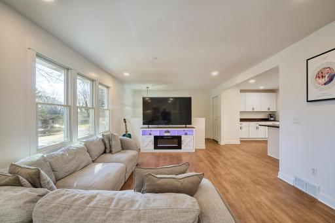
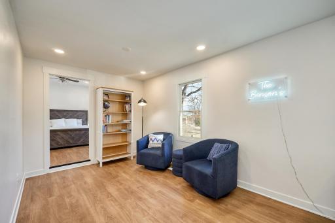
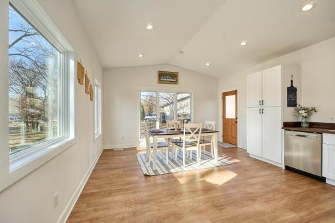
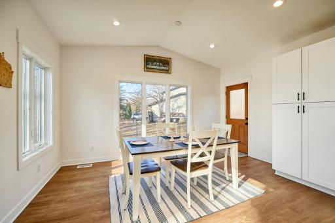
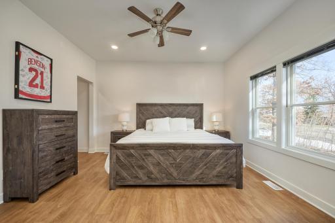
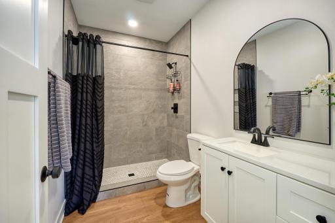
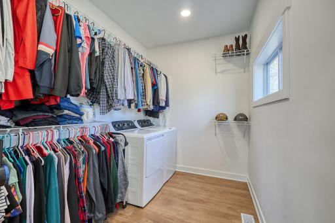
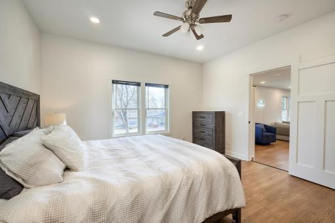
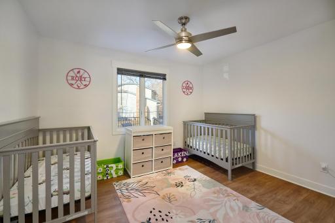
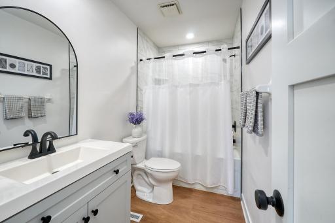
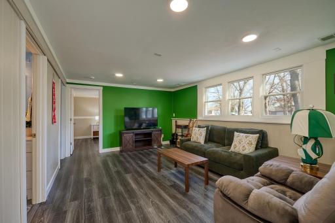
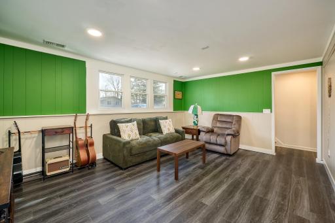
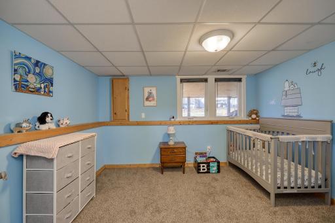
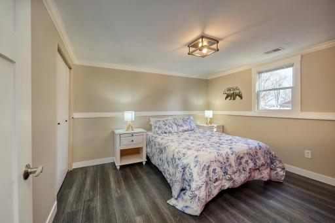
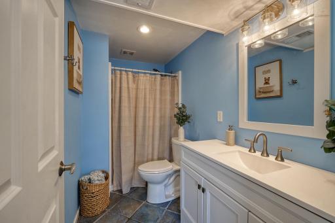
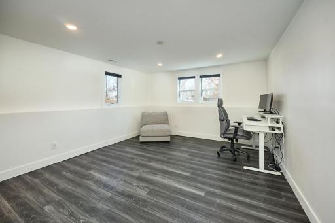
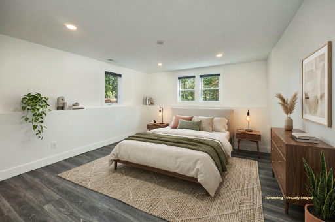
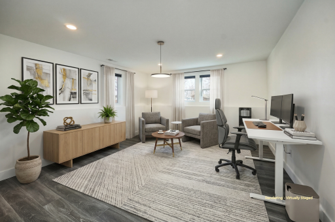
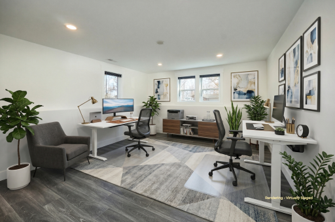
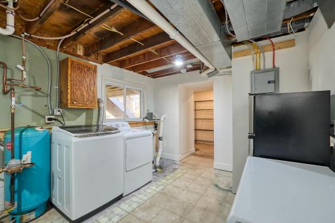
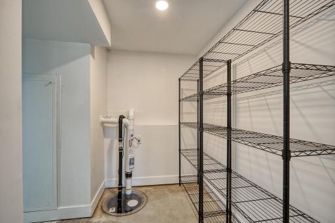
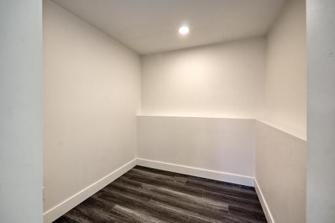
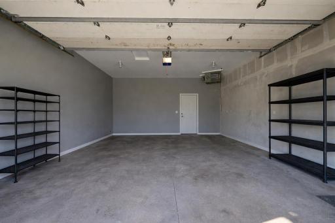
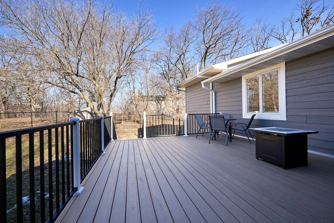
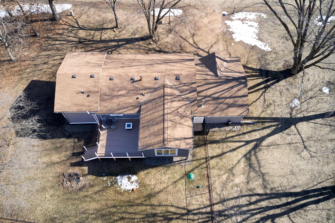
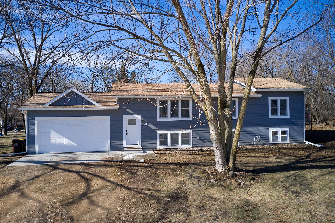
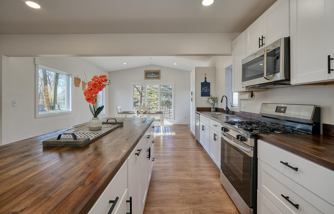
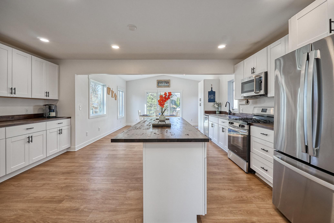
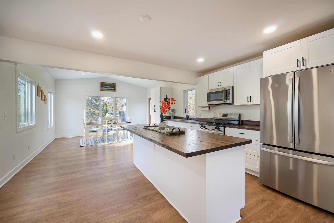
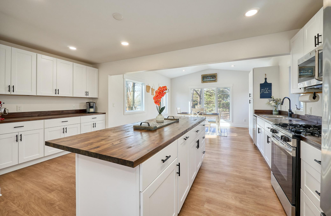
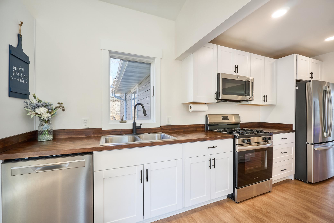
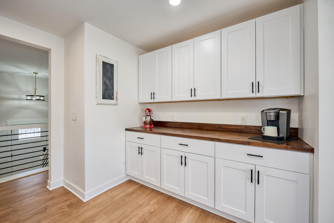
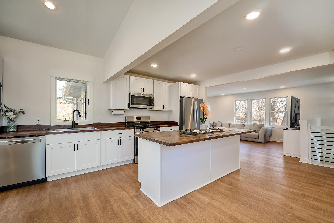
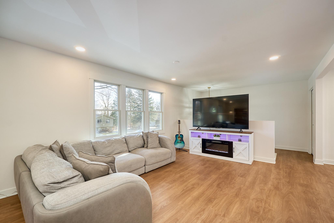
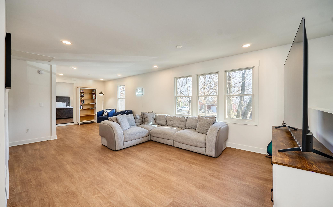
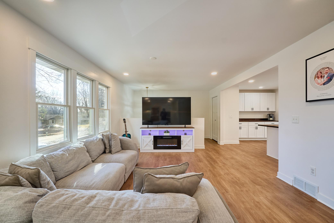
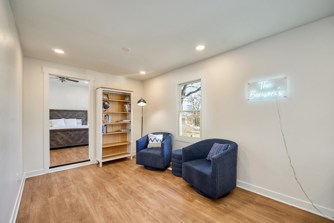
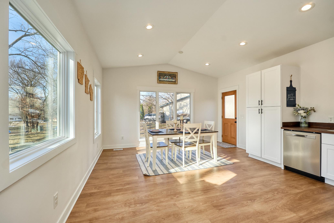
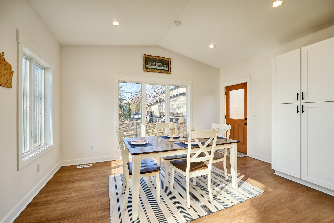
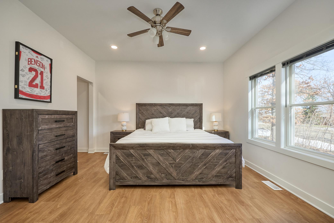
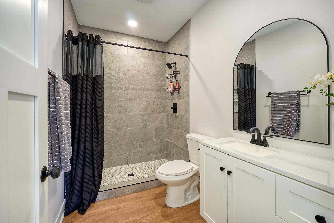
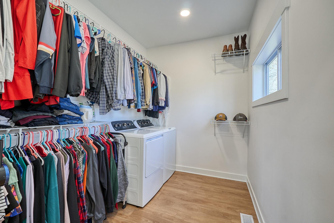
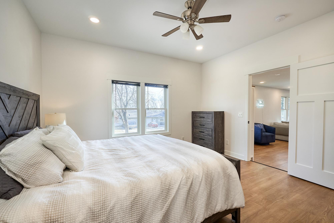
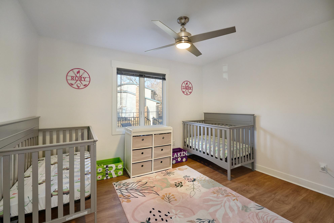
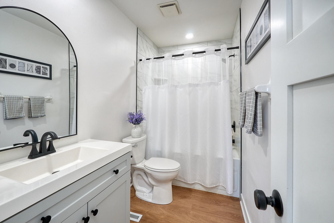
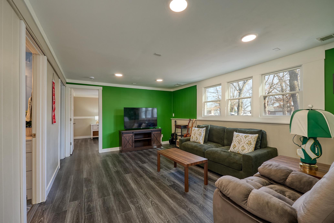
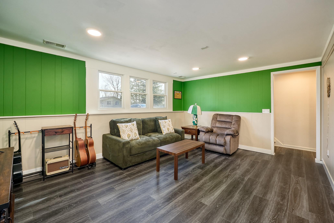
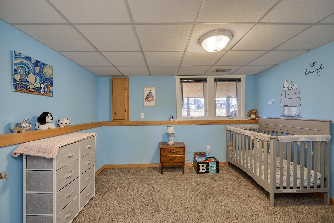
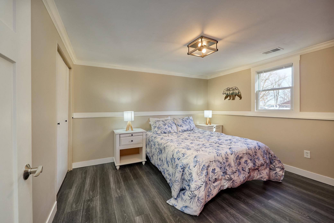
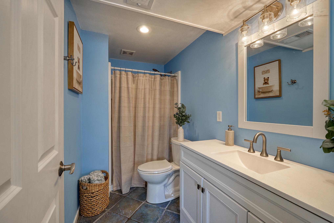
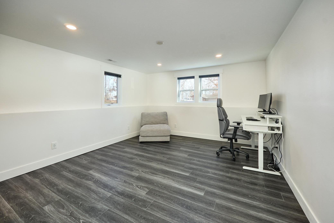
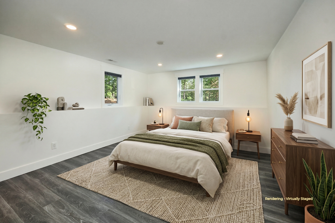
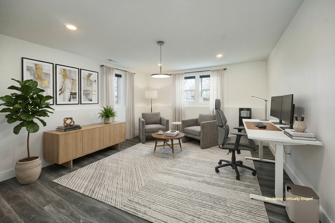
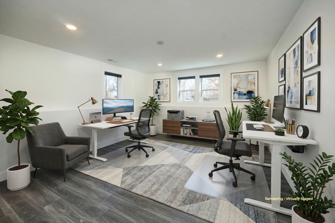
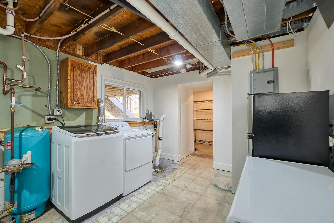
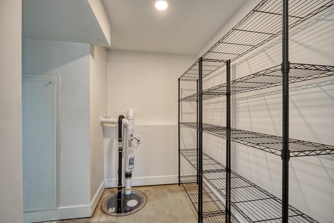
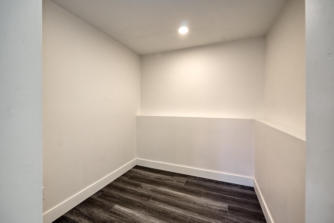
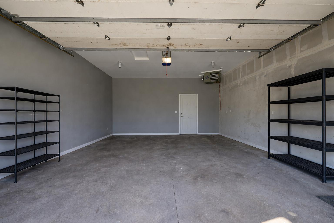
Back on the Market - Back-up House did Not Sell. **Welcome to this impeccably renovated five-bedroom, three-bath residence, ideally nestled on a quiet, wooded cul-de-sac near Woodcrest Park. Thoughtfully reimagined from top to bottom, the home showcases a new roof, siding, and windows. The light-filled kitchen features crisp white cabinetry, butcher block countertops, stainless steel appliances, and an inviting informal dining area. The serene primary suite boasts a beautifully tiled walk-in shower, quartz countertops, a spacious walk-in closet, and a private laundry area - one of two in the home. The main level is completed with two bedrooms and two baths. The lower level offers three additional bedrooms. One with a walk-in closet, a full bath. Additionally, a generous family room, ideal for gathering and entertaining. An oversized, insulated, and heated garage. Recent 2025 improvements include a new water softener, sump pump, sewer grinder pump, iron filtration system, radon mitigation system, and washer and dryer in the primary suite. Additional enhancements include new drain tile and waterproofing, oversized gutters with leaf guards, a 16x18 maintenance-free deck, a fully fenced backyard with a six-foot black fence, and a complete lower-level bathroom renovation. Located within the highly regarded Lakeville School District, this home offers a tranquil setting with easy access to the south metroâs shopping, dining, and amenities.
Details
Maps
Documents
Contract Information
Status: Active
Contingency: None
Current Price: 485000
Original List Price: 485000
ListPrice: 485000
List Date: 2026-05-27
Owner is an Agent?: No
Auction?: No
General Property Information
Common Wall: No
Lot Measurement: Acres
Manufactured Home?: No
Multiple PIDs?: No
New Development: No
Waterfront Present: No
Year Built: 1978
Yearly/Seasonal: Yearly
Zoning: Residential-Single Family
Bedrooms: 5
Baths Total: 3
Bath Full: 1
Bath Three Quarters: 2
Main Floor Total SqFt: 1300
Above Grd Total SqFt: 1300
Below Grd Total SqFt: 993
Total SqFt: 2293
Total Finished Sqft: 2137.00
FireplaceYN: No
Style: (SF) Single Family
Foundation Size: 1255
Garage Stalls: 2
Lot Dimensions: 170x86 160x55
Acres: 0.43
Assessment Pending: No
Location Tax and Other Information
House Number: 26580
Street Name: Woodcrest
Street Suffix: Drive
Postal City: Elko New Market
County: Scott
State: MN
Zip Code: 55020
Complex/Dev/Subdivision: Woodcrest-Merged W/Nmc
Assessments
Tax With Assessments: 4520
Basement
Foundation Dimensions: 52x25
Building Information
Finished SqFt Above Ground: 1300
Finished SqFt Below Ground: 837
Lease Details
Land Leased: Not Applicable
Miscellaneous Information
DP Resource: Yes
Homestead: Yes
Ownership
Fractional Ownership: No
Parking Characteristics
Garage Dimensions: 20x23
Garage Square Feet: 460
Property Features
Accessible: None
Air Conditioning: Central Air
Amenities Unit: Ceiling Fan(s); Deck; Kitchen Center Island; Kitchen Window; Local Area Network; Main Floor Primary Bedroom; Paneled Doors; Primary Bedroom Walk-In Closet; Tile Floors; Vaulted Ceiling(s); Walk-In Closet; Washer/Dryer Hookup
Appliances: Dishwasher; Dryer; Microwave; Range; Refrigerator; Washer
Basement: Sump Pump; Tile Shower
Bath Description: Main Floor 3/4 Bath; Main Floor Full Bath; 3/4 Primary; Private Primary; 3/4 Basement; Bathroom Ensuite; Walk-In Shower Stall
Construction Materials: Block; Other
Construction Status: Previously Owned
Dining Room Description: Informal Dining Room
Exterior: Engineered Wood
Family Room Characteristics: 2 or More; Family Room; Great Room; Lower Level; Main Level
Fencing: Chain Link; Full
Foundation: Concrete Block
Fuel: Natural Gas
Heating: Forced Air
Laundry: Laundry Room; Lower Level; Main Level; Upper Level
Lot Description: Tree Coverage - Medium
Parking Characteristics: Finished Garage; Garage Door Opener; Heated Garage; Insulated Garage
Road Responsibility: Public Maintained Road
Roof: Age 8 Years or Less; Asphalt Shingles; Pitched
Sellers Terms: Cash; Conventional; FHA; VA
Sewer: City Sewer/Connected
Special Search: Renovated
Stories: Bi-Level
Water: Shared System; Well
Room Information
| Room Name | Dimensions | Level |
| Bathroom | 5x10 | Main |
| Bathroom | 5x10 | Lower |
| Dining Room | 10x15 | Main |
| Family Room | 12x17 | Lower |
| Fifth (5th) Bedroom | 13x15 | Lower |
| First (1st) Bedroom | 11x12 | Main |
| Fourth (4th) Bedroom | 11.5x12.5 | Lower |
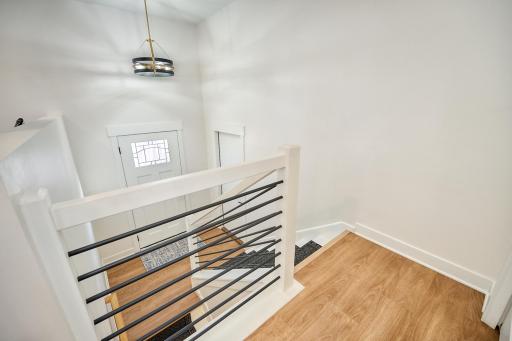
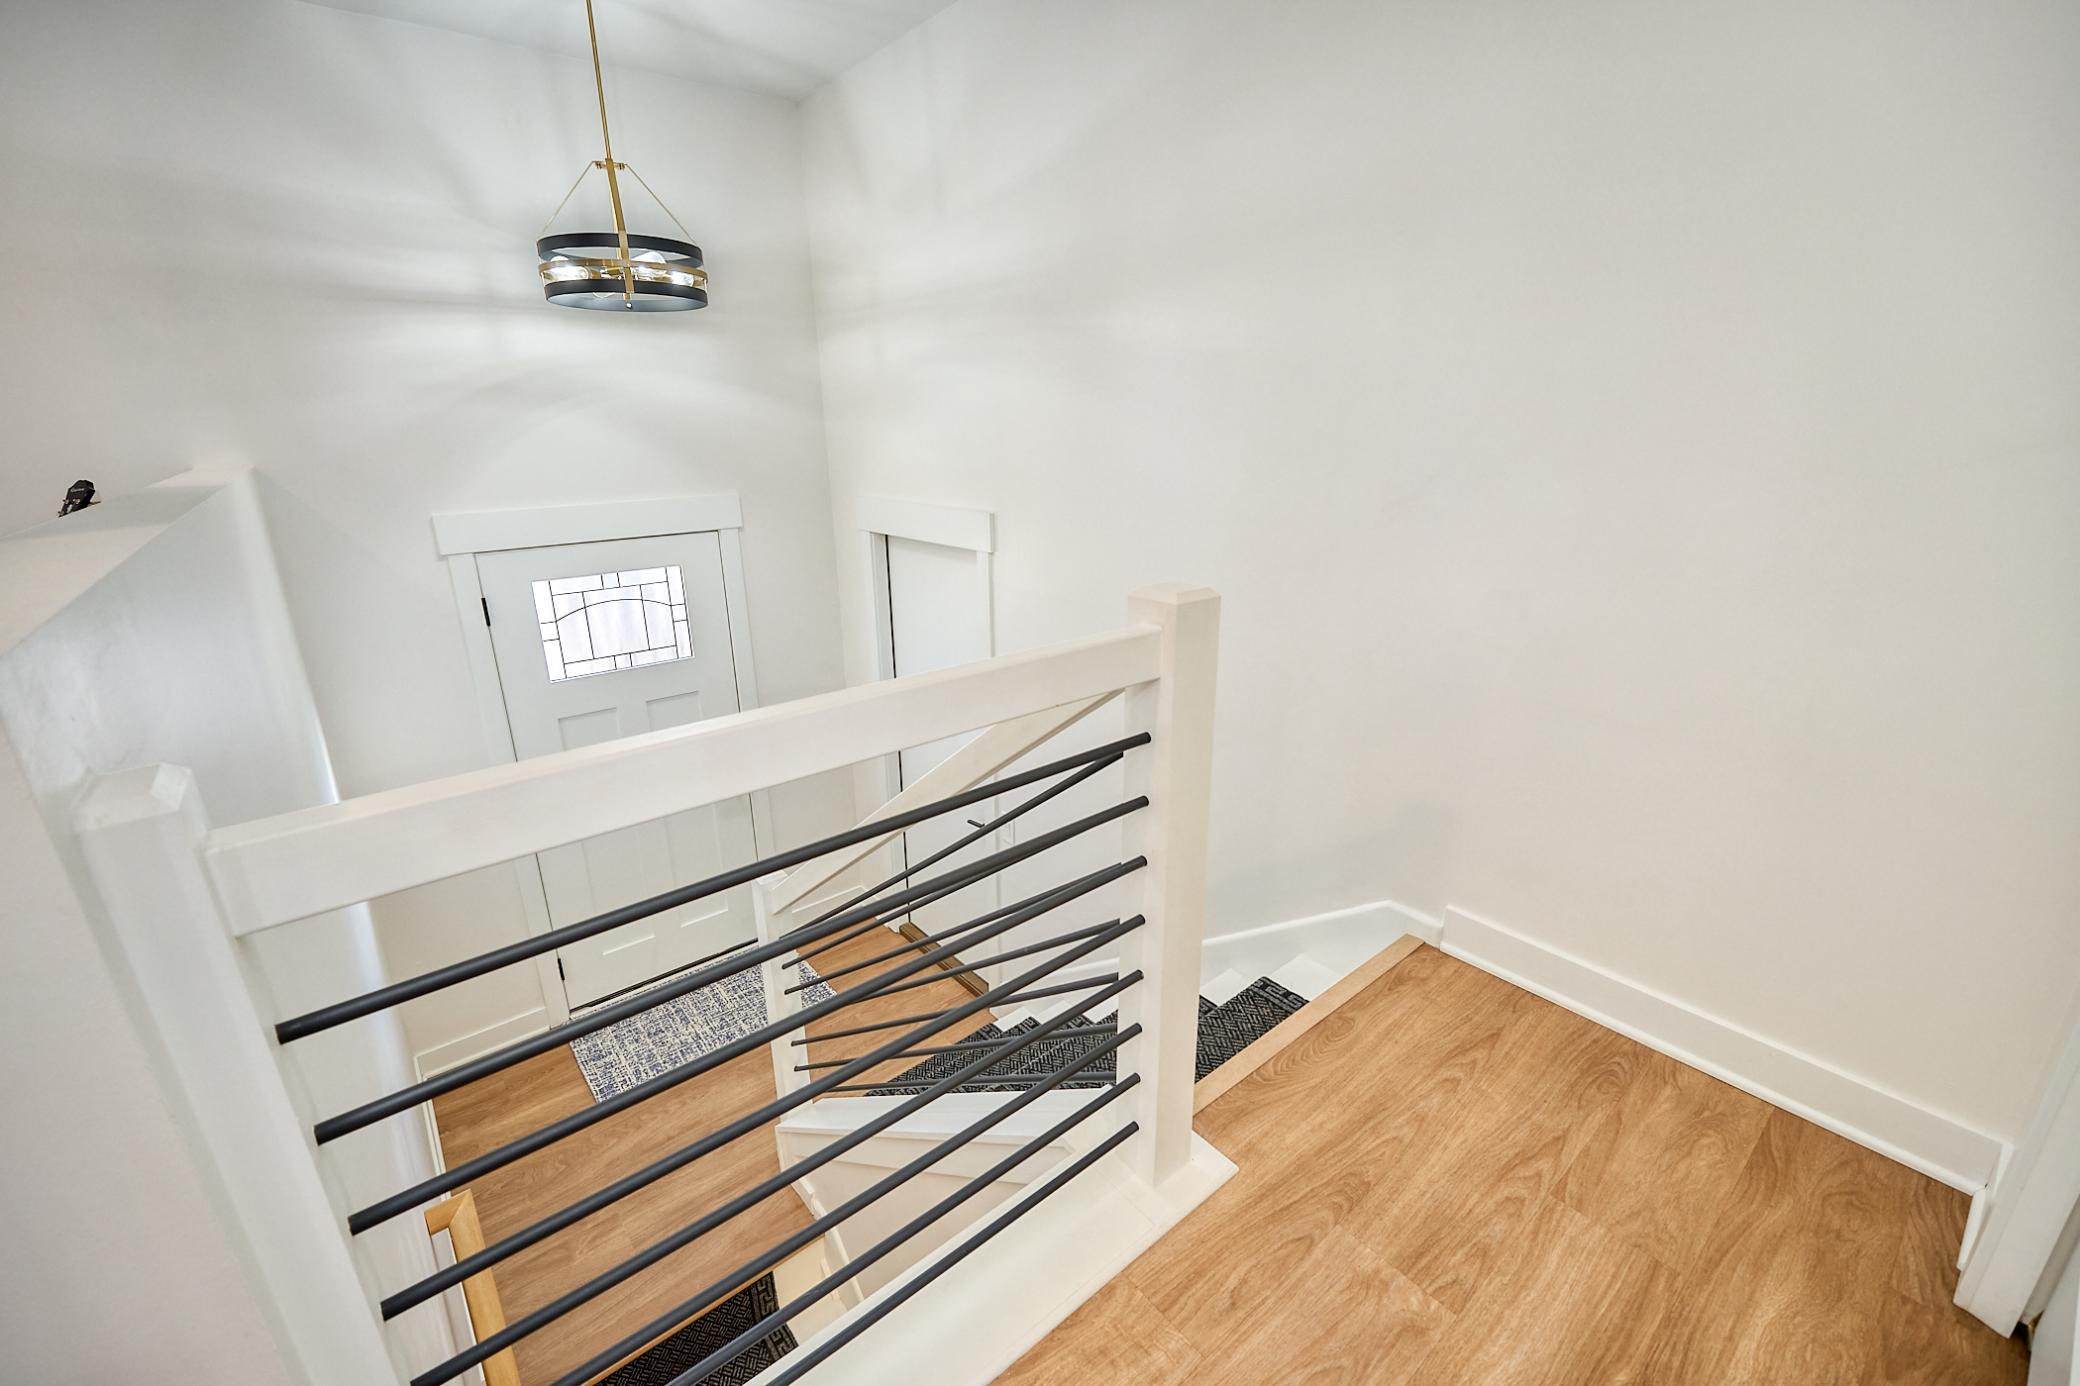
| Foyer | 7x13 | Main |
| Kitchen | 15x17 | Main |
| Living Room | 13x20 | Main |
| Primary Bath | 6x10 | Main |
| Office | 9x10 | Main |
| Second (2nd) Bedroom | 13x13.5 | Main |
| Third (3rd) Bedroom | 10x12 | Lower |
 26580 Woodcrest - Home Improvements & Fe
 Listing Office: Keller Williams Premier Realty Lake Minnetonka
Last Updated: May - 28 - 2026

The data relating to real estate for sale on this web site comes in part from the Broker Reciprocity SM Program of the Regional Multiple Listing Service of Minnesota, Inc. The information provided is deemed reliable but not guaranteed. Properties subject to prior sale, change or withdrawal. ©2024 Regional Multiple Listing Service of Minnesota, Inc All rights reserved.
Saturday 30th of May 2026 04:46 AM

218-998-4400
Mohagen Real Estate


Let's Connect

Mohagen Real Estate
sue@MohagenRealEstate.com
Office: 218-998-4400
Cell: 218-731-7376

Mohagen Real Estate is licensed in the State of Minnesota