266 Cardinal Court, Chaska, MN 55318 (MLS# 7145769)
$399,900
Chaska, MN 55318
MLS# 7145769
3 beds | 2 baths | 2340 sqft
1 / 51
Property Description
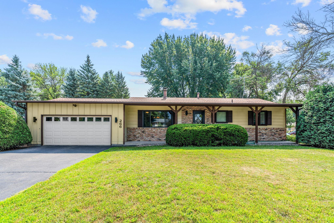
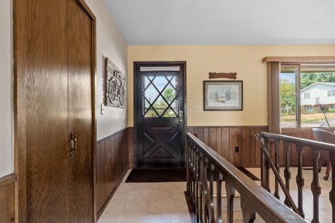
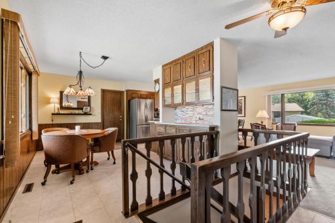
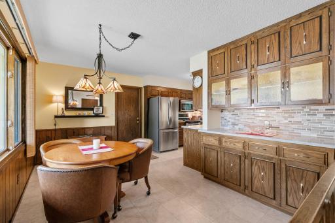
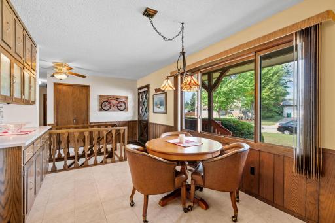
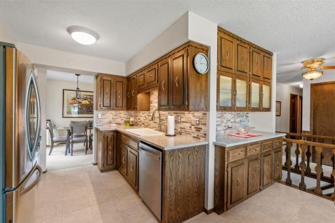
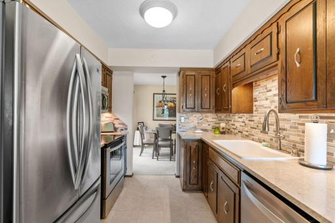
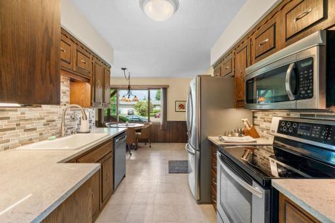
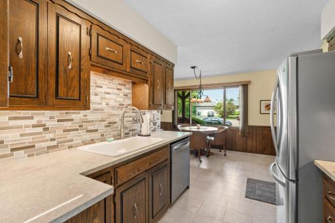
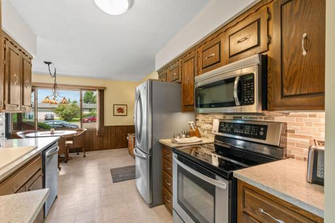
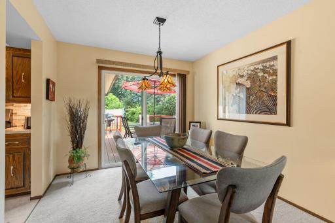
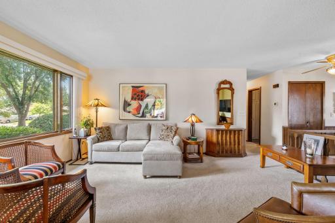
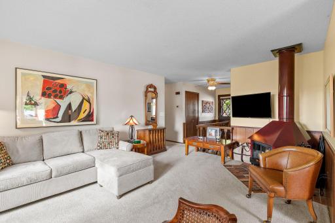
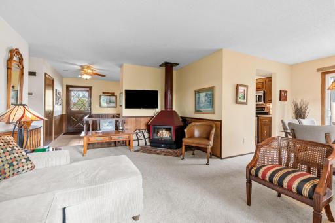
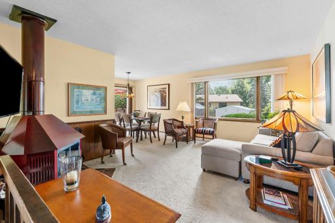
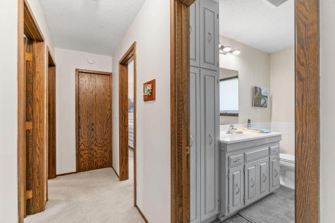
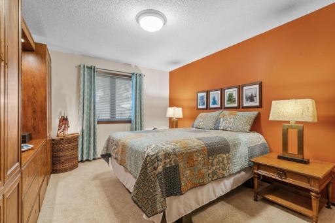
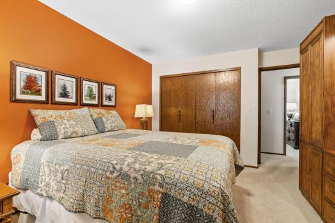
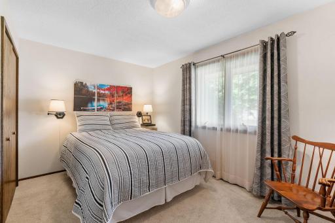
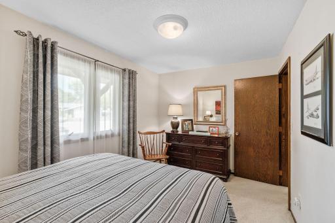
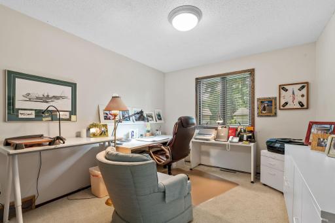
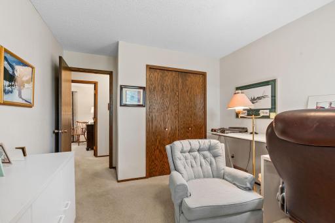
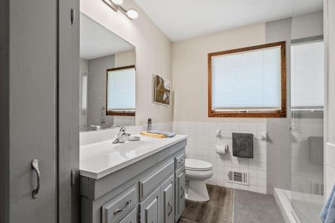
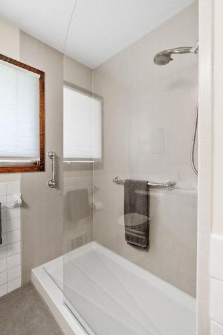
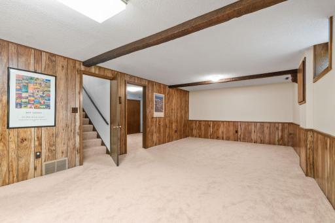
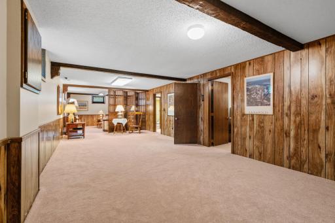
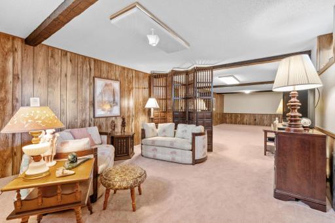
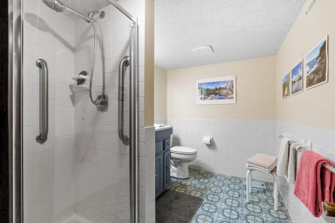
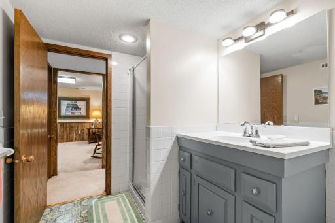
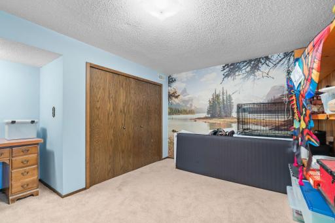
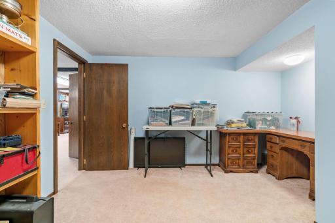
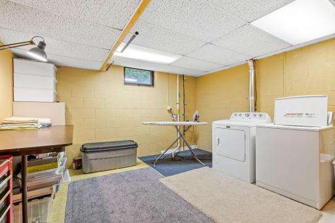
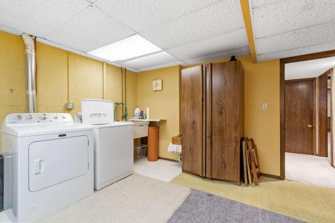
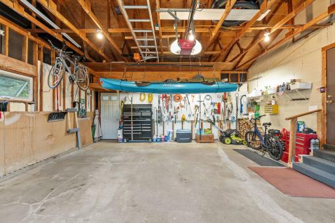
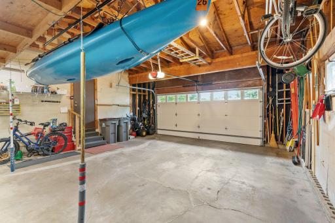
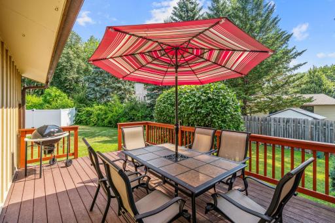
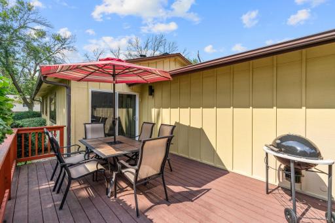
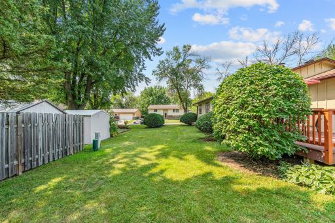
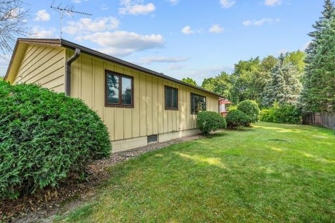
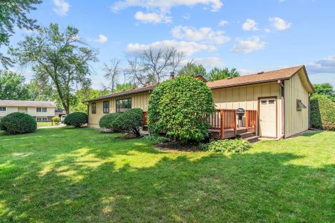
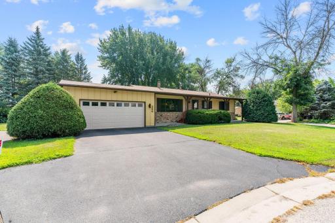
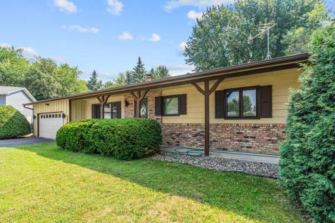
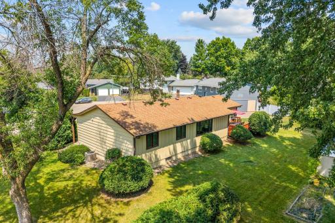
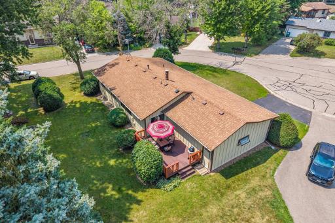
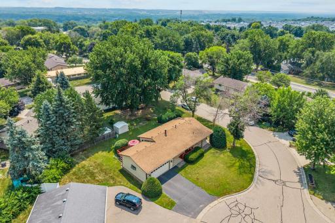
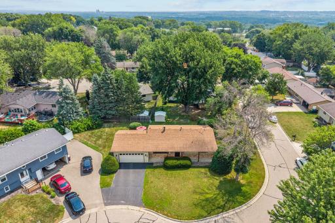
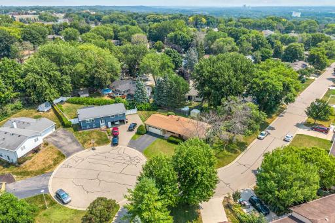
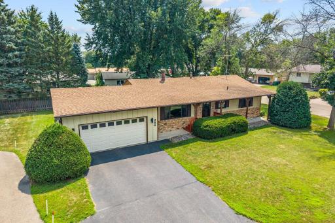
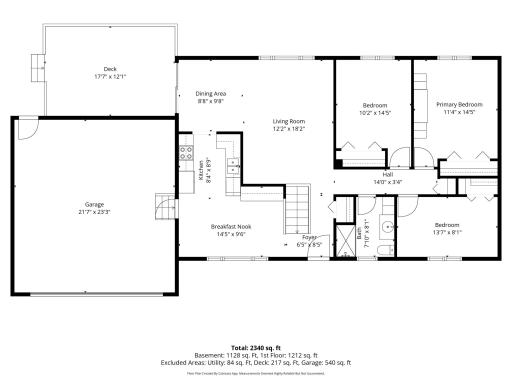
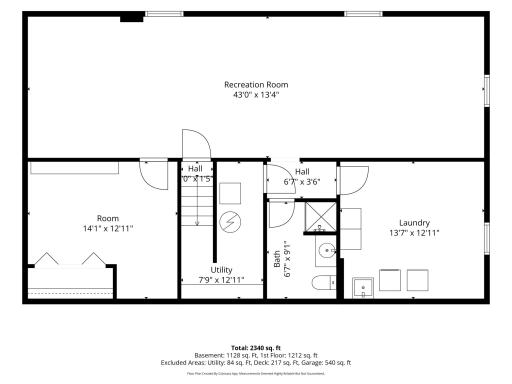
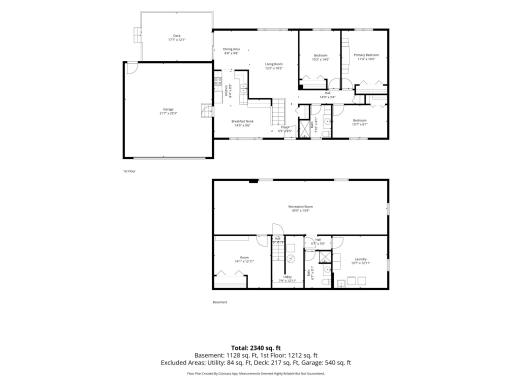
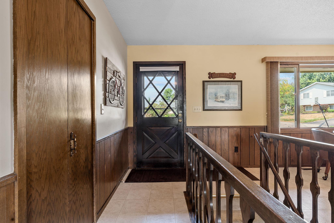
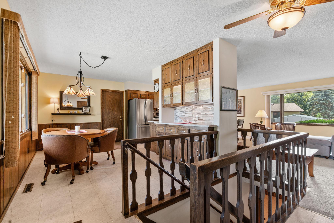
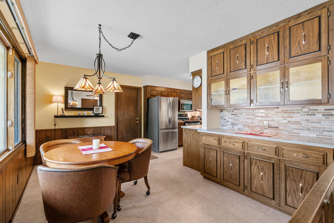
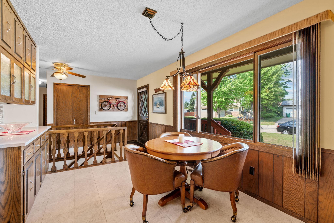
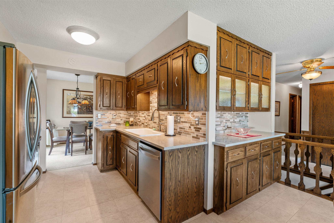
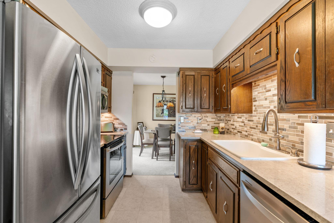
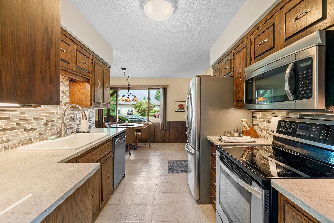
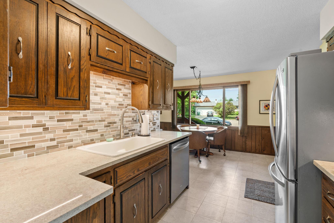
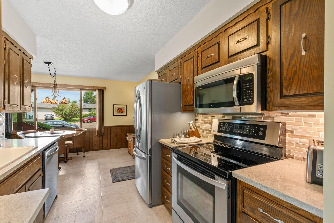
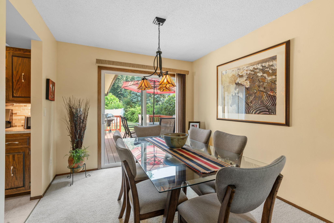
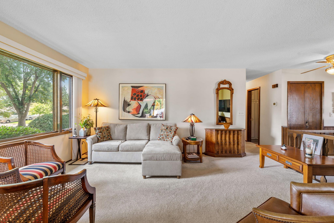
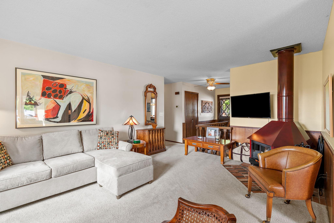
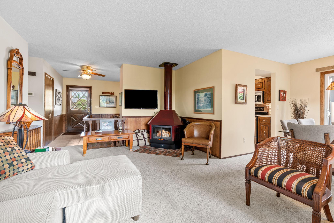
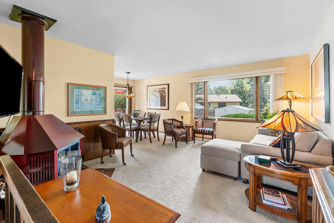
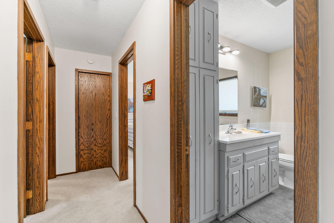
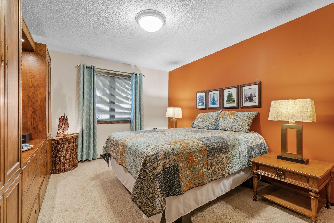
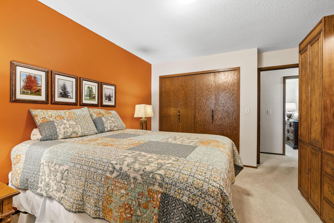
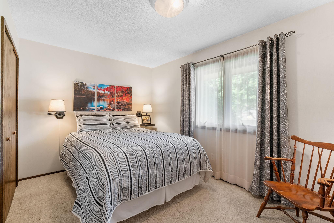
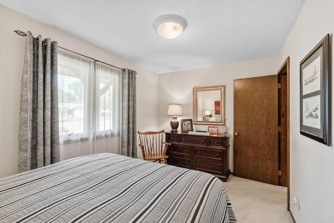
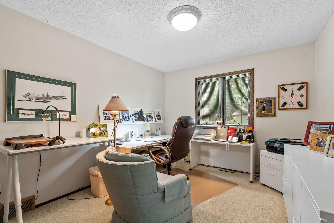
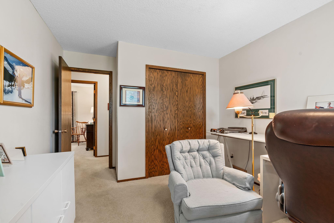
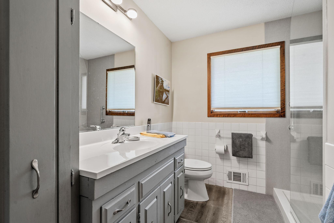
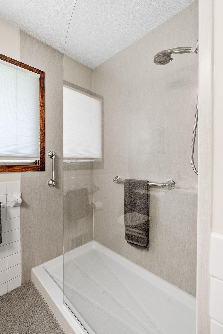
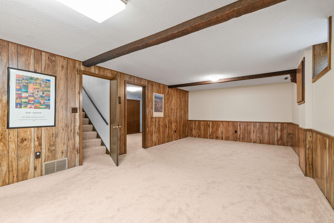
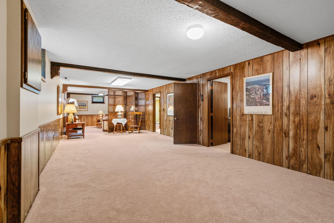
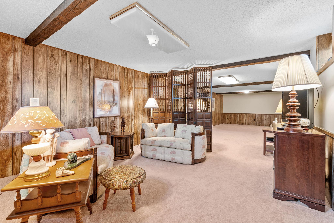
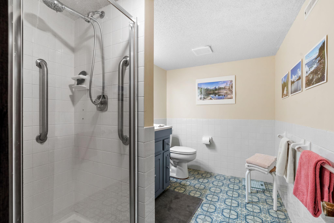
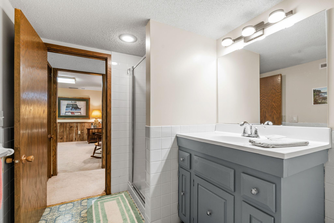
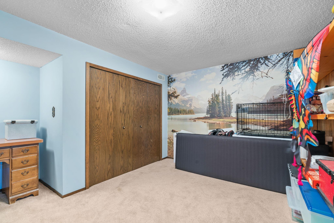
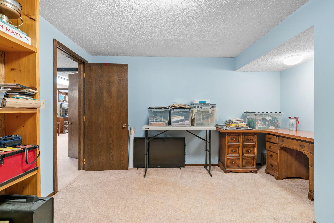
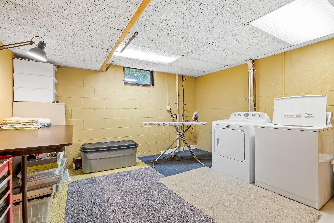
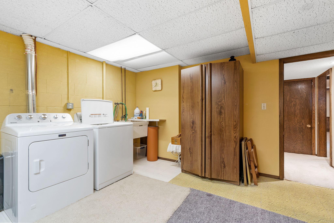
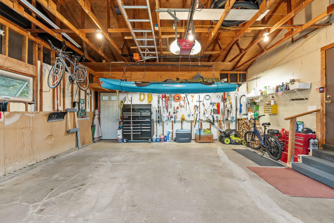
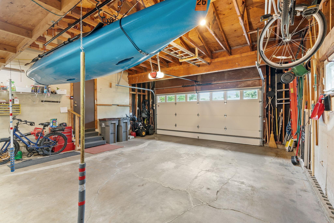
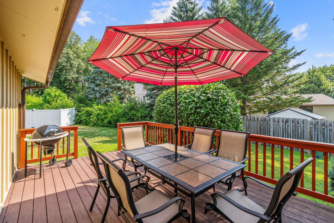
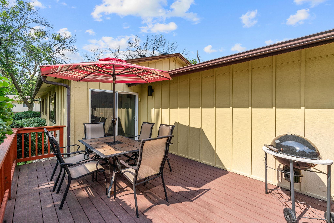
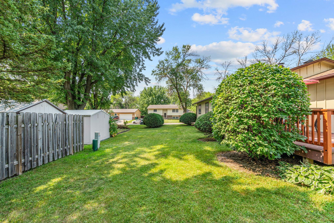
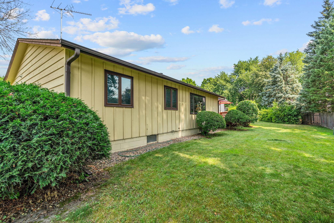
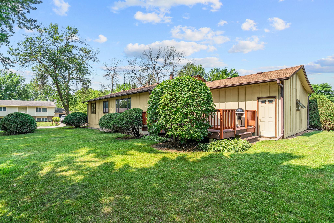
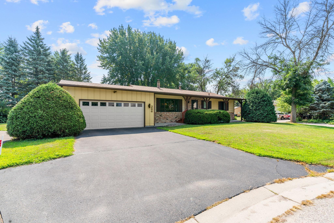
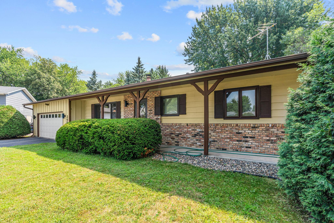
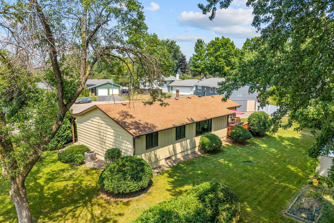
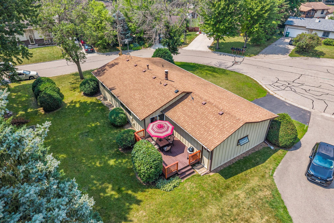
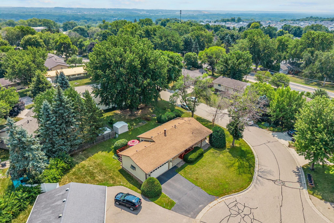
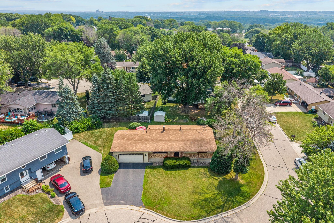
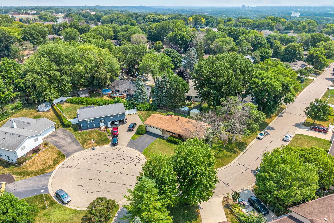
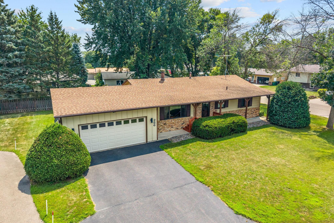
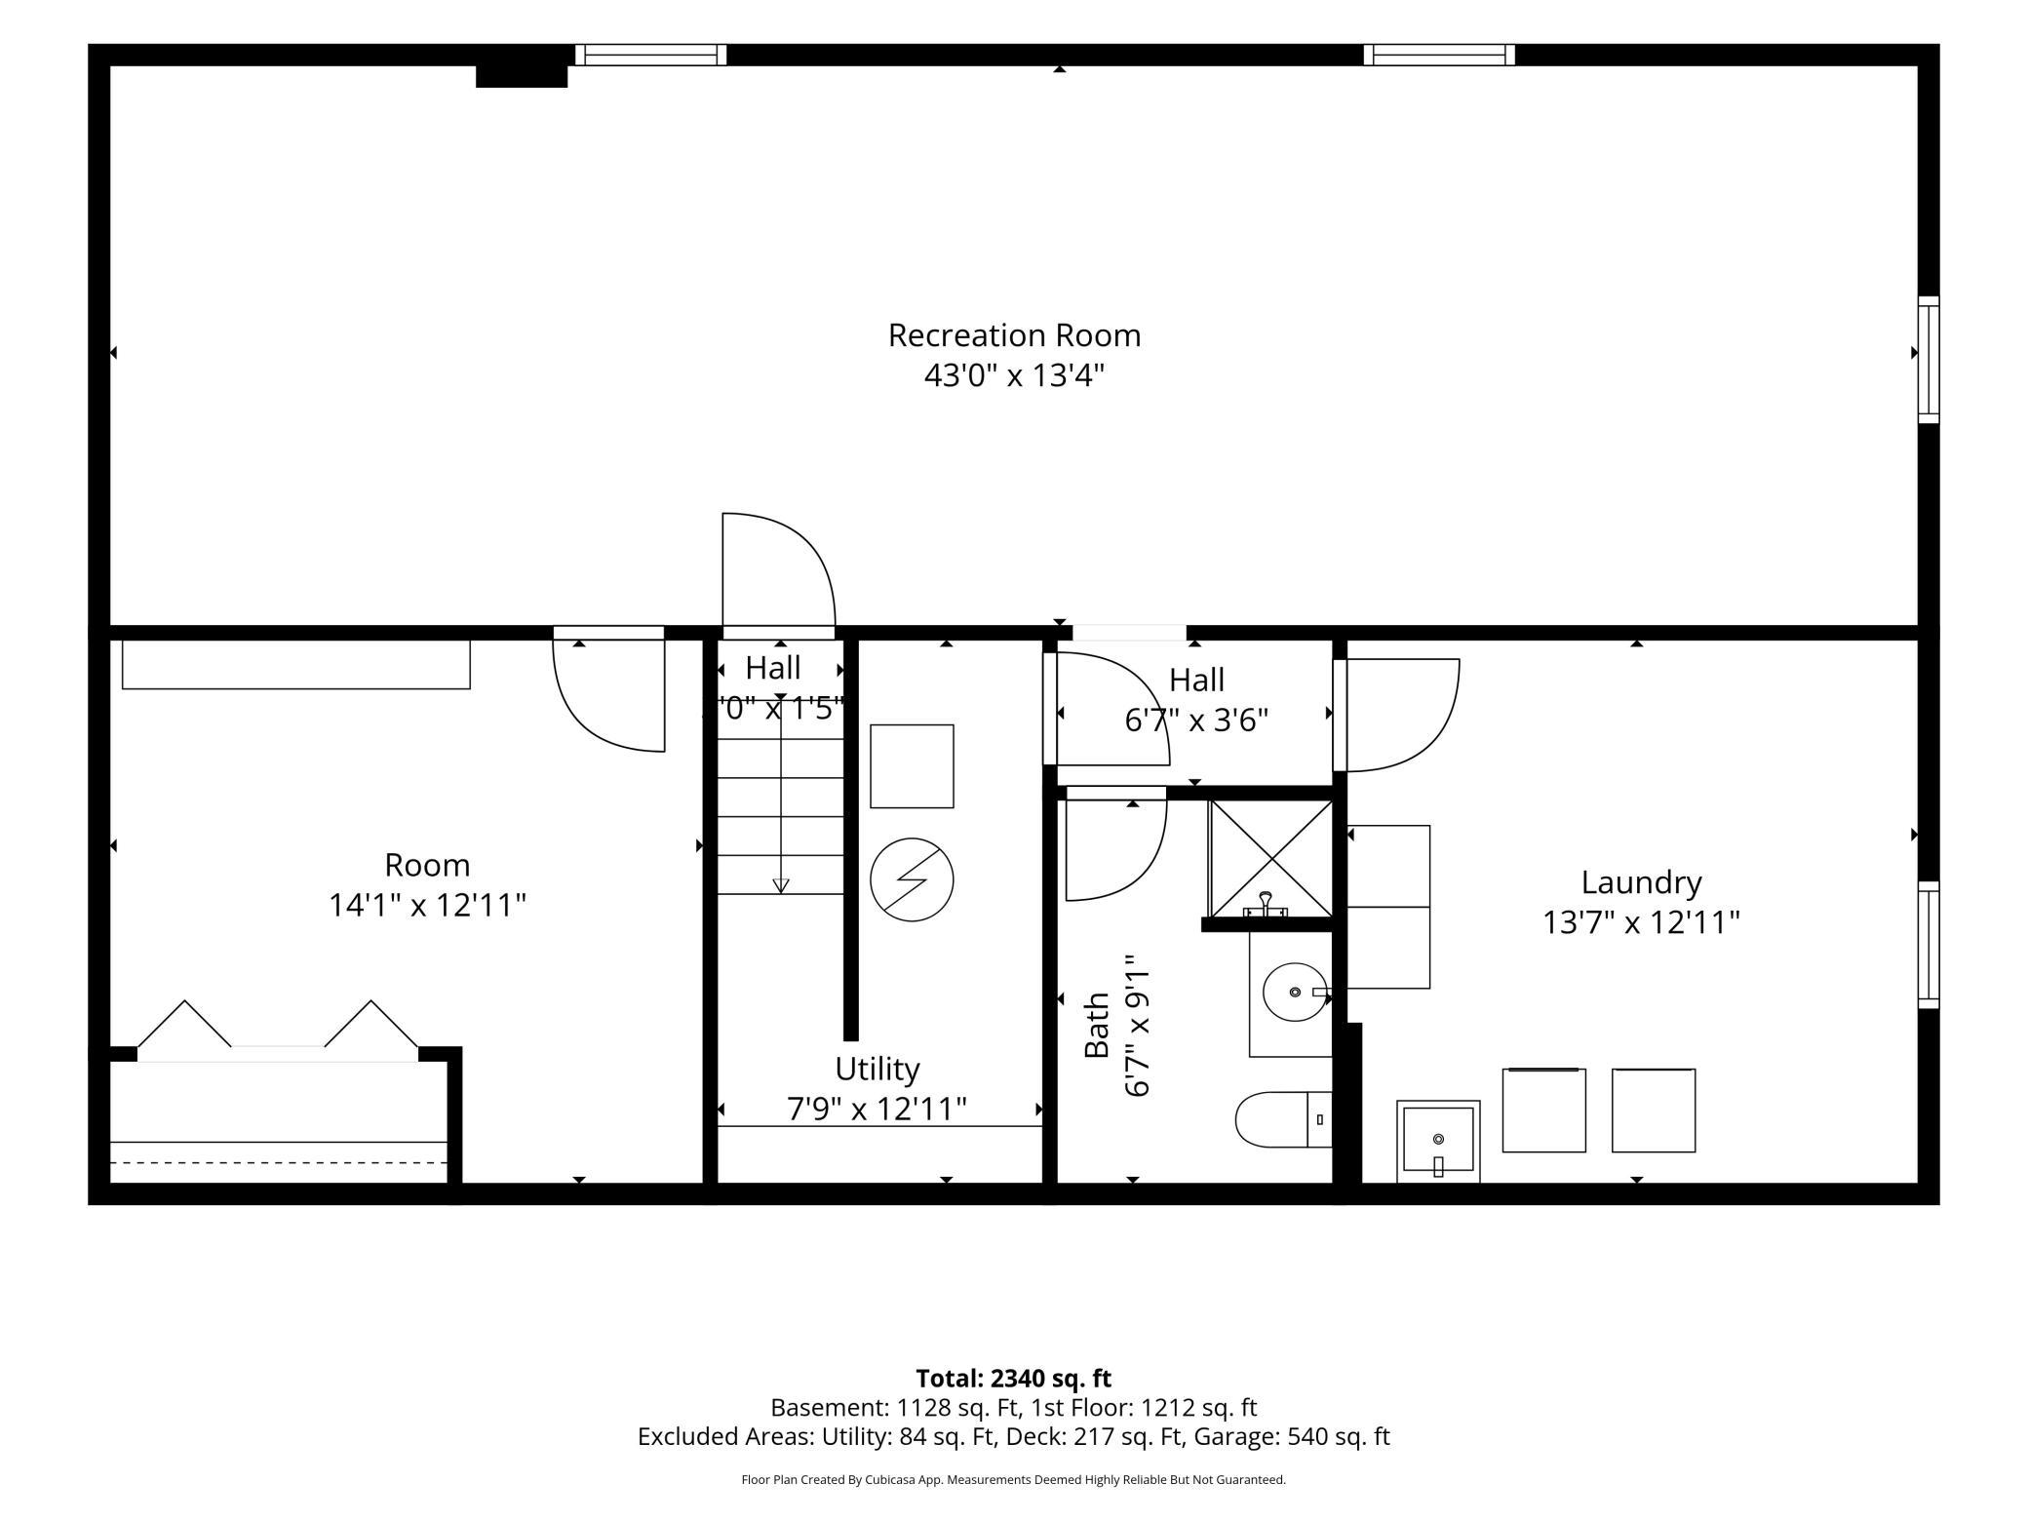
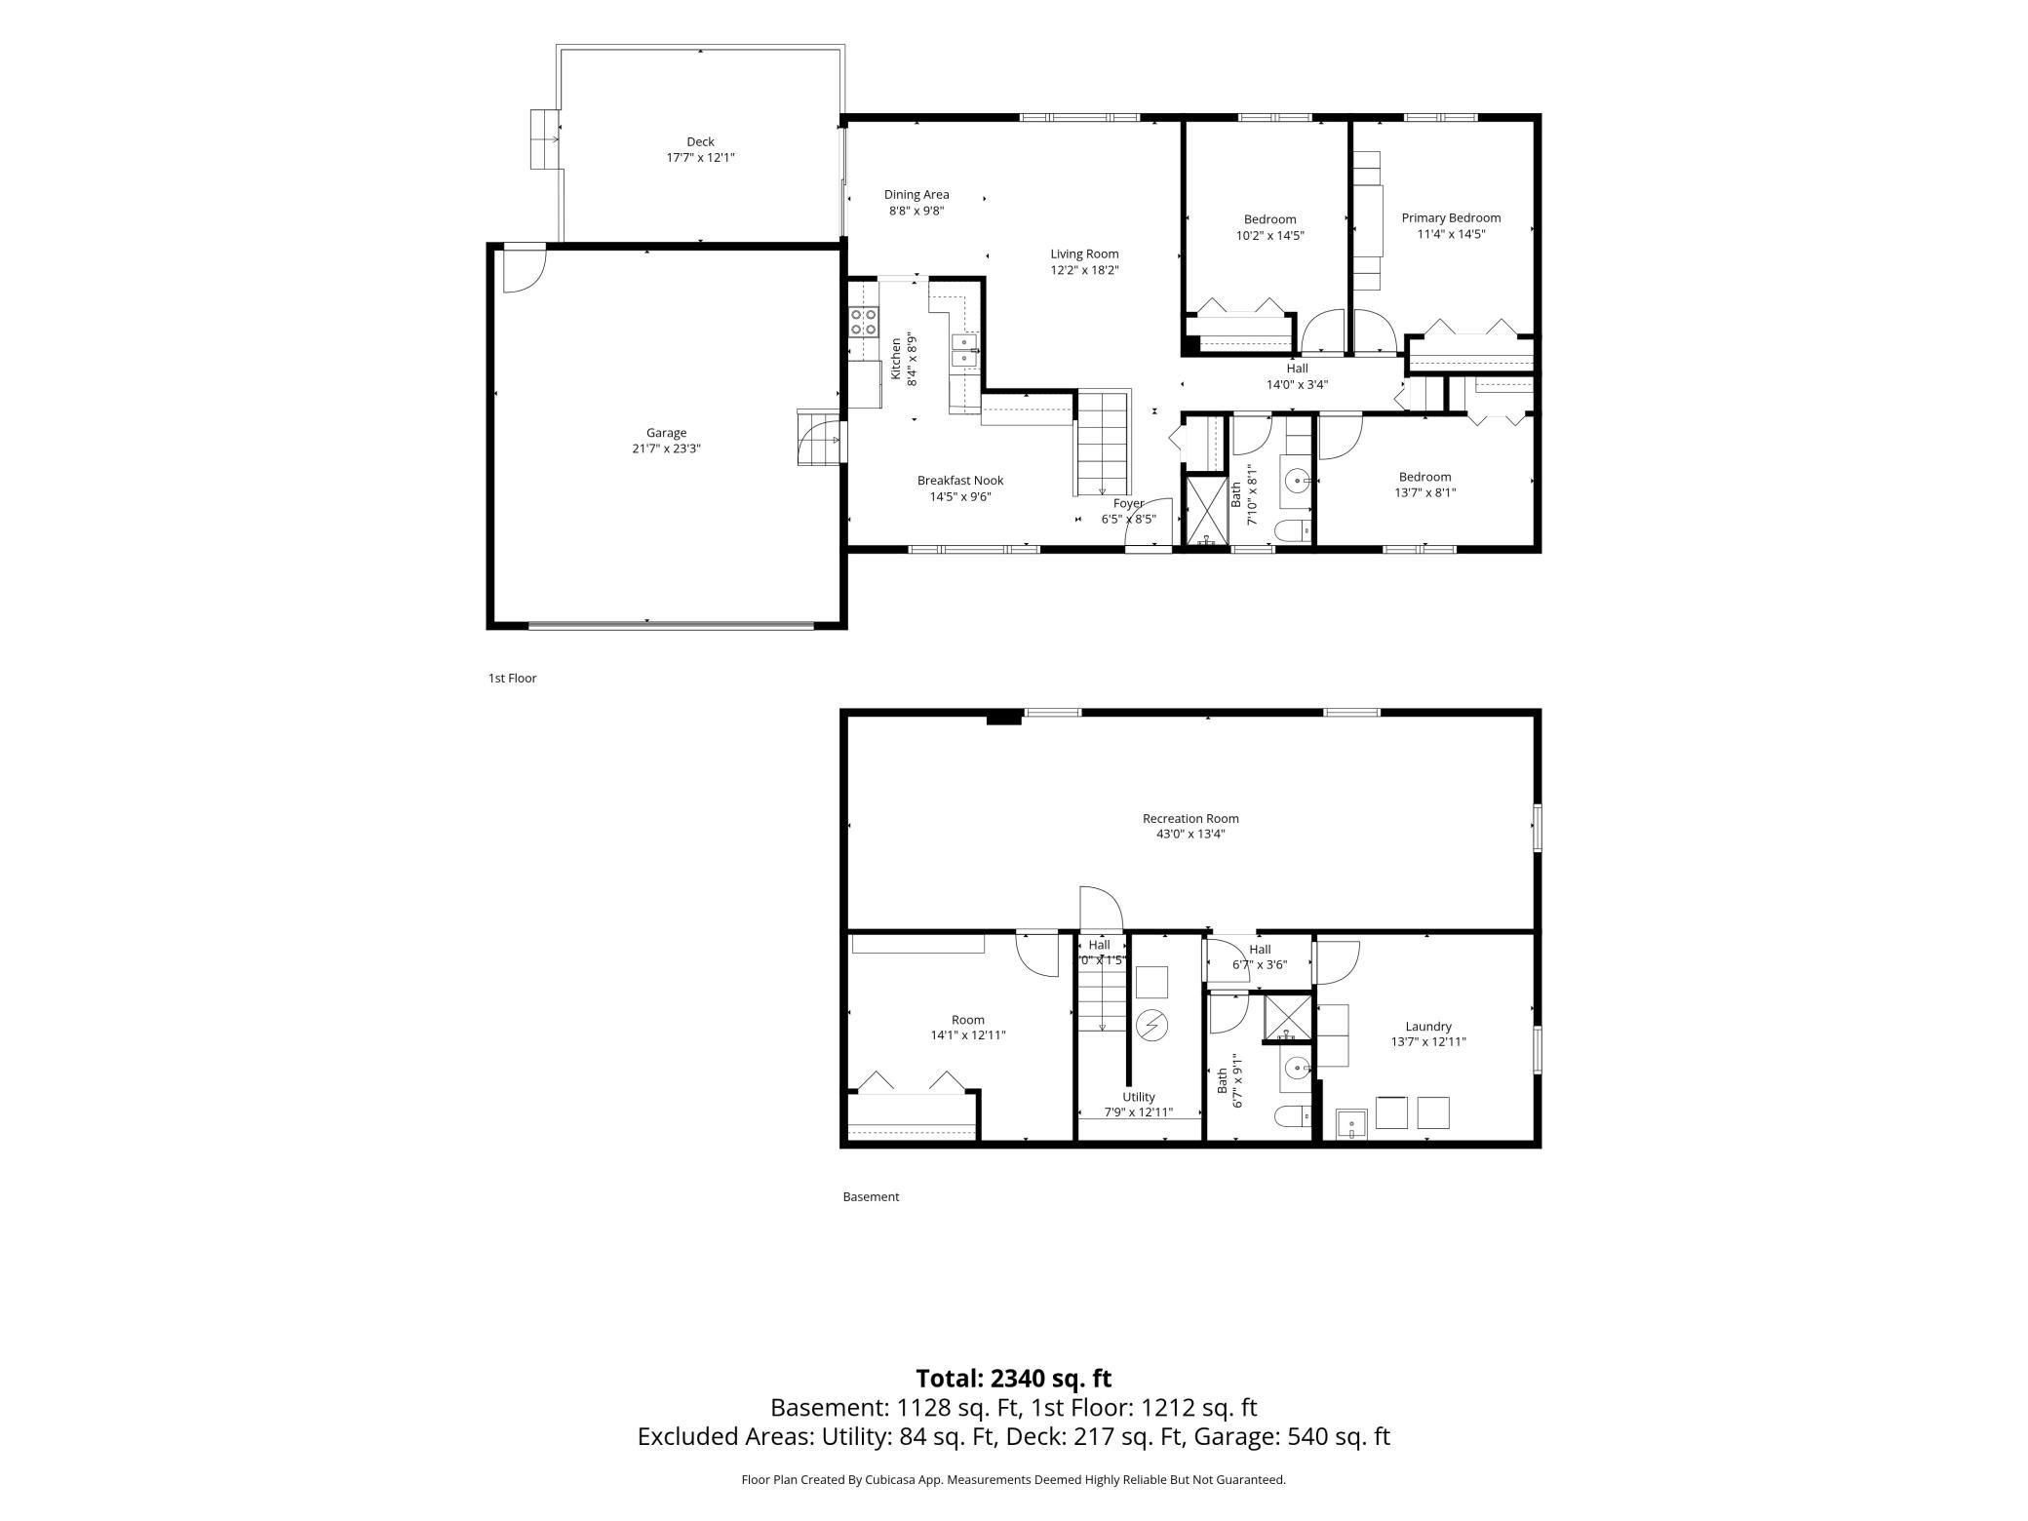
Vintage charm, modern updates, single ownership for OVER 30 YEARS, and a zero-project list in a quiet Chaska cul-de-sac! Thoughtfully cared for from top to bottom, this timeless oasis offers over 2,300 square feet of thoughtfully curated living space with 3 bedrooms, 2 bathrooms, an attached 2-car garage, and extensive updates throughout. Nestled in a peaceful neighborhood just 30 minutes from downtown Minneapolis and 25 minutes from MSP Airport, daily life pairs with effortless convenience, placing Costco, Target, Cub, Aldi, and a vast array of shopping options all just minutes from your front door. Inside, replacement windows (2018-2022) flood the home with natural light, highlighting rich oak woodwork and updated upper and lower carpet (2021). The main level hosts three bedrooms, including a spacious primary, along with a beautifully remodeled main bath (2021) featuring new flooring, vanity, and shower surround. Designed for cooking and gathering, the fully renovated kitchen (2022) comes equipped with gorgeous marble countertops, a tile backsplash, stainless steel appliances, and a sunny breakfast nook. The open living and dining area flows around a stunning vintage mid-century modern freestanding wood fireplace and a custom built-in hutch with glass-front display storage. From the dining room, sliding glass doors open directly to a maintenance-free composite deck (2008) framed by mature evergreen privacy landscaping. Major exterior maintenance is already checked off the list, including a full roof replacement (2016). Downstairs, the sprawling lower level features a massive recreation room, (non-conforming) fourth bedroom, second bathroom, dedicated laundry room with a newer washer and dryer (2021), and abundant extra storage. Essential mechanical updates include a brand-new water softener (2024) and water heater (2024). Living here puts the very best of Chaska right at your fingertips! Start your mornings with breakfast at Red Bench Bakery, grab lunch at Tommy's Malt Shop, or meet up with friends at Schram Haus Brewery, Willy McCoy's, or Southern Social. For a little weekend fun, explore every native Minnesota flower at nearby Minnesota Landscape Arboretum, browse the Chaska Farmers Market, or catch a game at the Chaska Curling Center. Golf enthusiasts can play a round at Chaska Town Course or Hazeltine, while outdoor lovers will appreciate the extensive local bike trails and year-round fishing spots. Thoughtfully updated, exceptionally maintained, and surrounded by a fantastic community, this property is truly ready for its next chapter!
Details
Maps
Contract Information
Status: Active
Contingency: None
Current Price: 399900
Original List Price: 399900
ListPrice: 399900
List Date: 2026-09-16
Owner is an Agent?: No
Auction?: No
General Property Information
Common Wall: No
Lot Measurement: Acres
Manufactured Home?: No
Multiple PIDs?: No
New Development: No
Number of Fireplaces: 1
Waterfront YN: No
Year Built: 1975
Yearly/Seasonal: Yearly
Zoning: Residential-Single Family
Bedrooms: 3
Baths Total: 2
Bath Three Quarters: 2
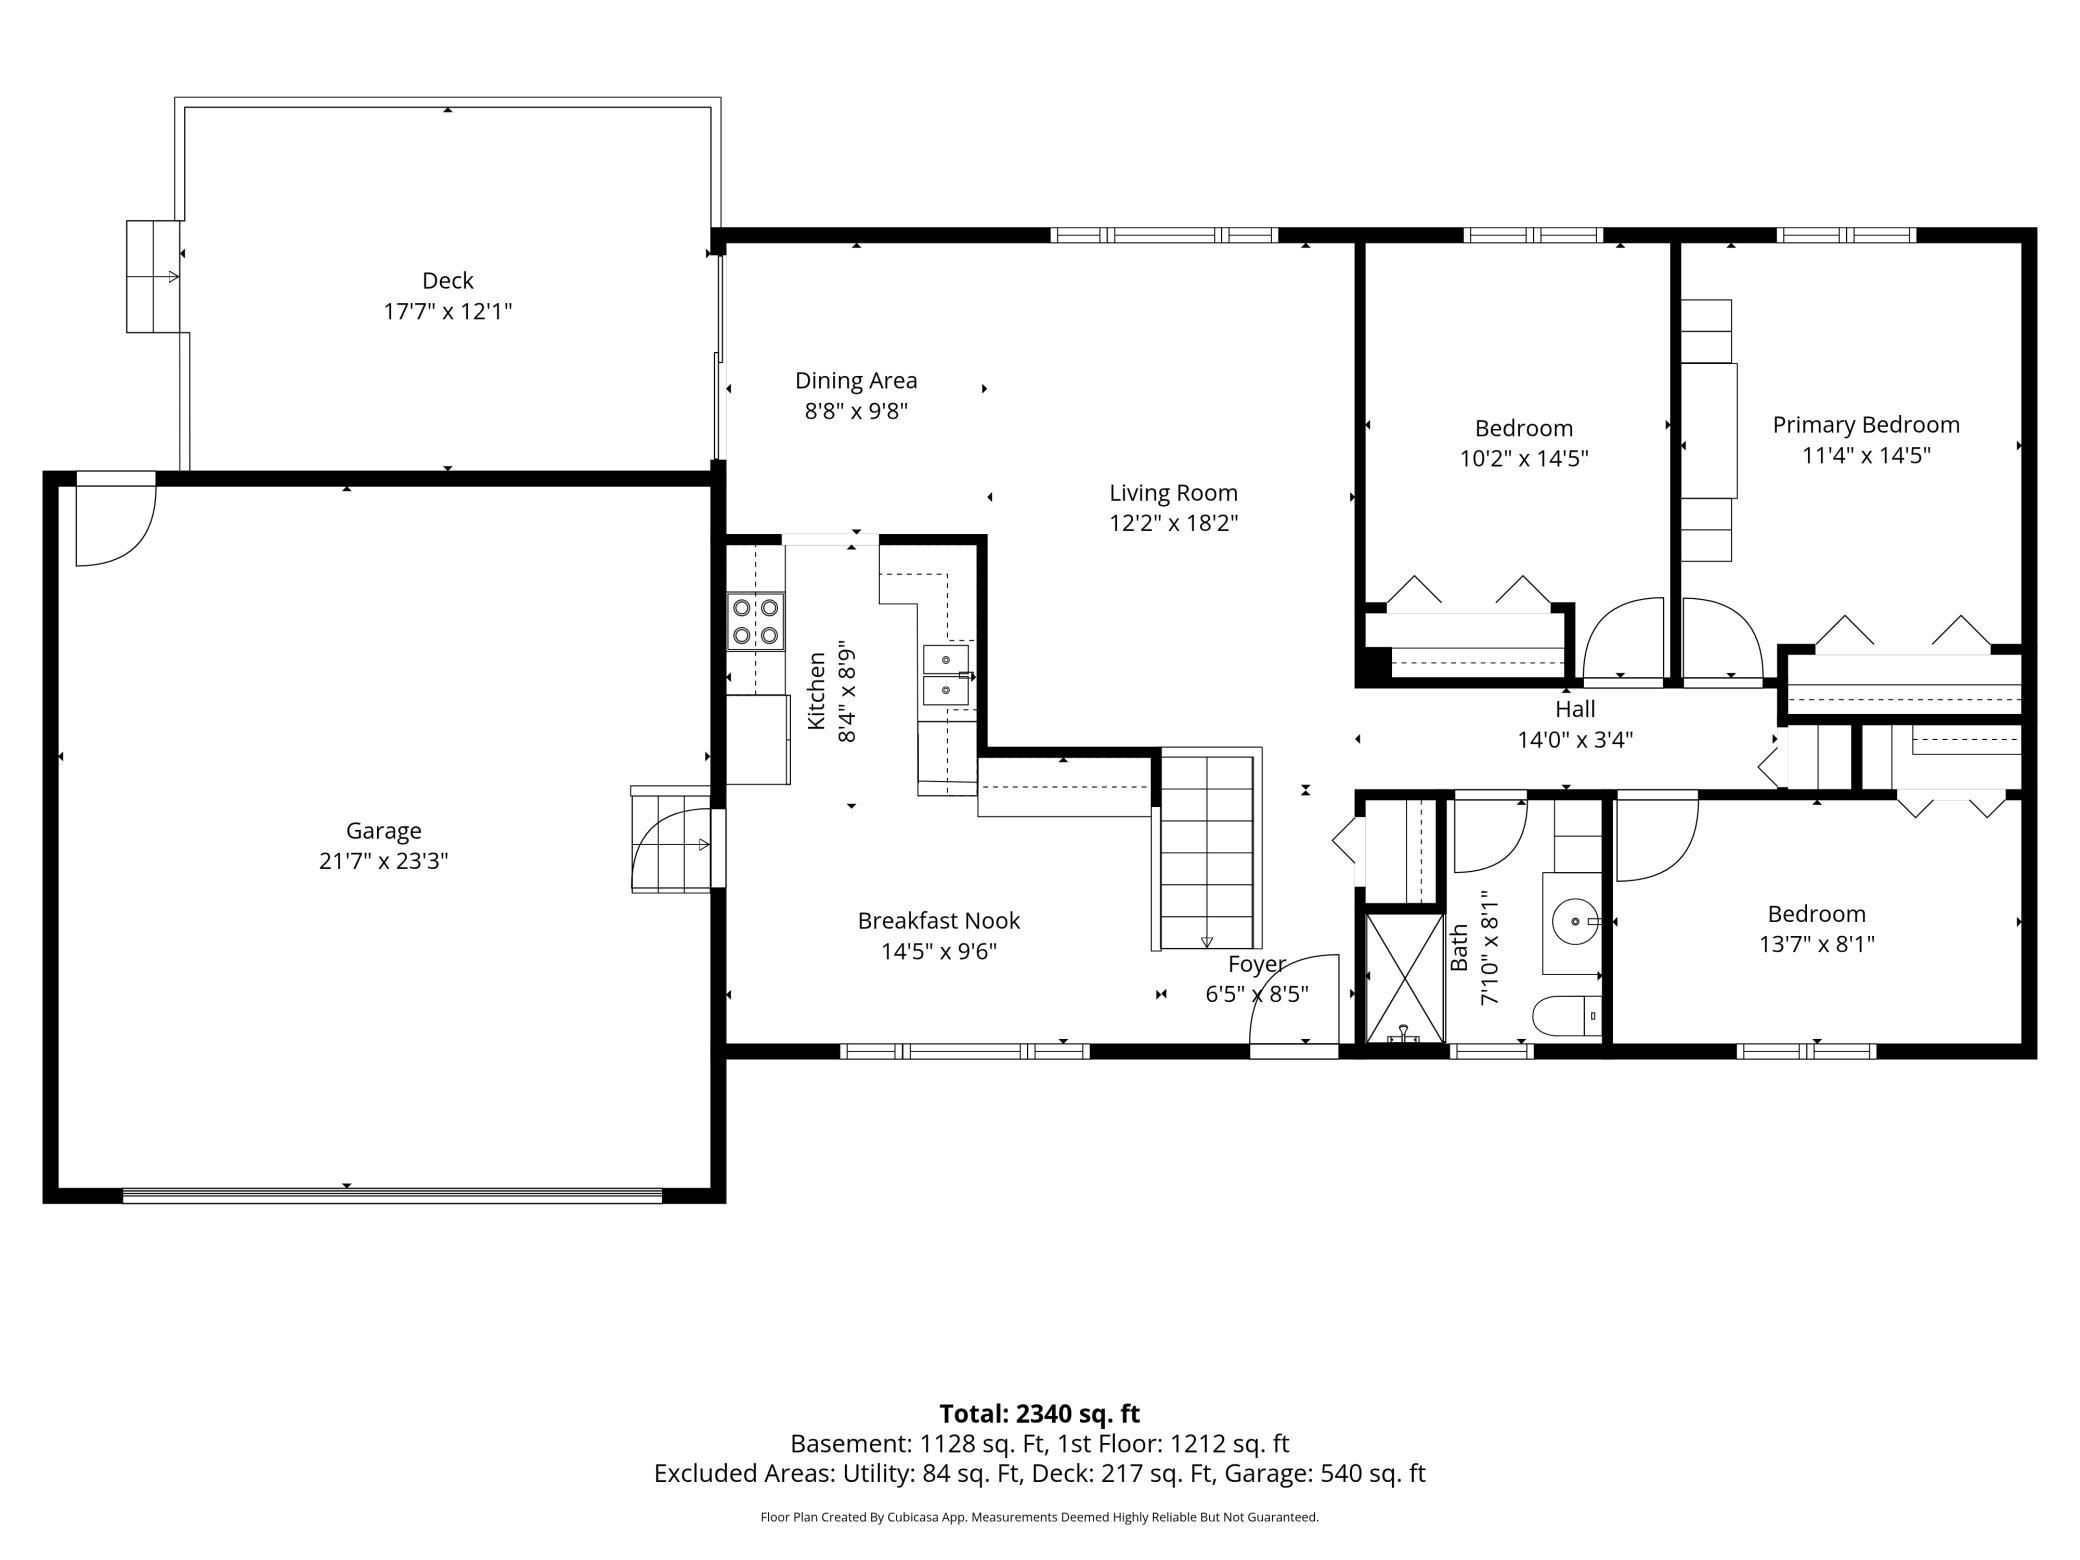
Main Floor Total SqFt: 1212
Above Grd Total SqFt: 1212
Below Grd Total SqFt: 1128
Total SqFt: 2340
Total Finished Sqft: 2340.00
FireplaceYN: Yes
Style: (SF) Single Family
Foundation Size: 1212
Garage Stalls: 2
Lot Dimensions: 90X119X100X67
Acres: 0.21
Assessment Pending: No
Location Tax and Other Information
House Number: 266
Street Name: Cardinal
Street Suffix: Court
Postal City: Chaska
County: Carver
State: MN
Zip Code: 55318
Complex/Dev/Subdivision: North Meadow
Assessments
Assessment Balance: 35
Tax With Assessments: 4308
Building Information
Finished SqFt Above Ground: 1212
Finished SqFt Below Ground: 1128
Lease Details
Land Leased: Not Applicable
Miscellaneous Information
DP Resource: Yes
Homestead: Yes
Ownership
Fractional Ownership: No
Parking Characteristics
Garage Dimensions: 21x23
Garage Square Feet: 483
Public Survey Info
Range#: 23
Section#: 05
Township#: 115
Property Features
Accessible: None
Air Conditioning: Central Air
Amenities Unit: Deck; Exercise Room; Kitchen Window; Main Floor Primary Bedroom; Natural Woodwork; Porch; Tile Floors; Washer/Dryer Hookup
Appliances: Dishwasher; Dryer; Microwave; Range; Refrigerator; Washer
Basement: Drain Tiled; Full; Storage Space; Sump Pump
Bath Description: Shower Only; Main Floor 3/4 Bath; 3/4 Basement
Construction Status: Previously Owned
Dining Room Description: Breakfast Area; Eat In Kitchen; Separate/Formal Dining Room
Exterior: Cedar
Family Room Characteristics: Lower Level
Fireplace Characteristics: Free Standing; Wood Burning
Foundation: Concrete Block
Fuel: Natural Gas
Heating: Forced Air
Laundry: In Basement; Laundry Room; Lower Level; Sink
Lot Description: Corner Lot; Tree Coverage - Medium
Parking Characteristics: Garage Door Opener; Storage
Pool Description: None
Property Subtype: Ranch-Style Home
Road Frontage: City Street; Cul De Sac; No Outlet/Dead End; Paved Streets; Street Lights
Road Responsibility: Public Maintained Road
Roof: Age Over 8 Years; Architectural Shingle; Asphalt Shingles; Pitched
Sellers Terms: Cash; Conventional; FHA; VA
Sewer: City Sewer/Connected
Special Search: 3 BR on One Level; Main Floor Bedroom; Main Floor Primary
Stories: One
Water: City Water/Connected
Room Information
| Room Name | Dimensions | Level |
| Bathroom | 7x8 | Main |
| Bathroom | 6x9 | Lower |
| Deck | 17x12 | Main |
| Dining Room | 8x9 | Main |
| Family Room | 43x13 | Lower |
| First (1st) Bedroom | 14x11 | Main |
| Fourth (4th) Bedroom | 14x13 | Lower |
| Foyer | 6x8 | Main |
| Garage | 21x23 | Main |
| Informal Dining Room | 14x9 | Main |
| Kitchen | 8x8 | Main |
| Laundry | 13x13 | Lower |
| Living Room | 12x18 | Main |
| Second (2nd) Bedroom | 13x8 | Main |
| Third (3rd) Bedroom | 10x14 | Main |
Listing Office: Engel & Volkers Prior Lake
Last Updated: October - 14 - 2026

The data relating to real estate for sale on this web site comes in part from the Broker Reciprocity SM Program of the Regional Multiple Listing Service of Minnesota, Inc. The information provided is deemed reliable but not guaranteed. Properties subject to prior sale, change or withdrawal. ©2026 Regional Multiple Listing Service of Minnesota, Inc All rights reserved.
Friday 16th of October 2026 07:11 PM

218-998-4400
Mohagen Real Estate


Let's Connect

Mohagen Real Estate
sue@MohagenRealEstate.com
Office: 218-998-4400
Cell: 218-731-7376

Mohagen Real Estate is licensed in the State of Minnesota