266 Summit Avenue, Saint Paul, MN 55102 (MLS# 6414503)
$1,950,000
Saint Paul, MN 55102
MLS# 6414503
Status: Closed
8 beds | 12 baths | 10780 sqft
1 / 80
Property Description
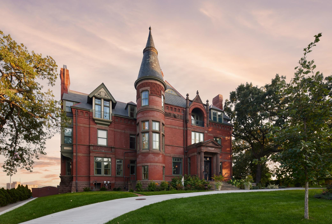
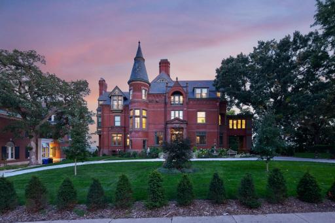
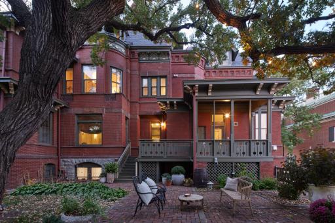
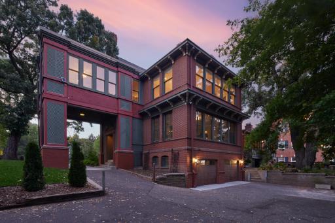
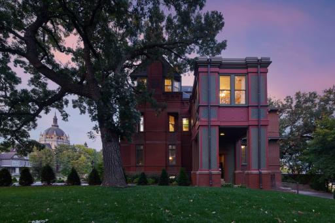
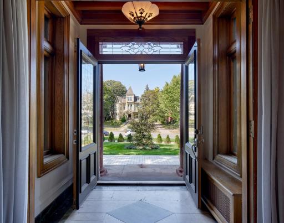
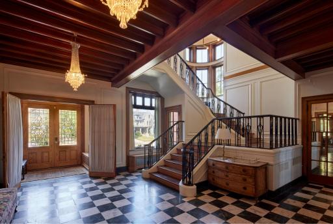
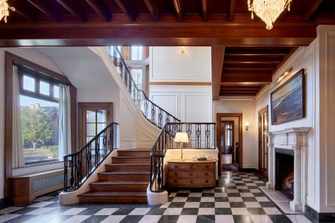
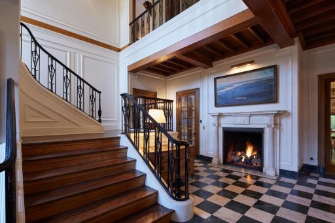
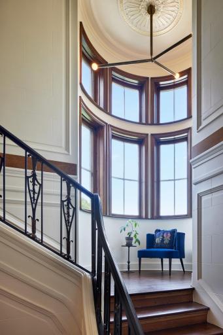
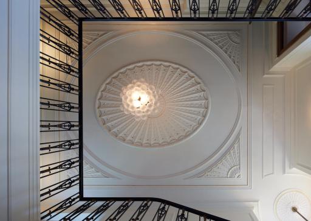
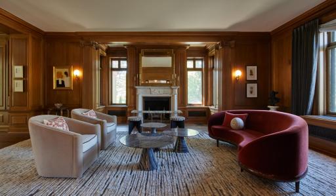
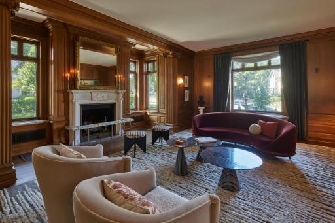
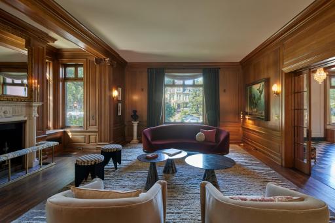
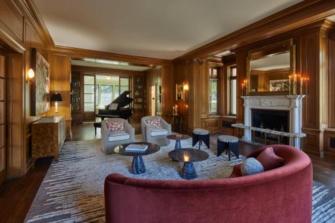
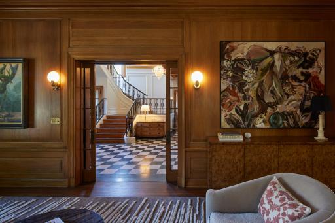
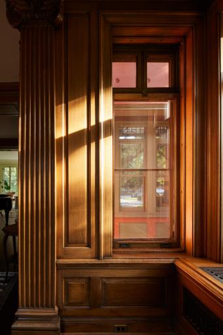
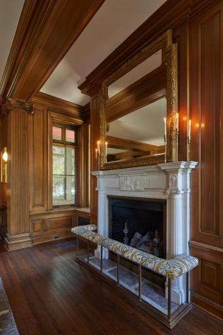
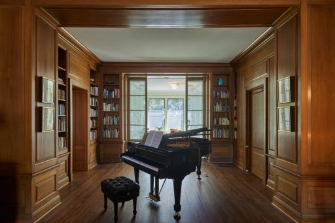
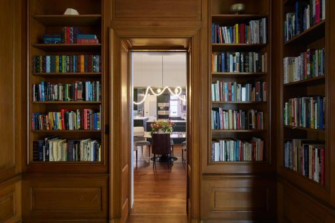
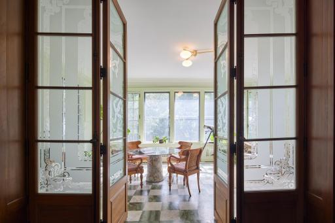
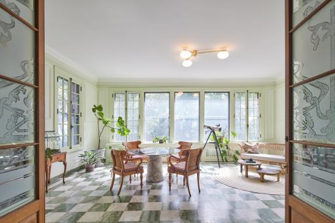
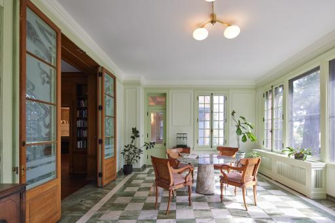
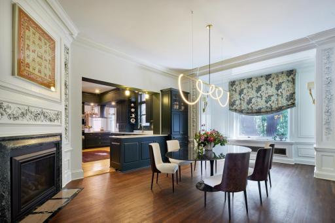
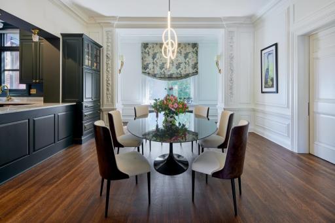
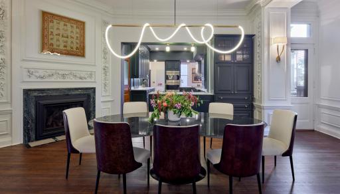
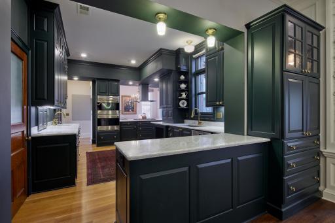
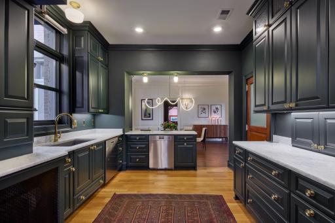
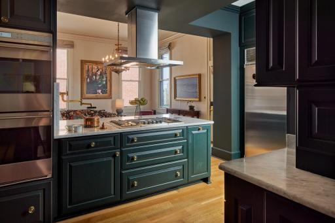
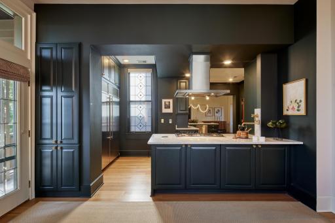
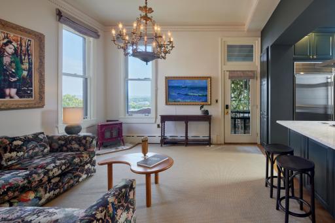
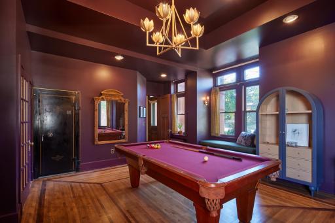
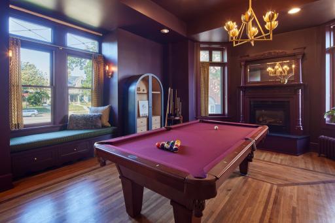
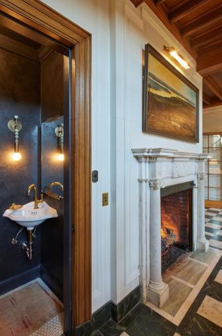
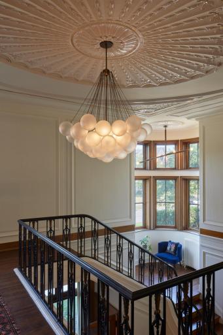
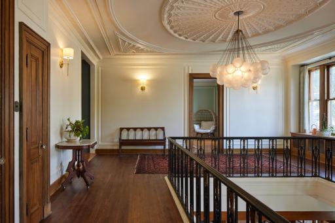
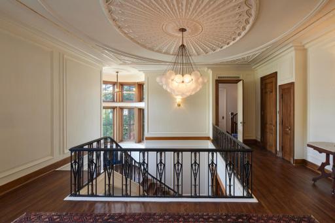
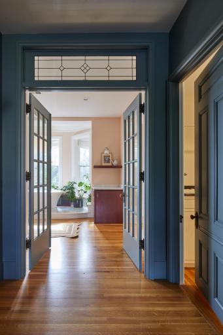
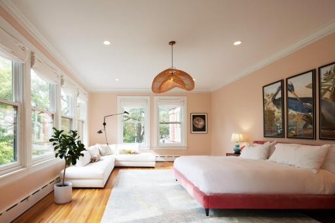
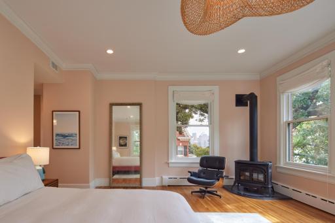
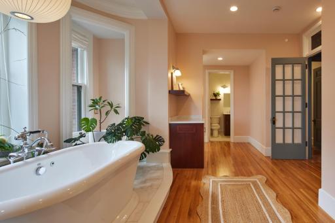
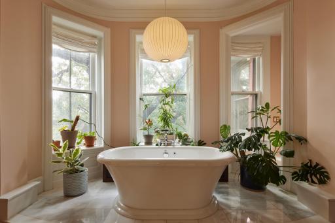
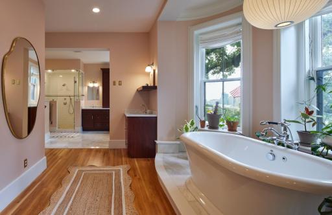
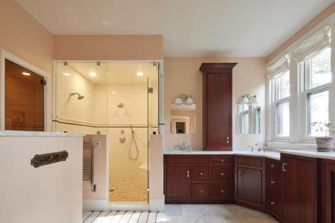
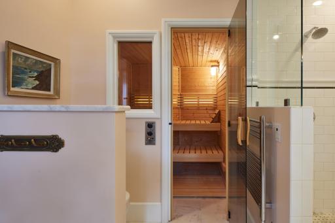
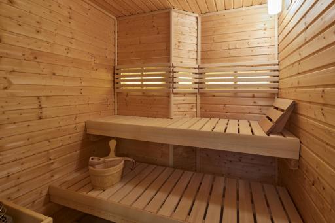
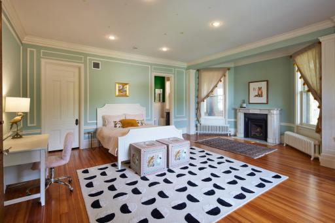
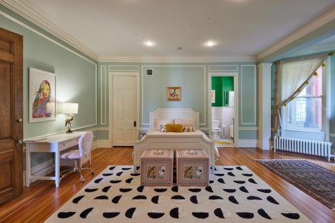
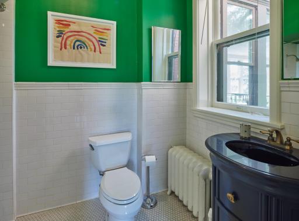
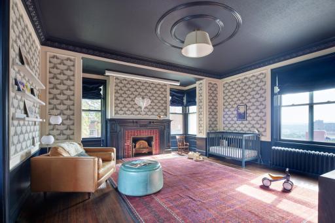
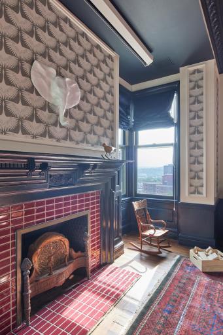
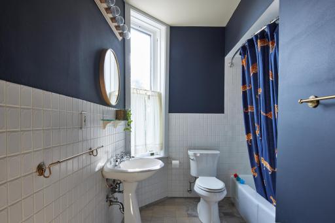
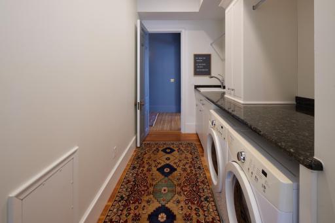
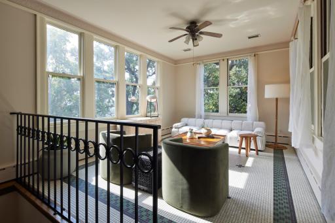
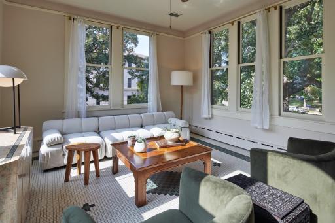
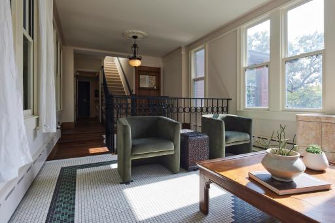
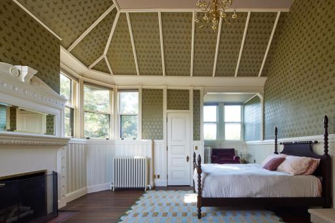
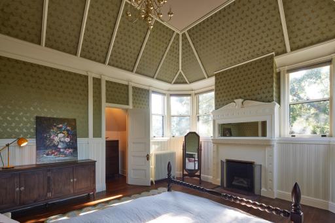
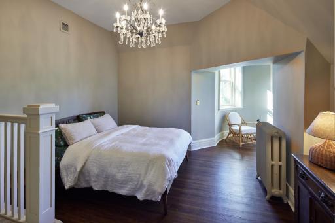
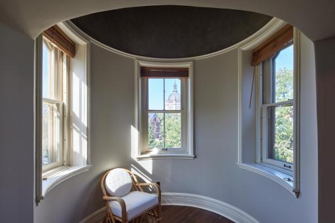
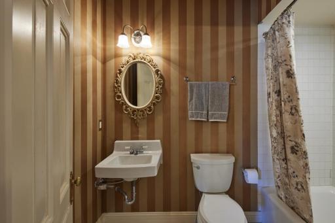
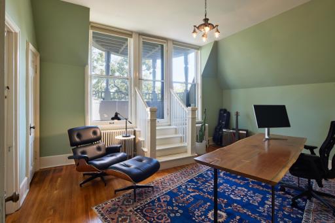
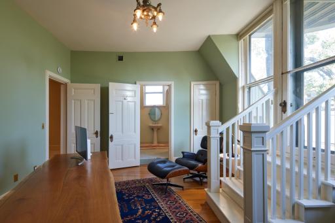
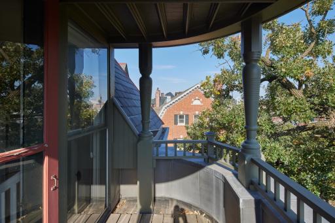
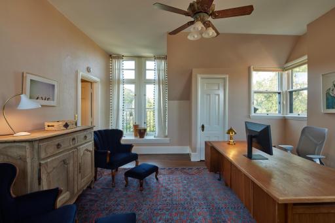
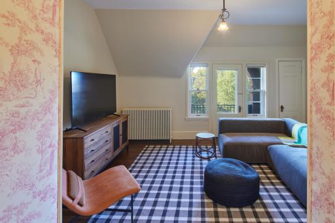
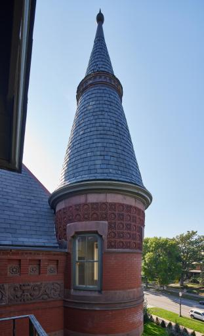
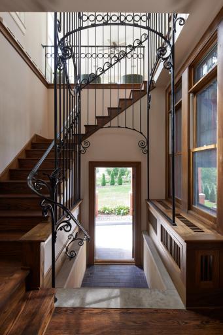
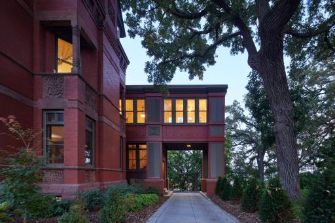
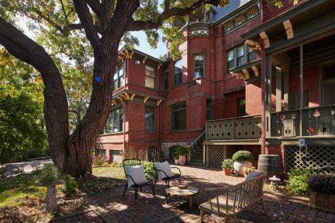
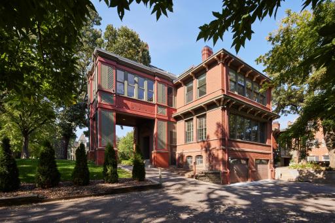
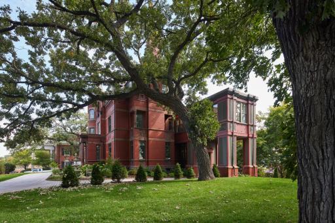
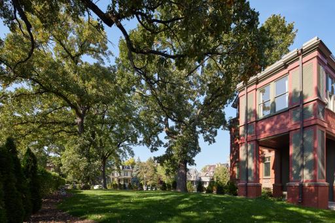
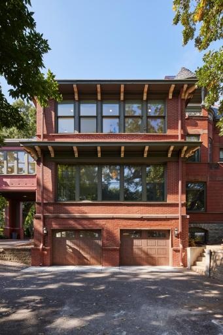
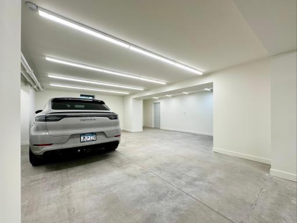
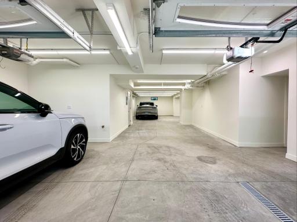
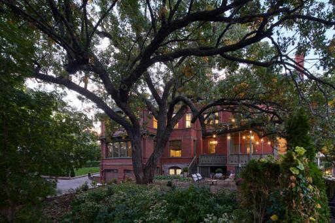
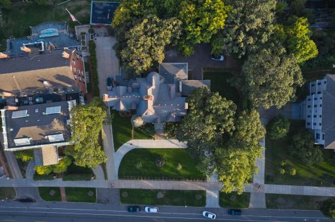
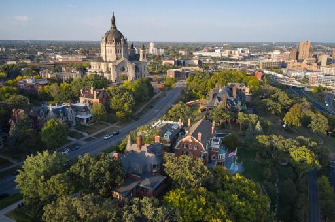
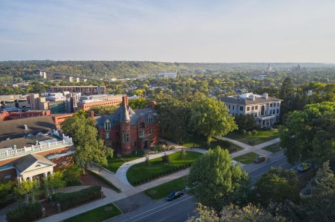
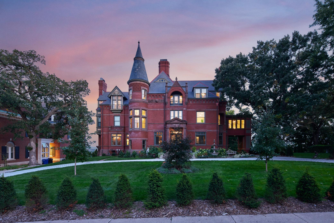
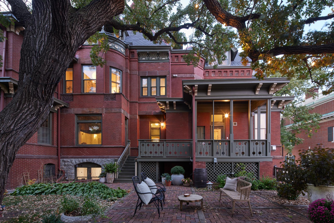
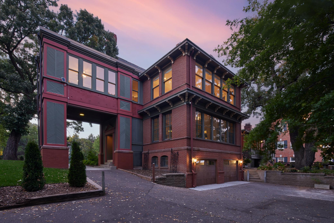
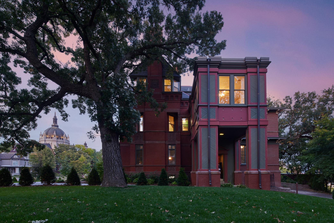
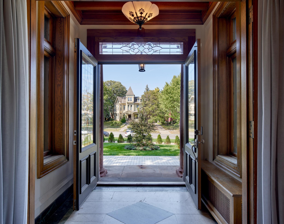
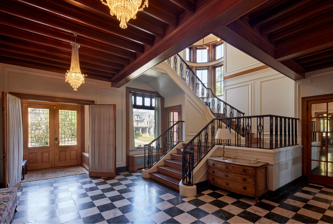
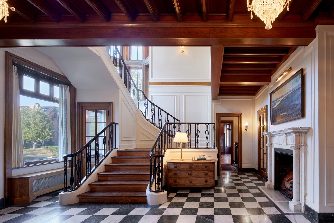
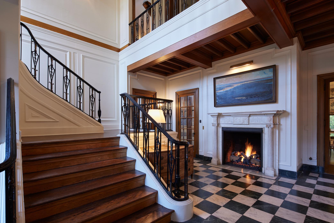
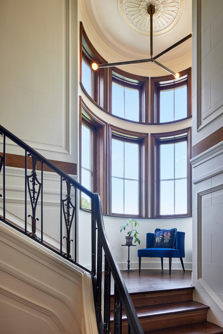
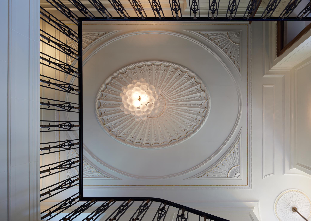
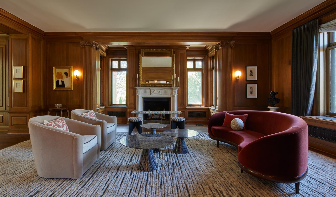
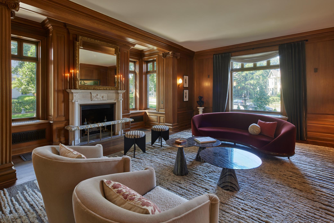
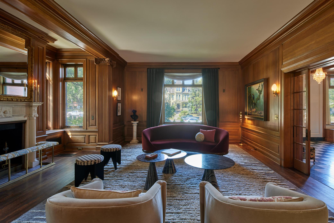
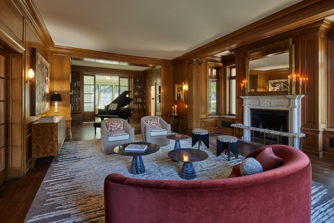
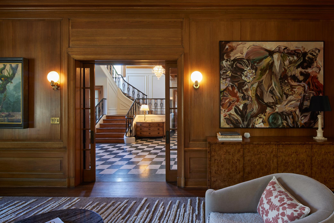
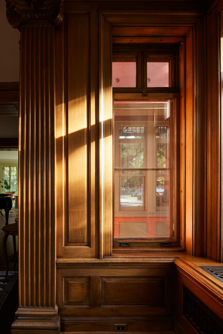
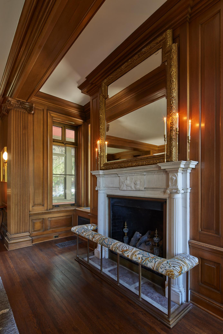
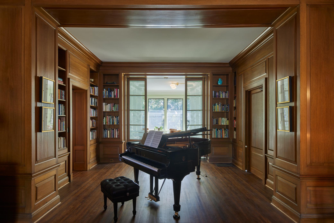
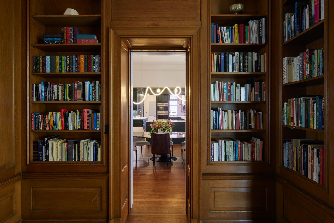
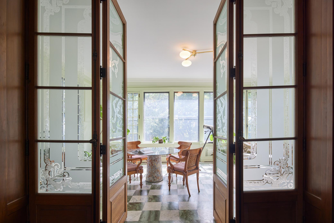
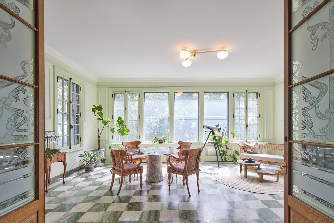
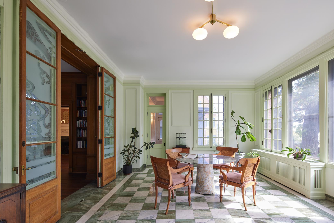
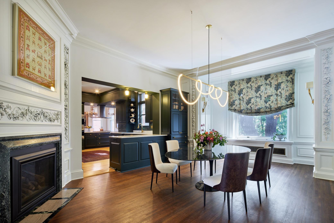
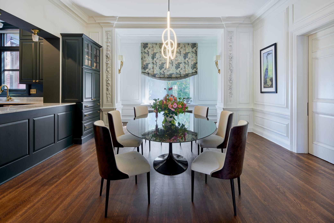
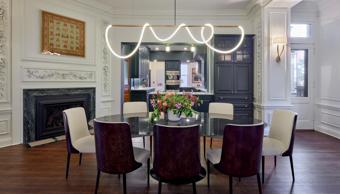
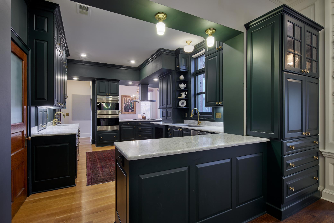
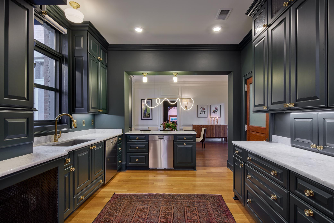
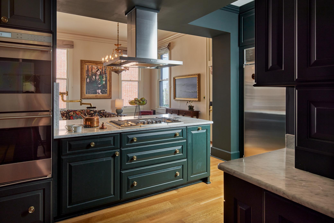
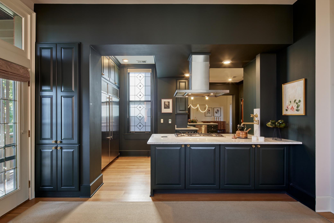
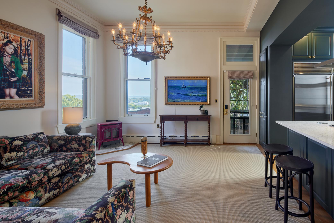
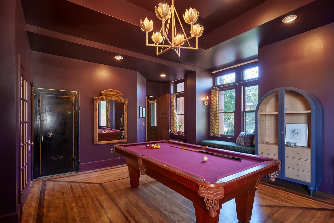
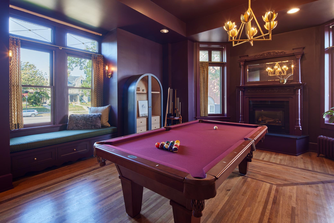
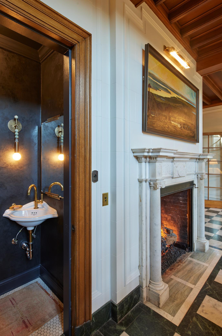
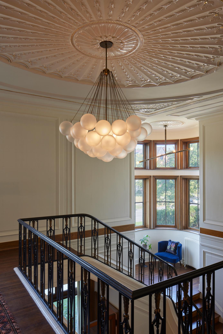
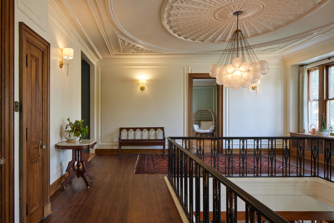
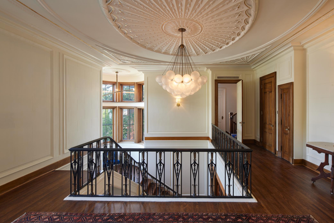
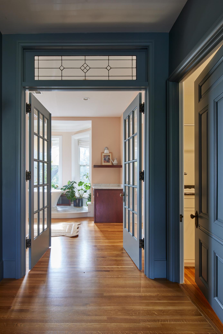
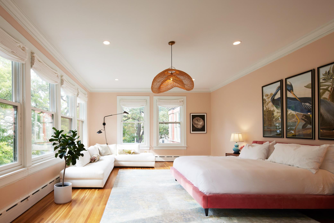
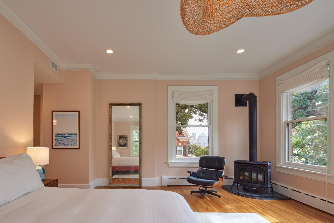
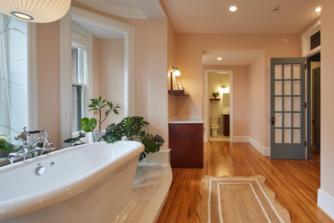
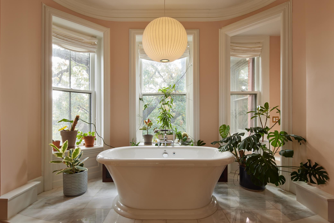
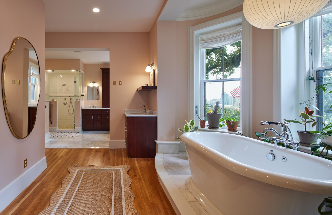
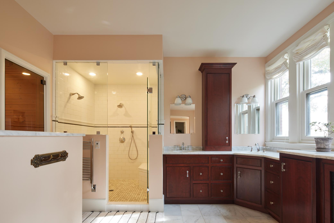
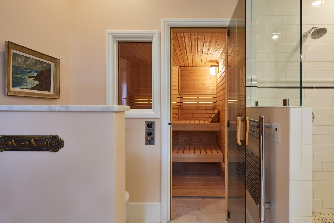
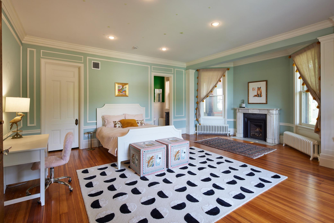
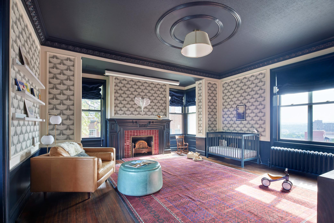
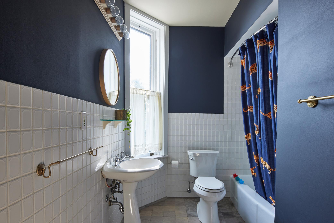
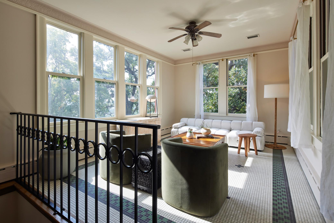
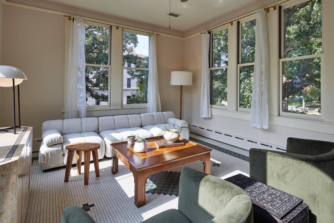
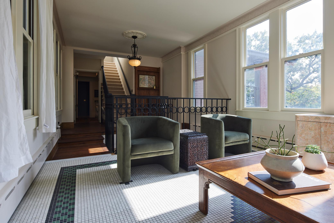
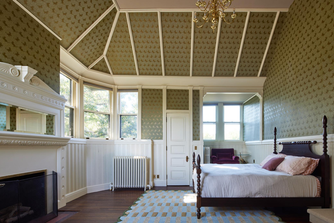
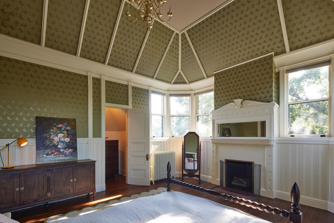
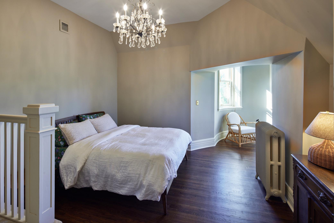
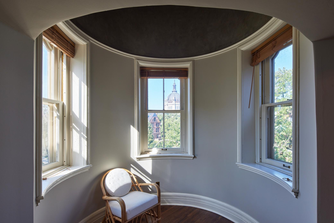
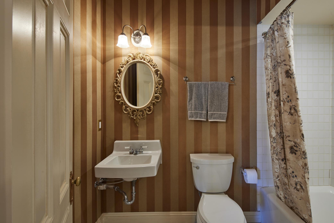
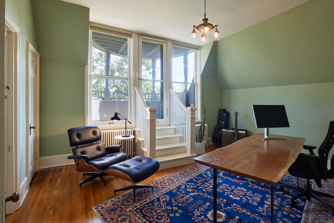
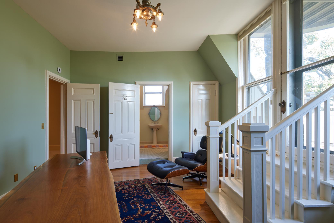
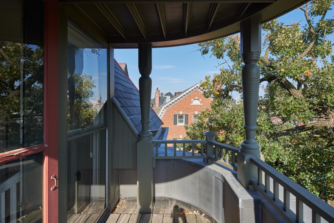
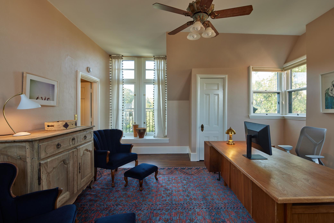
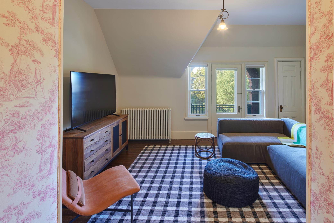
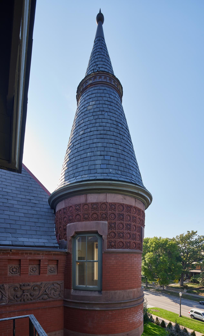
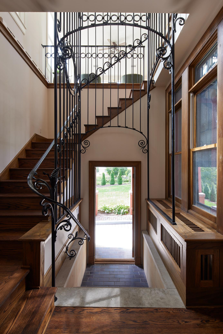
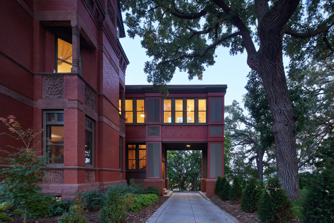
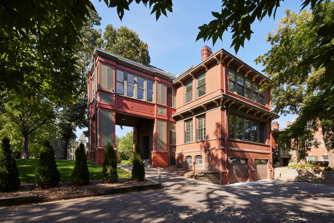
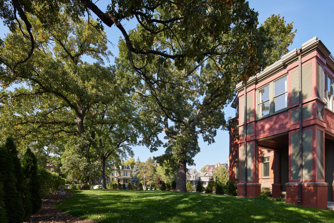
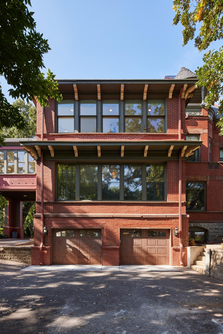
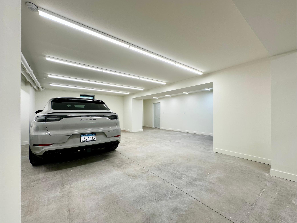
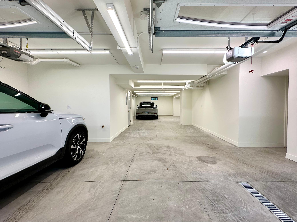
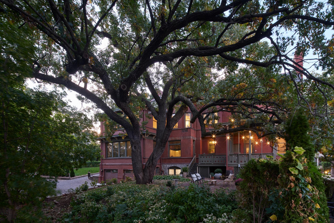
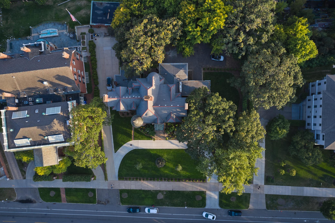
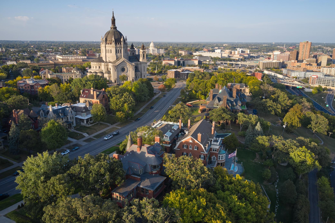
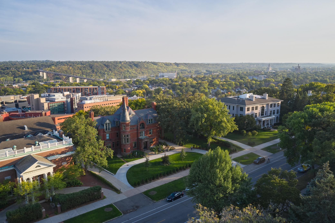
It has been said that Summit Ave is not A street in St Paul, it is THE street. 266 Summit is a Quintessential High Victorian Home that has been preserved & modernized for years, offering an unparalleled lifestyle experience. Both decadent & comfortable, the main level, with its compelling original layout exudes a sense of romance & adventure. The old oak living room, library & magical green marble sunrooms make a truly splendid spot to host any occasion. The high end custom kitchen with designer finishes flows nicely with the formal dining room and informal lounge, directly connected to outdoor spaces. The 2nd level contains 3 unique bedroom suites â the primary has 2 bathrooms, a lavish soaking tub, walk-in shower, walk-in closet & sauna. The 3rd floor contains 5 flexible suites, each with private bathrooms. Recently renovated enviable finished 5+ car garage. Located on a glorious 1/2+ acre lot among the finest homes in St Paul, this remarkable property awaits its next stewards.
Details
Maps
Contract Information
Status: Closed
Off Market Date: 2024-02-04
Contingency: None
Current Price: 2000000
Closed Date: 2024-03-04
Original List Price: 1950000
Sales Close Price: 2000000
ListPrice: 1950000
List Date: 2023-09-28
Owner is an Agent?: No
Auction?: No
General Property Information
Common Wall: No
Lot Measurement: Acres
Manufactured Home?: No
Multiple PIDs?: No
New Development: No
Number of Fireplaces: 10
Year Built: 1884
Yearly/Seasonal: Yearly
Zoning: Residential-Single Family
Bedrooms: 8
Baths Total: 12
Bath Full: 8
Bath Half: 4
Main Floor Total SqFt: 3508
Above Grd Total SqFt: 9450
Below Grd Total SqFt: 1330
Total SqFt: 10780
Total Finished Sqft: 11880.00
FireplaceYN: Yes
Style: (SF) Single Family
Foundation Size: 3508
Garage Stalls: 5
Lot Dimensions: 151x159
Acres: 0.55
Assessment Pending: Unknown
Location Tax and Other Information
House Number: 266
Street Name: Summit
Street Suffix: Avenue
Postal City: Saint Paul
County: Ramsey
State: MN
Zip Code: 55102
Complex/Dev/Subdivision: Dayton & Irvines Add
Assessments
Tax With Assessments: 25652
Building Information
Finished SqFt Above Ground: 9450
Finished SqFt Below Ground: 2430
Lease Details
Land Leased: Not Applicable
Miscellaneous Information
Homestead: No
Ownership
Fractional Ownership: No
Parking Characteristics
Garage Square Feet: 1000
Public Survey Info
Range#: 23
Section#: 01
Township#: 28
Property Features
Accessible: None
Air Conditioning: Central Air
Amenities Unit: Balcony; Ceiling Fan(s); City View; Exercise Room; French Doors; Hardwood Floors; Kitchen Center Island; Kitchen Window; Natural Woodwork; Patio; Porch; Primary Bedroom Walk-In Closet; Sauna; Security System; Skylight; Sun Room; Tile Floors; Vaulted Ceiling(s); Walk-In Closet
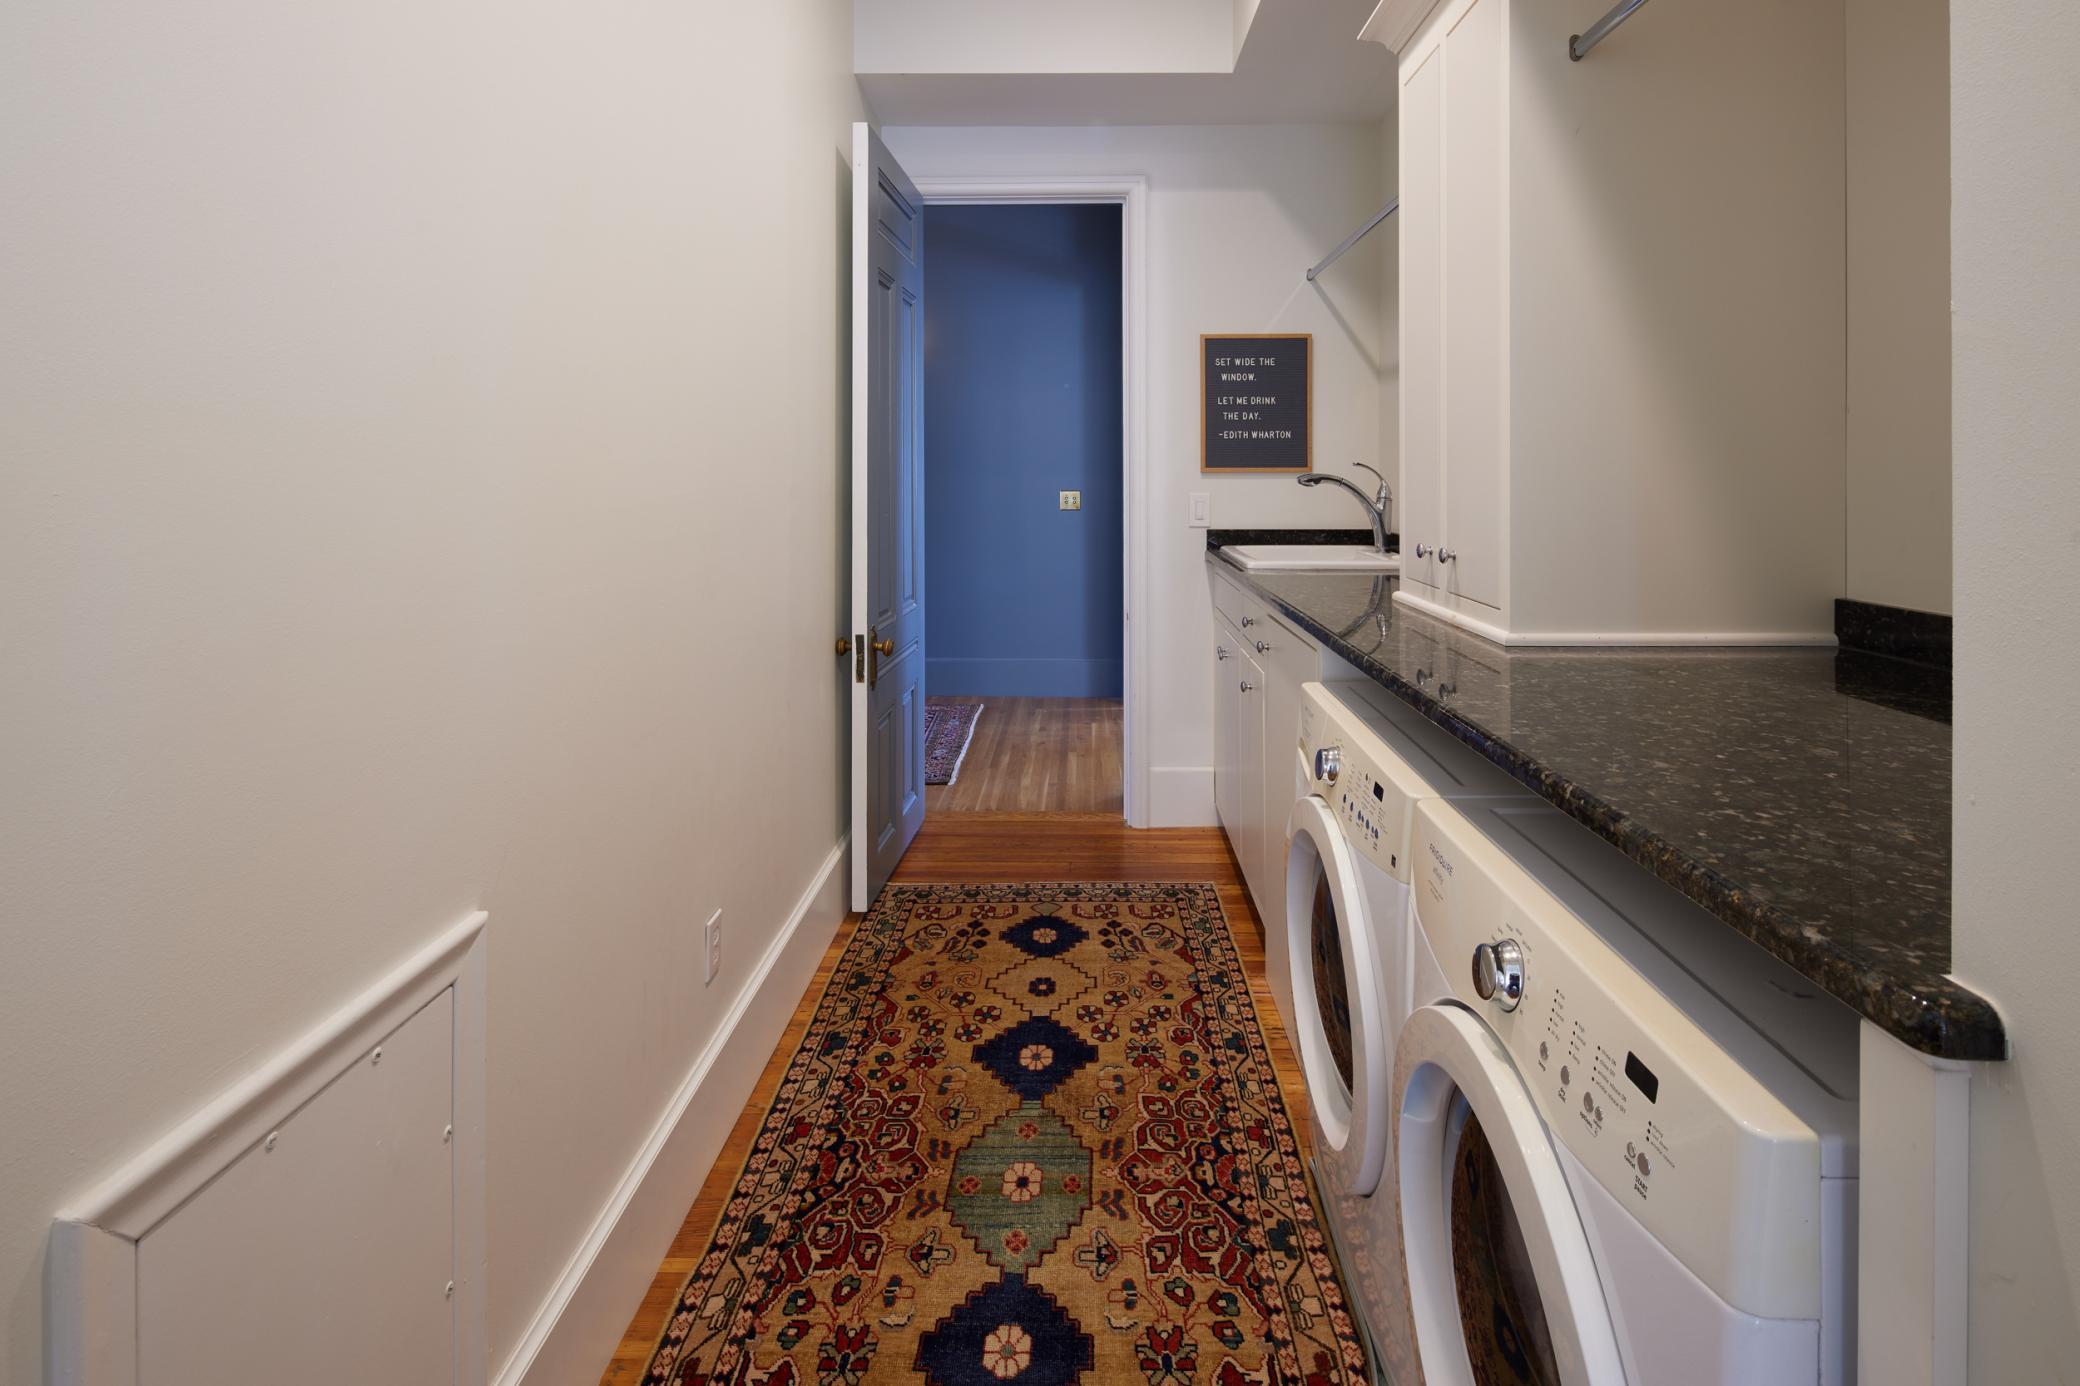
Appliances: Cooktop; Dishwasher; Disposal; Double Oven; Dryer; Refrigerator; Washer
Basement: Full
Bath Description: Main Floor 1/2 Bath; Upper Level 1/2 Bath; Full Primary; Private Primary; 1/2 Basement; Bathroom Ensuite; Separate Tub & Shower
Construction Status: Previously Owned
Dining Room Description: Separate/Formal Dining Room
Exterior: Brick/Stone
Family Room Characteristics: Family Room; Lower Level; Main Level
Financing Terms: Cash
Fireplace Characteristics: Amusement Room; Family Room; Gas Burning; Living Room; Primary Bedroom; Other
Fuel: Natural Gas
Heating: Baseboard; Boiler; Hot Water
Parking Characteristics: Tuckunder Garage
Roof: Pitched; Rubber; Slate
Sellers Terms: Cash; Conventional
Sewer: City Sewer/Connected
Special Search: 2nd Floor Laundry; 3 BR on One Level; 4 BR on One Level; Primary Bdr Suite
Stories: More Than 2 Stories
Water: City Water/Connected
Room Information
| Room Name | Dimensions | Level |
| Four Season Porch | 14x16 | Upper |
| Billiard Room | 15x18 | Main |
| Family Room | 14x16 | Main |
| Kitchen | 16x22 | Main |
| Library | 14 x 15 | Main |
| Living Room | 23x25 | Main |
| Dining Room | 16x20 | Main |
Listing Office: Anderson Realty
Last Updated: August - 07 - 2025

The data relating to real estate for sale on this web site comes in part from the Broker Reciprocity SM Program of the Regional Multiple Listing Service of Minnesota, Inc. The information provided is deemed reliable but not guaranteed. Properties subject to prior sale, change or withdrawal. ©2026 Regional Multiple Listing Service of Minnesota, Inc All rights reserved.
Wednesday 14th of October 2026 06:12 PM

218-998-4400
Mohagen Real Estate







Let's Connect

Mohagen Real Estate
sue@MohagenRealEstate.com
Office: 218-998-4400
Cell: 218-731-7376

Mohagen Real Estate is licensed in the State of Minnesota