2660 Deer Ridge NE, Minneapolis, MN 55449 (MLS# 7067318)


$929,000
2660 Deer Ridge NE
Minneapolis, MN 55449
MLS# 7067318
5 beds  |  4 baths  |  4625 sqft
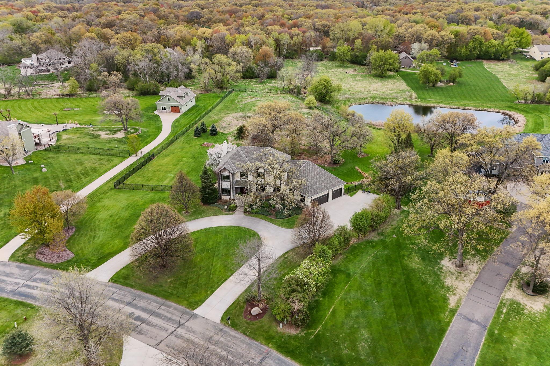

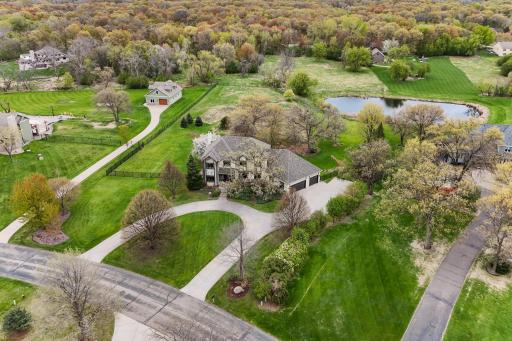
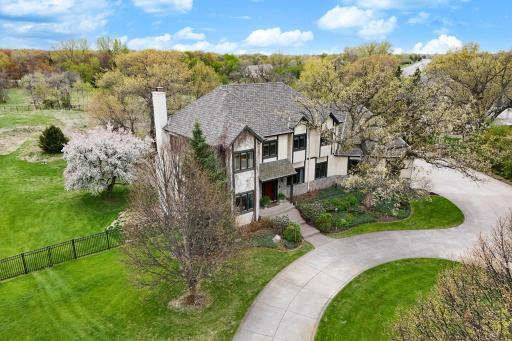
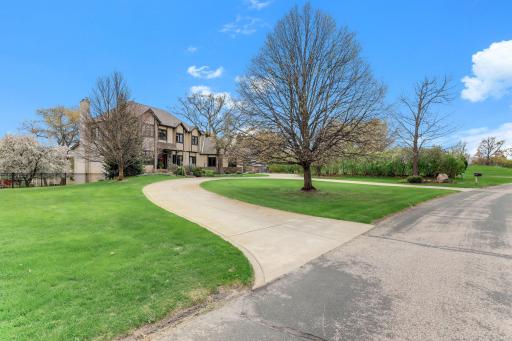
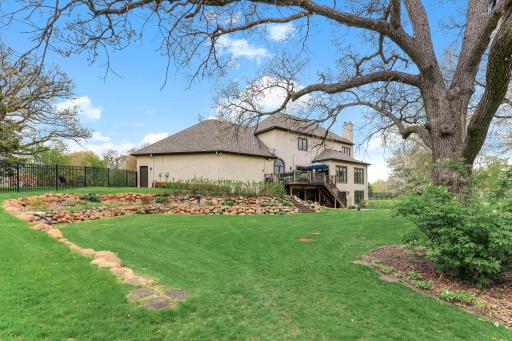
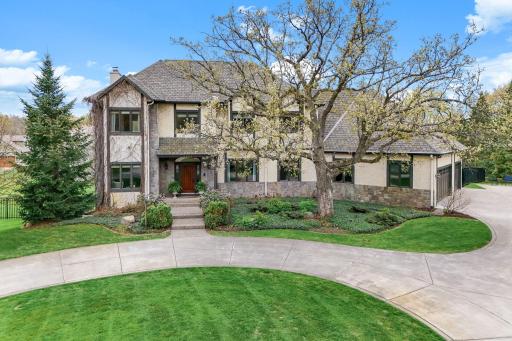
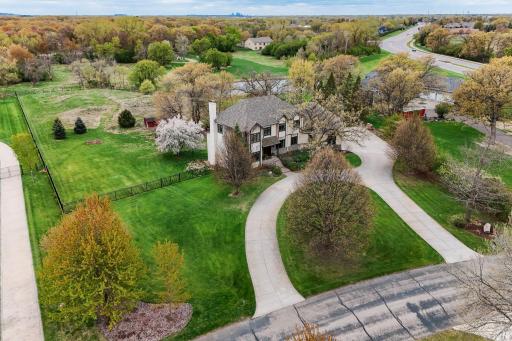
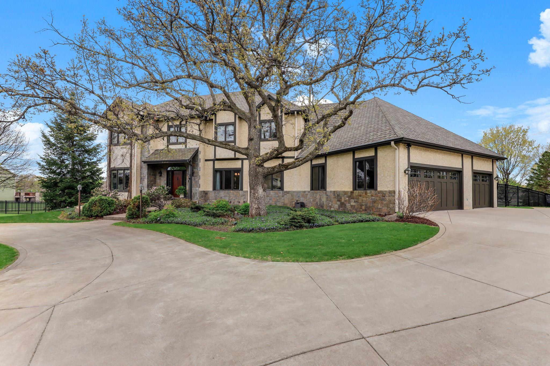
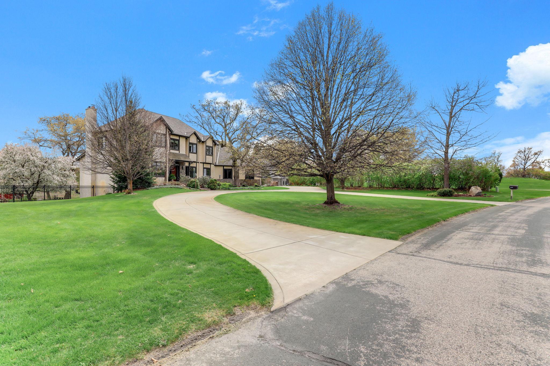
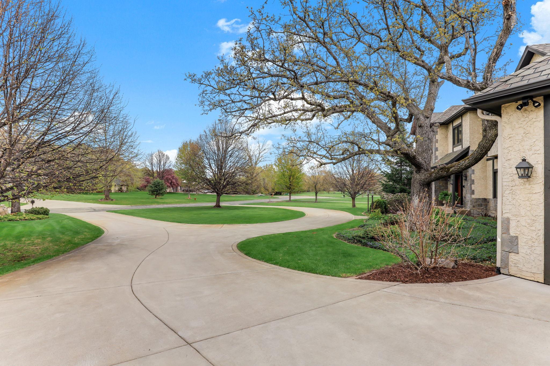
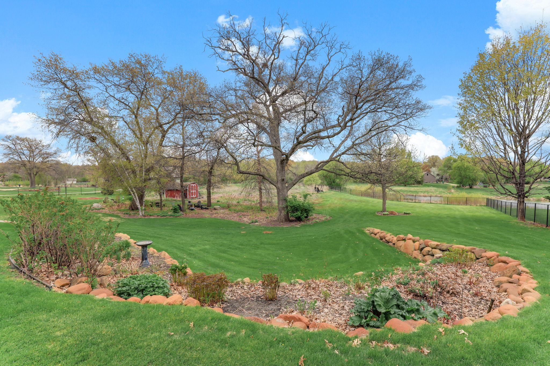
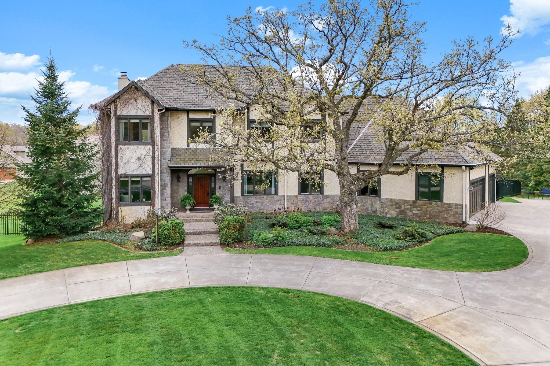
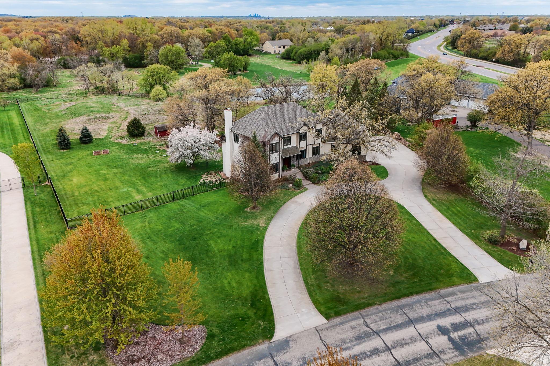
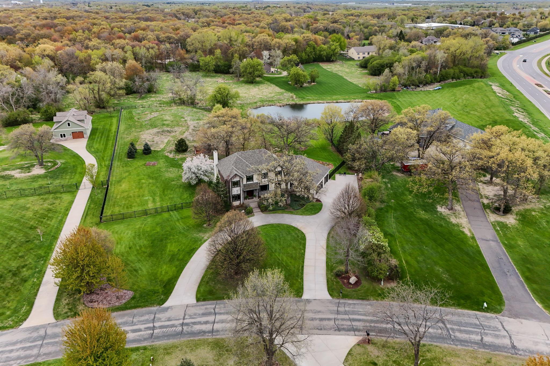
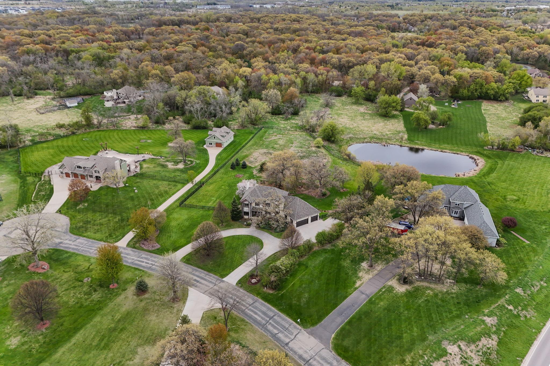
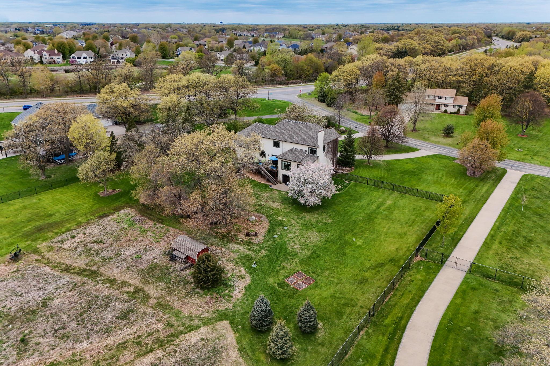
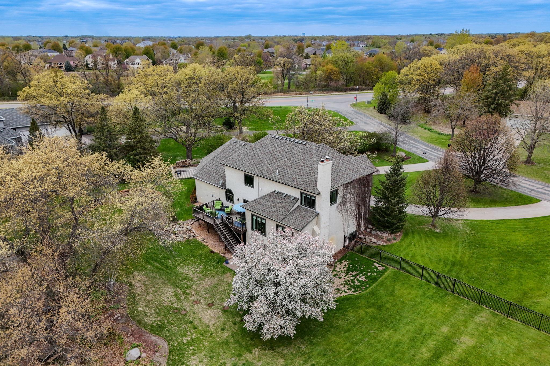
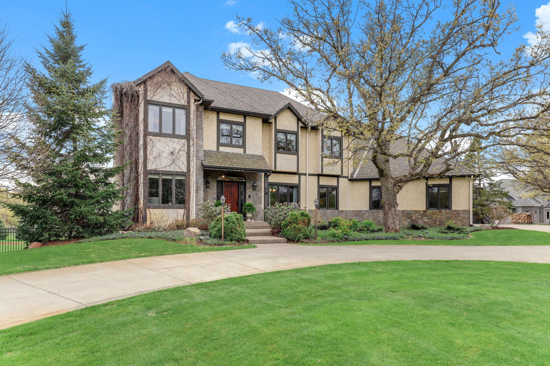
Set on an expansive 2.7-acre estate, the grounds exude timeless luxury, with expansive green space, lush landscaping, and a harmonious blend of open lawn and natural elements.
  1 / 77  
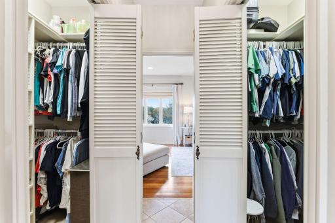
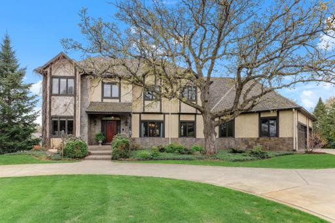
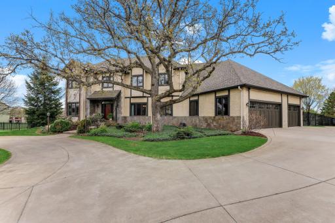
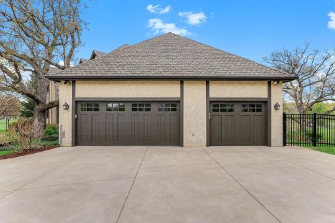
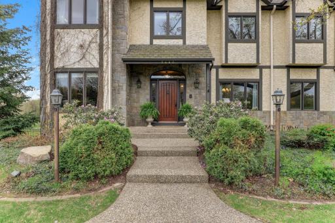
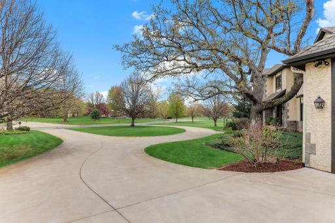
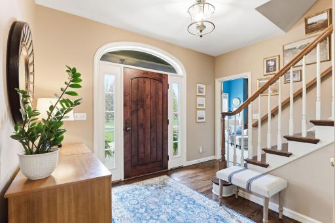
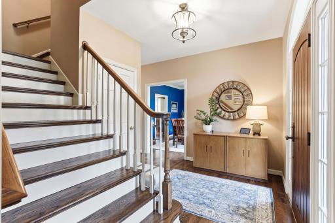
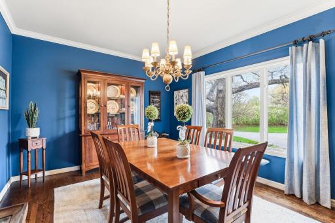
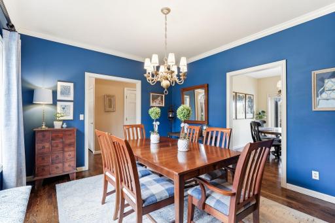
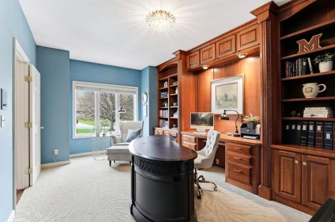
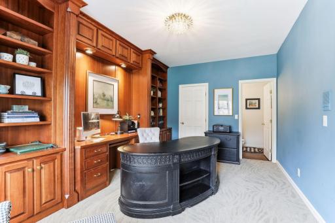
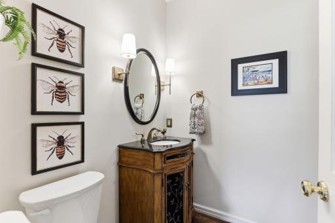
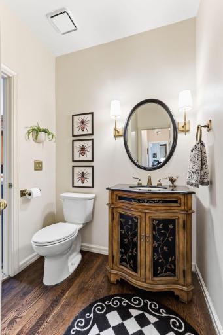
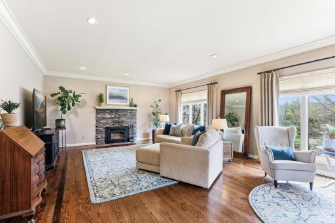
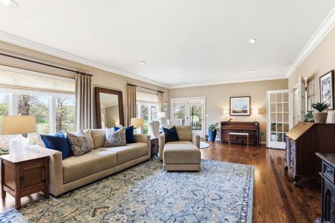
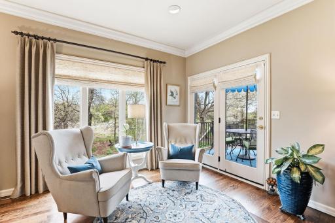
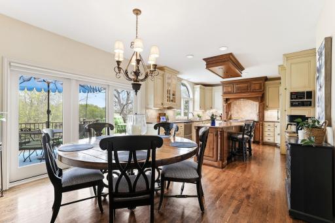
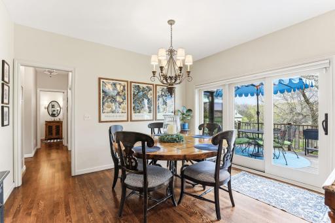
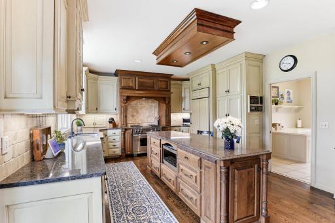
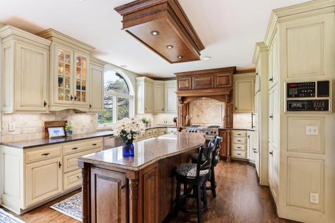
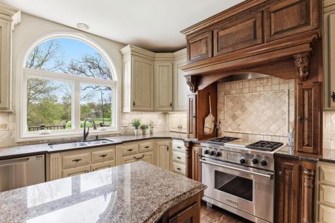
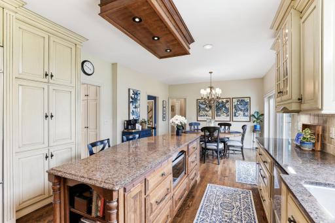
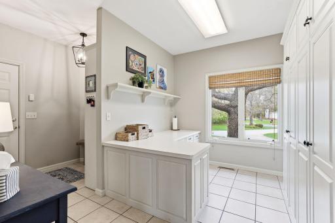
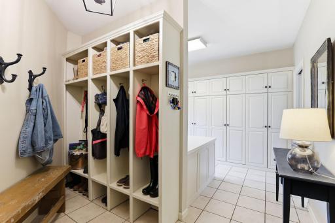
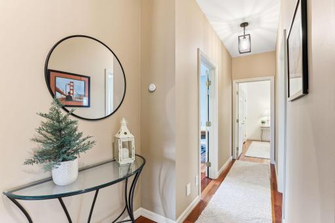
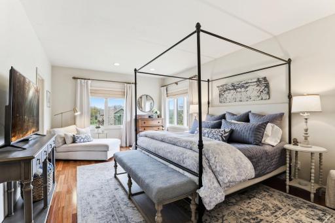
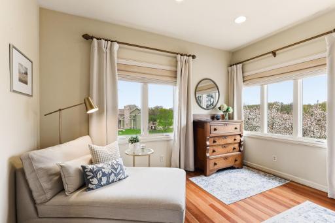
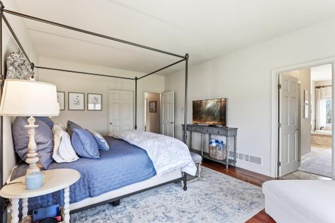
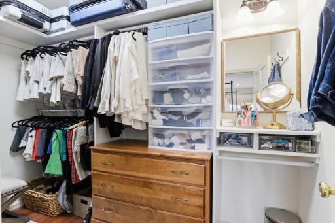
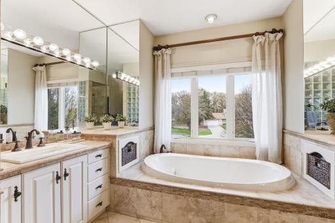
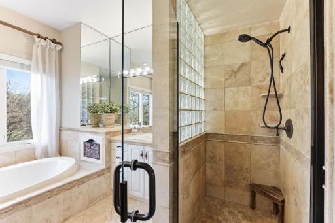
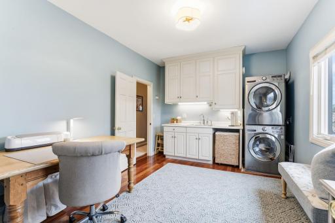
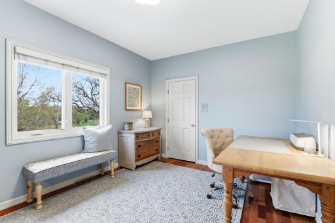
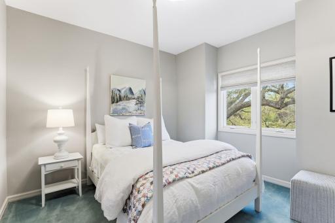
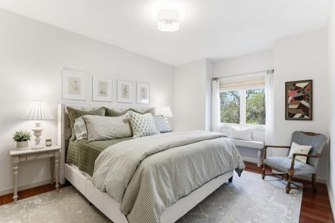
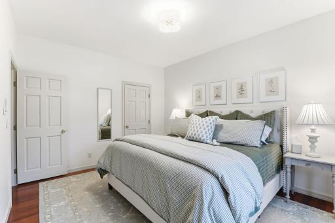
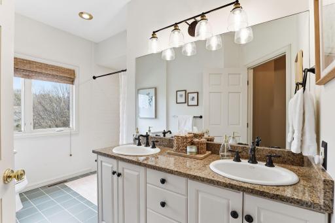
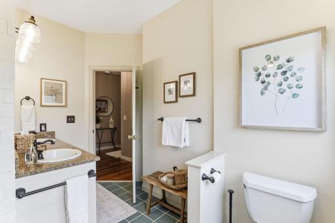
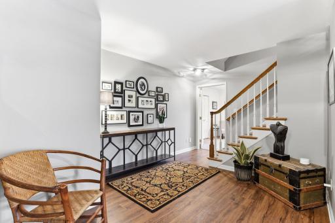
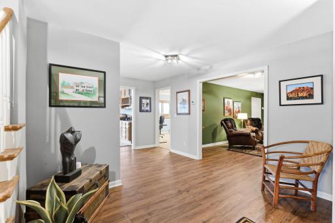
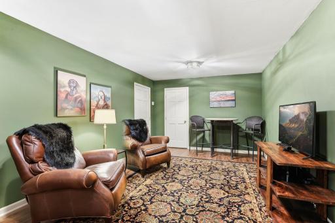
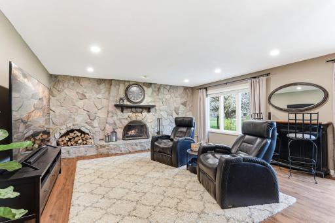
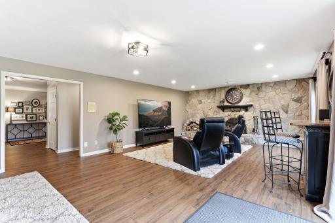
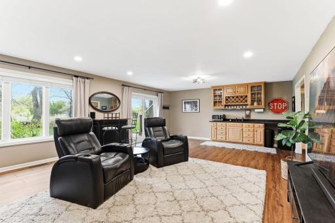
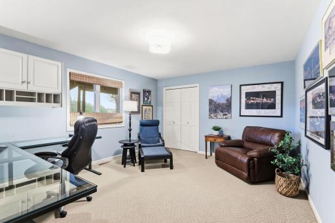
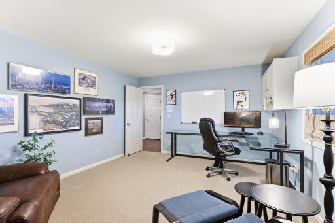
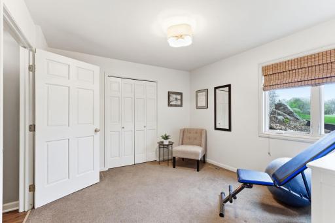
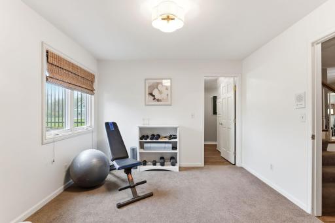
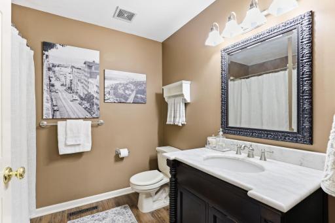
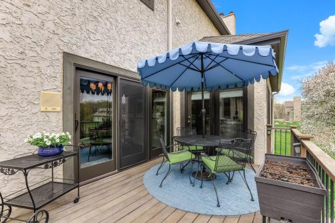
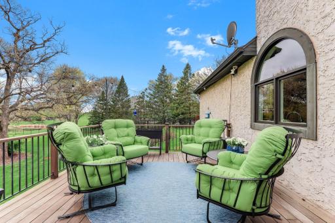
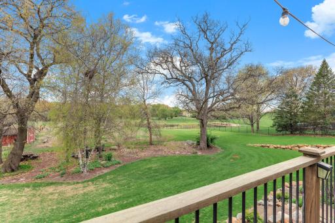
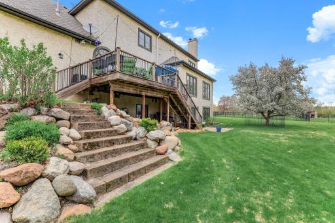
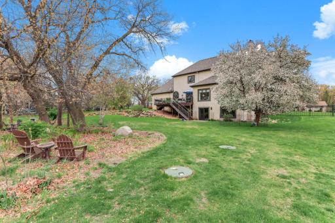
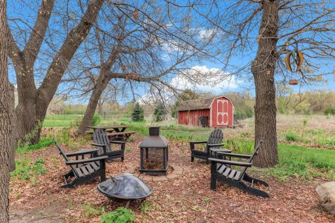
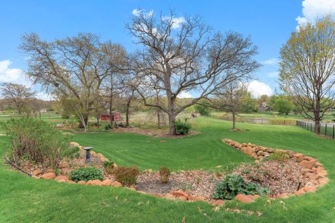
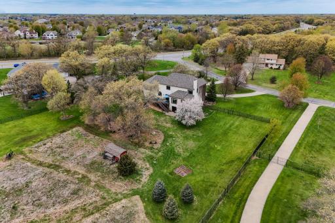
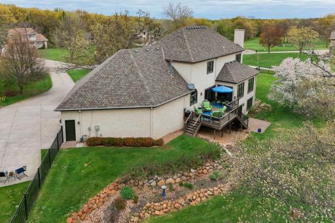
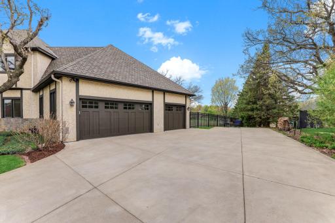
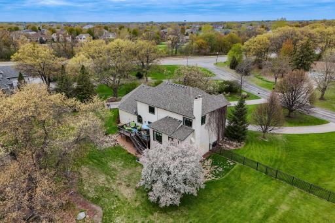
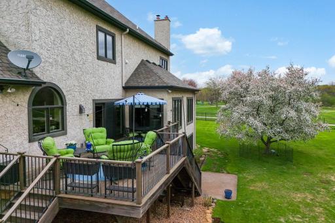
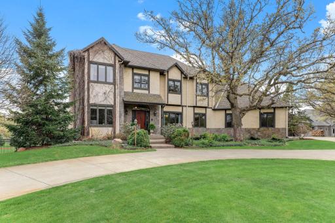
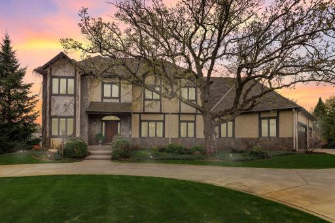
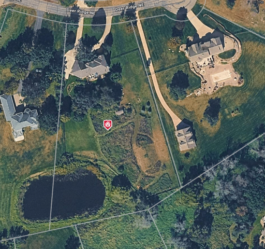
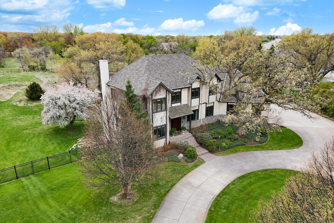
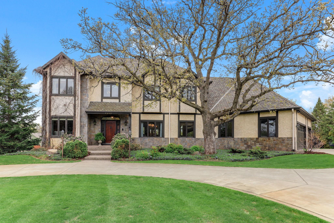
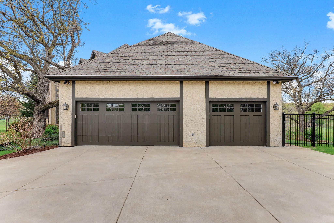
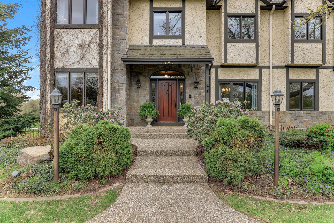
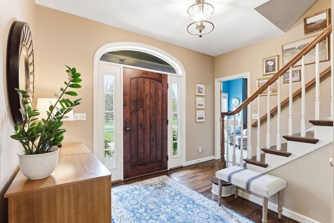
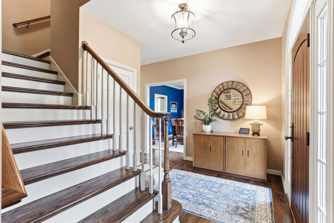
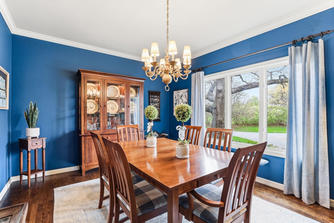
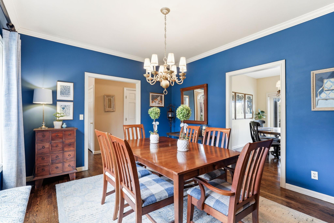
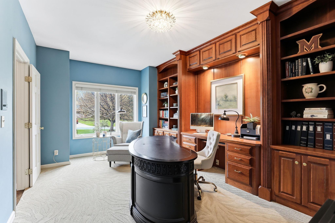
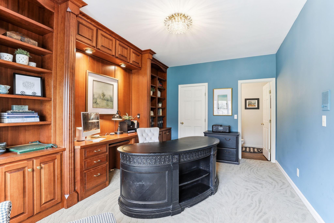
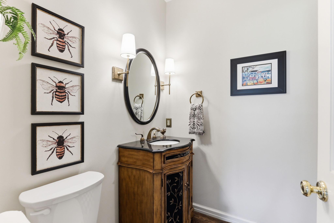
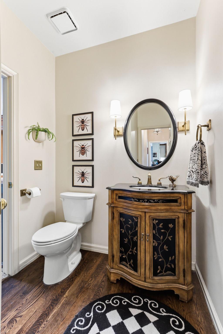
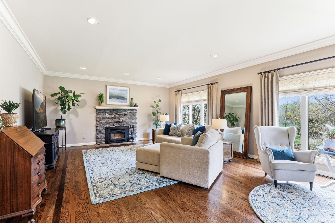
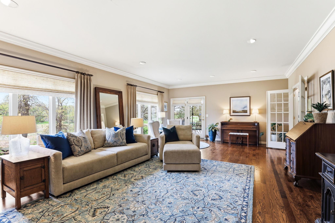
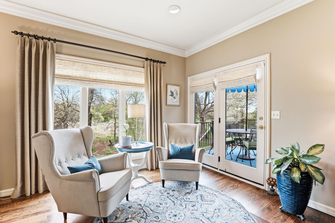
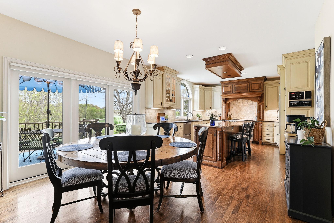
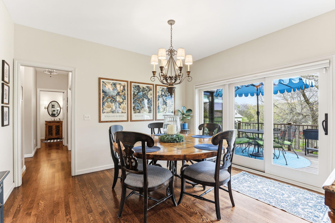
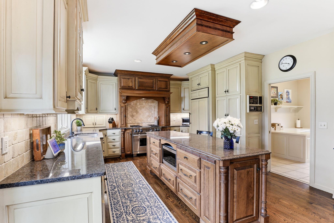
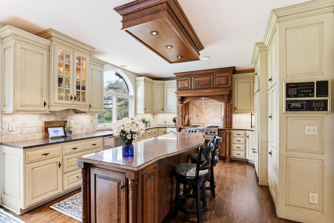
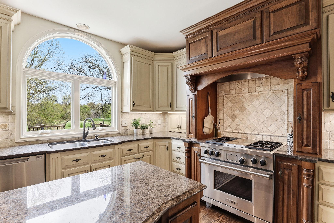
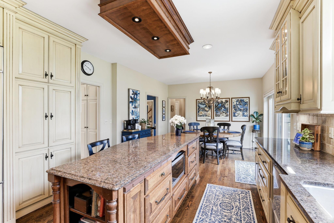
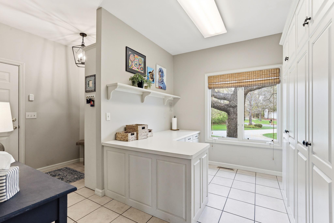
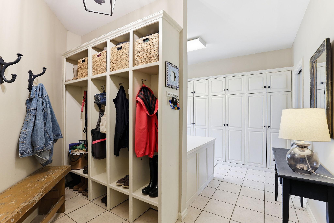
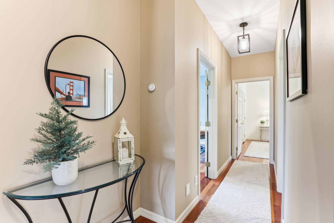
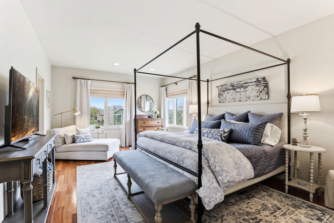
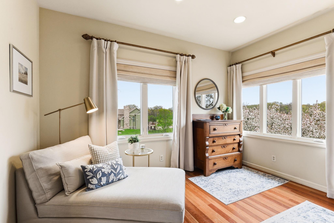
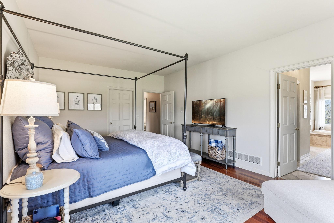
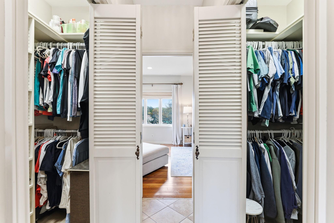
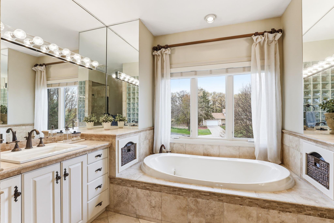
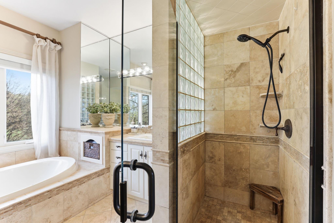
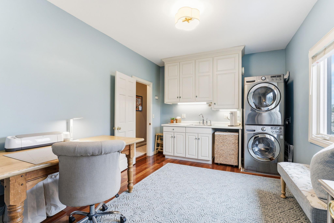
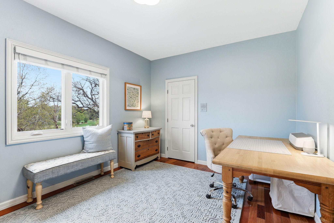
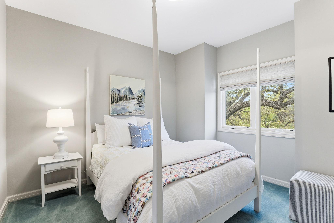
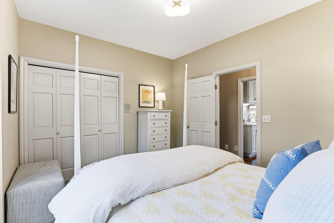
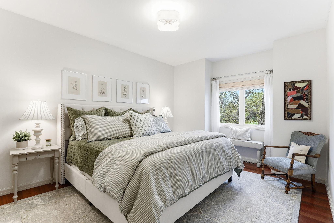
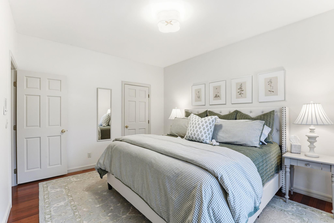
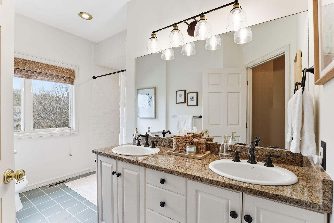
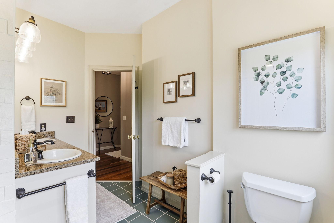
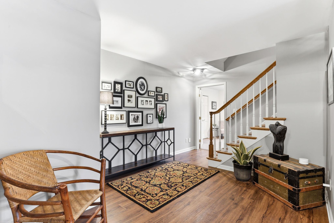
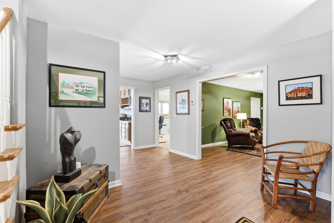
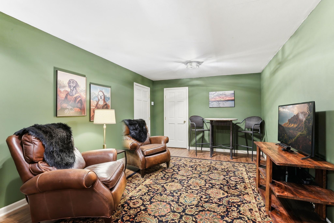
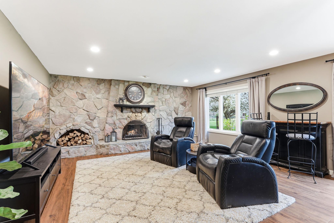
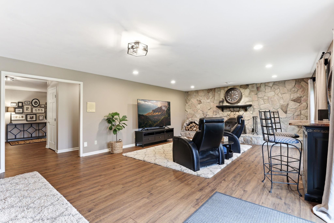
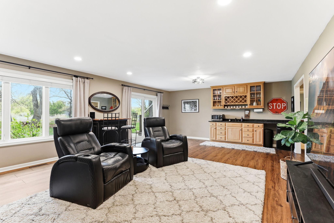
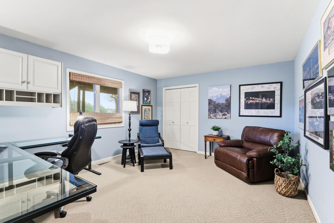
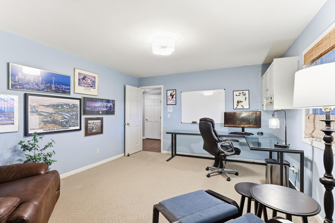
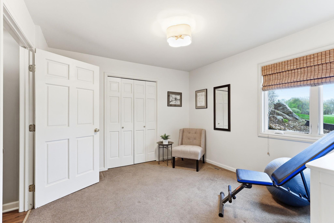
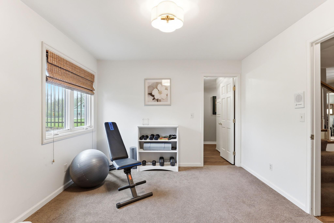
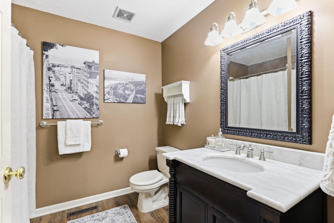
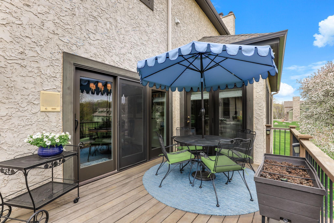
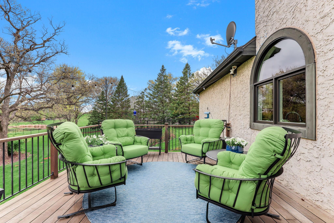
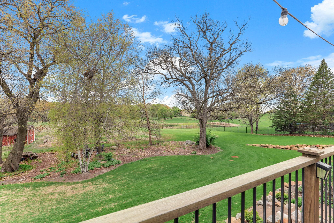
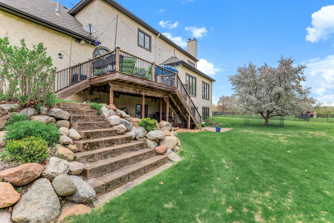
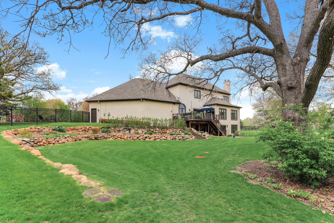
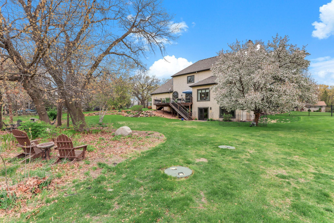
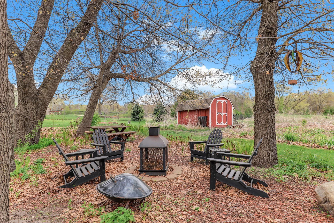
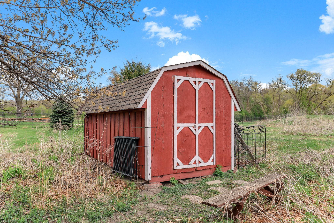
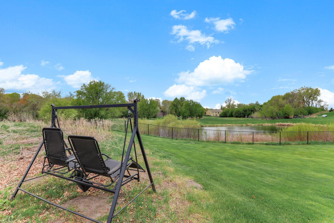
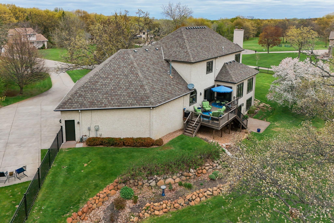
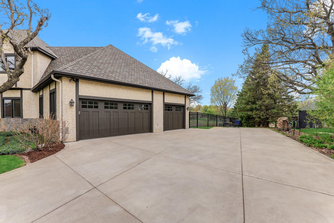
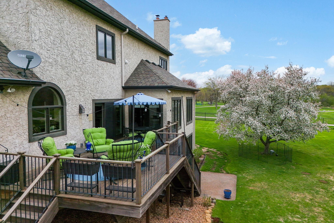
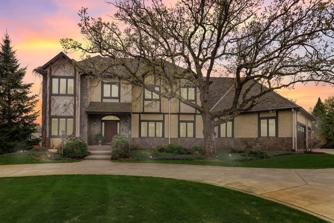
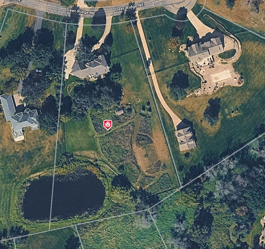
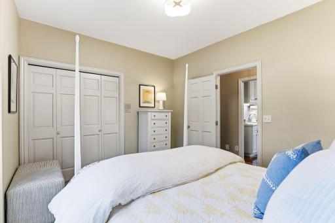
Set on an expansive 2.7-acre estate, the grounds exude timeless luxury, with expansive green space, lush landscaping, and a harmonious blend of open lawn and natural elements. 2660 Deer Ridge NE, Minneapolis, MN 55449 This striking two-story executive home commands attention with its grand façade, towering windows, and architectural symmetry. A well-designed three-car garage sits just off the main home, featuring matching exterior finishes. 2660 Deer Ridge NE, Minneapolis, MN 55449 A stately entrance draws you in with a sweeping approach lined by manicured landscaping and subtle lighting. In front, a wide concrete circle driveway forms a dramatic sweep, creating a grand sense of arrival. 2660 Deer Ridge NE, Minneapolis, MN 55449 The foyer feels both luxurious and inviting, with warm hardwood floors leading into an open, light-filled space. The foyer showcases sleek sophistication with its tall ceilings, gorgeous staircase, and expansive glass panels that flood the space with natural light. This formal dining room blends luxury with comfort, showcasing a rich hardwood floors, crown molding and large picture window allowing an abundance of natural light. Soft ambient lighting and located steps from the kitchen to create an effortless flow for gatherings Private study features rich custom built-ins that span the full wall, showcasing detailed craftsmanship and ample storage. 2660 Deer Ridge NE, Minneapolis, MN 55449 Warm tones and premium finishes create a welcoming atmosphere, making the main level half bath both functional and visually striking. Polished fixtures and subtle décor complete the space, creating a refined, upscale impression for guests. Living room blends luxury with comfort, showcasing beautifully finished hardwood floors that complement the room’s warm color palette. Beautifully detailed crown molding frames the ceiling with classic sophistication. Soft recessed lighting is strategically placed throughout the space, casting a warm, even glow and large windows enhance the airy feel. Patio doors lead directly out to the deck, inviting fresh air and natural light into the space. Beautifully designed kitchen blends luxury with comfort, showcasing warm hardwood floors and custom cabinetry. Large sliding doors flood the room with natural light and lead out to a gorgeous Cumaru deck, highly durable dense Brazilian wood, extending the living space and offering a perfect spot for morning coffee or evening gatherings. The layout flows seamlessly into a beautifully appointed butler’s pantry, offering additional storage, serving space, and a refined transition between the kitchen and formal dining areas. The gourmet kitchen boasts two-tone cabinetry that blends rich wood tones with crisp painted finishes for a striking, upscale look. Granite countertops provide generous prep space, complemented by built-in stainless-steel appliances designed for serious culinary work. A bold center island serves as the focal point, featuring premium countertops, integrated storage. The butler’s pantry adds even more storage and a convenient staging area for entertaining. The space feels thoughtfully designed for both everyday use and hosting in style. Elegant mudroom connects seamlessly, offering custom cubbies, additional cabinetry, and durable finishes that keep the home tidy and functional without sacrificing style. 2660 Deer Ridge NE, Minneapolis, MN 55449 This primary suite blends comfort with luxury, highlighted by beautifully finished hardwood floors and a relaxing atmosphere. Stylish sitting area that adds versatility and sophistication. The suite feels both indulgent and highly functional. Separate his-and-her closets add convenience and luxury, each offering generous space and built-in shelving for effortless organization. 2660 Deer Ridge NE, Minneapolis, MN 55449 The private ensuite bath showcases elegant fixtures and thoughtful details, creating a relaxing retreat. Beautifully designed separate tub and shower, creating a relaxing, spa-like experience. Beautifully designed second-floor laundry room offers both style and function, with warm cabinetry, ample folding space, and premium washer-dryer units. Space for a sleek home office, a well-organized craft room, or a multi-use creative workspace. The first of the three additional upper-level bedrooms offers a bright and welcoming atmosphere, featuring generous natural light and refined finishes. 2660 Deer Ridge NE, Minneapolis, MN 55449 The additional bedrooms on the upper level are generously sized, offering bright natural light and refined finishes throughout - this is the second additional bedroom. 2660 Deer Ridge NE, Minneapolis, MN 55449 The second full bath on the upper level features elegant finishes and a bright, clean design. 2660 Deer Ridge NE, Minneapolis, MN 55449 2660 Deer Ridge NE, Minneapolis, MN 55449 2660 Deer Ridge NE, Minneapolis, MN 55449 The main-floor bonus room provides a warm and welcoming atmosphere, highlighted by its impressive size and thoughtful layout. Perfect for a cozy family hangout, hobby space, or additional living area, it adapts easily to a variety of needs. The lower-level family room offers a warm and inviting retreat, highlighted by a stunning full-height stone wall and a classic wood-burning fireplace. The generous layout provides plenty of room for seating, entertainment, or game-night setups. It’s the ideal blend of comfort and sophistication, offering a warm ambiance year-round. This beautifully designed wet bar enhances the lower level with warm finishes, generous counter space, and built-in storage for all your bar essentials. The lower-level bedroom feels bright and inviting, featuring generous space for a full bedroom setup and stylish finishes throughout. Whether used as a guest suite, teen retreat, or home office, it provides exceptional comfort and flexibility. 2660 Deer Ridge NE, Minneapolis, MN 55449 Second lower-level bedroom showcases a clean, modern aesthetic with ample room for relaxation or multi-purpose use. 2660 Deer Ridge NE, Minneapolis, MN 55449 The lower-level full bath features elegant finishes and a bright, clean design, offering both comfort and convenience for guests. Step outside to an exceptional outdoor living space centered around a stunning Cumaru hardwood deck, prized for its rich color, exceptional durability, and natural resistance to the elements. Its spacious design provides ample room for seating areas, grilling, or outdoor décor, elevating the home’s exterior with timeless luxury. Set on an expansive 2.7 acres, the property is beautifully defined by brand-new black aluminum decorative fencing that adds a refined, upscale presence to the landscape. Beautifully framed outdoor environment that feels open, private, and impeccably maintained. 2660 Deer Ridge NE, Minneapolis, MN 55449 2660 Deer Ridge NE, Minneapolis, MN 55449 Expansive and thoughtfully curated, creating a picturesque outdoor setting perfect for recreation, pets, and enjoying the natural surroundings. 2660 Deer Ridge NE, Minneapolis, MN 55449 2660 Deer Ridge NE, Minneapolis, MN 55449 2660 Deer Ridge NE, Minneapolis, MN 55449 2660 Deer Ridge NE, Minneapolis, MN 55449 The acreage feels both luxurious and practical, offering a stunning backdrop for outdoor enjoyment. This property features a NEW mound septic system(2023) designed to meet modern environmental codes and support long-term wastewater efficiency. Surrounded by lush greenery and open lawn, the pond adds depth, serenity, and visual interest to the landscape. 2660 Deer Ridge NE, Minneapolis, MN 55449 2660 Deer Ridge NE, Minneapolis, MN 55449 2660 Deer Ridge NE, Minneapolis, MN 55449 2660 Deer Ridge NE, Minneapolis, MN 55449 2660 Deer Ridge NE, Minneapolis, MN 55449 2660 Deer Ridge NE, Minneapolis, MN 55449 Pristine grounds with sculpted landscaping and mature evergreens. 2660 Deer Ridge NE, Minneapolis, MN 55449 2660 Deer Ridge NE, Minneapolis, MN 55449
Property Description
Rare executive two story home set on a sprawling 2.7 acre estate, offering unmatched privacy and luxury. This exceptional property blends refined interior spaces with breathtaking outdoor amenities, creating a one of a kind retreat in the heart of Blaine. The spacious main level features a gourmet chef’s kitchen with custom cabinetry, SS appliances, granite counter tops, butler’s pantry and more. Main level boasts a beautiful formal dining room, a private study connected to the powder bath, and a regal living room ideal for entertaining. Step outside to the expansive Cumaru hardwood deck, where rich wood tones and sweeping views set the stage for unforgettable sunsets and outdoor gatherings. Upstairs, the luxurious primary suite offers his and her closets and a stunning ensuite bathroom with a large tiled shower and jetted whirlpool tub. Additional upper level spaces provide comfort and flexibility for family and guests. The lower level is designed for relaxation and entertainment, featuring a spacious family room anchored by a custom stone, real wood burning fireplace. A stylish wet bar, private bedrooms, and well appointed bath create the perfect guest retreat. A dedicated utility room adds convenience and storage. The property’s luxurious grounds are truly remarkable—expansive, manicured, and enhanced by mature trees, rolling lawn, and a scenic pond that adds tranquility and natural beauty. Newly installed black aluminum decorative fencing and complementary chain link fencing frame the acreage with both elegance and functionality. A brand new septic system and drain field provide peace of mind and long term reliability. Additional highlight includes a unique real wood foundation built to last. Despite its serene, private setting on nearly three acres, the home remains close to premier golf, sports facilities, shopping, dining, and all that Blaine has to offer. This is a rare opportunity to own a private estate that blends luxury, craftsmanship, and convenience in an unbeatable location. NEW septic & drain field (2023 - $31k! NEW Midwest black aluminum decorative and chain link fence (2023) - $24k. NEW wood burning fireplace insert with steel flex liner (2024) - $6k.

Details
Maps
Contract Information
Status: Active
Contingency: None
Current Price: 929000
Original List Price: 929000
ListPrice: 929000
List Date: 2026-05-08
Owner is an Agent?: No
Auction?: No
General Property Information
Common Wall: No
Lot Measurement: Acres
Manufactured Home?: No
Multiple PIDs?: No
New Development: No
Number of Fireplaces: 2
Waterfront Present: No
Year Built: 1990
Yearly/Seasonal: Yearly
Zoning: Residential-Single Family
Bedrooms: 5
Baths Total: 4
Bath Full: 2
Bath Three Quarters: 1
Bath Half: 1
Main Floor Total SqFt: 3117
Above Grd Total SqFt: 3117
Below Grd Total SqFt: 1508
Total SqFt: 4625
Total Finished Sqft: 4625.00
FireplaceYN: Yes
Style: (SF) Single Family
Foundation Size: 1508
Garage Stalls: 3
Lot Dimensions: 160X429X98X250X511
Acres: 2.7
Assessment Pending: No
Location Tax and Other Information
House Number: 2660
Street Name: Deer
Street Suffix: Ridge
Street Direction Suffix: NE
Postal City: Minneapolis
County: Anoka
State: MN
Zip Code: 55449
Complex/Dev/Subdivision: North Oaks West
Assessments
Tax With Assessments: 8786
Building Information
Finished SqFt Above Ground: 3117
Finished SqFt Below Ground: 1508
Lease Details
Land Leased: Not Applicable
Miscellaneous Information
Homestead: Yes
Ownership
Fractional Ownership: No
Parking Characteristics
Garage Dimensions: 35 X 34
Garage Square Feet: 1190
Public Survey Info
Range#: 23
Section#: 15
Township#: 31
Property Features
Accessible: None
Air Conditioning: Central Air
Amenities Unit: Deck; Hardwood Floors; Kitchen Center Island; Paneled Doors; Patio; Security System; Walk-In Closet
Appliances: Air-To-Air Exchanger; Chandelier; Dishwasher; Disposal; Dryer; Freezer; Microwave; Range; Refrigerator; Washer
Basement: Full
Bath Description: Main Floor 1/2 Bath; Upper Level Full Bath; Full Primary; Private Primary; 3/4 Basement; Jetted Tub
Construction Status: Previously Owned
Dining Room Description: Eat In Kitchen; Separate/Formal Dining Room
Exterior: Brick/Stone; Stucco
Family Room Characteristics: Lower Level
Fencing: Chain Link
Fireplace Characteristics: Family Room; Living Room; Wood Burning
Foundation: Wood
Fuel: Natural Gas
Heating: Forced Air
Laundry: Laundry Room; Upper Level
Parking Characteristics: Garage Door Opener
Sellers Terms: Cash; Conventional
Sewer: Mound Septic; Septic System Compliant - Yes
Special Search: 2nd Floor Laundry; 4 BR on One Level; Primary Bdr Suite
Stories: Two
Water: Well
Room Information
Room Name Dimensions Level
Bonus Room20 X 12Lower
Deck26 X 14Main
Dining Room14 X 12Main
Family Room26 X 18Lower
Fifth (5th) Bedroom12 X 11Lower
First (1st) Bedroom20 X 13Upper
Flex Room12 X 9Main
Fourth (4th) Bedroom15 X 13Lower
Kitchen26 X 14Main
Laundry15 X 11Upper
Living Room26 X 18Main
Patio14 X 11Lower
Second (2nd) Bedroom16 X 11Upper
Third (3rd) Bedroom12 X 12Upper

Listing Office: Keller Williams Select Realty

Last Updated: May - 24 - 2026

The data relating to real estate for sale on this web site comes in part from the Broker Reciprocity SM Program of the Regional Multiple Listing Service of Minnesota, Inc. The information provided is deemed reliable but not guaranteed. Properties subject to prior sale, change or withdrawal. ©2024 Regional Multiple Listing Service of Minnesota, Inc All rights reserved.

Wednesday 27th of May 2026 07:58 AM

218-998-4400