2680 Shadywood Road, Orono, MN 55331 (MLS# 6738668)
$2,995,000
Orono, MN 55331
MLS# 6738668
Status: Closed
3 beds | 5 baths | 7748 sqft
1 / 134
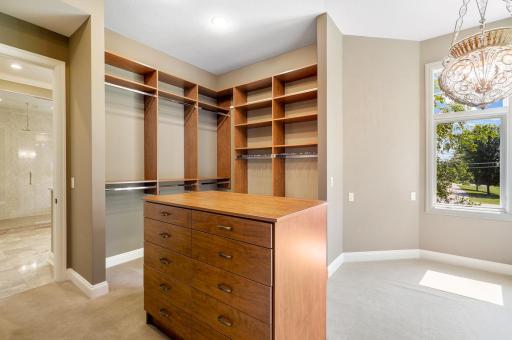
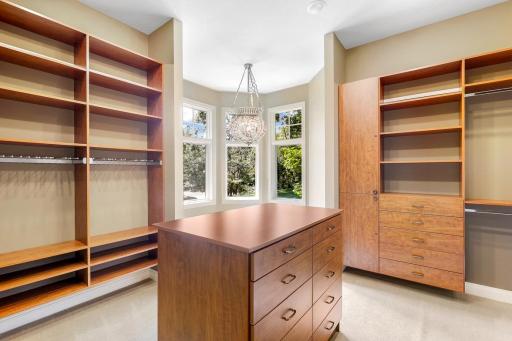
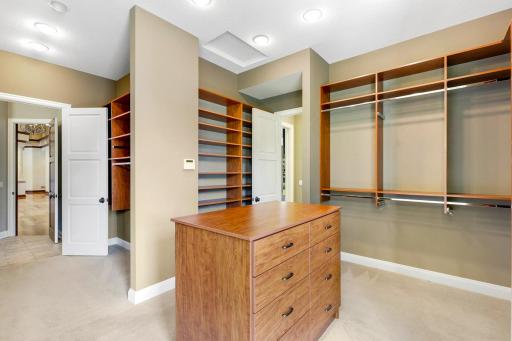
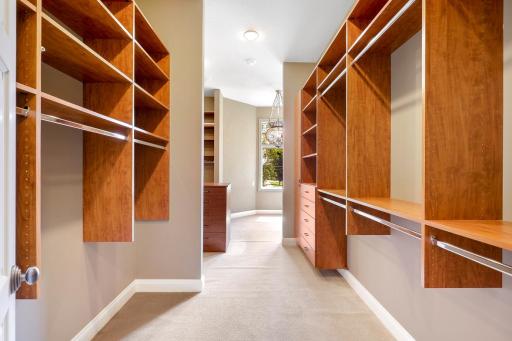
Property Description
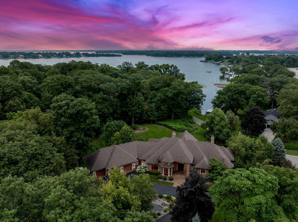
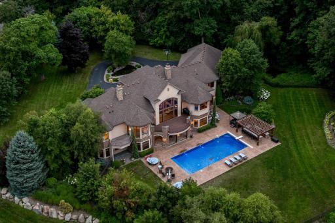
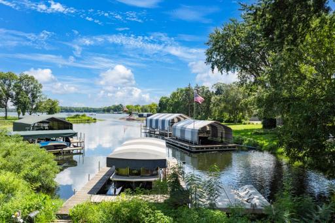
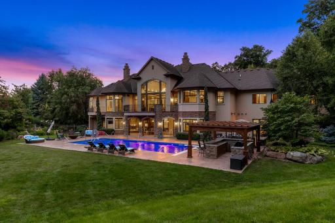
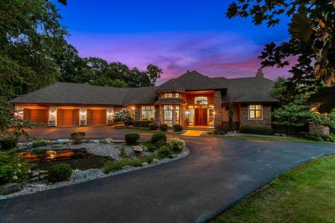
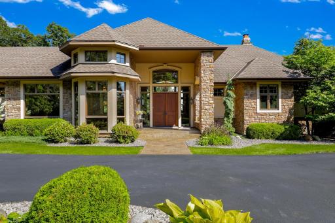
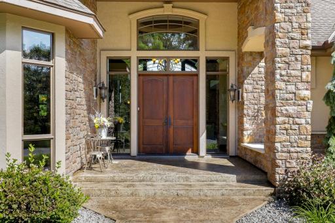
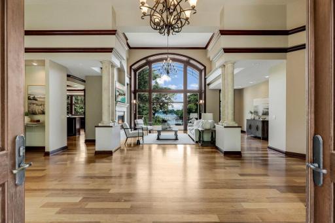
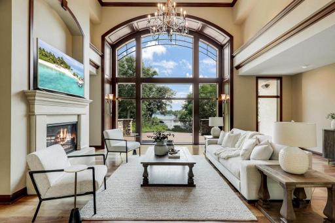
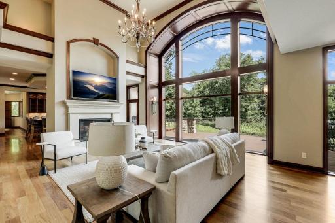
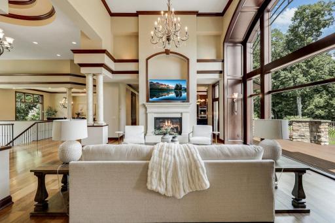
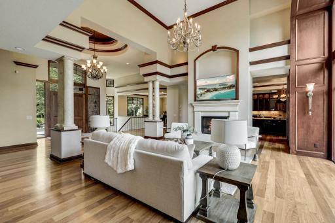
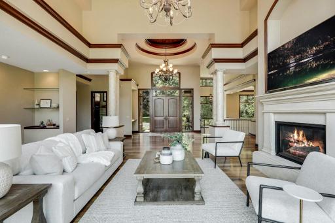
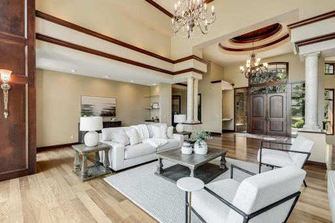
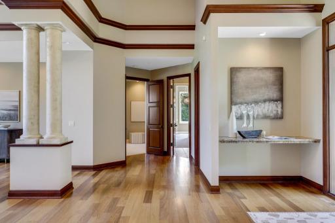
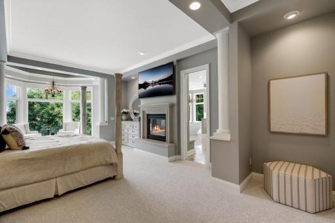
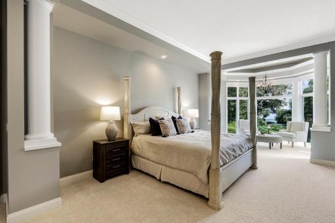
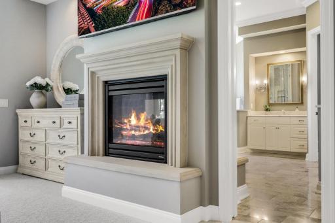
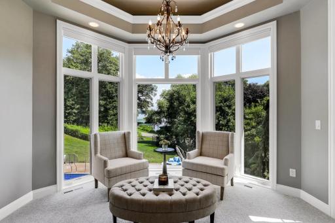
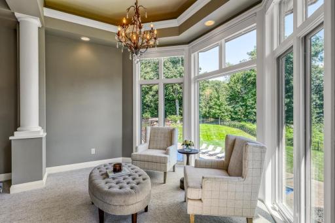
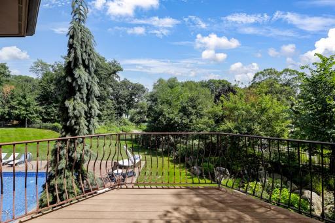
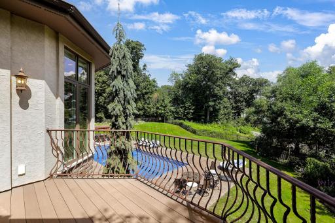
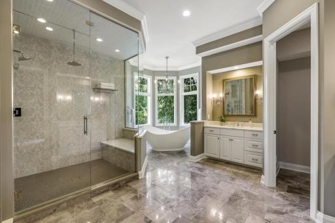
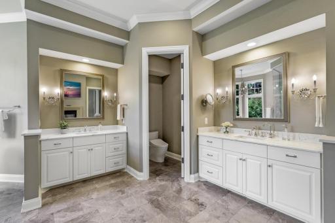
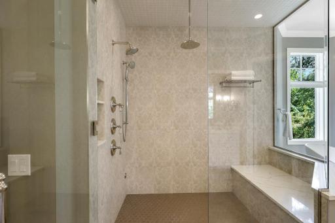
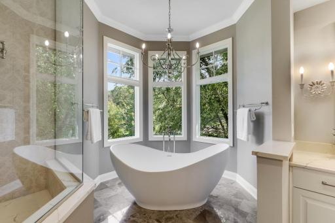
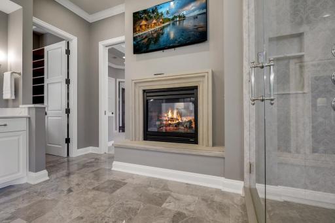
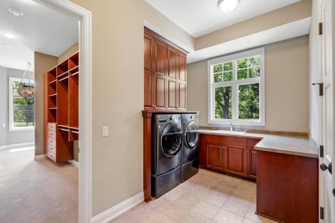
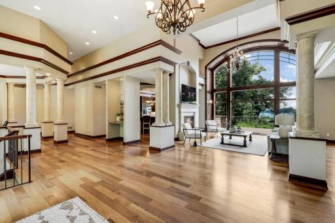
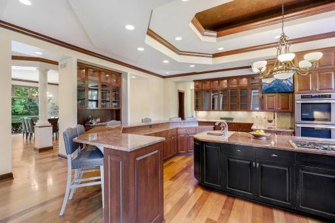
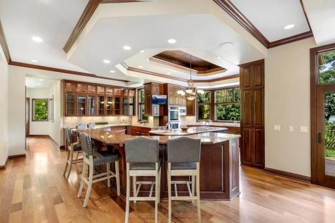
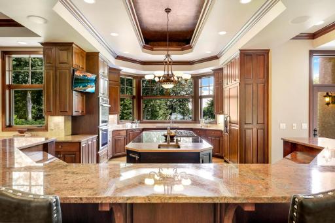
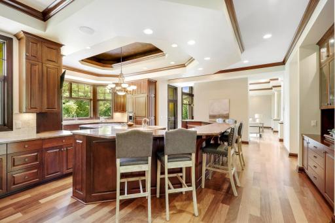
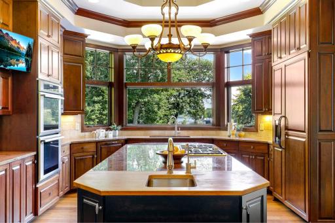
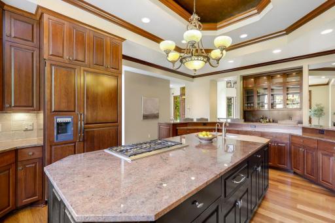
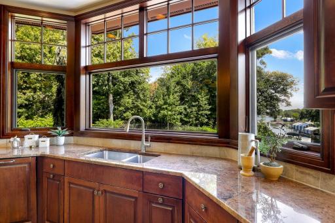
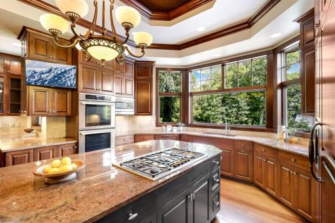
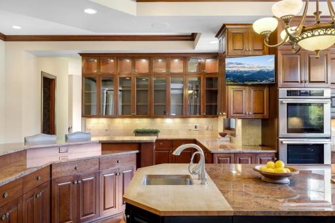
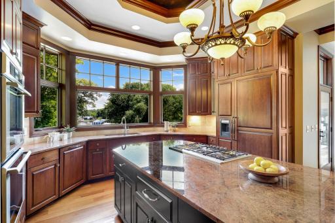
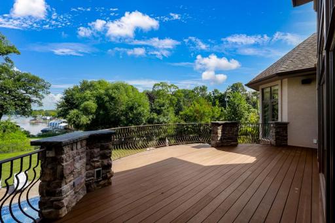
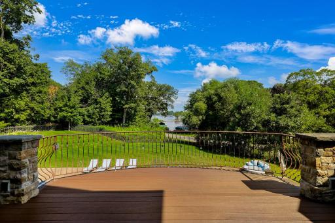
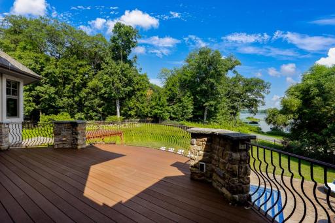
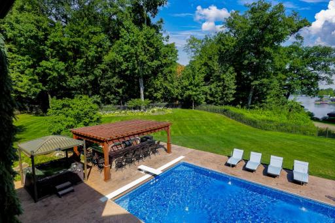
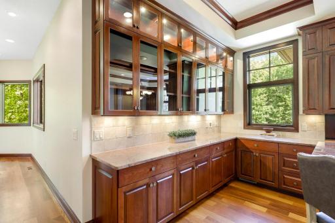
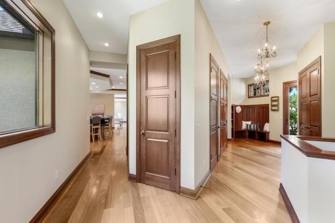
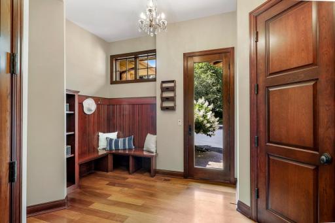
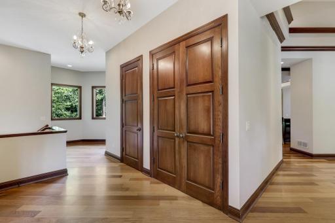
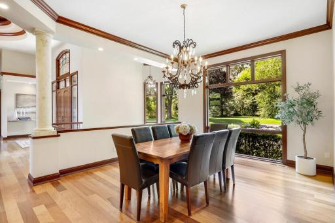
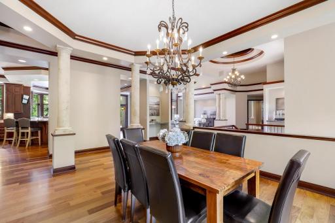
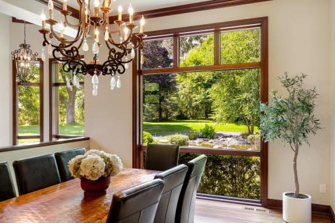
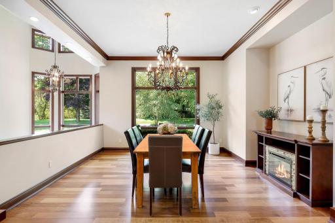
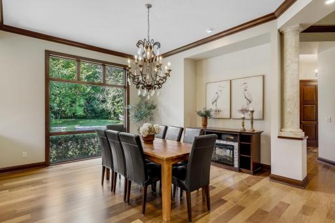
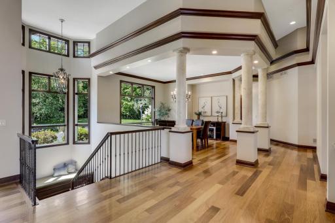
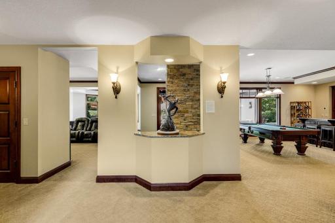
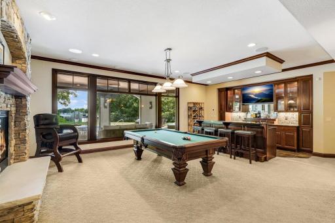
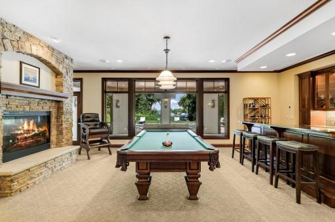
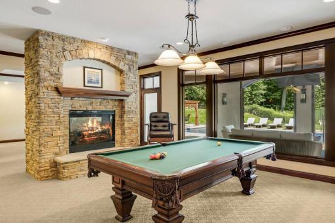
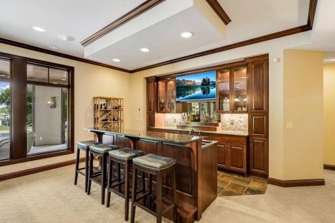
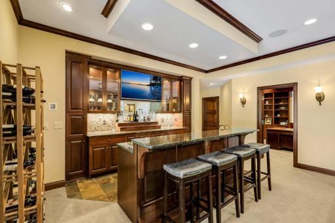
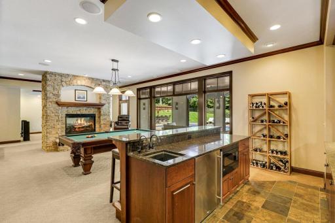
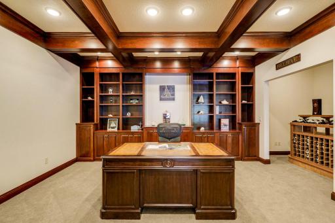
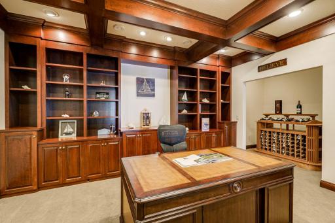
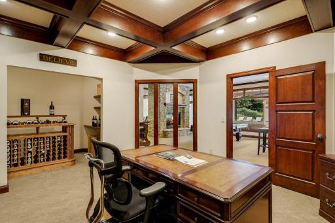
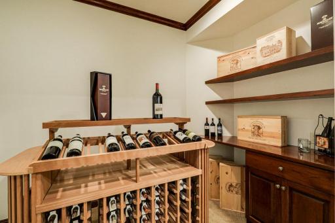
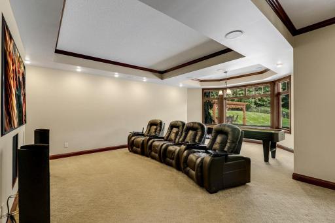
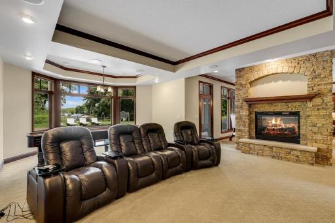
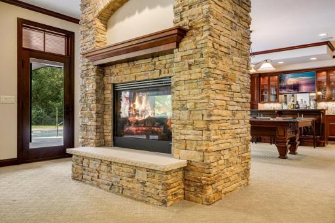
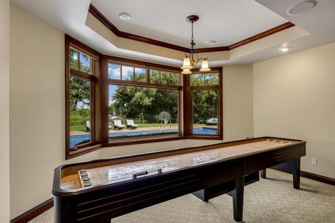
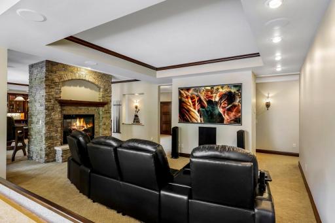
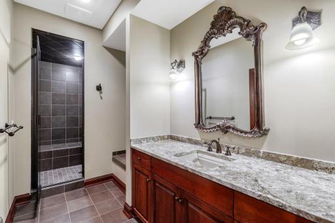
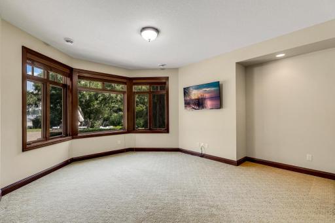
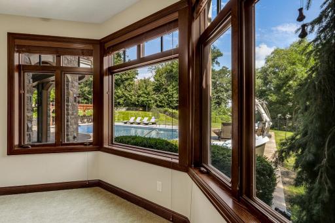
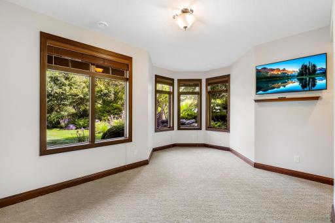
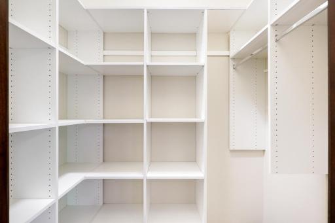
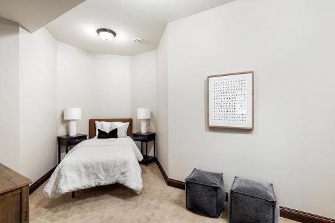
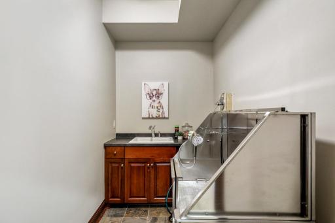
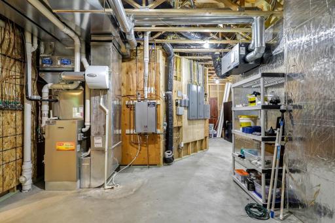
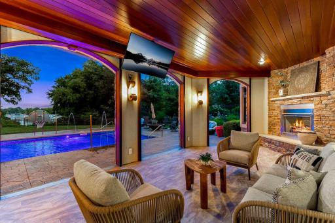
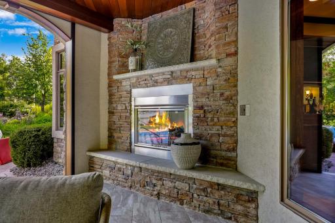
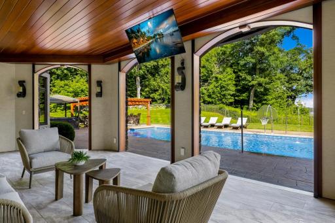
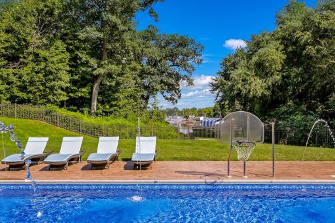
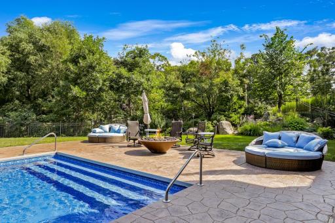
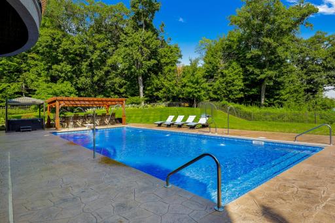
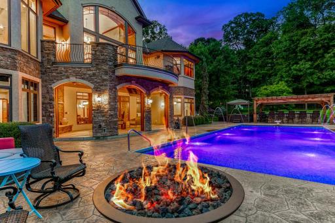
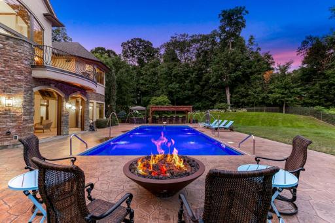
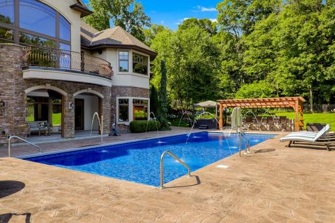
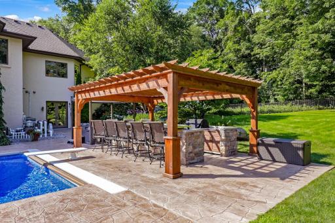
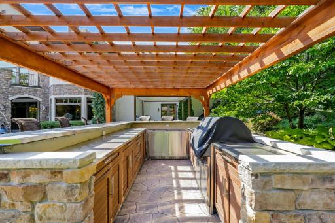
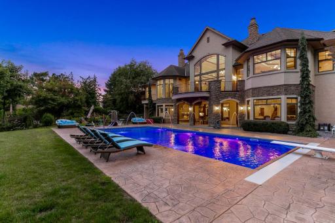
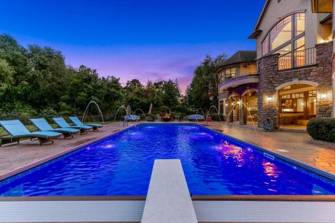
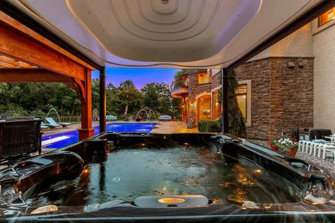
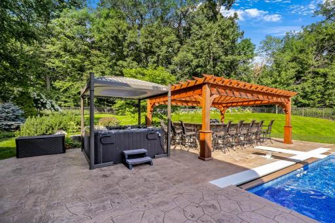
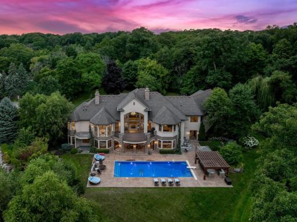
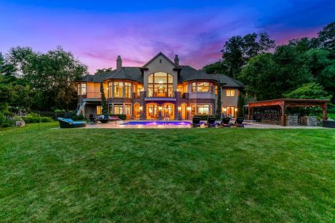
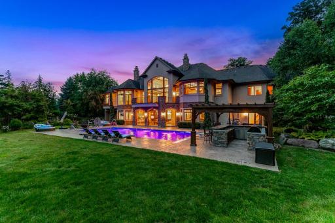
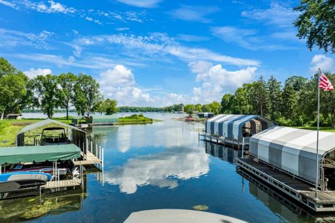
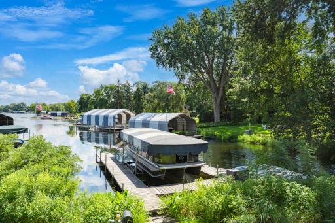
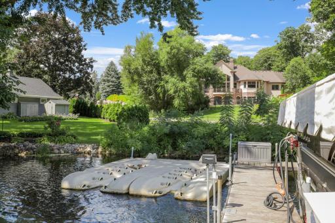
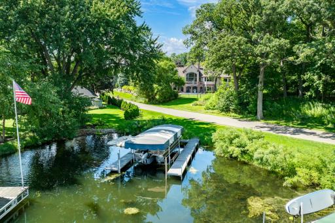
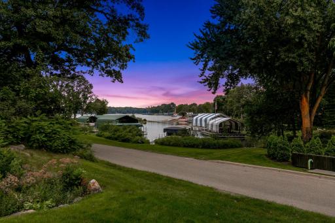
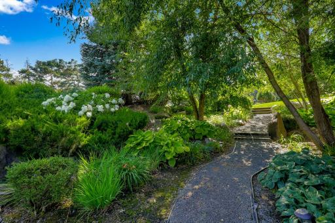
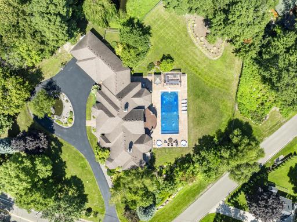
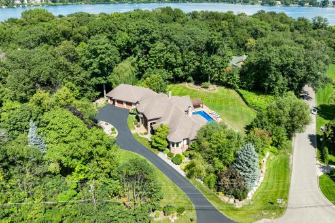
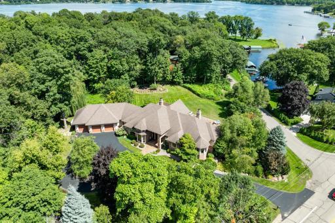
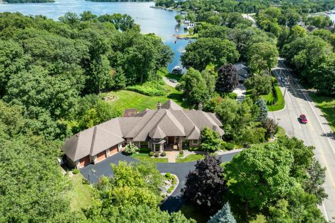
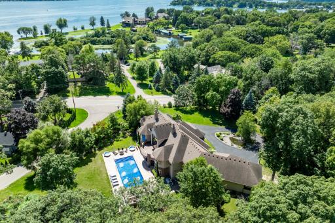
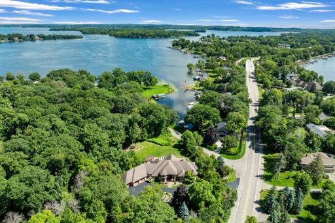
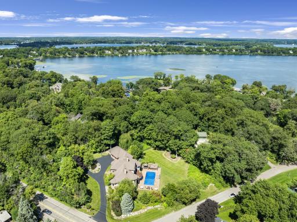
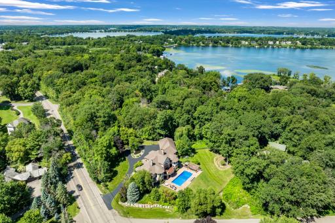
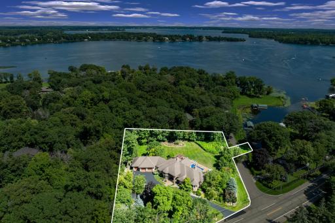
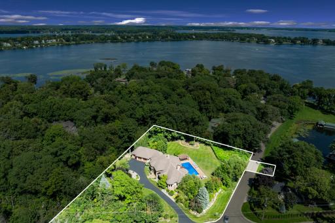
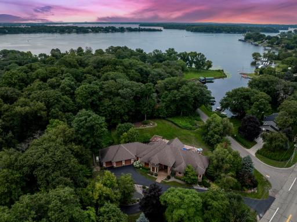
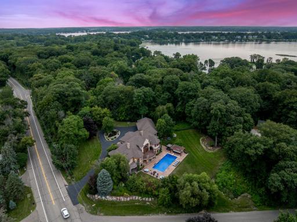
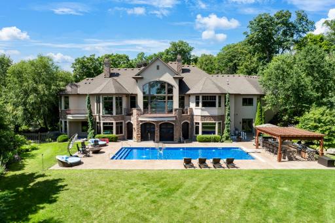
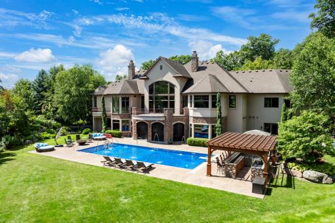
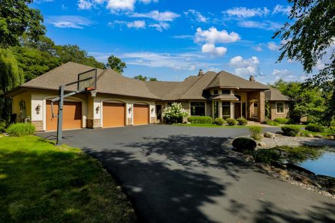
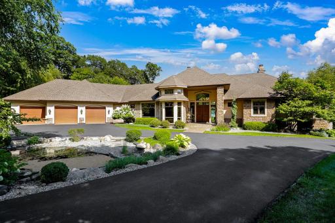
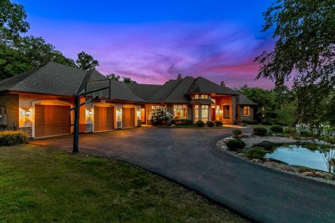
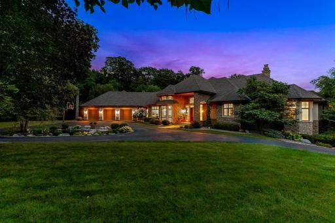
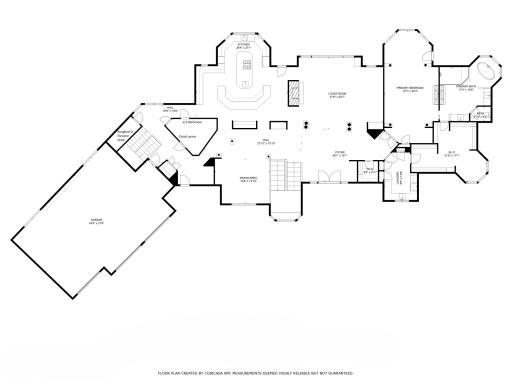
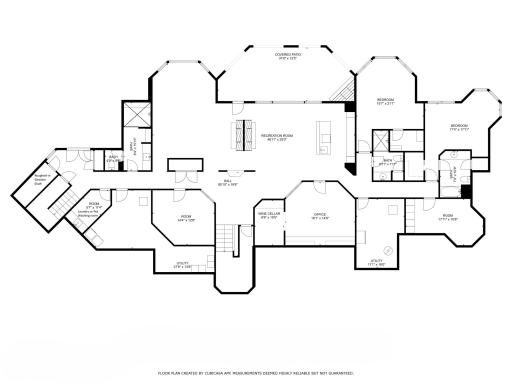
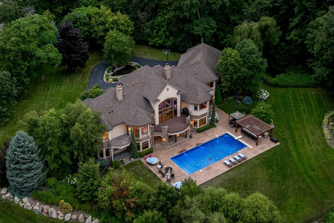
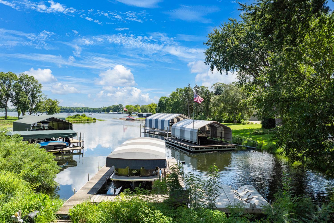
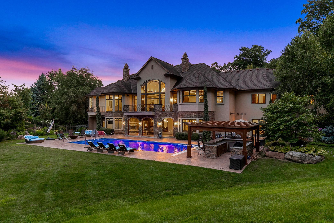

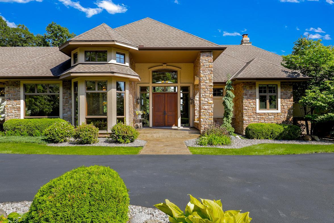
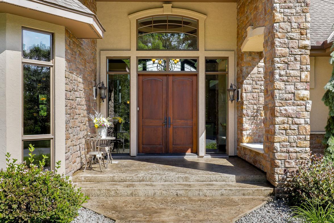
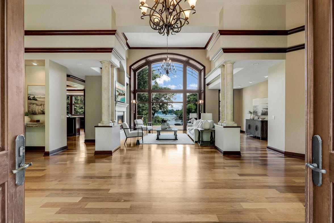
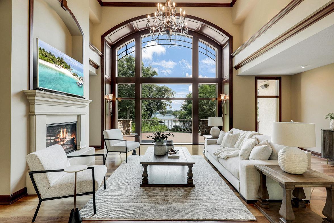

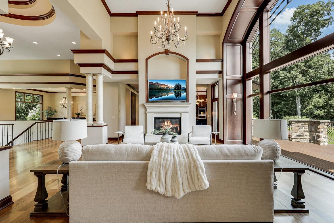
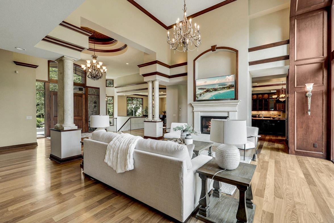

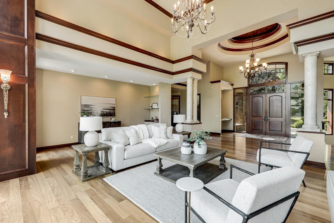
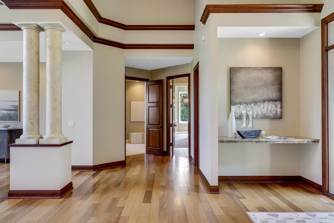
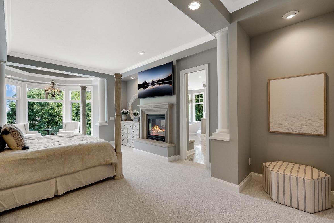
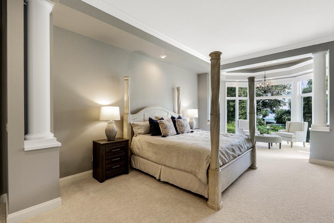
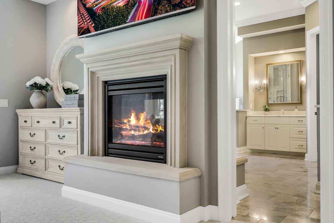
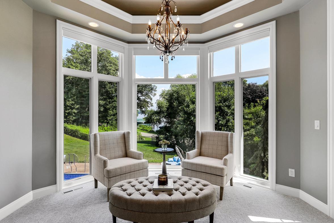

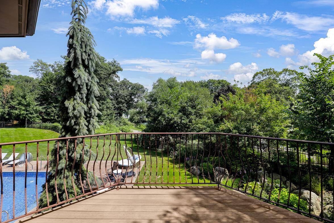
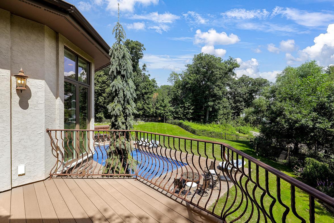
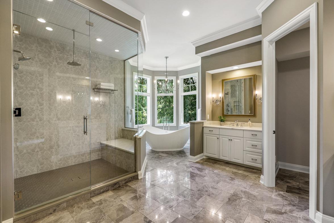
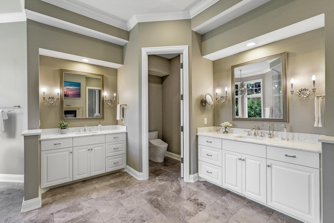
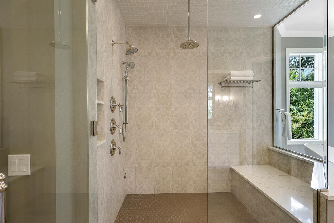

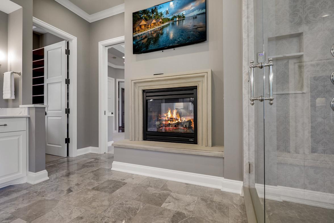
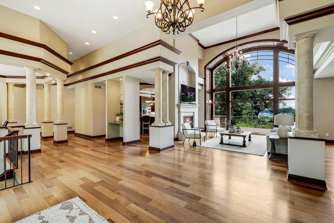
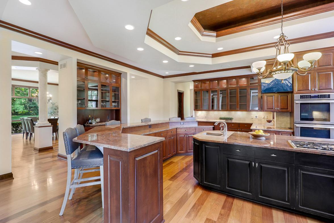
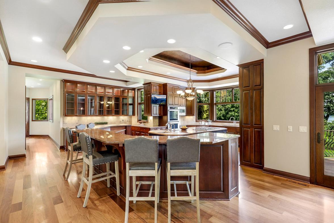
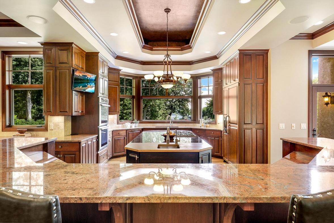
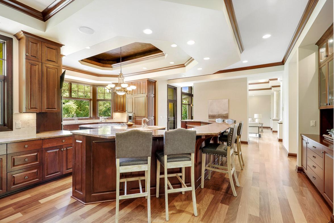

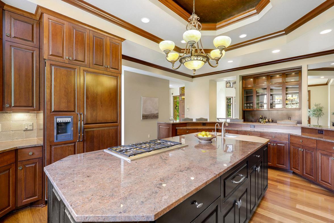
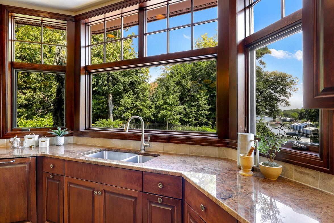
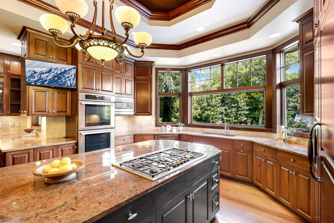
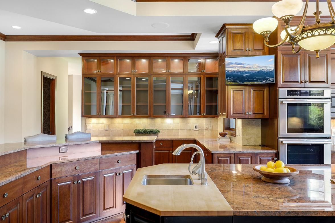
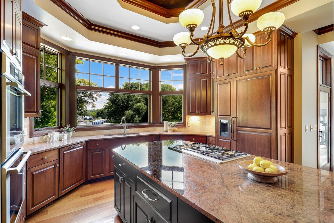
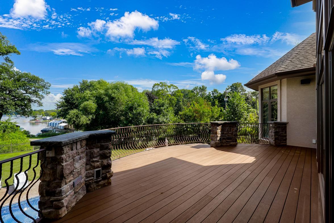
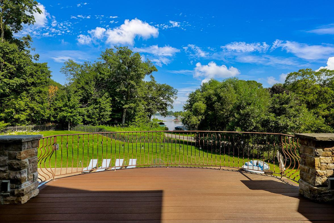
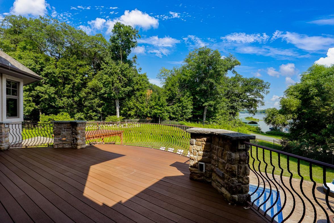
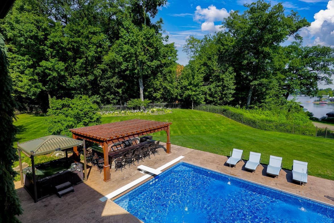
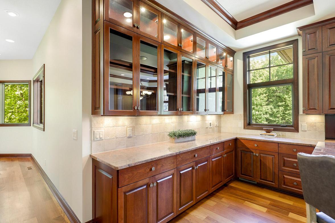
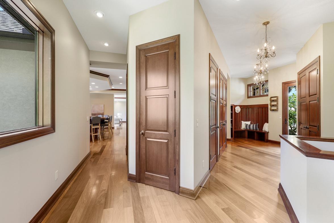
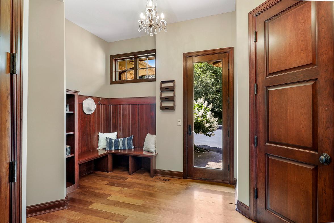
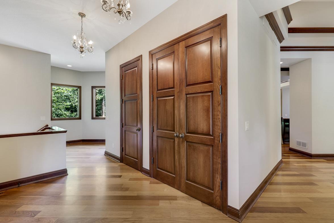

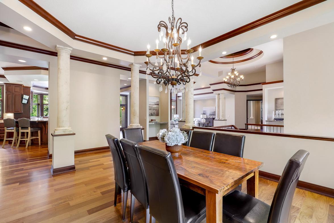
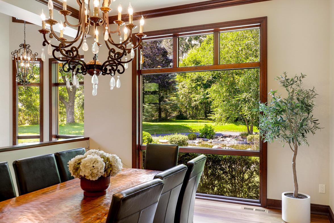
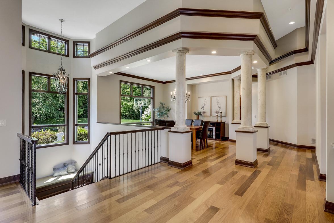
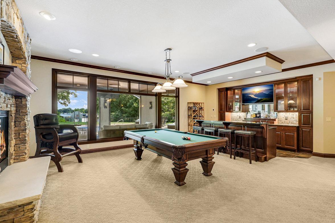
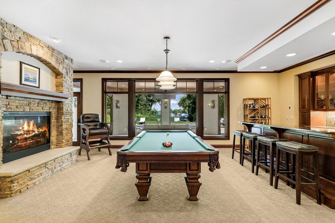
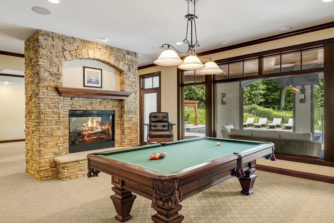
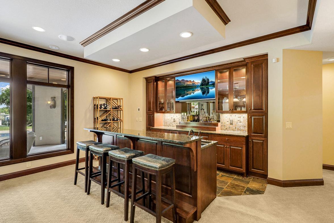
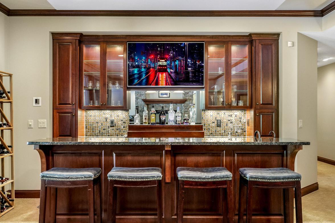
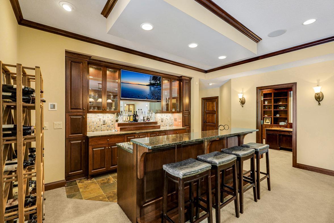
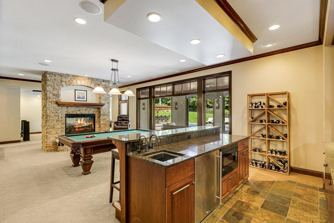
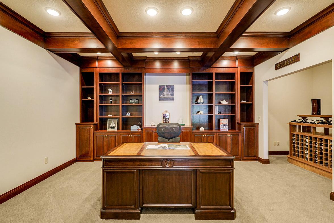
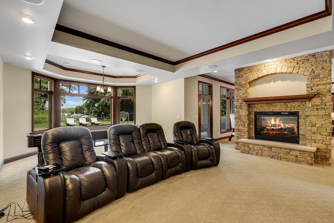
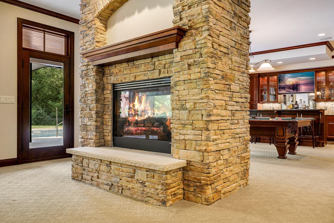
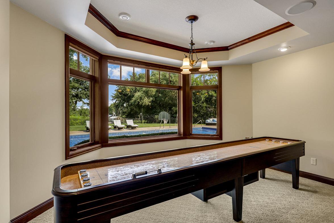
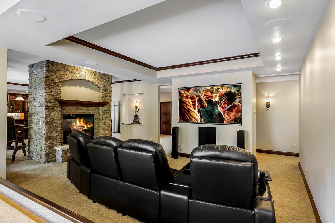
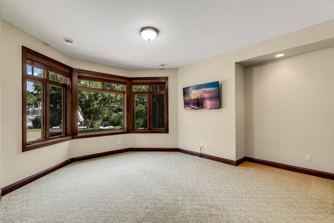
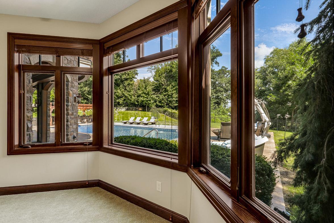
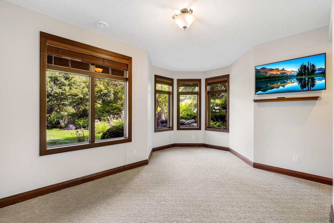
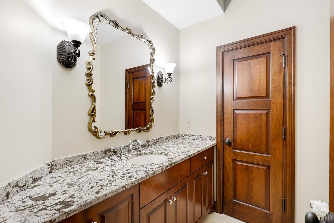
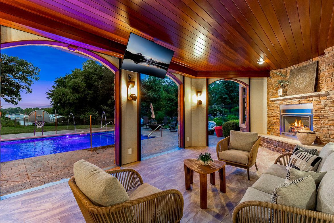

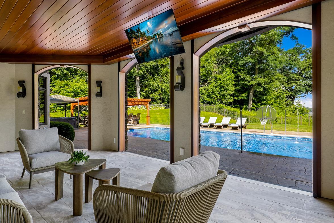
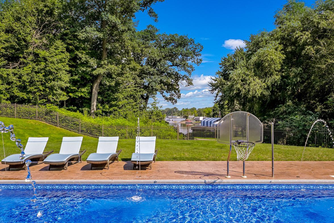
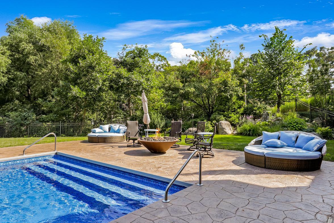
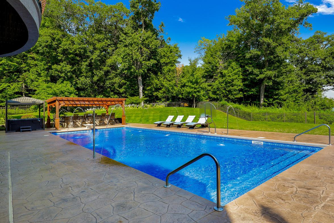
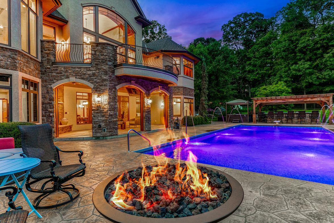
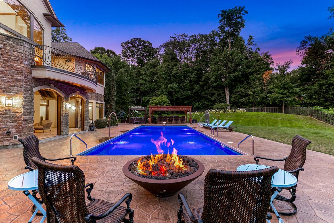
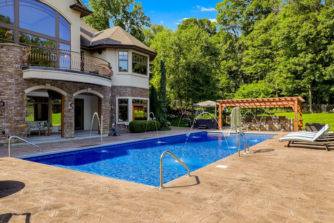
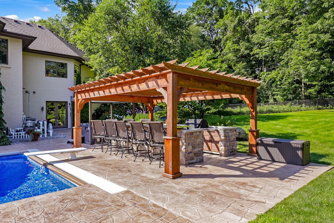
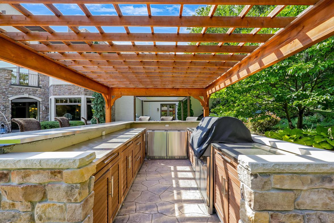

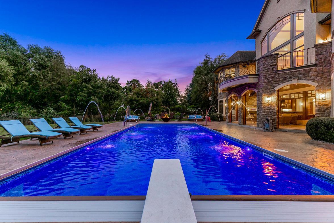
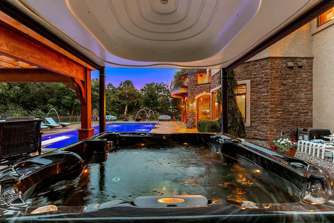
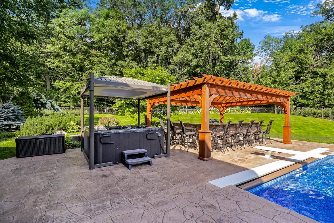
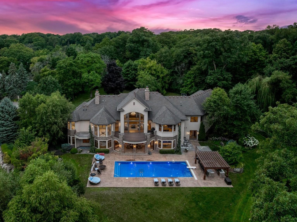
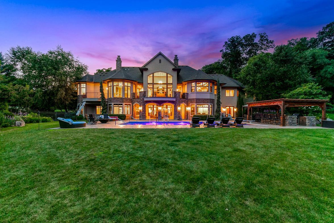
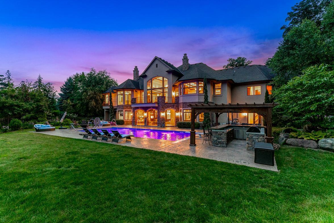
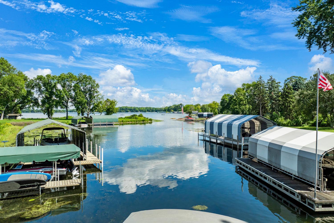
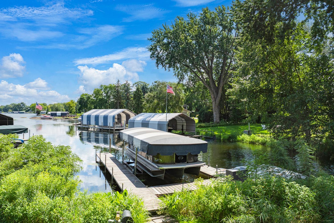
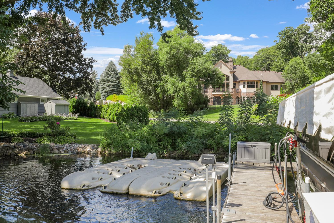
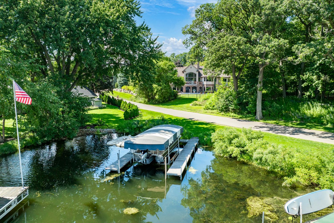
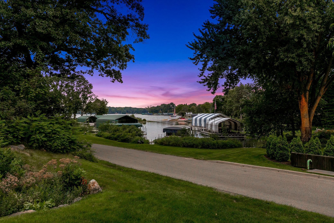
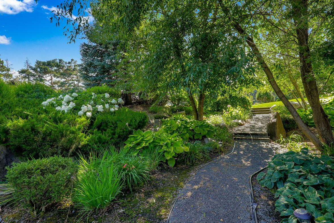
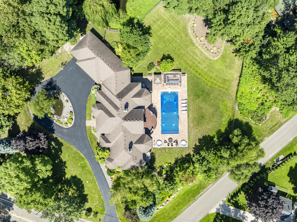
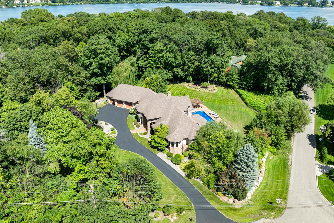
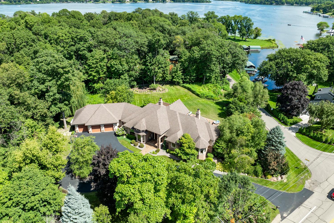
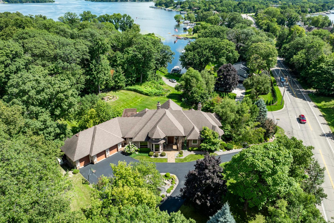
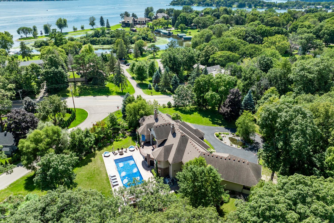
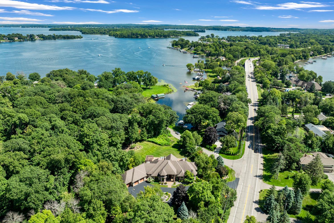

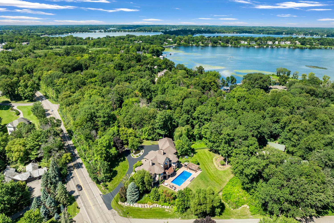

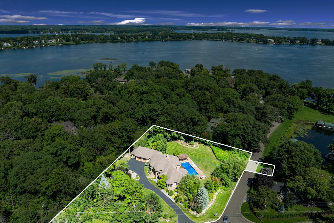
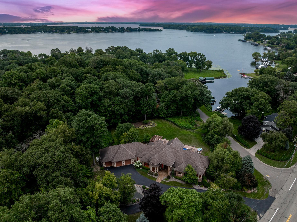
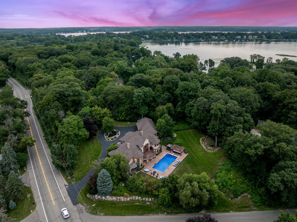
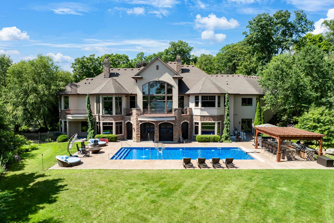
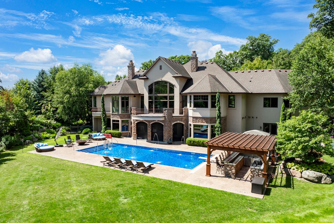
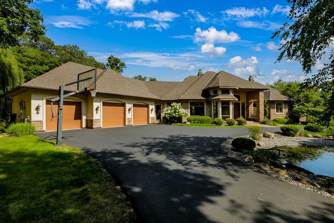
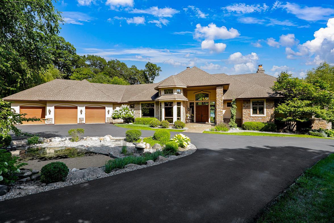
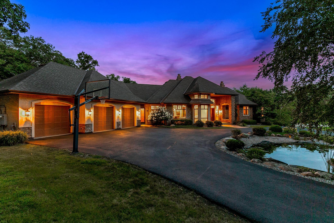

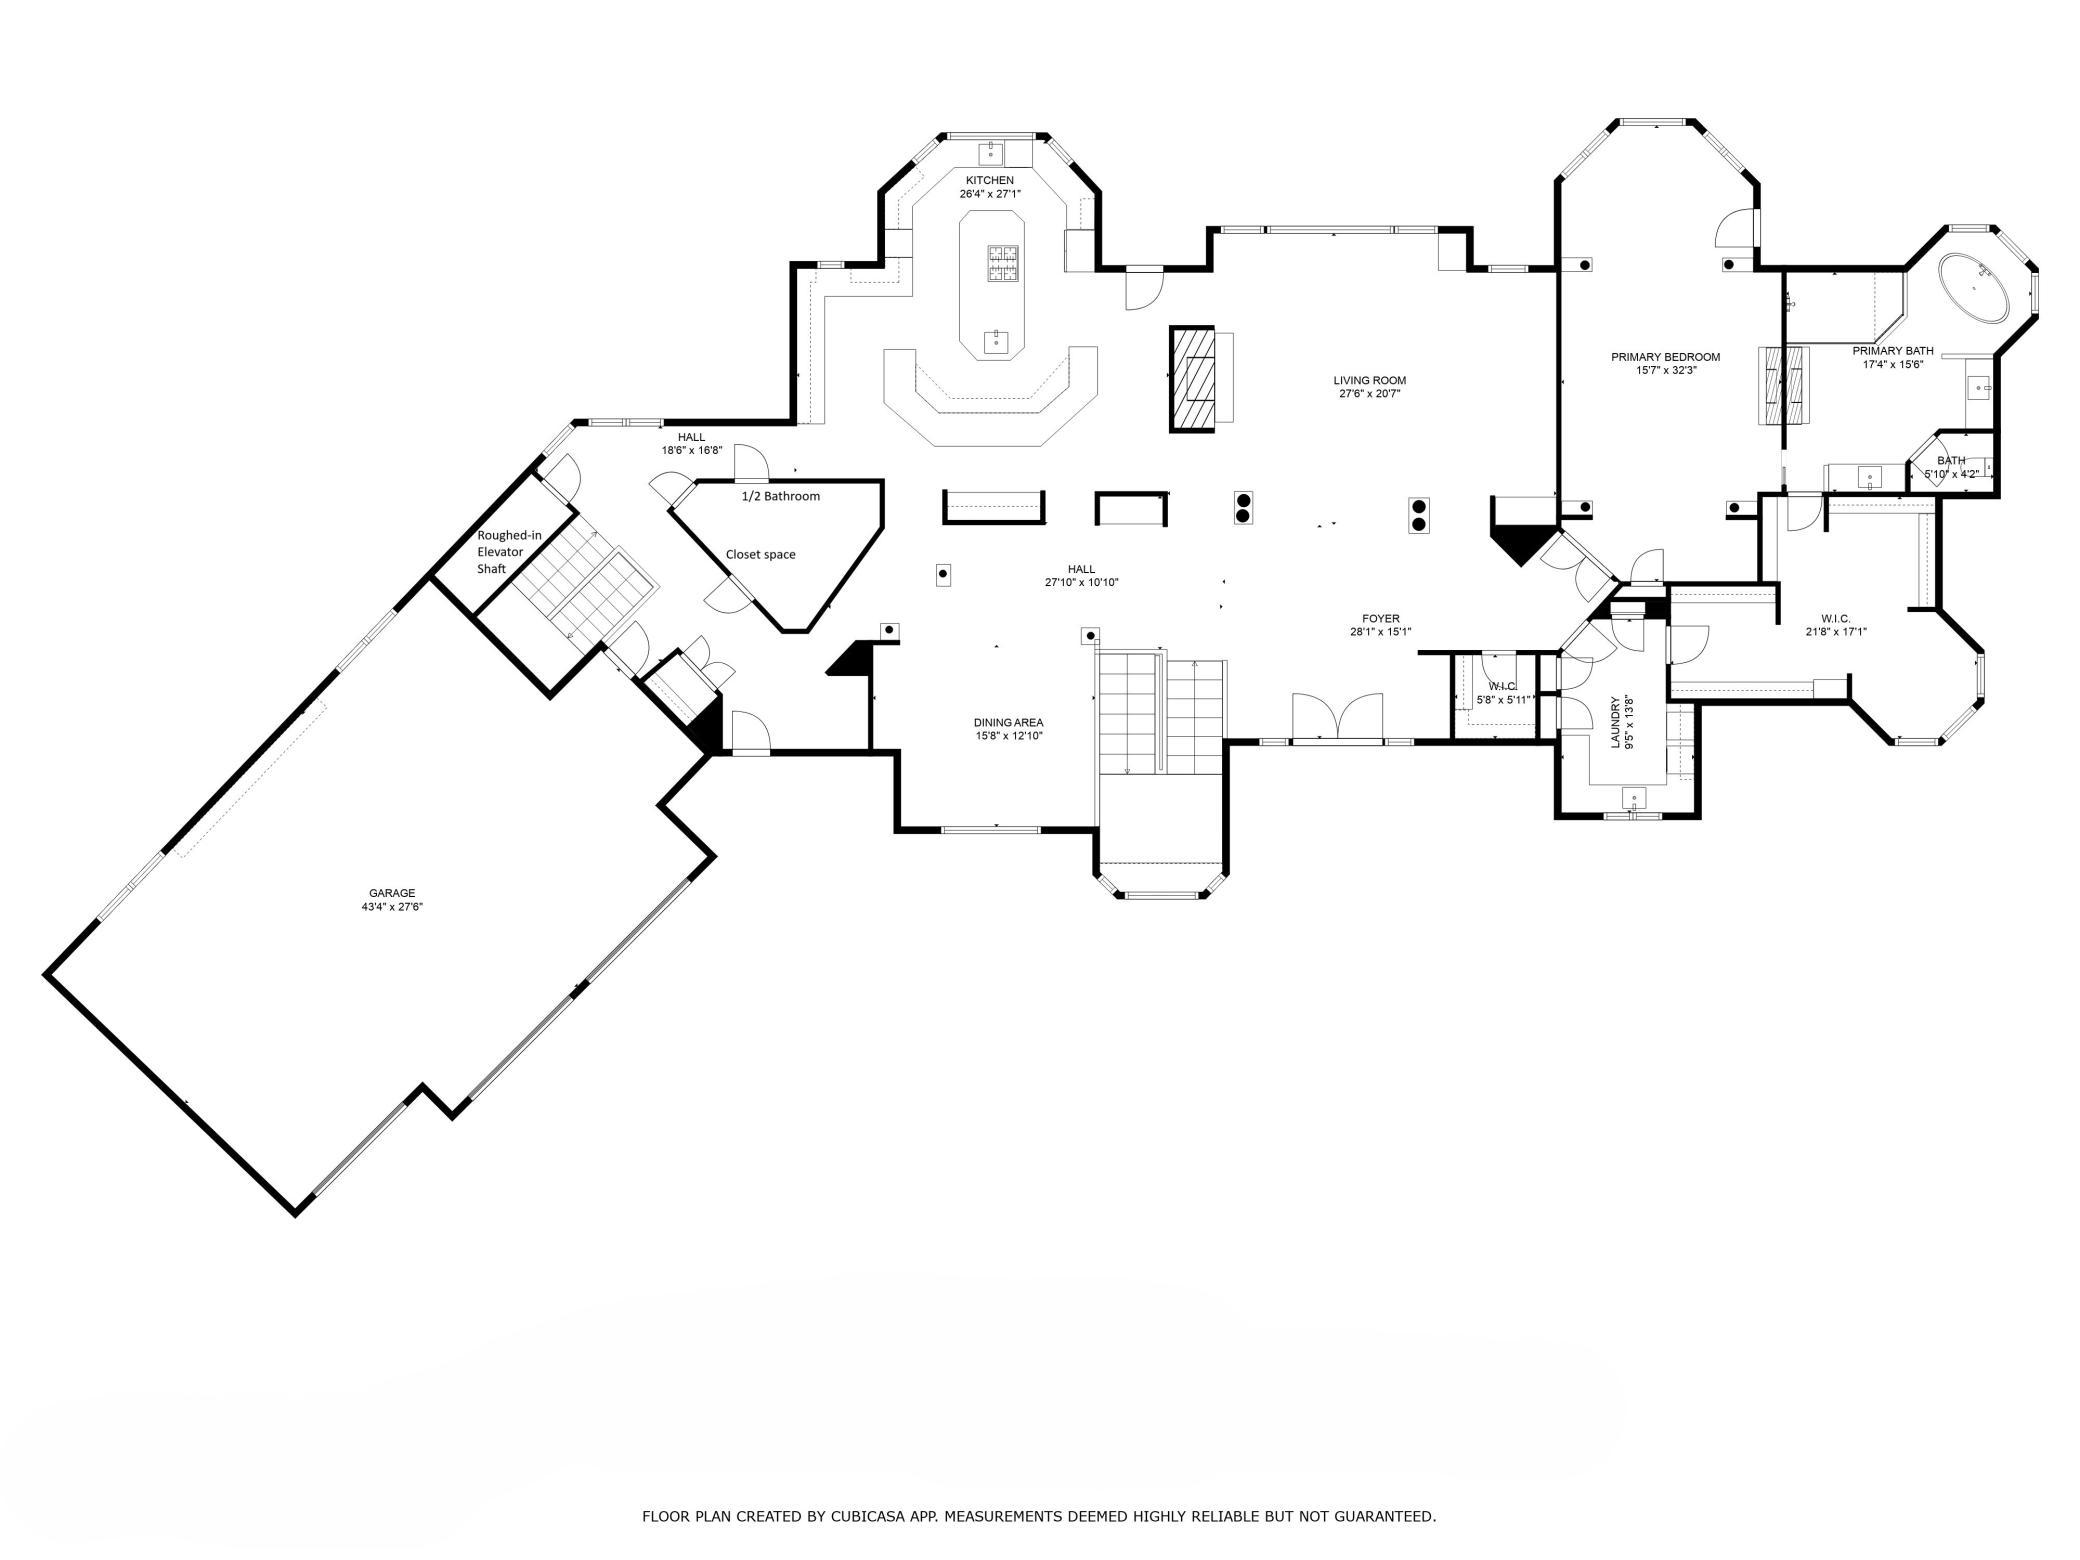

A private, resort style, waterfront estate on Lake Minnetonka, awaits. A unique blend of classic architecture and modern design, this stately home was strategically positioned on the spacious, 1.4 acre lot to maximize privacy, flat, usable yard space, natural daylight, sunrises over the lake, open water views from the primary living and entertaining spaces, and private nature views from everywhere else. Both the home and grounds have been meticulously maintained and significantly upgraded by the current owners. THE HOME: The 2009, Jack Smuckler designed, walkout rambler is a marvel of classic architecture, loaded with high-end finishes and modern features, including soaring ceilings, exotic vaults, artisan millwork, bespoke stonework, custom fireplaces, walls of floor-to-ceiling windows, a rough-in for a future elevator shaft, and so much more. Todayâs replacement cost for all existing improvements, excluding the land, is well above $5 MM. Experience epic sunrises over the lake while keeping an eye on both your dock and pool, all from the comfort of your chefâs kitchen, drenched in morning sunlight. Retreat in solace to your luxurious, primary ensuite which was completely renovated in 2021 and is fit with all the modern amenities. The walkout lower-level carries forward the walls of windows, high ceilings, and deluxe finishes to such an extent that it almost feels like the main-level. The house was designed to impress but every inch of it lives and feels like a home. THE GROUNDS: The 1.4-acre, resort-like estate is completely framed by mature trees, providing optimal privacy and serenity. Significant capital was invested by the current owners into the landscaping, including a well equipped outdoor kitchen, a hot tub with a motorized cover, an inground salt water pool with a diving board and water features, wi-fi controlled irrigation system, boulder retaining walls, and perfectly positioned plant life, all to be enjoyed with views of the lake. Stamped concrete encircles the pool area, and the flat, fully fenced back yard provides sufficient space for relaxation and endless outdoor play. Just off the pool is a patio that was converted by the current owners to an indoor/outdoor cabana space, featuring motorized Phantom screens, a retractable TV and an outdoor gas fireplace. The loop driveway allows for easy flow to and from the property, plenty of room to park guests, and a flat, sport court area with a basketball hoop. THE LAKEFRONT: Walk through the gate in the backyard, then about 50â down a very gradual slope to reach the owned lake frontage, which is nestled in a quiet inlet off Lafayette Bay, on Lake Minnetonka. The inlet aspect of the lakeshore provides for great fishing from the dock and enables the dock to be left in year-round, allowing you to avoid the seasonal scramble to get your dock in every spring and out every fall. W Lafayette Road, a quiet, small, dead-end street that serves only eight other homes with very minimal traffic, separates the home from the lakefront. Dock features include electricity, a convenient gas pump system, and two Aqua Thruster weed control systems. The current dock set up is a wrap around dock surrounding a pontoon lift and then a dual jet ski dock but it can be re-configured to your needs. LOCATION: The estate is centrally located with a short walk or bike ride to Navarre, an 8-minute drive to Excelsior / Highway 7 and a 14-minute drive to Wayzata / Highway 12. Reach downtown Minneapolis in 27 minutes and MSP Airport in 35 minutes.
Details
Maps
Contract Information
Status: Closed
Off Market Date: 2025-10-10
Contingency: None
Current Price: 2995000
Closed Date: 2025-11-21
Original List Price: 2995000
Sales Close Price: 2995000
ListPrice: 2995000
List Date: 2025-08-29
Owner is an Agent?: No
Auction?: No
General Property Information
Common Wall: No
Lot Measurement: Acres
Manufactured Home?: No
Multiple PIDs?: Yes
New Development: No
Number of Fireplaces: 6
Road Btwn WF & Home?: Yes
Waterfront YN: Yes
Year Built: 2009
Yearly/Seasonal: Yearly
Zoning: Residential-Single Family
Bedrooms: 3
Baths Total: 5
Bath Full: 2
Bath Three Quarters: 2
Bath Half: 1
Main Floor Total SqFt: 3874
Above Grd Total SqFt: 3874
Below Grd Total SqFt: 3874
Total SqFt: 7748
Total Finished Sqft: 7361.00
FireplaceYN: Yes
Lake/Waterfront Name: Minnetonka
Style: (SF) Single Family
Foundation Size: 3874
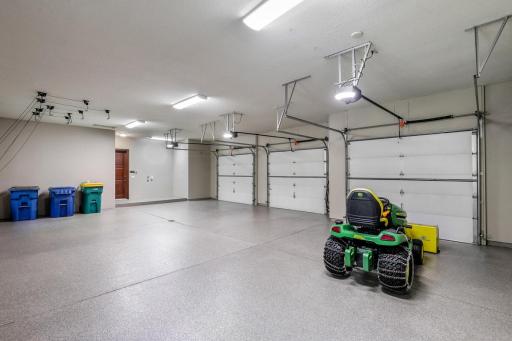
Garage Stalls: 3
Lot Dimensions: See tax records
Acres: 1.42
Location Tax and Other Information
House Number: 2680
Street Name: Shadywood
Street Suffix: Road
Postal City: Orono
County: Hennepin
State: MN
Zip Code: 55331
Complex/Dev/Subdivision: Shore Hills
Additional Parcels Information
Property ID #2: 2111723240037
Assessments
Tax With Assessments: 28317
Building Information
Finished SqFt Above Ground: 3874
Finished SqFt Below Ground: 3487
Lake Details
Lake Acres: 14205
Lake Depth: 113
Lease Details
Land Leased: Not Applicable
Miscellaneous Information
Homestead: Yes
Ownership
Fractional Ownership: No
Parking Characteristics
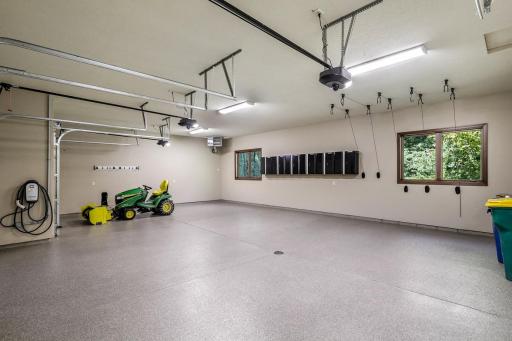
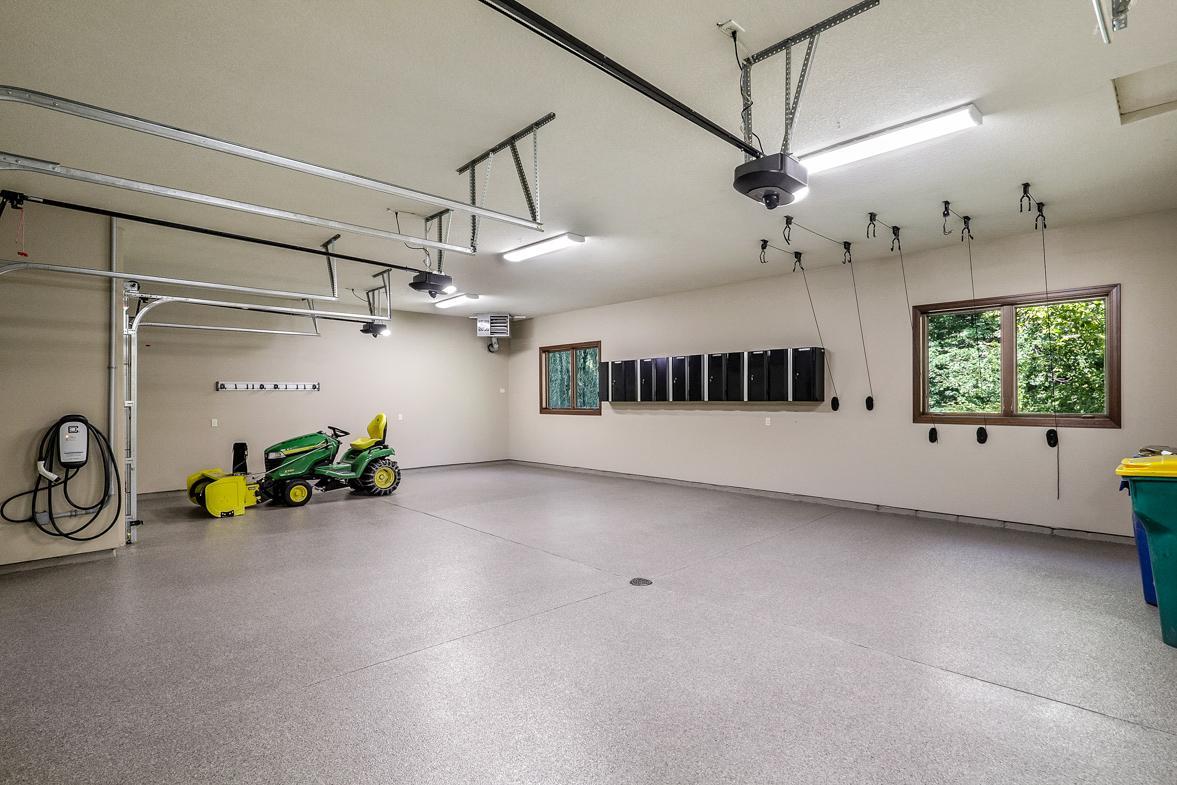
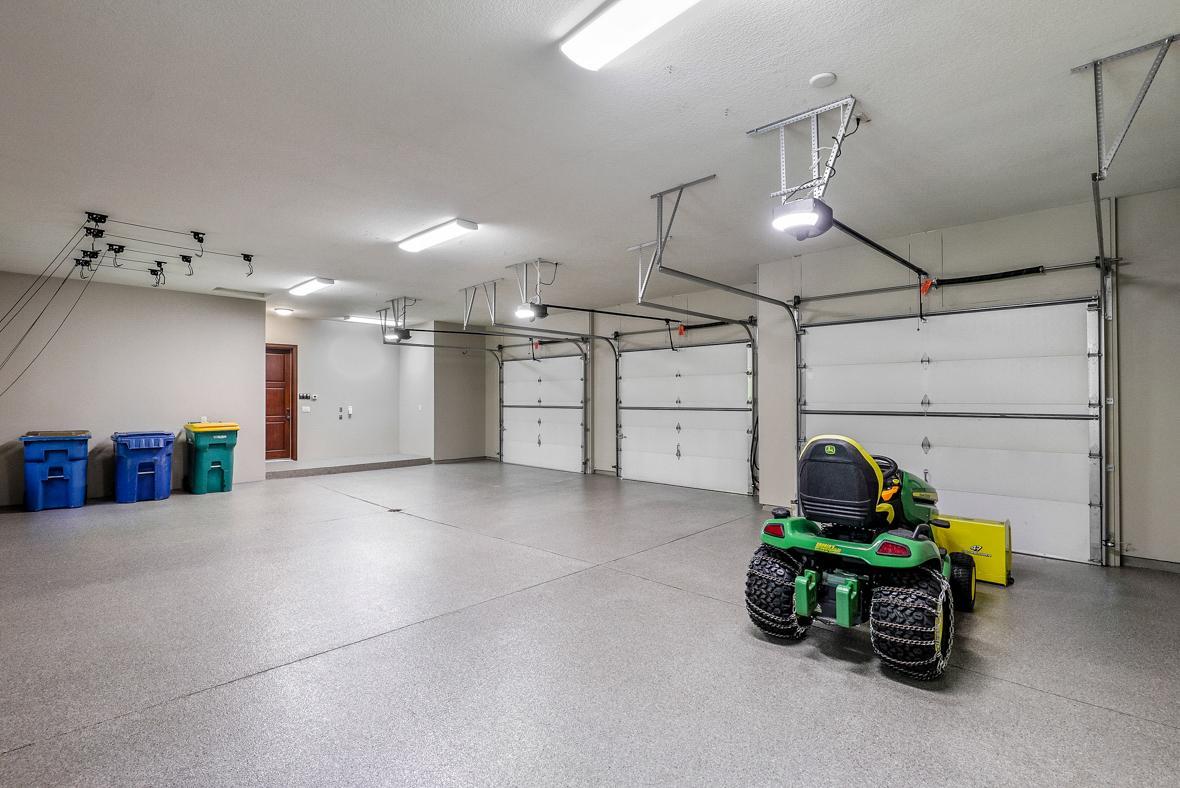
Garage Dimensions: 40x27
Garage Door Height: 8
Garage Door Width: 9
Garage Square Feet: 1100
Public Survey Info
Range#: 23
Section#: 21
Township#: 117
Property Features
Accessible: Doors 36"+; Hallways 42"+
Air Conditioning: Central Air
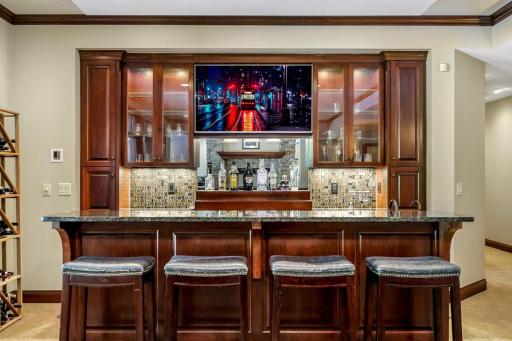
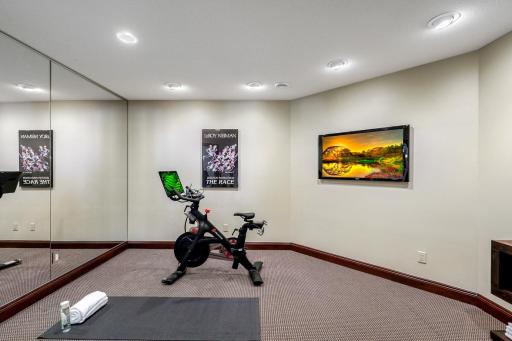
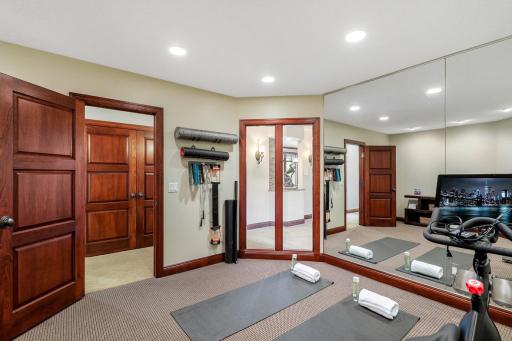
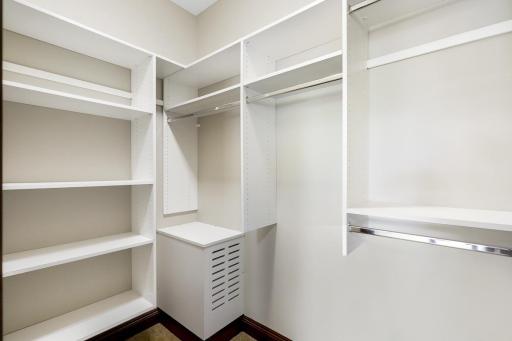
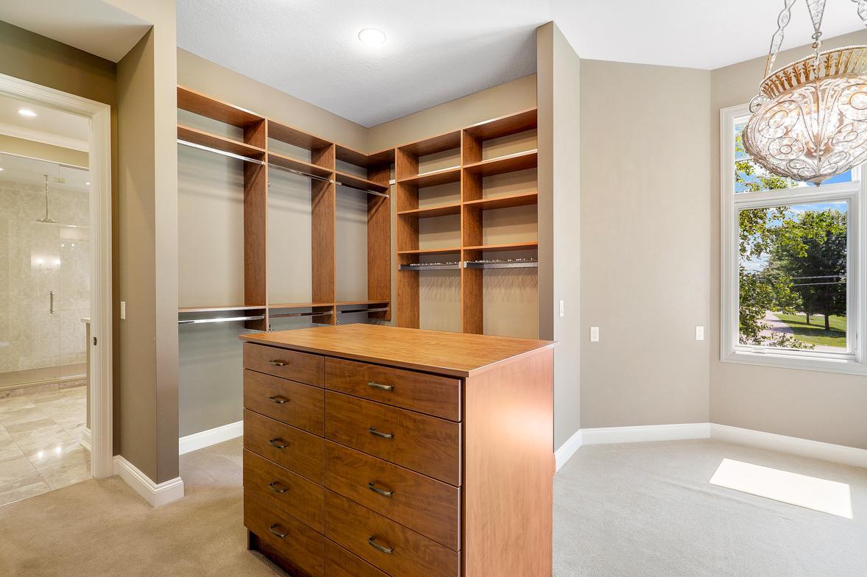
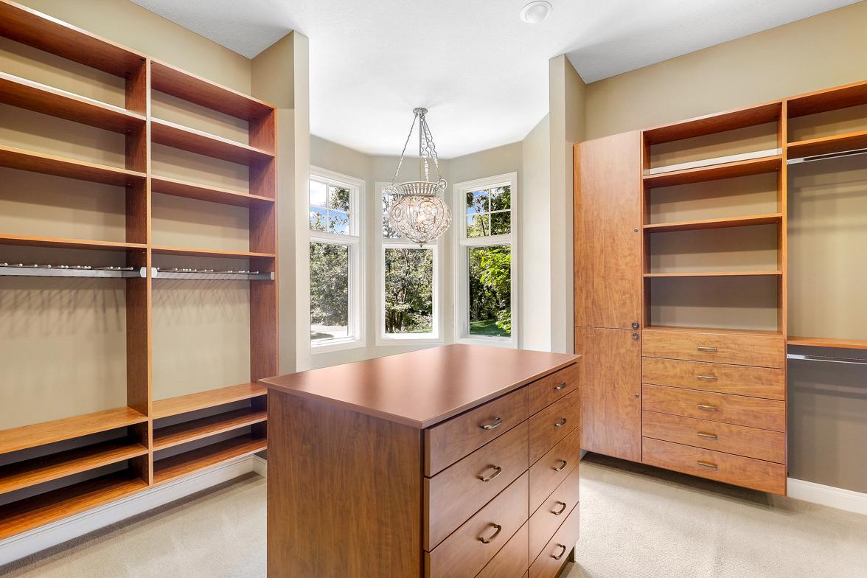
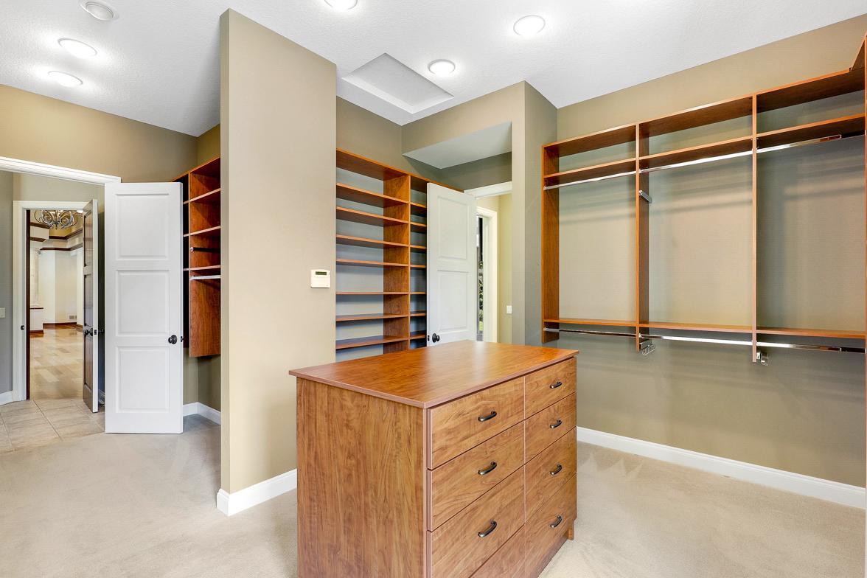
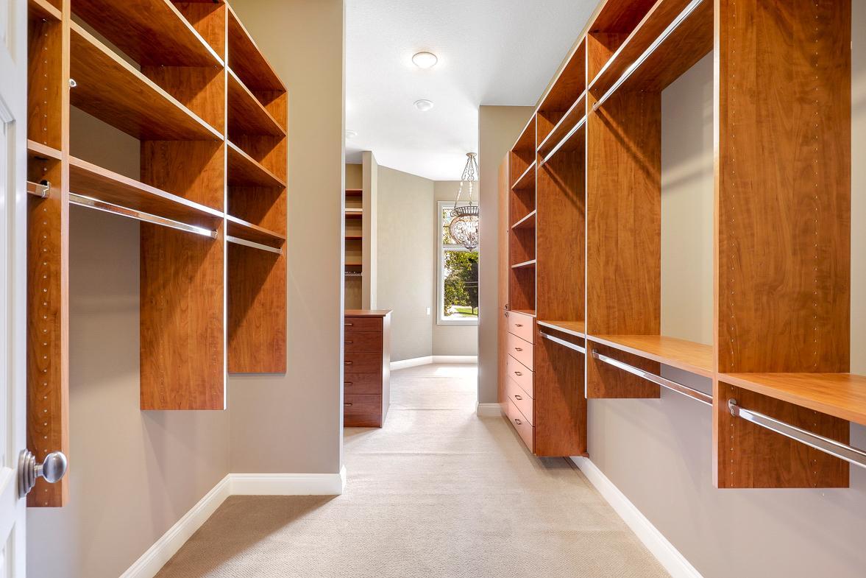


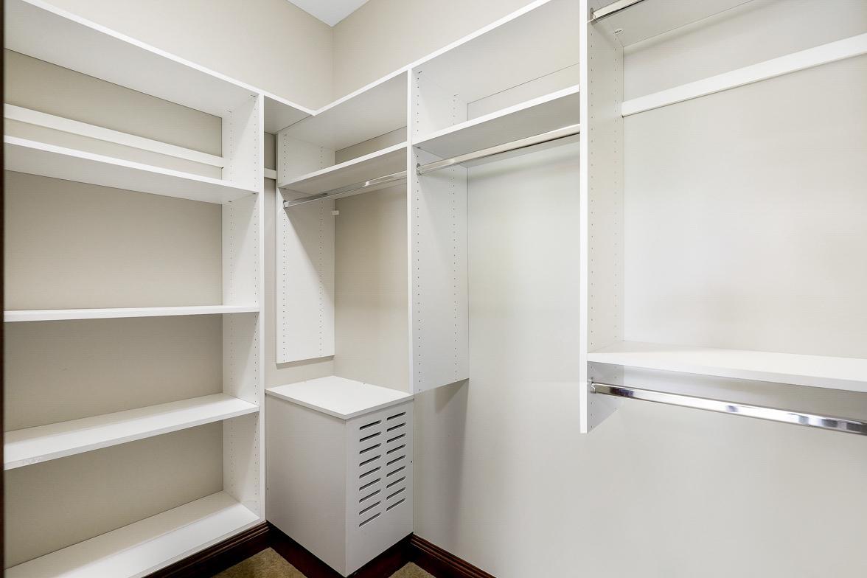
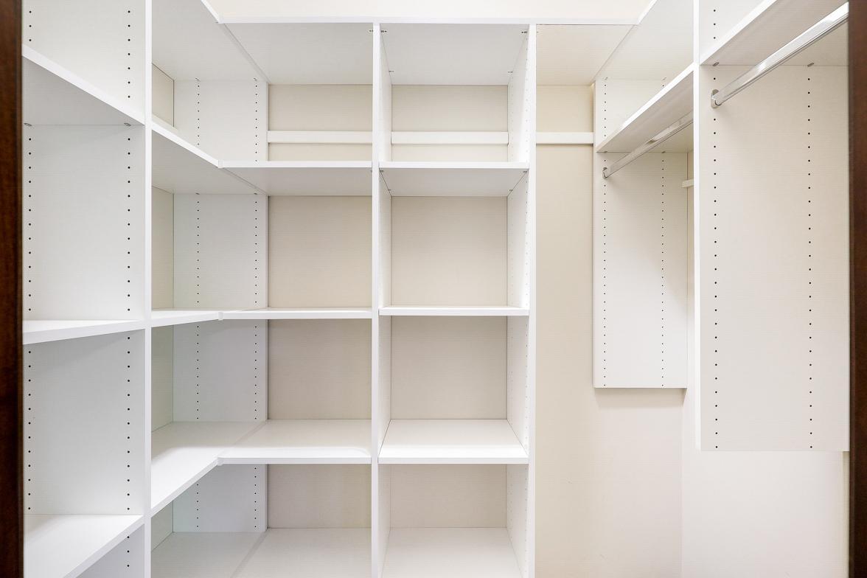
Amenities Unit: Balcony; Ceiling Fan(s); Deck; Dock; Exercise Room; Hardwood Floors; Hot Tub; In-Ground Sprinkler; Kitchen Center Island; Kitchen Window; Main Floor Primary Bedroom; Natural Woodwork; Outdoor Kitchen; Patio; Porch; Primary Bedroom Walk-In Closet; Tile Floors; Vaulted Ceiling(s); Walk-In Closet; Wet Bar
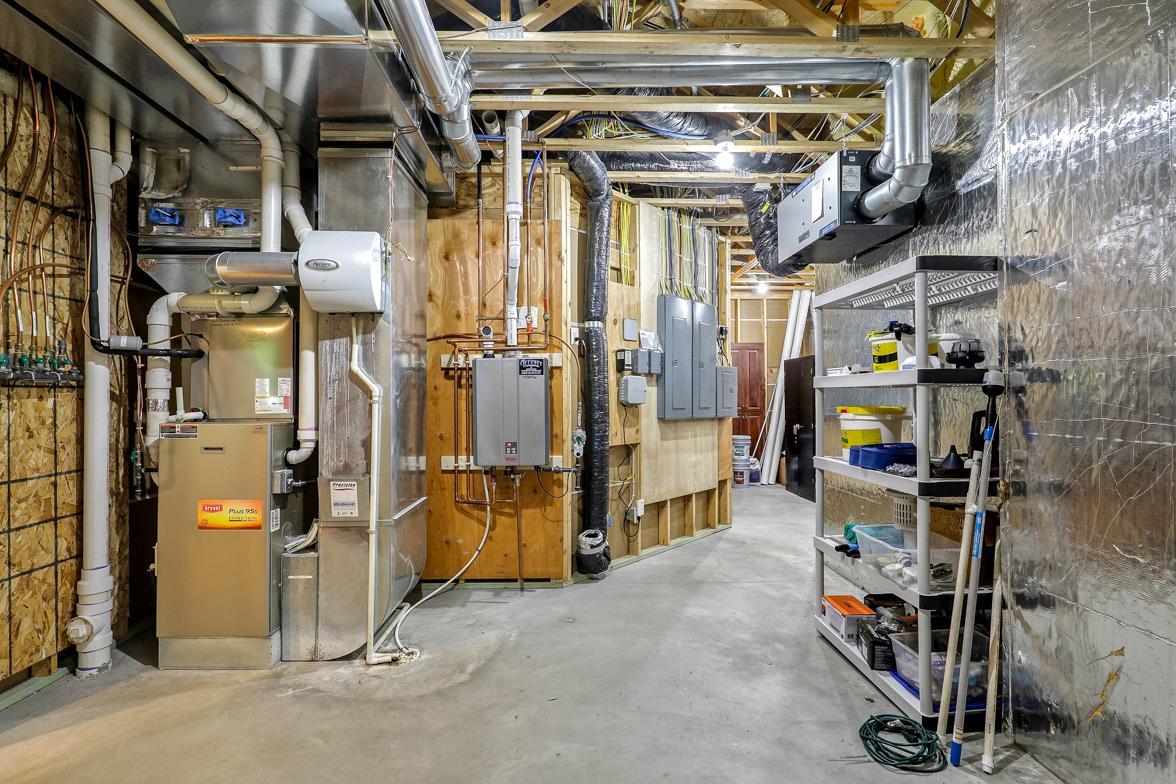
Appliances: Air-To-Air Exchanger; Cooktop; Dishwasher; Disposal; Double Oven; Dryer; Freezer; Microwave; Refrigerator; Washer; Water Filtration System
Basement: Drain Tiled; Sump Pump
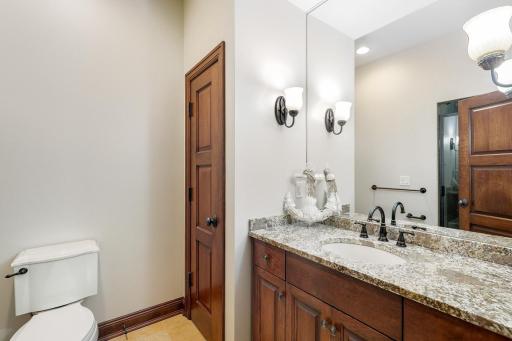
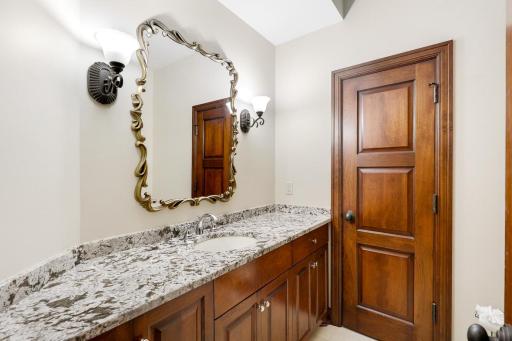
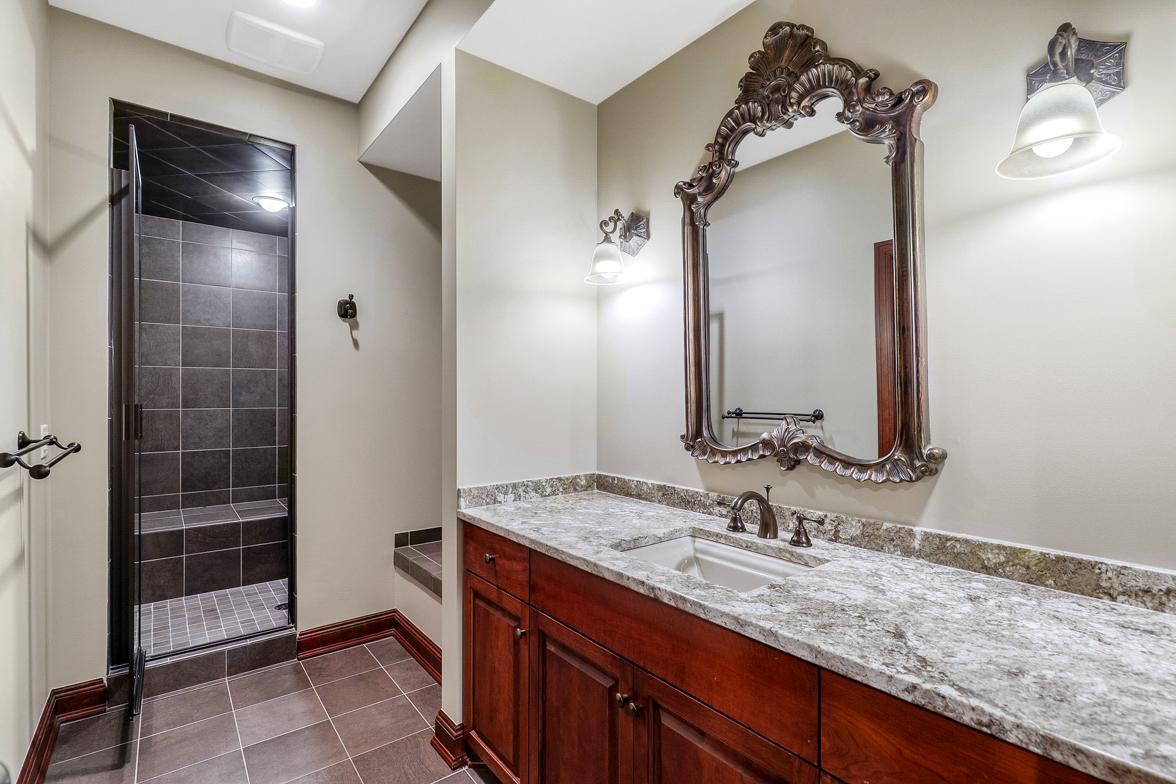
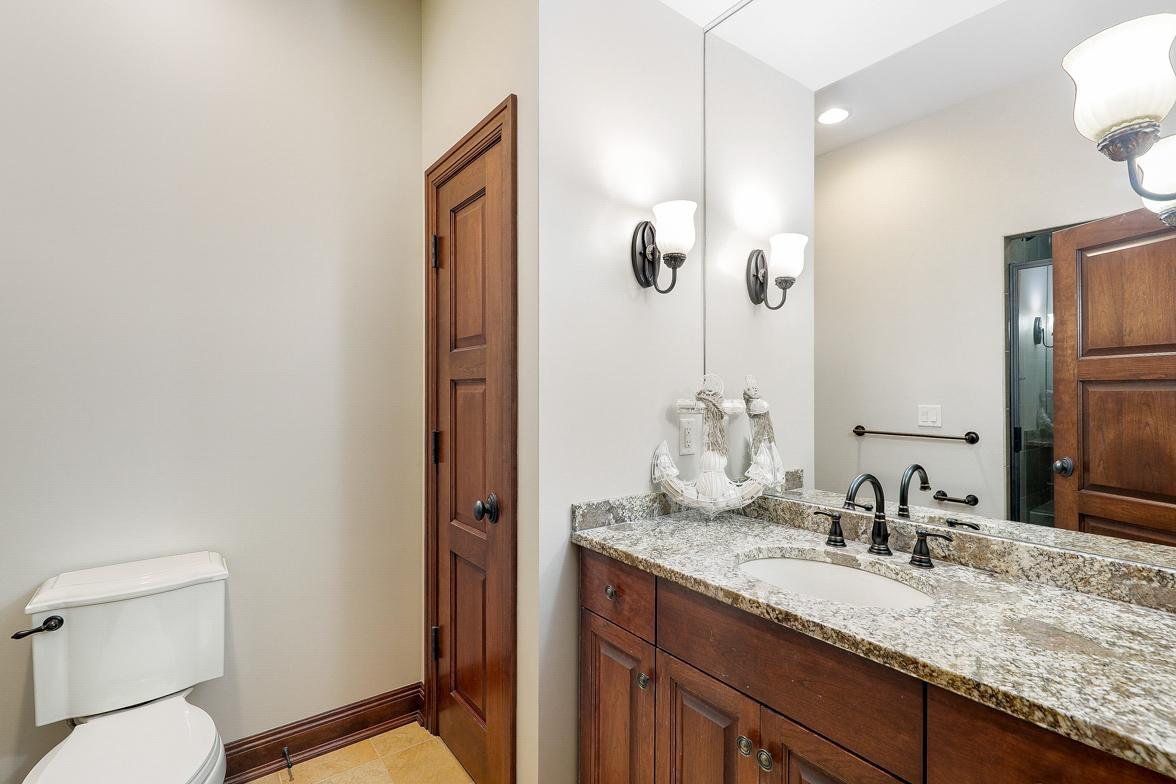
Bath Description: Main Floor 1/2 Bath; Main Floor Full Bath; Full Primary; Private Primary; 3/4 Basement; Full Basement; Bathroom Ensuite; Separate Tub & Shower
Construction Materials: Frame
Construction Status: Previously Owned
Dining Room Description: Eat In Kitchen; Separate/Formal Dining Room
Elevation Highpoint to Waterfront Slope: Gradual
Exterior: Brick/Stone; Stucco
Family Room Characteristics: Family Room; Great Room; Lower Level; Main Level
Fencing: Full
Financing Terms: Conventional
Fireplace Characteristics: 2-Sided; Family Room; Gas Burning; Living Room; Primary Bedroom; Stone
Foundation: Poured Concrete
Fuel: Natural Gas
Heating: Forced Air
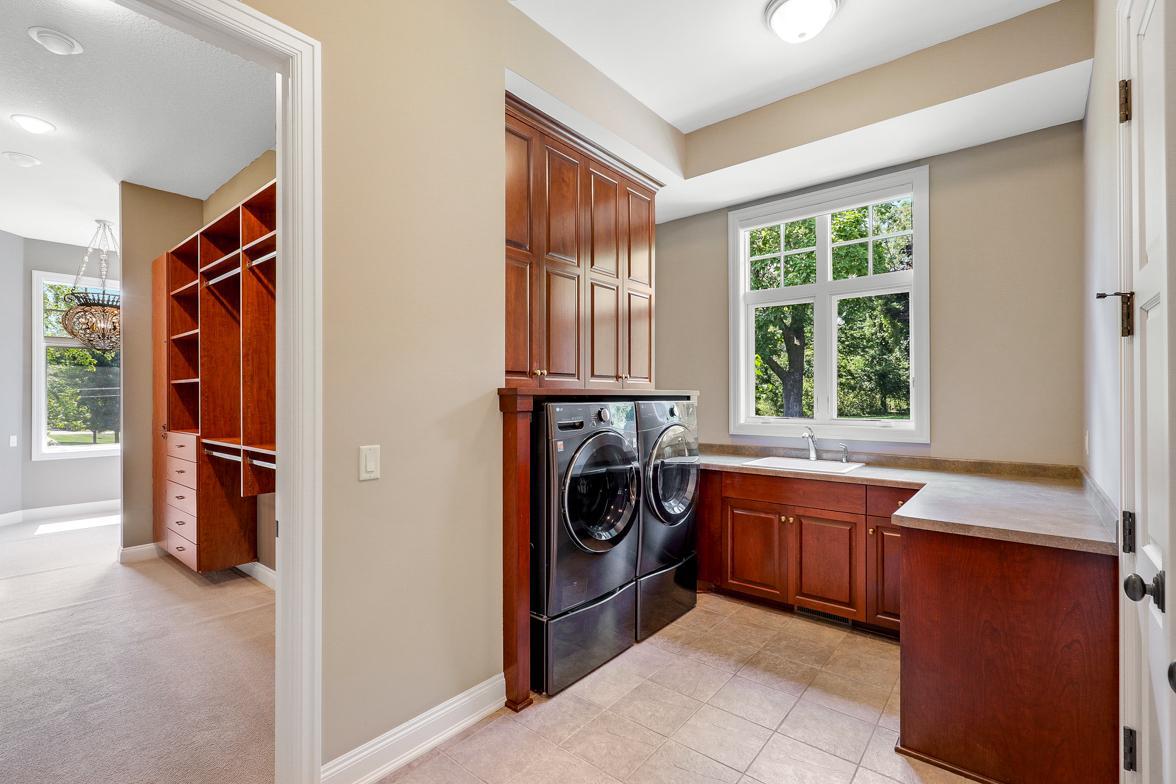
Laundry: Laundry Room; Lower Level; Main Level; Sink
Lot Description: Corner Lot; Tree Coverage - Light
Parking Characteristics: Finished Garage; Heated Garage; Insulated Garage
Pool Description: Below Ground; Heated
Road Frontage: City Street; County Road; Paved Streets
Road Responsibility: Public Maintained Road
Roof: Age Over 8 Years; Architectural Shingle; Asphalt Shingles; Pitched; Rubber
Sellers Terms: Cash; Conventional
Sewer: City Sewer/Connected
Special Search: All Living Facilities on One Level; Main Floor Bedroom; Main Floor Laundry; Main Floor Primary; Primary Bdr Suite
Stories: One
Water: City Water/Connected
Waterfront View: Bay; East
Room Information
| Room Name | Dimensions | Level |
| Laundry | 9x14 | Main |
| Laundry | 6x11 | Lower |
| Deck | 10x12 | Main |
| Deck | 32x13 | Main |
| Exercise Room | 14x13 | Lower |
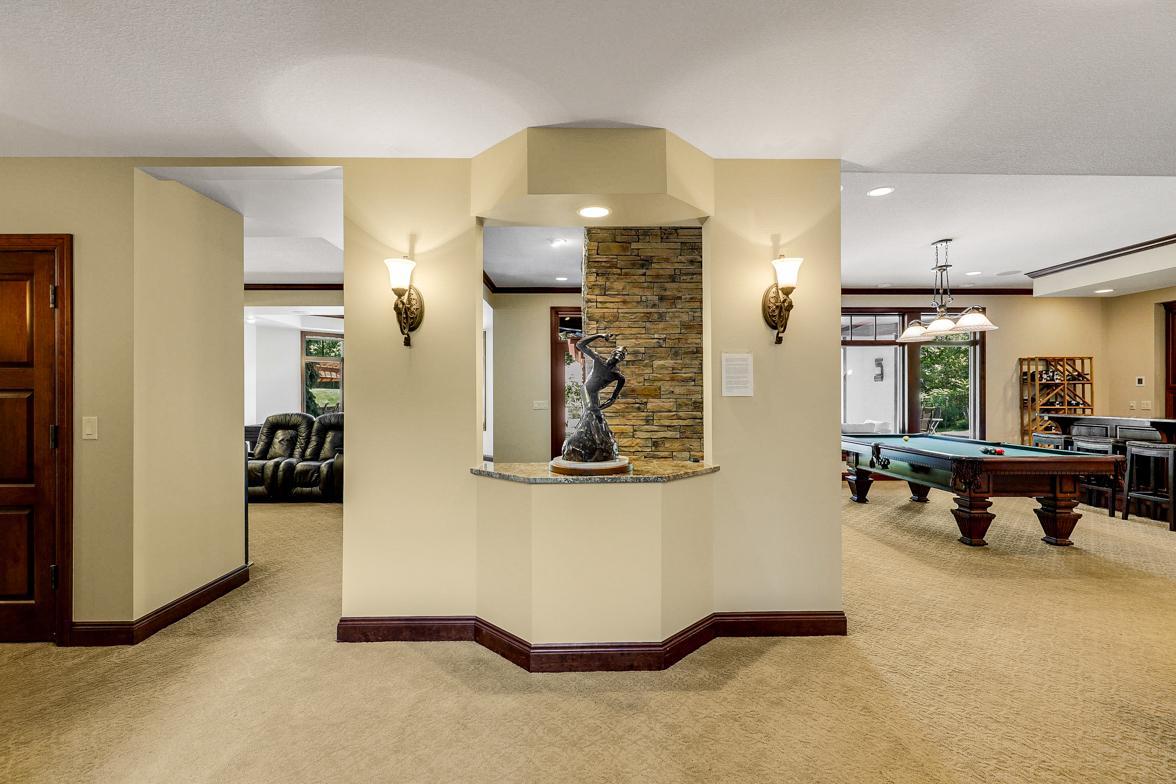
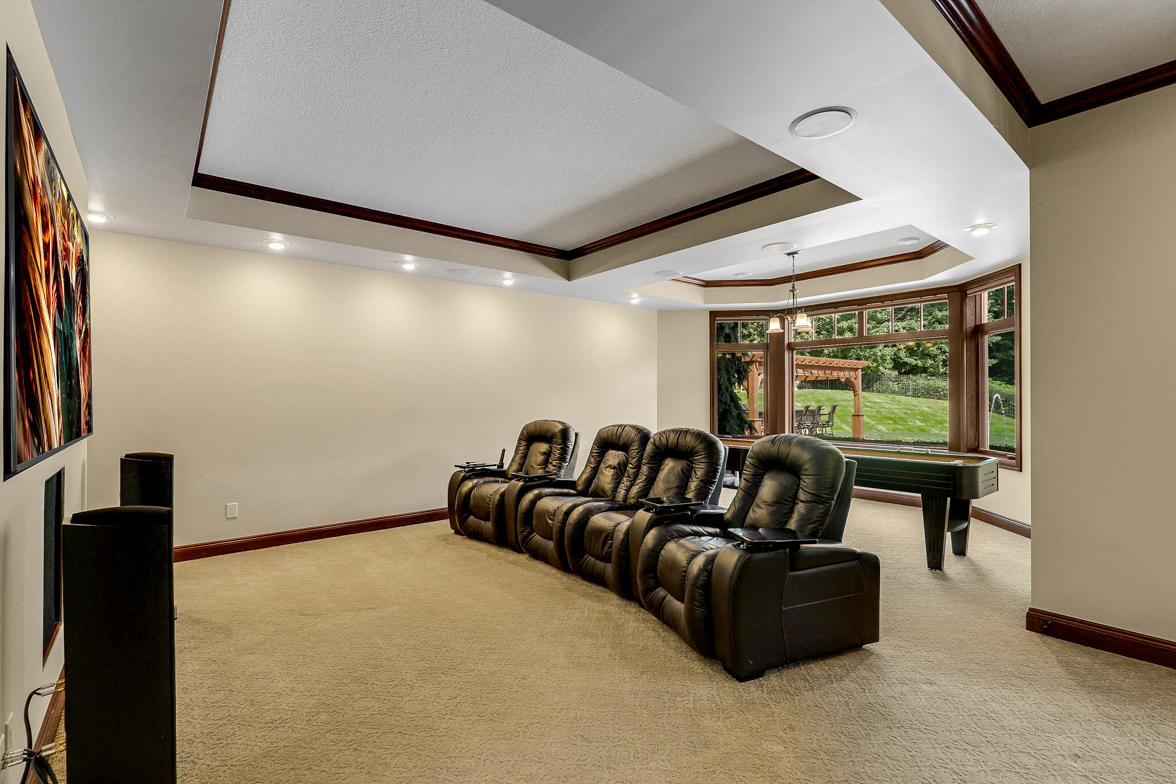
| Billiard Room | 28x20 | Lower |


| Office | 16x15 | Lower |
| Screened Porch | 32x13 | Lower |
| Foyer | 15x15 | Main |
| Primary Bath | 17x16 | Main |
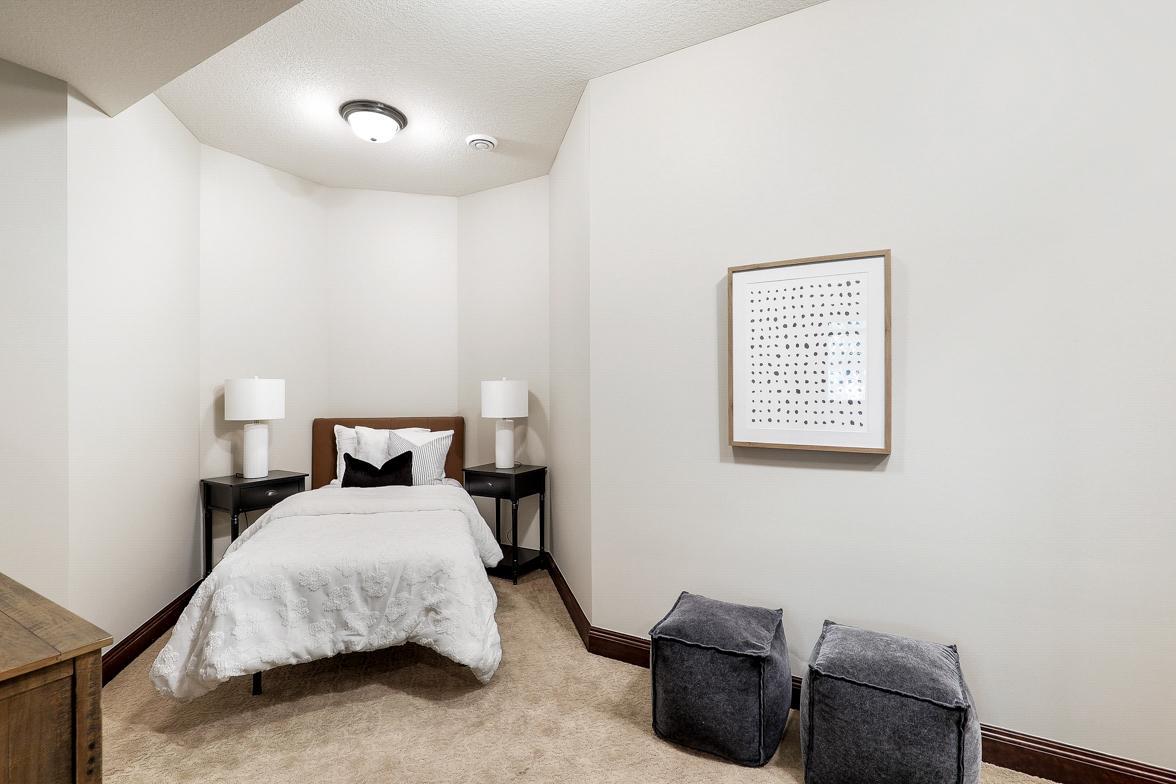
| Third (3rd) Bedroom | 17x18 | Lower |
| Second (2nd) Bedroom | 16x21 | Lower |
| First (1st) Bedroom | 32x16 | Main |
| Kitchen | 27x27 | Main |
| Family Room | 28x14 | Lower |
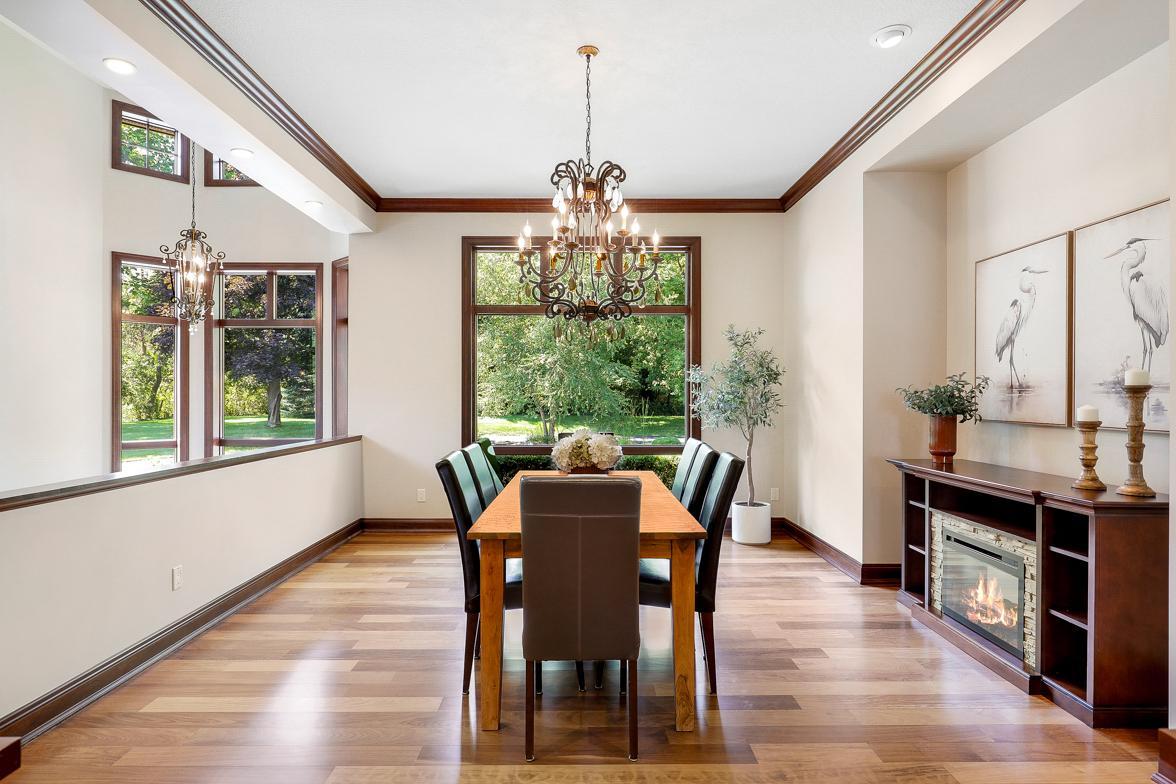
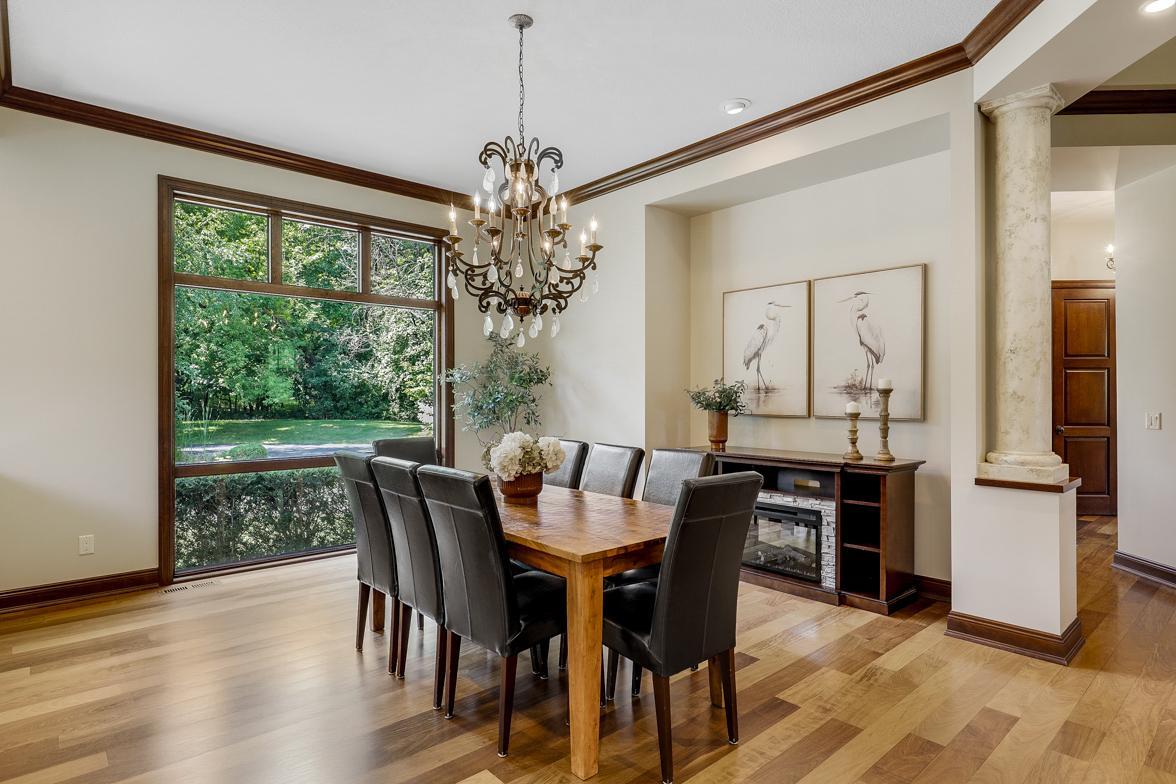
| Dining Room | 17x15 | Main |
| Living Room | 27x21 | Main |
| Den | 18x11 | Lower |
Listing Office: Leyendecker Realty
Last Updated: November - 25 - 2025

The data relating to real estate for sale on this web site comes in part from the Broker Reciprocity SM Program of the Regional Multiple Listing Service of Minnesota, Inc. The information provided is deemed reliable but not guaranteed. Properties subject to prior sale, change or withdrawal. ©2026 Regional Multiple Listing Service of Minnesota, Inc All rights reserved.
Saturday 10th of October 2026 09:39 PM

218-998-4400
Mohagen Real Estate


Let's Connect

Mohagen Real Estate
sue@MohagenRealEstate.com
Office: 218-998-4400
Cell: 218-731-7376

Mohagen Real Estate is licensed in the State of Minnesota