2683 Headland Court SW, Rochester, MN 55902 (MLS# 7129788)
$1,795,000
Rochester, MN 55902
MLS# 7129788
6 beds | 8 baths | 7949 sqft
1 / 72
Property Description
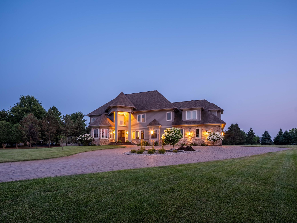
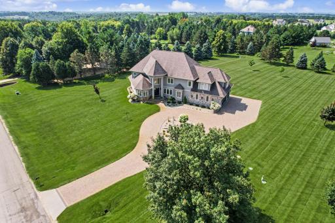
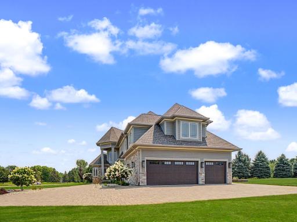
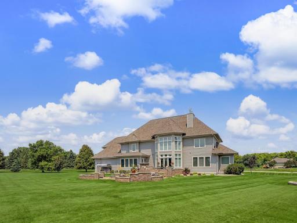
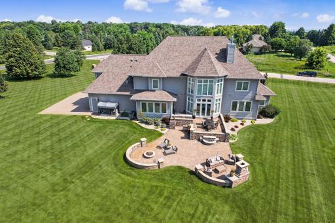
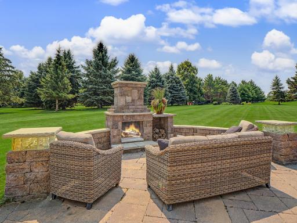
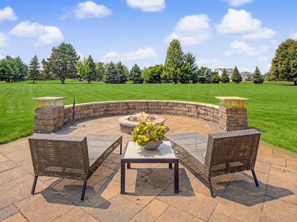
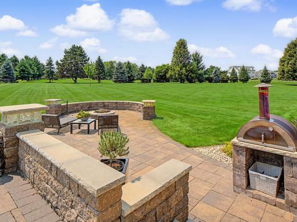
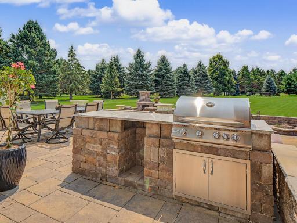
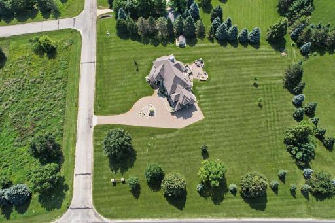
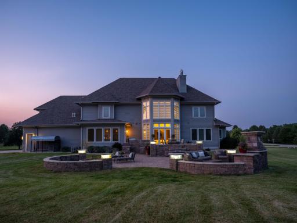
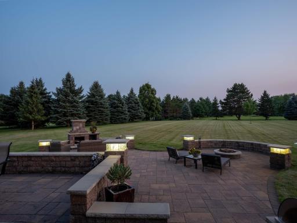
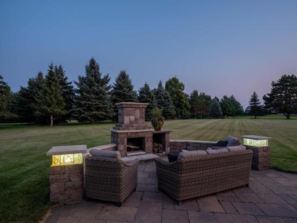
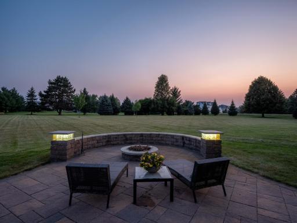
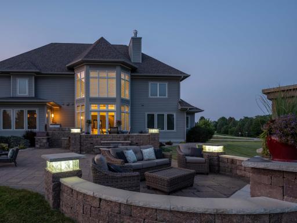
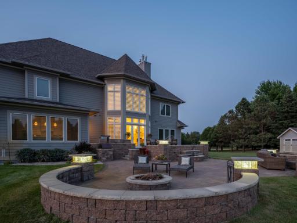
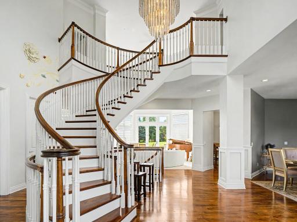
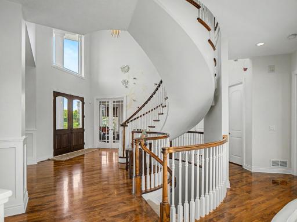
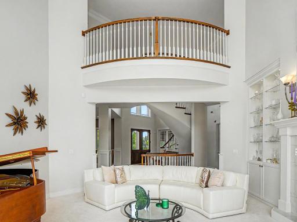
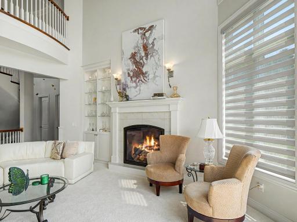
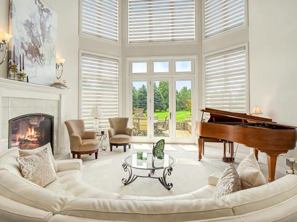
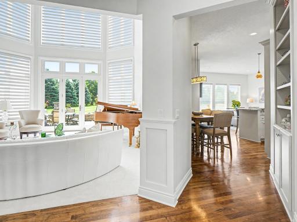
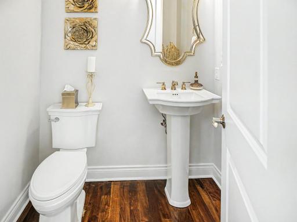
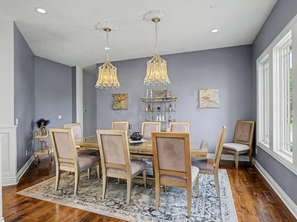
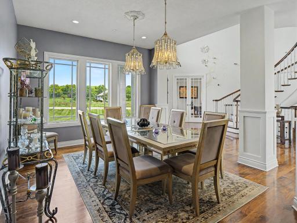
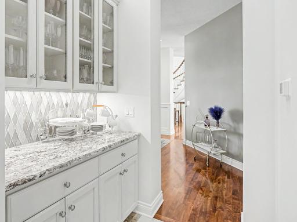
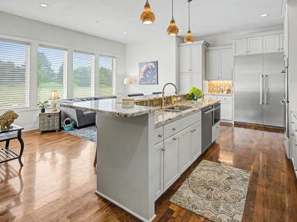
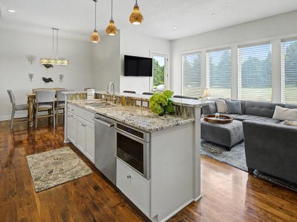
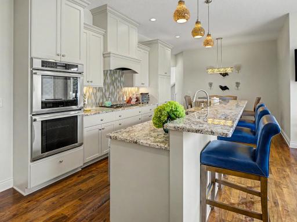
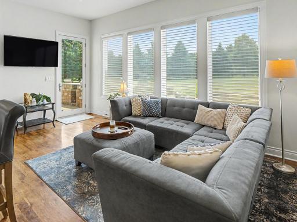
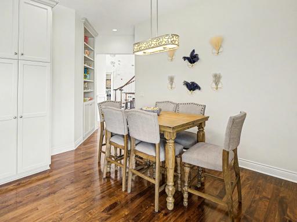
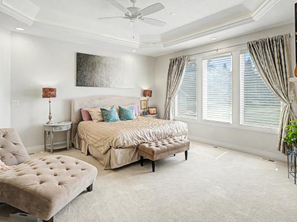
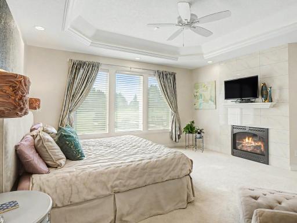
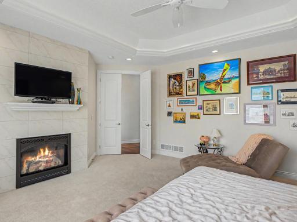
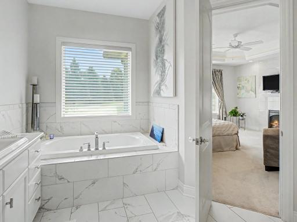
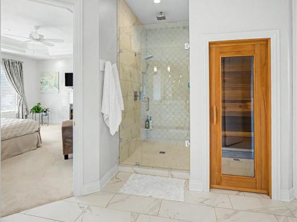
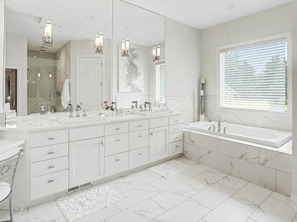
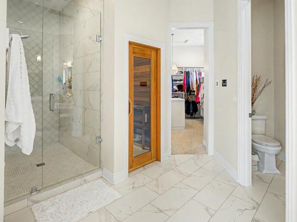
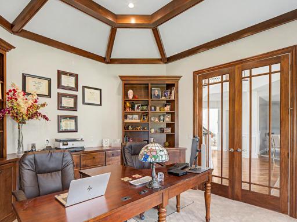
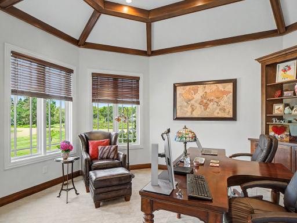
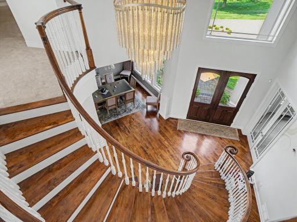
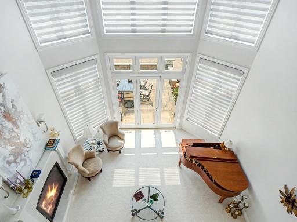
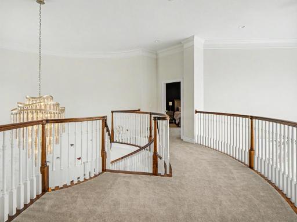
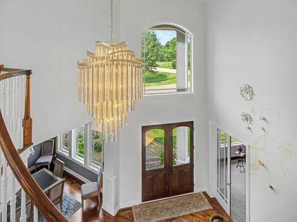
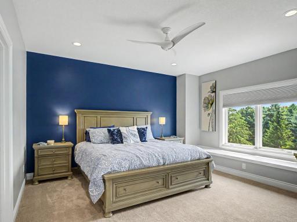
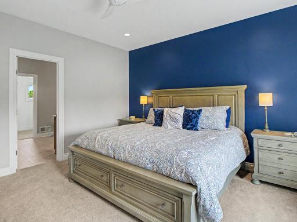
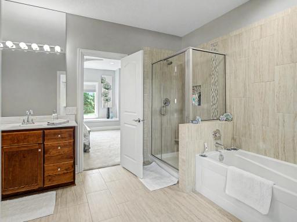
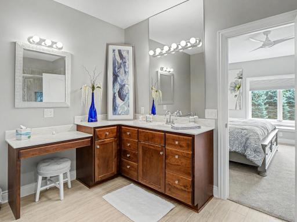
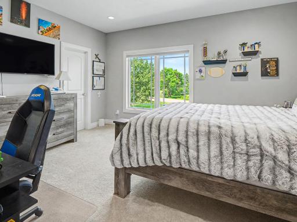
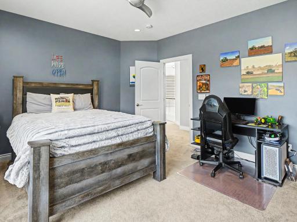
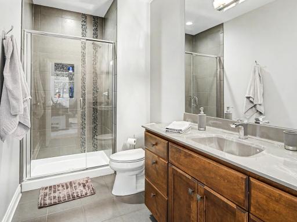
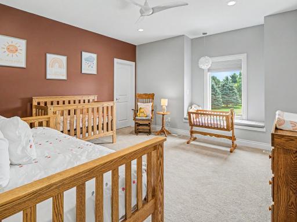
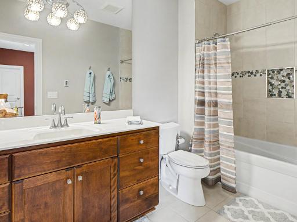
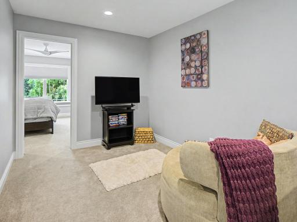
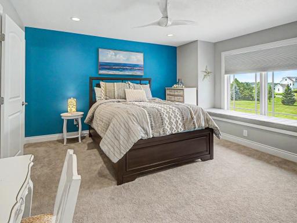
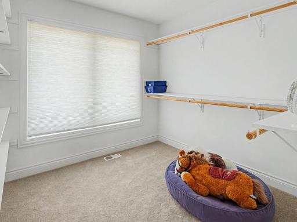
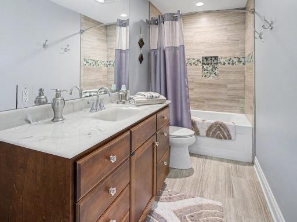
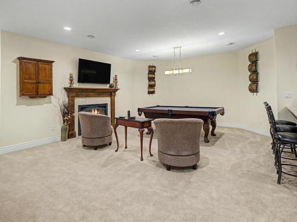
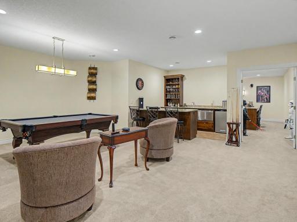
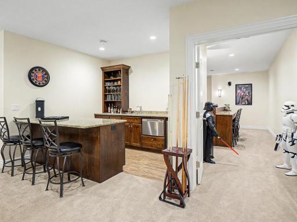
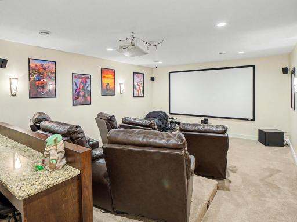
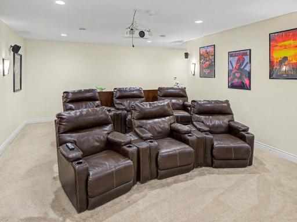
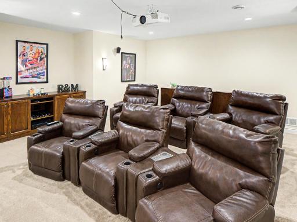
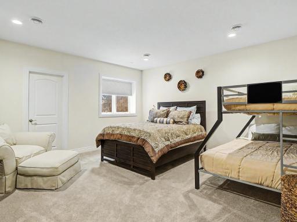
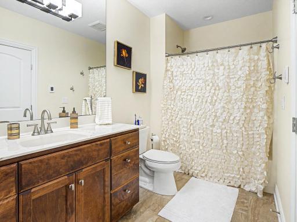
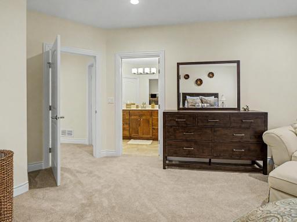
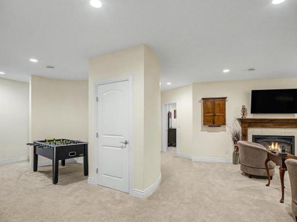
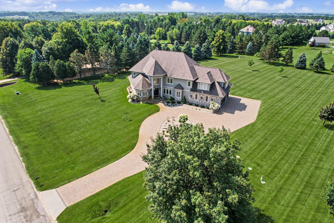
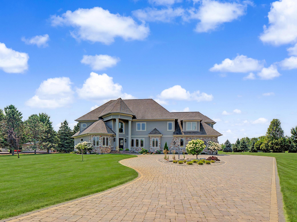
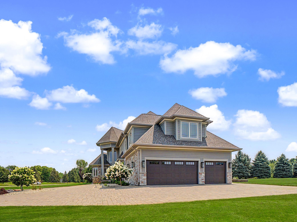
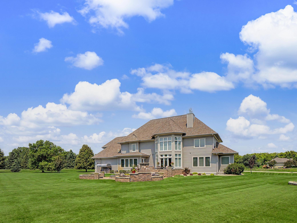
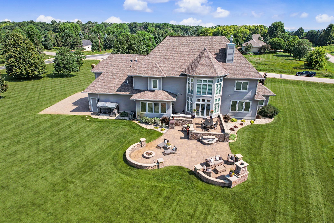
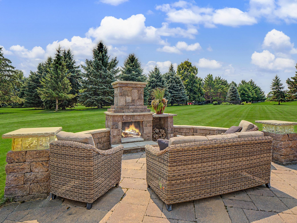
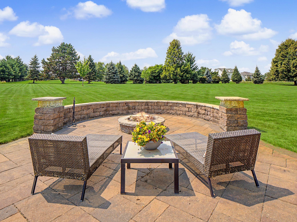
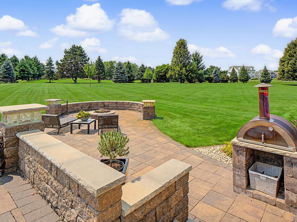
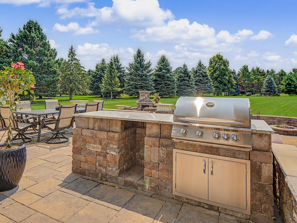
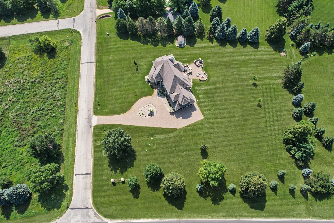
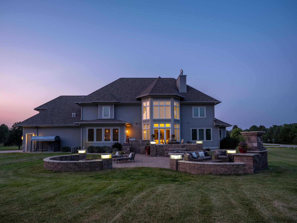
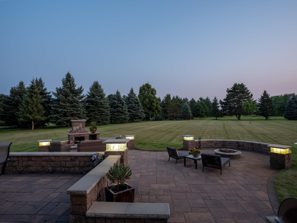
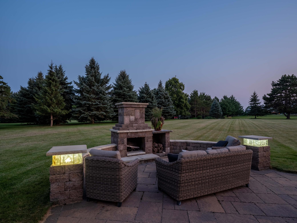
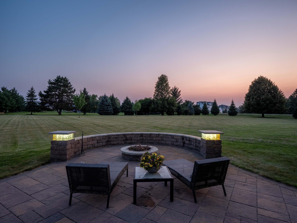
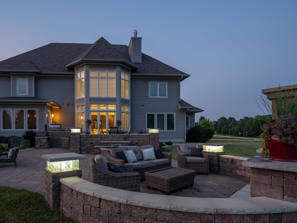
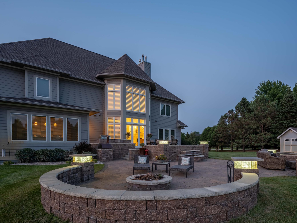
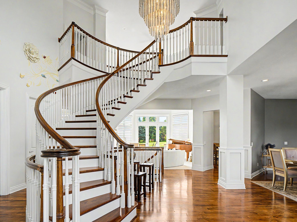
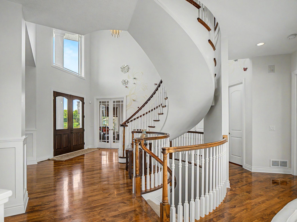
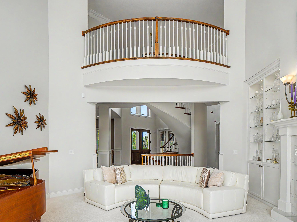
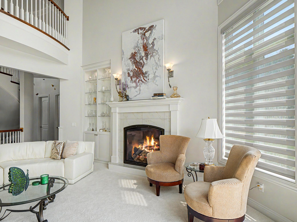
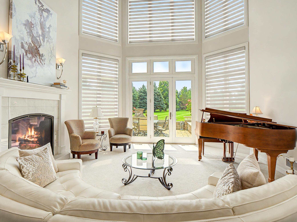
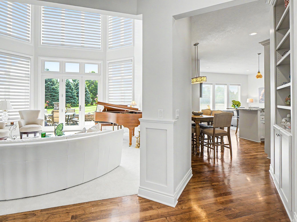
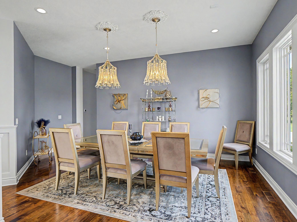
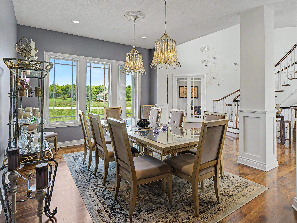
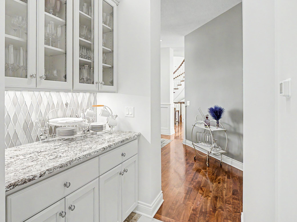
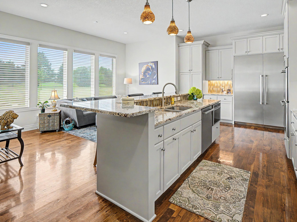
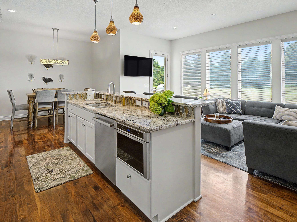
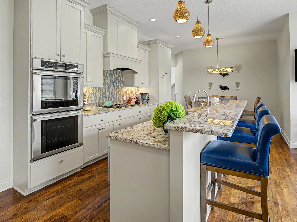
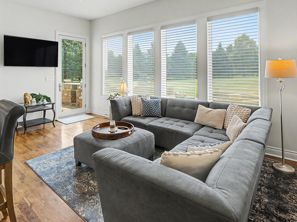
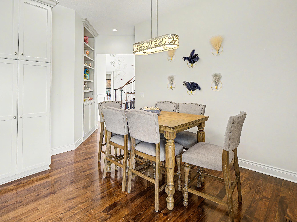
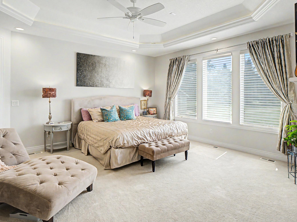
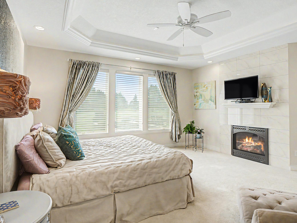
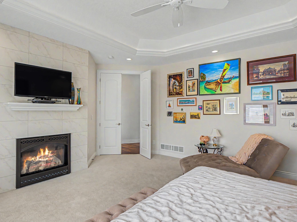
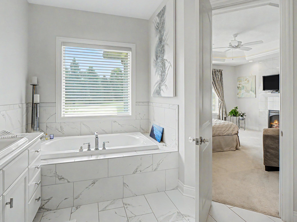
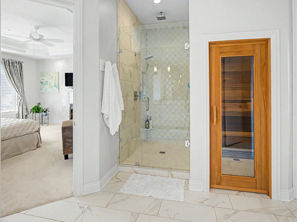
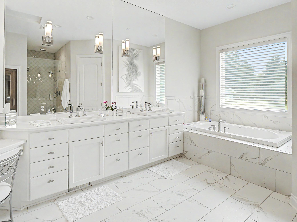
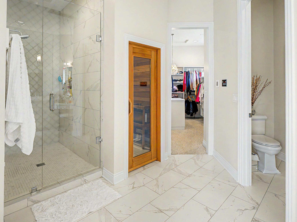
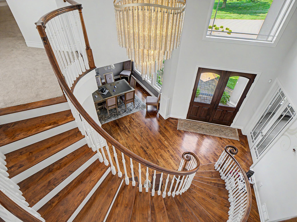
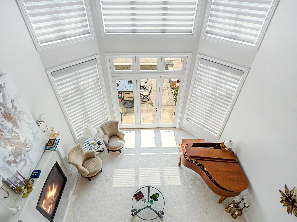
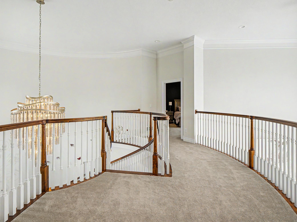
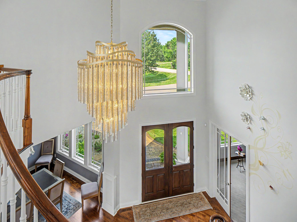
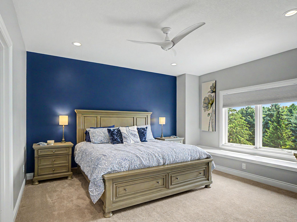
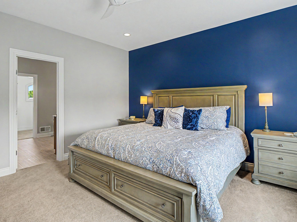
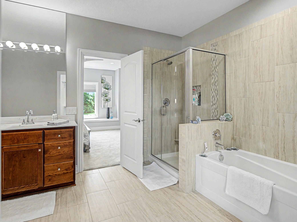
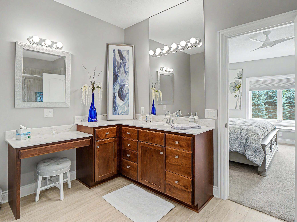
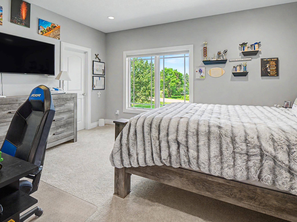
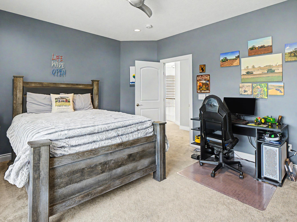
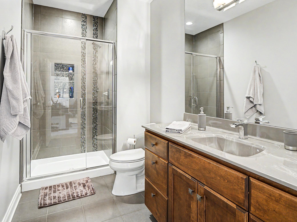
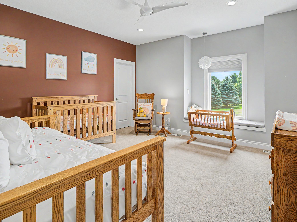
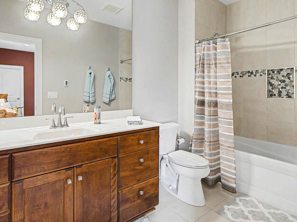
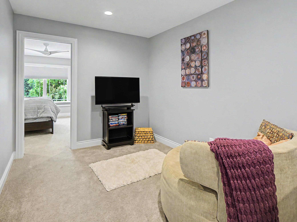
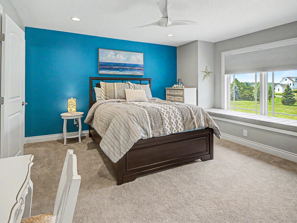
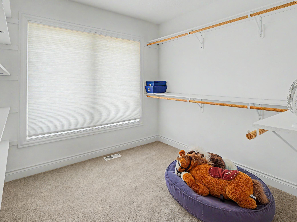
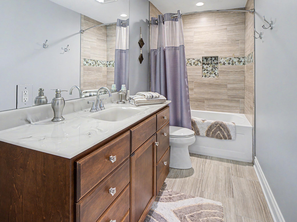
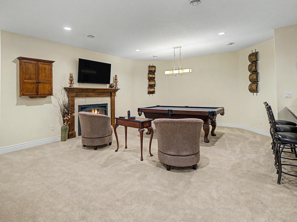
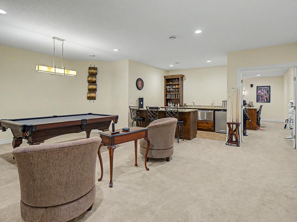
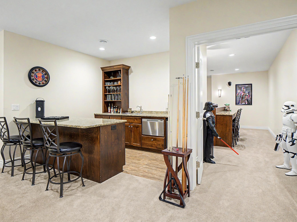
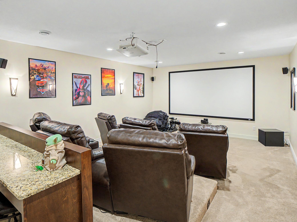
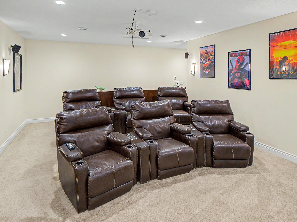
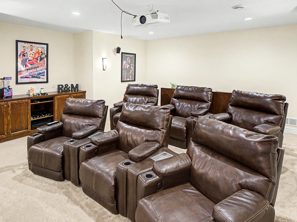
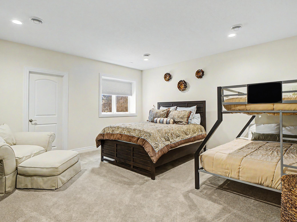
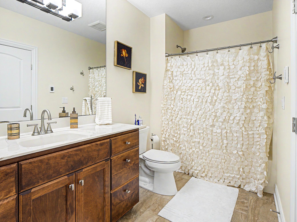
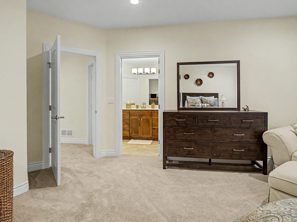
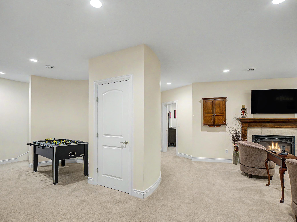
This remarkable two-story estate is characterized by exceptional design, impressive scale, and thoughtfully planned spaces, all set on two beautifully maintained acres. The stately exterior features stone accents and varied rooflines, complemented by an elegant circular paver driveway that creates a striking first impression. Meanwhile, the expansive lawn offers privacy, openness, and a picturesque setting. Inside, a soaring two-story foyer welcomes you with a sweeping curved staircase, rich wood treads and handrails, crisp white balusters, and a statement chandelier. Gleaming hardwood floors lead into the adjoining living and dining areas, where detailed millwork, paneled columns, and abundant natural light establish an atmosphere that is both refined and inviting. The dramatic two-story great room is one of the homeâs most memorable spaces, featuring soaring ceilings, a curved upper-level overlook, and an impressive wall of windows that fills the room with natural light. French doors open to the extensive rear patio, extending the living space into the landscaped backyard. A gas fireplace with a classic mantel anchors the room, complemented by built-in glass display cabinetry. At the heart of the home, the kitchen, informal dining area, and adjoining lounge form a bright, open gathering space designed for everyday living and effortless entertaining. The kitchen features white cabinetry, granite countertops, stainless-steel appliances, a decorative tile backsplash, and extensive storage and workspace. A substantial center island includes a prep sink, additional appliances, and generous seating, making it a natural destination for cooking, conversation, and casual meals. The nearby informal dining area offers a comfortable space, while built-in cabinetry provides additional storage. Just beyond, a relaxed sitting area is framed by a wall of windows overlooking the expansive grounds. Hardwood flooring and direct access to the patio create an easy connection between indoor and outdoor living. The home offers six spacious bedrooms, each thoughtfully designed with its own private bath and walk-in closet, providing exceptional comfort and privacy for family members and guests. The primary suite is a luxurious private retreat with a tray ceiling, recessed lighting, and large windows overlooking the grounds. A gas fireplace with a full-height tile surround adds warmth and elegance, while the expansive floor plan accommodates a comfortable sitting area. The adjoining primary bath offers a bright, spa-inspired setting with extensive double-sink cabinetry, a large soaking tub positioned beneath a window, and an oversized glass-enclosed tiled shower. A private water closet, dedicated sauna, and direct access to a substantial walk-in closet and laundry complete this exceptionally well-appointed suite. The finished lower level is designed for recreation, entertainment, and memorable gatherings. The spacious family room includes a gas fireplace, a television area, and ample space for a billiards table. A full wet bar features granite countertops, rich wood cabinetry, bar seating, a sink, and under-counter appliances, creating an ideal setting for hosting. An adjoining private theater delivers a true at-home cinema experience with a large projection screen, ceiling-mounted projector, surround-sound speakers, and multiple reclining seats. The open connection between the bar, game area, and theater makes the lower level equally suited for movie nights, major sporting events, and casual evenings with friends and family. The rear grounds are every bit as impressive as the interior. A dramatic two-story window wall overlooks an extensive custom paver patio designed for outdoor living and entertaining. Multiple seating areas, a built-in fire feature, curved retaining walls, and landscaped planting beds create a resort-like environment surrounded by sweeping green space.
Details
Maps
Contract Information
Status: Active
Contingency: None
Current Price: 1795000
Original List Price: 1850000
ListPrice: 1795000
List Date: 2026-09-02
Owner is an Agent?: No
Auction?: No
General Property Information
Common Wall: No
Lot Measurement: Acres
Manufactured Home?: No
Multiple PIDs?: No
New Development: No
Number of Fireplaces: 3
Waterfront YN: No
Year Built: 2016
Yearly/Seasonal: Yearly
Zoning: Residential-Single Family
Bedrooms: 6
Baths Total: 8
Bath Full: 5
Bath Three Quarters: 1
Bath Half: 2
Main Floor Total SqFt: 2876
Above Grd Total SqFt: 5056
Below Grd Total SqFt: 2893
Total SqFt: 7949
Total Finished Sqft: 6753.00
FireplaceYN: Yes
Style: (SF) Single Family
Foundation Size: 2893
Garage Stalls: 3
Lot Dimensions: irregular
Acres: 2.19
Assessment Pending: No
Location Tax and Other Information
House Number: 2683
Street Name: Headland
Street Suffix: Court
Street Direction Suffix: SW
Postal City: Rochester
County: Olmsted
State: MN
Zip Code: 55902
Complex/Dev/Subdivision: Mayowood Hills South
Assessments
Tax With Assessments: 16344
Building Information
Finished SqFt Above Ground: 5015
Finished SqFt Below Ground: 1738
Lease Details
Land Leased: Not Applicable
Lock Box Type
Lock Box Source: SEMR
Miscellaneous Information
Homestead: Yes
Ownership
Fractional Ownership: No
Parking Characteristics
Garage Dimensions: 30x33
Garage Door Height: 8
Garage Square Feet: 990
Public Survey Info
Range#: 14
Section#: 16
Township#: 106
Property Features
Accessible: None
Air Conditioning: Central Air
Amenities Unit: Ceiling Fan(s); French Doors; Hardwood Floors; In-Ground Sprinkler; Main Floor Primary Bedroom; Natural Woodwork; Outdoor Kitchen; Paneled Doors; Panoramic View; Patio; Primary Bedroom Walk-In Closet; Sauna; Security Lights; Security System; Tile Floors; Vaulted Ceiling(s); Walk-In Closet; Washer/Dryer Hookup; Wet Bar; Other
Appliances: Air-To-Air Exchanger; Chandelier; Cooktop; Dishwasher; Disposal; Double Oven; Dryer; Microwave; Range; Refrigerator; Washer
Basement: Drain Tiled; Egress Windows
Bath Description: Sauna; Main Floor 1/2 Bath; Upper Level 3/4 Bath; Private Primary; Full Basement; Bathroom Ensuite; Separate Tub & Shower
Construction Materials: Concrete; Frame
Construction Status: Previously Owned
Dining Room Description: Breakfast Area; Eat In Kitchen; Informal Dining Room; Living/Dining Room; Separate/Formal Dining Room
Electric: 200+ Amp Service; Circuit Breakers
Exterior: Brick/Stone; Cement Board; Other
Family Room Characteristics: Entertainment/Media Center; Lower Level
Fencing: None
Fireplace Characteristics: Gas Burning
Foundation: Poured Concrete
Fuel: Natural Gas
Heating: Forced Air
Laundry: Laundry Room; Other
Lock Box Type: Supra
Parking Characteristics: Floor Drain; Heated Garage; Insulated Garage
Pool Description: None
Property Subtype: Acreage
Road Frontage: City Street; Paved Streets
Road Responsibility: Public Maintained Road
Roof: Architectural Shingle; Asphalt Shingles
Sewer: Septic System Compliant - Yes
Special Search: 2nd Floor Laundry; 4 BR on One Level; Main Floor Primary
Stories: Two
Water: Well
Room Information
| Room Name | Dimensions | Level |
| Bar/Wet Bar Room | 12x9 | Basement |
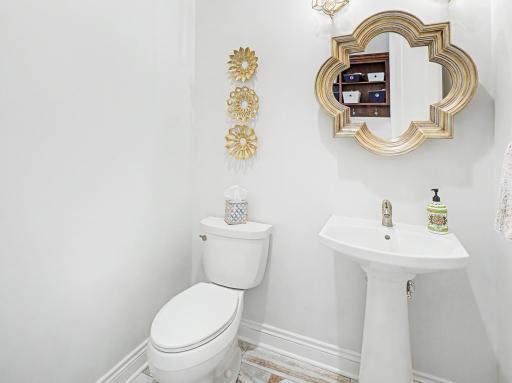
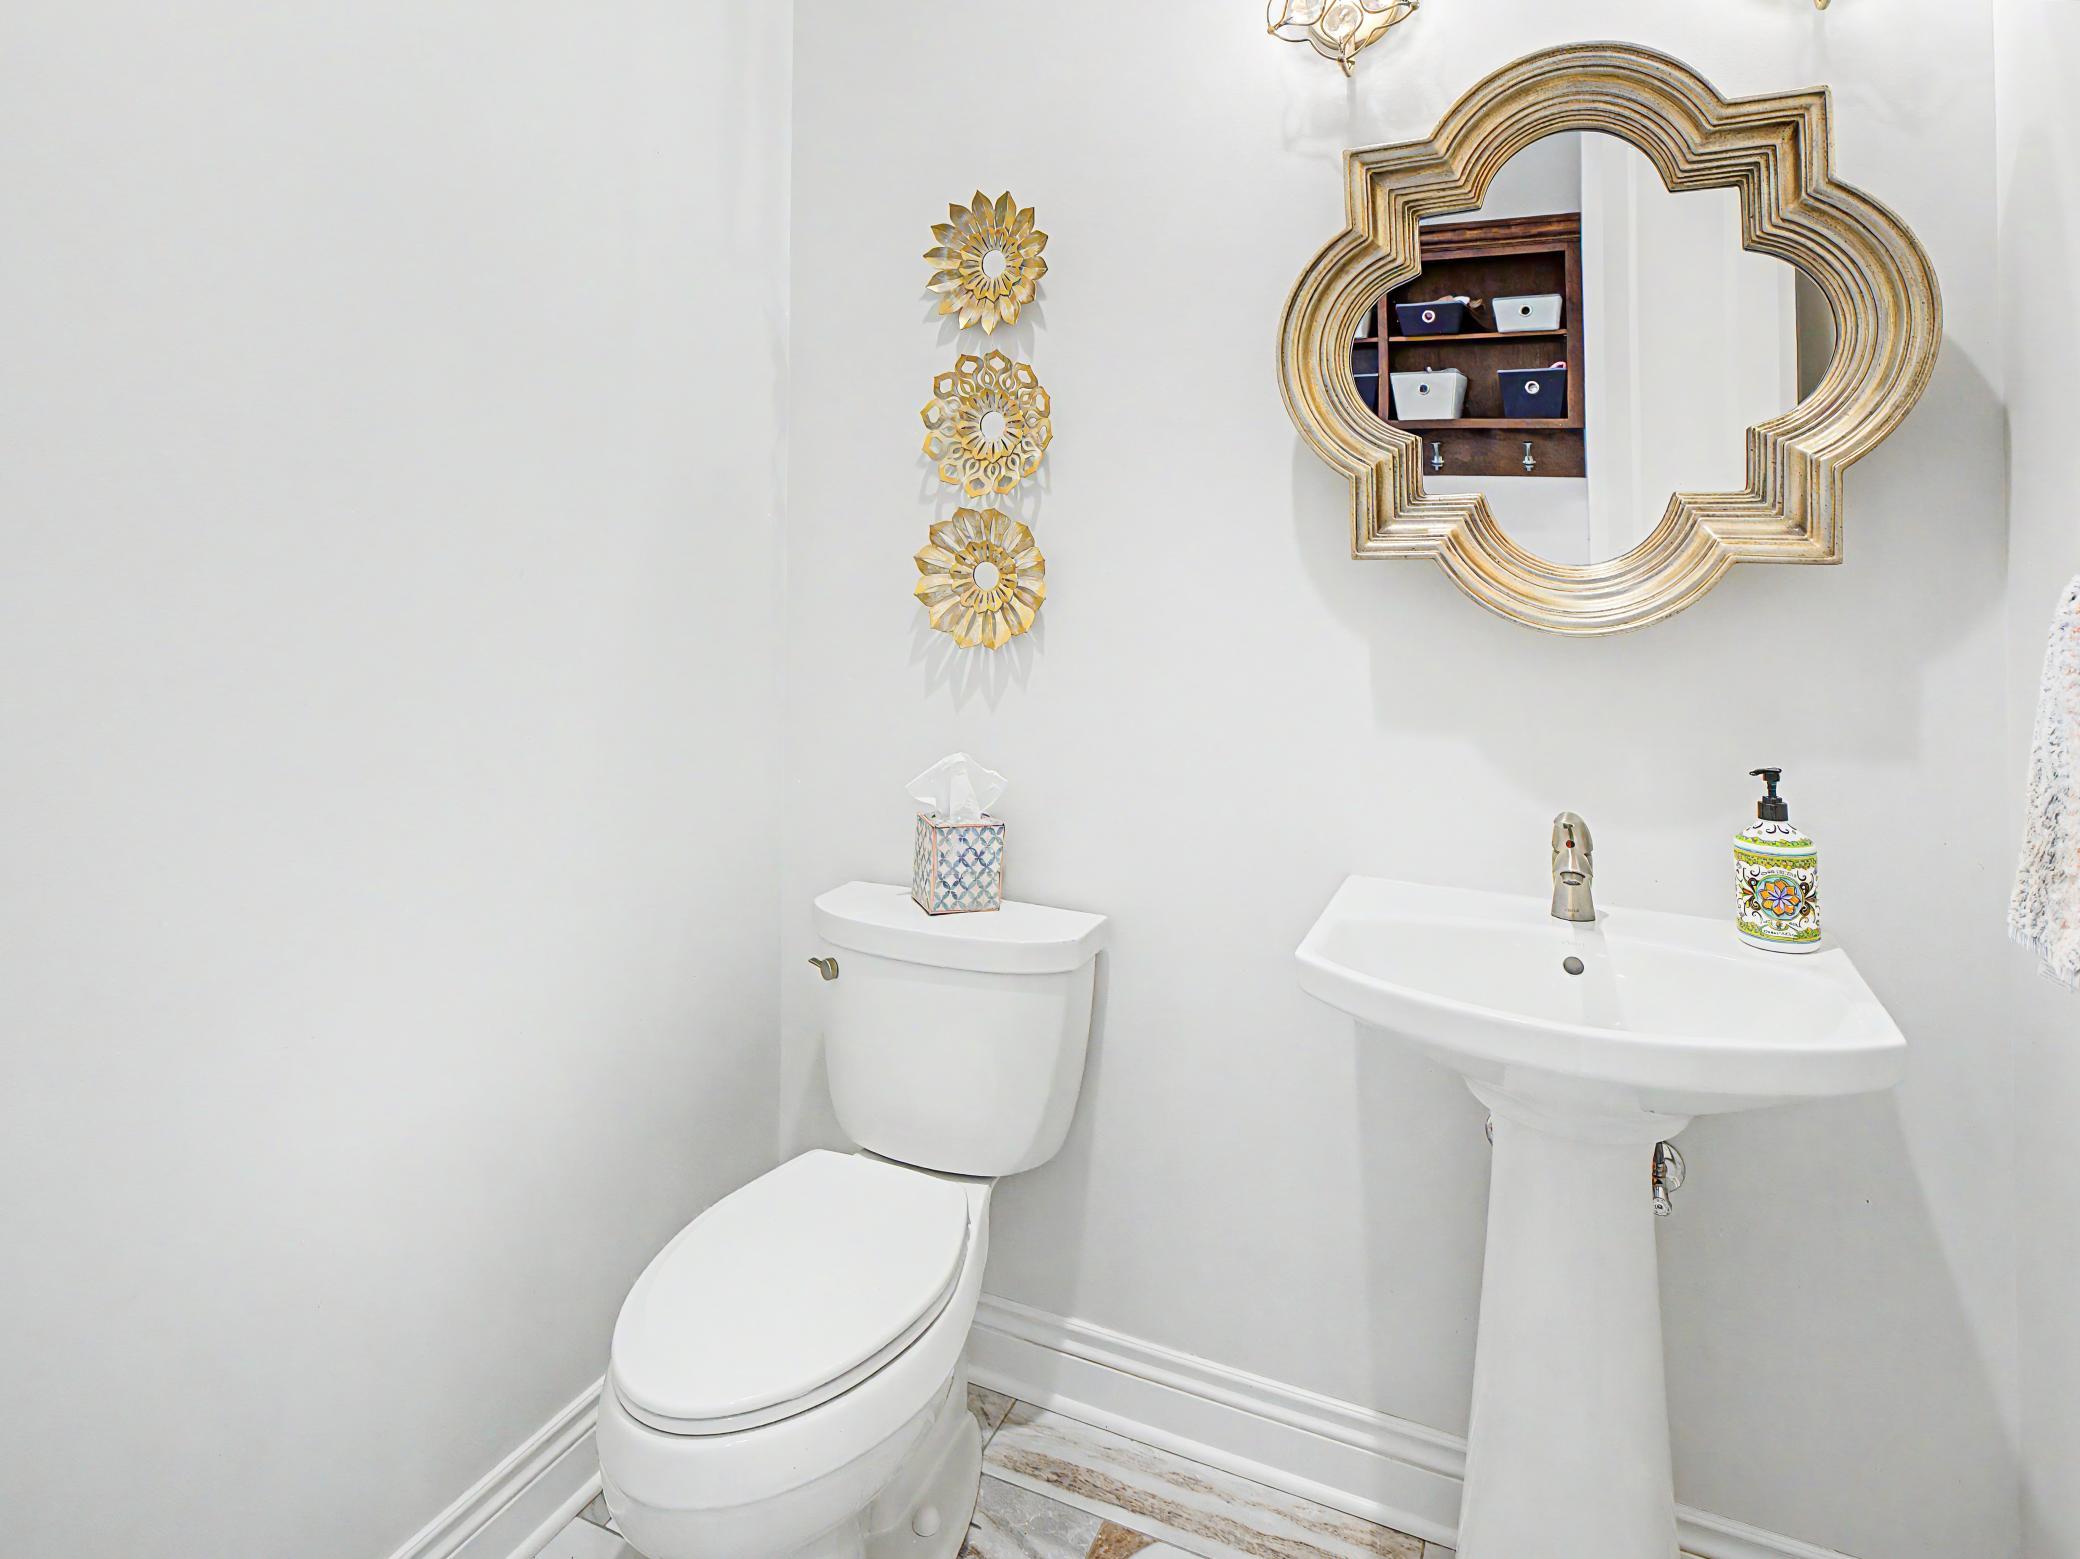
| Bathroom | 6x6 | Main |
| Bathroom | 6x6 | Main |
| Bathroom | 12x10 | Second |
| Bathroom | 12x6 | Second |
| Bathroom | 6x12 | Second |
| Bathroom | 5x11 | Second |
| Bathroom | 12x6 | Basement |
| Dining Room | 18x20 | Main |
| Exercise Room | Basement | |
| Family Room | 20x20 | Basement |
| Fifth (5th) Bedroom | 13x14 | Second |
| First (1st) Bedroom | 18x18 | Main |
| Fourth (4th) Bedroom | 12x13 | Second |
| Foyer | 17x17 | Main |
| Informal Dining Room | 11x12 | Main |
| Informal Dining Room | 8x18 | Main |
| Kitchen | 18x12 | Main |
| Laundry | 8x8 | Second |
| Living Room | 18x19 | Main |
| Loft | 12x9 | Second |
| Primary Bath | Main | |
| Media Room | 20x17 | Basement |
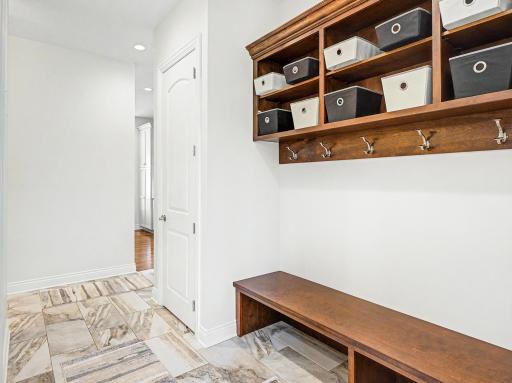
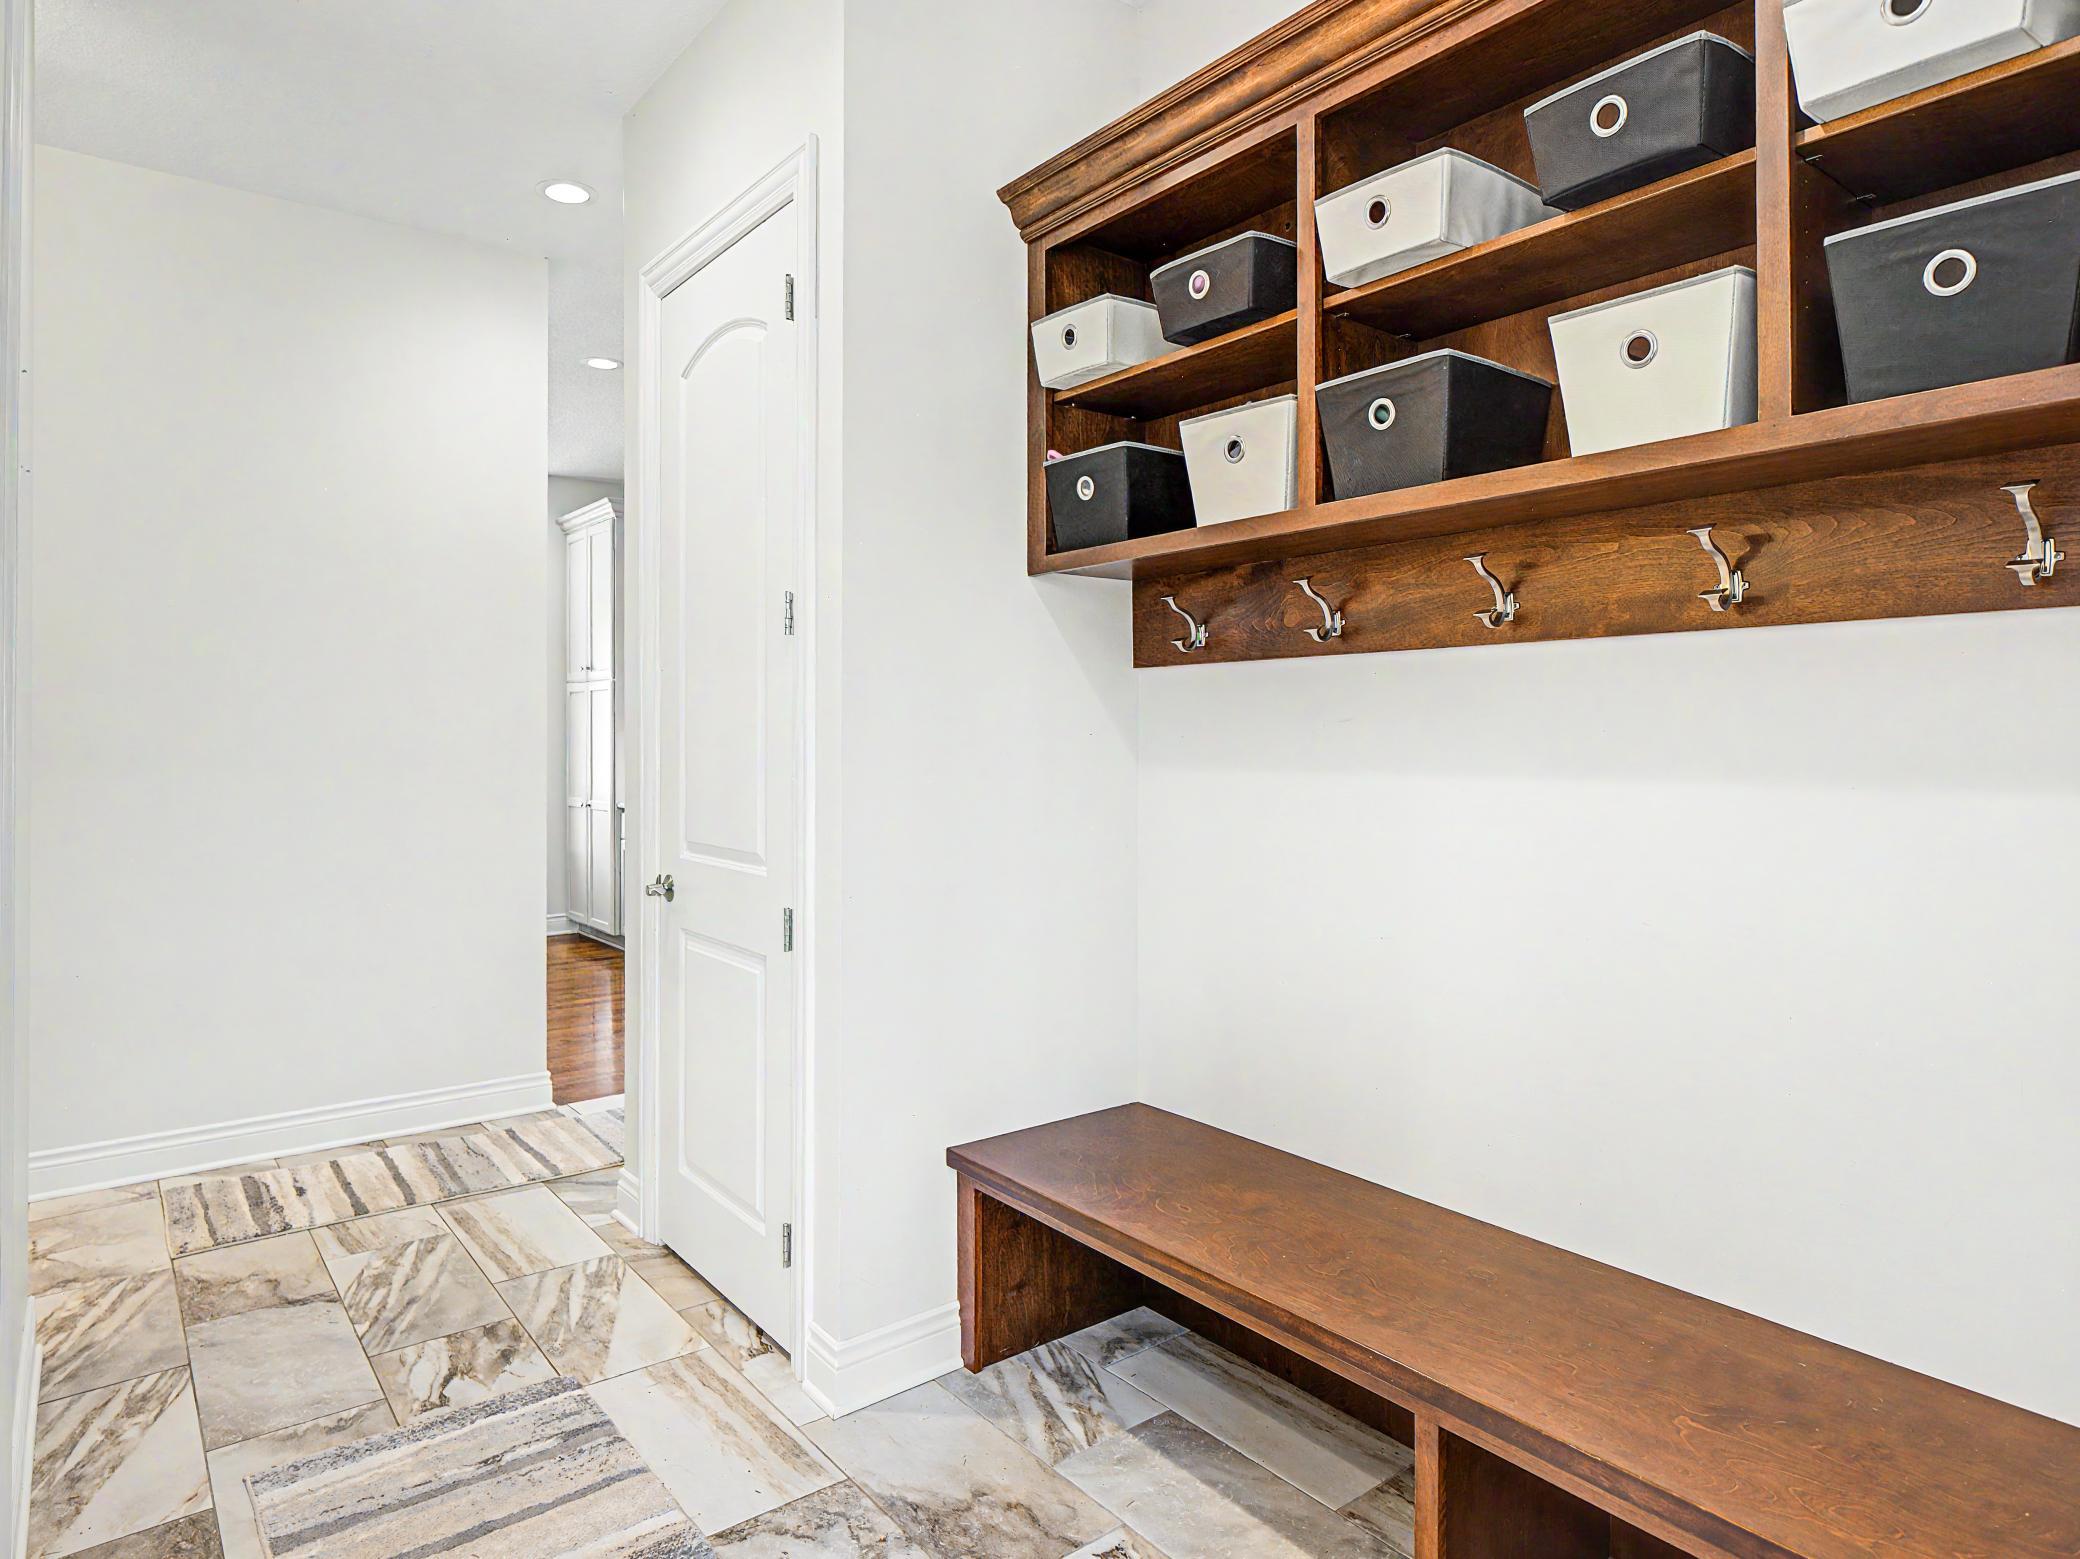
| Mud Room | 12x7 | Main |
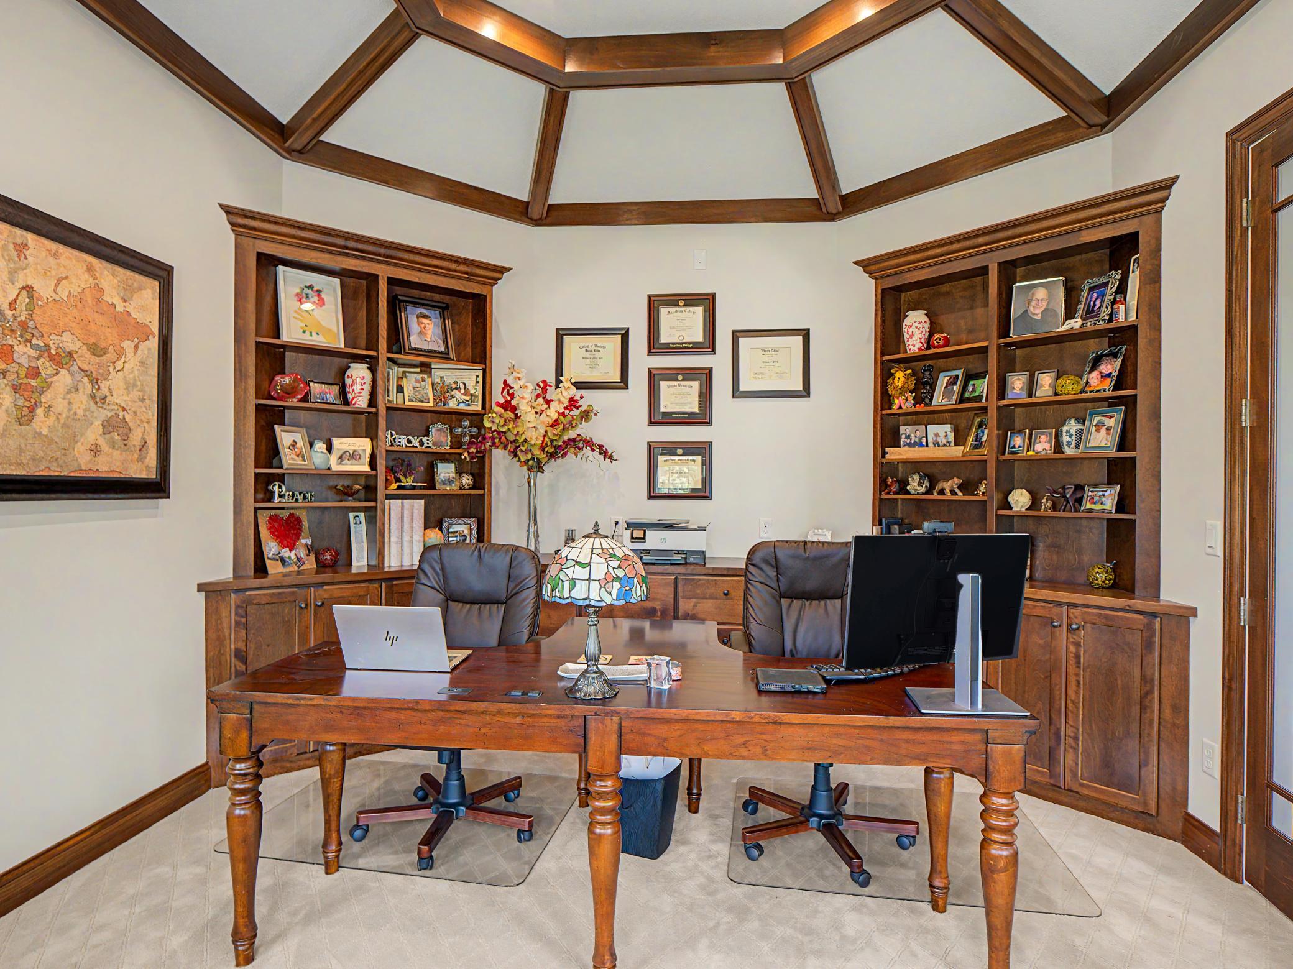
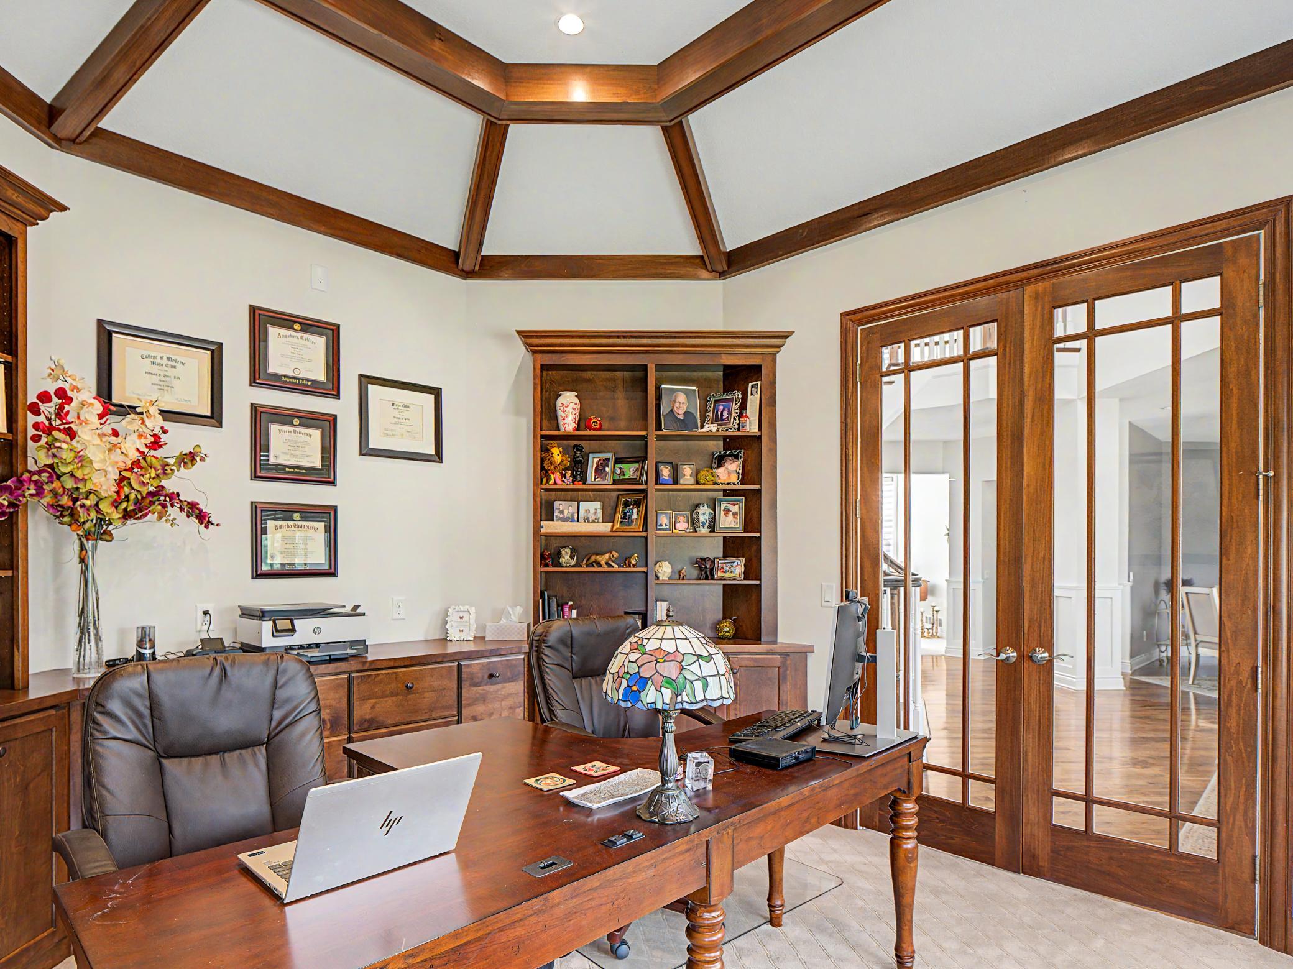
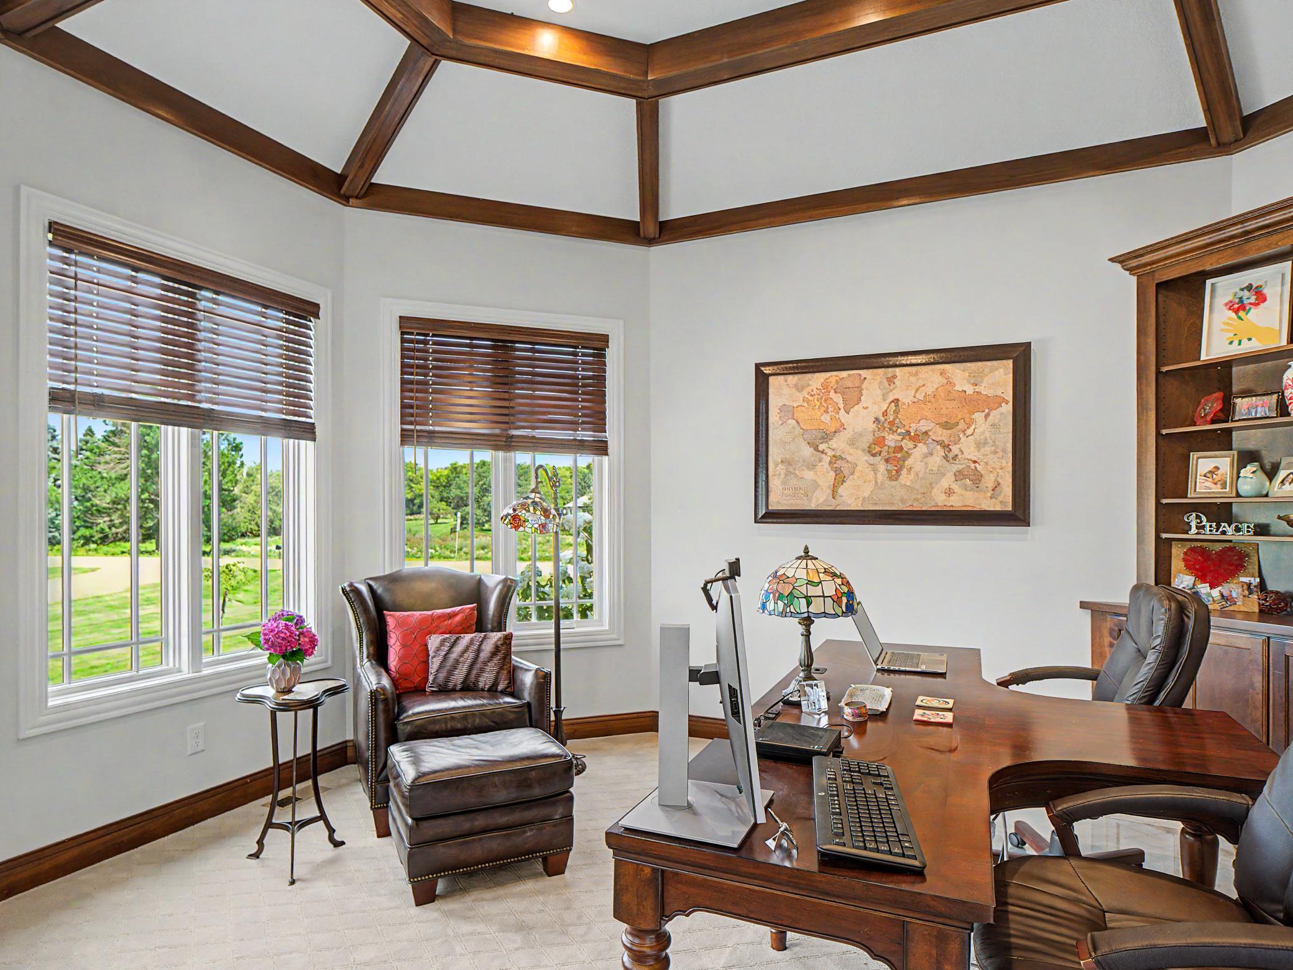
| Office | 17x18 | Main |
| Second (2nd) Bedroom | 14x14 | Second |
| Sixth (6th) Bedroom | 16x16 | Basement |
| Third (3rd) Bedroom | 14x14 | Second |
Listing Office: Wightman-Brock Real Estate Advisors
Last Updated: October - 02 - 2026

The data relating to real estate for sale on this web site comes in part from the Broker Reciprocity SM Program of the Regional Multiple Listing Service of Minnesota, Inc. The information provided is deemed reliable but not guaranteed. Properties subject to prior sale, change or withdrawal. ©2026 Regional Multiple Listing Service of Minnesota, Inc All rights reserved.
Friday 2nd of October 2026 11:27 PM

218-998-4400
Mohagen Real Estate


Let's Connect

Mohagen Real Estate
sue@MohagenRealEstate.com
Office: 218-998-4400
Cell: 218-731-7376

Mohagen Real Estate is licensed in the State of Minnesota