2685 Halstead Lane, Mound, MN 55364 (MLS# 7091310)
$425,000
Mound, MN 55364
MLS# 7091310
3 beds | 2 baths | 2480 sqft
1 / 28
Property Description
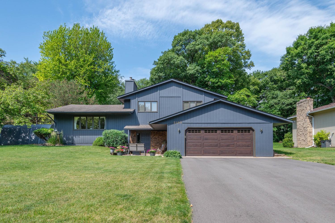
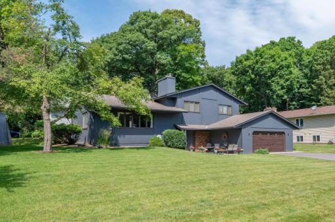
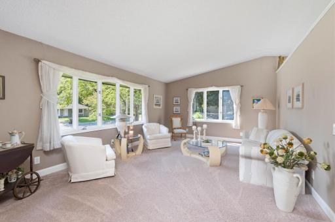
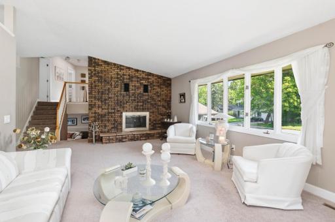
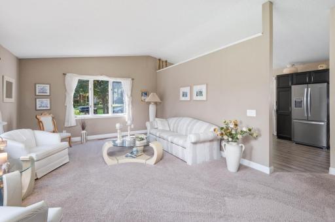
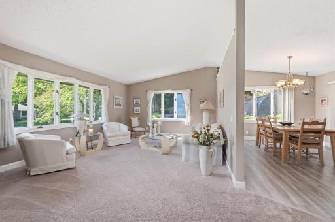
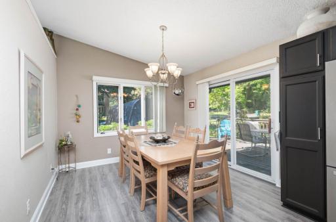
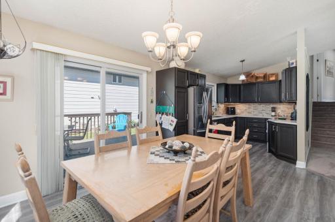
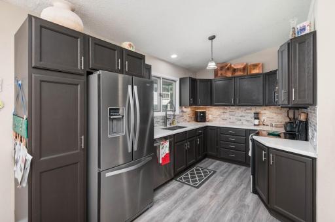
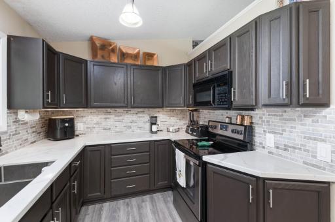
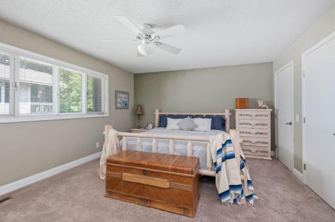
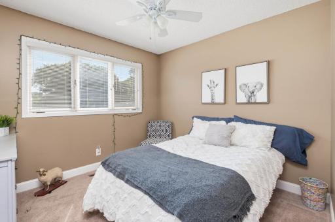
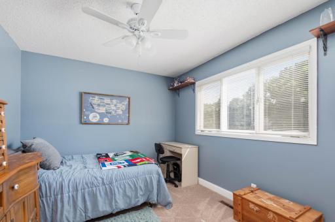
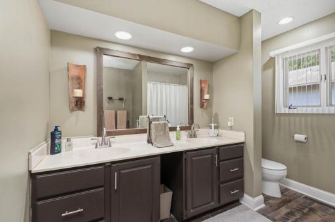
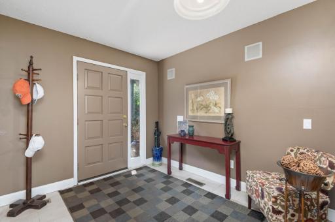
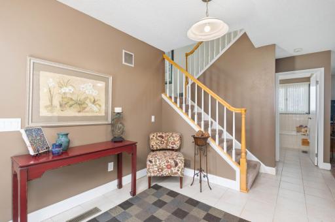
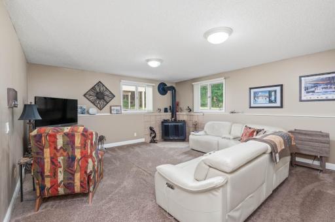
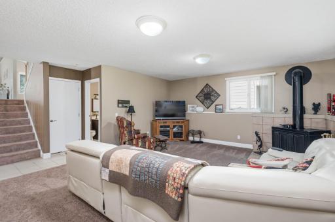
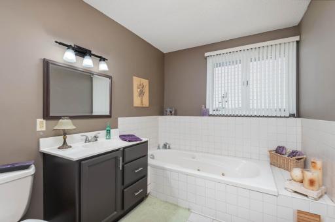
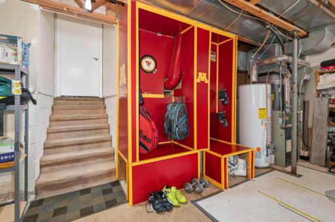
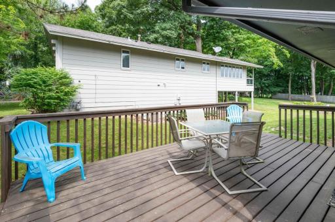
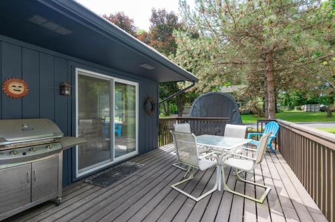
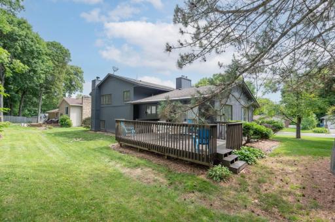
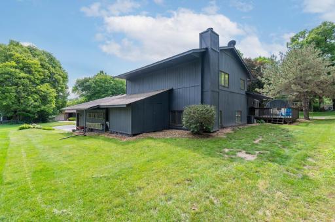
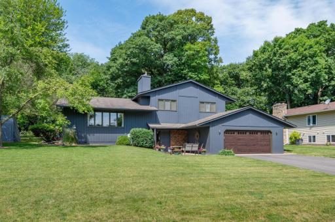
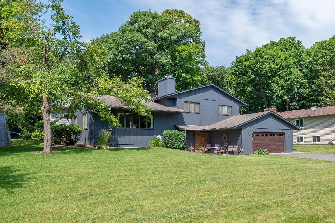
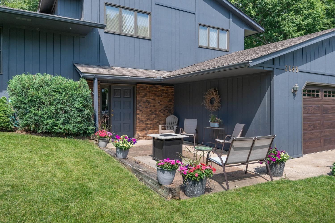
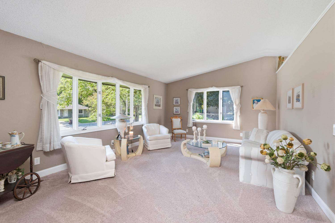
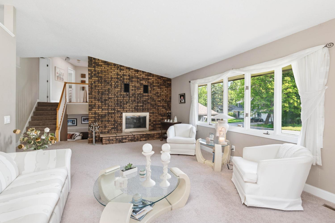
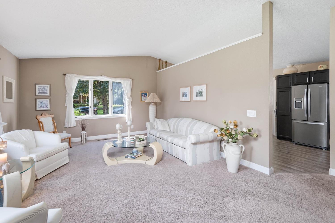
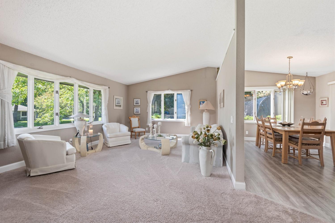
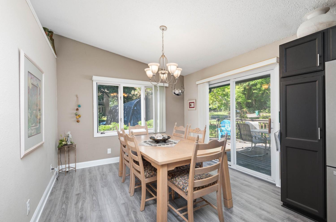
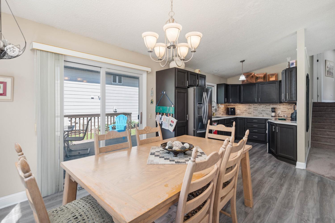
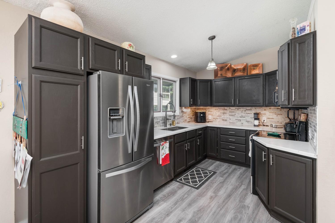
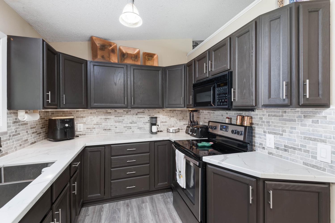
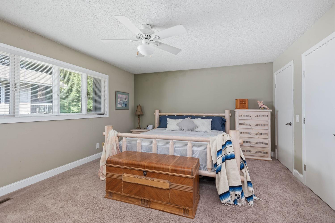
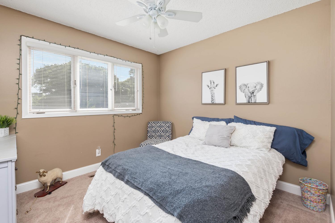
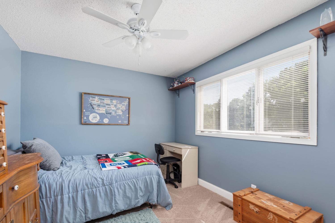
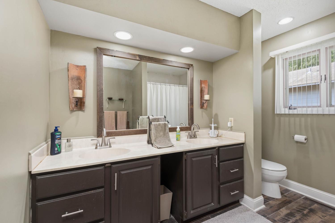
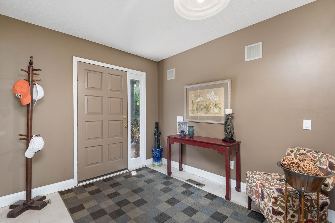
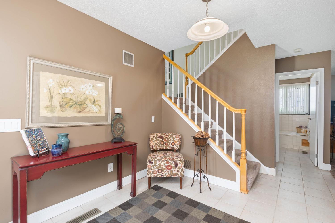
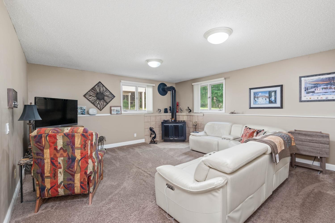
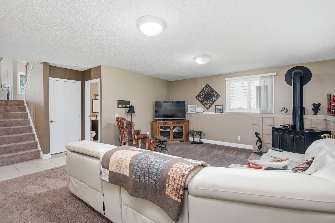
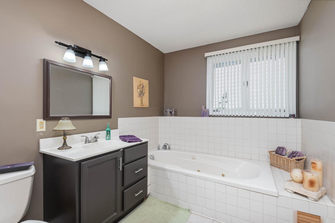
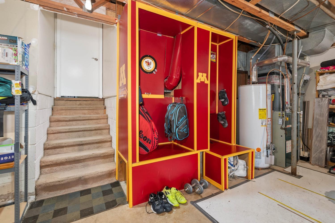
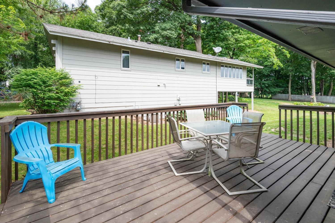
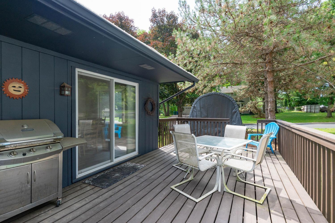
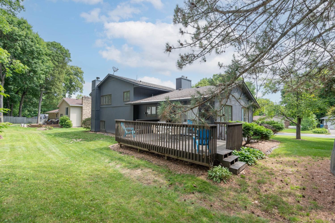
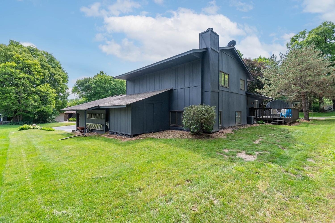
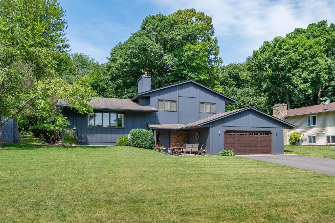
The Woodcrest neighborhood on the west side of Mound is a peaceful location and near the Dakota Trail and about a mile from Surfside Beach and Lake Minnetonka. And very close to the outstanding Westonka schools, groceries and dining. The home has been maintained and updated by the owners for 26 years. Now it is time for a new family to enjoy! You are greeted by a new driveway, garage door, plush lawn and exterior paint all done in 2025! Step in the large entry for welcoming family and guests. The big family room features a wood burning stove for the cool seasons and large windows let in natural light. There is a whirlpool bath on this level and door to the 2 stall garage. Up one level you will discover the bright, vaulted living room with a Chicago brick fireplace. The spacious kitchen and dining area offer plenty of room for family and entertaining. The kitchen remodel included premium cabinetry, stainless appliances, Quartz countertop, commercial grade faucet, tile back splash, undermount cabinet lighting, and flooring! The dining area steps out to the back yard deck for grilling. Upstairs you will find 3 large bedrooms and a full bath. The lower holds the updated furnace, new central air and laundry. An egress window was added so there is great potential to expand with a bedroom or amusement room. Lawn treatment paid for through 2026. This is a fantastic home in an outstanding location.
Details
Maps
Contract Information
Status: Active
Contingency: None
Current Price: 425000
Original List Price: 425000
ListPrice: 425000
List Date: 2026-06-24
Owner is an Agent?: No
Auction?: No
General Property Information
Common Wall: No
Lot Measurement: Acres
Manufactured Home?: No
Multiple PIDs?: No
New Development: No
Number of Fireplaces: 2
Other Parking Spaces: 4
Waterfront YN: No
Year Built: 1977
Yearly/Seasonal: Yearly
Zoning: Residential-Single Family
Bedrooms: 3
Baths Total: 2
Bath Full: 2
Main Floor Total SqFt: 1240
Above Grd Total SqFt: 1240
Below Grd Total SqFt: 1240
Total SqFt: 2480
Total Finished Sqft: 1860.00
FireplaceYN: Yes
Style: (SF) Single Family
Foundation Size: 1240
Power Company: Xcel Energy
Garage Stalls: 2
Lot Dimensions: 108x91x119x93
Acres: 0.25
Assessment Pending: No
Location Tax and Other Information
House Number: 2685
Street Name: Halstead
Street Suffix: Lane
Postal City: Mound
County: Hennepin
State: MN
Zip Code: 55364
Complex/Dev/Subdivision: Woodcrest Of Mound
Assessments
Tax With Assessments: 3749
Building Information
Finished SqFt Above Ground: 1240
Finished SqFt Below Ground: 620
Lease Details
Land Leased: Not Applicable
Miscellaneous Information
DP Resource: Yes
Homestead: Yes
Ownership
Fractional Ownership: No
Parking Characteristics
Garage Dimensions: 24x23
Garage Door Height: 7
Garage Door Width: 16
Garage Square Feet: 552
Public Survey Info
Range#: 24
Section#: 23
Township#: 117
Property Features
Accessible: None
Air Conditioning: Central Air
Amenities Unit: Ceiling Fan(s); Deck; Intercom System; Kitchen Window; Tile Floors; Vaulted Ceiling(s); Washer/Dryer Hookup
Appliances: Dishwasher; Disposal; Dryer; Energy Star Appliances; Microwave; Range; Refrigerator; Washer
Assumable Loan: Not Assumable
Basement: Concrete Block; Drain Tiled; Egress Windows; Storage Space; Sump Pump
Bath Description: Main Floor Full Bath; Upper Level Full Bath; Full Basement; Jetted Tub; Walk Thru
Construction Materials: Block; Frame
Construction Status: Previously Owned
Dining Room Description: Breakfast Bar; Informal Dining Room; Kitchen/Dining Room
Electric: Circuit Breakers
Existing Financing: Conventional
Exterior: Brick/Stone; Wood
Family Room Characteristics: Family Room; Great Room; Lower Level; Main Level
Fencing: None
Fireplace Characteristics: Brick; Family Room; Living Room; Wood Burning
Foundation: Concrete Block
Fuel: Natural Gas
Heating: Forced Air
Internet Options: Cable; Fiber Optic; Satellite
Laundry: Electric Dryer Hookup; Lower Level
Lock Box Type: Combo
Lot Description: Tree Coverage - Medium; Underground Utilities
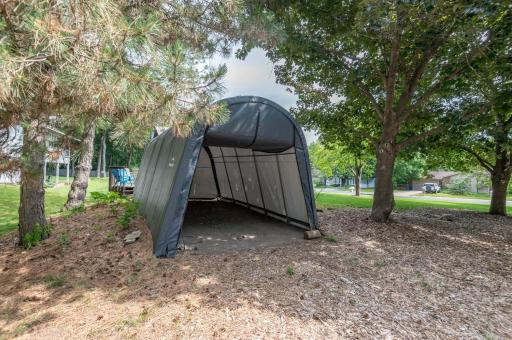
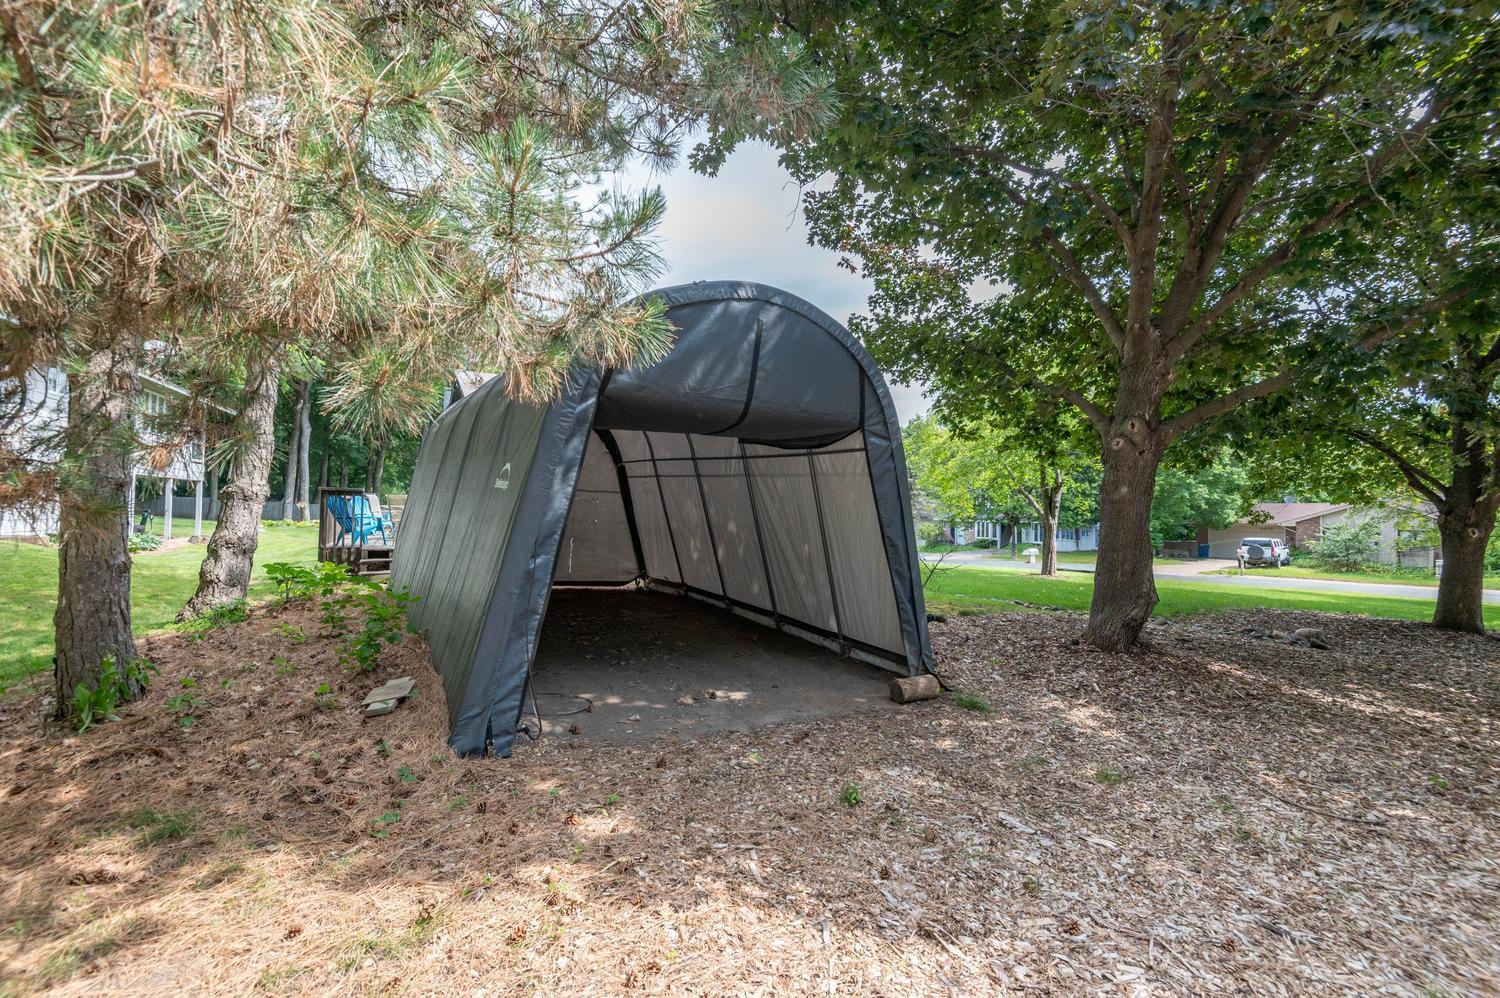
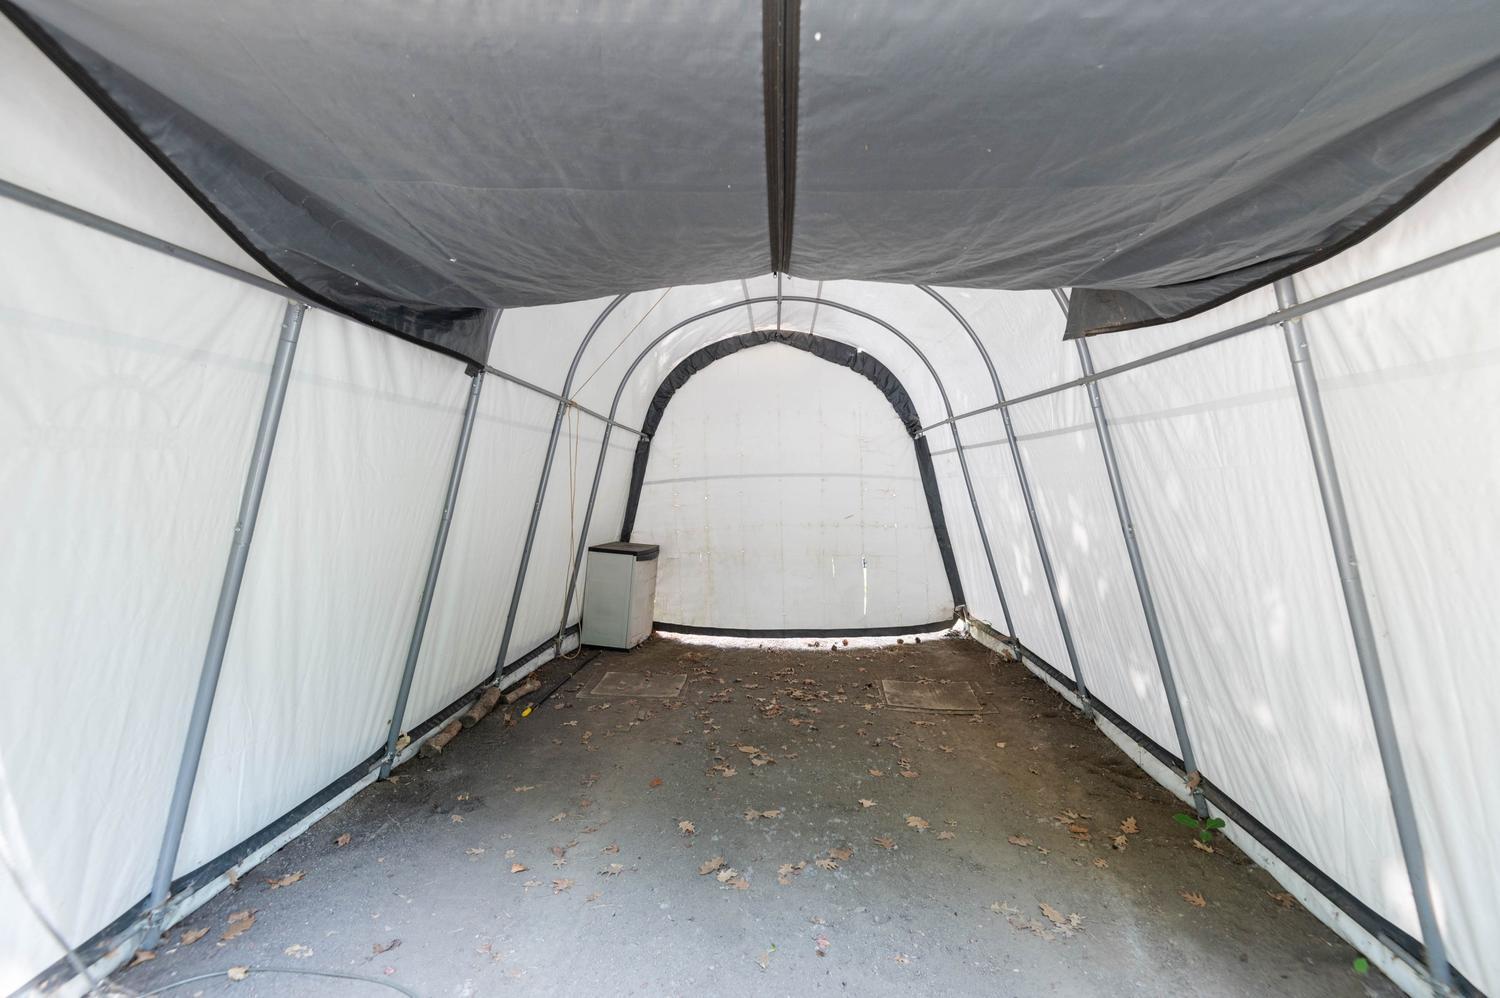
Outbuildings: Other
Parking Characteristics: Garage Door Opener
Pool Description: None
Road Frontage: City Street; Curbs; Paved Streets; Street Lights
Road Responsibility: Public Maintained Road
Roof: Age Over 8 Years; Asphalt Shingles
Sellers Terms: Cash; Conventional; FHA; VA
Sewer: City Sewer/Connected
Special Search: 3 BR on One Level; Renovated
Stories: Four or More Level Split
Water: City Water/Connected
Room Information
| Room Name | Dimensions | Level |
| Dining Room | 11x11 | Main |
| Family Room | 20x18 | Lower |
| First (1st) Bedroom | 17x14 | Upper |
| Foyer | 11x7 | Lower |
| Kitchen | 14x8 | Main |
| Living Room | 24x15 | Main |
| Second (2nd) Bedroom | 12x10 | Upper |
| Third (3rd) Bedroom | 10x10 | Upper |
Listing Office: RE/MAX Advantage Plus
Last Updated: July - 11 - 2026

The data relating to real estate for sale on this web site comes in part from the Broker Reciprocity SM Program of the Regional Multiple Listing Service of Minnesota, Inc. The information provided is deemed reliable but not guaranteed. Properties subject to prior sale, change or withdrawal. ©2024 Regional Multiple Listing Service of Minnesota, Inc All rights reserved.
Saturday 11th of July 2026 08:29 PM

218-998-4400
Mohagen Real Estate


Let's Connect

Mohagen Real Estate
sue@MohagenRealEstate.com
Office: 218-998-4400
Cell: 218-731-7376

Mohagen Real Estate is licensed in the State of Minnesota