26885 Pelican Lake Road, Merrifield, MN 56465 (MLS# 7090509)
$1,695,000
Merrifield, MN 56465
MLS# 7090509
Status: Closed
4 beds | 3 baths | 2792 sqft
1 / 50

Property Description
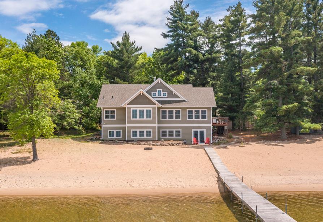
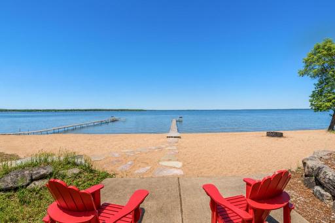
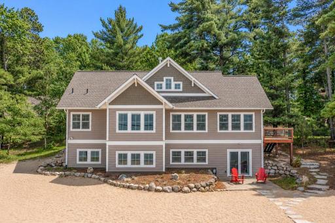
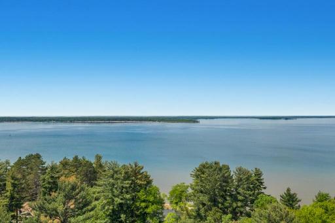
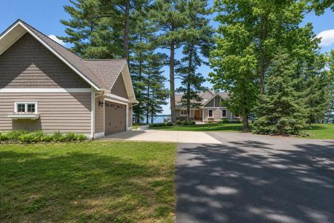
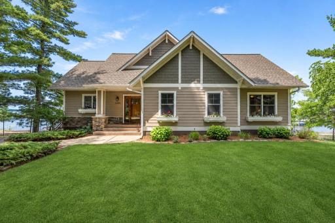
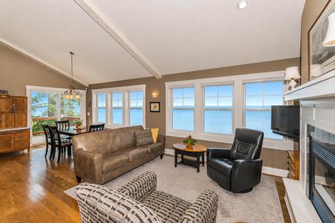
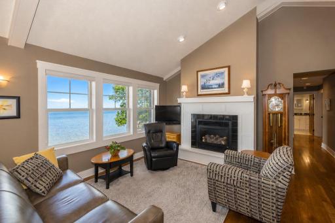
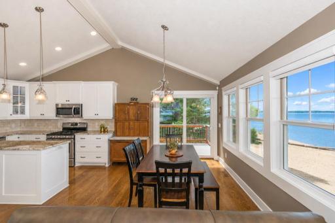
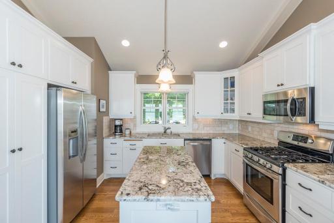
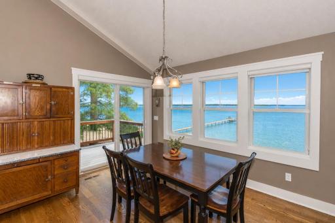
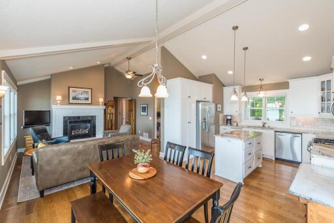
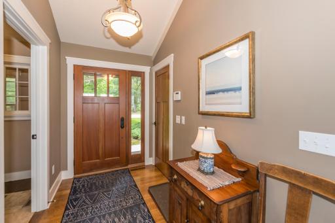
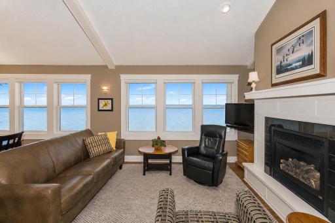
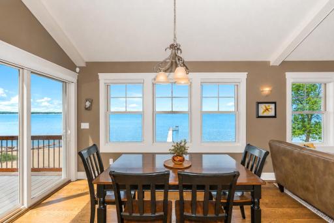
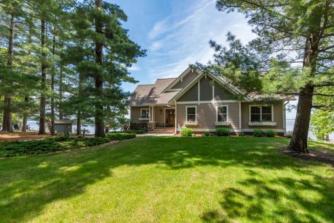
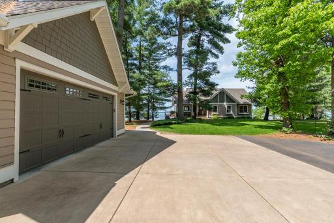
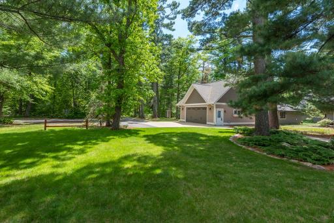
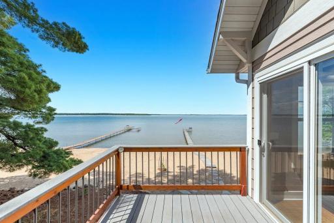
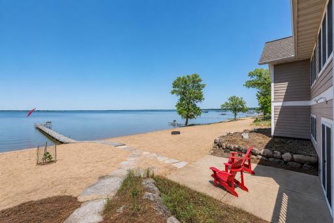
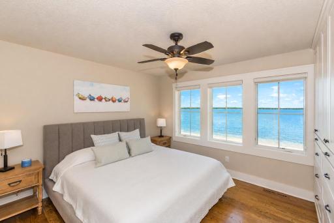
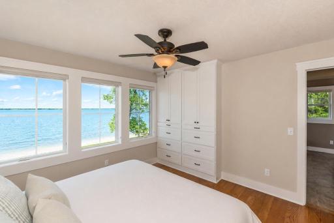
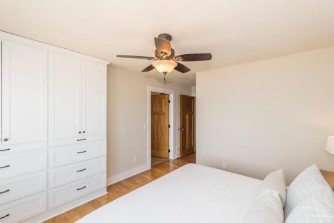
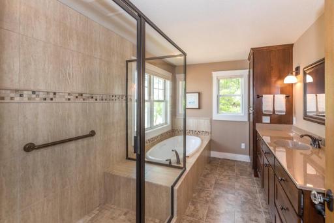
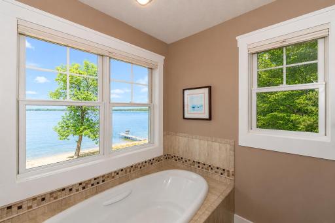
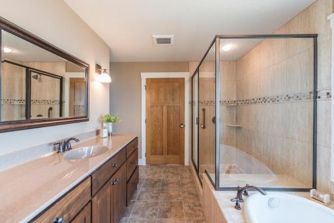
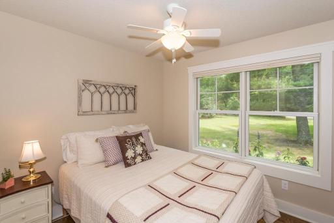
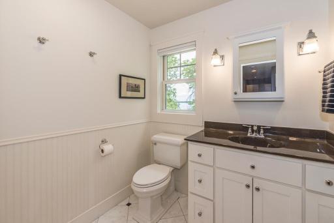
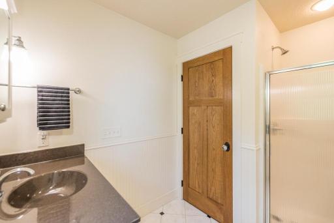
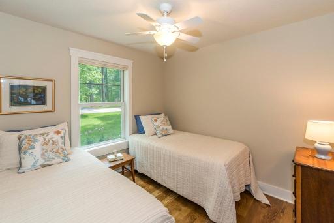
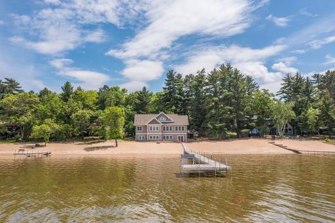
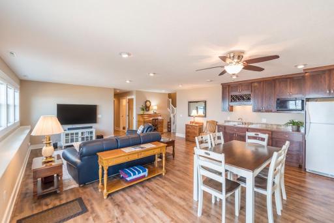
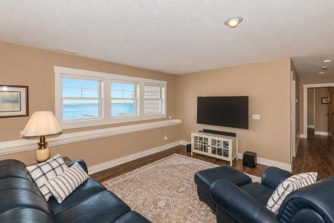
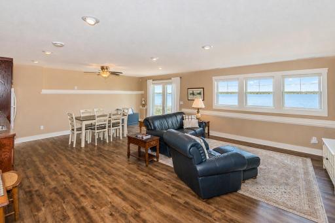
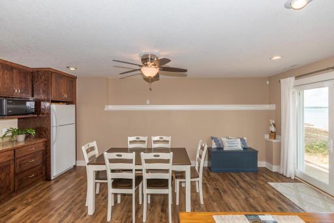
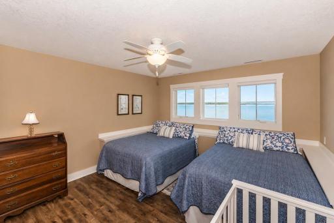
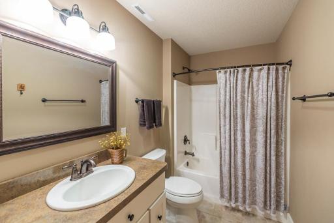
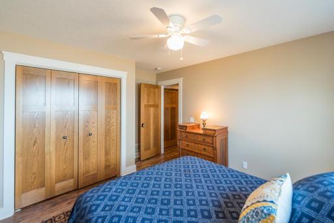
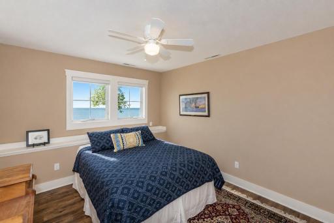
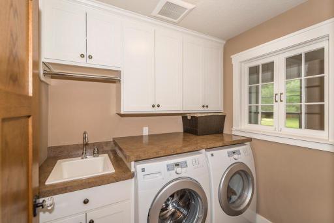
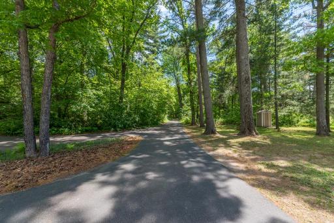
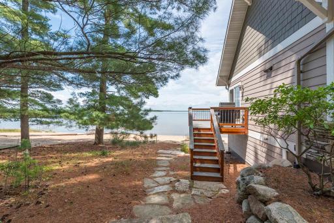
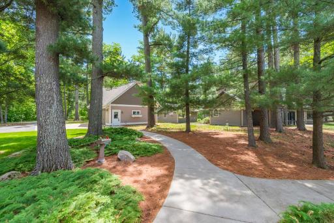
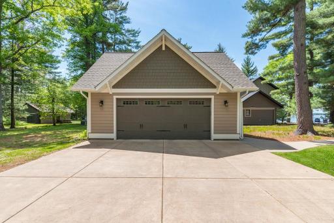
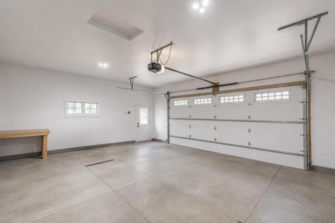
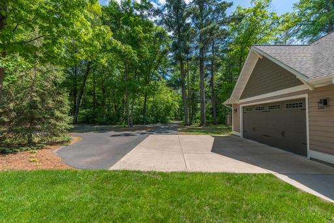
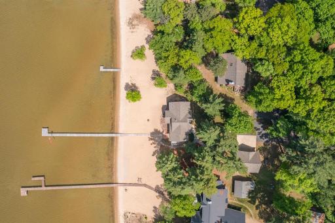
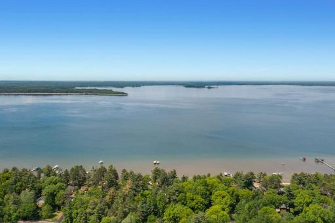
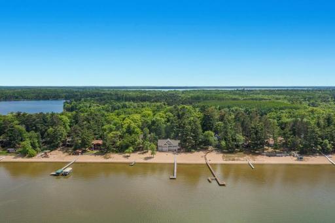
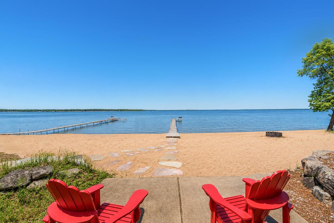
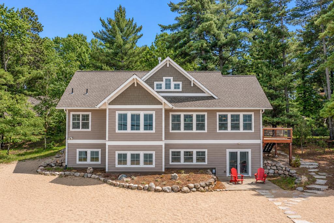
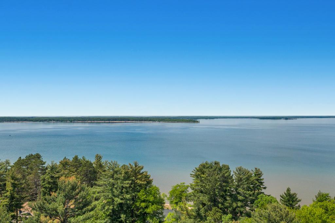
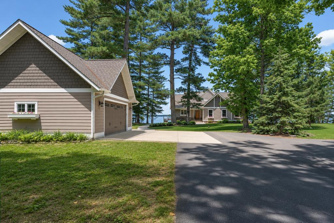
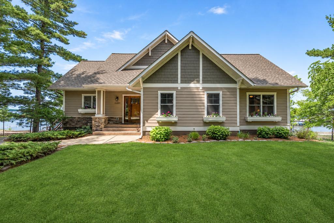
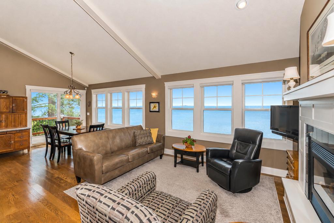
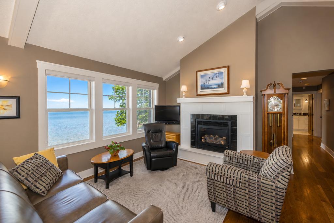
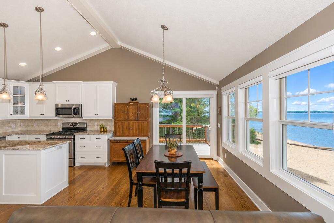
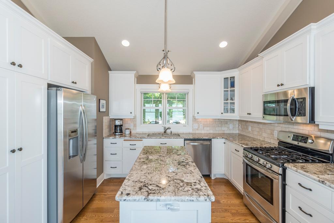
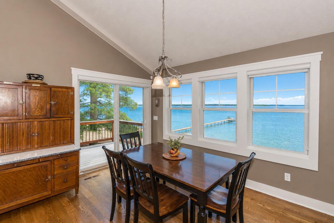
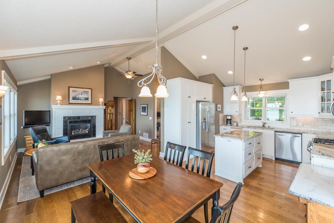
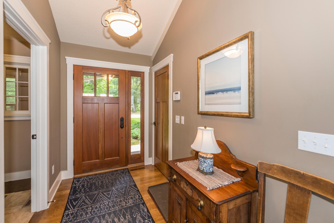
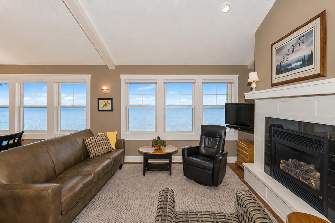
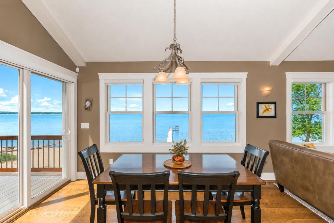
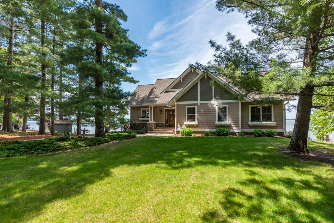
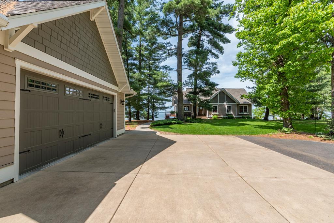
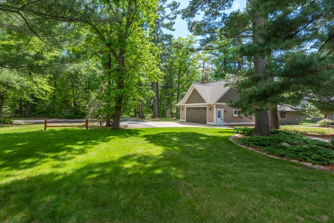
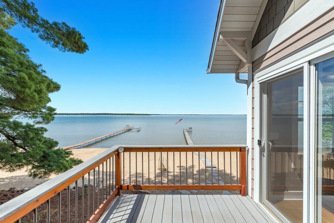
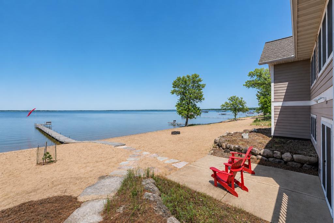
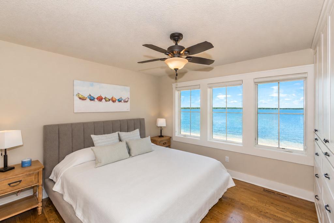
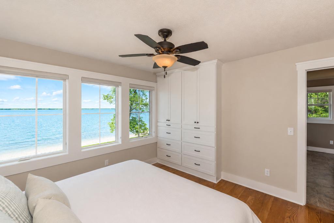
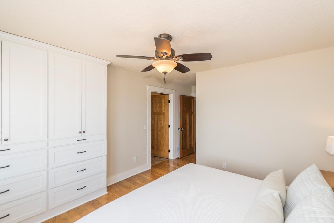
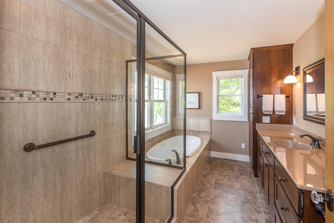
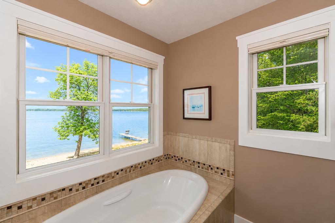
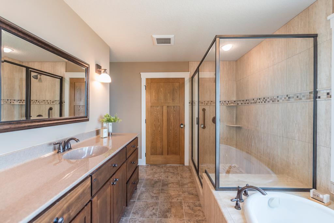
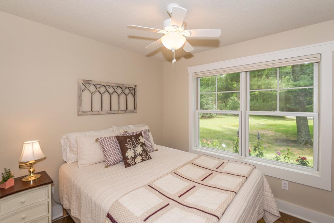
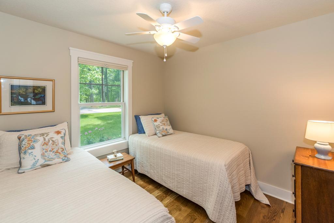
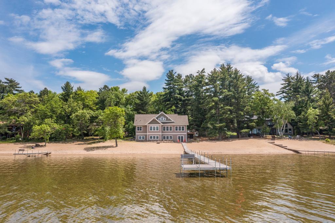
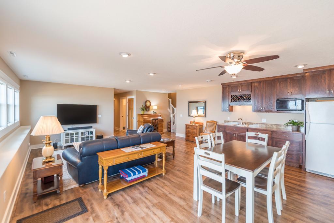
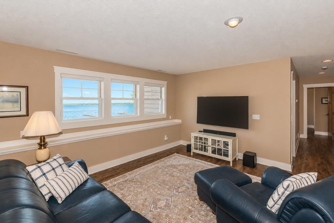
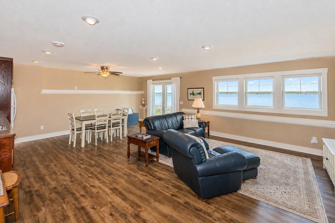
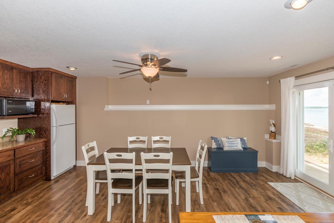
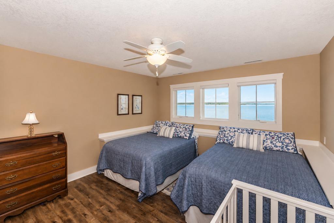
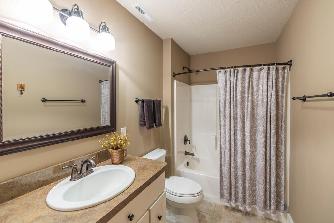
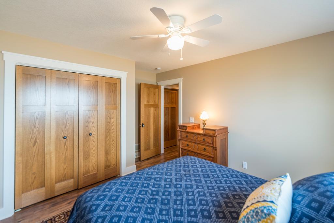
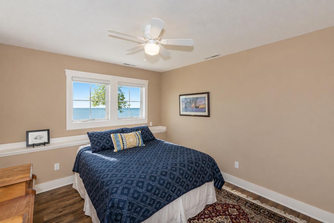
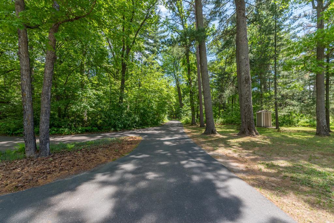
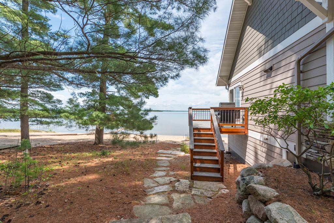
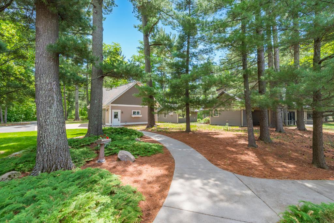
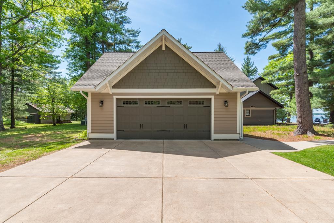
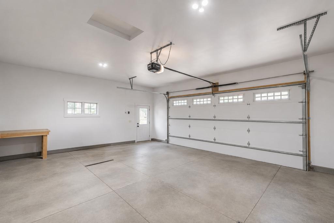
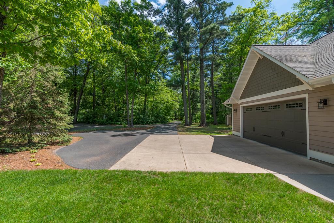
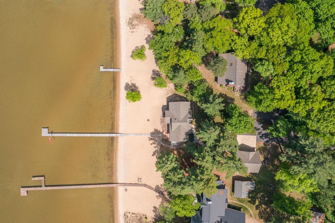
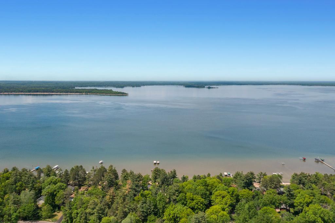
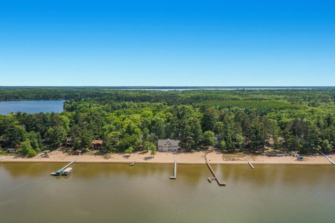
Welcome to the Northwoods and the Beautiful Shores of Pelican Lake! This stunning 4-bedroom 3-bath one-owner Custom Built Home is situated on crystal clear waters with pristine sugar sand beachâ¦truly some of the nicest in the entire Brainerd Lakes Area, perfect level elevation and is nestled beneath a canopy of mature pines, oak and birch trees. Thoughtfully designed to embrace lake living, this exceptional cottage-style home offers timeless craftsmanship, inviting spaces, breathtaking panoramic views, a bright and cheerful well-appointed kitchen featuring stainless steel appliances, granite countertops, a large center island, a tiled backsplash and an abundance of custom cabinetry. This home features beautiful oak hardwood floors throughout, cathedral ceilings, a wall of lakeside windows, a gas fireplace, a deck off the dining area, a luxurious primary suite complete with custom-built-in storage, a walk-in closet and a spa-inspired ensuite featuring custom tile, a soaking tub and a large walk-in shower. There are 2 additional nice-sized bedrooms on the main level along with the laundryâ¦making lake living easy. The lower-level walkout is designed for entertaining and hosting guests, offering two additional sleeping areas, a bath, a large family room, a wet bar with built-ins and an inviting gathering space for dining, games or relaxing after a day on the lake. Outside offers a 2-Stall heated and insulated garage, professionally landscaped and manicured grounds with colorful perennial gardens and a flagstone walkway that leads you to the true treasureâ¦a white sugar sand beachâ¦an ideal place to spend the day swimming and soaking up the sunshine. As evening sets inâ¦gather around the lakeside bonfire for s'mores and unforgettable memories under the incredible Stars and Northern Lights! This Premier property is âLake Living at its Finestâ and itâs located on one of the Brainerd Lakes Area's most highly sought-after lakes with food, gas and dancing on the water, several holes of Championship golf, bike trails, shopping, many dining choices and so much more close by!
Details
Maps
Documents
Contract Information
Status: Closed
Off Market Date: 2026-06-25
Contingency: None
Current Price: 1600000
Closed Date: 2026-07-31
Original List Price: 1695000
Sales Close Price: 1600000
ListPrice: 1695000
List Date: 2026-06-15
Owner is an Agent?: No
Auction?: No
General Property Information
Common Wall: No
Lot Measurement: Square Feet
Manufactured Home?: No
Multiple PIDs?: Yes
New Development: No
Number of Fireplaces: 1
Road Btwn WF & Home?: No
Waterfront Frontage: 97
Waterfront YN: Yes
Year Built: 2011
Yearly/Seasonal: Yearly
Zoning: Shoreline
Bedrooms: 4
Baths Total: 3
Bath Full: 2
Bath Three Quarters: 1
Main Floor Total SqFt: 1396
Above Grd Total SqFt: 1396
Below Grd Total SqFt: 1396
Total SqFt: 2792
Lot Size SqFt: 41651
Total Finished Sqft: 2641.00
FireplaceYN: Yes
Lake/Waterfront Name: Pelican
Style: (SF) Single Family
Foundation Size: 1396
Power Company: Crow Wing Power
Garage Stalls: 2
Lot Dimensions: 97 X 475 X 80 X 460
Assessment Pending: No
Location Tax and Other Information
House Number: 26885
Street Name: Pelican Lake
Street Suffix: Road
Postal City: Merrifield
County: Crow Wing
State: MN
Zip Code: 56465
Complex/Dev/Subdivision: Markee Beach
Additional Parcels Information
Property ID #2: 82350528
Assessments
Tax With Assessments: 6034
Building Information
Finished SqFt Above Ground: 1396
Finished SqFt Below Ground: 1245
Elevation Highpoint to Waterfront Feet
Elevation Highpoint Waterfront Feet: 4-10
Lake Details
Lake Acres: 8367
Lake Depth: 104
Lease Details
Land Leased: Not Applicable
Miscellaneous Information
Homestead: Yes
Ownership
Fractional Ownership: No
Parking Characteristics
Garage Dimensions: 28 x 26
Garage Square Feet: 728
Public Survey Info
Range#: 28
Section#: 2
Township#: 135
Property Features
Accessible: None
Air Conditioning: Central Air
Amenities Unit: Cable; Ceiling Fan(s); Deck; Dock; Hardwood Floors; Kitchen Center Island; Kitchen Window; Main Floor Primary Bedroom; Natural Woodwork; Paneled Doors; Panoramic View; Patio; Primary Bedroom Walk-In Closet; Security Lights; Security System; Tile Floors; Vaulted Ceiling(s)
Appliances: Air-To-Air Exchanger; Dishwasher; Dryer; Microwave; Range; Refrigerator; Washer
Basement: Concrete Block; Egress Windows; Full; Storage Space
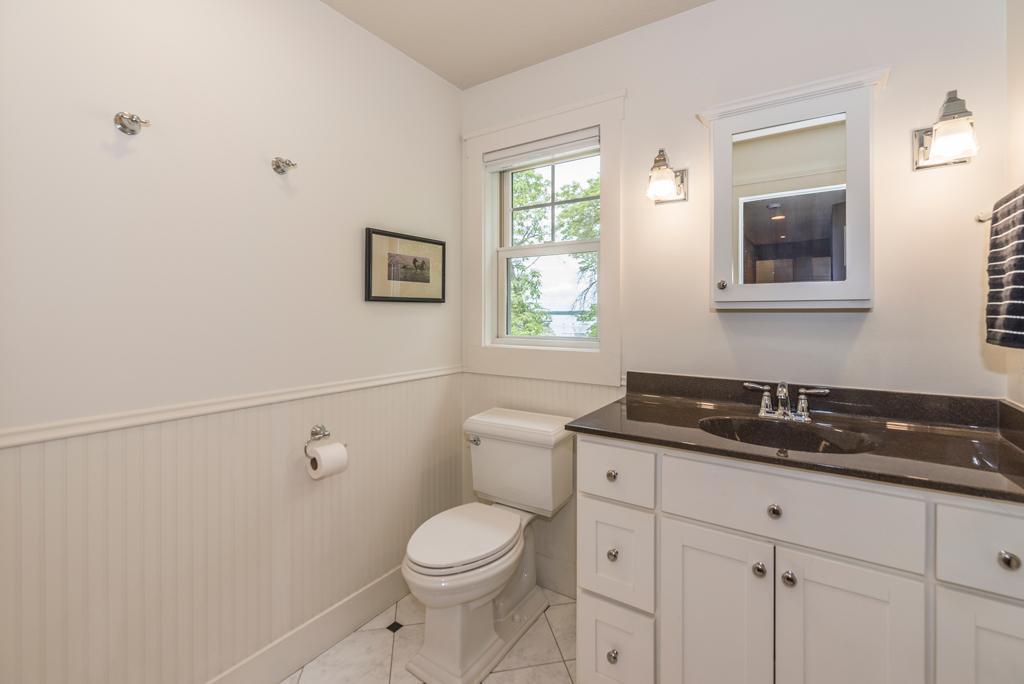
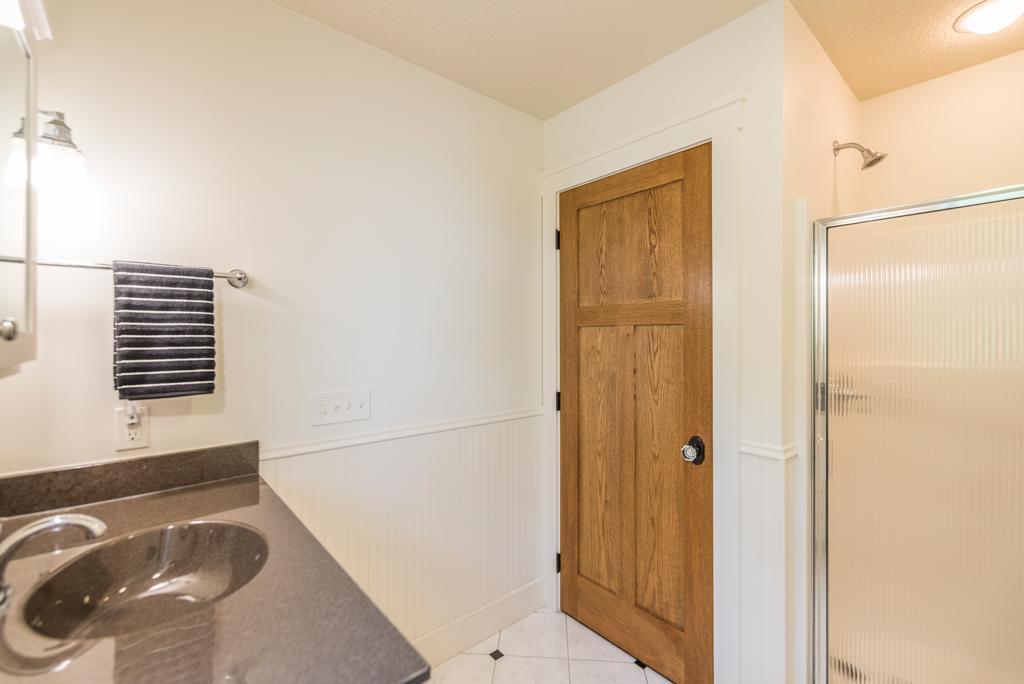
Bath Description: Double Sink; Main Floor 3/4 Bath; Main Floor Full Bath; Full Primary; Private Primary; Full Basement
Construction Status: Previously Owned
Dining Room Description: Informal Dining Room; Kitchen/Dining Room; Living/Dining Room
Electric: 200+ Amp Service; Circuit Breakers
Elevation Highpoint to Waterfront Slope: Gradual
Exterior: Brick/Stone; Engineered Wood; Shakes
Family Room Characteristics: 2 Story/High/Vaulted Ceilings; Family Room; Great Room; Lower Level; Main Level
Financing Terms: Cash
Fireplace Characteristics: Gas Burning; Living Room
Foundation: Concrete Block
Fuel: Natural Gas
Heating: Forced Air
Lake Details: Excellent Sand
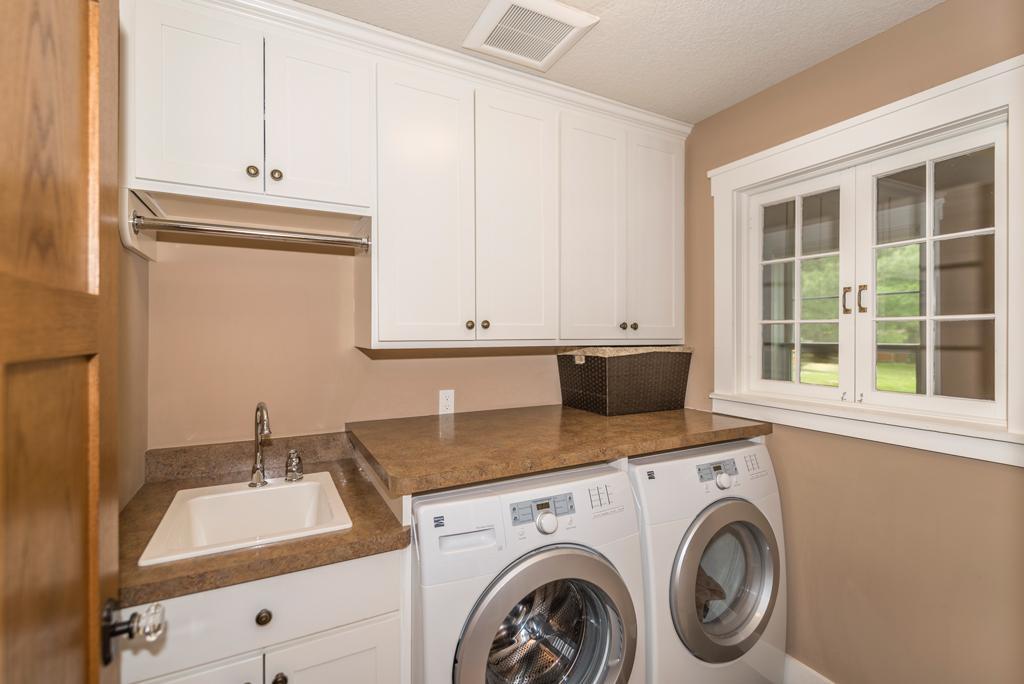
Laundry: Laundry Room; Main Level; Sink
Lot Description: Accessible Shoreline; Tree Coverage - Medium; Underground Utilities
Outbuildings: Additional Garage
Parking Characteristics: Finished Garage; Floor Drain; Garage Door Opener; Heated Garage; Insulated Garage; Storage
Road Frontage: Paved Streets
Road Responsibility: Public Maintained Road
Roof: Asphalt Shingles
Sellers Terms: Cash; Conventional
Sewer: Private Sewer; Septic System Compliant - Yes; Tank with Drainage Field
Special Search: 3 BR on One Level; Main Floor Bedroom; Main Floor Laundry; Main Floor Primary; Primary Bdr Suite
Stories: One
Water: 4-Inch Submersible; Drilled; Private; Well
Waterfront Type: Lake Front
Waterfront View: Lake; Panoramic; North; West
Room Information
| Room Name | Dimensions | Level |
| Dining Room | 9.6 x 11.2 | Main |
| Family Room | 20.2 x 25 | Lower |
| Fifth (5th) Bedroom | 10.10 x 12.2 | Lower |
| First (1st) Bedroom | 11.4 x 12 | Main |
| Fourth (4th) Bedroom | 13 x 13.10 | Lower |
| Kitchen | 10.6 x 13 | Main |
| Laundry | 6 x 7 | Main |
| Living Room | 11.3 x 14 | Main |
| Primary Bath | 8.7 x 12.6 | Main |
| Second (2nd) Bedroom | 9.9 x 11 | Main |
| Third (3rd) Bedroom | 9.2 x 10 | Main |
 FLOOR PLANS
 Listing Office: Kurilla Real Estate LTD
Last Updated: July - 31 - 2026

The data relating to real estate for sale on this web site comes in part from the Broker Reciprocity SM Program of the Regional Multiple Listing Service of Minnesota, Inc. The information provided is deemed reliable but not guaranteed. Properties subject to prior sale, change or withdrawal. ©2026 Regional Multiple Listing Service of Minnesota, Inc All rights reserved.
Friday 16th of October 2026 08:53 PM

218-998-4400
Mohagen Real Estate



Let's Connect

Mohagen Real Estate
sue@MohagenRealEstate.com
Office: 218-998-4400
Cell: 218-731-7376

Mohagen Real Estate is licensed in the State of Minnesota