26888 734th Avenue, Dassel, MN 55325 (MLS# 6743991)
$1,318,417
Dassel, MN 55325
MLS# 6743991
Status: Closed
3 beds | 3 baths | 3590 sqft

1 / 42

Property Description
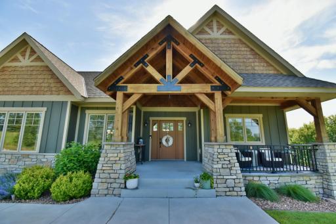
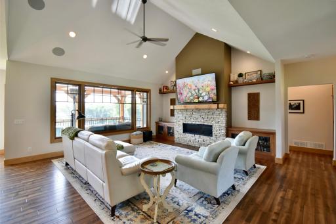
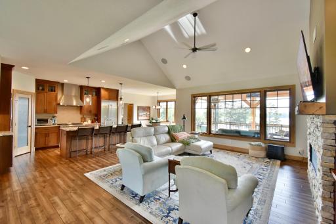
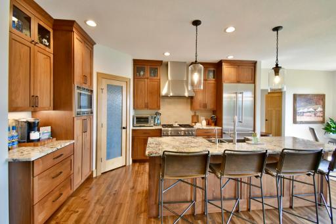
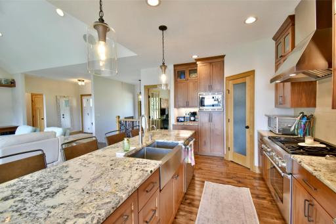
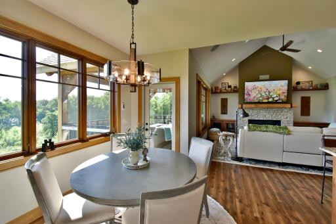
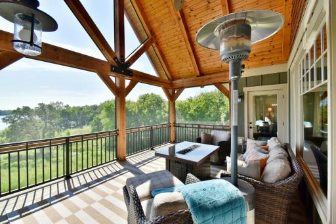
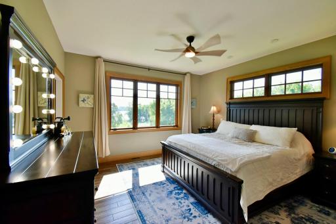
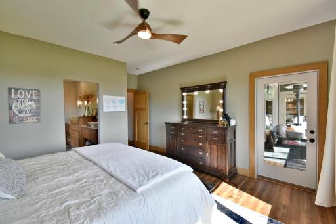
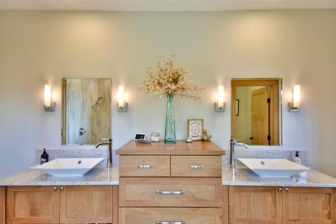
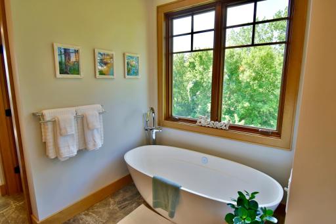
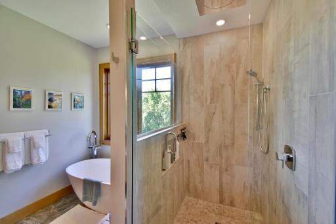
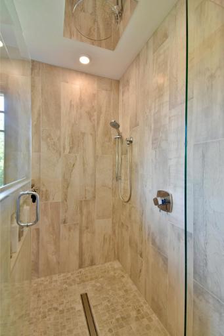
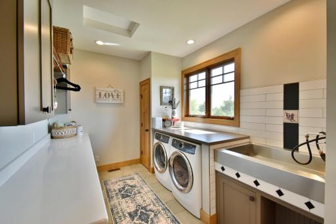
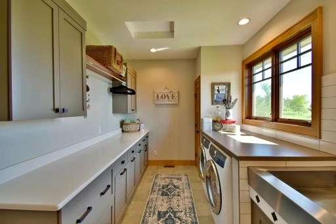
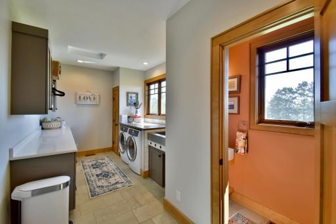
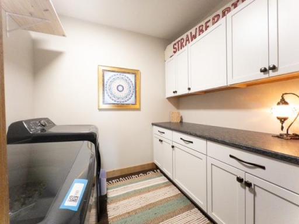
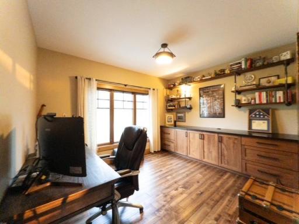
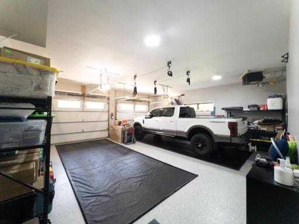
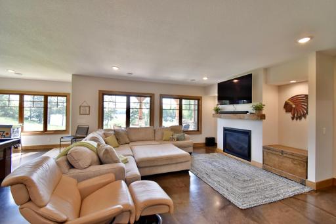
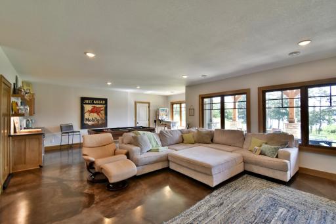
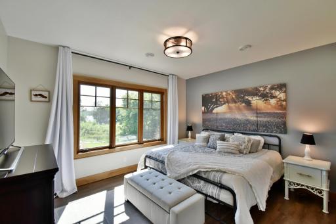
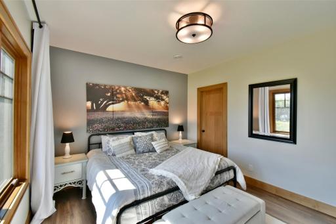
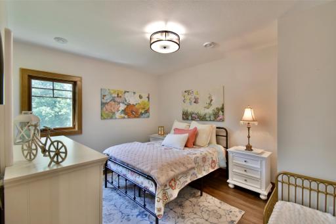
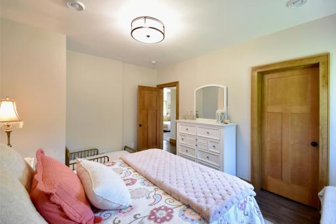
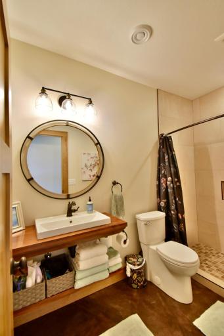
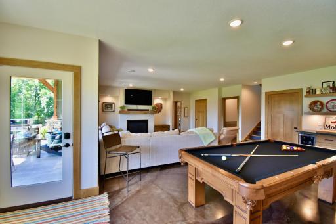
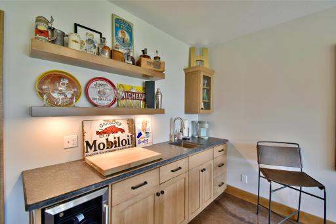
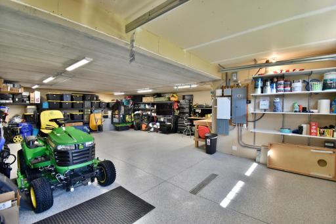
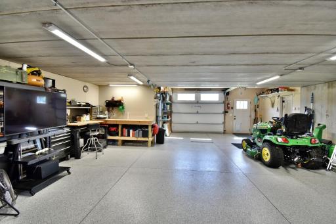
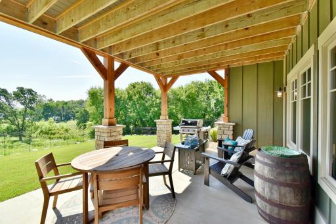
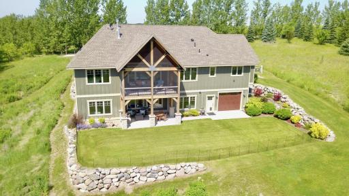
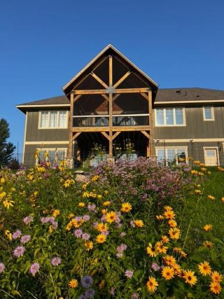
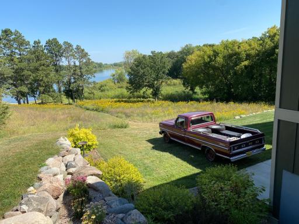
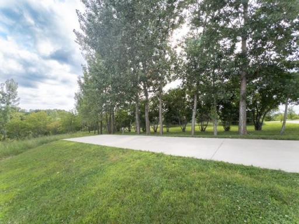
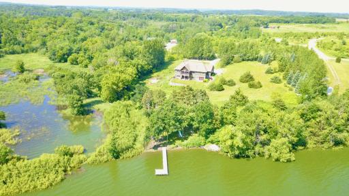
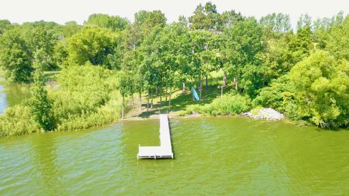
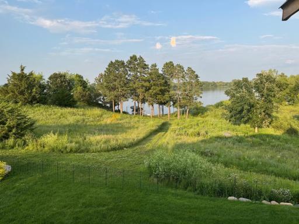
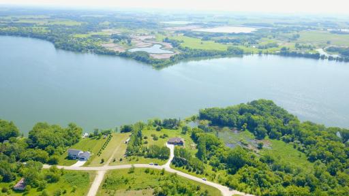
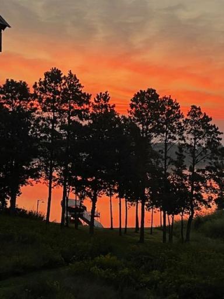
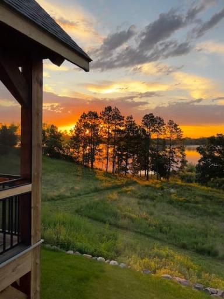
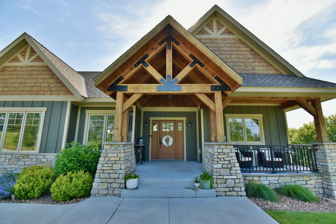
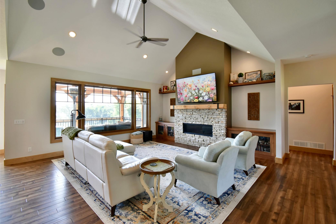
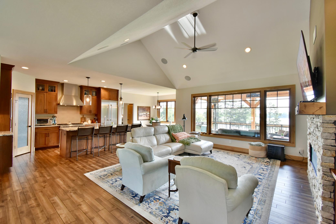
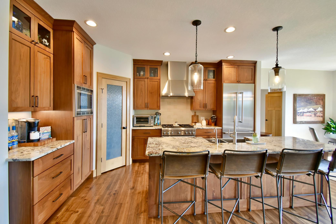
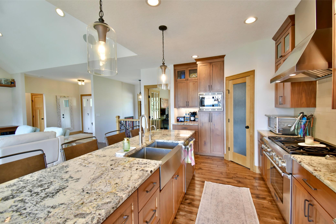
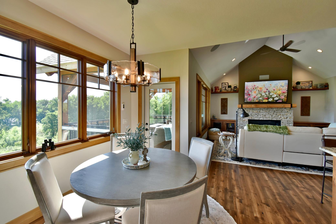
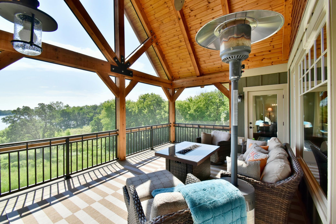
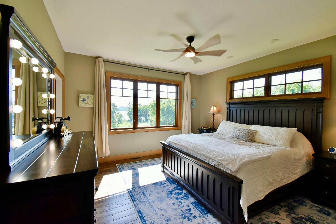
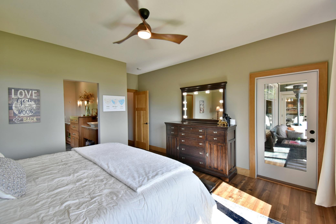
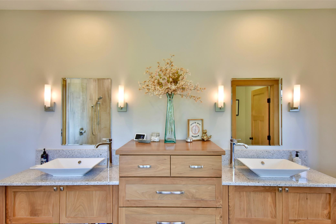
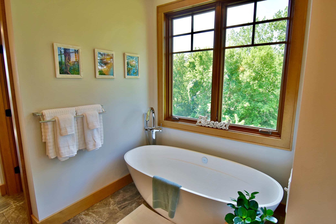
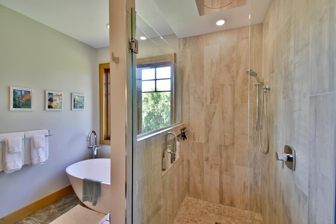
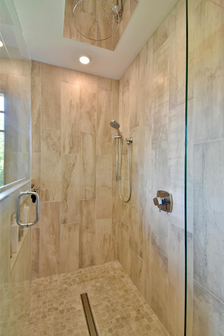
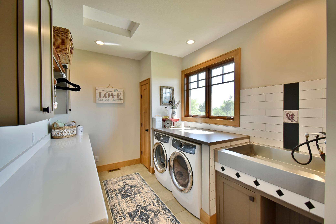
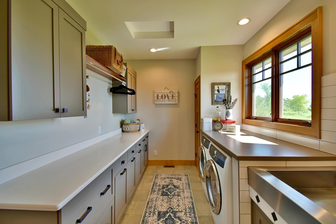
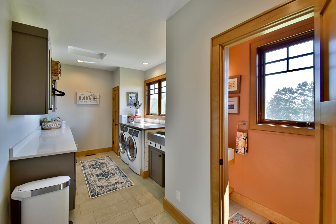
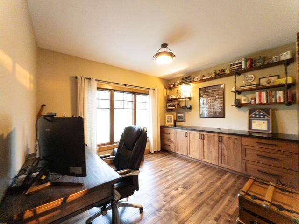
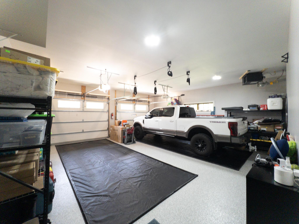
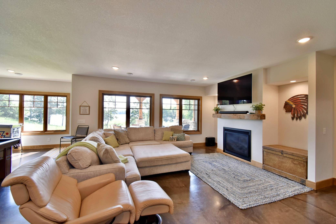
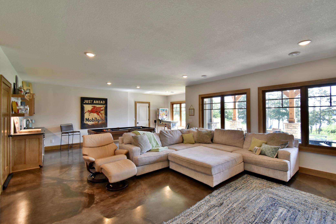
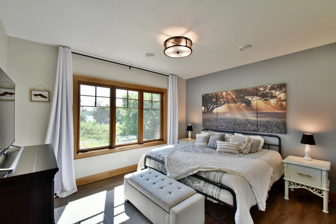
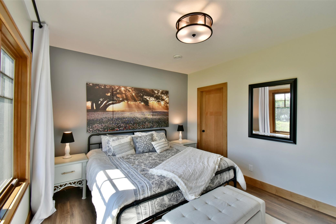
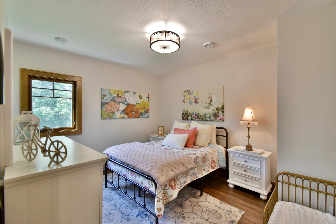
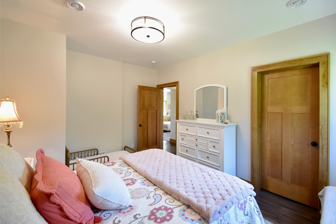
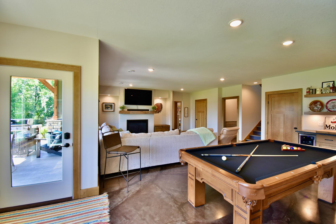
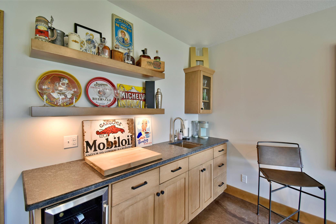
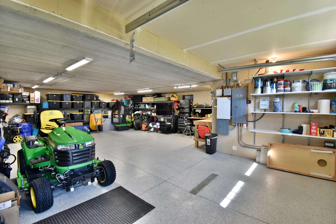
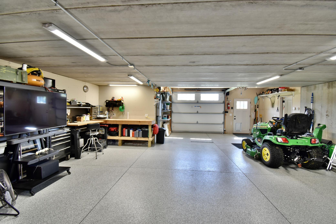
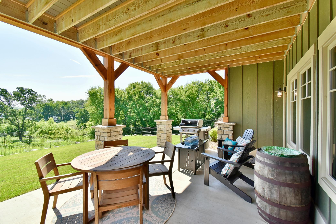
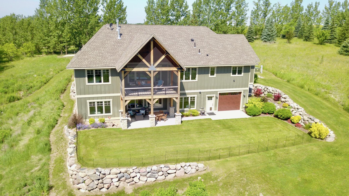
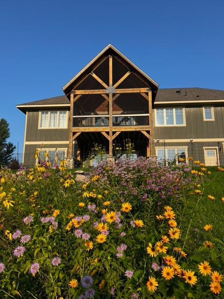
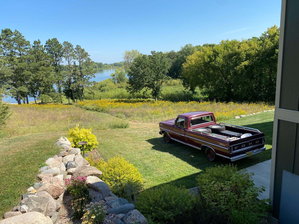
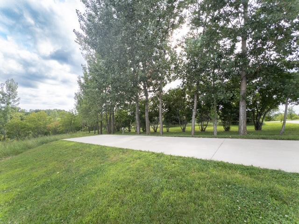
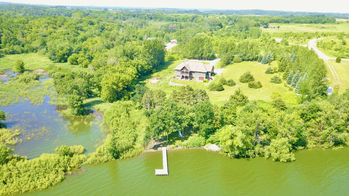
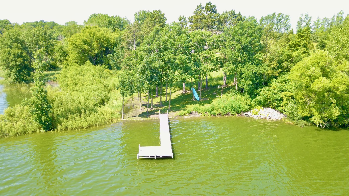
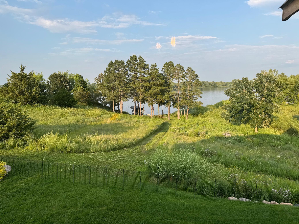
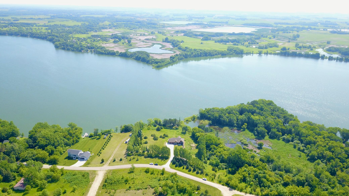
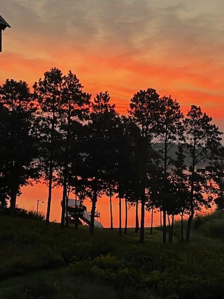
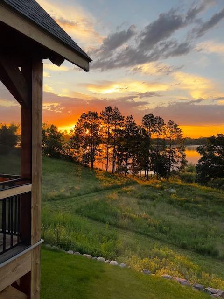
Welcome to this stunning, custom-built retreat on Big Swan Lake offering peace, privacy, & premium upgrades throughout. Perfectly positioned on a quiet dead-end street, the property spans 2.6+ acres & shares a boundary w/ Cottonwood Creek, providing a beautiful natural backdrop & frequent wildlife sightingsâincluding bald eagles. Enjoy a gently sloped walk-out to Big Swan Lake, featuring over 200 feet of shoreline, a gorgeous sandy beach, & a park-like setting w/ majestic pine trees offering natural shade & privacy. Property has thoughtful landscaping, including wildflowers, perennials, established gardens, boulder retaining walls, & an IG sprinkler system. Extras include RV parking w/ electrical hookup & a 25x36 heated tuck-under garageâperfect for boat or equipment storage. The lake is known for its excellent fishing, spacious waters ideal for recreation, & scenic lakefront living. Inside, every detail has been carefully designed & crafted. The ML boasts an open-concept floor plan, vaulted ceilings, hickory HRDWD floors, high-end tile floor & backsplashes, & panoramic lake views. The chefâs kitchen features granite counters, walnut soft-close cabinetry, Thermador appliances, under-cabinet lighting, a corner pantry, & a custom coffee nook. The luxurious ownerâs suite includes deck access, a spa-style bath w/ lava stone soaking tub, rain shower, & a massive California-style WI closet. Relax & enjoy your morning coffee while taking in the sunrise from the vaulted, screened-in cedar porch w/ striking cedar beams. Additional features include: 2 gas FP's w/ walnut built-ins, dedicated home office w/ custom cabinetry, spacious mudroom/laundry w/ a dog wash station, a 2nd laundry in LL, theater sound system & built-in speakers. The walk-out LL is perfect for entertaining & features IF radiant heat, stained concrete floors, a wet bar w/ wine fridge, 2nd fireplace, 2 LRG BR's, & a 2nd laundry/storage area. Step outside to a massive patio perfect for the bbq. Both garages are heated & finished w/ epoxy floors. This is a truly exceptional lakeside property w/ unmatched design, quality, & a serene park-like settingâperfect for full-time living or a high-end lakeside retreat.
Details
Maps
Contract Information
Status: Closed
Off Market Date: 2025-08-25
Contingency: None
Current Price: 1275000
Closed Date: 2025-09-18
Original List Price: 1388820
Sales Close Price: 1275000
ListPrice: 1318417
List Date: 2025-06-25
Owner is an Agent?: Yes
Auction?: No
General Property Information
Common Wall: No
Lot Measurement: Acres
Manufactured Home?: No
Multiple PIDs?: No
New Development: No
Number of Fireplaces: 2
Waterfront Frontage: 220
Waterfront YN: Yes
Year Built: 2017
Yearly/Seasonal: Yearly
Zoning: Residential-Single Family
Bedrooms: 3
Baths Total: 3
Bath Full: 1
Bath Three Quarters: 1
Bath Half: 1
Main Floor Total SqFt: 1795
Above Grd Total SqFt: 1795
Below Grd Total SqFt: 1795
Total SqFt: 3590
Total Finished Sqft: 3408.00
FireplaceYN: Yes
Lake/Waterfront Name: Big Swan
Style: (SF) Single Family
Foundation Size: 1795
Garage Stalls: 4
Lot Dimensions: Irregular
Acres: 2.63
Assessment Pending: No
Location Tax and Other Information
House Number: 26888
Street Name: 734th
Street Suffix: Avenue
Postal City: Dassel
County: Meeker
State: MN
Zip Code: 55325
Complex/Dev/Subdivision: Hidden Crk Shores
Assessments
Tax With Assessments: 4960
Building Information
Finished SqFt Above Ground: 1795
Finished SqFt Below Ground: 1613
Lake Details
Lake Acres: 683
Lake Depth: 32
Lease Details
Land Leased: Not Applicable
Miscellaneous Information
Homestead: No
Ownership
Fractional Ownership: No
Parking Characteristics
Garage Dimensions: 28x28
Garage Square Feet: 984
Public Survey Info
Range#: 29
Section#: 1
Township#: 119
Property Features
Accessible: None
Air Conditioning: Central Air
Amenities Unit: Ceiling Fan(s); Deck; Dock; Hardwood Floors; In-Ground Sprinkler; Kitchen Center Island; Kitchen Window; Main Floor Primary Bedroom; Natural Woodwork; Paneled Doors; Panoramic View; Patio; Porch; Primary Bedroom Walk-In Closet; Security System; Tile Floors; Vaulted Ceiling(s); Walk-In Closet; Washer/Dryer Hookup; Wet Bar
Appliances: Air-To-Air Exchanger; Chandelier; Dishwasher; Dryer; Energy Star Appliances; Fuel Tank - Rented; Microwave; Range; Refrigerator; Washer; Water Osmosis System; Wine Cooler
Basement: Crawl Space; Drain Tiled; Full; Storage Space; Storage/Locker
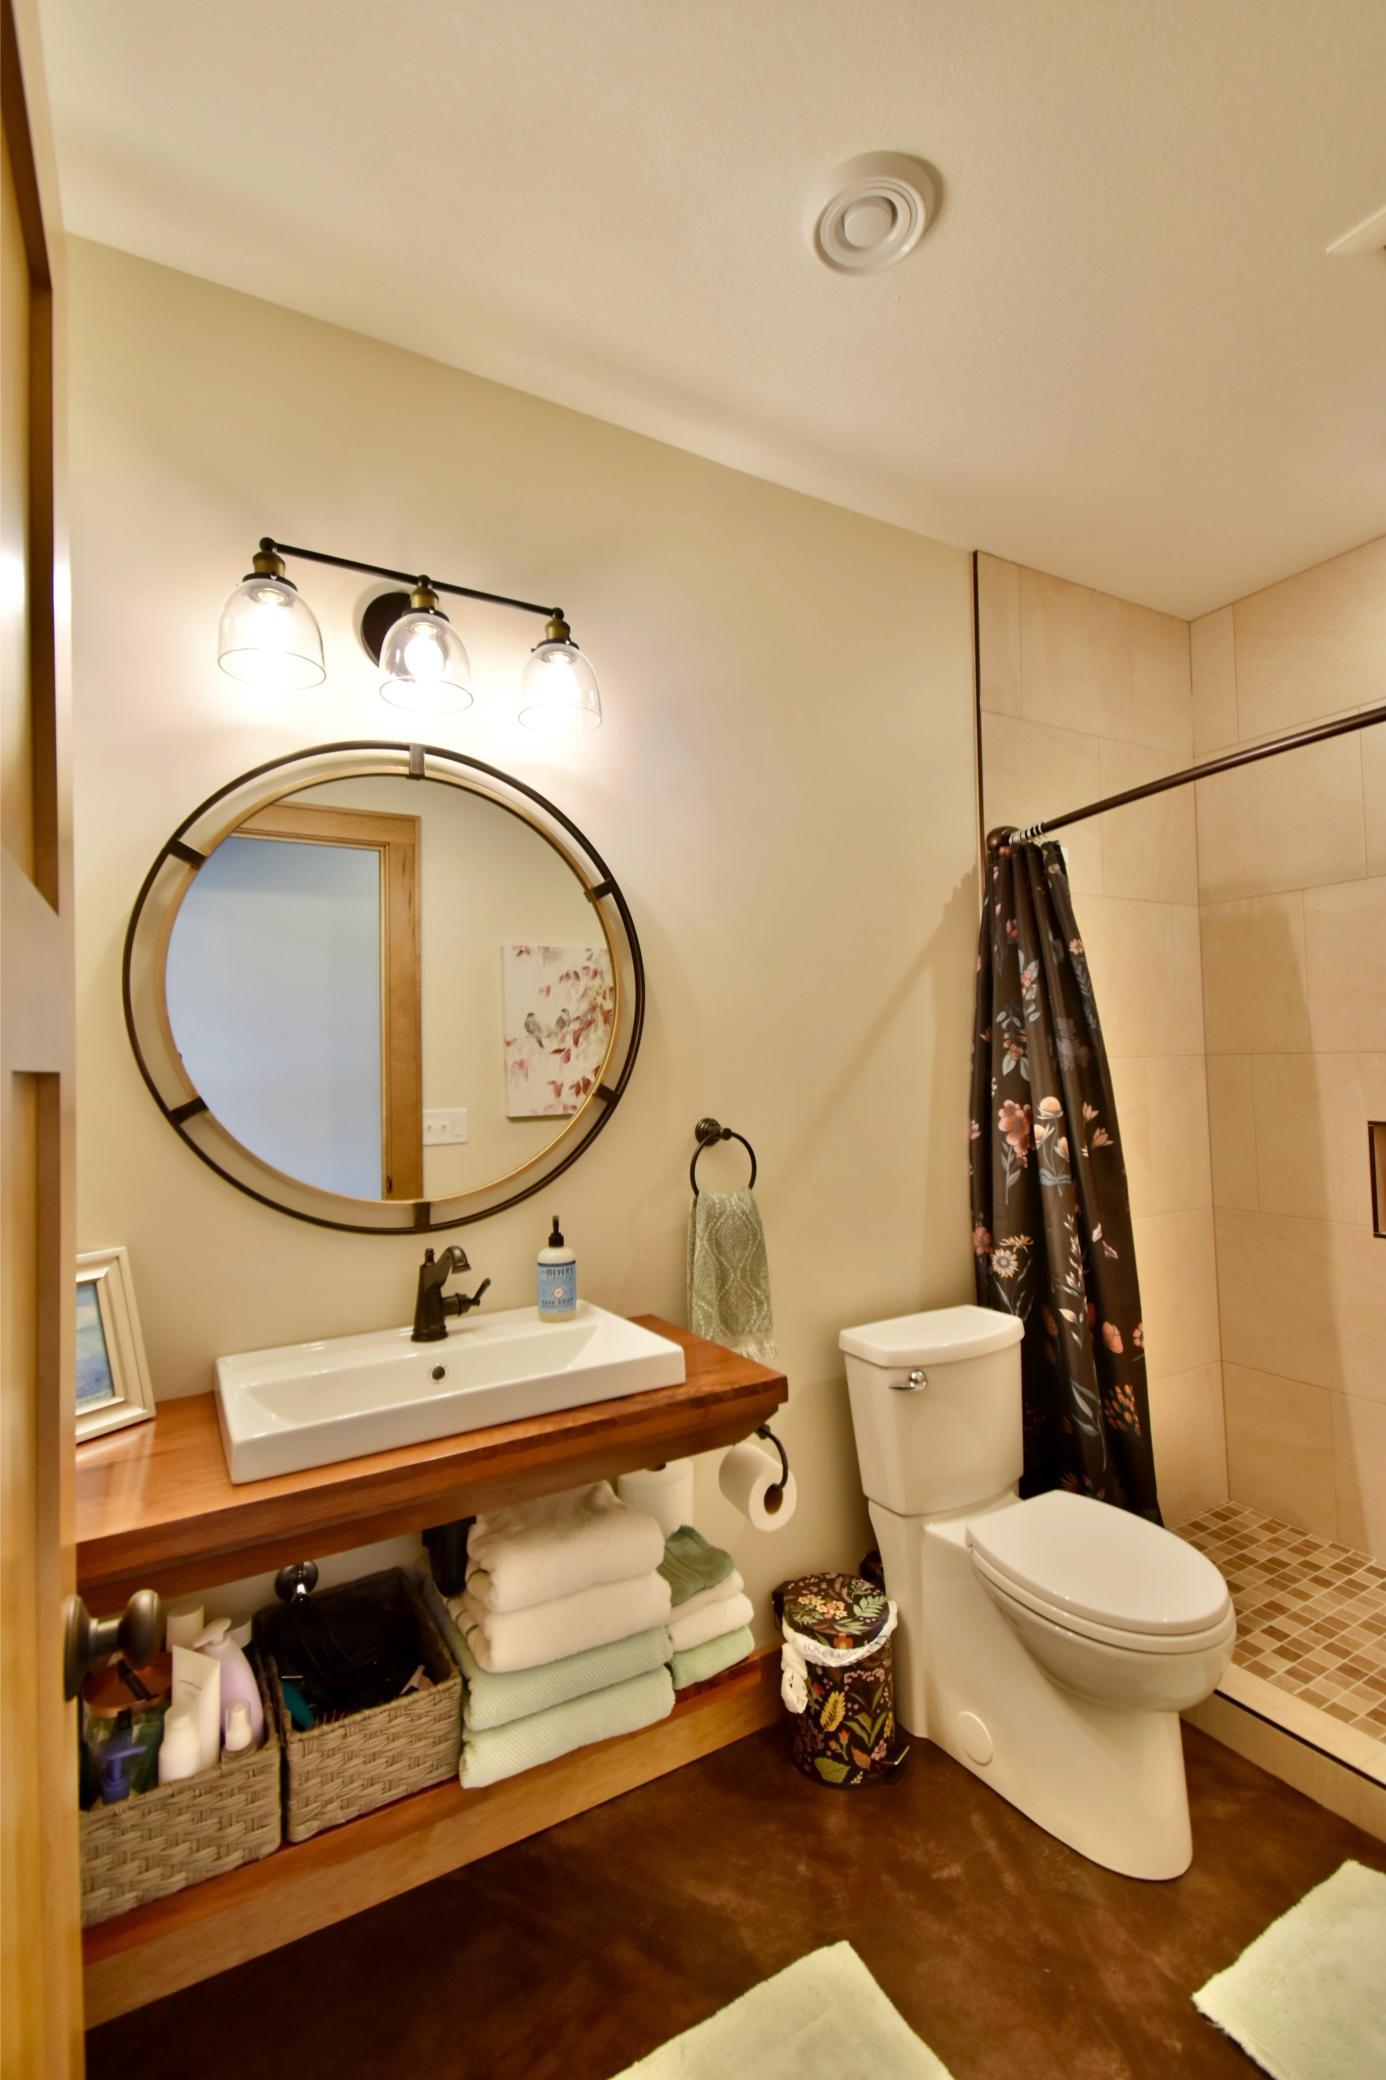
Bath Description: Double Sink; Main Floor 1/2 Bath; Main Floor Full Bath; Full Primary; Private Primary; 3/4 Basement; Bathroom Ensuite; Separate Tub & Shower; Walk-In Shower Stall
Construction Status: Previously Owned
Dining Room Description: Eat In Kitchen; Informal Dining Room
Electric: 200+ Amp Service; Circuit Breakers
Exterior: Brick/Stone; Cedar; Engineered Wood; Shakes
Family Room Characteristics: Family Room; Great Room; Lower Level
Fencing: Partial; Wire
Financing Terms: Cash
Fireplace Characteristics: Family Room; Gas Burning; Living Room; Stone
Fuel: Propane
Heating: Forced Air; In-Floor Heating
Laundry: In Basement; Laundry Room; Lower Level; Main Level; Sink
Lot Description: Irregular Lot; Tree Coverage - Medium
Parking Characteristics: Finished Garage; Multiple Garages; Garage Door Opener; Heated Garage; Insulated Garage; RV Access/Parking; Tuckunder Garage
Property Subtype: Cabin; Rural Residential
Road Frontage: County Road; No Outlet/Dead End; Paved Streets
Road Responsibility: Public Maintained Road
Roof: Age 8 Years or Less; Architectural Shingle
Sellers Terms: Cash; Conventional; FHA; Rural Development; VA
Sewer: Private Sewer; Septic System Compliant - Yes; Tank with Drainage Field
Special Search: All Living Facilities on One Level; Main Floor Bedroom; Main Floor Laundry; Main Floor Primary; Primary Bdr Suite
Stories: One
Topography: Level; Sloped; Walkout
Water: Drilled; Well
Waterfront Type: Lake Front
Waterfront View: Lake; Panoramic; East
Room Information
| Room Name | Dimensions | Level |
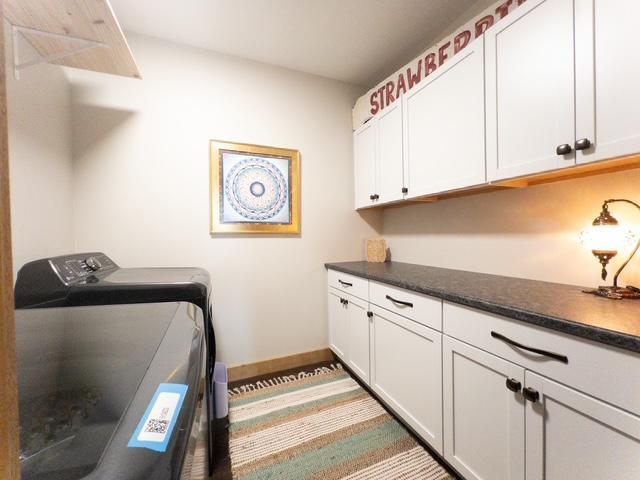
| Laundry | 7x8 | Lower |
| Laundry | 19x5 | Main |
| Garage | 35x36 | Lower |
| Office | 13x11 | Main |
| Living Room | 20x16 | Main |
| Kitchen | 20x12 | Main |
| First (1st) Bedroom | 20x12 | Main |
| Second (2nd) Bedroom | 17x13 | Lower |
| Family Room | 23x29 | Lower |
| Third (3rd) Bedroom | 11x14 | Lower |
| Bathroom | 13x9 | Main |
| Bathroom | 4x7 | Main |
| Bathroom | 10x5 | Lower |
| Porch | 18x13 | Main |
Listing Office: Haller Realty Inc.
Last Updated: September - 19 - 2026

The data relating to real estate for sale on this web site comes in part from the Broker Reciprocity SM Program of the Regional Multiple Listing Service of Minnesota, Inc. The information provided is deemed reliable but not guaranteed. Properties subject to prior sale, change or withdrawal. ©2026 Regional Multiple Listing Service of Minnesota, Inc All rights reserved.
Friday 23rd of October 2026 10:53 AM

218-998-4400
Mohagen Real Estate


Let's Connect

Mohagen Real Estate
sue@MohagenRealEstate.com
Office: 218-998-4400
Cell: 218-731-7376

Mohagen Real Estate is licensed in the State of Minnesota