2697 E Lake of The Isles Parkway, Minneapolis, MN 55408 (MLS# 6678207)
$1,549,000
Minneapolis, MN 55408
MLS# 6678207
Status: Closed
4 beds | 5 baths | 6006 sqft

1 / 98

Property Description
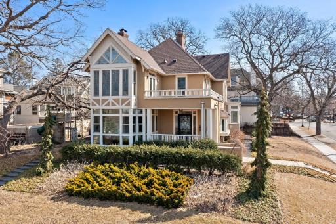
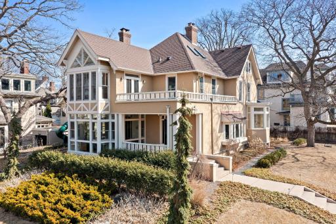
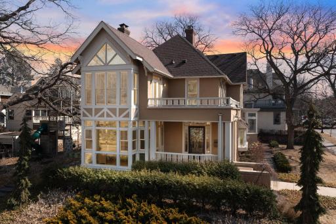
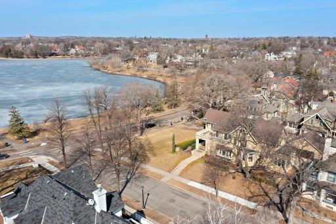
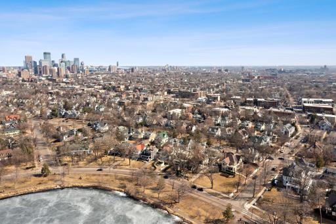
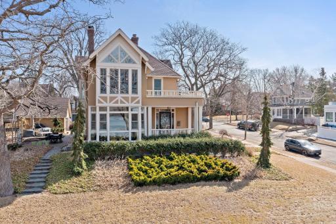
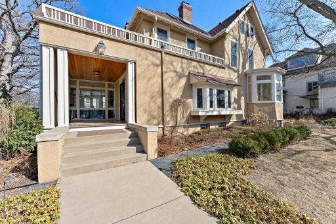
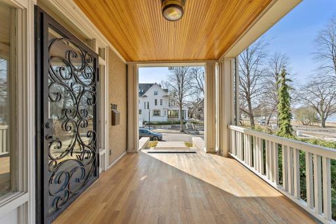
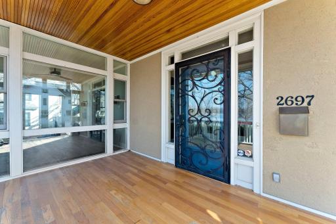
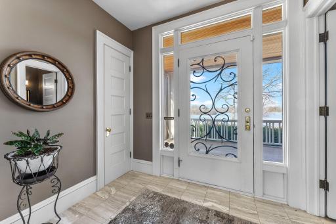
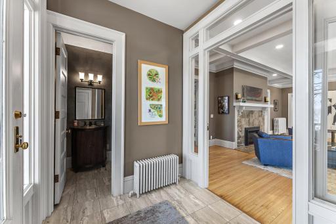
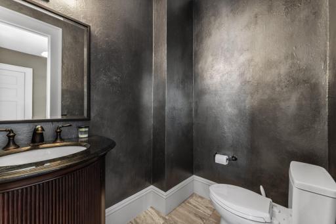
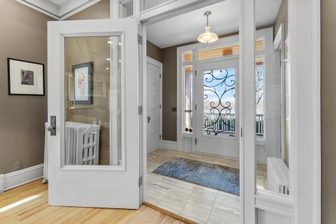
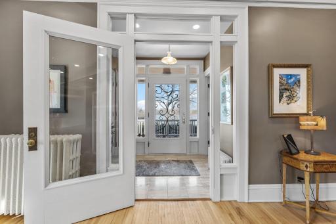
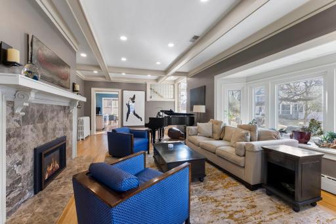
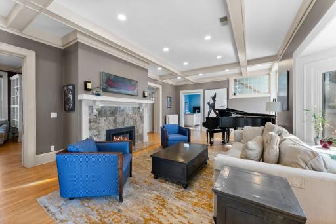
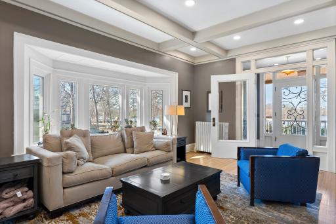
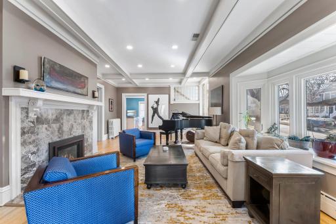
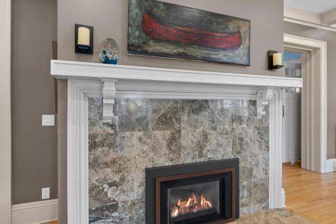
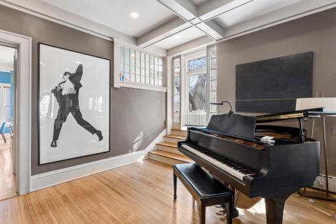
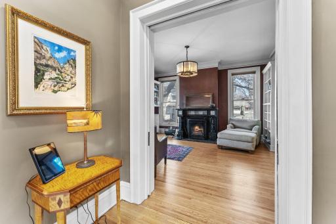
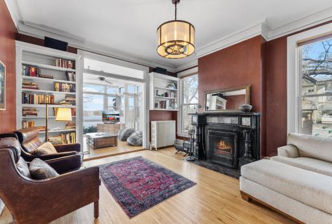
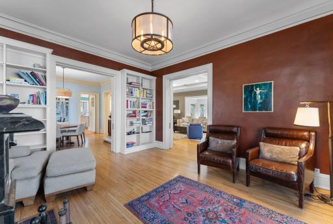
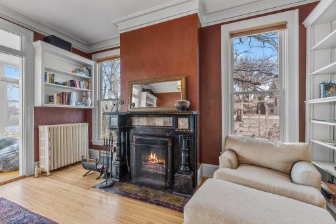
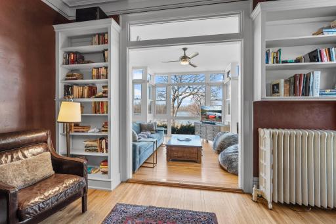
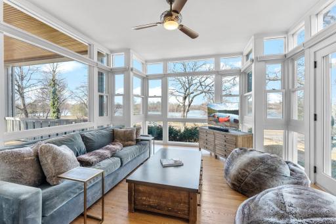
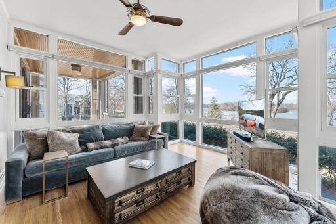
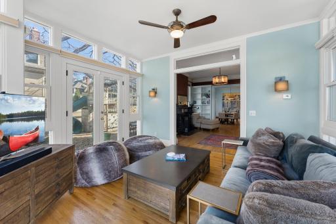
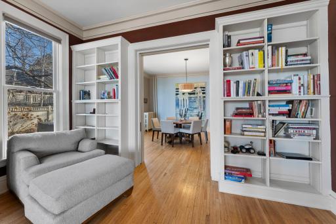
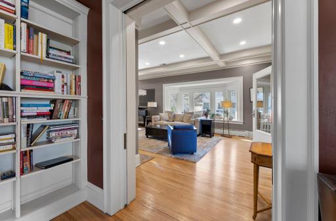
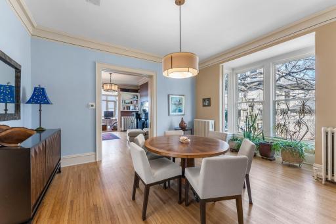
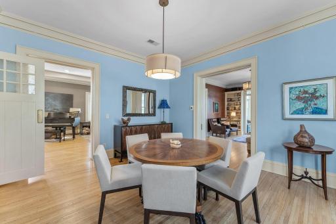
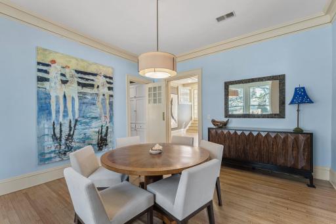
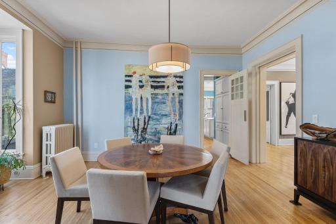
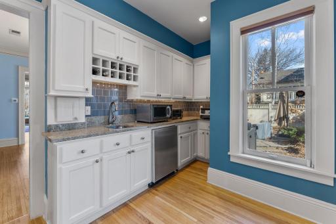
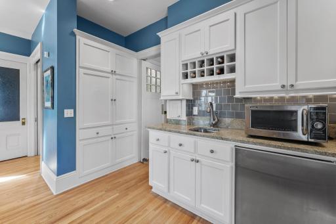
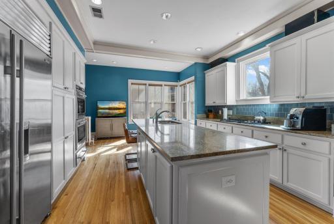
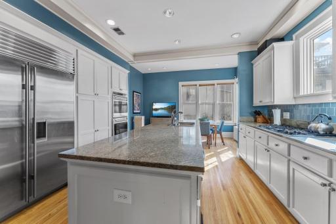
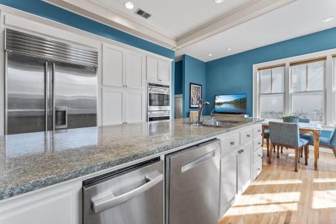
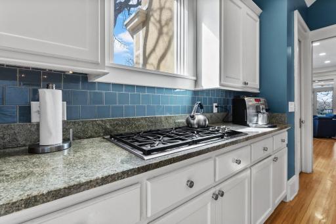
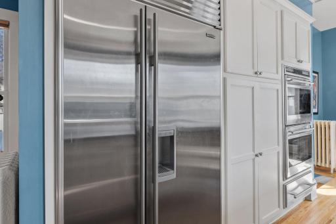
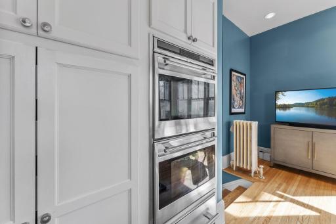
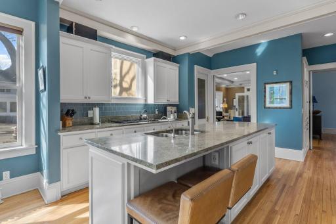
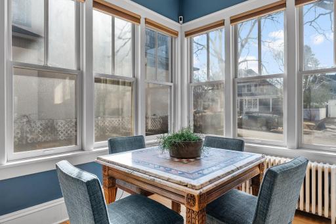
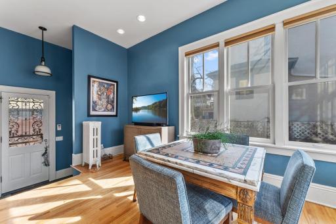
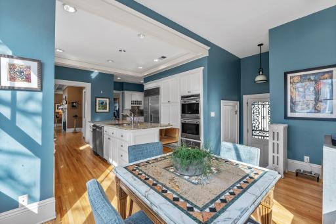
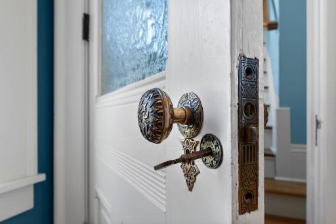
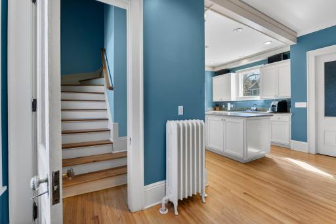
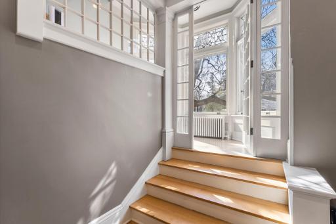
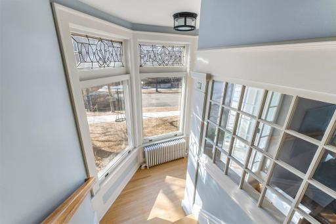
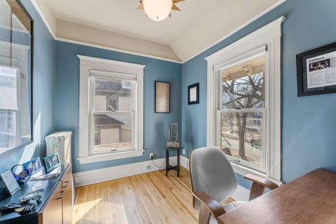
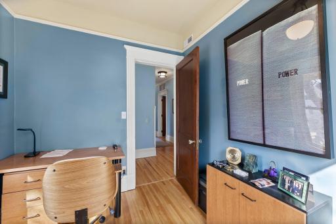
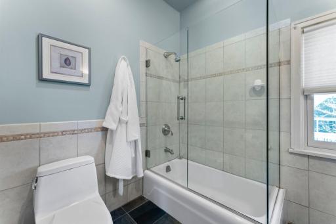
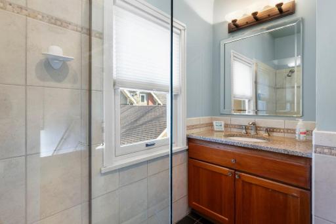
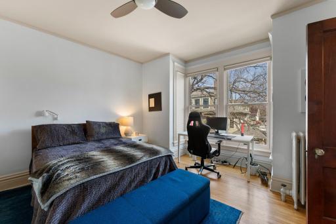
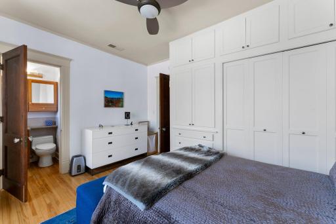
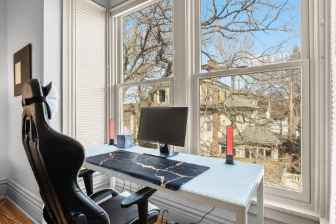
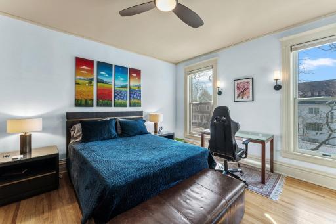
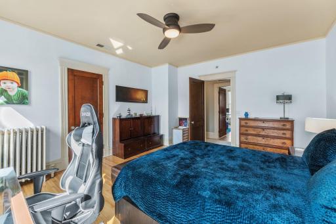
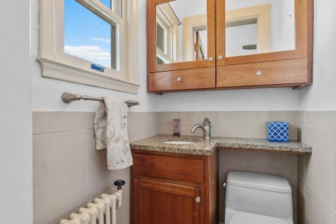
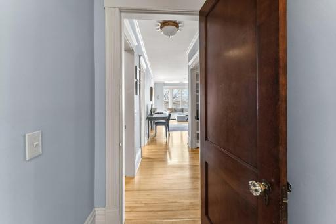
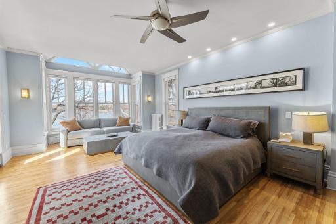
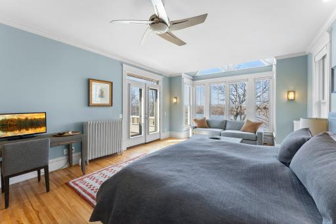
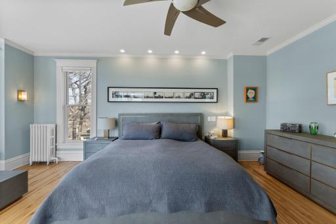
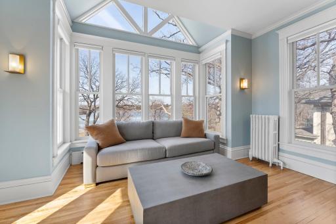
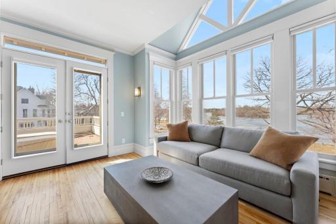
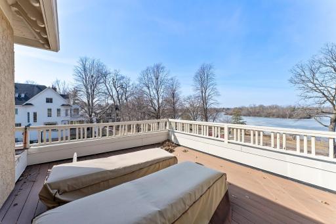
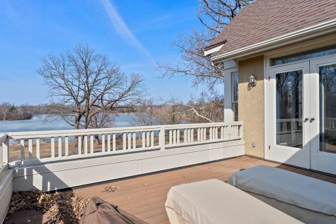
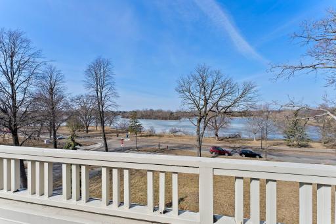
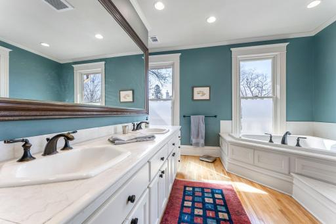
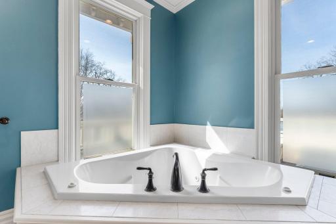
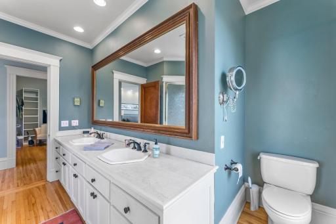
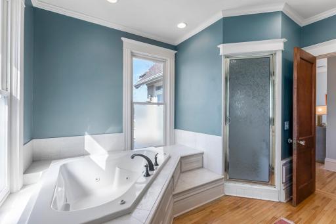
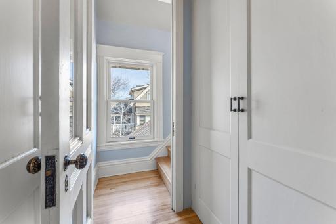
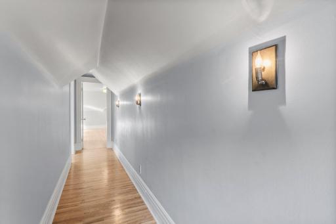
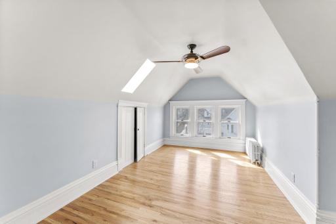
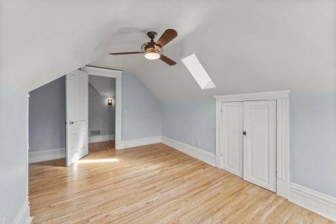
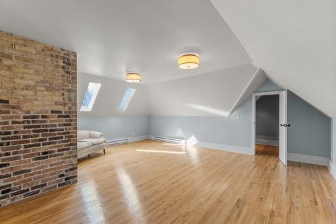
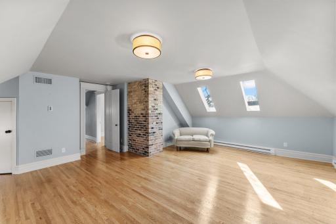
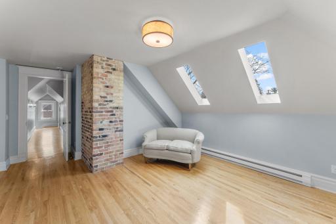
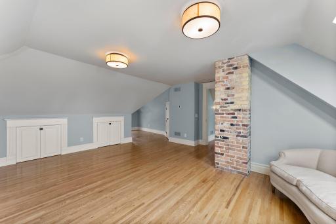
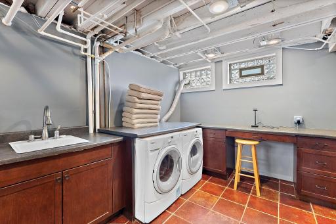
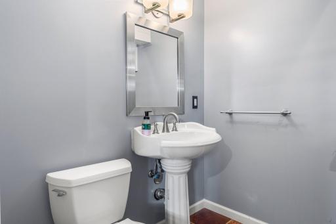
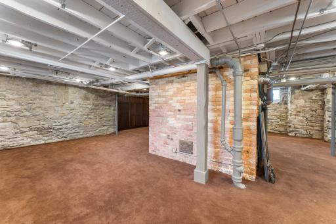
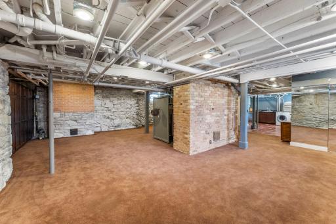
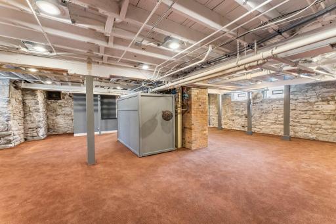
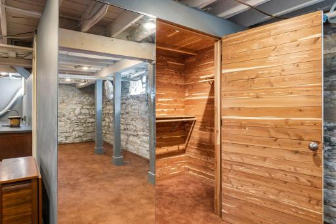
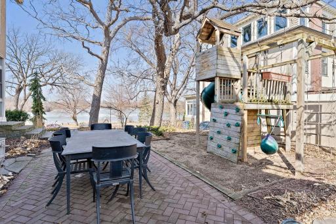
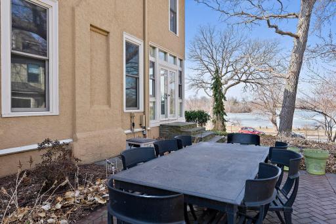
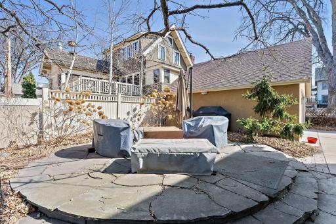
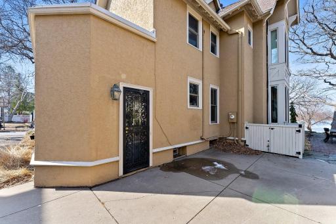
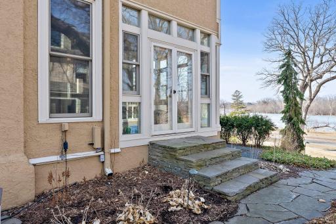
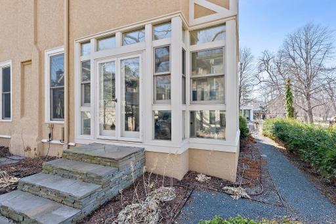
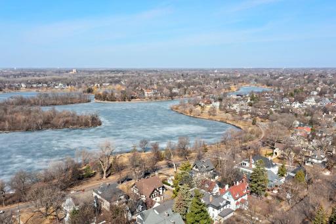
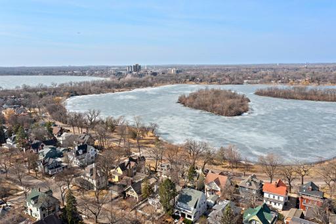
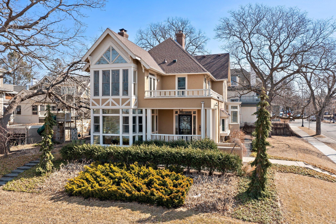
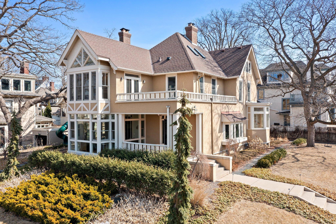
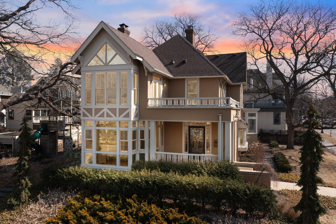
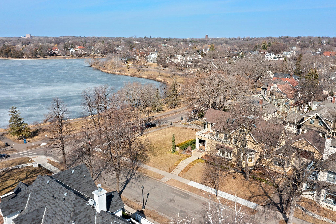
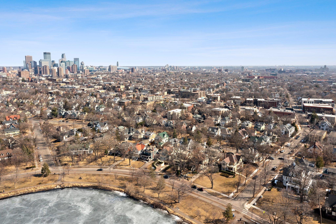
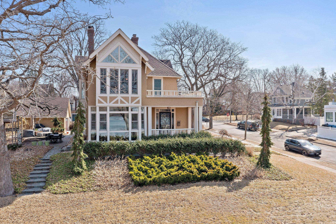
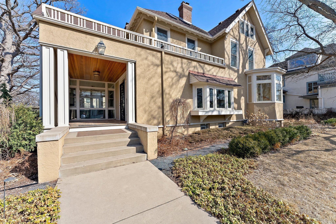
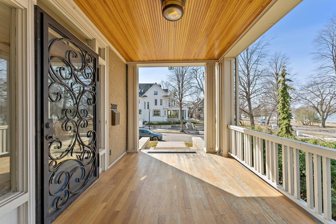
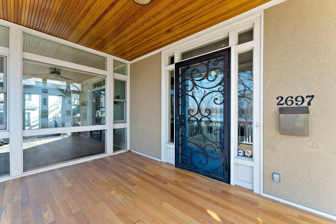
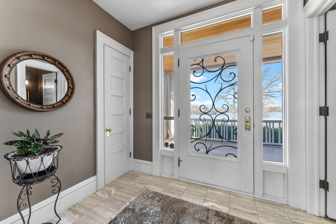
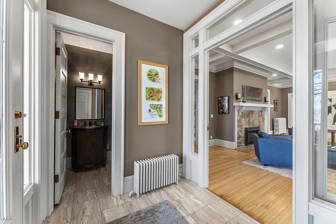
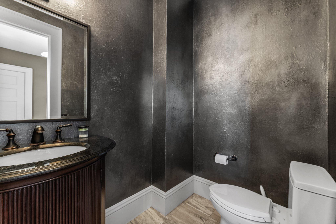
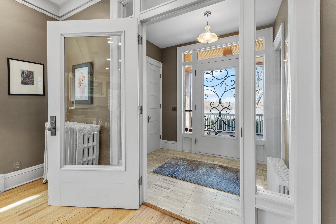
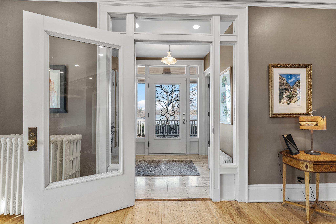
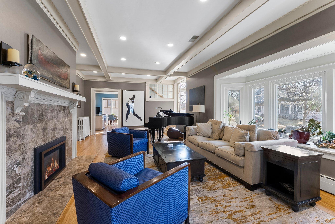
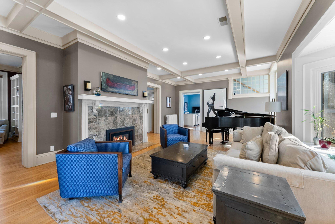
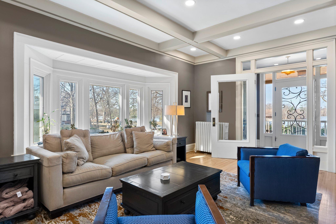
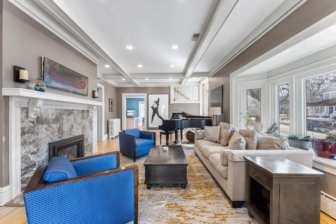
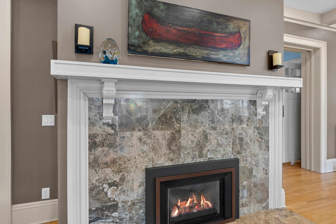
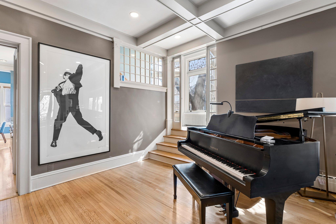
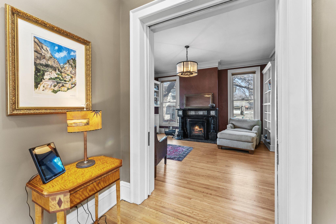
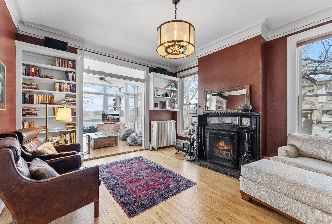
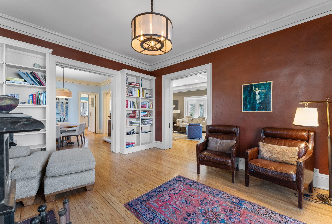
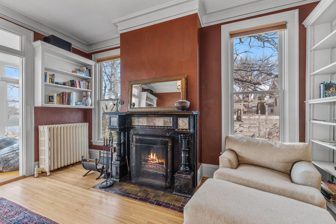
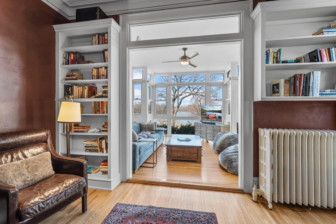
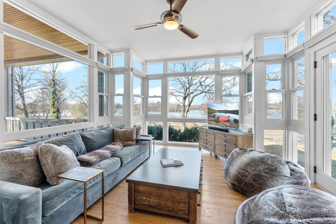
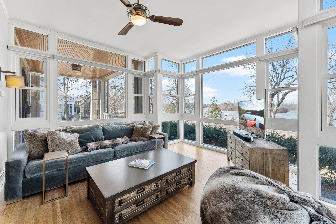
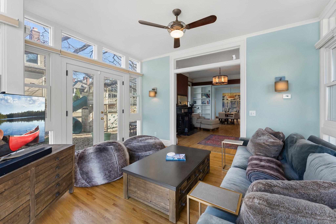
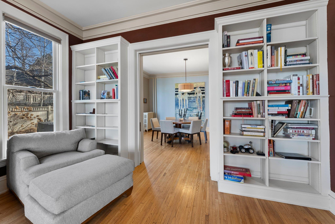
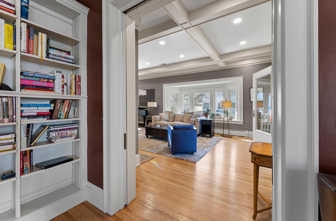
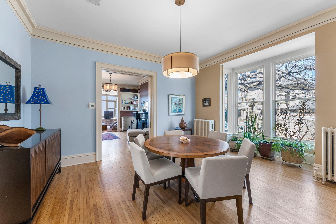
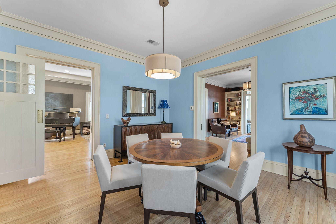
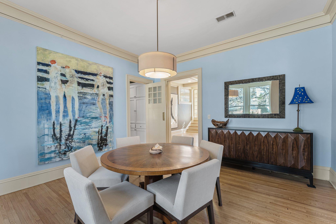
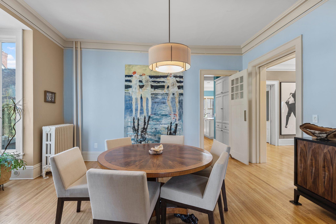
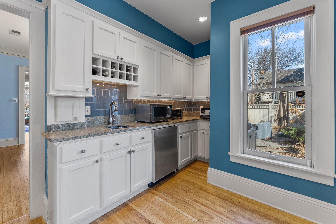
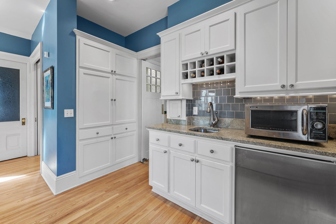
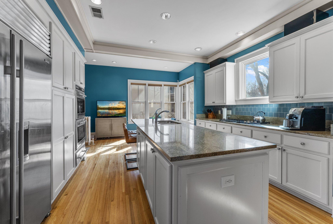
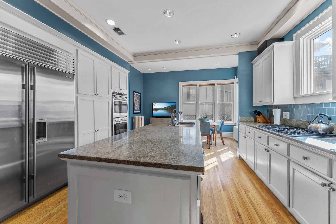
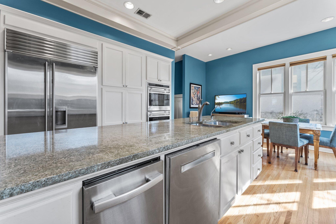
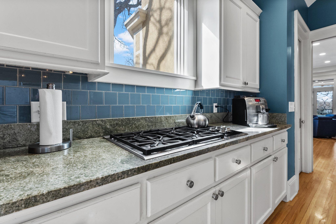
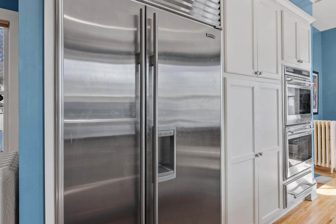
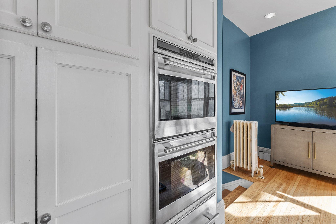
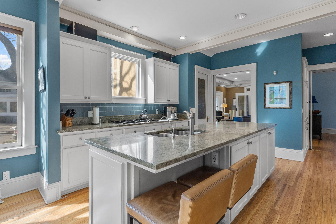
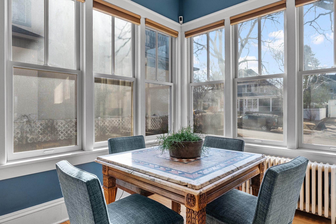
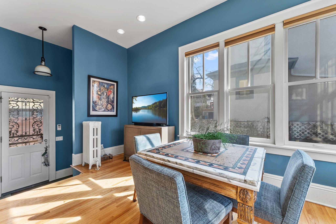
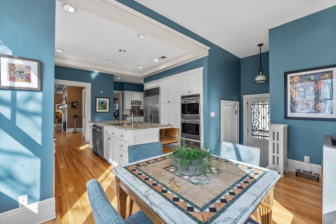
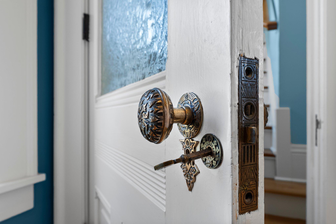
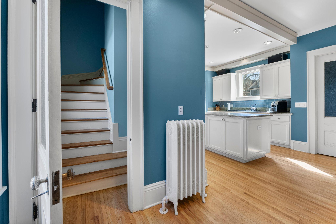
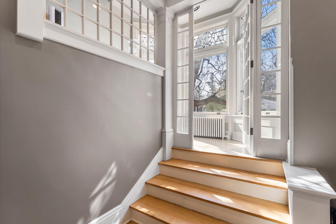
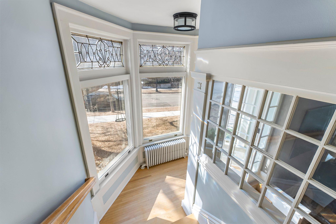
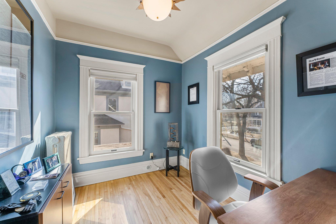
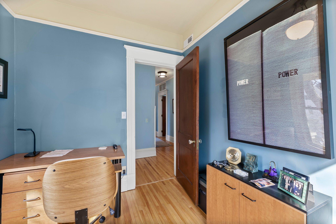
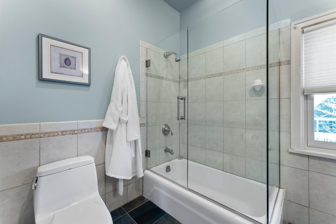
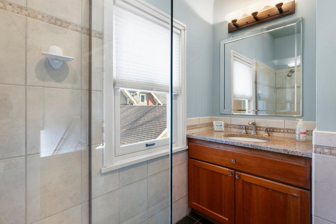
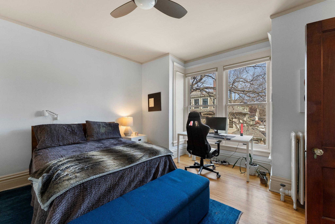
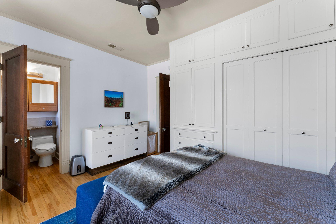
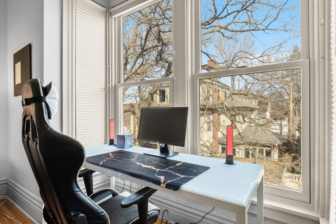
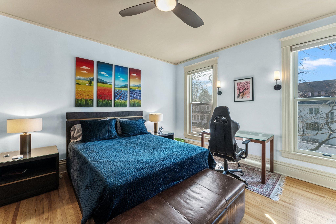
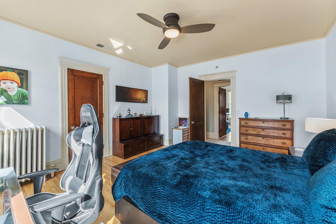
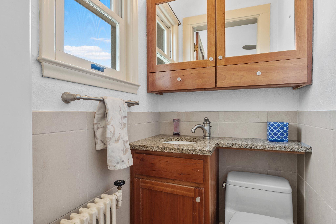
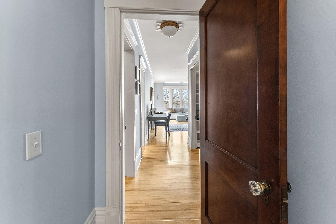
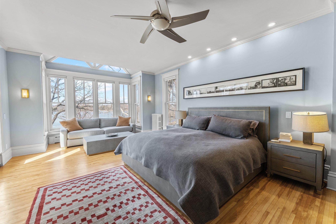
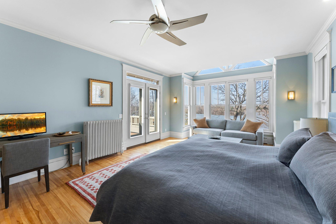
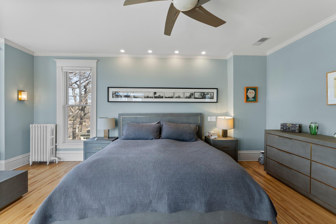
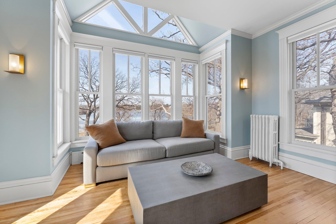
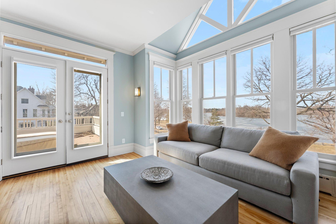
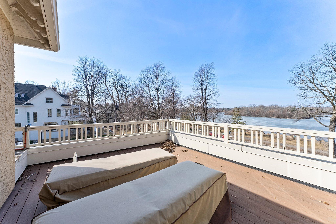
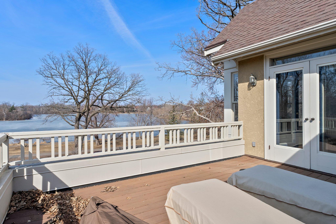
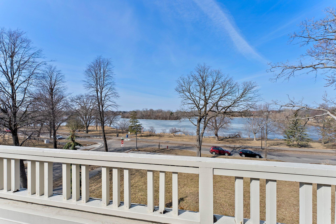
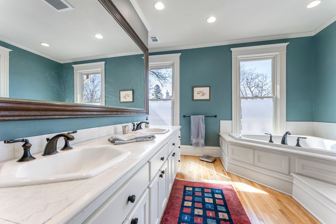
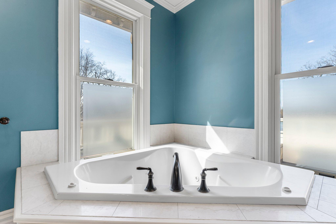
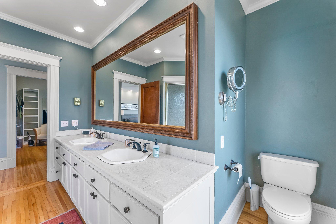
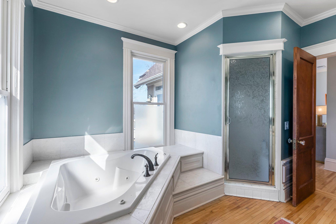
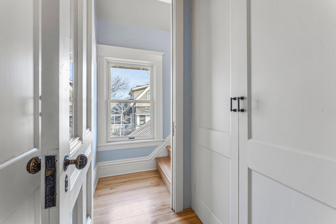
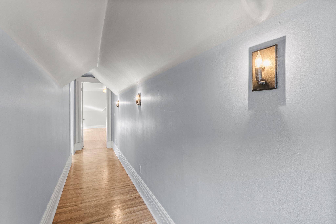
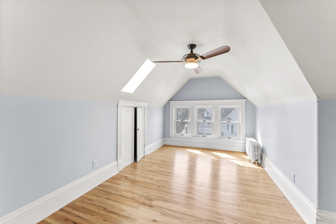
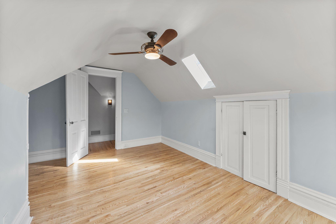
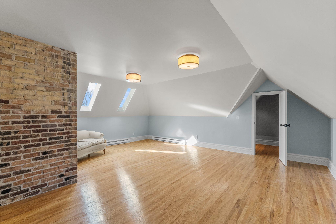
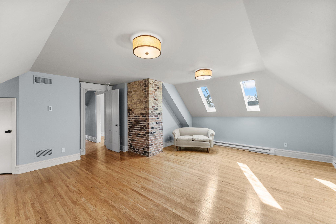
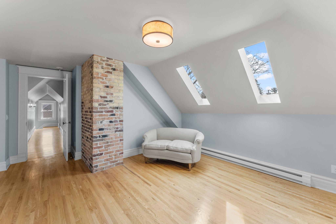
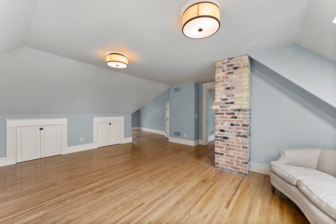
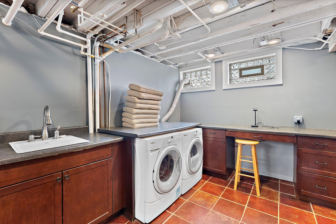
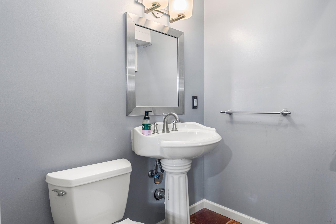
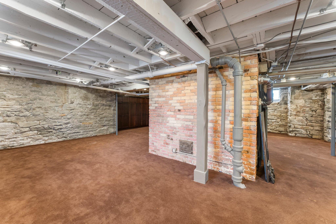
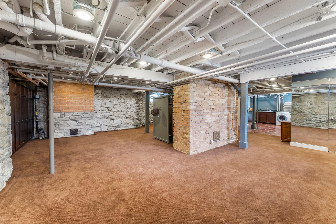
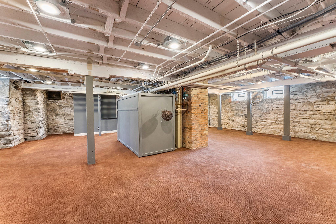
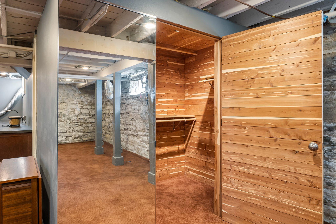
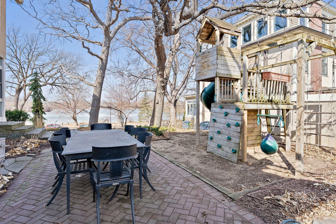
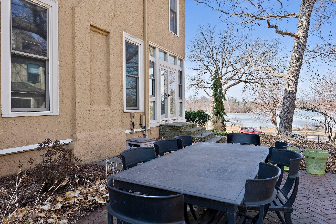
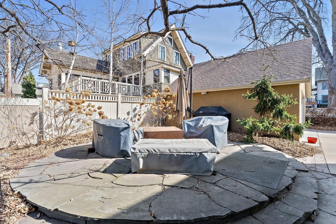
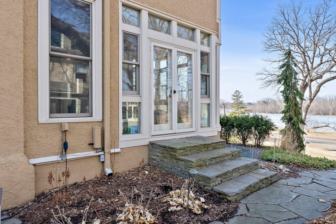
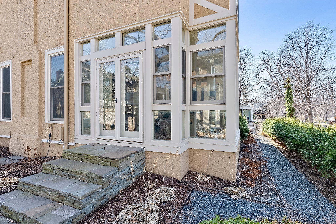
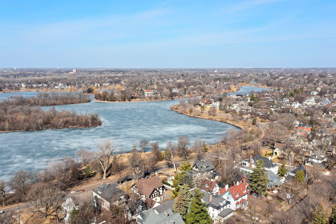
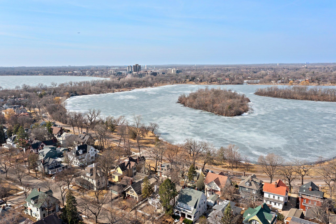
Thoughtfully renovated, 2697 East Lake of the Isles Parkway is a wonderful combination of a vintage home with contemporary updates. Situated on an over-sized 100x175 site with an expansive front lawn, the home has commanding views of the lake and offers gorgeous sunsets. The main level, with an open flow, 10 foot ceilings, period details, and great light, features entertainment-sized living and dining rooms, a beautiful den with fireplace and built-ins, an expansive eat-in cook's kitchen with pantry, and a half-bath. Perhaps the best feature of the main level is the amazing lake-facing sun room you will never want to leave. The second level features a fabulous primary suite with a wall of windows and a private deck overlooking the lake. The spacious primary suite also has an updated five-piece bath and two walk-in closets. The second level also includes two additional bedrooms (one with a half bath) and an office. The third floor was renovated and has two bedrooms, the larger of which could double as a bonus room. A large laundry room and half bath are in the lower level along with plenty of activity space and storage. The expansive lot features a private side-yard with terrace and entertaining space. This home, and its site, are really special. Come and see all this home has to offer.
Details
Maps
Contract Information
Status: Closed
Off Market Date: 2025-04-26
Contingency: None
Current Price: 1500000
Closed Date: 2025-06-30
Original List Price: 1549000
Sales Close Price: 1500000
ListPrice: 1549000
List Date: 2025-03-14
Owner is an Agent?: No
Auction?: No
General Property Information
Common Wall: No
Lot Measurement: Acres
Manufactured Home?: No
Multiple PIDs?: No
New Development: No
Number of Fireplaces: 2
Waterfront YN: No
Year Built: 1887
Yearly/Seasonal: Yearly
Zoning: Residential-Single Family
Bedrooms: 4
Baths Total: 5
Bath Full: 2
Bath Half: 3
Main Floor Total SqFt: 2039
Above Grd Total SqFt: 4408
Below Grd Total SqFt: 1598
Total SqFt: 6006
Total Finished Sqft: 4408.00
FireplaceYN: Yes
Style: (SF) Single Family
Foundation Size: 1383
Power Company: Xcel Energy
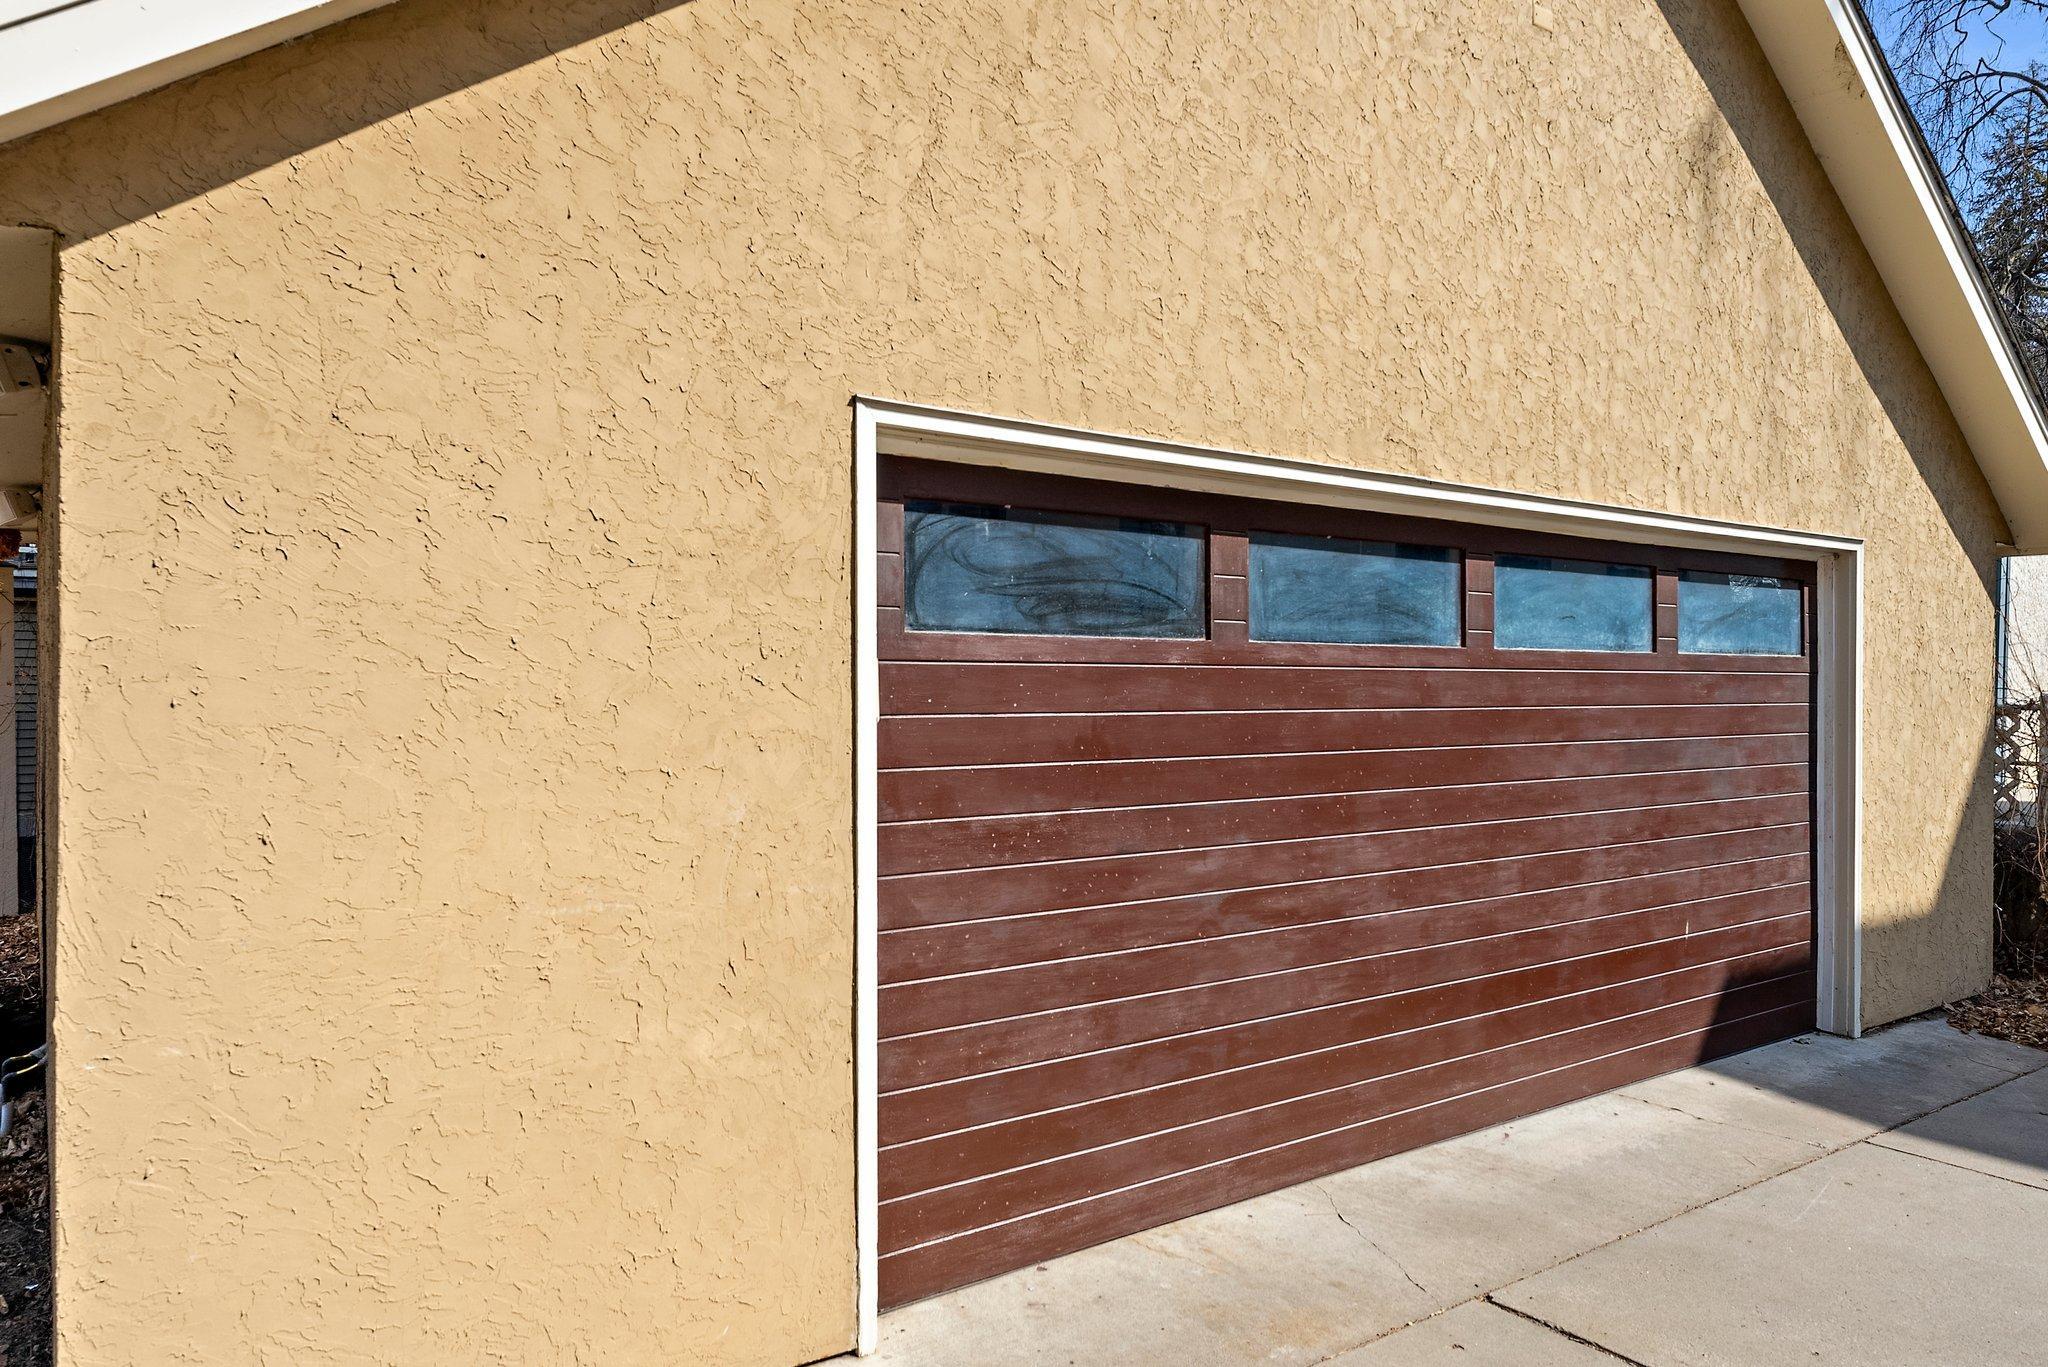
Garage Stalls: 2
Lot Dimensions: 97X168X100X175
Assessment Pending: Yes
Location Tax and Other Information
House Number: 2697
Street Direction Prefix: E
Street Name: Lake of The Isles
Street Suffix: Parkway
Postal City: Minneapolis
County: Hennepin
State: MN
Zip Code: 55408
Assessments
Assessment Balance: 1470
Tax With Assessments: 31857
Building Information
Finished SqFt Above Ground: 4408
Lease Details
Land Leased: Not Applicable
Miscellaneous Information
Homestead: Yes
Ownership
Fractional Ownership: No
Parking Characteristics
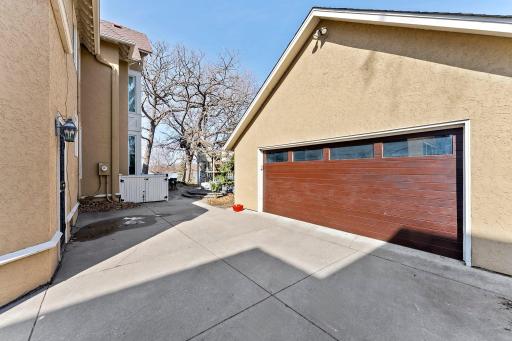
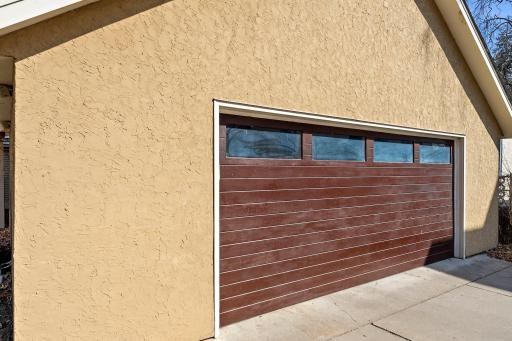
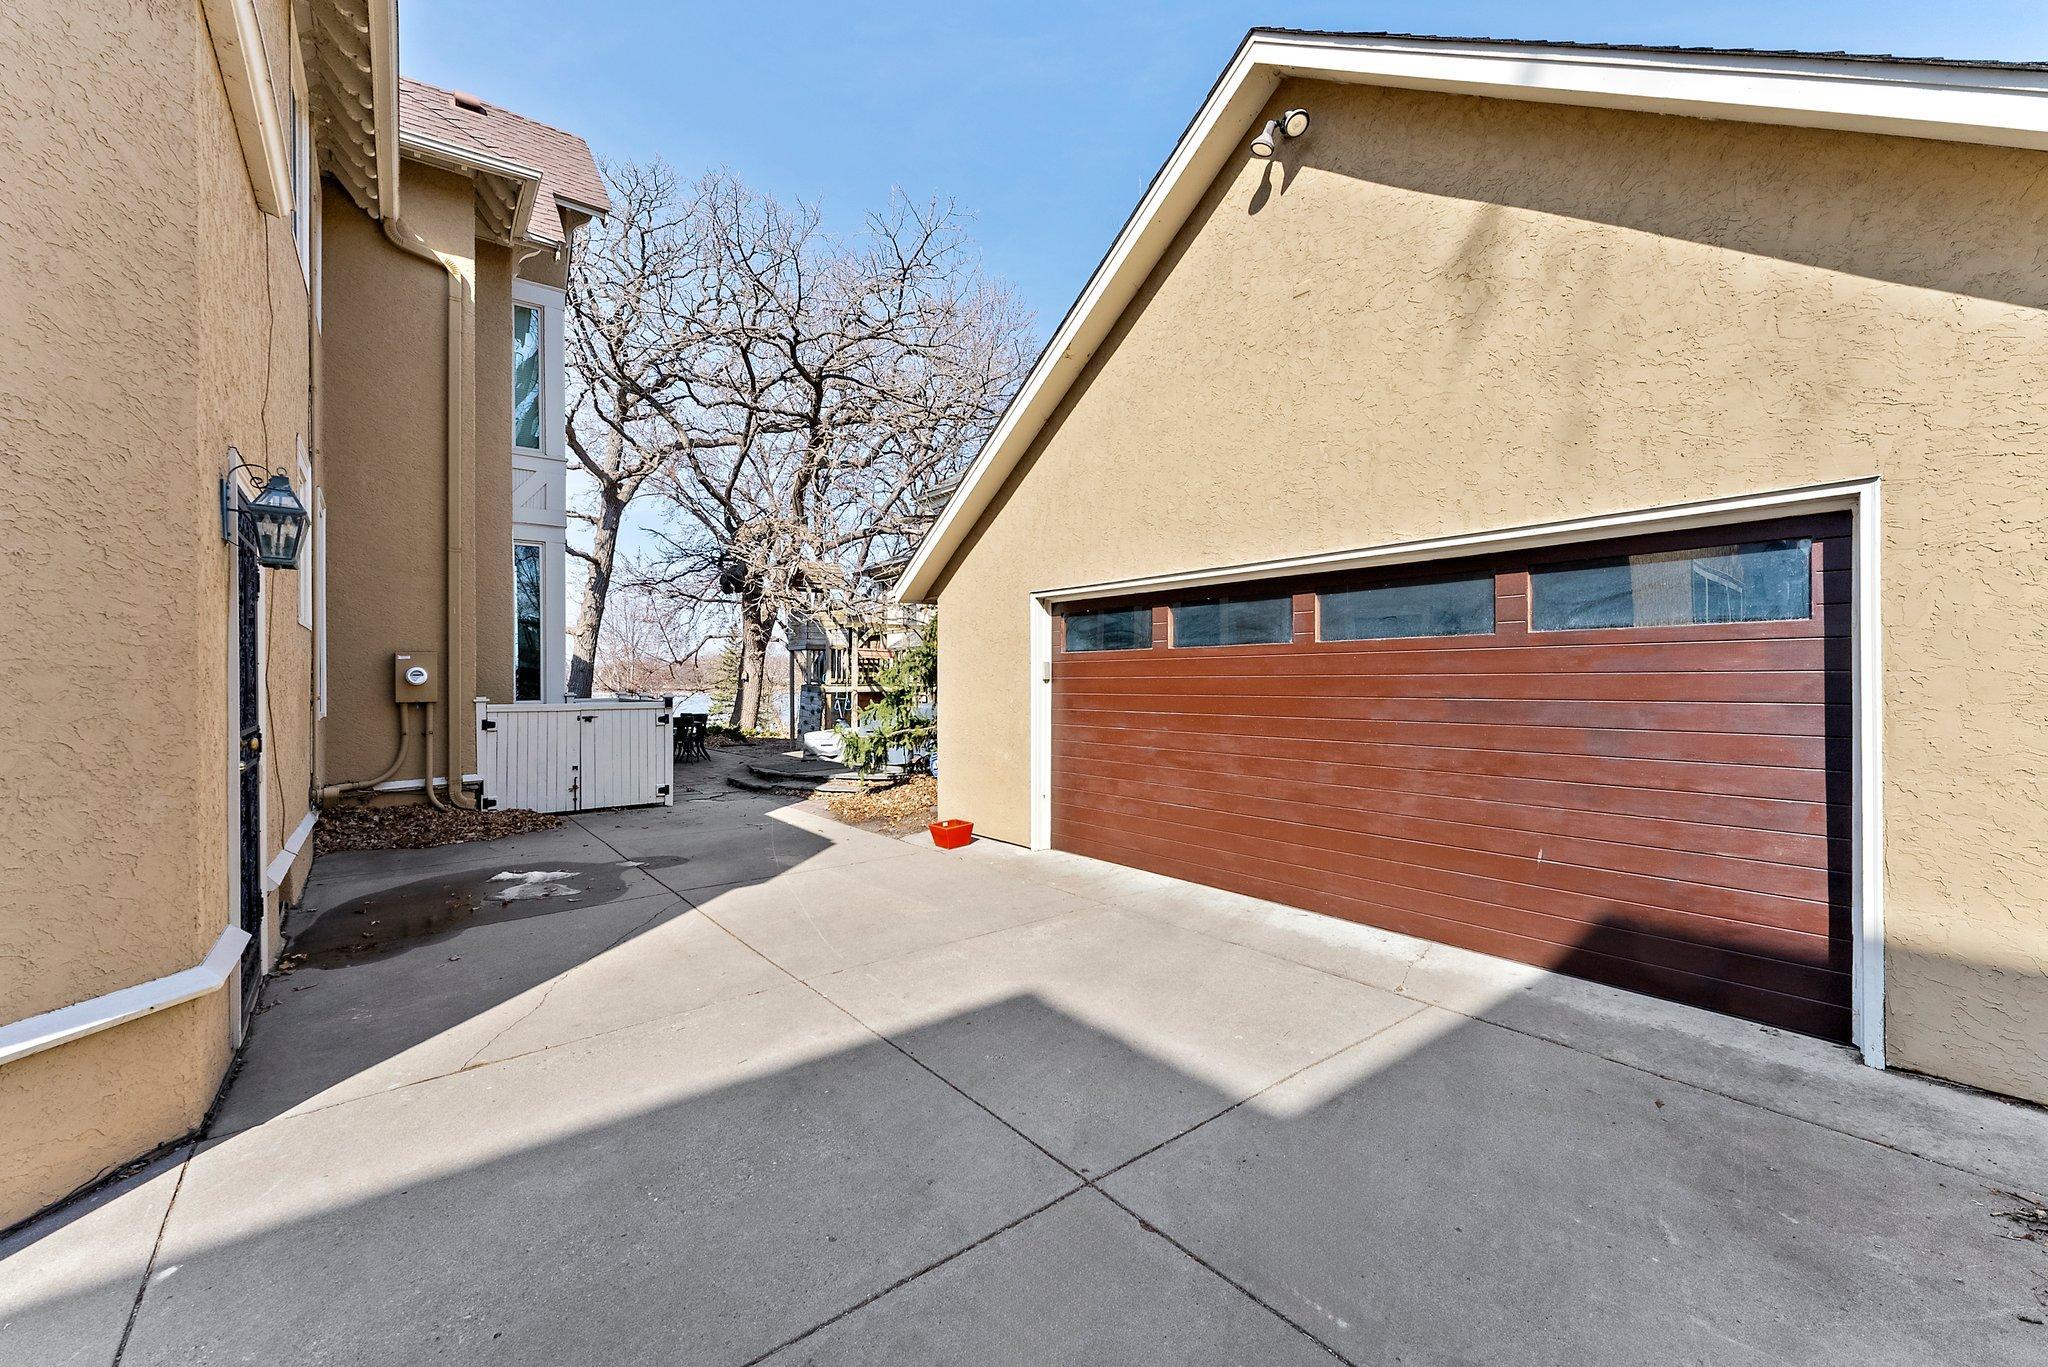
Garage Dimensions: 27x21
Garage Door Height: 7
Garage Door Width: 16
Garage Square Feet: 567
Property Features
Accessible: None
Air Conditioning: Central Air
Appliances: Cooktop; Dishwasher; Disposal; Double Oven; Dryer; Refrigerator; Washer
Basement: Full; Partially Finished
Bath Description: Main Floor 1/2 Bath; Upper Level Full Bath; Full Primary; Private Primary
Construction Status: Previously Owned
Dining Room Description: Eat In Kitchen; Informal Dining Room; Separate/Formal Dining Room
Electric: Circuit Breakers
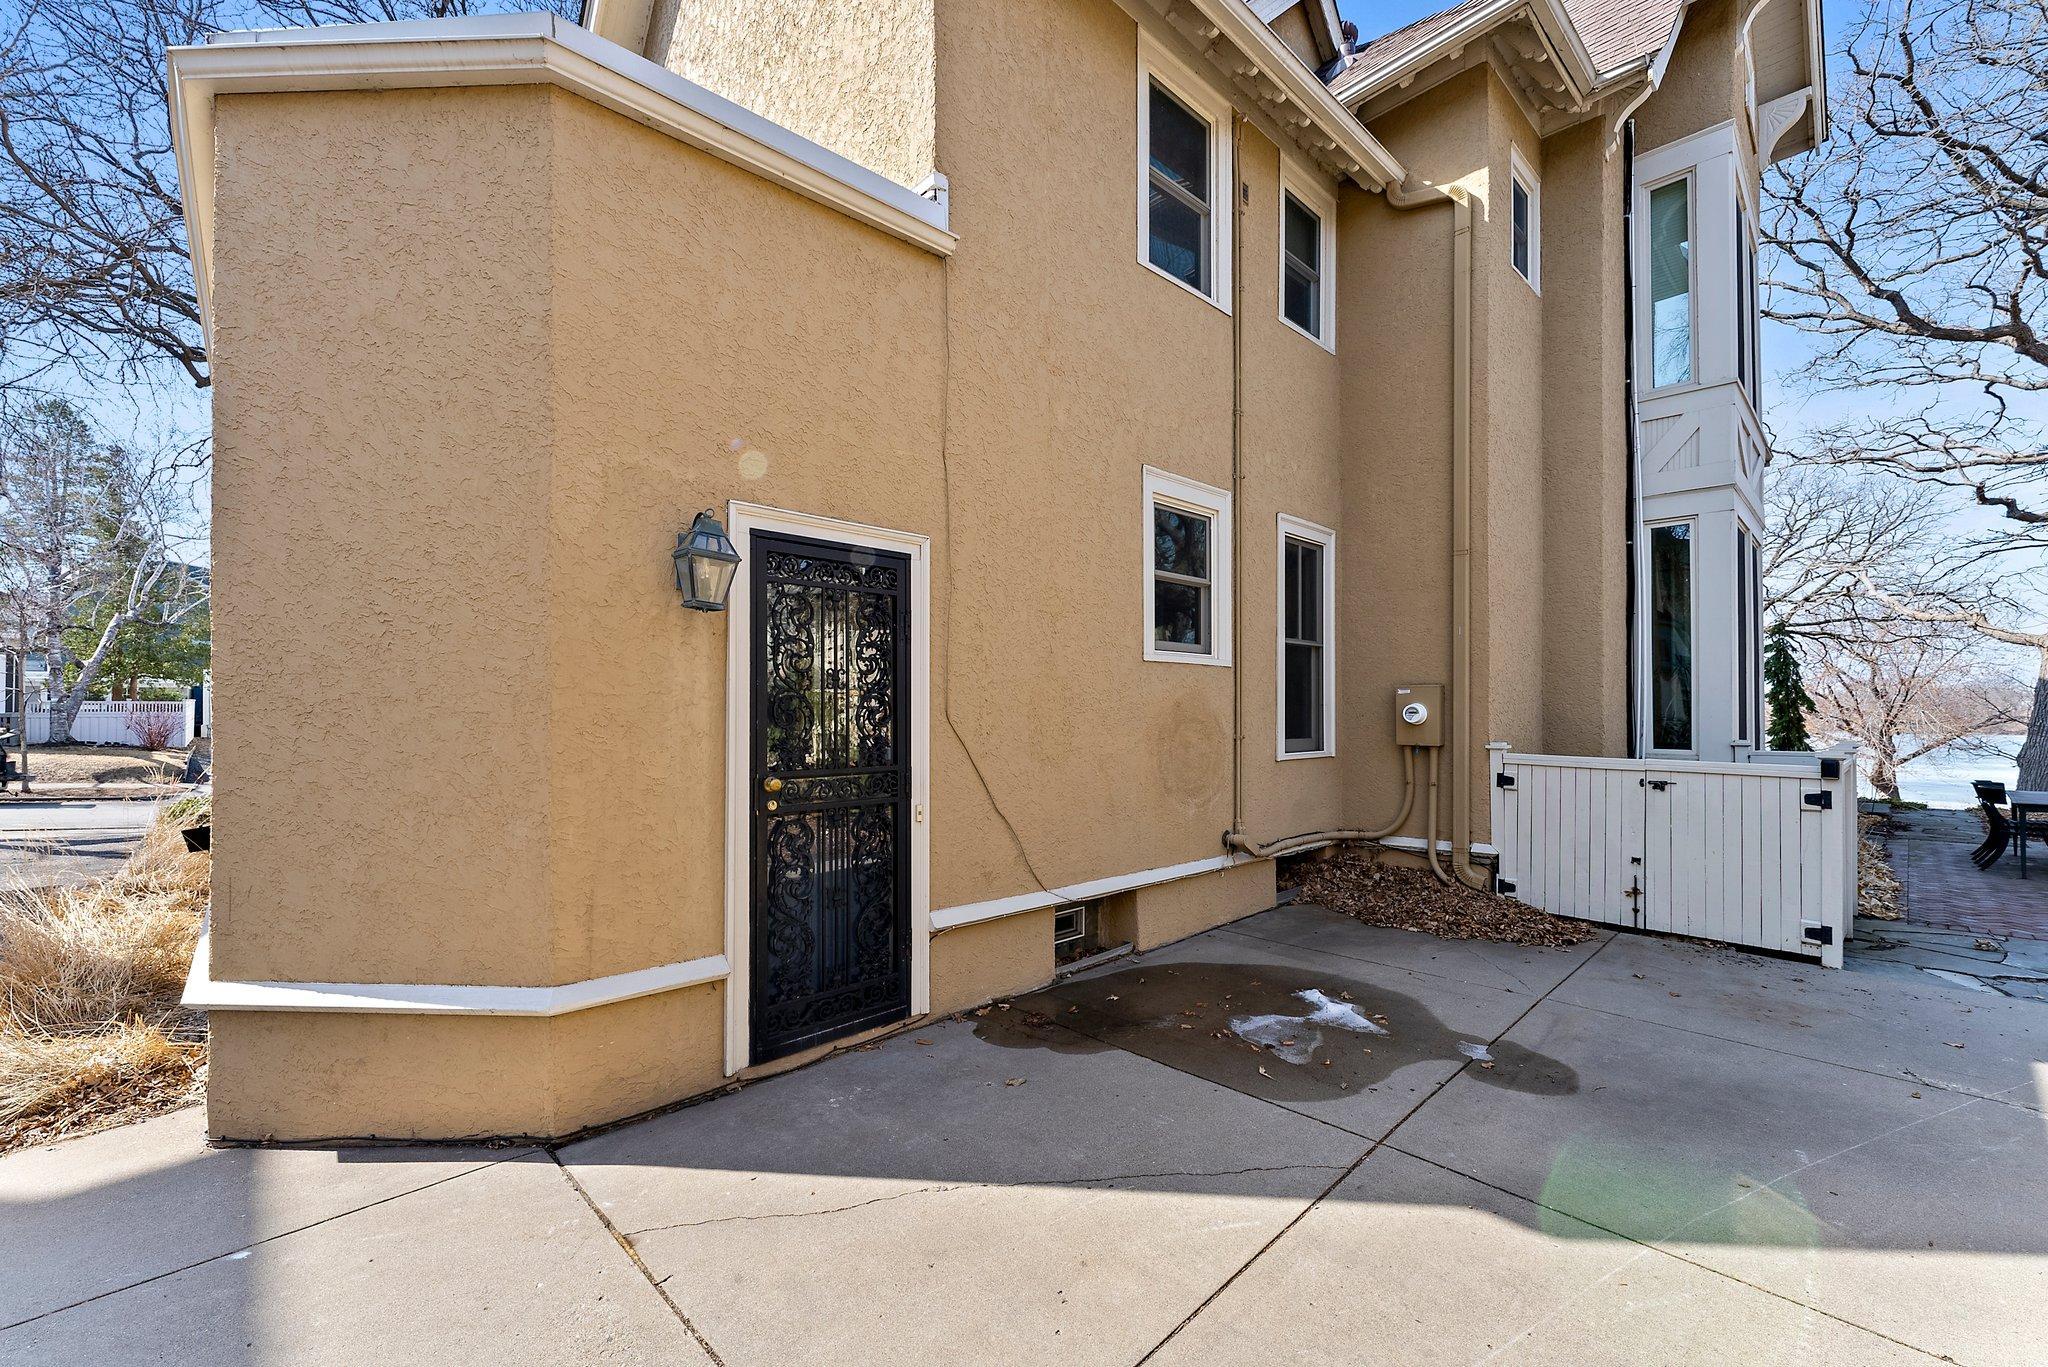
Exterior: Stucco
Family Room Characteristics: Main Level
Fencing: None
Financing Terms: Conventional
Fireplace Characteristics: Gas Burning; Living Room; Wood Burning; Other
Foundation: Other
Fuel: Natural Gas
Heating: Boiler
Laundry: Lower Level; Upper Level
Lot Description: Corner Lot; Tree Coverage - Medium
Parking Characteristics: Garage Door Opener
Roof: Age Over 8 Years
Sellers Terms: Cash; Conventional
Sewer: City Sewer/Connected
Special Search: 3 BR on One Level; Primary Bdr Suite
Stories: More Than 2 Stories
Water: City Water/Connected
Room Information
| Room Name | Dimensions | Level |
| Deck | 15x15 | Second |
| Living Room | 28x17 | Main |
| Family Room | 16x14 | Main |
| Dining Room | 18x14 | Main |
| Kitchen | 13x13 | Main |
| Third (3rd) Bedroom | 14x14 | Second |
| Fourth (4th) Bedroom | 17x12 | Third |
| First (1st) Bedroom | 23x15 | Second |
| Second (2nd) Bedroom | 16x14 | Second |
| Primary Bath | 14x12 | Second |
| Informal Dining Room | 14x8 | Main |
| Fifth (5th) Bedroom | 20x17 | Third |
| Office | 9x8 | Second |
Listing Office: Lakes Area Realty
Last Updated: July - 01 - 2026

The data relating to real estate for sale on this web site comes in part from the Broker Reciprocity SM Program of the Regional Multiple Listing Service of Minnesota, Inc. The information provided is deemed reliable but not guaranteed. Properties subject to prior sale, change or withdrawal. ©2026 Regional Multiple Listing Service of Minnesota, Inc All rights reserved.
Monday 19th of October 2026 01:57 PM

218-998-4400
Mohagen Real Estate


Let's Connect

Mohagen Real Estate
sue@MohagenRealEstate.com
Office: 218-998-4400
Cell: 218-731-7376

Mohagen Real Estate is licensed in the State of Minnesota