2698 Meadow Vista Way, Afton, MN 55001 (MLS# 6492475)
$3,500,000
Afton, MN 55001
MLS# 6492475
Status: Closed
5 beds | 7 baths | 8999 sqft
1 / 1
Property Description
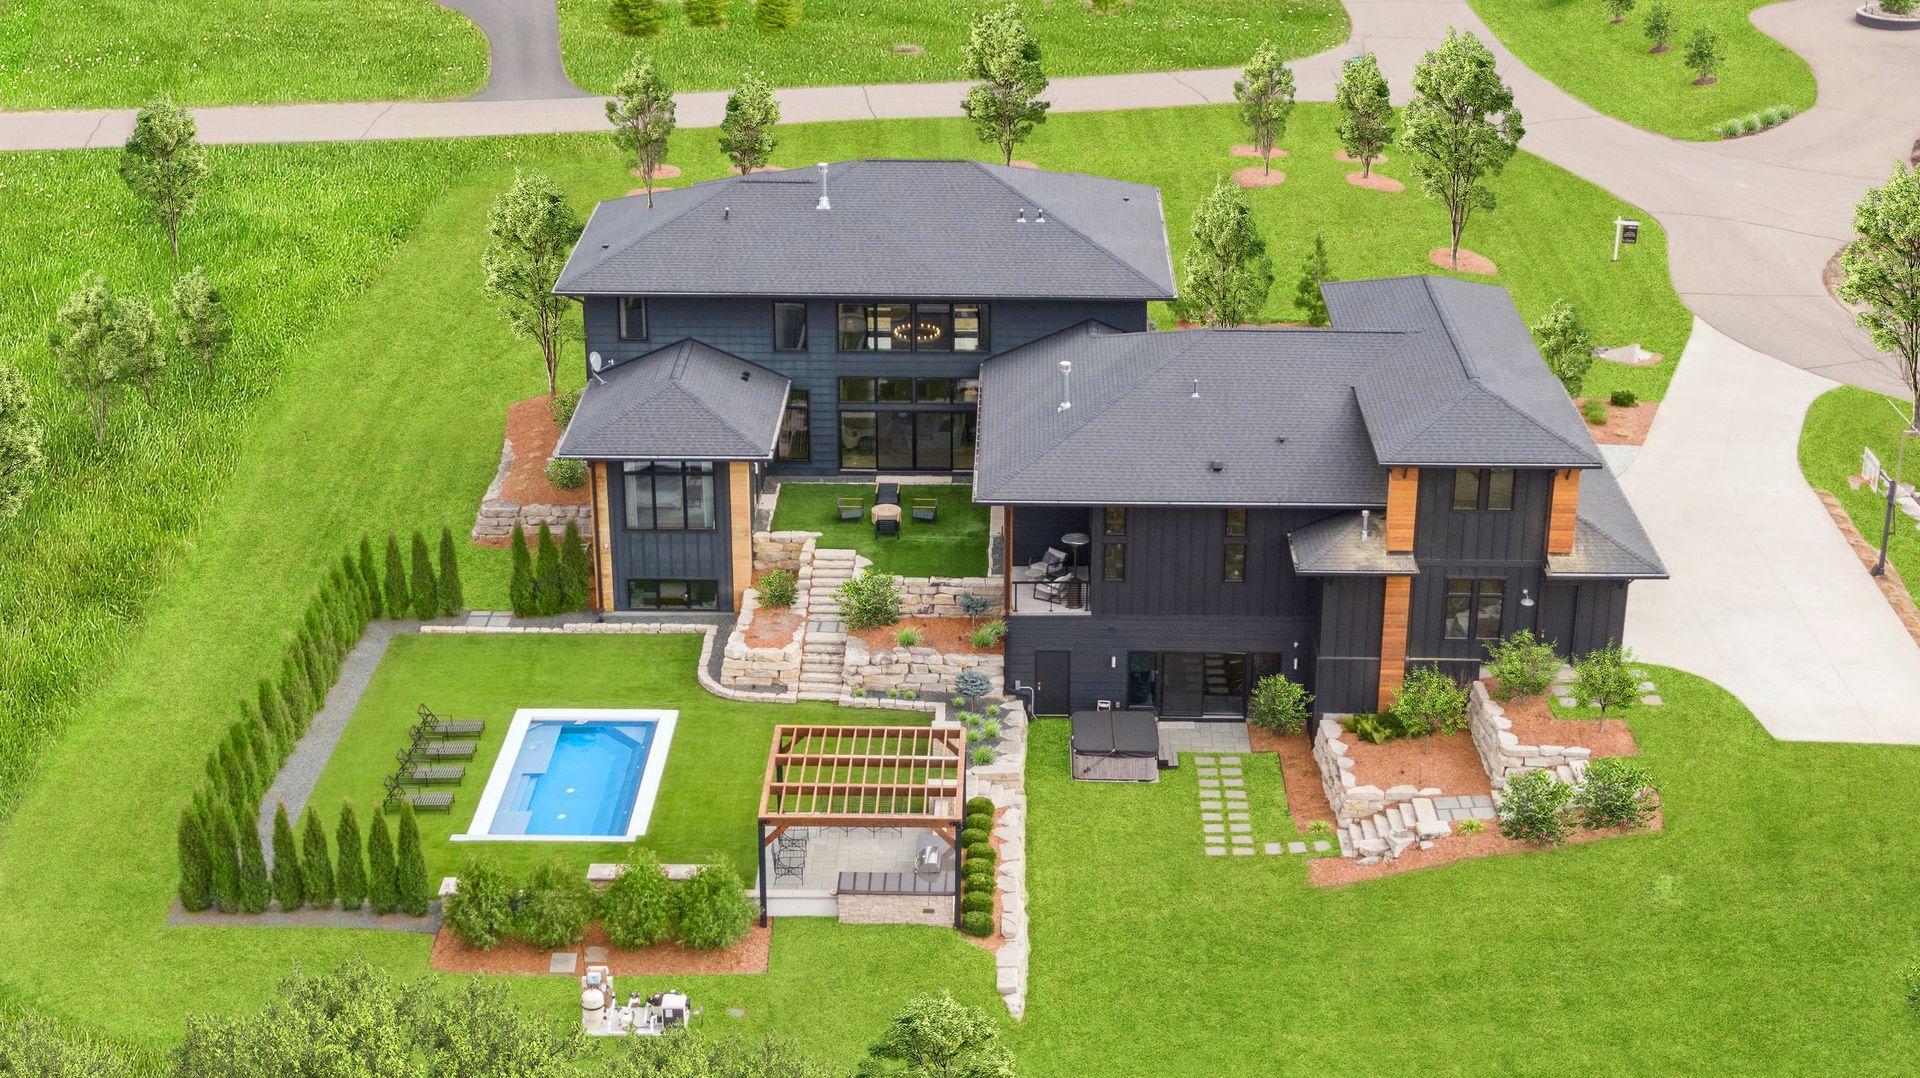
Indulge in unparalleled luxury within this Divine Custom Homes Mountain Modern masterpiece. Positioned on 2.65 acres of scenic beauty, this residence redefines opulent living in MN. High-end details & organic design elevate it to a new standard of sophistication. Stone, quartzite, limestone, & whitewashed oak harmonize in a timeless display of luxury. The U-shaped flr plan seamlessly blends indr & outdr living, leading to a pool oasis w/covered cooking area & hot tub. A grand entrance w/20 ft great rm adorned w/reclaimed barn beams, stone frplc, & wide plank oak flrs. The ktchn boasts Wolf appl, walk-in pantry, & a unique cigar rm. The main-lvl primary suite is a sanctuary w/a vaulted yakisugi wood ceiling, an extraordinary walk-in closet, & a spa-like bathrm. The LL is an entertainer's dream w/heated flring, a media rm, custom bar, wine rm, exercise & game areas. Lutron/Control 4 technology integrates smart home features. This residence transcends being a home; it's a true masterpiece
Details
Maps
Contract Information
Status: Closed
Off Market Date: 2024-06-06
Contingency: None
Current Price: 3400000
Closed Date: 2024-08-13
Original List Price: 3500000
Sales Close Price: 3400000
ListPrice: 3500000
List Date: 2024-02-29
Owner is an Agent?: No
Auction?: No
General Property Information
Assoc Mgmt Co. Phone #: 612-226-1919
Association Fee Frequency: Annually
Association Mgmt Co. Name: Cedar Bluff HOA
Common Wall: No
Lot Measurement: Acres
Manufactured Home?: No
Multiple PIDs?: No
New Development: No
Number of Fireplaces: 3
Year Built: 2018
Yearly/Seasonal: Yearly
Zoning: Residential-Single Family
Bedrooms: 5
Baths Total: 7
Bath Full: 2
Bath Three Quarters: 4
Bath Half: 1
Main Floor Total SqFt: 3297
Above Grd Total SqFt: 5737
Below Grd Total SqFt: 3262
Total SqFt: 8999
Total Finished Sqft: 7970.00
FireplaceYN: Yes
Style: (SF) Single Family
Foundation Size: 3297
Association Fee: 1000
Garage Stalls: 4
Lot Dimensions: 459x195x581x319
Acres: 2.65
Location Tax and Other Information
House Number: 2698
Street Name: Meadow Vista
Street Suffix: Way
Postal City: Afton
County: Washington
State: MN
Zip Code: 55001
Complex/Dev/Subdivision: Cedar Bluff Homestead 2nd Add
Assessments
Tax With Assessments: 18658
Building Information
Finished SqFt Above Ground: 5537
Finished SqFt Below Ground: 2433
Lease Details
Land Leased: Not Applicable
Miscellaneous Information
Homestead: Yes
Ownership
Fractional Ownership: No
Parking Characteristics
Garage Dimensions: 48x27
Garage Square Feet: 1296
Public Survey Info
Range#: 20
Section#: 18
Township#: 28
Property Features
Accessible: None
Air Conditioning: Central Air
Amenities Unit: Exercise Room; French Doors; Hardwood Floors; Hot Tub; In-Ground Sprinkler; Kitchen Center Island; Main Floor Primary Bedroom; Natural Woodwork; Outdoor Kitchen; Paneled Doors; Panoramic View; Patio; Primary Bedroom Walk-In Closet; Sauna; Security System; Tile Floors; Vaulted Ceiling(s); Walk-In Closet; Washer/Dryer Hookup; Wet Bar
Appliances: Air-To-Air Exchanger; Dishwasher; Disposal; Double Oven; Dryer; Freezer; Microwave; Range; Refrigerator; Washer
Association Fee Includes: Shared Amenities
Basement: Drain Tiled; Storage Space; Sump Pump
Bath Description: Double Sink; Main Floor 1/2 Bath; Upper Level 3/4 Bath; Upper Level Full Bath; Full Primary; Private Primary; 3/4 Basement; Two Basement Baths; Bathroom Ensuite; Separate Tub & Shower; Walk-In Shower Stall
Construction Status: Previously Owned
Dining Room Description: Breakfast Area; Breakfast Bar; Eat In Kitchen; Separate/Formal Dining Room
Exterior: Brick/Stone; Cedar; Cement Board
Family Room Characteristics: 2 Story/High/Vaulted Ceilings; Entertainment/Media Center; Family Room; Great Room; Loft; Lower Level; Main Level
Financing Terms: Conventional
Fireplace Characteristics: Amusement Room; Family Room; Gas Burning; Living Room
Foundation: Poured Concrete
Fuel: Natural Gas
Heating: Forced Air; Humidifier; In-Floor Heating
Laundry: Main Level; Sink
Outbuildings: Gazebo
Parking Characteristics: Garage Door Opener; Heated Garage; Insulated Garage
Pool Description: Below Ground; Heated
Road Frontage: City Street; Cul De Sac; Curbs; Paved Streets
Roof: Age 8 Years or Less; Architectural Shingle; Asphalt Shingles
Sellers Terms: Cash; Conventional
Sewer: Private Sewer; Septic System Compliant - Yes
Special Search: 3 BR on One Level; All Living Facilities on One Level; Main Floor Bedroom; Main Floor Laundry
Stories: Two
Water: Well
Room Information
| Room Name | Dimensions | Level |
| Great Room | 20x19 | Main |
| Fifth (5th) Bedroom | 19x14 | Lower |
| Exercise Room | 25x20 | Lower |
| Media Room | 27x20 | Lower |
| Loft | 48x15 | Upper |
| Bar/Wet Bar Room | 14x11 | Main |
| Dining Room | 17x14 | Main |
| Kitchen | 24x19 | Main |
| Office | 15x14 | Main |
| First (1st) Bedroom | 20x15 | Main |
| Second (2nd) Bedroom | 13x12 | Upper |
| Third (3rd) Bedroom | 14x12 | Upper |
| Fourth (4th) Bedroom | 17x13 | Upper |
Listing Office: Keller Williams Premier Realty
Last Updated: August - 15 - 2025

The data relating to real estate for sale on this web site comes in part from the Broker Reciprocity SM Program of the Regional Multiple Listing Service of Minnesota, Inc. The information provided is deemed reliable but not guaranteed. Properties subject to prior sale, change or withdrawal. ©2026 Regional Multiple Listing Service of Minnesota, Inc All rights reserved.
Friday 9th of October 2026 08:02 PM

218-998-4400
Mohagen Real Estate


Let's Connect

Mohagen Real Estate
sue@MohagenRealEstate.com
Office: 218-998-4400
Cell: 218-731-7376

Mohagen Real Estate is licensed in the State of Minnesota