27 Pine Road, Saint Paul, MN 55127 (MLS# 7012994)
$2,150,000
Saint Paul, MN 55127
MLS# 7012994
Status: Closed
5 beds | 5 baths | 6640 sqft
1 / 60
Property Description
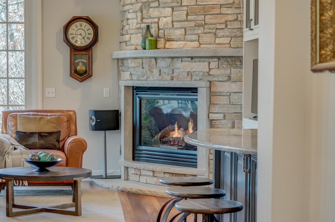
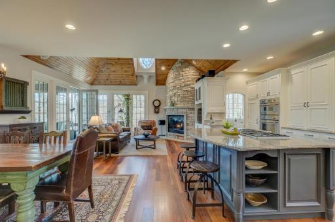
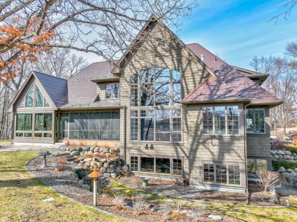
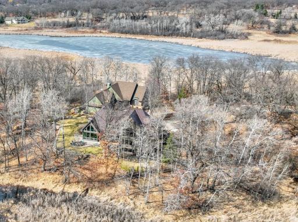
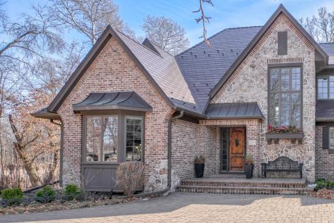
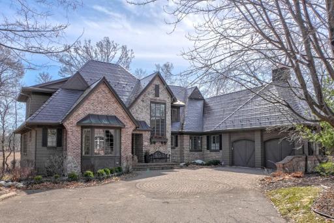
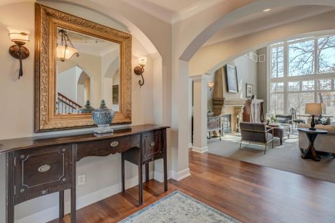
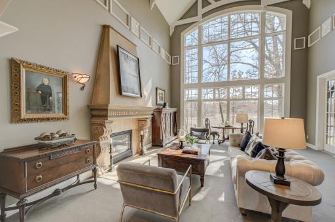
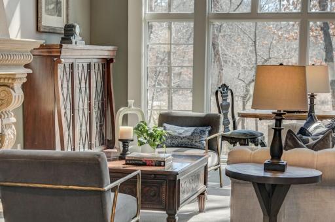
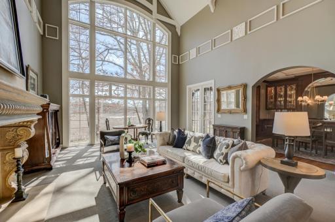
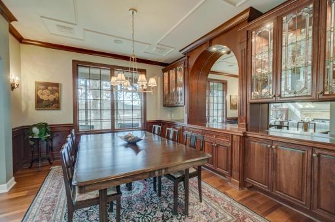
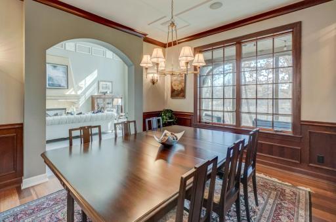
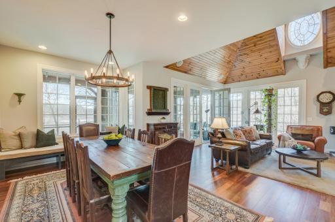
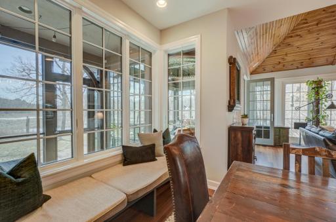
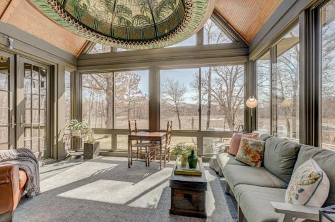
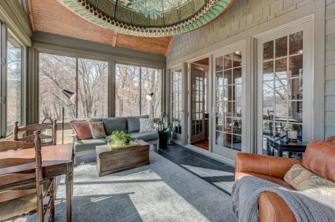
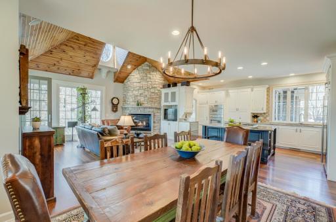

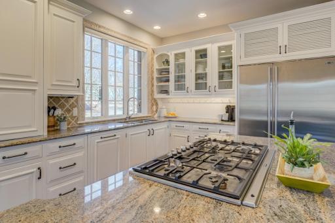
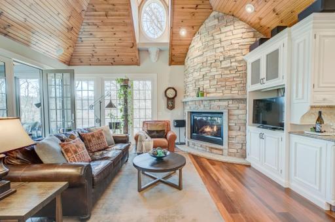

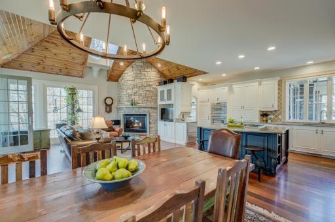
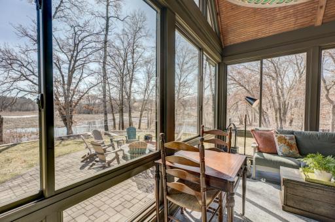
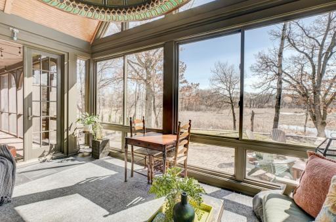
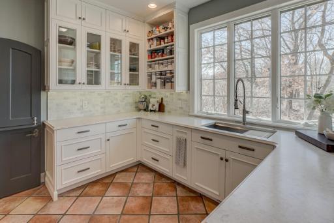
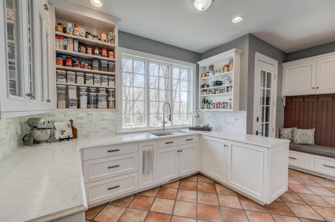
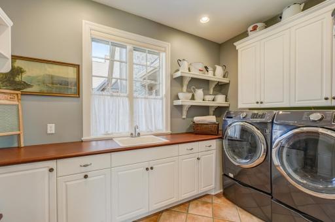
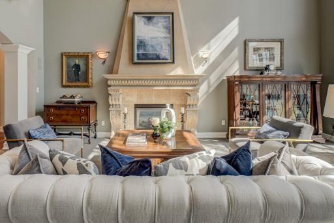
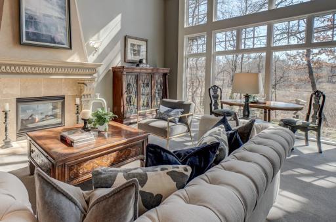
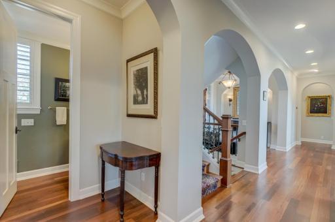
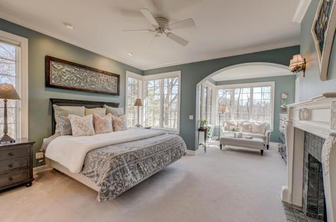
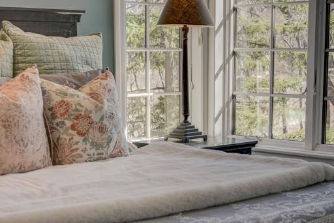
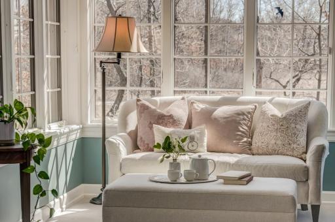
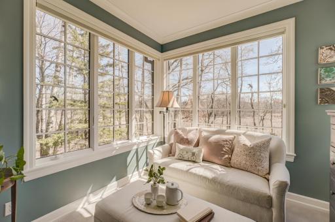
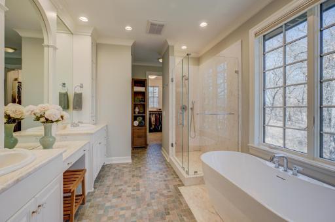
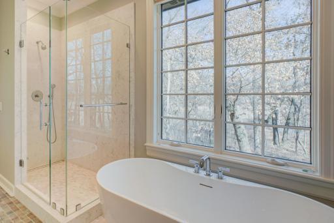
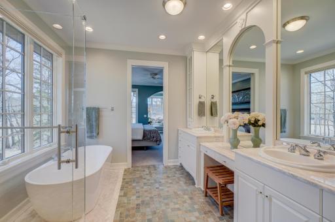
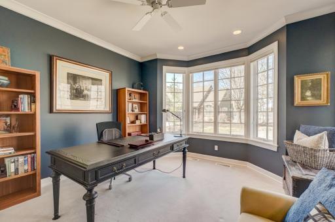
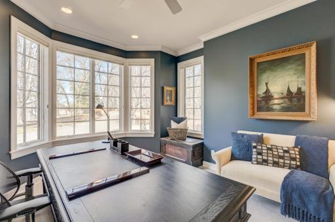
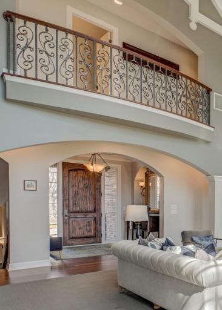
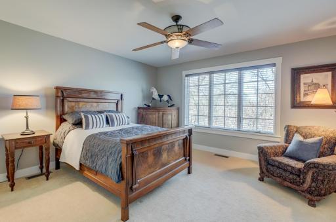
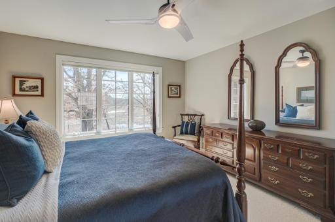
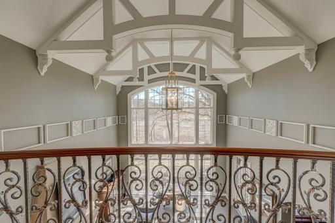
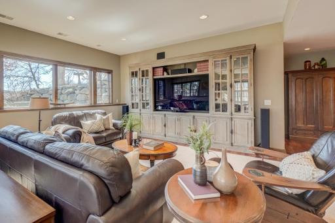
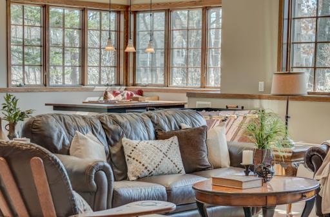
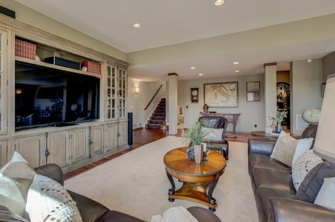
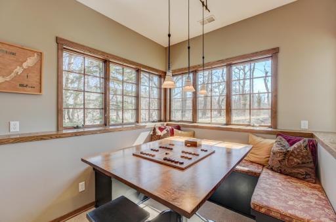
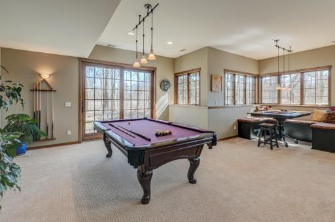
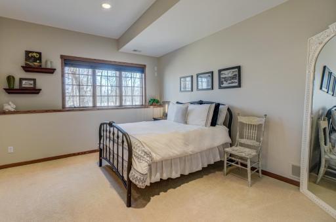
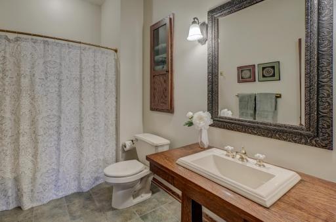
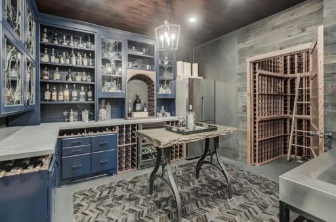
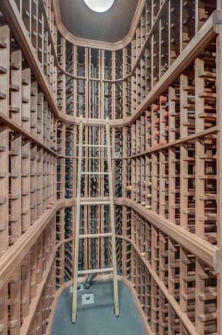
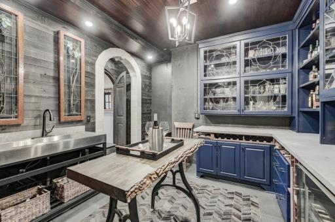
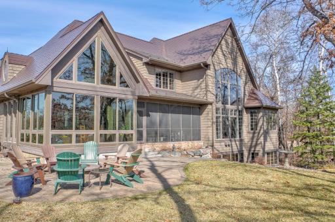
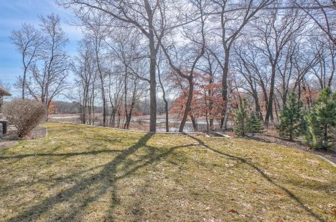
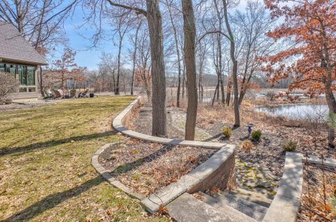
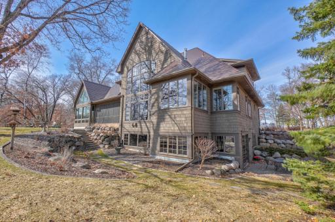

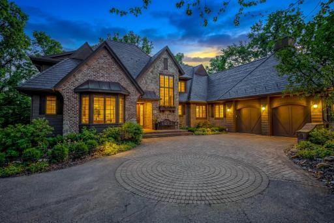

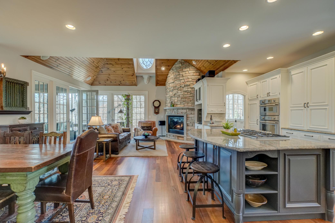
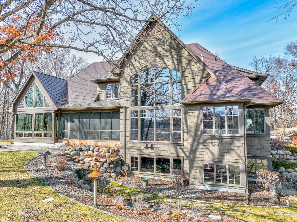
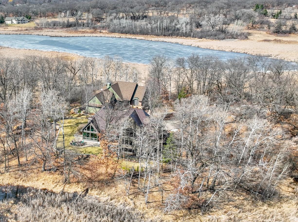
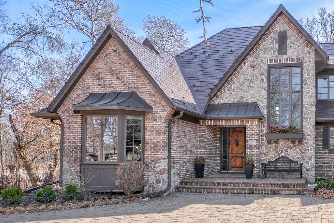
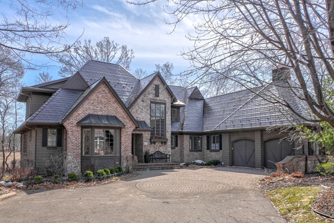
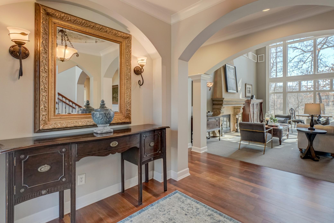
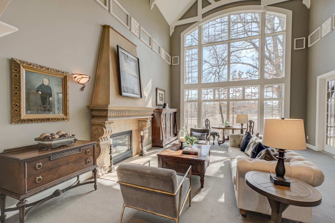
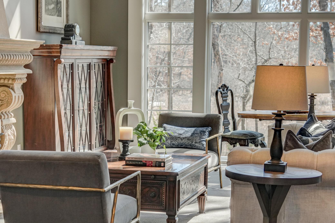
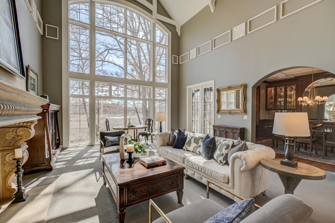
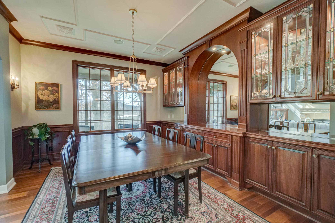
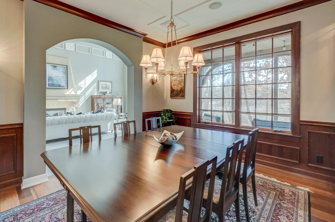
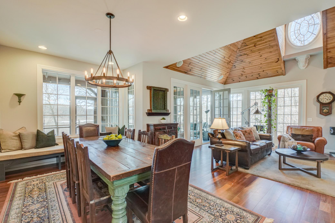
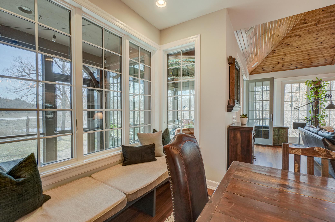


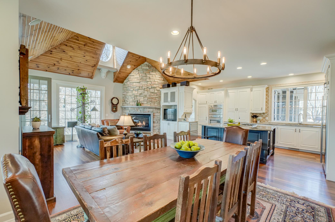
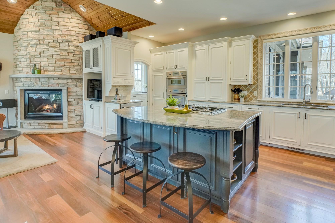
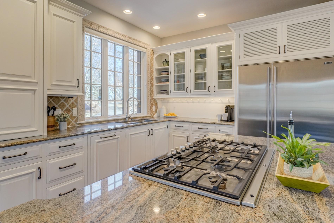
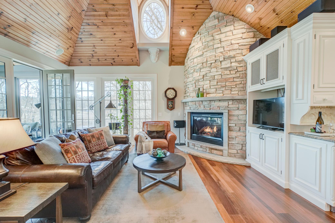

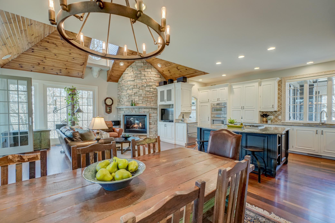
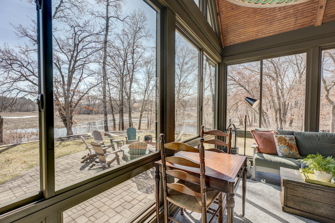
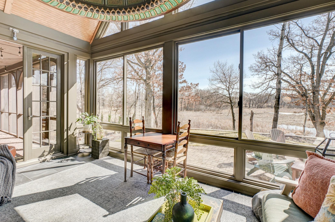
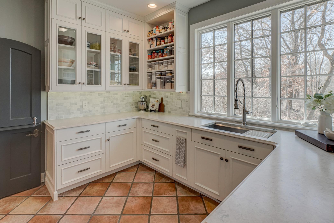
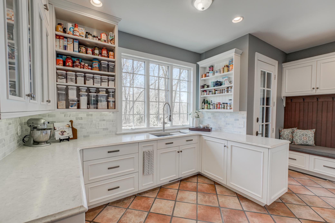
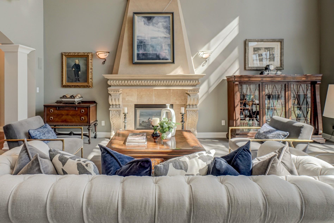
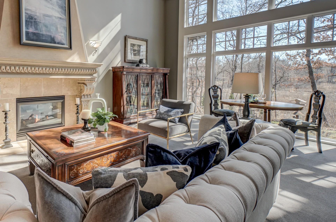
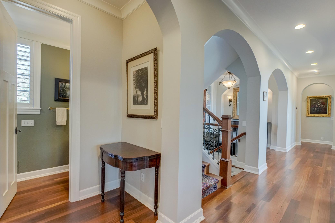
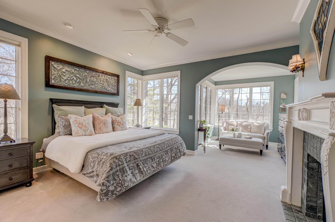
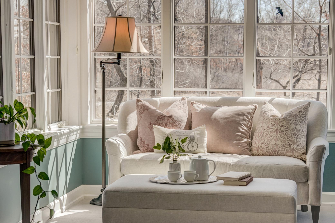
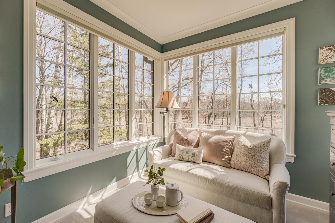
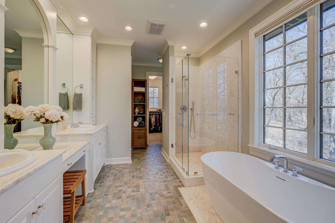
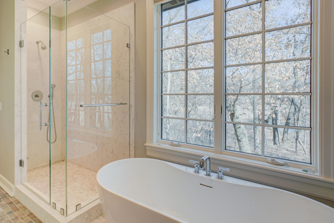
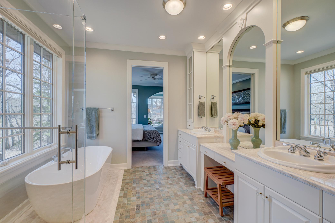
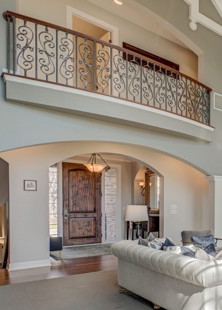
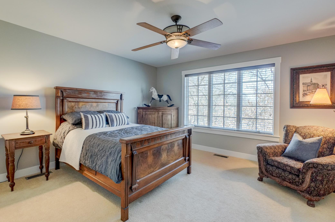
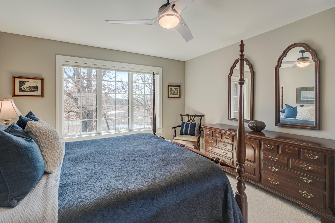
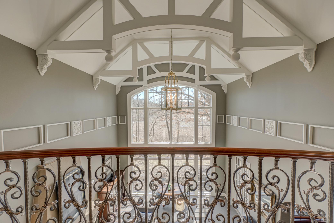
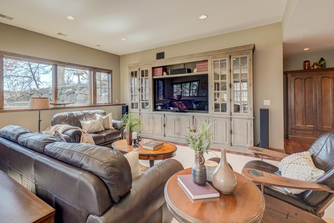
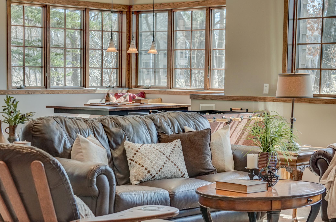
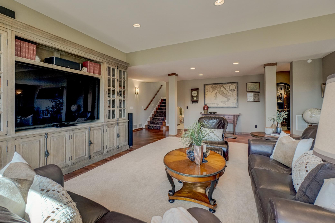
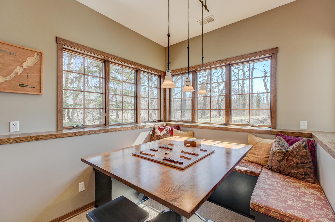
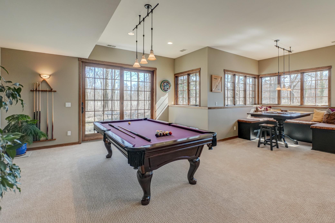

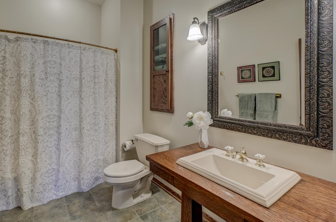
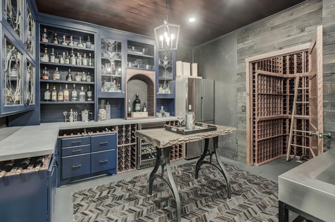
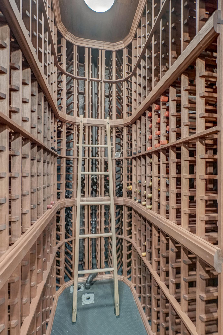
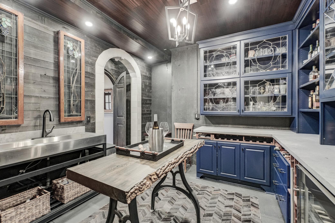
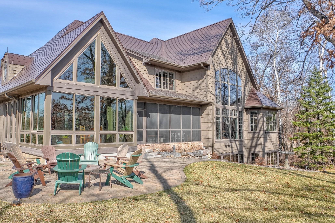
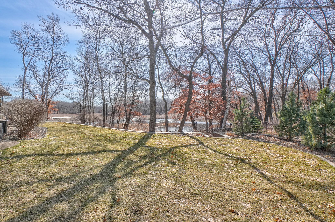
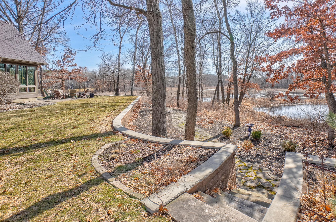
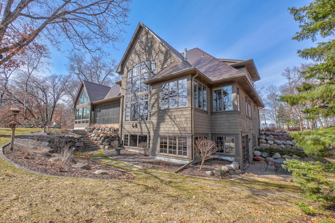
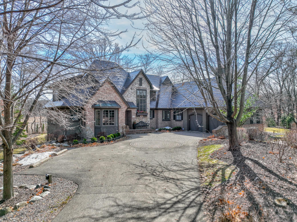
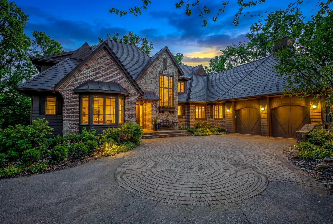
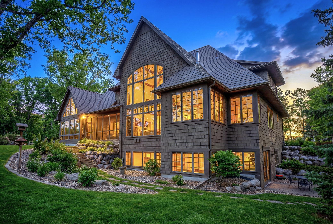
Welcome home to this incredible setting that includes a Charles Cudd custom built home with all the bells & whistles! This home is brimming with architectural details, soaring cathedral ceiling in great room, and picturesque views of Mallard Pond. Enjoy main floor living with plenty of space for entertaining, including a formal dining room with exquisite built-in buffet that flanks the entire wall. Incredible kitchen space opens to informal dining, hearth room with stone fireplace, and sunroom beyond that walks out to a screened porch and stone patio. Gourmet kitchen with newer Thermador appliances, center island, SubZero refrigerator and scullery for easy prep. Main floor owner's suite includes a 3-sided sunroom and updated bath with a separate soaking tub and walk-in shower. Head upstairs to find 2 additional bedrooms and full bath. Finished lower level walkout includes a billiard space, exercise room, wine cellar, family room and game space along addâl bedroom and bath. This meticulously maintained home has many updates that include: new Interloc metal roof in 2024, exterior landscaping and retaining walls, mechanical updates, newer well pump and more. The Pines association takes care of lawn, irrigation maintenance, snow removal, sanitation, and spring & fall clean-up. A one of a kind property that is ready to move in and enjoy!
Details
Maps
Documents
Contract Information
Status: Closed
Off Market Date: 2026-06-30
Contingency: None
Current Price: 2000000
Closed Date: 2026-07-07
Original List Price: 2350000
Sales Close Price: 2000000
ListPrice: 2150000
List Date: 2026-03-27
Owner is an Agent?: No
Auction?: No
General Property Information
Assoc Mgmt Co. Phone #: 651-429-2223
Association Fee Frequency: Quarterly
Association Mgmt Co. Name: Advantage Townhome Management
Common Wall: No
Lot Measurement: Acres
Manufactured Home?: No
Multiple PIDs?: No
New Development: No
Number of Fireplaces: 3
Waterfront YN: No
Year Built: 2000
Yearly/Seasonal: Yearly
Zoning: Residential-Single Family
Bedrooms: 5
Baths Total: 5
Bath Full: 4
Bath Half: 1
Main Floor Total SqFt: 2922
Above Grd Total SqFt: 3840
Below Grd Total SqFt: 2800
Total SqFt: 6640
Total Finished Sqft: 5490.00
FireplaceYN: Yes
Lake/Waterfront Name: Pleasant
Style: (SF) Single Family
Foundation Size: 2922
Association Fee: 1275
Garage Stalls: 2
Lot Dimensions: 98x217
Acres: 0.49
Assessment Pending: Unknown
Location Tax and Other Information
House Number: 27
Street Name: Pine
Street Suffix: Road
Postal City: Saint Paul
County: Ramsey
State: MN
Zip Code: 55127
Complex/Dev/Subdivision: North Oaks
Assessments
Assessment Installment: 258
Tax With Assessments: 24730
Building Information
Finished SqFt Above Ground: 3840
Finished SqFt Below Ground: 1650
Lake Details
Lake Acres: 607
Lake Depth: 58
Lease Details
Land Leased: Not Applicable
Miscellaneous Information
Homestead: Yes
Ownership
Fractional Ownership: No
Parking Characteristics
Garage Square Feet: 576
Public Survey Info
Range#: 22
Section#: 08
Township#: 30
Property Features
Accessible: No Stairs Internal
Air Conditioning: Central Air
Amenities Shared: Beach; Dock; Tennis Courts; Trail(s)
Amenities Unit: Ceiling Fan(s); Exercise Room; Hardwood Floors; In-Ground Sprinkler; Kitchen Window; Natural Woodwork; Patio; Porch; Security System; Sun Room; Tile Floors; Vaulted Ceiling(s); Walk-In Closet; Washer/Dryer Hookup
Appliances: Air-To-Air Exchanger; Cooktop; Dishwasher; Dryer; Microwave; Refrigerator; Washer
Association Fee Includes: Beach Access; Dock; Lawn Care; Outside Maintenance; Professional Mgmt; Recreation Facility; Sanitation; Shared Amenities; Snow Removal
Basement: Drain Tiled; Egress Windows; Full; Storage Space; Sump Pump
Bath Description: Main Floor 1/2 Bath; Main Floor Full Bath; Upper Level Full Bath; Full Primary; Private Primary; Full Basement; Jetted Tub; Separate Tub & Shower
Construction Status: Previously Owned
Dining Room Description: Breakfast Area; Eat In Kitchen; Informal Dining Room; Separate/Formal Dining Room
Exterior: Brick/Stone; Shakes
Family Room Characteristics: 2 or More; 2 Story/High/Vaulted Ceilings; Great Room; Lower Level; Main Level
Fencing: None
Financing Terms: Conventional
Fireplace Characteristics: 2-Sided; Family Room; Gas Burning; Living Room; Primary Bedroom
Fuel: Natural Gas
Heating: Forced Air
Laundry: Main Level
Lock Box Type: Supra
Lot Description: Island/Peninsula; Tree Coverage - Light
Parking Characteristics: Floor Drain; Garage Door Opener; Insulated Garage
Road Frontage: Private Road
Road Responsibility: Association Maintained Road
Roof: Age 8 Years or Less; Metal; Pitched
Second Unit: Easily Divided; Existing In-Law w/Bath
Sellers Terms: Cash; Conventional
Sewer: City Sewer/Connected
Shared Rooms: Club House; Play Area
Special Search: All Living Facilities on One Level; Main Floor Bedroom; Main Floor Laundry; Main Floor Primary; Primary Bdr Suite
Stories: Two
Water: Well
Waterfront Type: Association Access
Room Information
| Room Name | Dimensions | Level |
| Billiard Room | 16x18 | Lower |
| Dining Room | 12x14 | Main |
| Exercise Room | 13x15 | Lower |
| Family Room | 17x20 | Main |
| Family Room | 17x22 | Lower |
| Fifth (5th) Bedroom | 14x14 | Lower |
| First (1st) Bedroom | 14x16 | Main |
| Fourth (4th) Bedroom | 14x14 | Upper |
| Informal Dining Room | 10x14 | Main |
| Kitchen | 12x18 | Main |
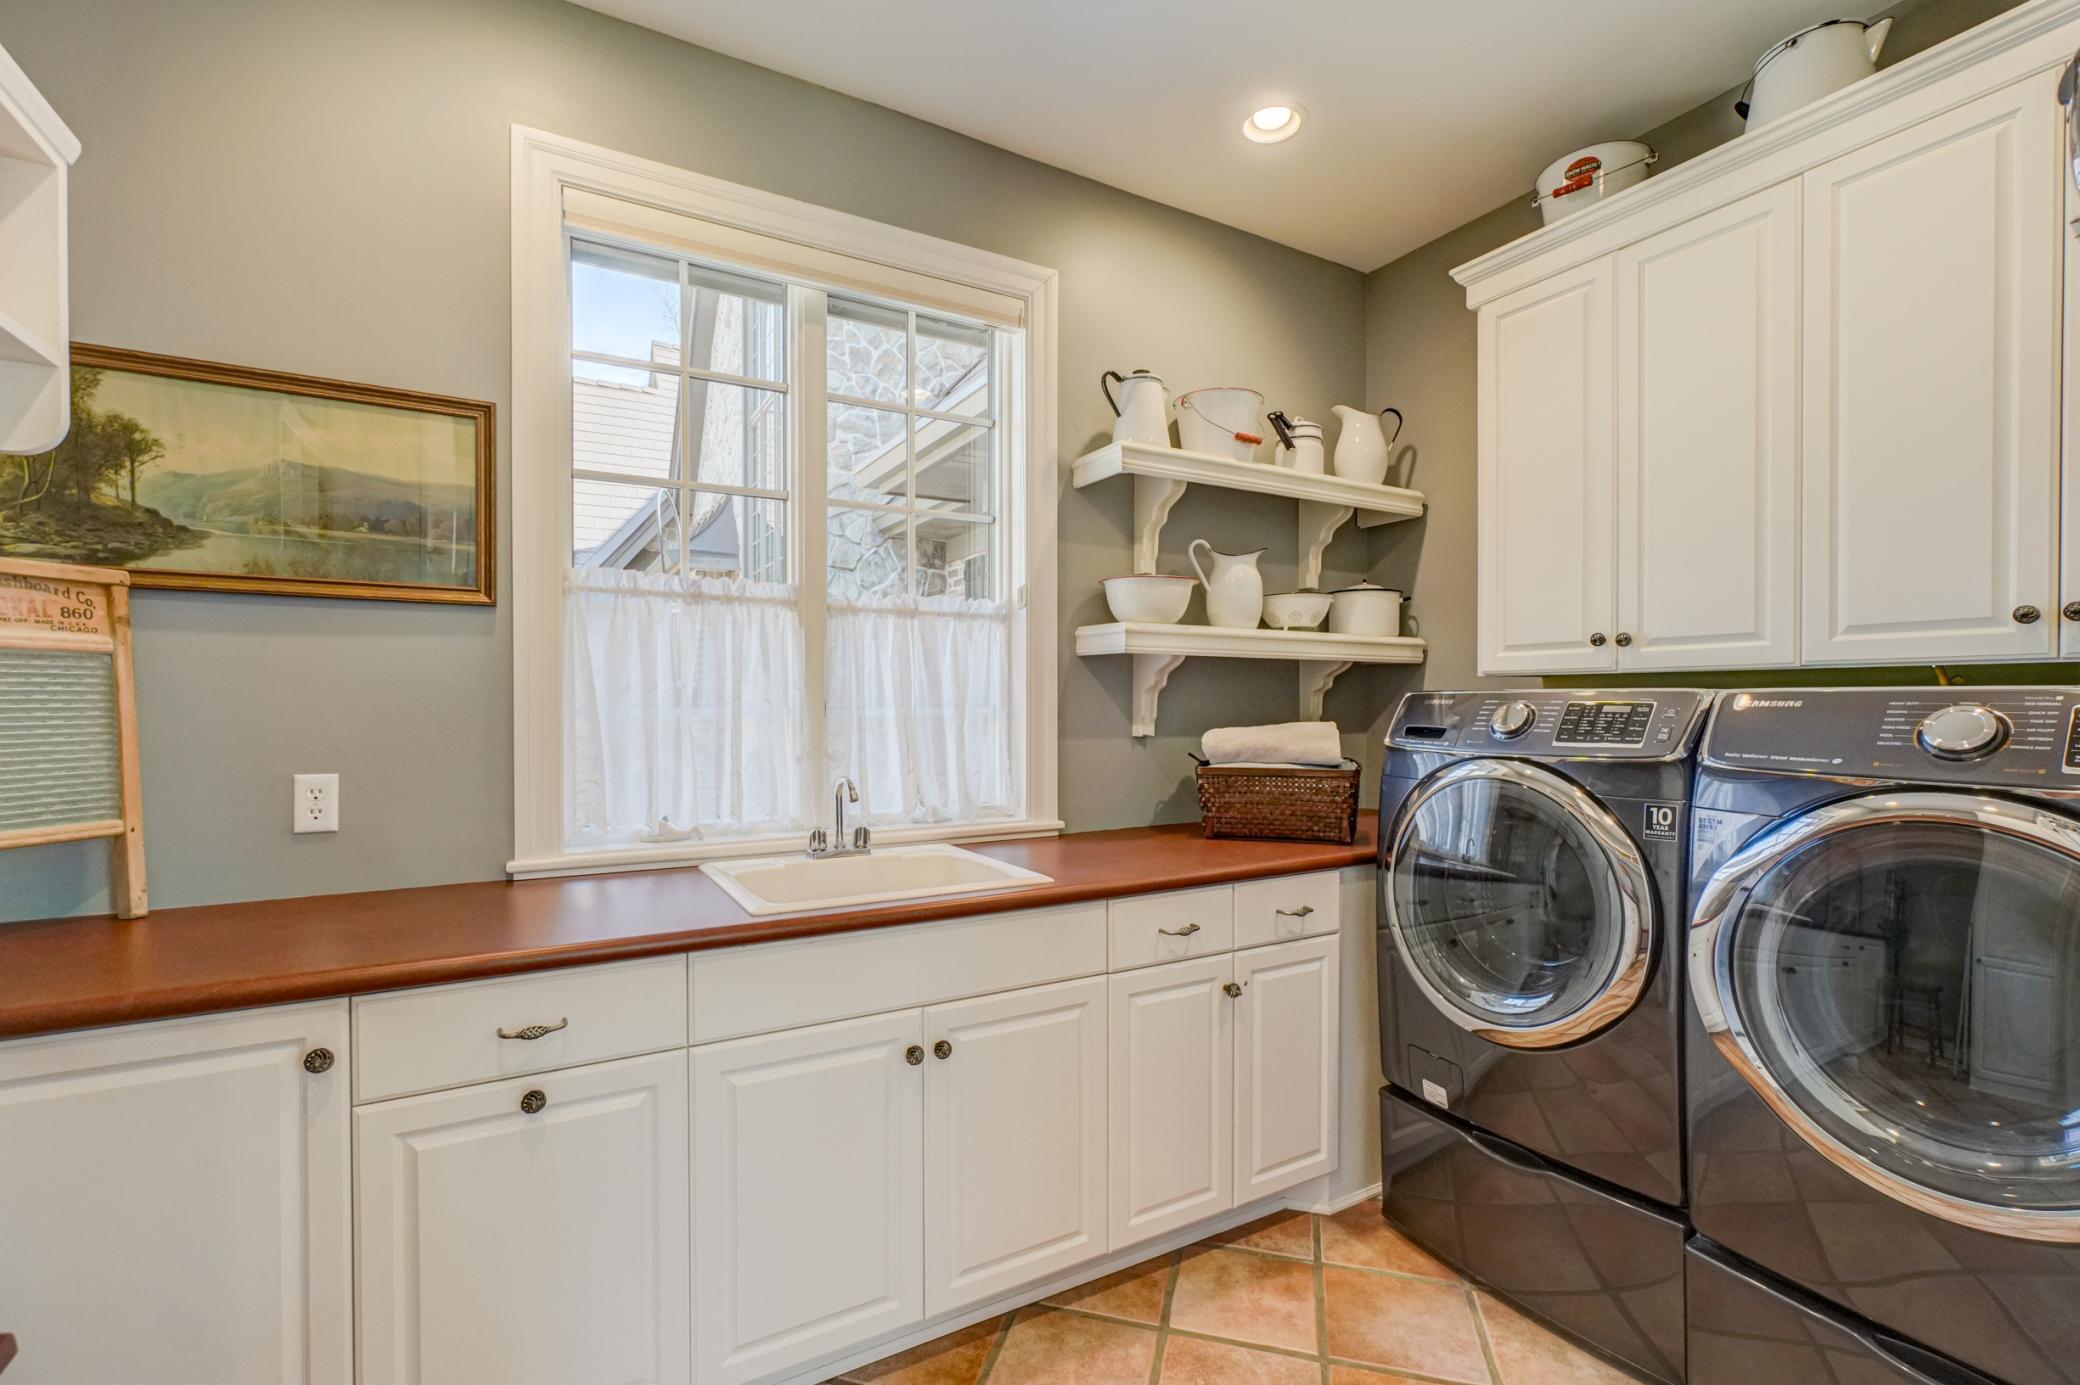
| Laundry | 9x12 | Main |
| Living Room | 18x21 | Main |
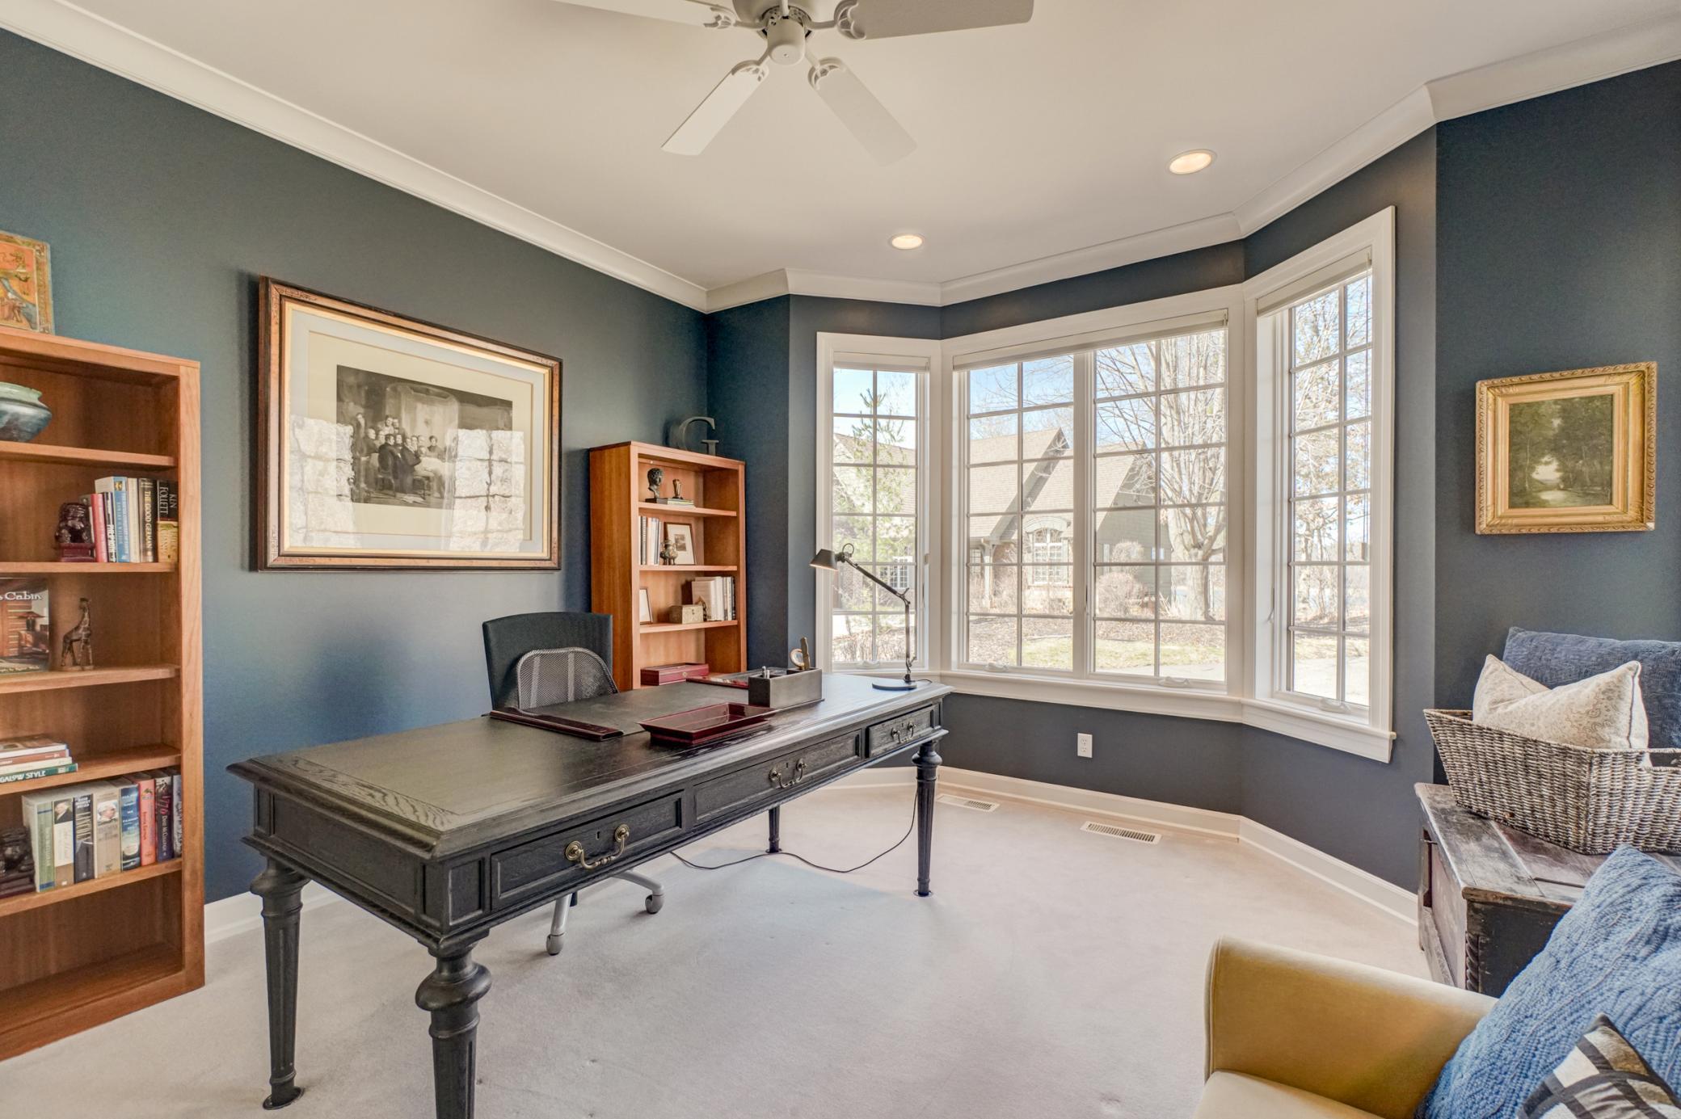
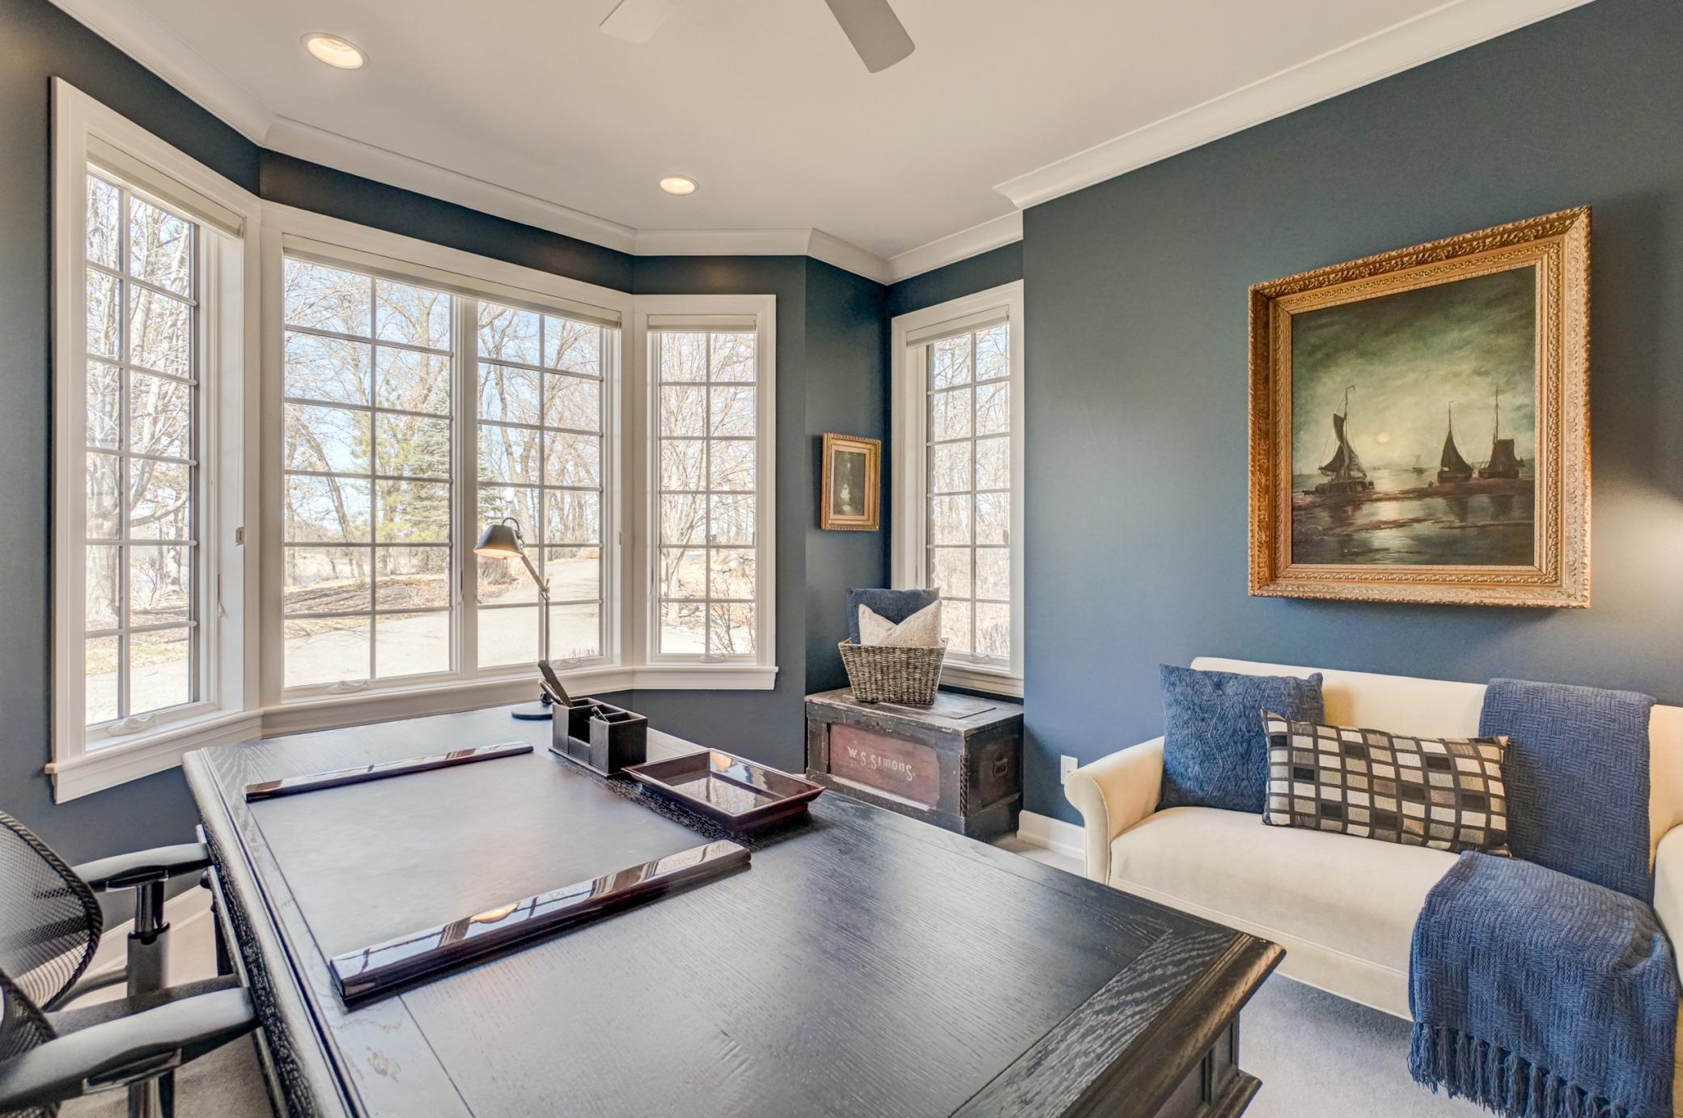
| Office | 10x18 | Main |
| Second (2nd) Bedroom | 12x12 | Main |
| Third (3rd) Bedroom | 14x16 | Upper |
 Architectural Details - 27 Pine Road.pdf
 Listing Office: Coldwell Banker Realty
Last Updated: July - 08 - 2026

The data relating to real estate for sale on this web site comes in part from the Broker Reciprocity SM Program of the Regional Multiple Listing Service of Minnesota, Inc. The information provided is deemed reliable but not guaranteed. Properties subject to prior sale, change or withdrawal. ©2026 Regional Multiple Listing Service of Minnesota, Inc All rights reserved.
Tuesday 13th of October 2026 02:27 AM

218-998-4400
Mohagen Real Estate


Let's Connect

Mohagen Real Estate
sue@MohagenRealEstate.com
Office: 218-998-4400
Cell: 218-731-7376

Mohagen Real Estate is licensed in the State of Minnesota