270 North Shore Drive W, Orono, MN 55364 (MLS# 7069289)
$3,190,000
Orono, MN 55364
MLS# 7069289
5 beds | 7 baths | 8408 sqft
1 / 57
Property Description
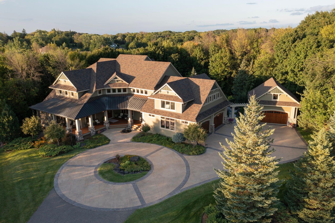
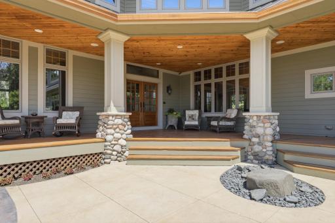
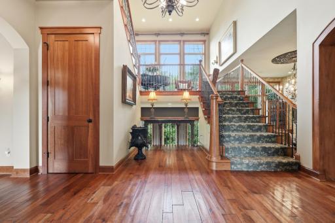
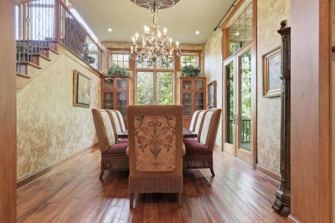
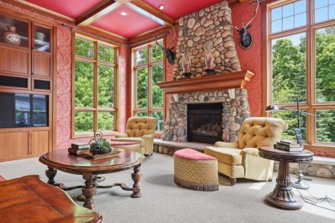
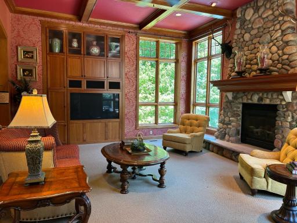
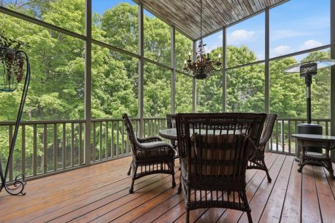
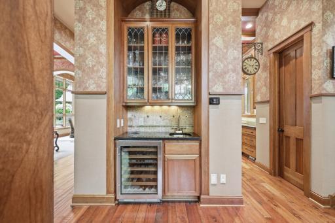
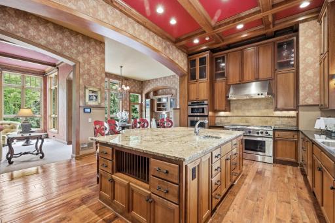
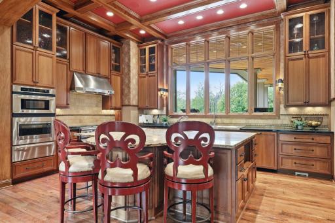
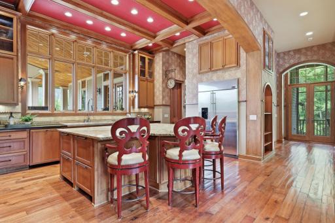
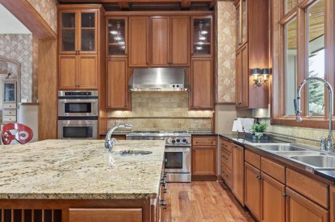
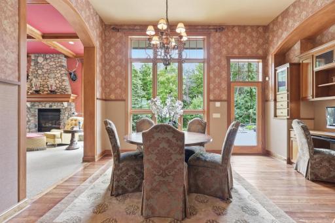
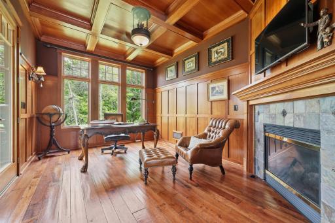
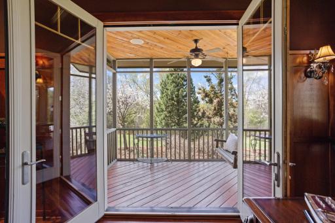
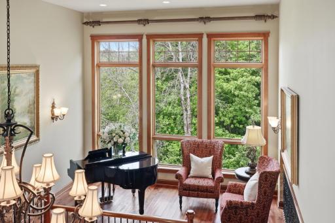
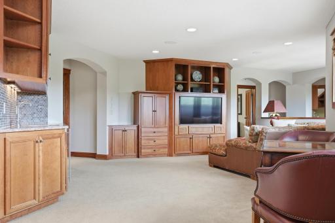
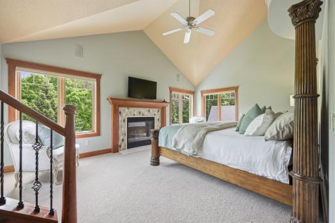
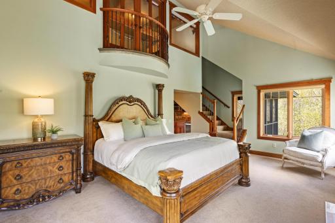
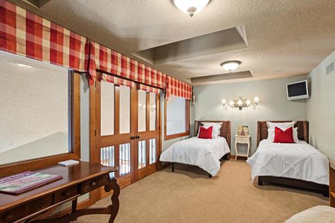
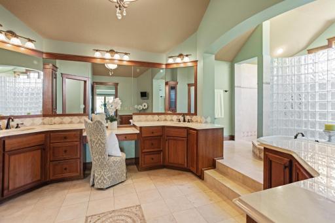
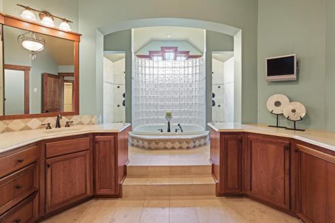
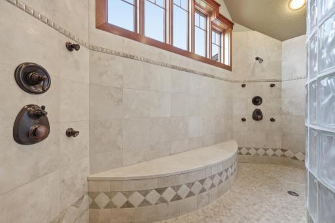
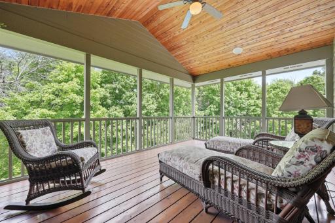
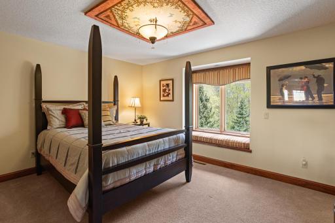
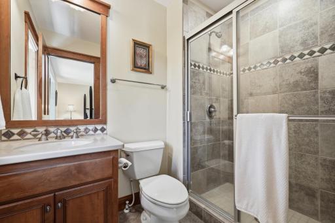
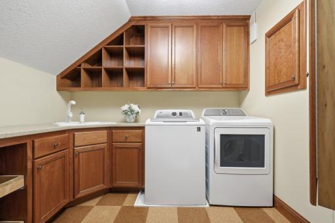
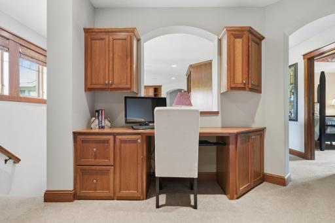
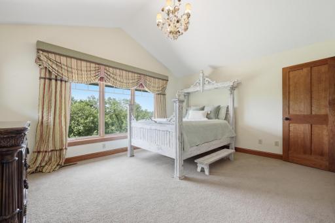
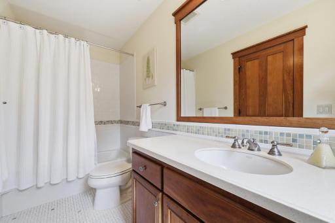
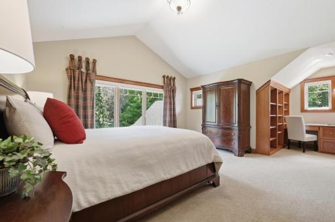
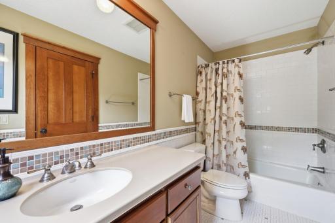
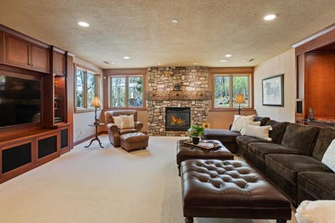
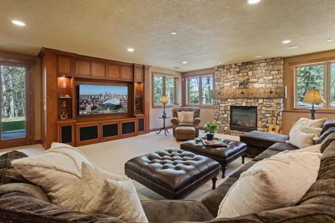
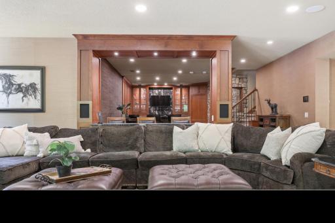
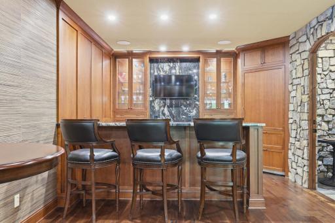
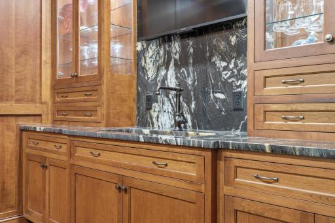
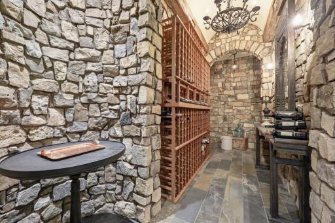
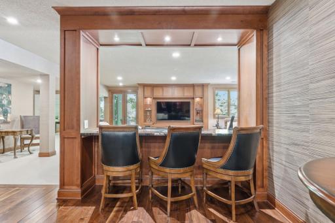
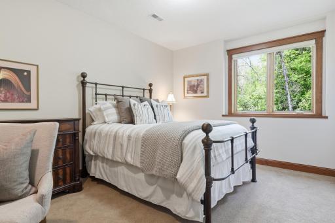
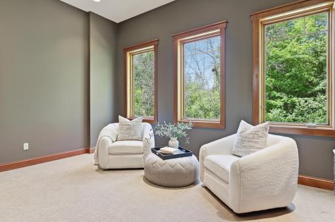
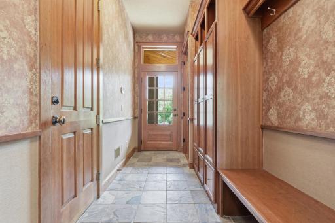
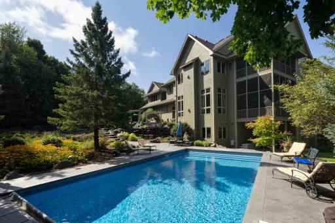
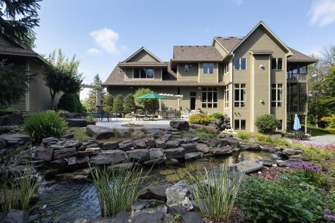
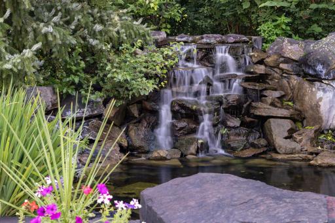
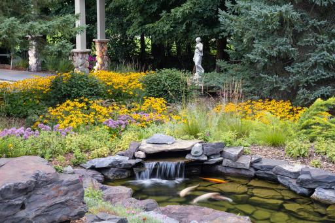
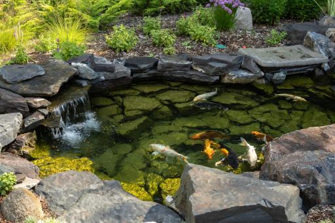
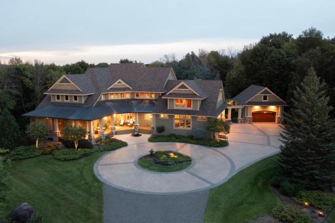
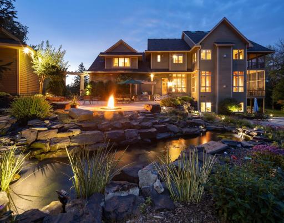
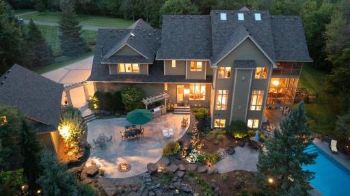
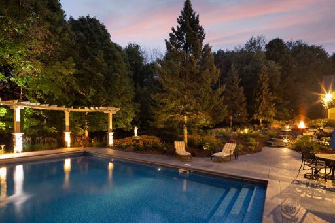
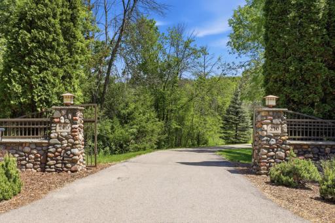
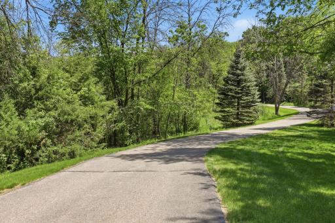
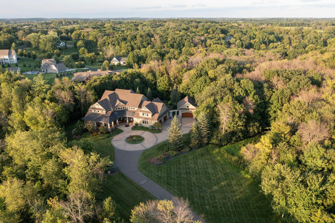
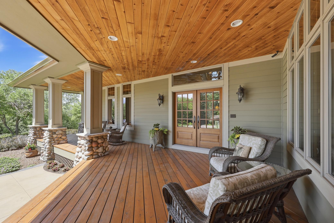
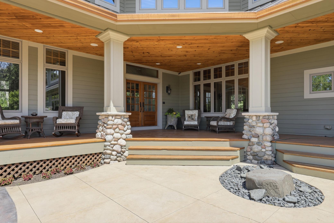
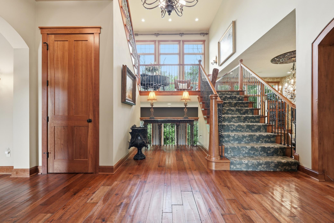
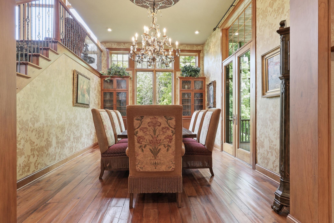
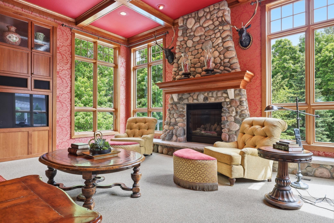
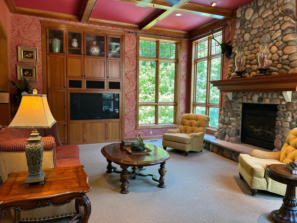
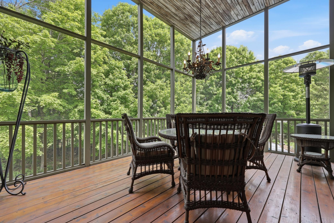
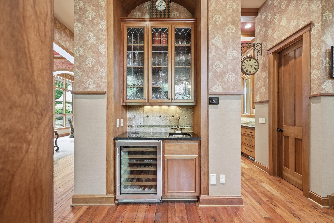
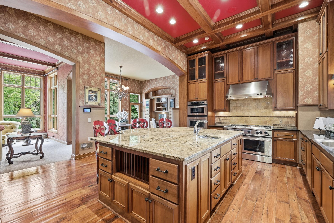
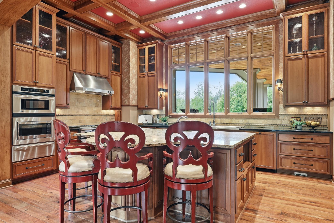
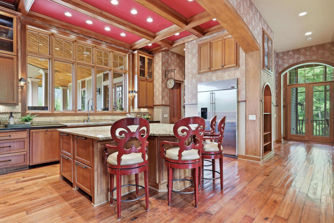
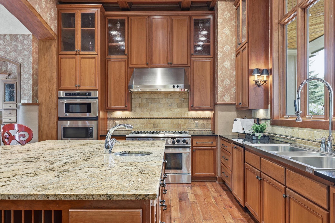
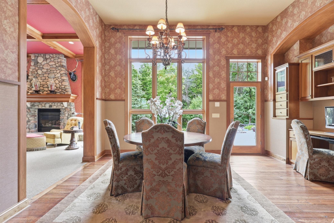
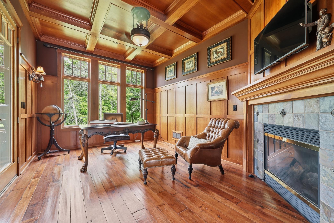
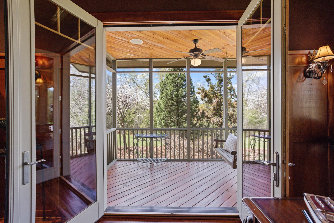
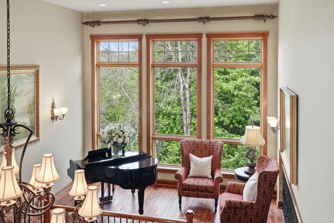
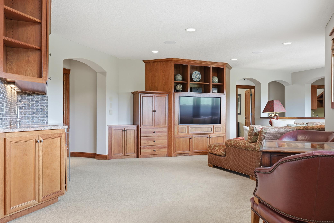
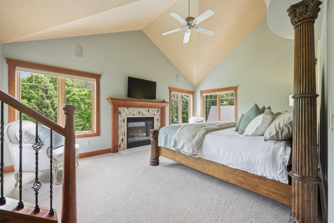
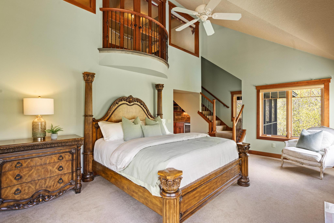
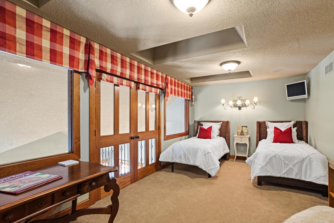
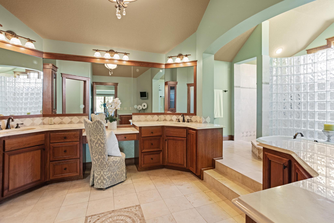
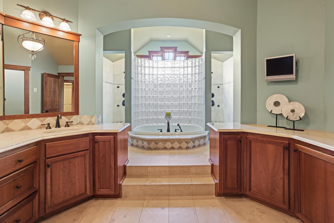
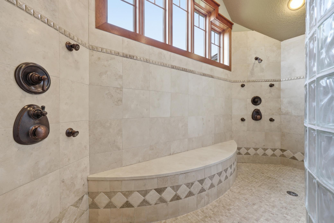
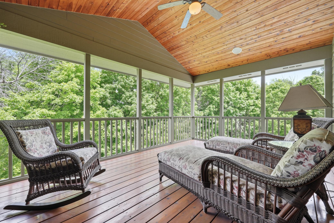
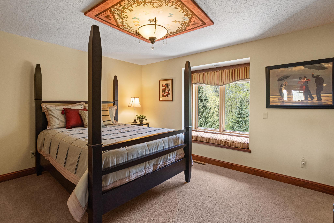
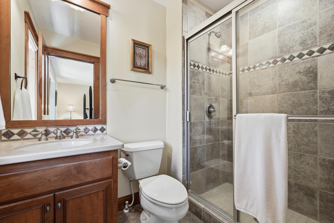
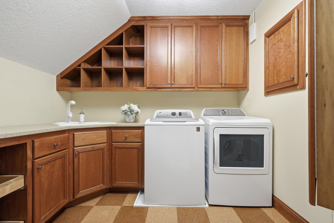
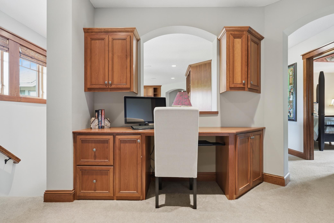
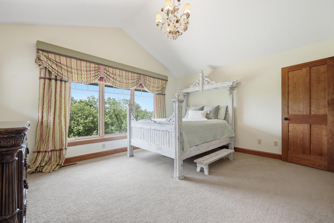
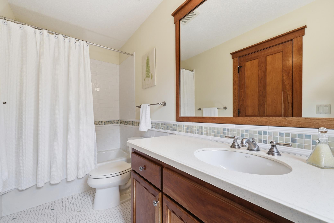
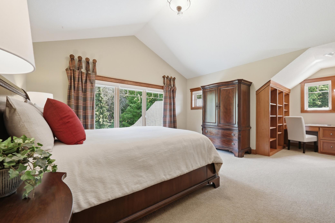
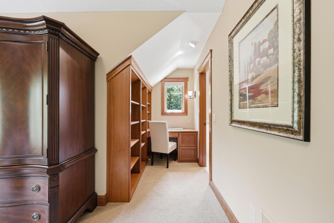
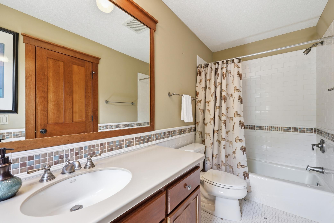
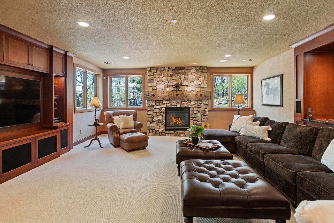
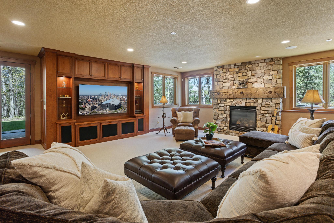
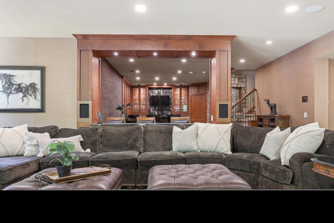
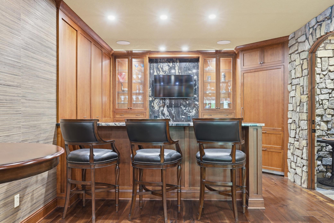
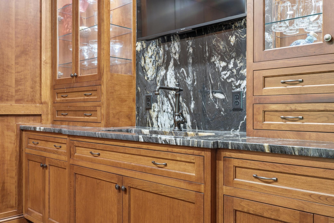
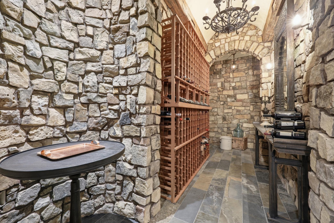
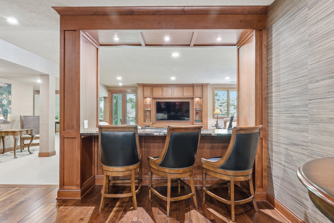
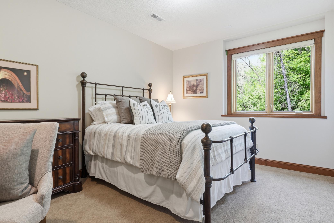
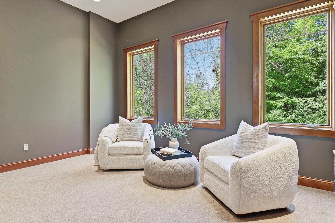
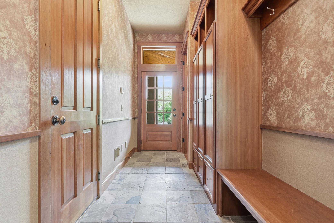
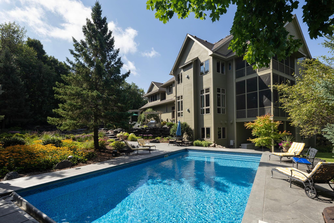
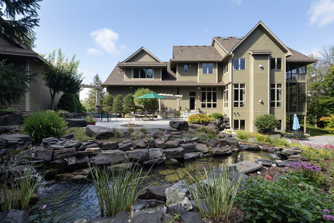
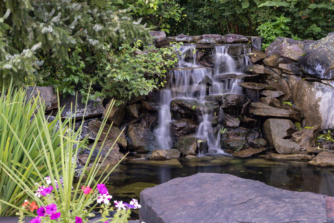
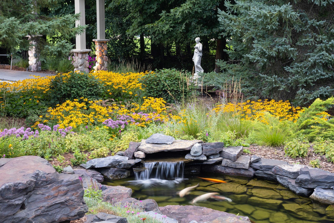
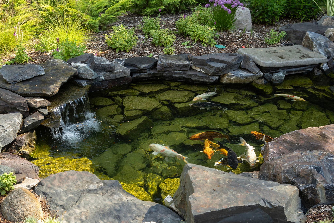
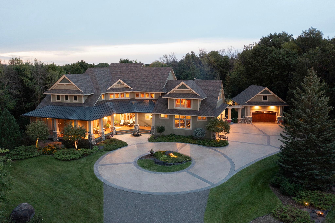
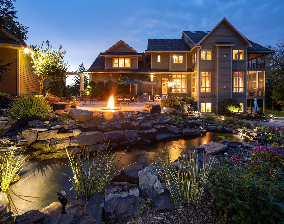
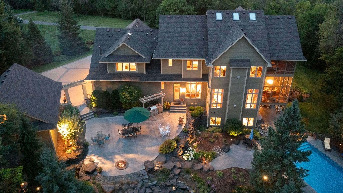
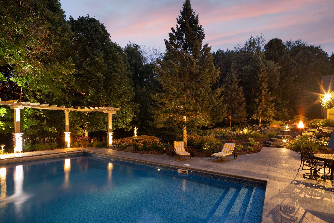
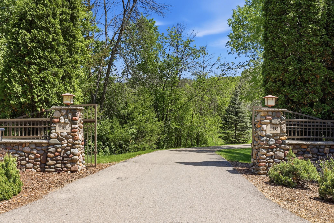
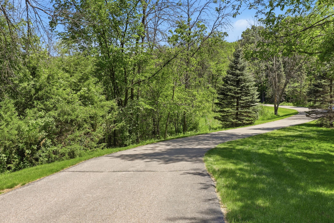
There are homes that impress, and there are homes that leave a lasting impression. Privately nestled at the end of a long, winding drive on 3.02 beautifully landscaped acres, this extraordinary custom-built Lundgren estate is a rare offering where timeless craftsmanship, enduring design, and resort-inspired living come together in perfect harmony. From the moment you arrive beneath the striking copper-covered front porch, the home's warmth and sophistication are unmistakable. More than 8,000 finished square feet showcase soaring 12-foot ceilings, hand-scraped cherry hardwood floors, extensive custom millwork and built-ins, four fireplaces, and a classic Ralph Lauren-inspired aesthetic that feels both elegant and inviting. Designed for the way people truly live and entertain, the heart of the home features an exceptional gourmet kitchen, beautifully connected gathering spaces, and a spectacular walkout lower level with a spacious family room, custom entertaining bar, remarkable stone wine cave, and premium Bowers & Wilkins Atmos media room. A professionally integrated fifteen-zone Elan smart home system delivers seamless whole-home audio and entertainment throughout. Thoughtful luxury extends to every level, including dual laundry rooms, three screened porches, wet bars on both the lower level and within the primary suite, and private en-suite baths for every upper-level bedroom. The primary suite is a retreat of its own, complete with a fireplace, spa-inspired bath, expansive walk-in closet, private beverage center, and a screened porch overlooking the peaceful grounds. Outside, the experience continues with resort-caliber amenities including a stunning pool, outdoor kitchen, steam shower, tranquil koi pond with waterfall, expansive entertaining patios, and exquisite professional landscaping that creates an extraordinary sense of privacy and serenity. The attached heated four-car garage, along with a finished detached two-car garage with expansion potential above, offers exceptional flexibility for collectors, hobbyists, or future guest accommodations. Ideally located just ten minutes west of Wayzata with convenient access to Lake Minnetonka, the Luce Line Trail, wineries, dining, and recreation, this is more than a remarkable home, it's an exceptional lifestyle.
Details
Maps
Documents
Contract Information
Status: Active
Contingency: None
Current Price: 3190000
Original List Price: 3290000
ListPrice: 3190000
List Date: 2026-05-06
Owner is an Agent?: No
Auction?: No
General Property Information
Common Wall: No
Lot Measurement: Acres
Manufactured Home?: No
Multiple PIDs?: No
New Development: No
Number of Fireplaces: 4
Waterfront YN: No
Year Built: 2004
Yearly/Seasonal: Yearly
Zoning: Residential-Single Family
Bedrooms: 5
Baths Total: 7
Bath Full: 3
Bath Three Quarters: 3
Bath Half: 1
Main Floor Total SqFt: 2560
Above Grd Total SqFt: 5848
Below Grd Total SqFt: 2560
Total SqFt: 8408
Total Finished Sqft: 8123.00
FireplaceYN: Yes
Style: (SF) Single Family
Foundation Size: 2560
Garage Stalls: 6
Lot Dimensions: 474x277
Acres: 3.02
Assessment Pending: Unknown
Location Tax and Other Information
House Number: 270
Street Name: North Shore
Street Suffix: Drive
Street Direction Suffix: W
Postal City: Orono
County: Hennepin
State: MN
Zip Code: 55364
Complex/Dev/Subdivision: Idyllvale Farm
Assessments
Tax With Assessments: 24241
Building Information
Finished SqFt Above Ground: 5848
Finished SqFt Below Ground: 2275
Lease Details
Land Leased: Not Applicable
Miscellaneous Information
Homestead: Yes
Ownership
Fractional Ownership: No
Public Survey Info
Range#: 23
Section#: 06
Township#: 117
Property Features
Accessible: None
Air Conditioning: Central Air
Amenities Unit: Ceiling Fan(s); Deck; Hardwood Floors; In-Ground Sprinkler; Intercom System; Kitchen Center Island; Kitchen Window; Natural Woodwork; Outdoor Kitchen; Paneled Doors; Patio; Porch; Primary Bedroom Walk-In Closet; Tile Floors; Vaulted Ceiling(s); Walk-In Closet; Washer/Dryer Hookup; Wet Bar; Other
Appliances: Chandelier; Cooktop; Dishwasher; Dryer; Freezer; Microwave; Range; Refrigerator; Washer; Water Filtration System; Wine Cooler
Basement: Concrete Block; Drain Tiled; Egress Windows; Full; Sump Pump; Tile Shower; Wood
Bath Description: Double Sink; Main Floor 1/2 Bath; Main Floor 3/4 Bath; Upper Level 3/4 Bath; Upper Level Full Bath; Full Primary; Private Primary; 3/4 Basement; Bathroom Ensuite; Separate Tub & Shower; Walk-In Shower Stall
Construction Materials: Concrete
Construction Status: Previously Owned
Dining Room Description: Eat In Kitchen; Informal Dining Room; Separate/Formal Dining Room
Electric: 200+ Amp Service; Circuit Breakers
Exterior: Cement Board
Family Room Characteristics: Entertainment/Media Center; Great Room; Lower Level
Fencing: None
Fireplace Characteristics: Family Room; Gas Burning; Living Room; Primary Bedroom; Other
Foundation: Concrete Block
Fuel: Natural Gas
Heating: Forced Air
Laundry: Laundry Room; Upper Level
Lock Box Type: Combo
Lot Description: Tree Coverage - Medium
Parking Characteristics: Finished Garage; Floor Drain; Garage Door Opener; Heated Garage; Insulated Garage
Pool Description: Below Ground; Heated
Road Frontage: County Road; Paved Streets
Road Responsibility: Public Maintained Road
Roof: Age 8 Years or Less; Asphalt Shingles; Other
Sellers Terms: Cash; Conventional
Sewer: Septic System Compliant - Yes
Special Search: 2nd Floor Laundry; 4 BR on One Level; Primary Bdr Suite
Stories: Two
Water: Well
Room Information
| Room Name | Dimensions | Level |
| Dining Room | 17x12 | Main |
| Fifth (5th) Bedroom | 14x11 | Lower |
| First (1st) Bedroom | 20x13 | Upper |
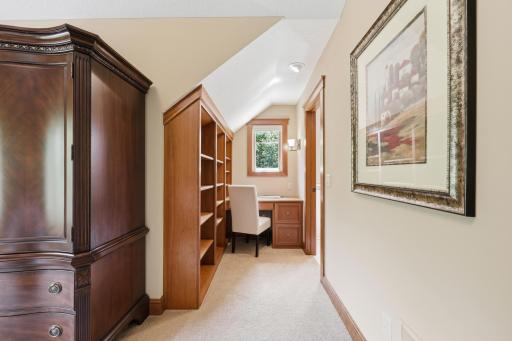
| Flex Room | 16x12 | Upper |
| Fourth (4th) Bedroom | 15x14 | Upper |
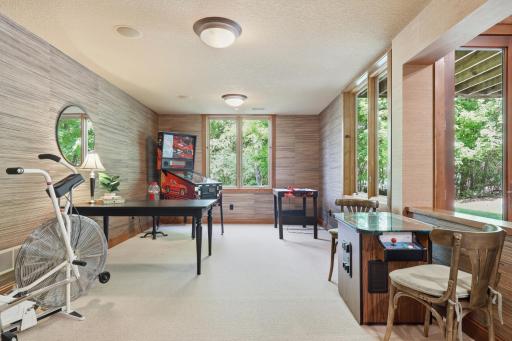
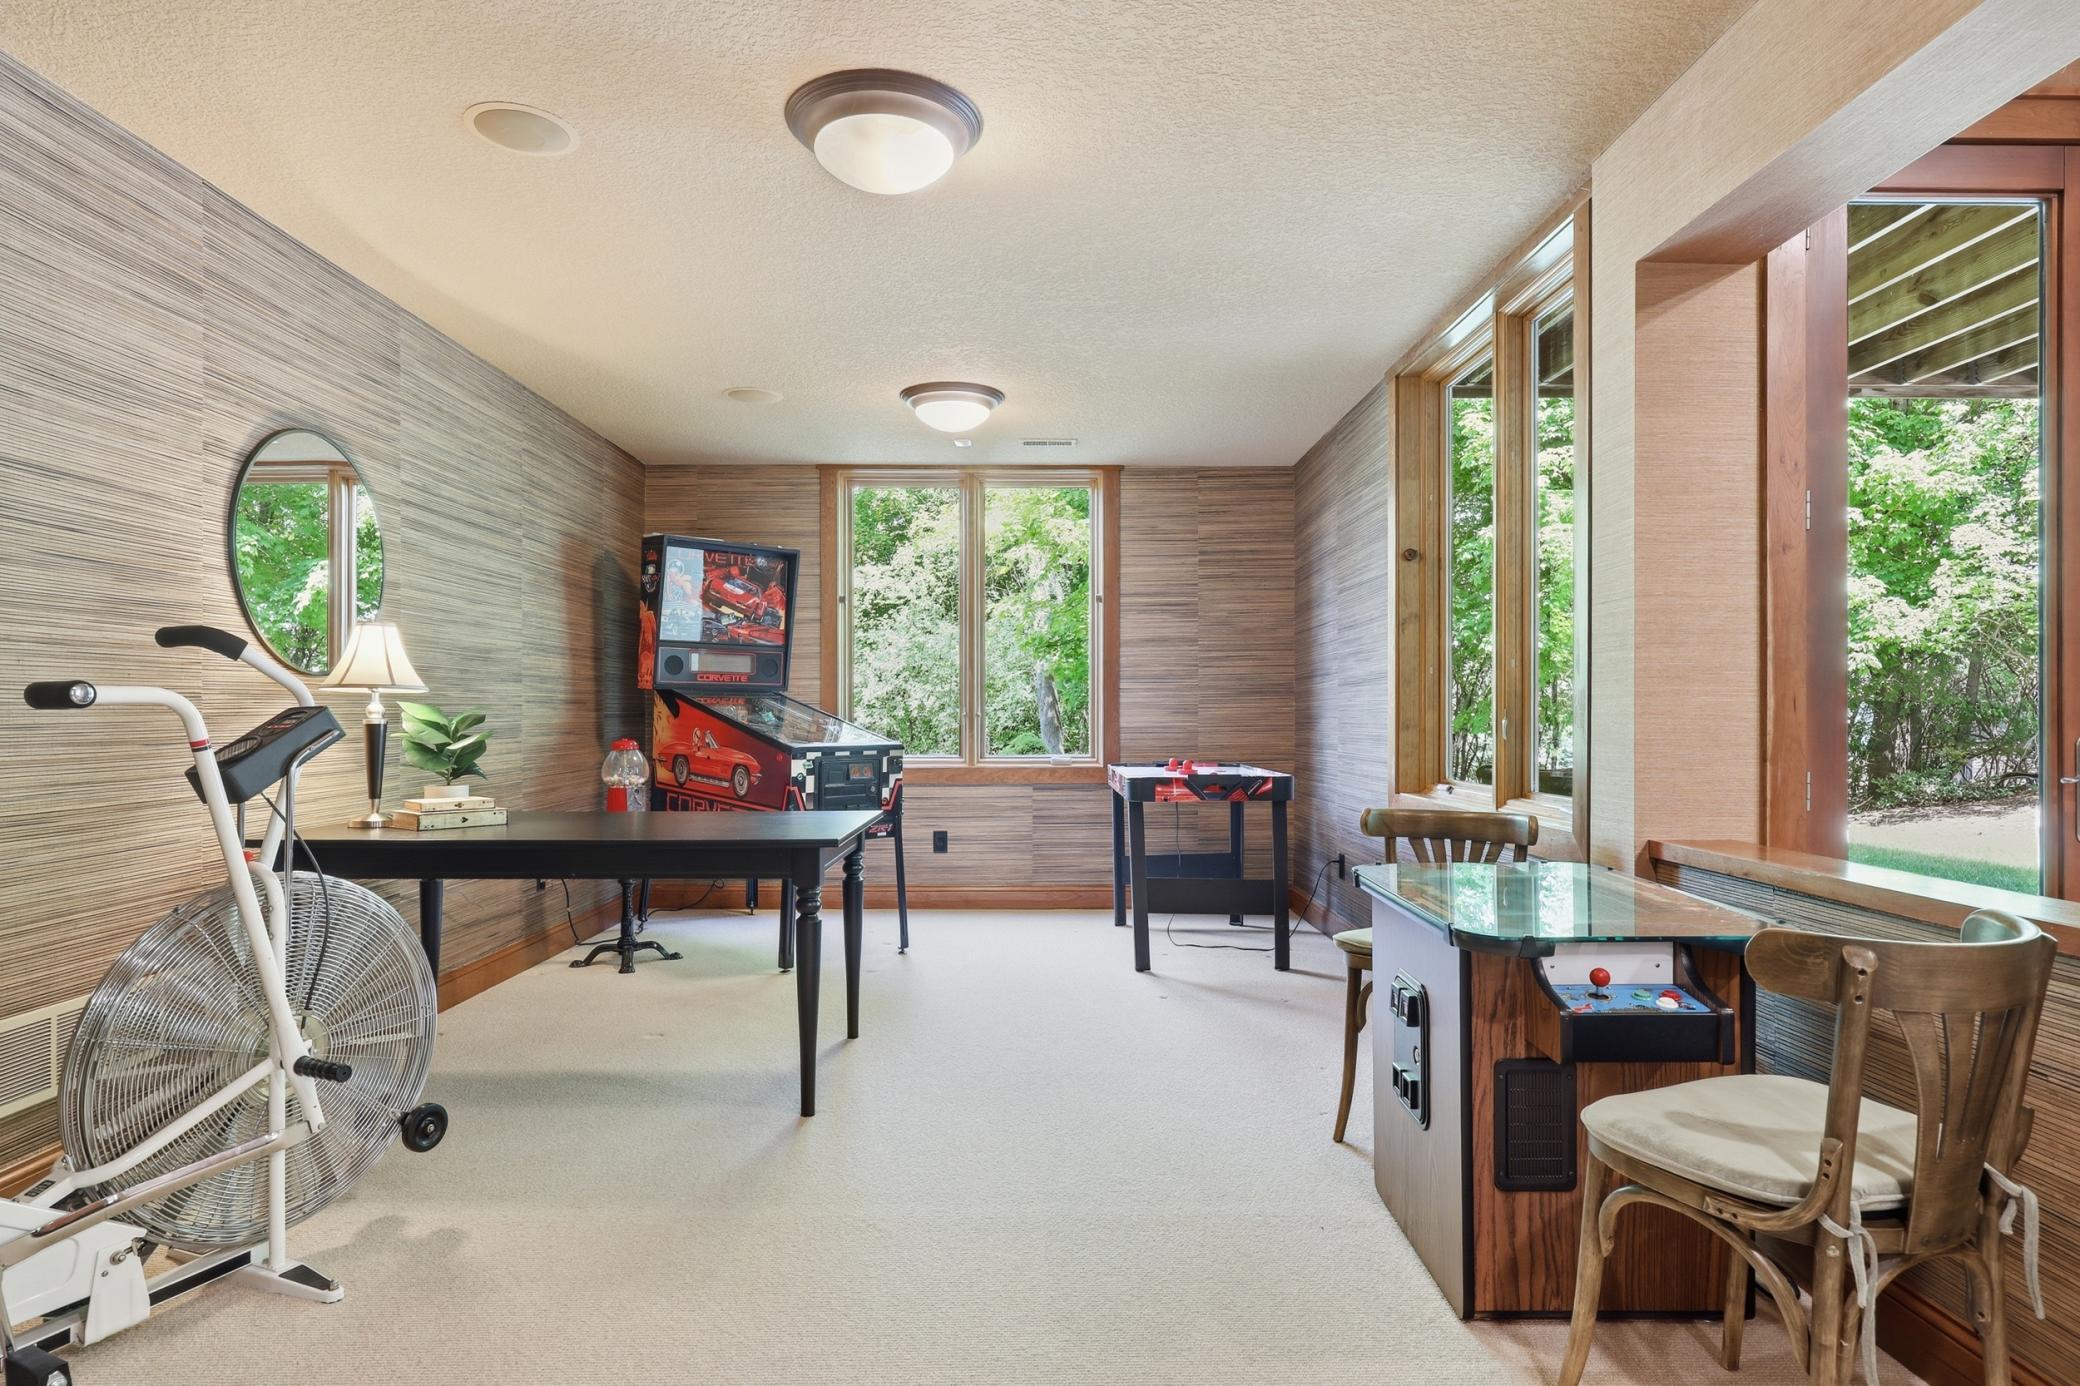
| Game Room | 12x9 | Lower |
| Hobby Room | 15x11 | Main |
| Kitchen | 17x17 | Main |
| Living Room | 20x19 | Main |
| Loft | 16x12 | Upper |
| Office | 17x11 | Main |
| Second (2nd) Bedroom | 15x13 | Upper |
| Sitting Room | 11x11 | Lower |
| Third (3rd) Bedroom | 15x14 | Upper |
 Detailed Features - 270 North Shore.pdf
 Listing Office: Prudden & Company
Last Updated: October - 07 - 2026

The data relating to real estate for sale on this web site comes in part from the Broker Reciprocity SM Program of the Regional Multiple Listing Service of Minnesota, Inc. The information provided is deemed reliable but not guaranteed. Properties subject to prior sale, change or withdrawal. ©2026 Regional Multiple Listing Service of Minnesota, Inc All rights reserved.
Friday 9th of October 2026 11:51 PM

218-998-4400
Mohagen Real Estate


Let's Connect

Mohagen Real Estate
sue@MohagenRealEstate.com
Office: 218-998-4400
Cell: 218-731-7376

Mohagen Real Estate is licensed in the State of Minnesota