2702 Park Avenue NW, Faribault, MN 55021 (MLS# 6816056)
$399,900
Faribault, MN 55021
MLS# 6816056
3 beds | 2 baths | 1617 sqft
1 / 38
Property Description
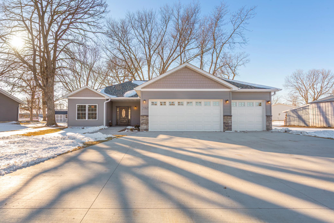
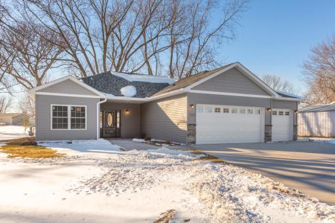
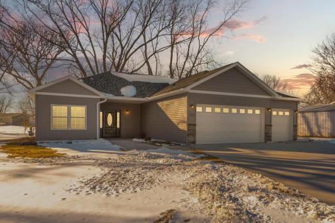
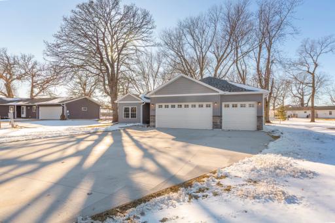
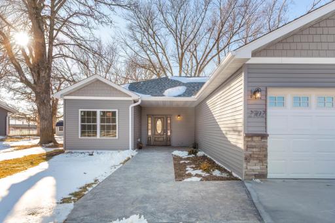
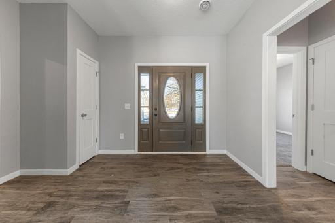
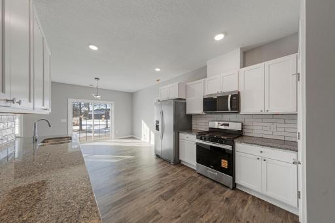
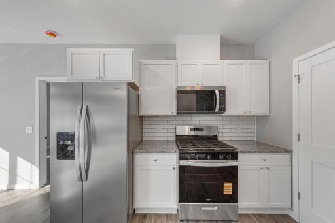
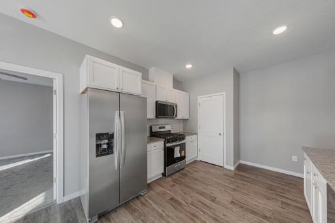
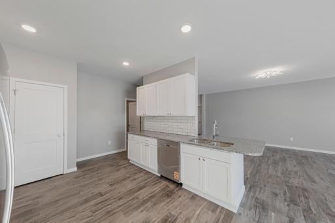
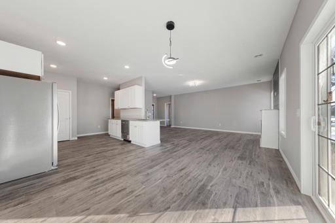
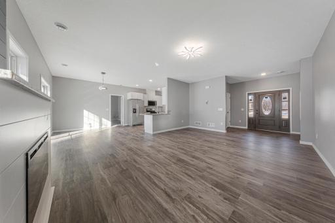
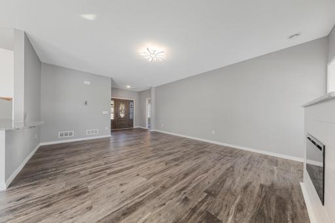
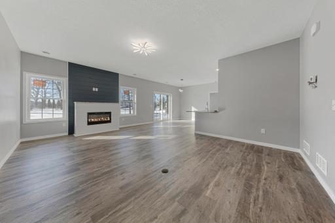
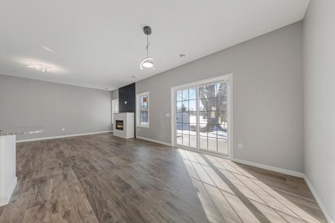
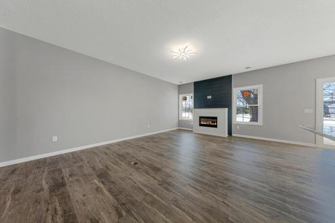
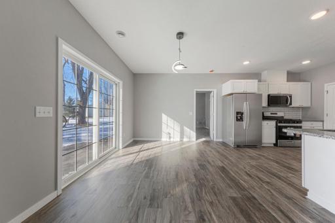
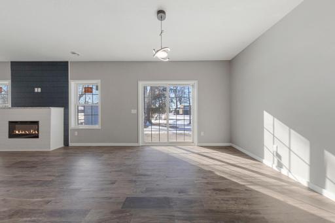
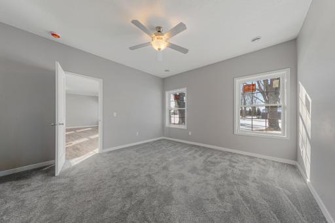
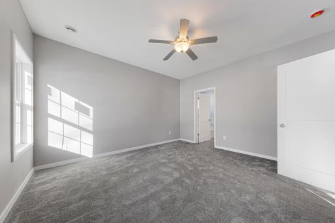
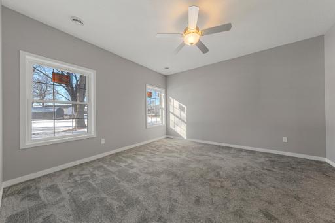
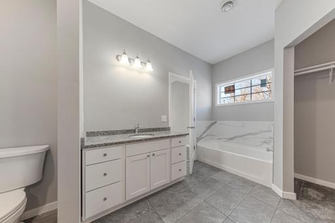
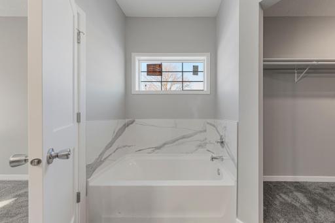
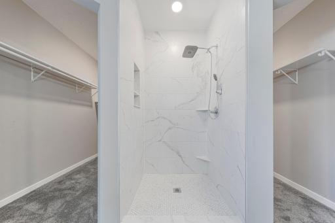
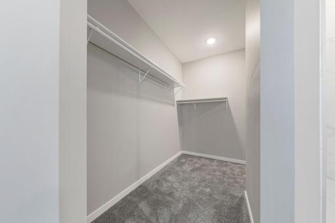
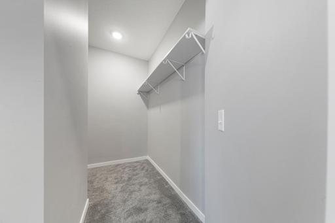
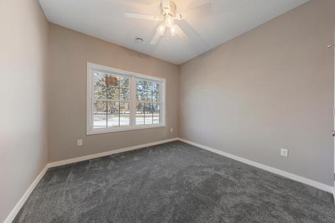
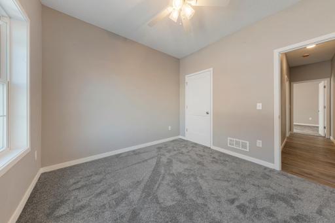
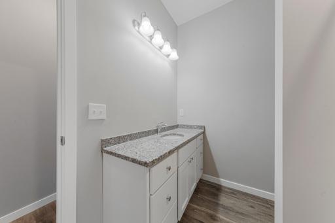
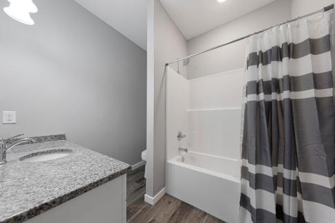
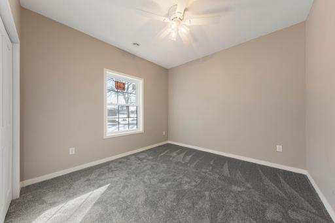
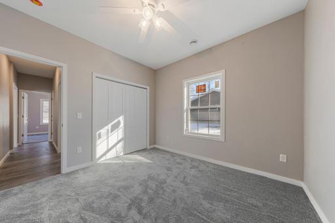
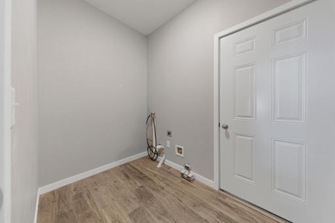
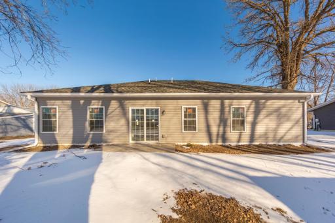
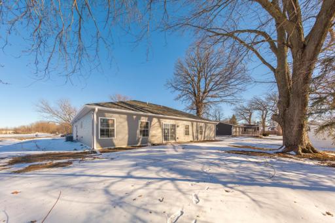
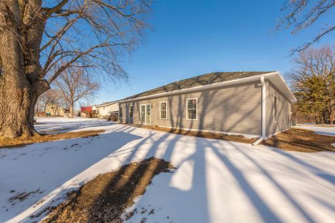
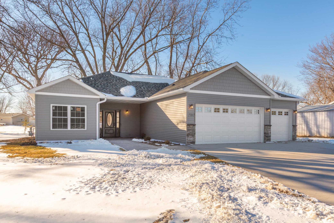

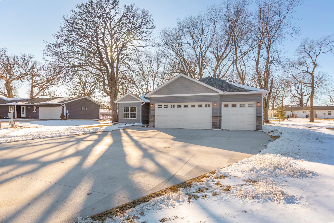
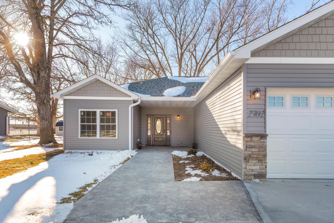
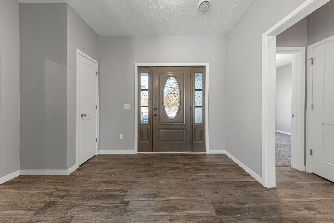
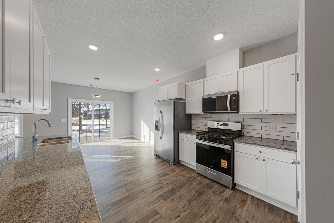
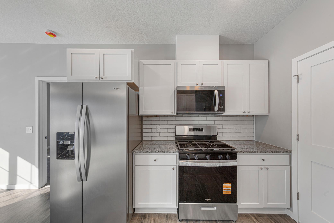
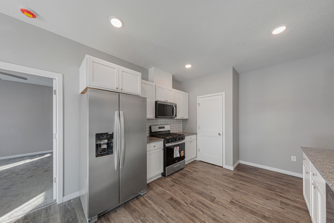
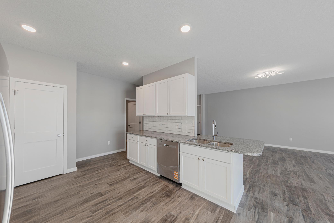
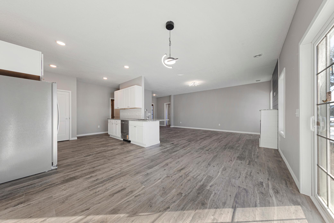
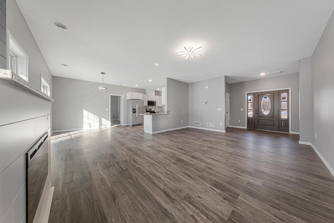

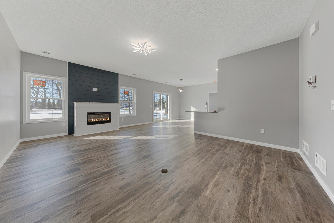
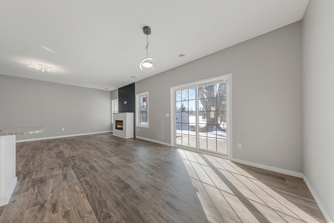
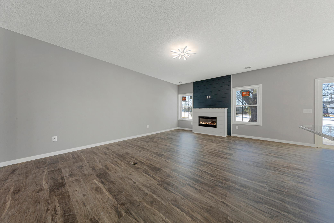
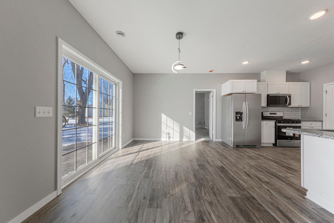
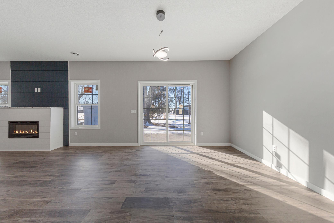
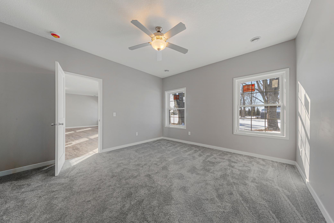
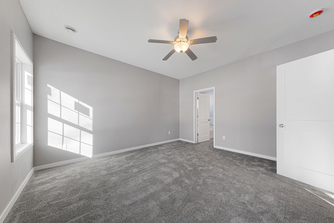
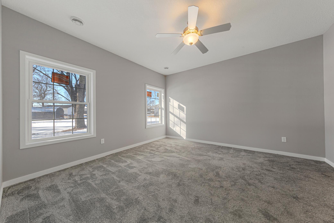
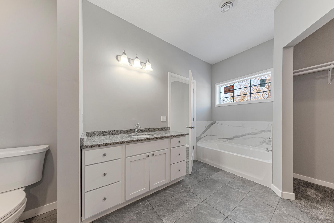
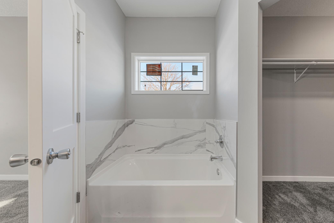
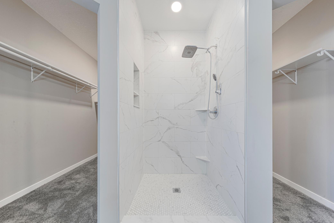
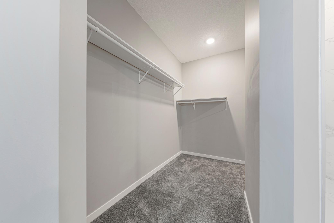
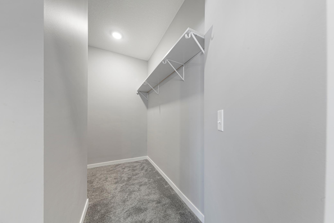
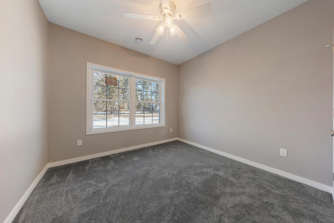
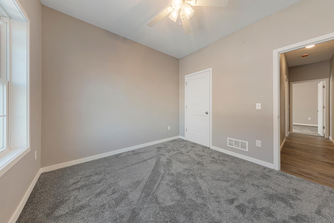
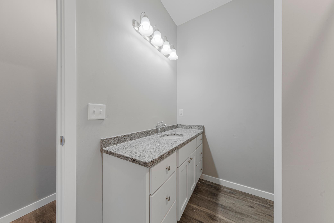
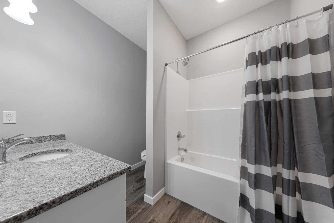
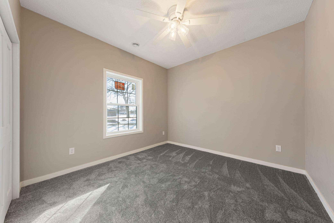


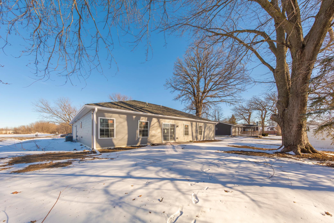
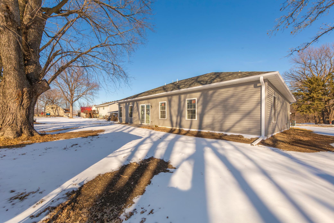

Welcome home to this beautifully crafted 2025 new build, where thoughtful design and premium finishes come together in perfect harmony. Located in a developed neighborhood surrounded by mature trees, this home offers the comfort of an established community with all the benefits of brand-new construction. Step inside to find 9-foot ceilings that create a sense of openness and light throughout. The kitchen is a true showstopperâfeaturing granite countertops, a tiled backsplash, and high-end finishes that blend elegance with everyday functionality. Retreat to the stunning master suite, where youâll find what a stunner the walk-in closet truly isâspacious, beautifully designed, and perfectly suited for both style and organization. The spa-inspired master bathroom is equally impressive, complete with custom tile work and premium fixtures. Every detail has been designed for comfort and style, from the solid panel doors to the seamless flow of living spaces. And truly, this entire home is absolutely gorgeous from top to bottom. Enjoy ultimate year-round comfort with Wirsbo in-floor heat complemented by central heating and cooling. The homeâs ICF foundation ensures exceptional energy efficiency and durability for decades to come. Outside, youâll find a stamped concrete patio and sidewalkâperfect for entertaining or relaxingâand seamless gutters for low-maintenance living. The three-car garage is insulated and sheetrocked, offering plenty of space for vehicles, storage, or a workshop. Built with care and quality in every corner, this home also includes 30-year architectural shingles and 200-amp electrical service, ensuring reliability and peace of mind. Experience the best of new construction in a neighborhood that already feels like home. Schedule your private showing today and fall in love with every detail of this 2025 masterpiece!
Details
Maps
Contract Information
Status: Active
Contingency: None
Current Price: 399900
Original List Price: 419900
ListPrice: 399900
List Date: 2025-11-11
Owner is an Agent?: No
Lot Price: 35000
Auction?: No
General Property Information
Common Wall: No
Lot Measurement: Acres
Manufactured Home?: No
Multiple PIDs?: No
New Development: No
Number of Fireplaces: 1
Projected Completion Date: 2025-12-01
Waterfront YN: No
Year Built: 2025
Yearly/Seasonal: Yearly
Zoning: Residential-Single Family
Bedrooms: 3
Baths Total: 2
Bath Full: 2
Main Floor Total SqFt: 1617
Above Grd Total SqFt: 1617
Total SqFt: 1617
Total Finished Sqft: 1617.00
FireplaceYN: Yes
Style: (SF) Single Family
Foundation Size: 1617
Power Company: Xcel Energy
Garage Stalls: 3
Lot Dimensions: 94.87x94.87x134.92x107.01
Acres: 0.26
Assessment Pending: No
Location Tax and Other Information
House Number: 2702
Street Name: Park
Street Suffix: Avenue
Street Direction Suffix: NW
Postal City: Faribault
County: Rice
State: MN
Zip Code: 55021
Complex/Dev/Subdivision: Conrade 1st Add
Assessments
Tax With Assessments: 642
Builder Information
Builder ID: CHRISTOPHER TODD BAKKEN
Builder License Number: 531578
Builder Name: CHRISTOPHER TODD BAKKEN
Building Information
Availability Dt for Closing: 2025-12-01
Finished SqFt Above Ground: 1617
Lease Details
Land Leased: Not Applicable
Miscellaneous Information
DP Resource: Yes
Homestead: No
Ownership
Fractional Ownership: No
Parking Characteristics
Garage Door Height: 7
Garage Square Feet: 642
Property Features
Accessible: None
Air Conditioning: Central Air
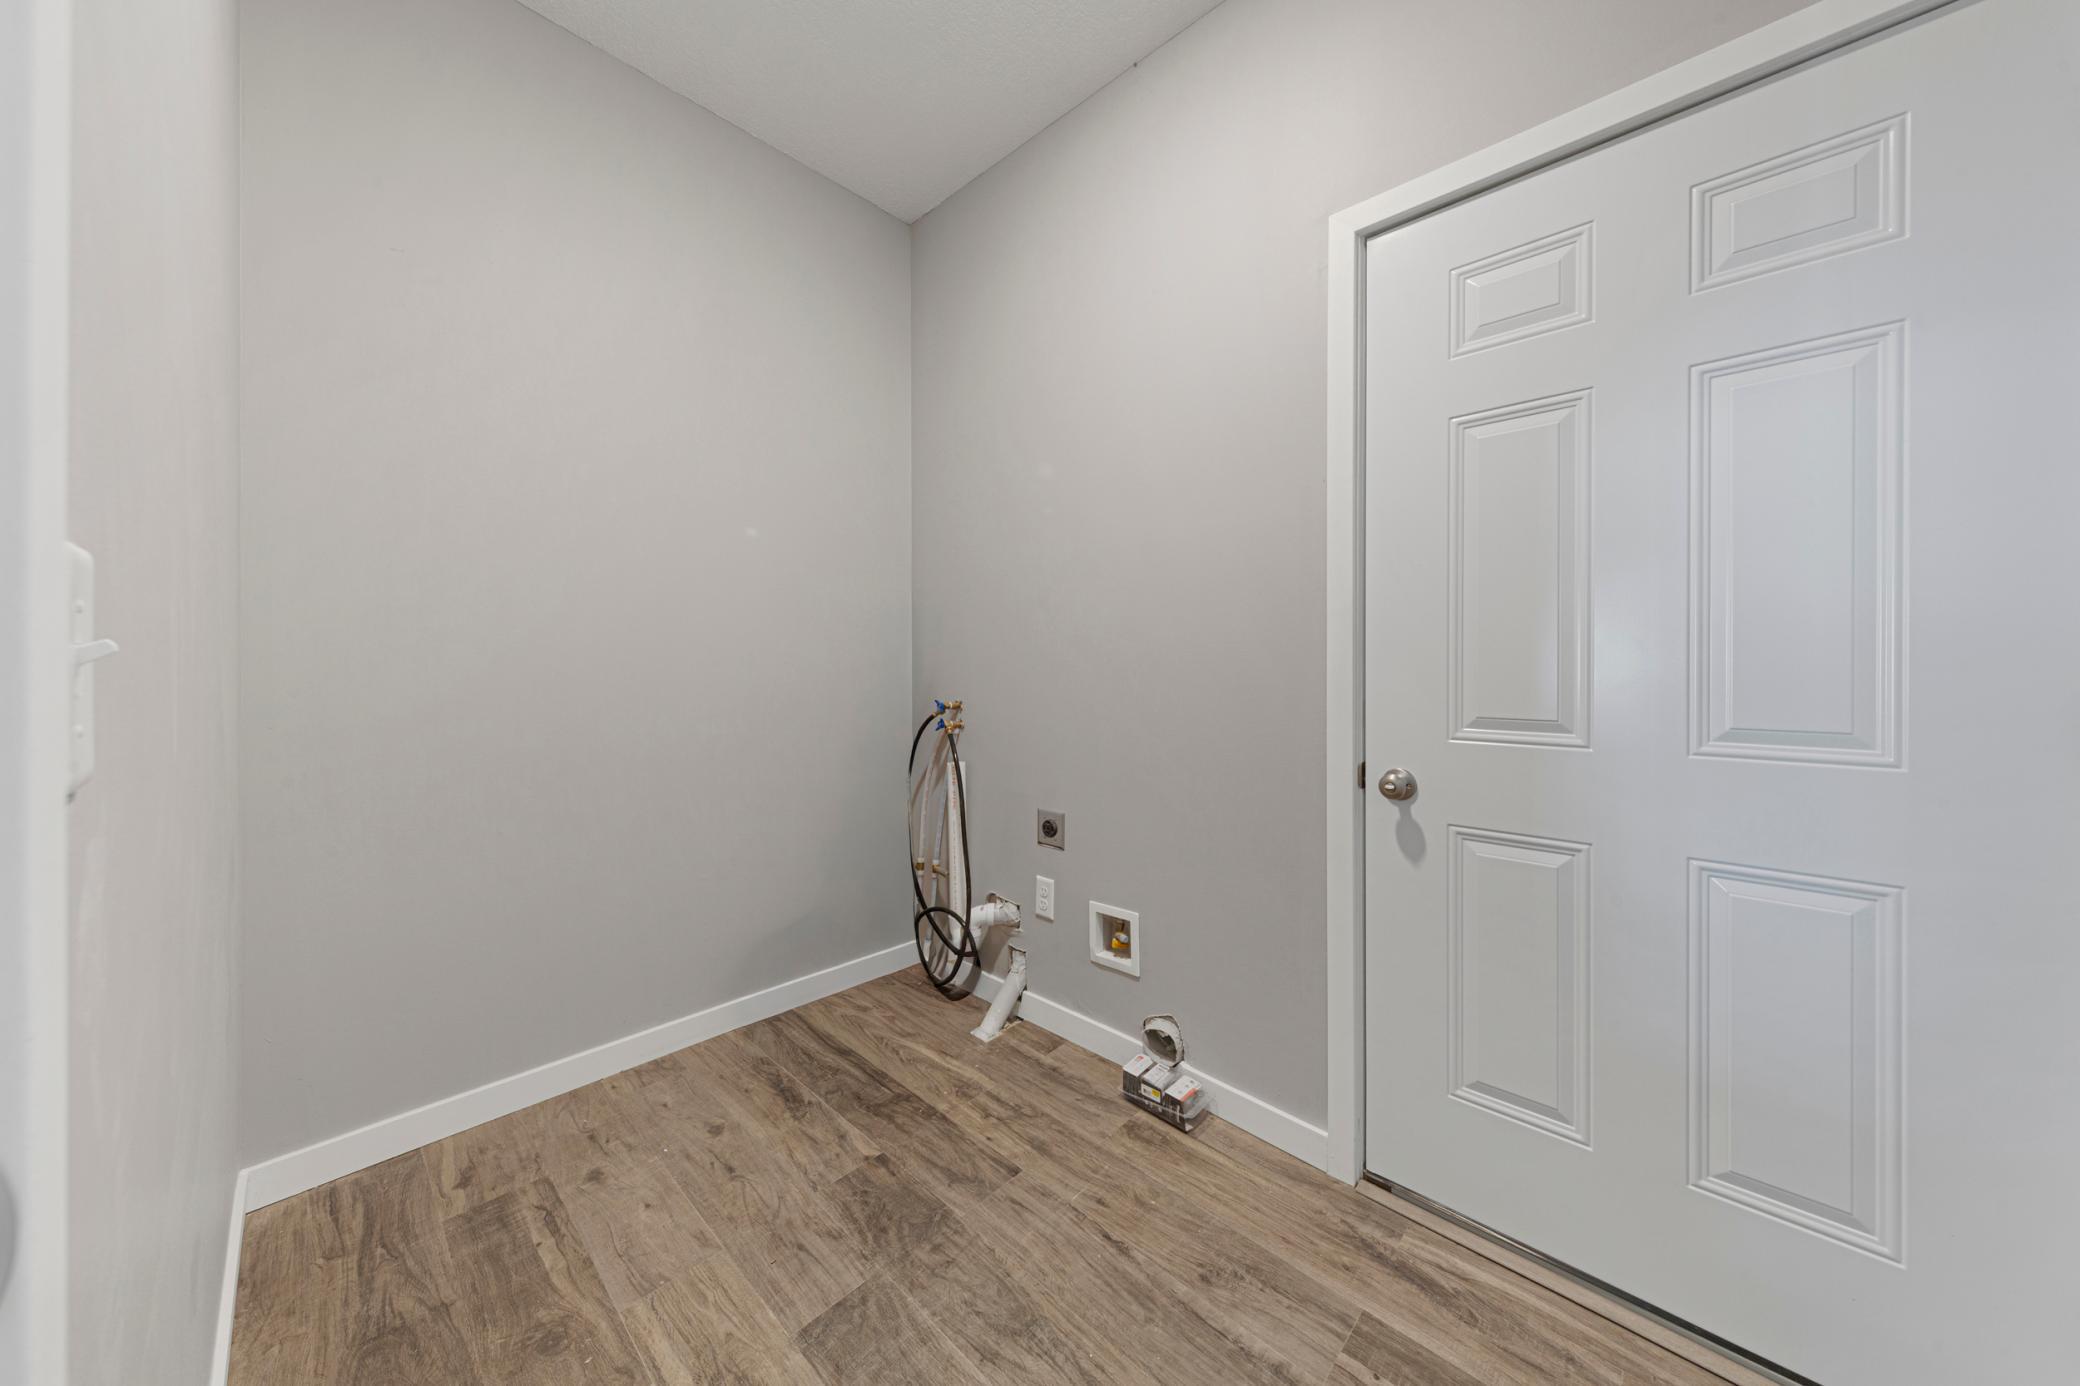
Amenities Unit: Washer/Dryer Hookup
Appliances: Dishwasher; Range; Refrigerator
Basement: None
Bath Description: Main Floor Full Bath; Full Primary
Construction Materials: Concrete
Construction Status: Completed New Construction
Dining Room Description: Kitchen/Dining Room
Electric: 200+ Amp Service
Exterior: Vinyl
Family Room Characteristics: Family Room; Main Level
Fencing: None
Fireplace Characteristics: Electric; Family Room
Foundation: Insulating Concrete Forms; Slab
Fuel: Natural Gas
Heating: Forced Air; In-Floor Heating
Laundry: In Unit; Main Level
Lock Box Type: Combo
Pool Description: None
Road Frontage: City Street
Road Responsibility: Public Maintained Road
Roof: Age 8 Years or Less; Architectural Shingle
Sellers Terms: Cash; Conventional; FHA; Rural Development; VA
Sewer: City Sewer/Connected
Special Search: 3 BR on One Level; All Living Facilities on One Level; Main Floor Bedroom; Main Floor Laundry; Main Floor Primary
Stories: One
Water: City Water/Connected
Listing Office: eXp Realty
Last Updated: July - 08 - 2026

The data relating to real estate for sale on this web site comes in part from the Broker Reciprocity SM Program of the Regional Multiple Listing Service of Minnesota, Inc. The information provided is deemed reliable but not guaranteed. Properties subject to prior sale, change or withdrawal. ©2024 Regional Multiple Listing Service of Minnesota, Inc All rights reserved.
Friday 10th of July 2026 08:15 AM

218-998-4400
Mohagen Real Estate


Let's Connect

Mohagen Real Estate
sue@MohagenRealEstate.com
Office: 218-998-4400
Cell: 218-731-7376

Mohagen Real Estate is licensed in the State of Minnesota