2706 9th Street SW, Willmar, MN 56201 (MLS# 7108214)
$209,900
Willmar, MN 56201
MLS# 7108214
Status: Pending
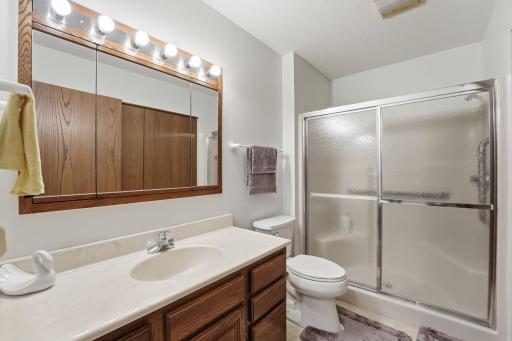
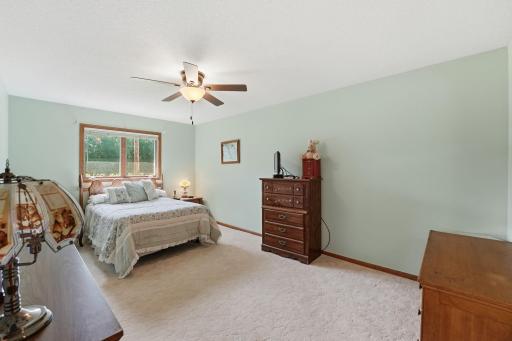
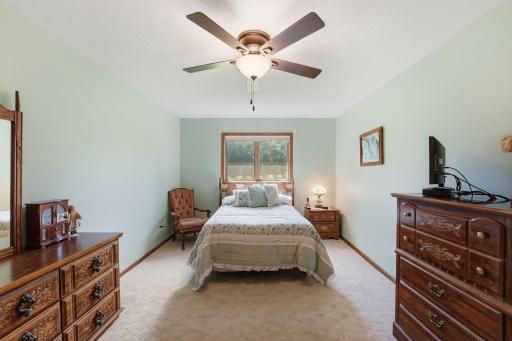
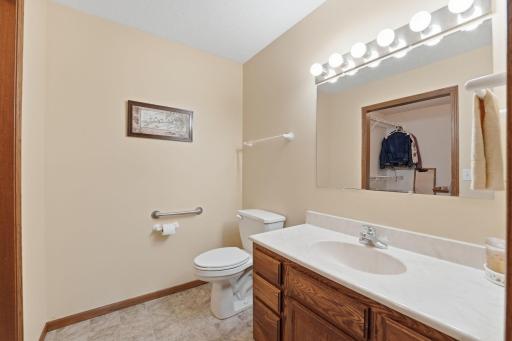
2 beds | 2 baths | 1324 sqft

1 / 36
Property Description
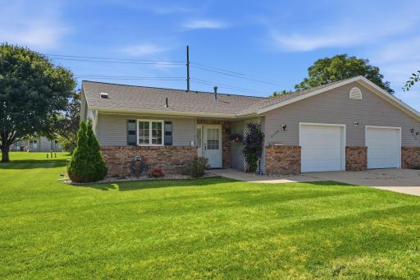
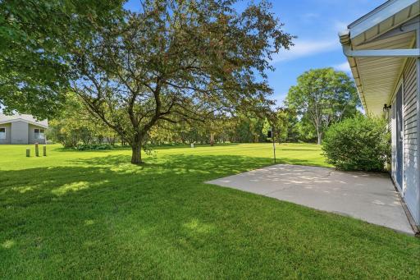
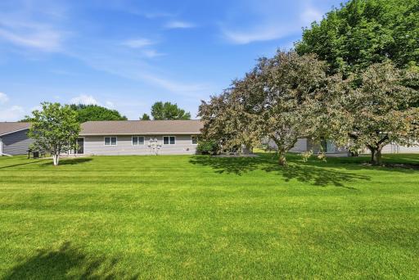
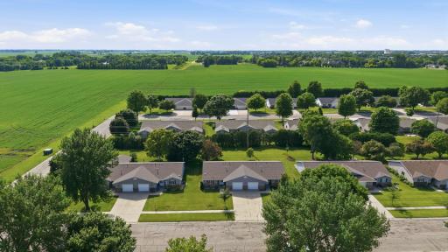
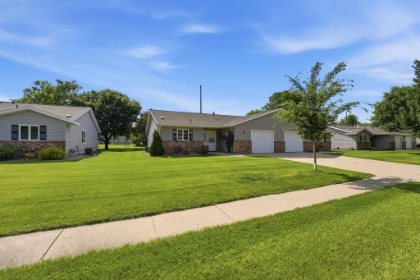
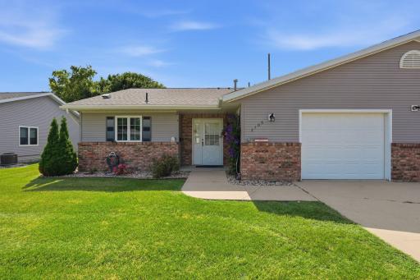
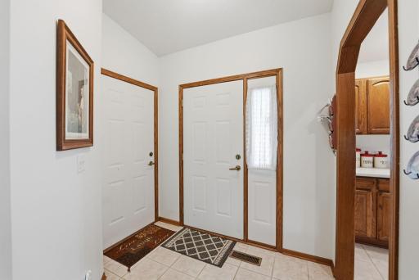
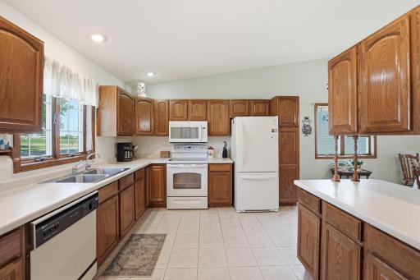
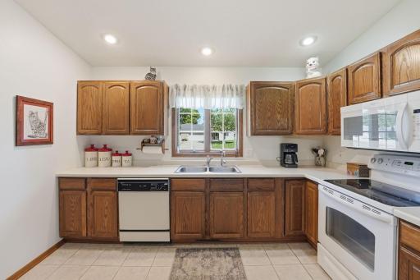
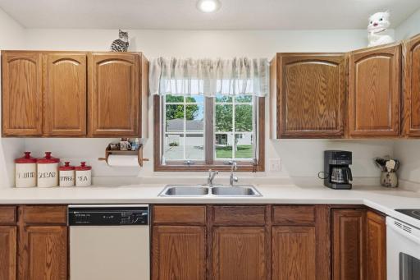
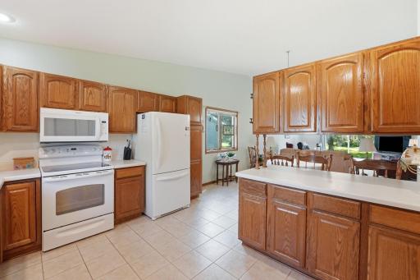
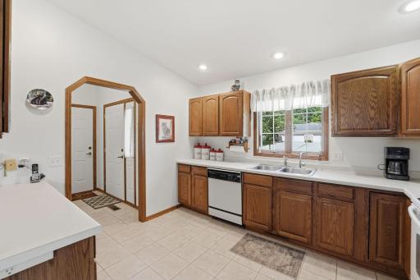
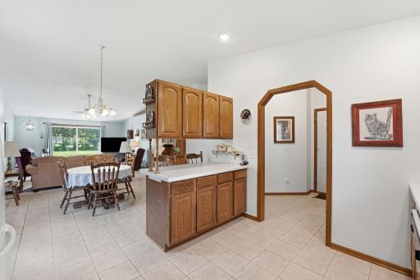
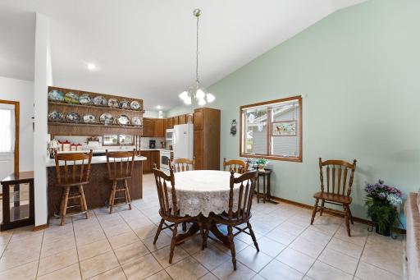
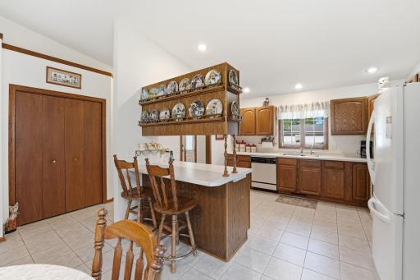
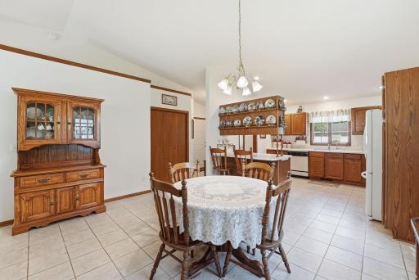
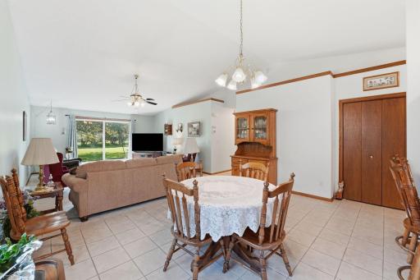
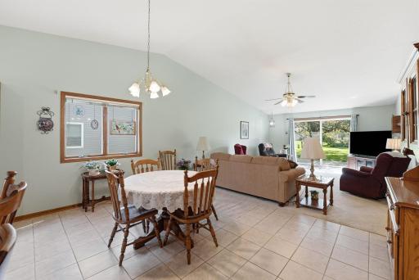
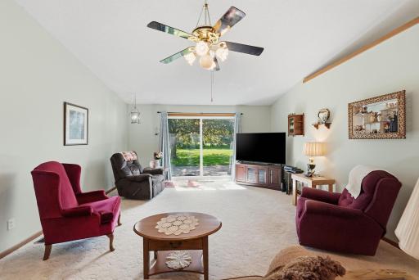
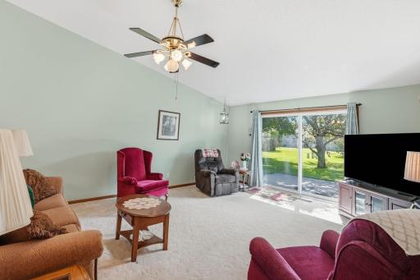
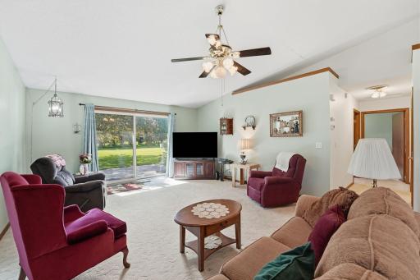
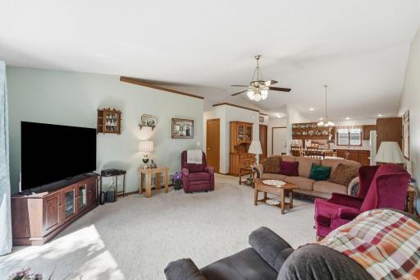
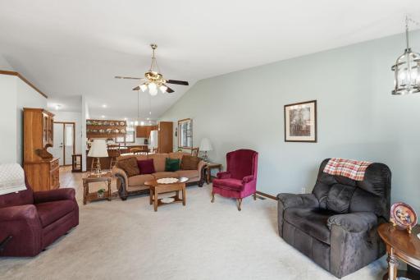
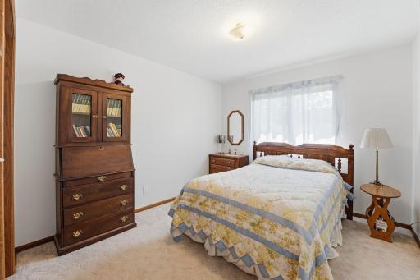
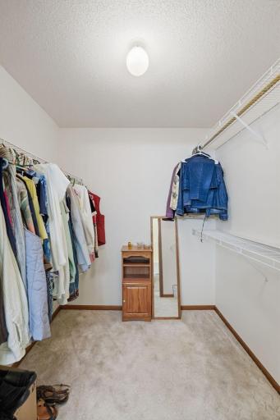
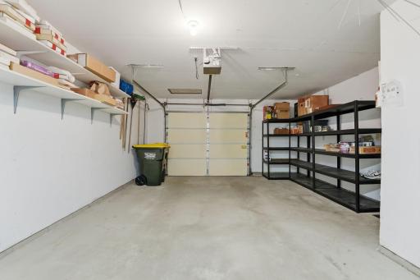
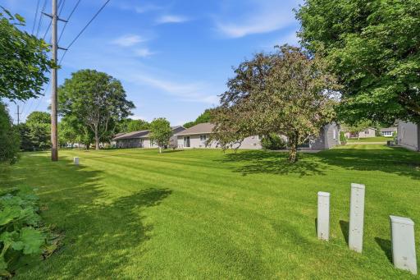
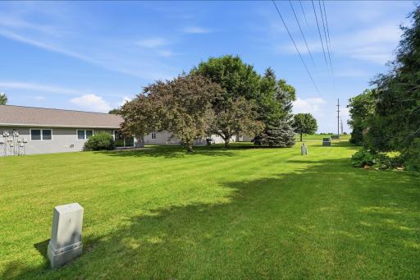
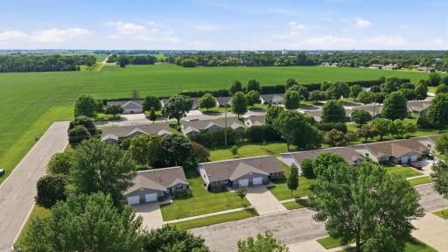
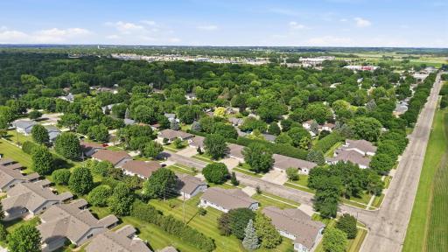
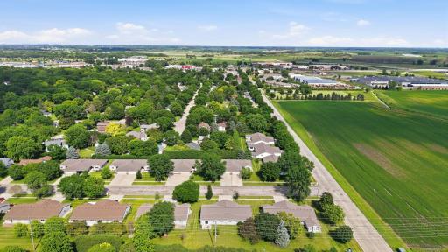
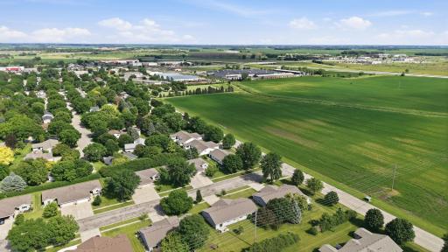
Welcome home to this quality-built 2 bedroom, 2 bathroom twin home located in the highly sought-after Prairie View Estates! Designed for comfortable, low-maintenance living this well-maintained home offers an ideal blend of convenience, comfort and peaceful surroundings. The spacious, open floor plan features an attached garage and opens to a private backyard patio shaded by a beautiful mature treeâperfect for relaxing, visiting & taking in the surrounding nature. Enjoy the tranquility of this quiet neighborhood while being just minutes from everything Willmar has to offer including medical facilities, shopping, restaurants and other everyday conveniences- experience the best of both worlds in this bubbling community and the ease of in-town amenities. Whether you're looking to downsize or simply enjoy carefree living this inviting home is one you won't want to miss!
Details
Maps
Contract Information
Status: Pending
Off Market Date: 2026-10-16
Contingency: None
Current Price: 209900
Original List Price: 224900
ListPrice: 209900
List Date: 2026-07-12
Owner is an Agent?: No
Auction?: No
General Property Information
Assoc Mgmt Co. Phone #: 320-894-9468
Association Fee Frequency: Monthly
Association Mgmt Co. Name: Prairie View Estates
Common Wall: Yes
Lot Measurement: Acres
Manufactured Home?: No
Multiple PIDs?: No
New Development: No
Waterfront YN: No
Year Built: 1994
Yearly/Seasonal: Yearly
Zoning: Residential-Single Family
Bedrooms: 2
Baths Total: 2
Bath Three Quarters: 1
Bath Half: 1
Main Floor Total SqFt: 1324
Above Grd Total SqFt: 1324
Total SqFt: 1324
Total Finished Sqft: 1324.00
FireplaceYN: No
Style: Twin Home
Foundation Size: 1324
Association Fee: 230
Garage Stalls: 1
Lot Dimensions: 50x140
Acres: 0.15
Assessment Pending: No
Location Tax and Other Information
House Number: 2706
Street Name: 9th
Street Suffix: Street
Street Direction Suffix: SW
Postal City: Willmar
County: Kandiyohi
State: MN
Zip Code: 56201
Complex/Dev/Subdivision: Prairie View Estates
Assessments
Tax With Assessments: 2626
Building Information
Finished SqFt Above Ground: 1324
Lease Details
Land Leased: Not Applicable
Miscellaneous Information
DP Resource: Yes
Homestead: Yes
Ownership
Fractional Ownership: No
Parking Characteristics
Garage Dimensions: 18x22
Garage Square Feet: 348
Public Survey Info
Range#: 35
Section#: 22
Township#: 119
Property Features
Accessible: No Stairs External; No Stairs Internal
Air Conditioning: Central Air
Association Fee Includes: Hazard Insurance; Lawn Care; Sanitation; Snow Removal
Basement: None
Bath Description: Main Floor 3/4 Bath; 1/2 Primary
Construction Status: Previously Owned
Dining Room Description: Kitchen/Dining Room
Exterior: Brick/Stone; Vinyl
Foundation: Slab
Fuel: Natural Gas
Heating: Forced Air
Laundry: In Unit; Laundry Closet
Lock Box Type: Combo
Lot Description: Tree Coverage - Medium
Roof: Asphalt Shingles
Sewer: City Sewer/Connected
Special Search: All Living Facilities on One Level; Main Floor Laundry
Stories: One
Townhouse Characteristics: No Exterior Stairs; No Interior Stairs; Single-Level
Water: City Water/Connected
Room Information
| Room Name | Level |
| First (1st) Bedroom | Main |
| Second (2nd) Bedroom | Main |
Listing Office: 320 Real Estate Co
Last Updated: October - 17 - 2026

The data relating to real estate for sale on this web site comes in part from the Broker Reciprocity SM Program of the Regional Multiple Listing Service of Minnesota, Inc. The information provided is deemed reliable but not guaranteed. Properties subject to prior sale, change or withdrawal. ©2026 Regional Multiple Listing Service of Minnesota, Inc All rights reserved.
Tuesday 20th of October 2026 08:58 PM

218-998-4400
Mohagen Real Estate


Let's Connect

Mohagen Real Estate
sue@MohagenRealEstate.com
Office: 218-998-4400
Cell: 218-731-7376

Mohagen Real Estate is licensed in the State of Minnesota