2707 Cherry Blossom Lane, Menomonie, WI 54751 (MLS# 7129201)
$549,900
Menomonie, WI 54751
MLS# 7129201
3 beds | 4 baths | 5633 sqft
1 / 60
Property Description
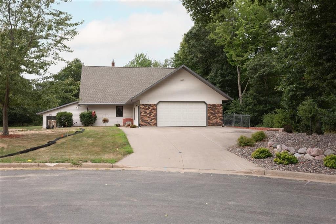
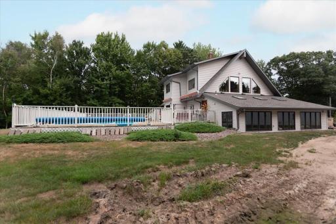
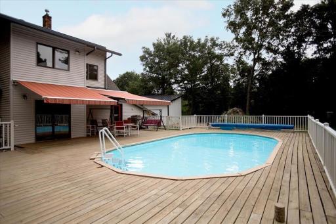
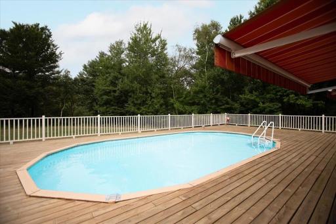
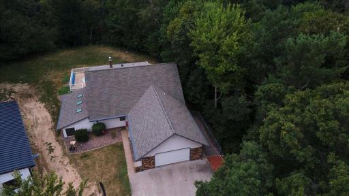
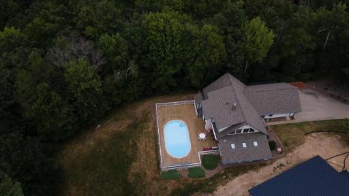
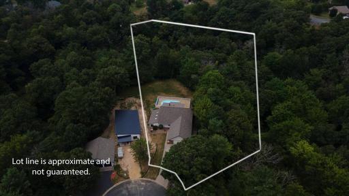
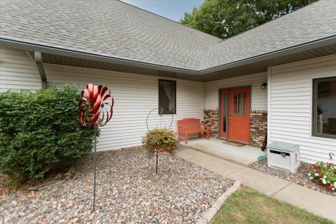
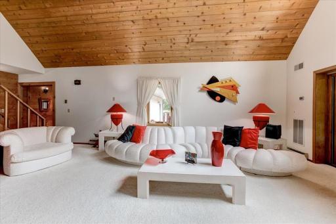
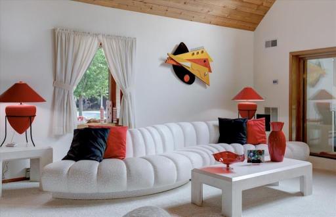
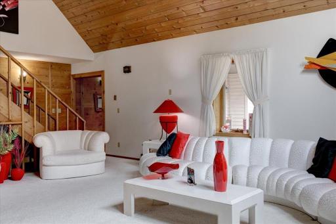
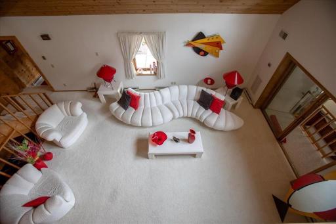
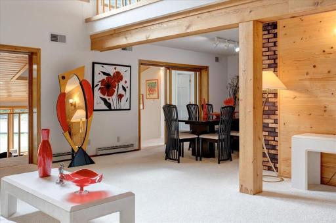
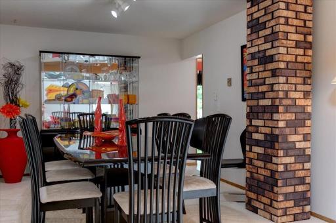
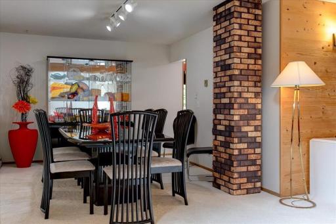
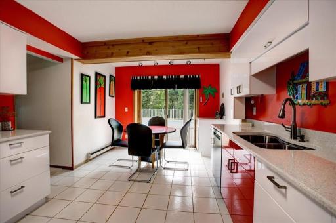
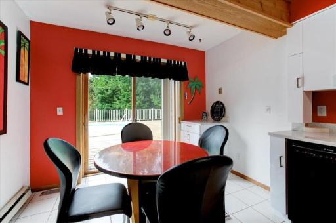
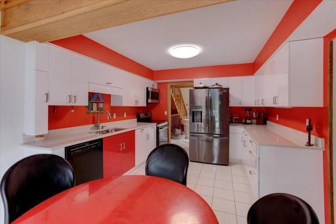
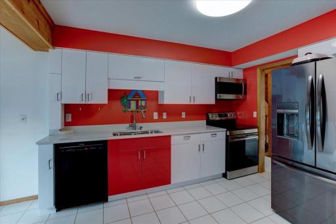
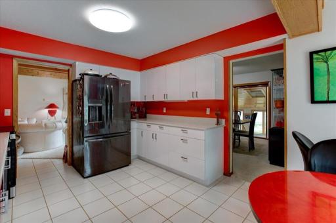
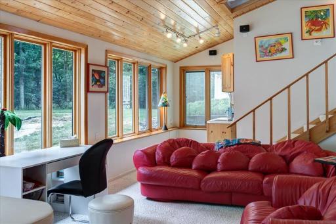
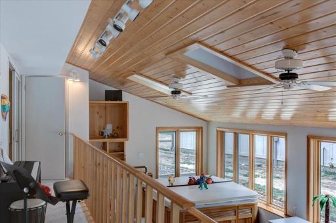
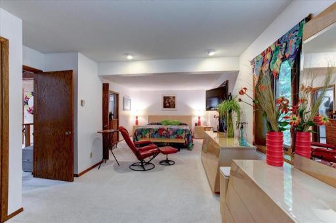
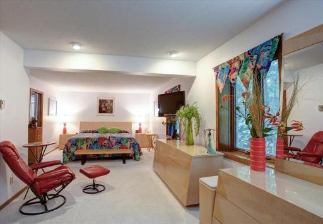
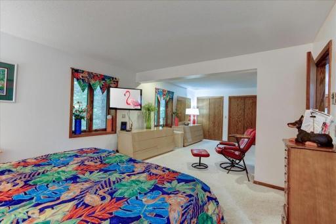
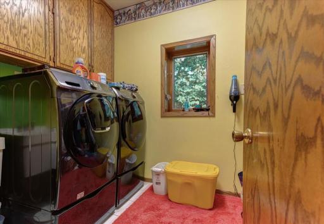
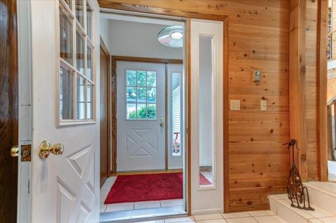
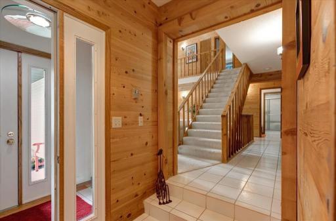
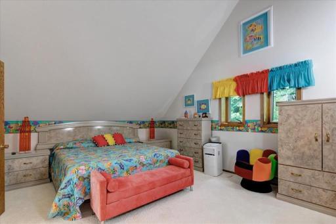
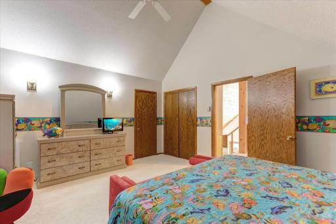
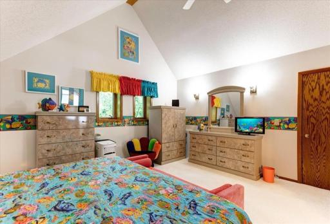
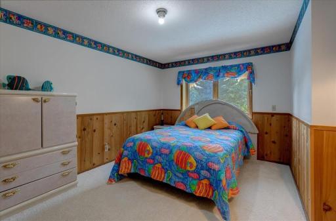
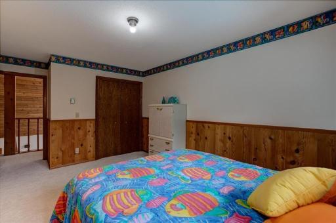
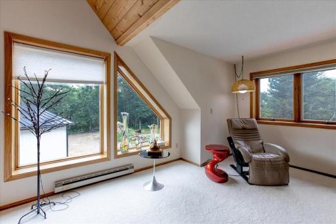
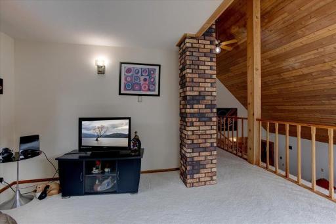
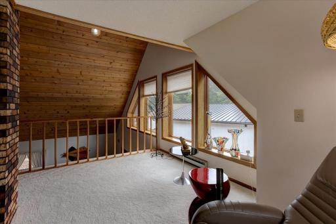
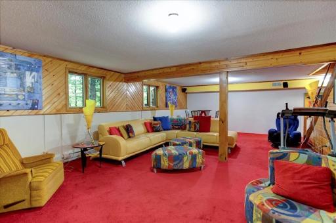
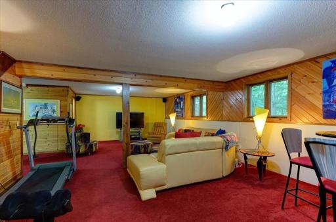
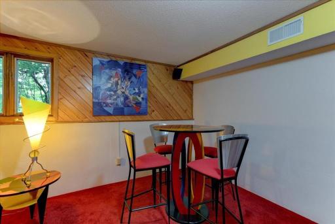
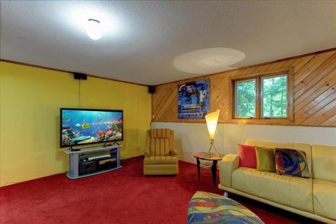
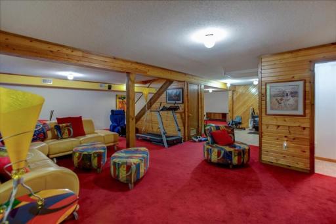
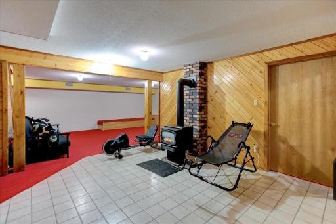
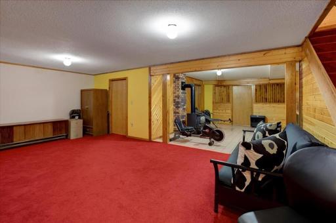
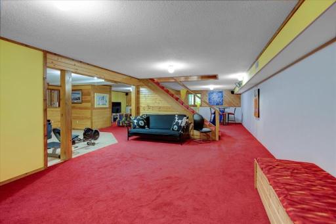
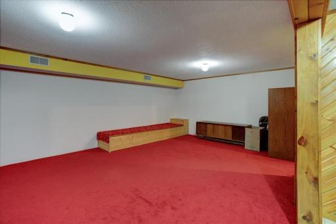
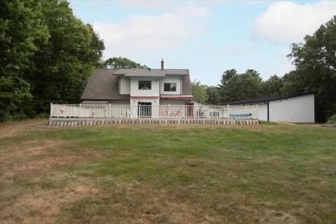
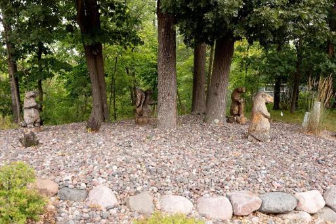
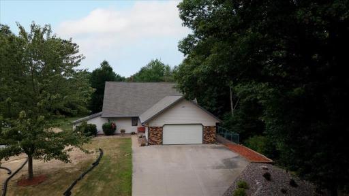
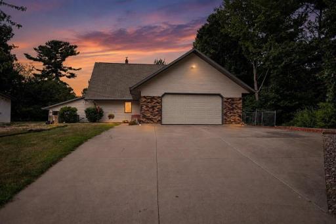
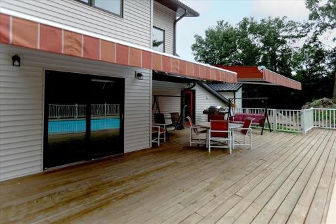
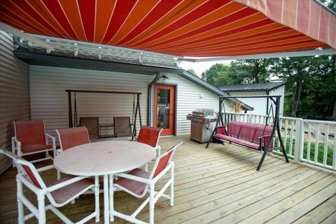
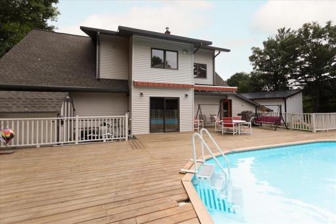
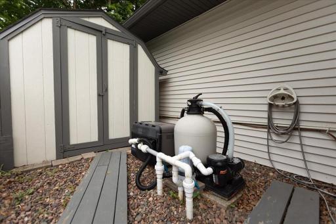
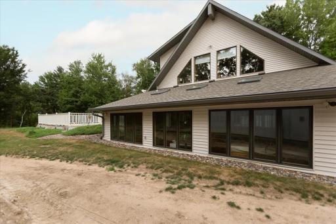
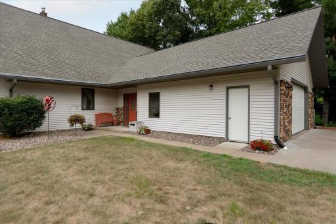
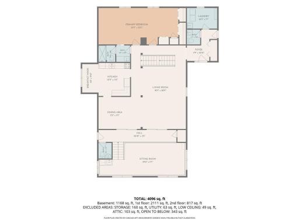
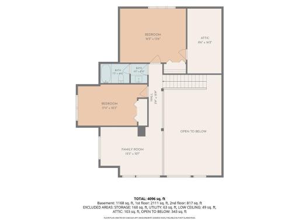
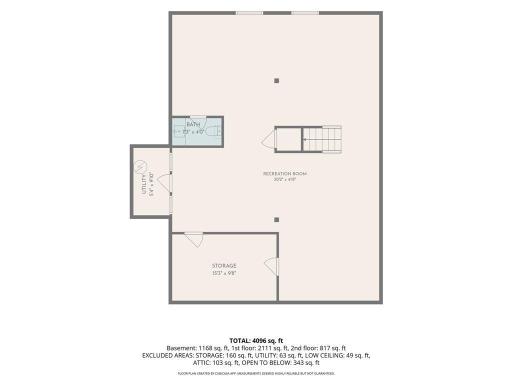
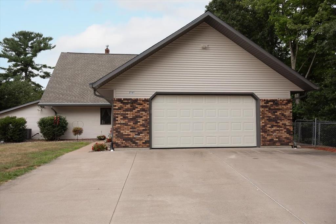
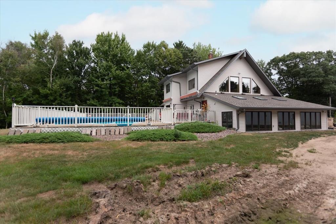
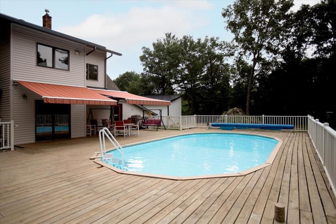
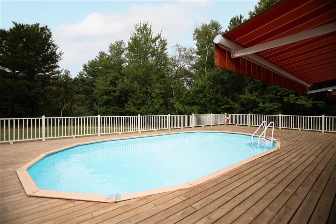
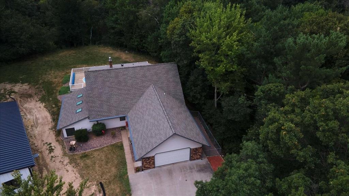
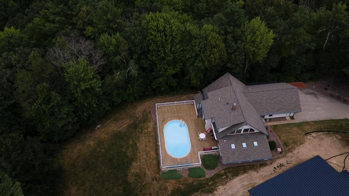
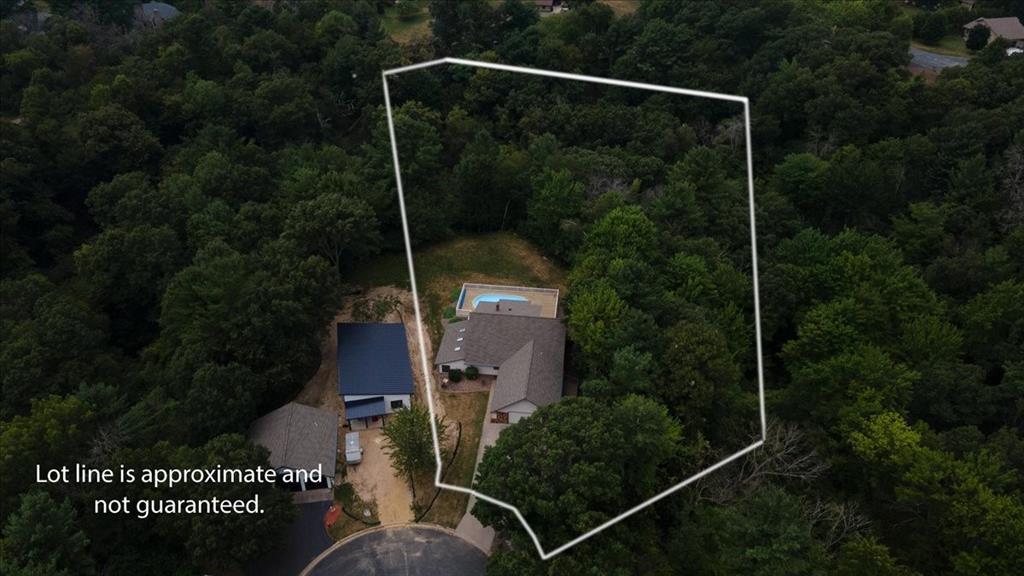
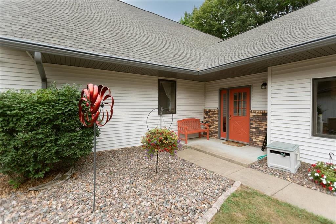
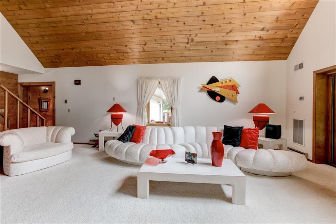
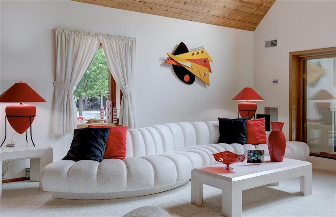
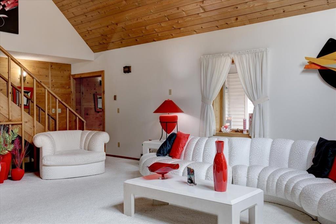
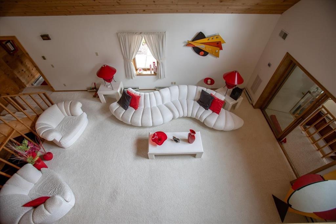
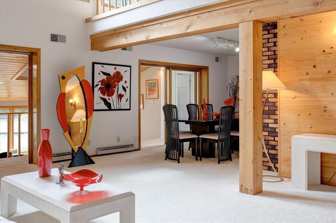
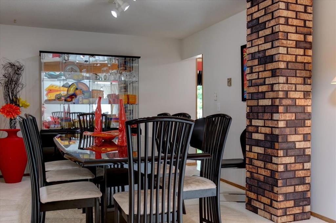
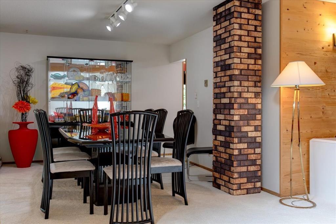
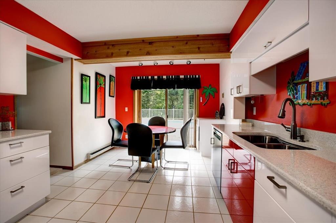
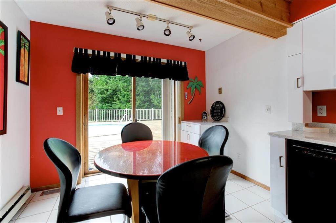
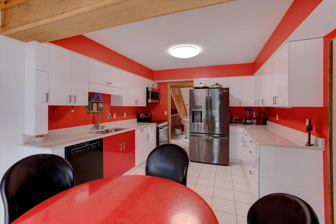
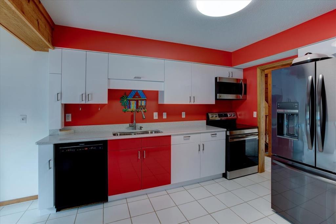
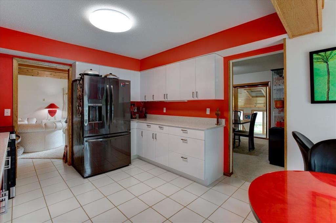
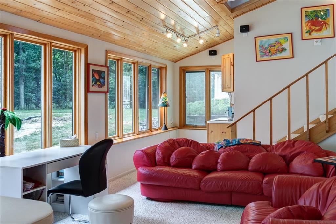
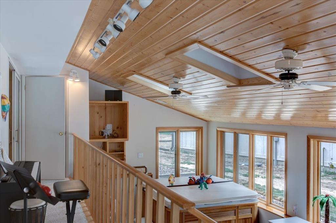
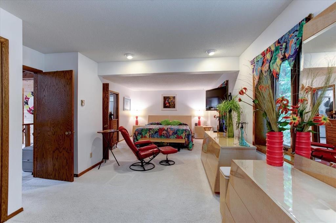
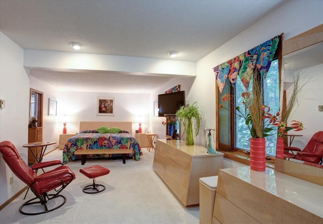
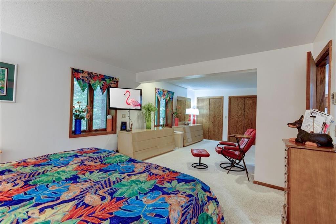
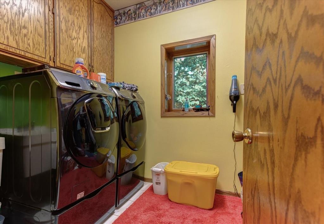
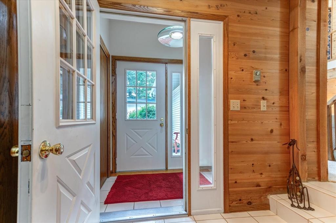
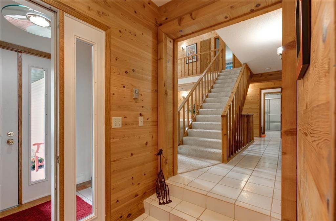
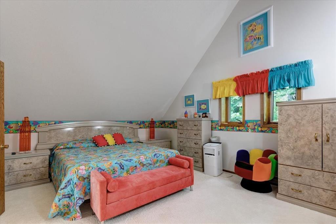
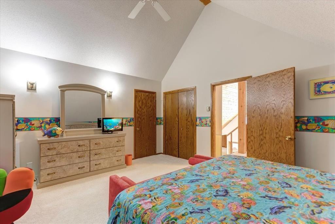
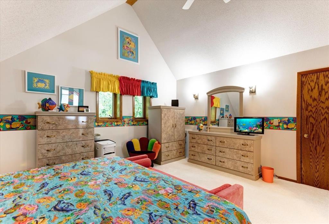
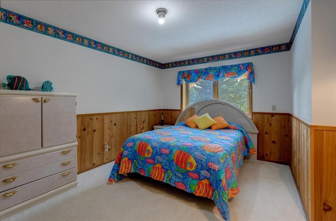
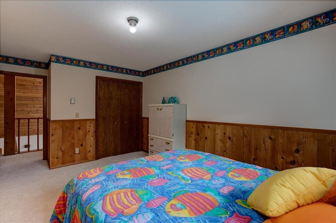
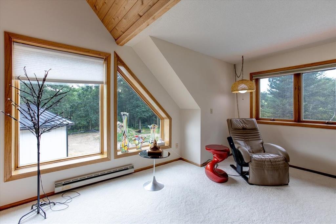
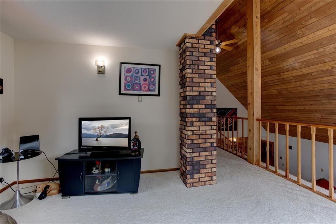
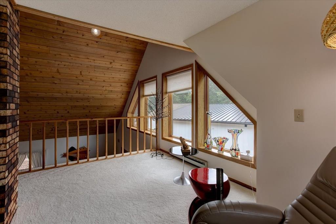
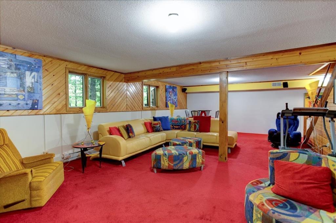
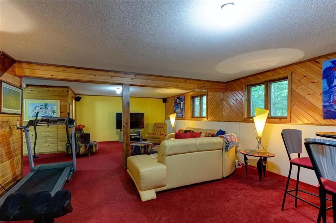
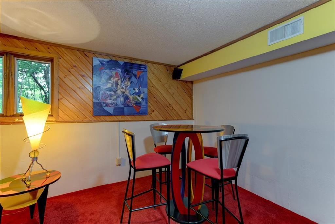
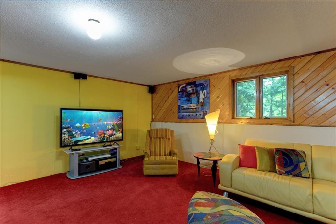
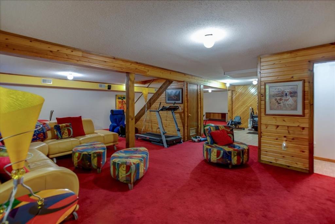
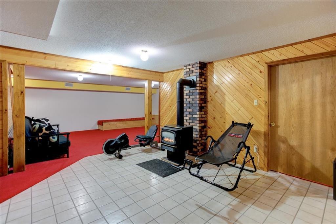
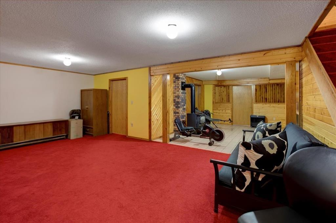
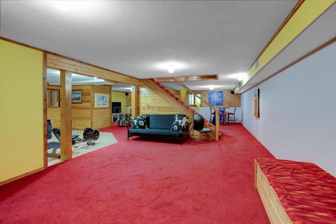
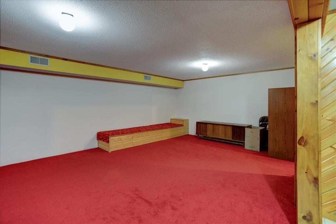
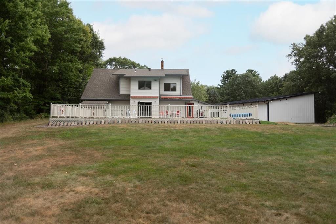
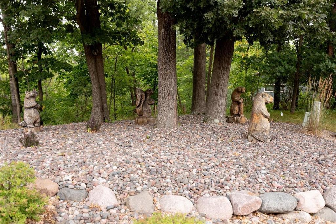
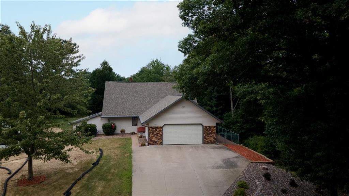
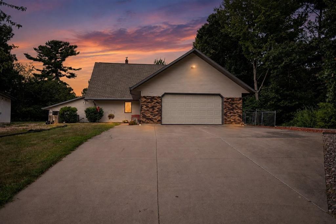
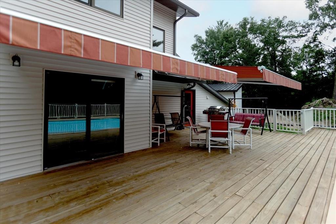
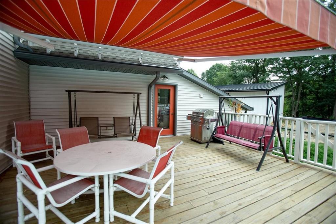
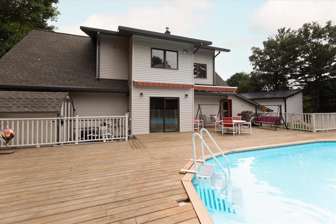
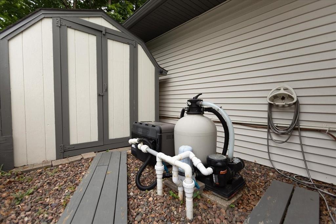
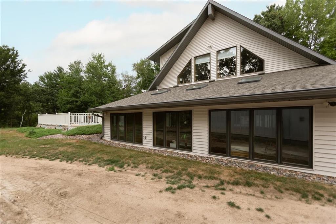
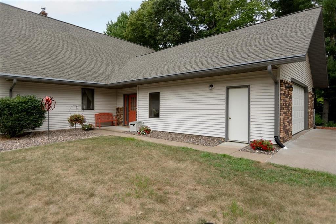
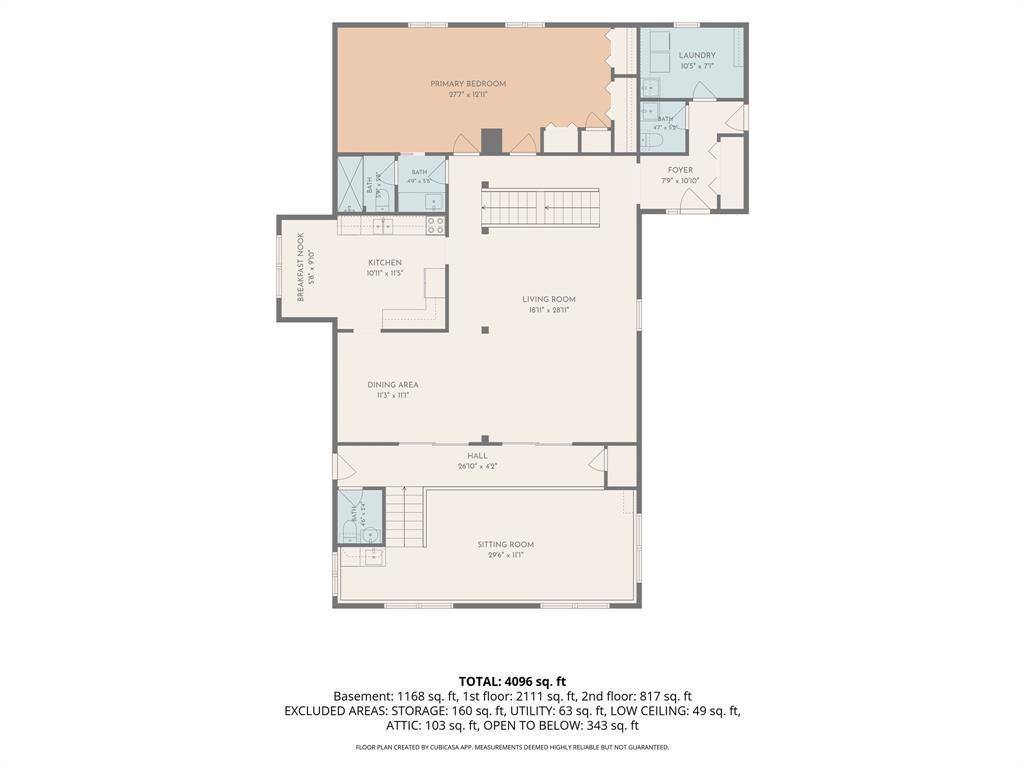
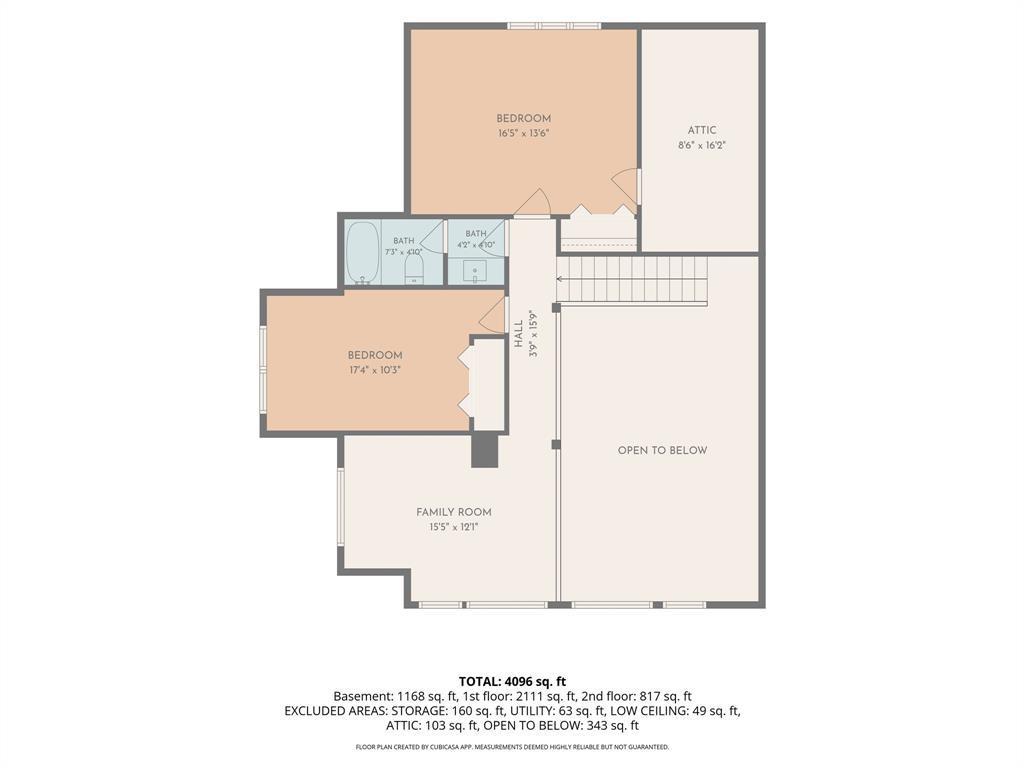
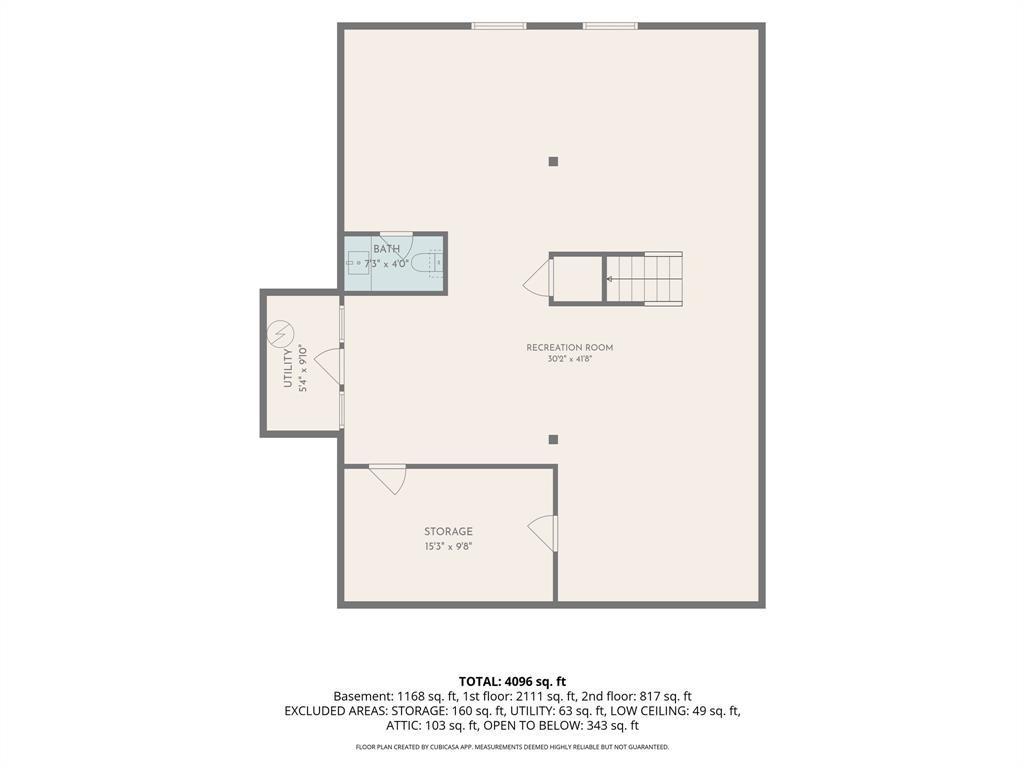
This custom-built, one-owner home offers over 4,000 finished square feet and was thoughtfully designed with energy efficiency, comfort, and entertaining in mind. The double-entry system creates an air-lock effect, while the double 2x4 staggered exterior walls are double insulated. Interior walls and ceilings feature 5/8" sheetrock. The furnace and A/C have both been replaced within the past three years. The main level features a huge living room, spacious primary bedroom, eat-in kitchen, full bath, main-floor laundry, and half bath. The kitchen showcases custom Kitchen Craft cabinetry and Cambria countertops. A true highlight of this home is the large sunroom, complete with a hot tub, sink area, and half bath. Step outside to the expansive deck that surrounds the heated swimming pool. Motorized awnings provide shade on warm summer days, and the built-in gas grill is directly connected to natural gas and included with the sale. The upper level offers two generously sized bedrooms, a full bath, and a loft area overlooking the living room below. The finished lower level provides plenty of additional living and entertaining space with a HUGE recreation room, half bath, home office, and family room with a freestanding gas fireplace. Outside, enjoy a large, private backyard with views of the creek. With its impressive square footage, unique construction, extensive indoor and outdoor living spaces, and wonderful pool and entertaining area, this one-of-a-kind home offers a lifestyle you won't want to miss! Property has been pre-inspected and also includes a home warranty!
Details
Maps
Contract Information
Status: Active
Contingency: None
Current Price: 549900
Original List Price: 549900
ListPrice: 549900
List Date: 2026-08-20
Owner is an Agent?: No
Auction?: No
General Property Information
Common Wall: No
Lot Measurement: Acres
Manufactured Home?: No
Multiple PIDs?: No
New Development: No
Number of Fireplaces: 1
Waterfront YN: No
Year Built: 1982
Yearly/Seasonal: Yearly
Zoning: Residential-Single Family
Bedrooms: 3
Baths Total: 4
Bath Full: 2
Bath Half: 2
Main Floor Total SqFt: 4305
Above Grd Total SqFt: 4305
Below Grd Total SqFt: 1328
Total SqFt: 5633
Total Finished Sqft: 5633.00
FireplaceYN: Yes
Style: (SF) Single Family
Foundation Size: 4305
Garage Stalls: 2
Lot Dimensions: 1.13 Acres
Acres: 1.13
Assessment Pending: No
Location Tax and Other Information
House Number: 2707
Street Name: Cherry Blossom
Street Suffix: Lane
Postal City: Menomonie
County: Dunn
State: WI
Zip Code: 54751
Complex/Dev/Subdivision: Shorewood Heights
Assessments
Tax With Assessments: 8941
Building Information
Finished SqFt Above Ground: 4305
Finished SqFt Below Ground: 1328
Lease Details
Land Leased: Not Applicable
Miscellaneous Information
DP Resource: Yes
Homestead: Yes
Ownership
Fractional Ownership: No
Parking Characteristics
Garage Square Feet: 576
Public Survey Info
Range#: 13W
Section#: 24
Township#: 28N
Property Features
Accessible: None
Air Conditioning: Central Air
Appliances: Dishwasher; Disposal; Dryer; Microwave; Range; Refrigerator; Washer; Other
Basement: Full
Construction Status: Previously Owned
Exterior: Vinyl
Foundation: Poured Concrete
Fuel: Natural Gas
Heating: Baseboard; Forced Air
Sewer: City Sewer/Connected
Stories: Two
Water: City Water/Connected
Room Information
| Room Name | Dimensions | Level |
| Bathroom | 10x5 | Upper |
| Bathroom | 10x6 | Main |
| Bathroom | 5x5 | Main |
| Bathroom | 5x5 | Main |
| Dining Room | 11x11 | Main |
| Family Room | 30x42 | Lower |
| First (1st) Bedroom | 17x10 | Upper |
| Four Season Porch | 30x11 | Main |
| Foyer | 10x8 | Main |
| Kitchen | 12x11 | Main |
| Laundry | 10x7 | Main |
| Living Room | 29x19 | Main |
| Loft | 15x12 | Upper |
| Office | 15x10 | Lower |
| Second (2nd) Bedroom | 30x13 | Main |
| Third (3rd) Bedroom | 16x14 | Upper |
Listing Office: RE/MAX Results
Last Updated: October - 15 - 2026

The data relating to real estate for sale on this web site comes in part from the Broker Reciprocity SM Program of the Regional Multiple Listing Service of Minnesota, Inc. The information provided is deemed reliable but not guaranteed. Properties subject to prior sale, change or withdrawal. ©2026 Regional Multiple Listing Service of Minnesota, Inc All rights reserved.
Tuesday 20th of October 2026 03:27 PM

218-998-4400
Mohagen Real Estate


Let's Connect

Mohagen Real Estate
sue@MohagenRealEstate.com
Office: 218-998-4400
Cell: 218-731-7376

Mohagen Real Estate is licensed in the State of Minnesota