2709 Holloway Avenue E, North Saint Paul, MN 55109 (MLS# 7108252)
$349,999
North Saint Paul, MN 55109
MLS# 7108252
4 beds | 2 baths | 1920 sqft

1 / 37
Property Description
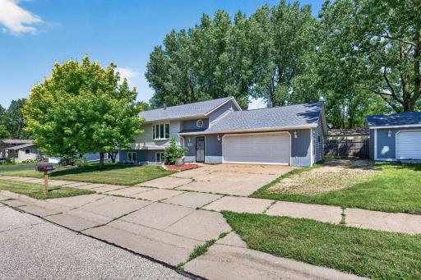
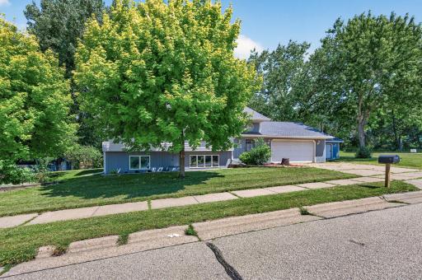
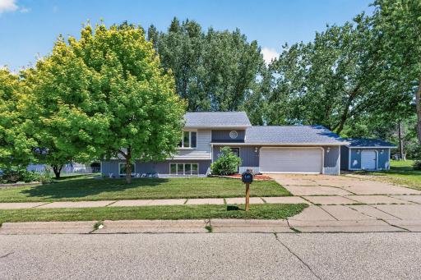
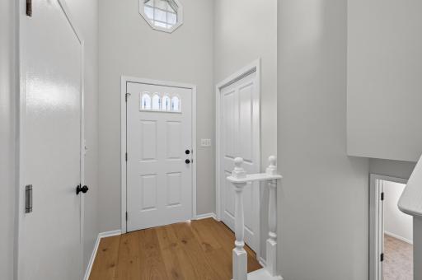
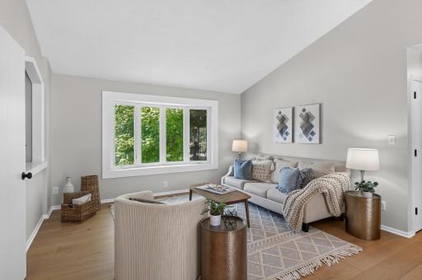
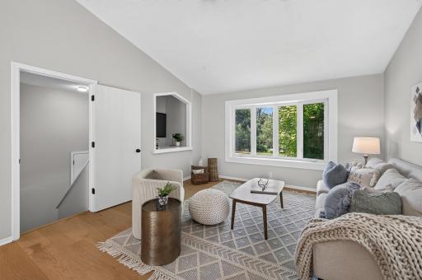
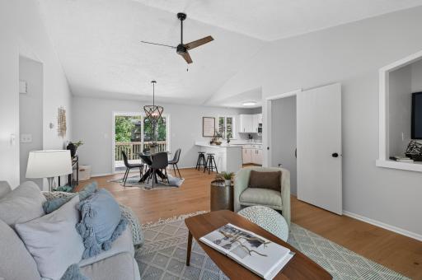
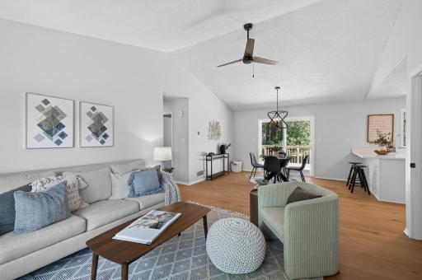
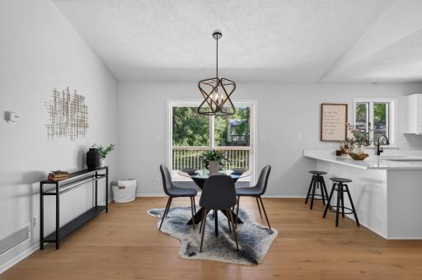
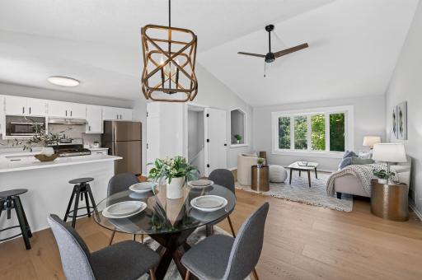
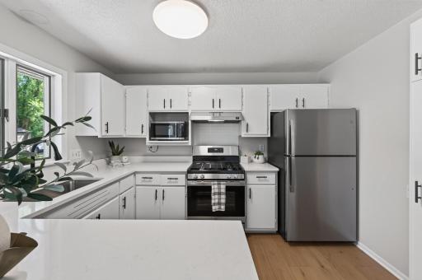
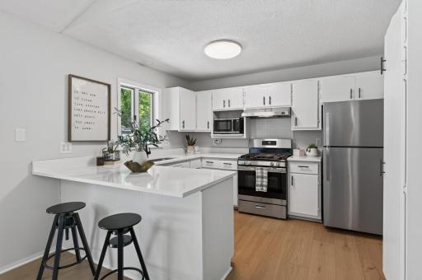
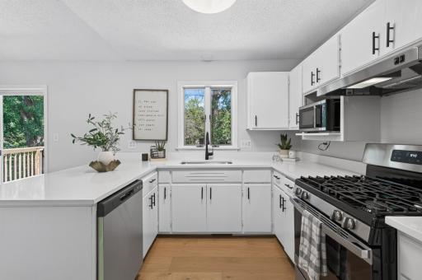
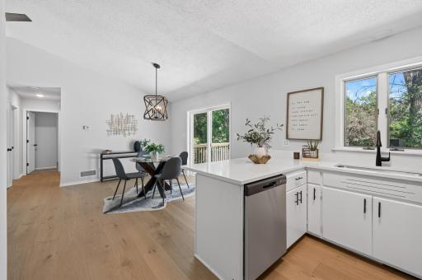
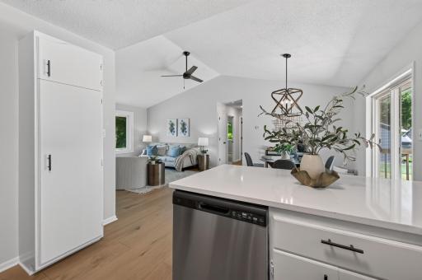
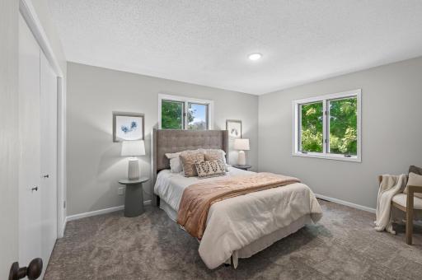
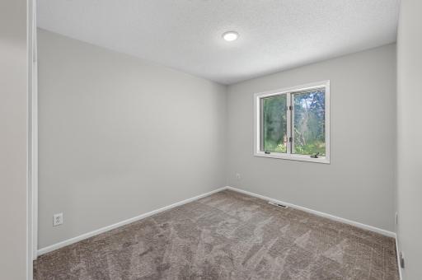
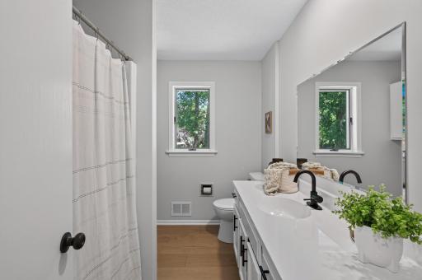
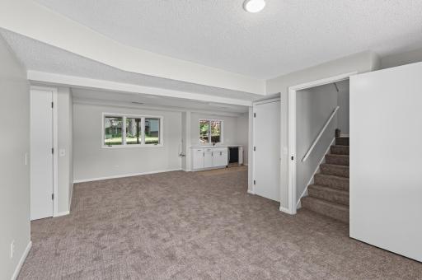
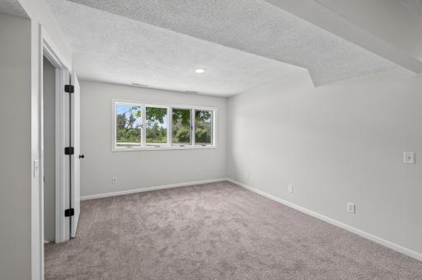
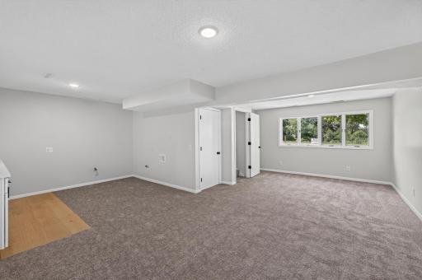
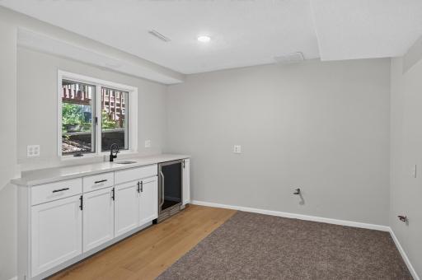
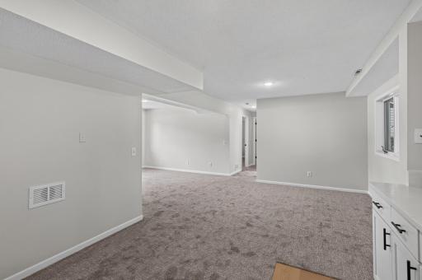
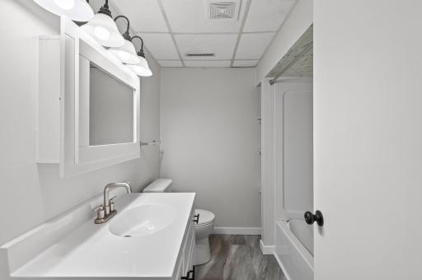
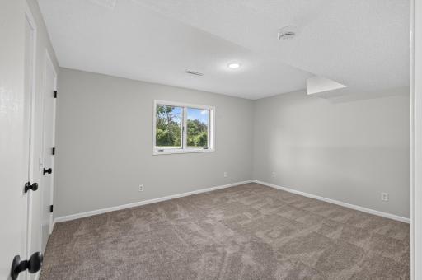
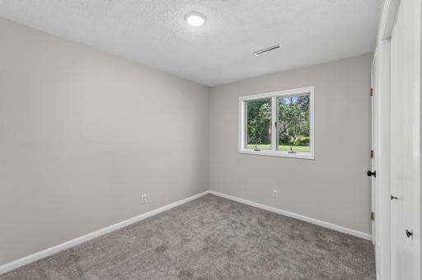
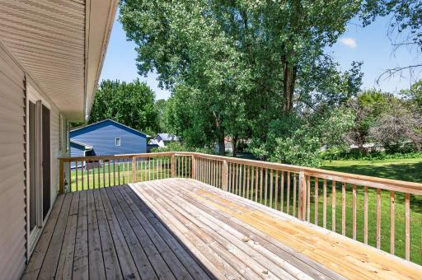
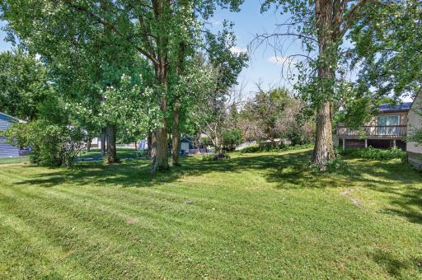
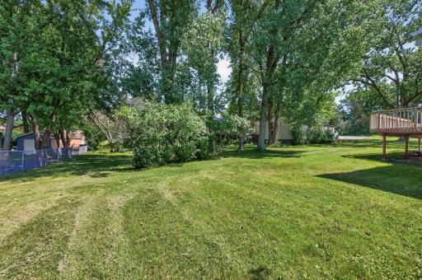
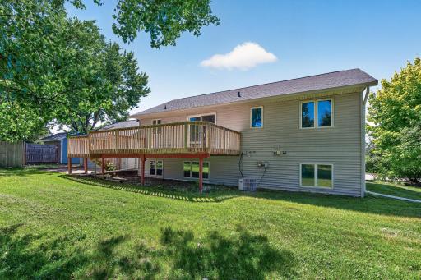
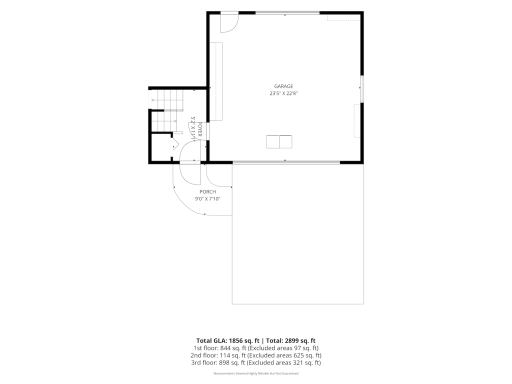
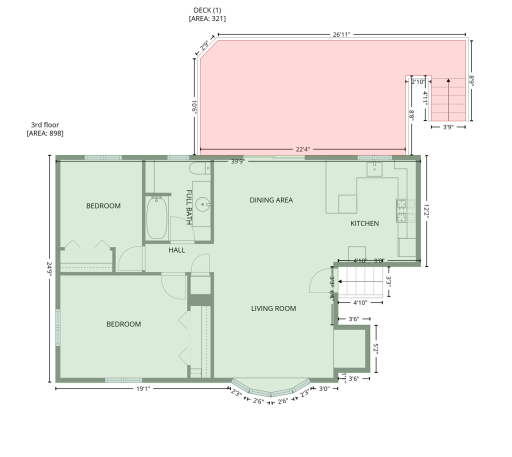
Completely updated and truly move-in ready â this 4 bedroom, 2 bath home has been fully updated for today's buyer. Step inside to brand-new flooring, fresh paint throughout, all-new lighting, and gleaming quartz countertops in the kitchen. New carpet in the bedrooms keeps things cozy and comfortable. Every surface has been thoughtfully updated, so there's nothing to do but unpack. Out back, the oversized garage is a standout â used as a full workshop by a mechanic, it's ideal for the hobbyist, gearhead, or anyone needing serious space to build, store, and tinker. A separate storage shed adds even more flexibility, and the huge deck sets the stage for summer grilling, entertaining, and enjoying the outdoors. Quality finishes, real workspace, and turnkey convenience in a great North St Paul location. Don't miss this one!
Details
Maps
Contract Information
Status: Active
Contingency: None
Current Price: 349999
Original List Price: 399999
ListPrice: 349999
List Date: 2026-07-12
Owner is an Agent?: Yes
Auction?: No
General Property Information
Common Wall: No
Lot Measurement: Acres
Manufactured Home?: No
Multiple PIDs?: No
New Development: No
Waterfront YN: No
Year Built: 1986
Yearly/Seasonal: Yearly
Zoning: Residential-Single Family
Bedrooms: 4
Baths Total: 2
Bath Full: 2
Main Floor Total SqFt: 55
Above Grd Total SqFt: 960
Below Grd Total SqFt: 960
Total SqFt: 1920
Total Finished Sqft: 1865.00
FireplaceYN: No
Style: (SF) Single Family
Foundation Size: 960
Garage Stalls: 2
Lot Dimensions: 64x150
Acres: 0.22
Assessment Pending: No
Location Tax and Other Information
House Number: 2709
Street Name: Holloway
Street Suffix: Avenue
Street Direction Suffix: E
Postal City: North Saint Paul
County: Ramsey
State: MN
Zip Code: 55109
Complex/Dev/Subdivision: Section 13 Town 29 Range 22
Assessments
Tax With Assessments: 4948
Building Information
Finished SqFt Above Ground: 960
Finished SqFt Below Ground: 905
Lease Details
Land Leased: Not Applicable
Miscellaneous Information
DP Resource: Yes
Homestead: No
Ownership
Fractional Ownership: No
Parking Characteristics
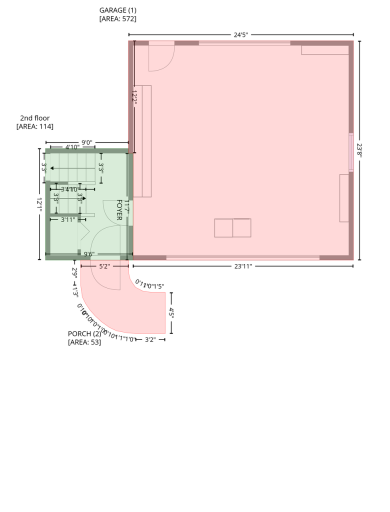
Garage Dimensions: 24x23
Garage Square Feet: 576
Public Survey Info
Range#: 22
Section#: 13
Township#: 29
Property Features
Accessible: None
Air Conditioning: Central Air
Appliances: Dishwasher; Microwave; Range; Refrigerator
Basement: Concrete Block; Drain Tiled; Kitchenette
Bath Description: Upper Level Full Bath; Full Basement
Construction Materials: Block; Brick; Concrete; Frame
Construction Status: Previously Owned
Dining Room Description: Breakfast Bar; Informal Dining Room; Kitchen/Dining Room; Living/Dining Room
Electric: Circuit Breakers
Exterior: Vinyl
Family Room Characteristics: Lower Level
Foundation: Concrete Block
Fuel: Natural Gas
Heating: Forced Air
Laundry: In Basement; Upper Level
Lot Description: Corner Lot
Roof: Age 8 Years or Less; Architectural Shingle
Sellers Terms: Adj. Rate/Gr Payment; Cash; Conventional; FHA; VA
Sewer: City Sewer/Connected
Special Search: Rehabbed
Stories: Bi-Level
Water: City Water/Connected
Room Information
| Room Name | Dimensions | Level |
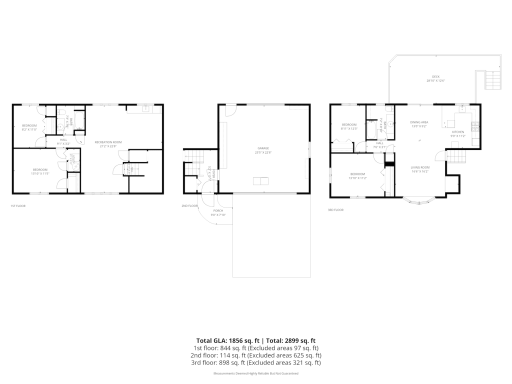
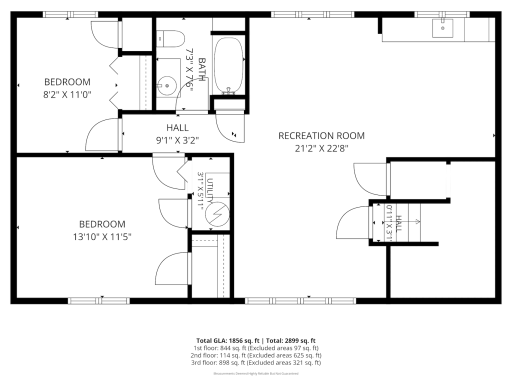
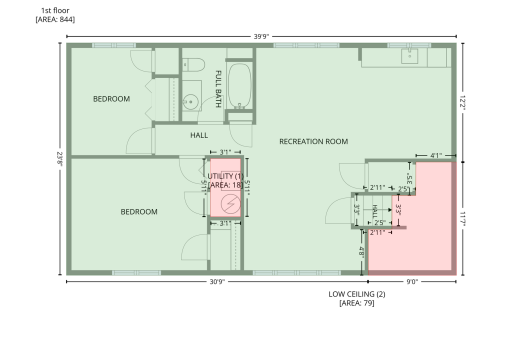
| Amusement Room | 21x23 | Lower |
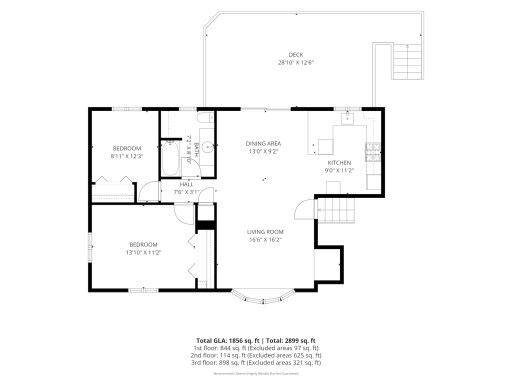
| Dining Room | 13x9 | Upper |
| First (1st) Bedroom | 14x12 | Upper |
| Fourth (4th) Bedroom | 8x11 | Lower |
| Foyer | 5x11 | Main |
| Kitchen | 9x11 | Upper |
| Living Room | 17x16 | Upper |
| Second (2nd) Bedroom | 8x11 | Upper |
| Third (3rd) Bedroom | 14x12 | Lower |
Listing Office: RE/MAX Synergy
Last Updated: November - 15 - 2026

The data relating to real estate for sale on this web site comes in part from the Broker Reciprocity SM Program of the Regional Multiple Listing Service of Minnesota, Inc. The information provided is deemed reliable but not guaranteed. Properties subject to prior sale, change or withdrawal. ©2026 Regional Multiple Listing Service of Minnesota, Inc All rights reserved.
Monday 16th of November 2026 02:50 AM

218-998-4400
Mohagen Real Estate


Let's Connect

Mohagen Real Estate
sue@MohagenRealEstate.com
Office: 218-998-4400
Cell: 218-731-7376

Mohagen Real Estate is licensed in the State of Minnesota