27090 Edgewood Road, Excelsior, MN 55331 (MLS# 6781622)
$2,400,000
Excelsior, MN 55331
MLS# 6781622
Status: Closed
3 beds | 3 baths | 3098 sqft
1 / 55
Property Description

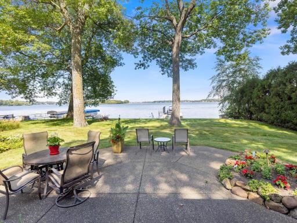
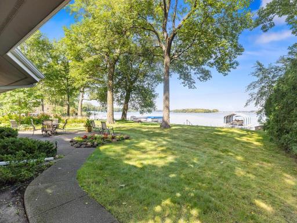
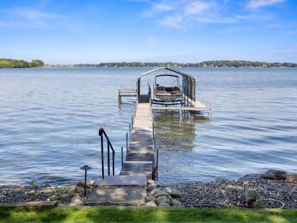
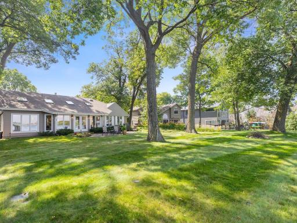
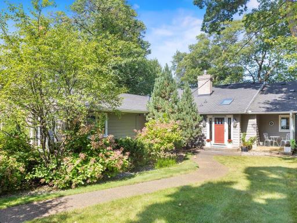
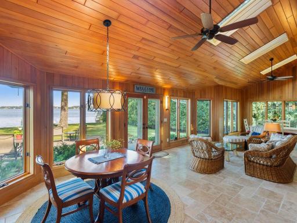
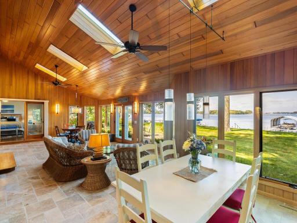
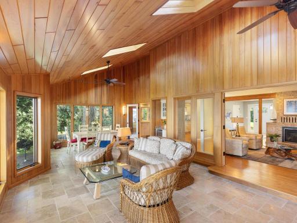
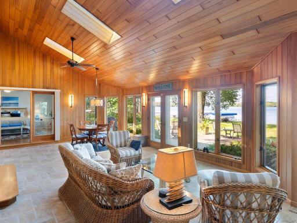
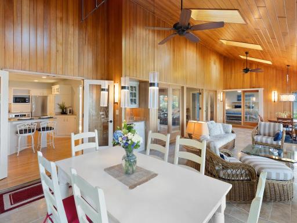
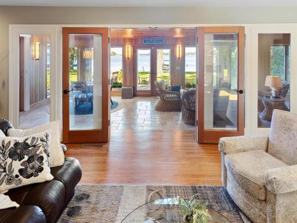
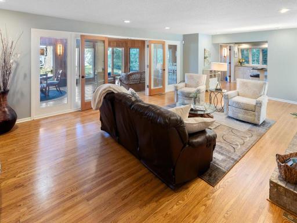
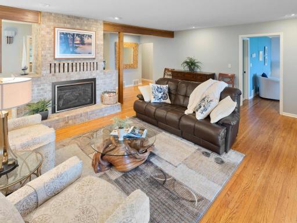
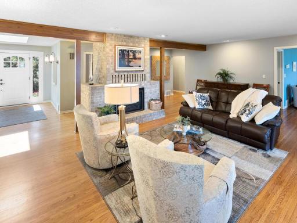
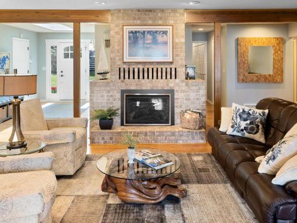
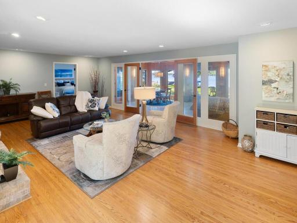
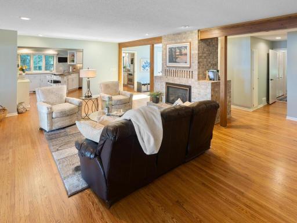
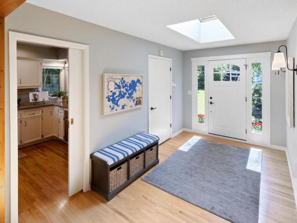
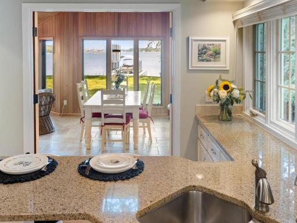
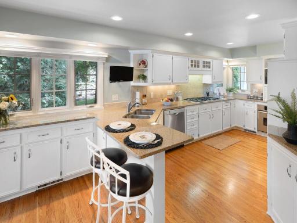
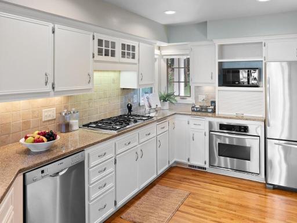
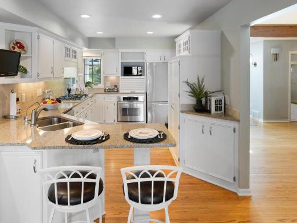
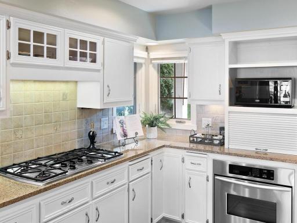
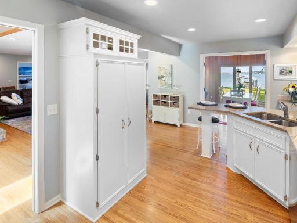
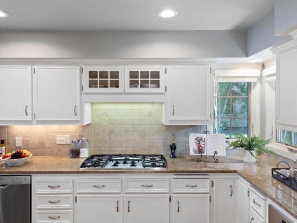
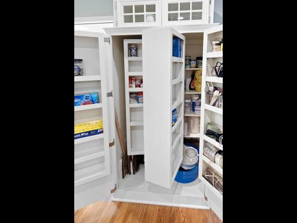
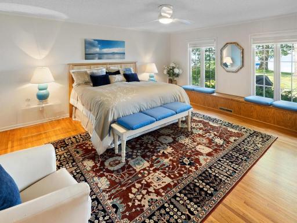
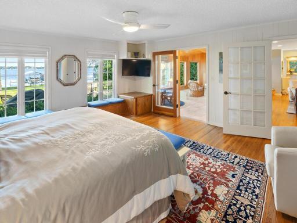
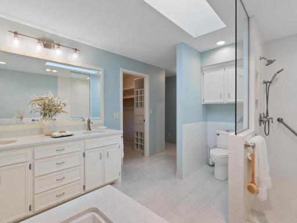
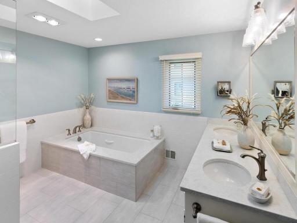
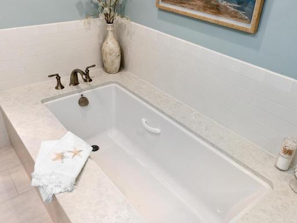
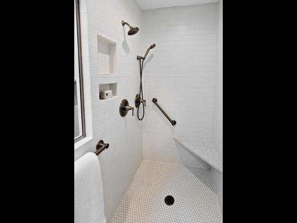
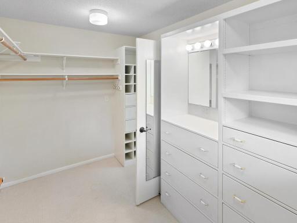
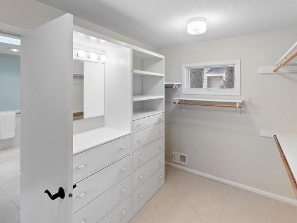
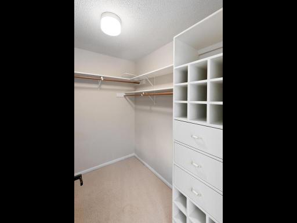
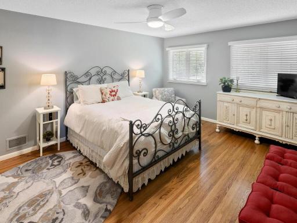
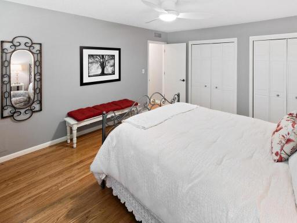
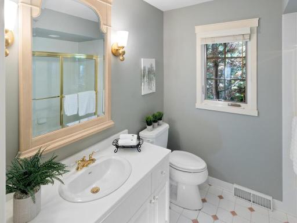
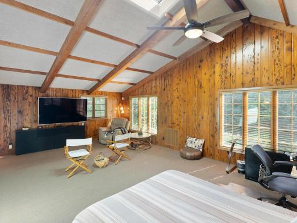
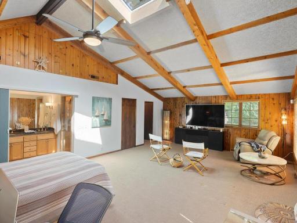
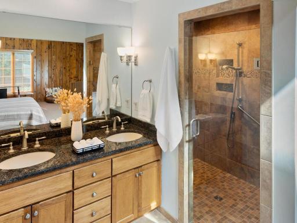
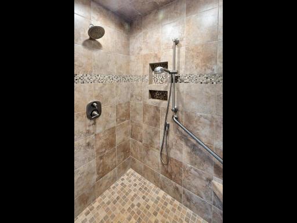
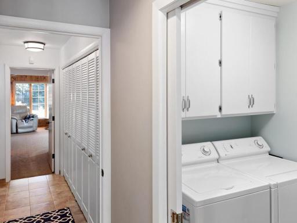
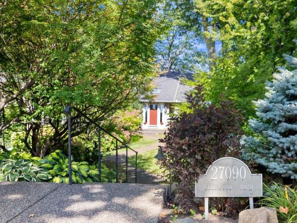
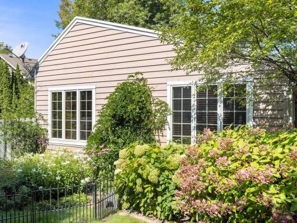
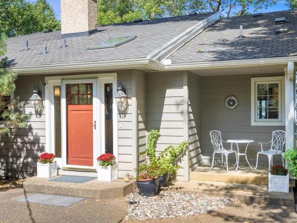
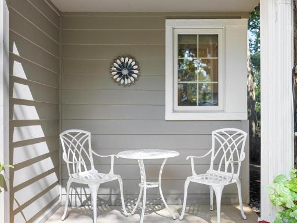
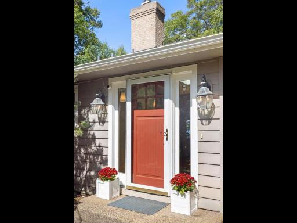
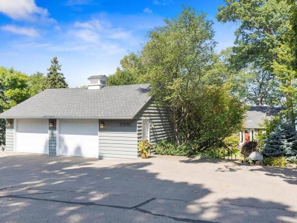
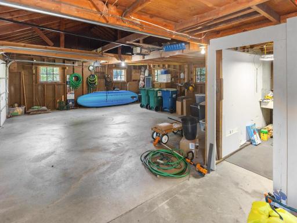
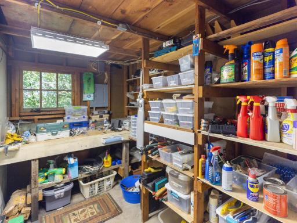
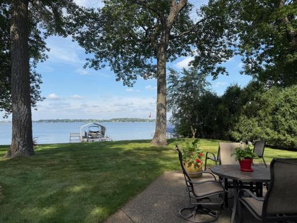
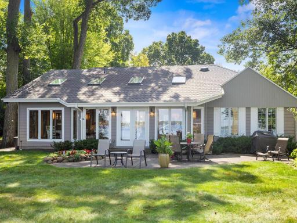
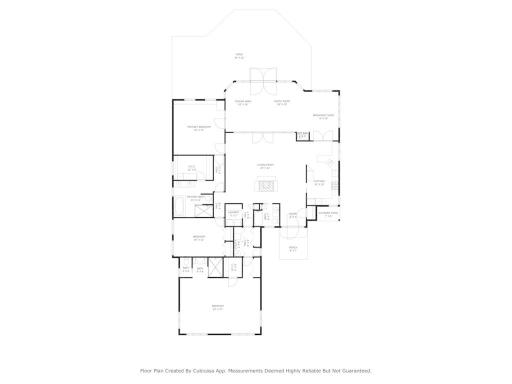
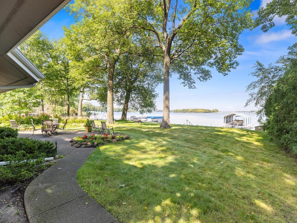
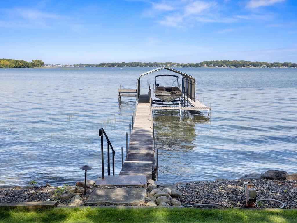
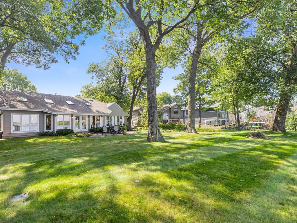
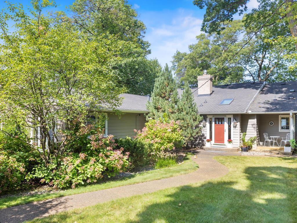
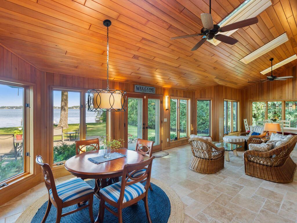
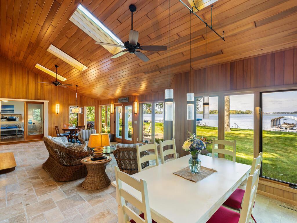


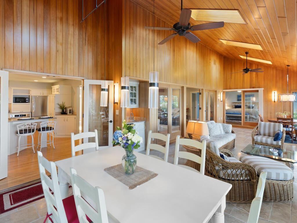

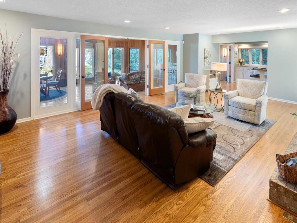
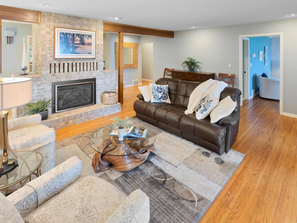
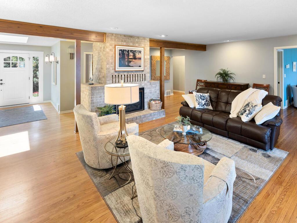
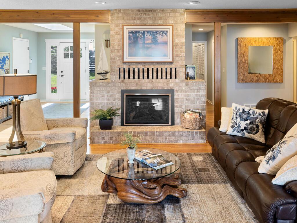
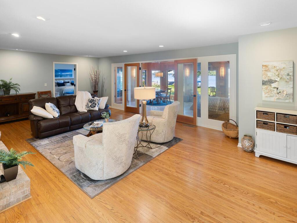
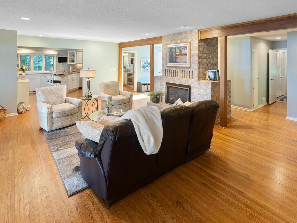
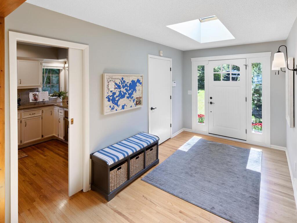
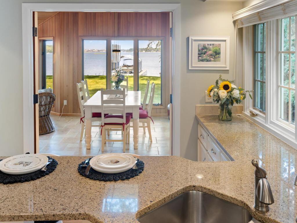
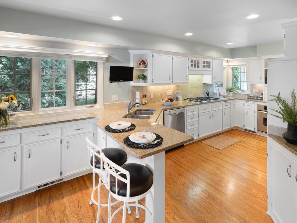
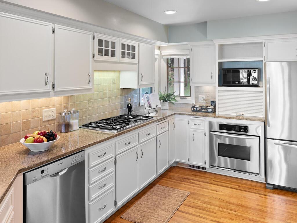
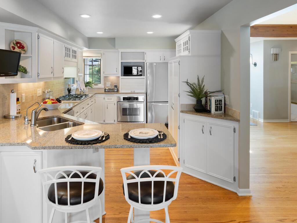
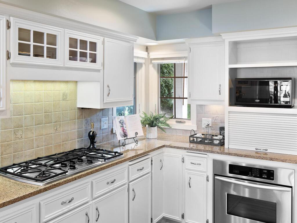
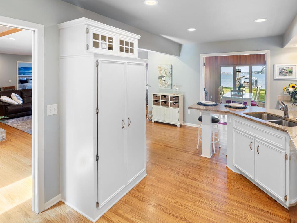
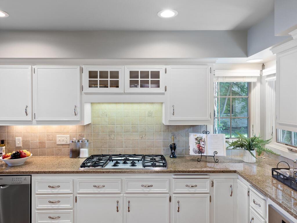

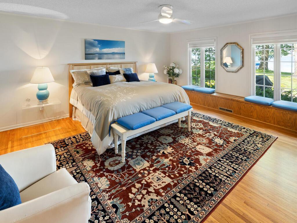
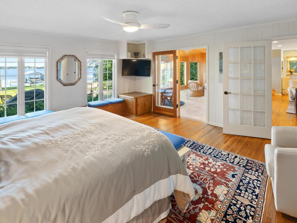
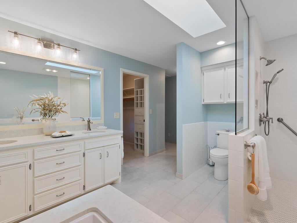
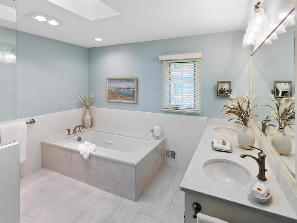
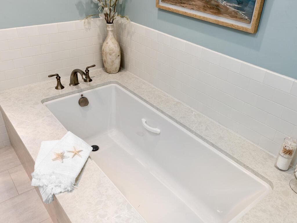
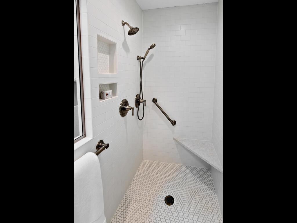
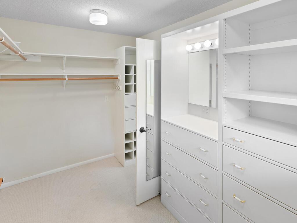
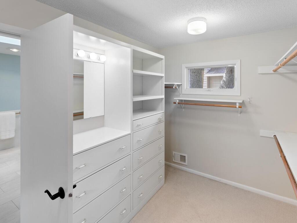
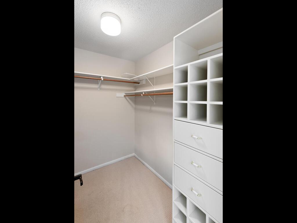
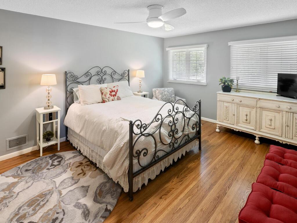
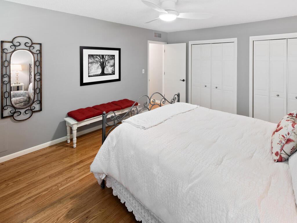

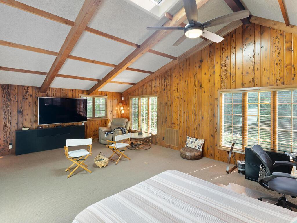
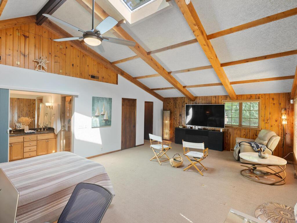

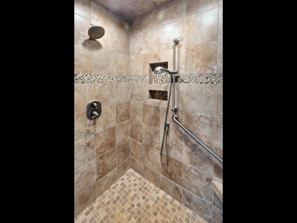
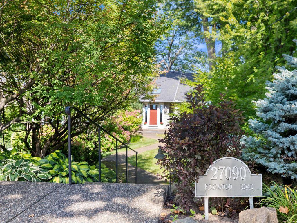
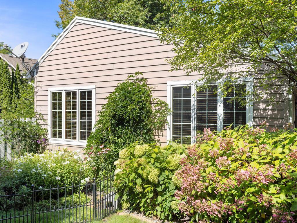
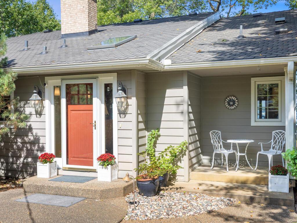
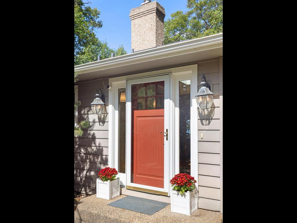
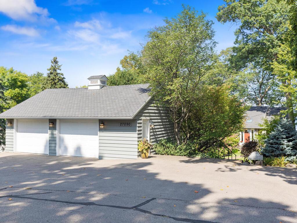
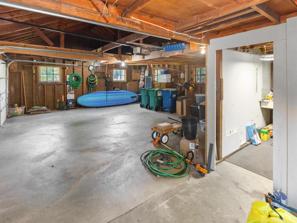
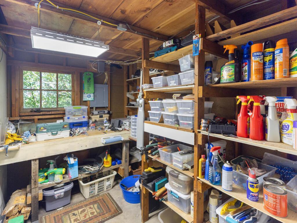
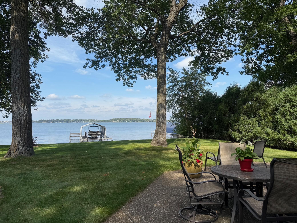
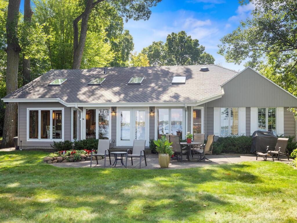
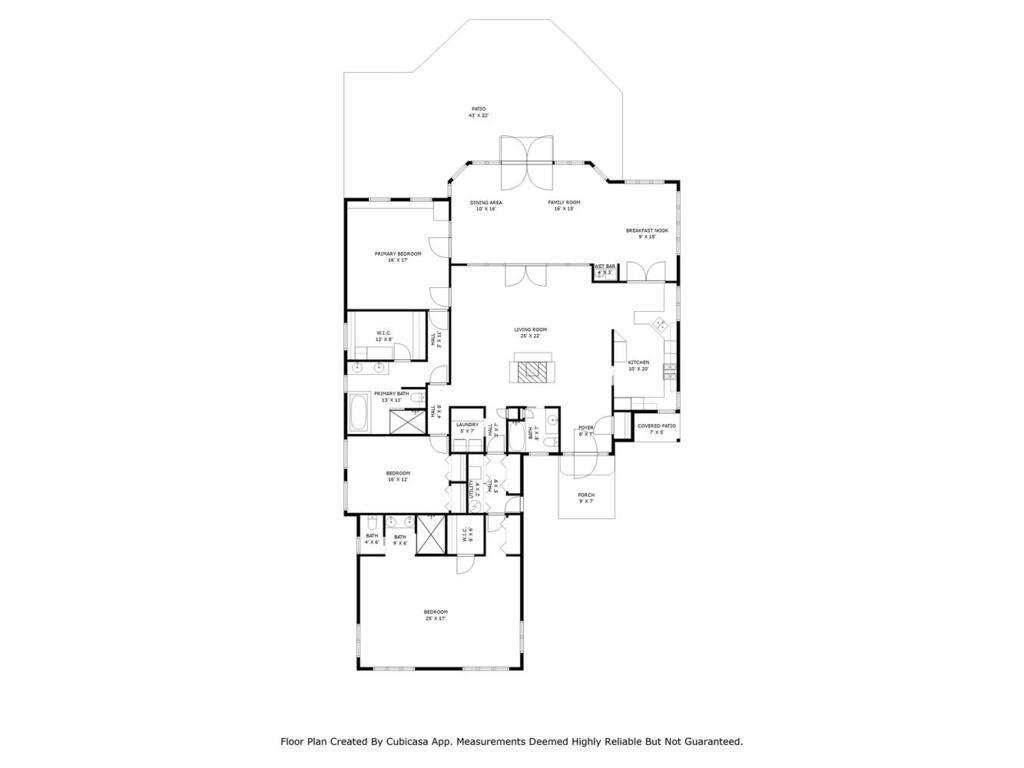
Charm and warmth radiate from this special one-level home the minute you step down the winding sidewalk and past the beautiful flower gardens giving a quaint and inviting feeling! This spectacular setting offers a park-like level lot with 75' of sandy lakefront and crystal-clear water on the Upper Lake offering some of the best panoramic, expansive views on the lake! The home offers bright, open spaces, an impressive Great Room with vaulted ceiling, skylights, Italian limestone flooring, cedar ceiling and walls of windows that will surely be a great space for family gatherings, entertaining, morning coffee and making lifelong memories. The Living Room has beautiful hardwood flooring, cozy brick gas fireplace and flows effortlessly to a beautiful Kitchen with enameled cabinets, stainless steel appliances, granite countertops, breakfast bar and incredible built-in pantry with an endless amount of storage! Owner's Suite has spectacular panoramic views of the lake, a stunning, updated owner's Bath w/separate tub & huge walk-in shower, vanity w/double sinks and Cambria countertops, tile flooring + a huge walk-in closet with custom built-in shelving & drawers! Enormous third Bedroom offers endless possibilities - a bunk room, movie room, office space, workout area! It has an updated bath w/large walk-in shower! Over-sized 2 ½ car garage has separate spacious workroom! Roof 2021, radon mitigation system, lake irrigation system. Boat, lift & dock included!
Details
Maps
Contract Information
Status: Closed
Off Market Date: 2025-09-14
Contingency: None
Current Price: 2365000
Closed Date: 2025-10-03
Original List Price: 2400000
Sales Close Price: 2365000
ListPrice: 2400000
List Date: 2025-09-11
Owner is an Agent?: No
Auction?: No
General Property Information
Common Wall: No
Lot Measurement: Acres
Manufactured Home?: No
Multiple PIDs?: No
New Development: No
Number of Fireplaces: 1
Road Btwn WF & Home?: No
Waterfront Frontage: 76
Waterfront YN: Yes
Year Built: 1909
Yearly/Seasonal: Yearly
Zoning: Residential-Single Family
Bedrooms: 3
Baths Total: 3
Bath Full: 2
Bath Three Quarters: 1
Main Floor Total SqFt: 3098
Above Grd Total SqFt: 3098
Total SqFt: 3098
Total Finished Sqft: 3069.00
FireplaceYN: Yes
Lake/Waterfront Name: Minnetonka
Style: (SF) Single Family
Foundation Size: 3098
Power Company: Xcel Energy
Garage Stalls: 2
Lot Dimensions: 263x76x251x75
Acres: 0.44
Assessment Pending: No
Location Tax and Other Information
House Number: 27090
Street Name: Edgewood
Street Suffix: Road
Postal City: Excelsior
County: Hennepin
State: MN
Zip Code: 55331
Complex/Dev/Subdivision: Sampsons Upper Lake Park Lake Mtka
Assessments
Tax With Assessments: 30034
Building Information
Finished SqFt Above Ground: 3069
Lake Details
Lake Acres: 14205
Lake Depth: 113
Lease Details
Land Leased: Not Applicable
Lock Box Type
Lock Box Source: MAAR
Miscellaneous Information
Homestead: No
Ownership
Fractional Ownership: No
Parking Characteristics
Garage Dimensions: 29x21
Garage Square Feet: 681
Public Survey Info
Range#: 23
Section#: 29
Township#: 117
Property Features
Accessible: None
Air Conditioning: Central Air
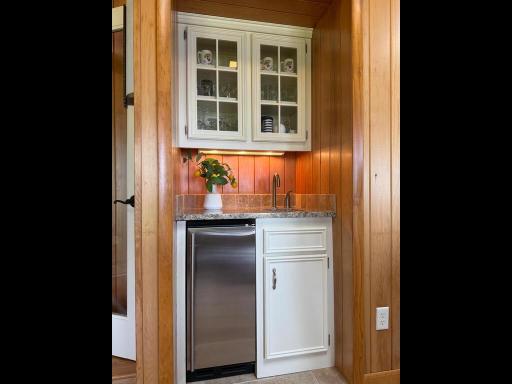

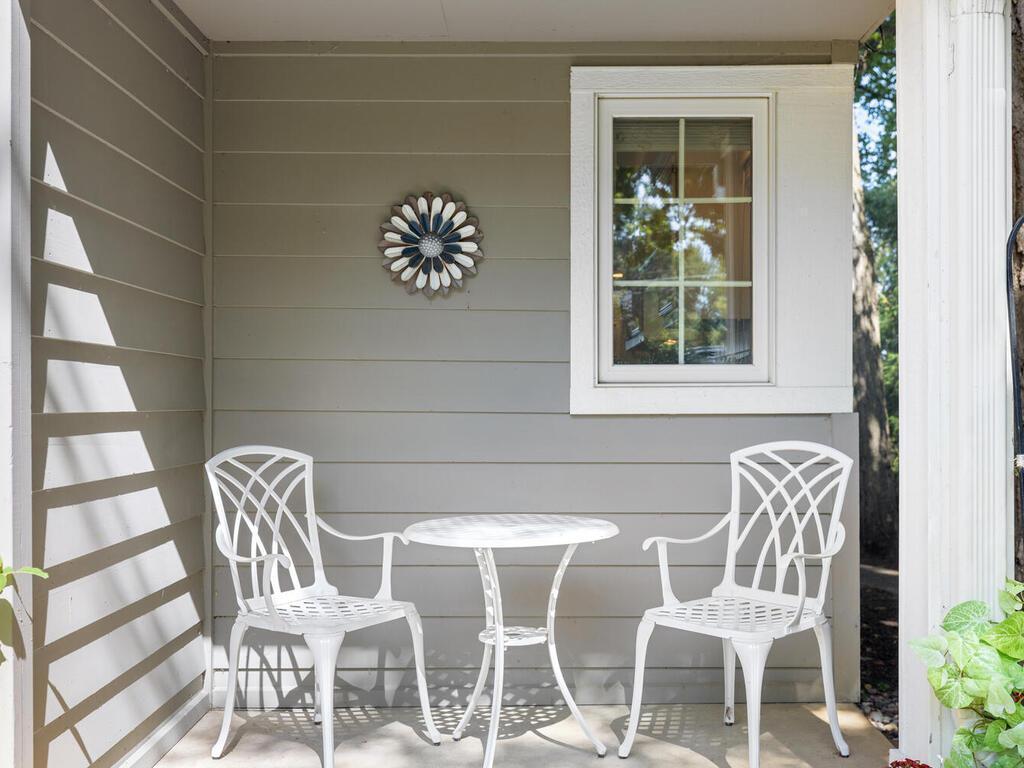
Amenities Unit: Boat Slip; Ceiling Fan(s); Hardwood Floors; In-Ground Sprinkler; Kitchen Window; Main Floor Primary Bedroom; Natural Woodwork; Panoramic View; Porch; Primary Bedroom Walk-In Closet; Security System; Skylight; Tile Floors; Vaulted Ceiling(s); Walk-In Closet; Washer/Dryer Hookup; Wet Bar
Appliances: Cooktop; Dishwasher; Disposal; Dryer; Microwave; Refrigerator; Washer
Basement: None
Bath Description: Double Sink; Main Floor 3/4 Bath; Main Floor Full Bath; Full Primary; Private Primary; Bathroom Ensuite; Separate Tub & Shower; Walk-In Shower Stall
Construction Status: Previously Owned
Dining Room Description: Breakfast Bar; Informal Dining Room
Electric: Circuit Breakers
Elevation Highpoint to Waterfront Slope: Level
Existing Financing: Free and Clear
Exterior: Wood
Family Room Characteristics: 2 Story/High/Vaulted Ceilings; Great Room; Main Level
Financing Terms: Cash
Fireplace Characteristics: Brick; Gas Burning; Living Room
Foundation: Concrete Block
Fuel: Natural Gas
Green Indoor Air Quality: Active Radon Mitigation System
Heating: Forced Air
Lake Details: Excellent Sand; Hard
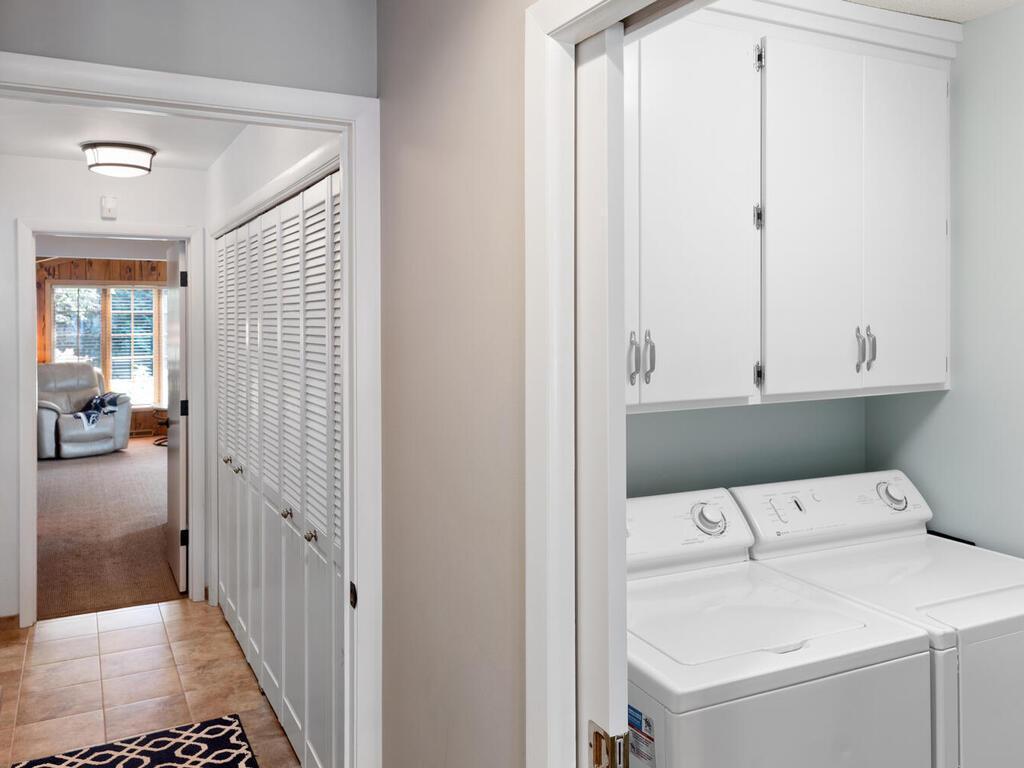
Laundry: Gas Dryer Hookup; Laundry Room; Main Level; Washer Hookup
Lock Box Type: Supra
Lot Description: Accessible Shoreline; Tree Coverage - Medium
Parking Characteristics: Garage Door Opener
Road Frontage: City Street; Paved Streets
Road Responsibility: Public Maintained Road
Roof: Age 8 Years or Less; Architectural Shingle; Asphalt Shingles; Pitched
Sellers Terms: Cash; Conventional
Sewer: City Sewer - In Street
Special Search: All Living Facilities on One Level; Main Floor Bedroom; Main Floor Laundry; Main Floor Primary; Primary Bdr Suite
Stories: One
Water: Private; Well
Waterfront Type: Lake Front
Waterfront View: Lake; Panoramic
Room Information
| Room Name | Dimensions | Level |
| Kitchen | 20x10 | Main |
| Great Room | 26x16 | Main |
| Dining Room | 15x9 | Main |
| Living Room | 25x22 | Main |
| Foyer | 8x7 | Main |
| Third (3rd) Bedroom | 25x17 | Main |
| Second (2nd) Bedroom | 16x12 | Main |
| First (1st) Bedroom | 17x16 | Main |
| Patio | 43x22 | Main |
| Porch | 7x5 | Main |
Listing Office: Edina Realty, Inc.
Last Updated: October - 04 - 2026

The data relating to real estate for sale on this web site comes in part from the Broker Reciprocity SM Program of the Regional Multiple Listing Service of Minnesota, Inc. The information provided is deemed reliable but not guaranteed. Properties subject to prior sale, change or withdrawal. ©2026 Regional Multiple Listing Service of Minnesota, Inc All rights reserved.
Monday 5th of October 2026 03:20 AM

218-998-4400
Mohagen Real Estate


Let's Connect

Mohagen Real Estate
sue@MohagenRealEstate.com
Office: 218-998-4400
Cell: 218-731-7376

Mohagen Real Estate is licensed in the State of Minnesota