2711 Hilltop Lane, River Falls, WI 54022 (MLS# 7074514)
$324,900
River Falls, WI 54022
MLS# 7074514
2 beds | 2 baths | 2536 sqft
1 / 28

Property Description
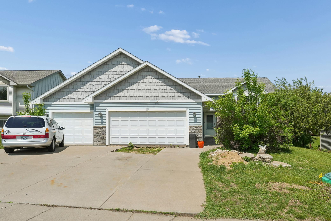
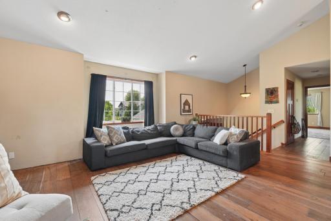
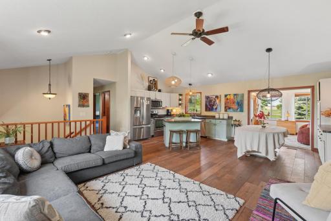
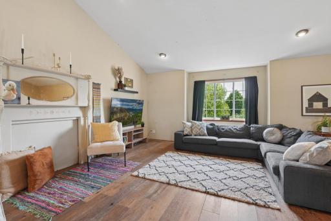
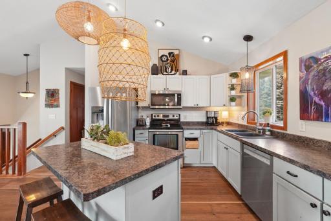
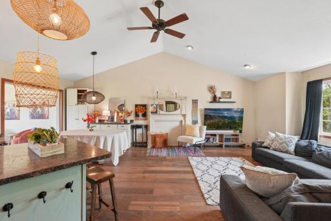
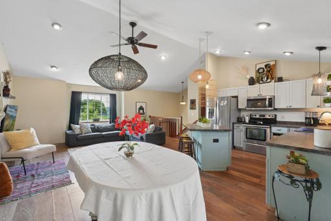
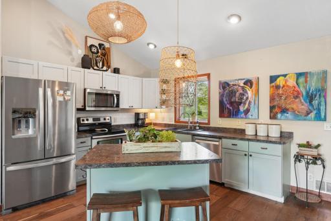
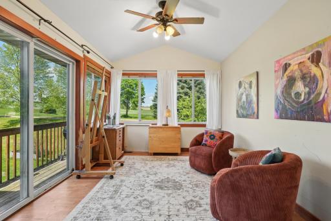
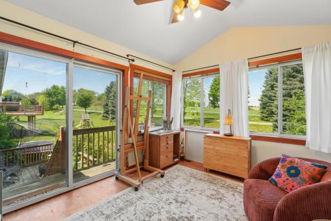
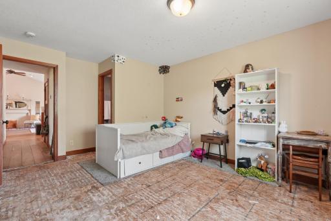
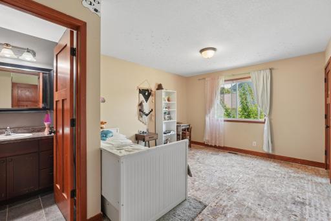
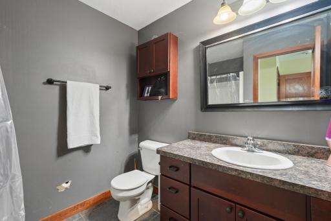
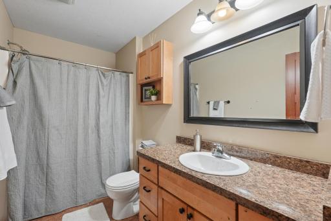
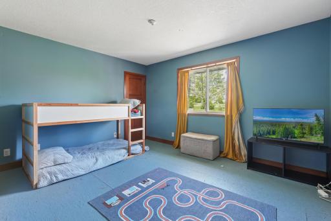
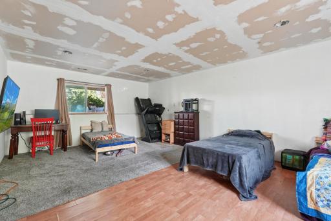
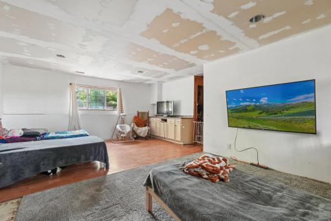
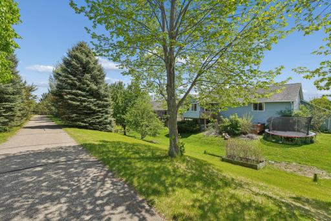
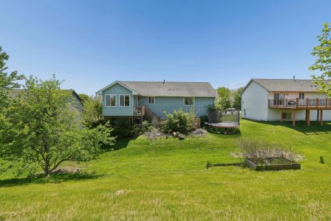
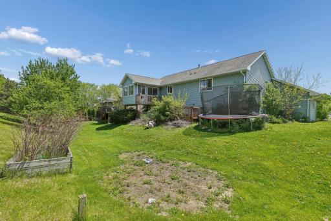
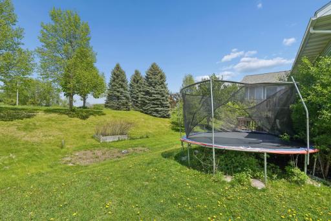
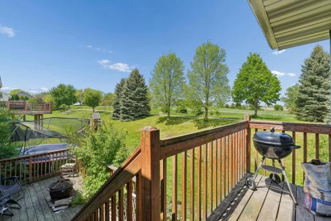
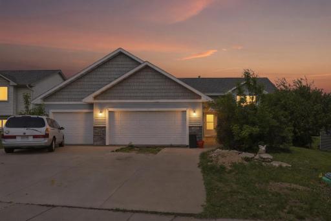
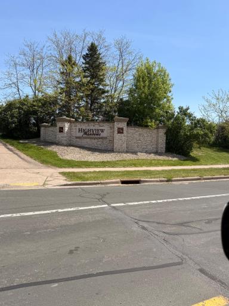
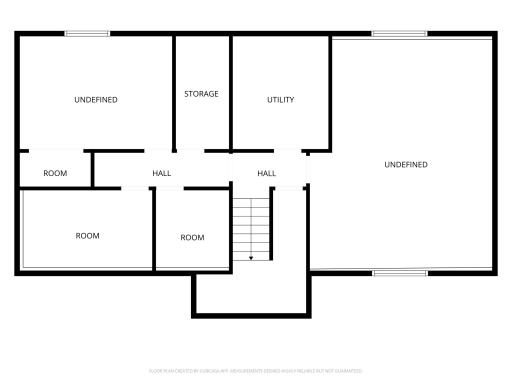
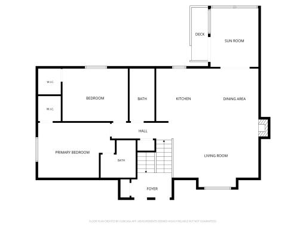
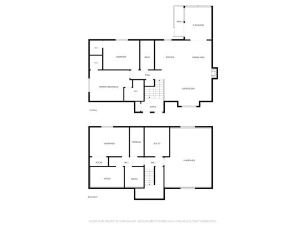
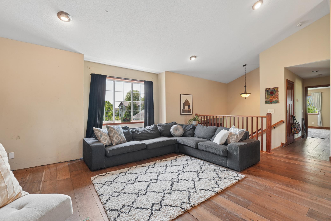
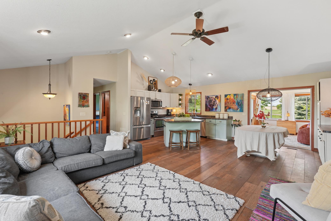
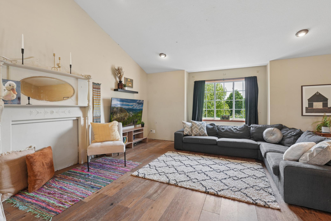
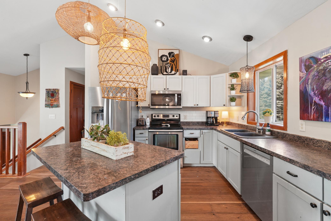
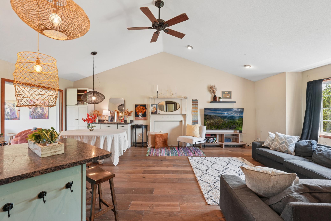
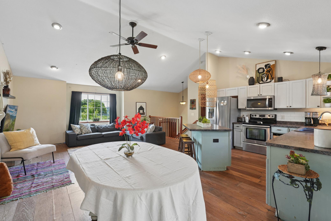
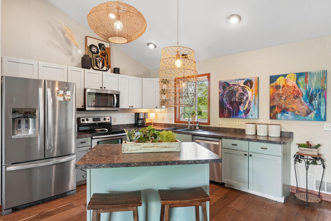
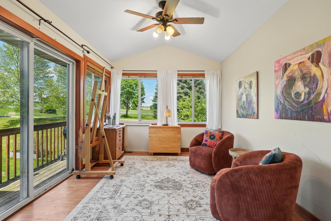
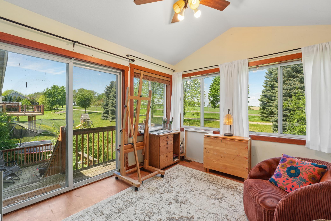
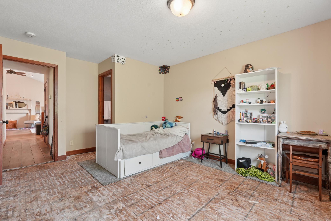
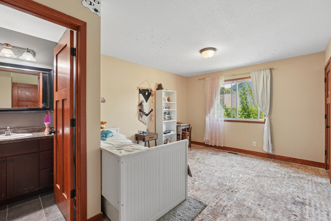
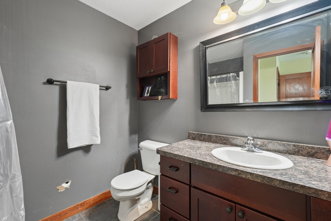
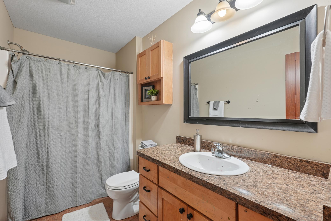
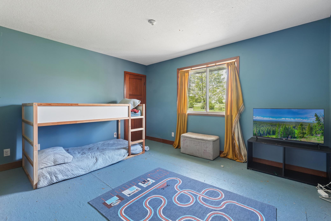
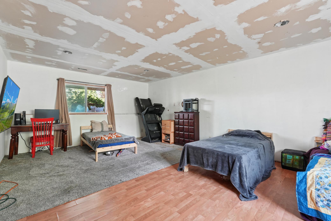
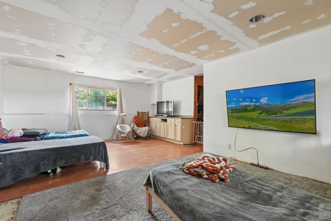
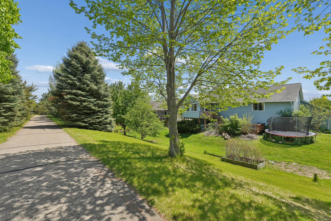
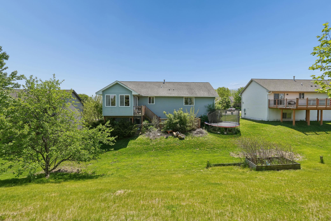
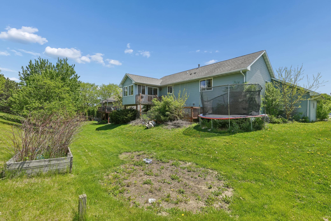
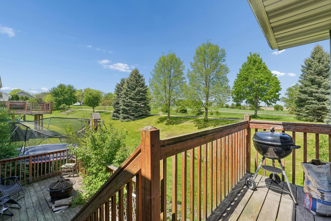
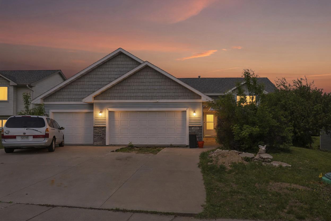
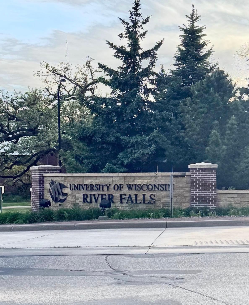
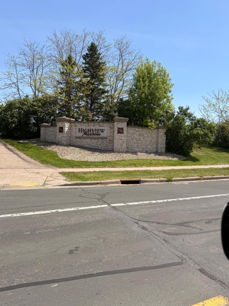
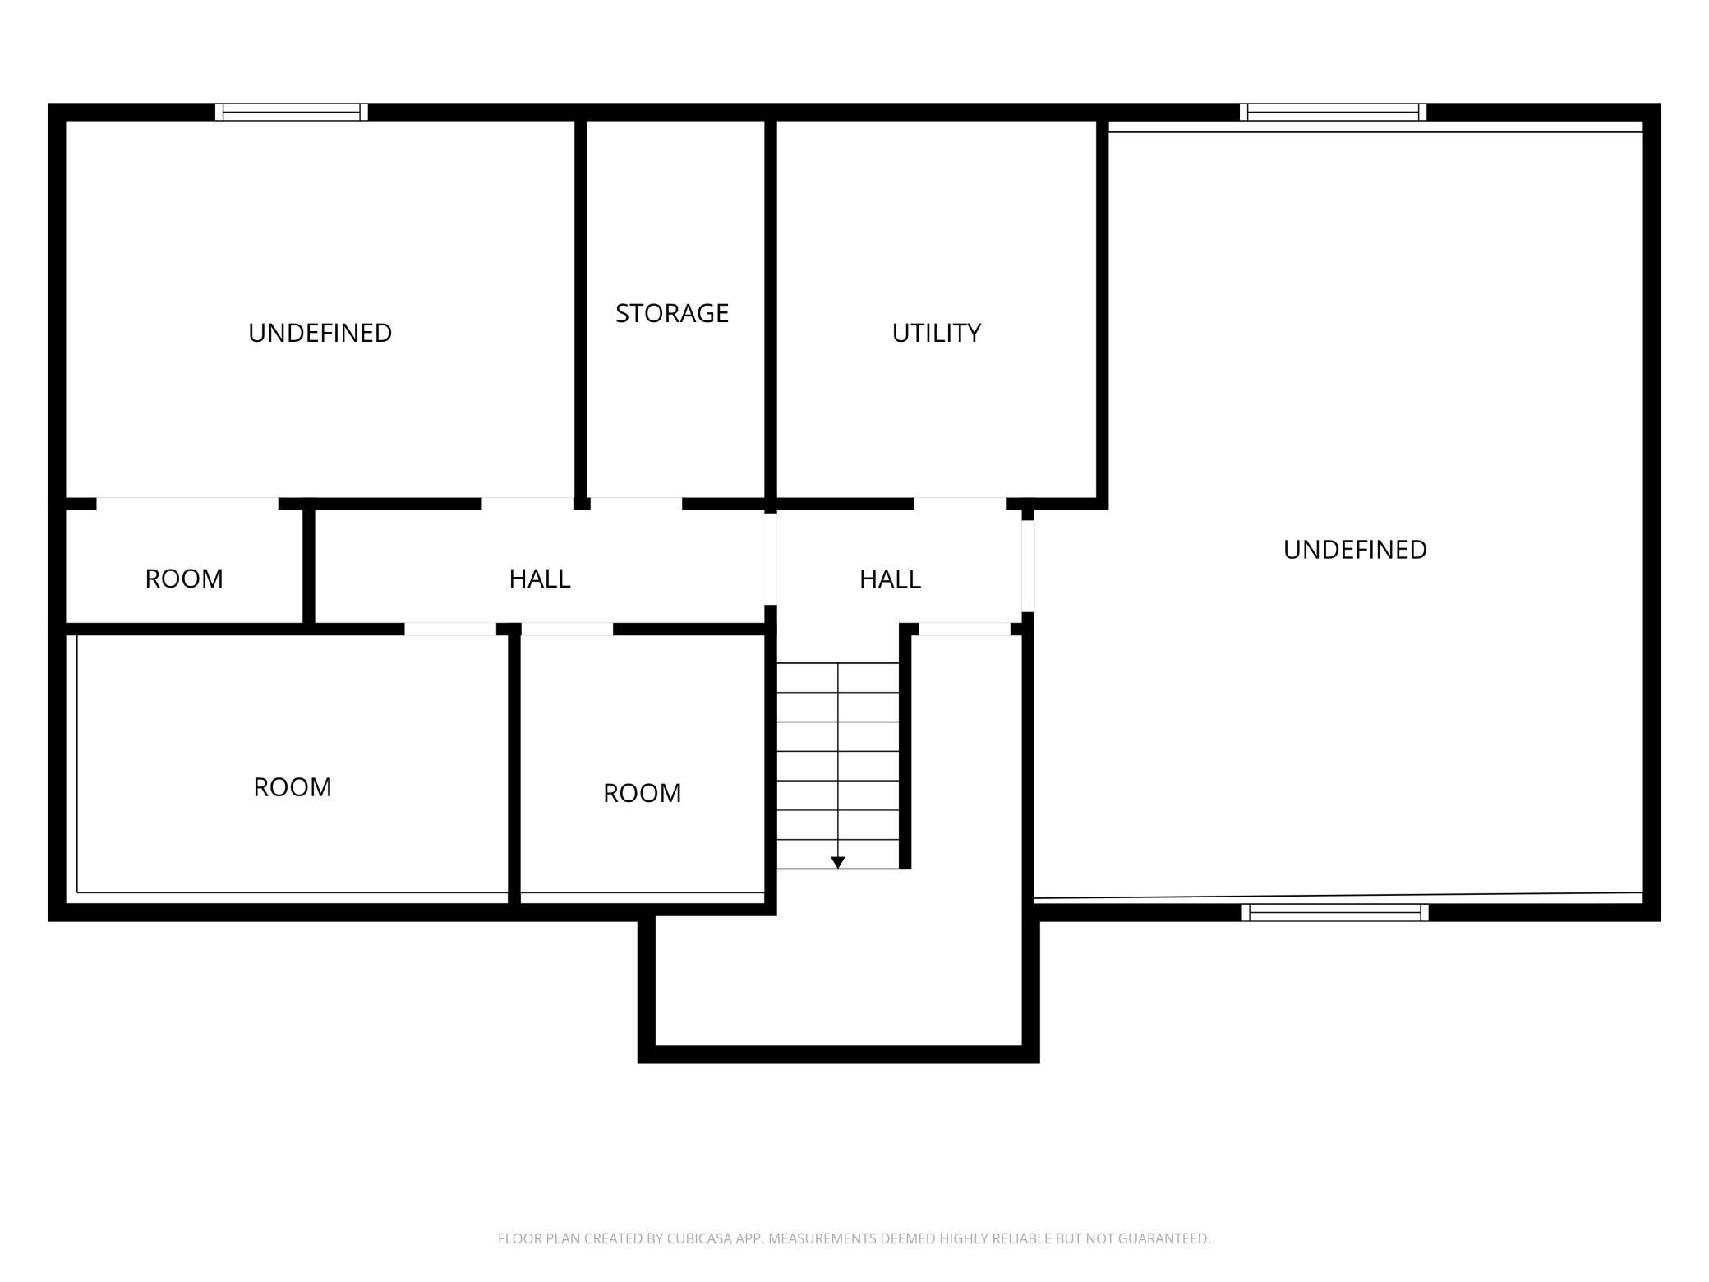
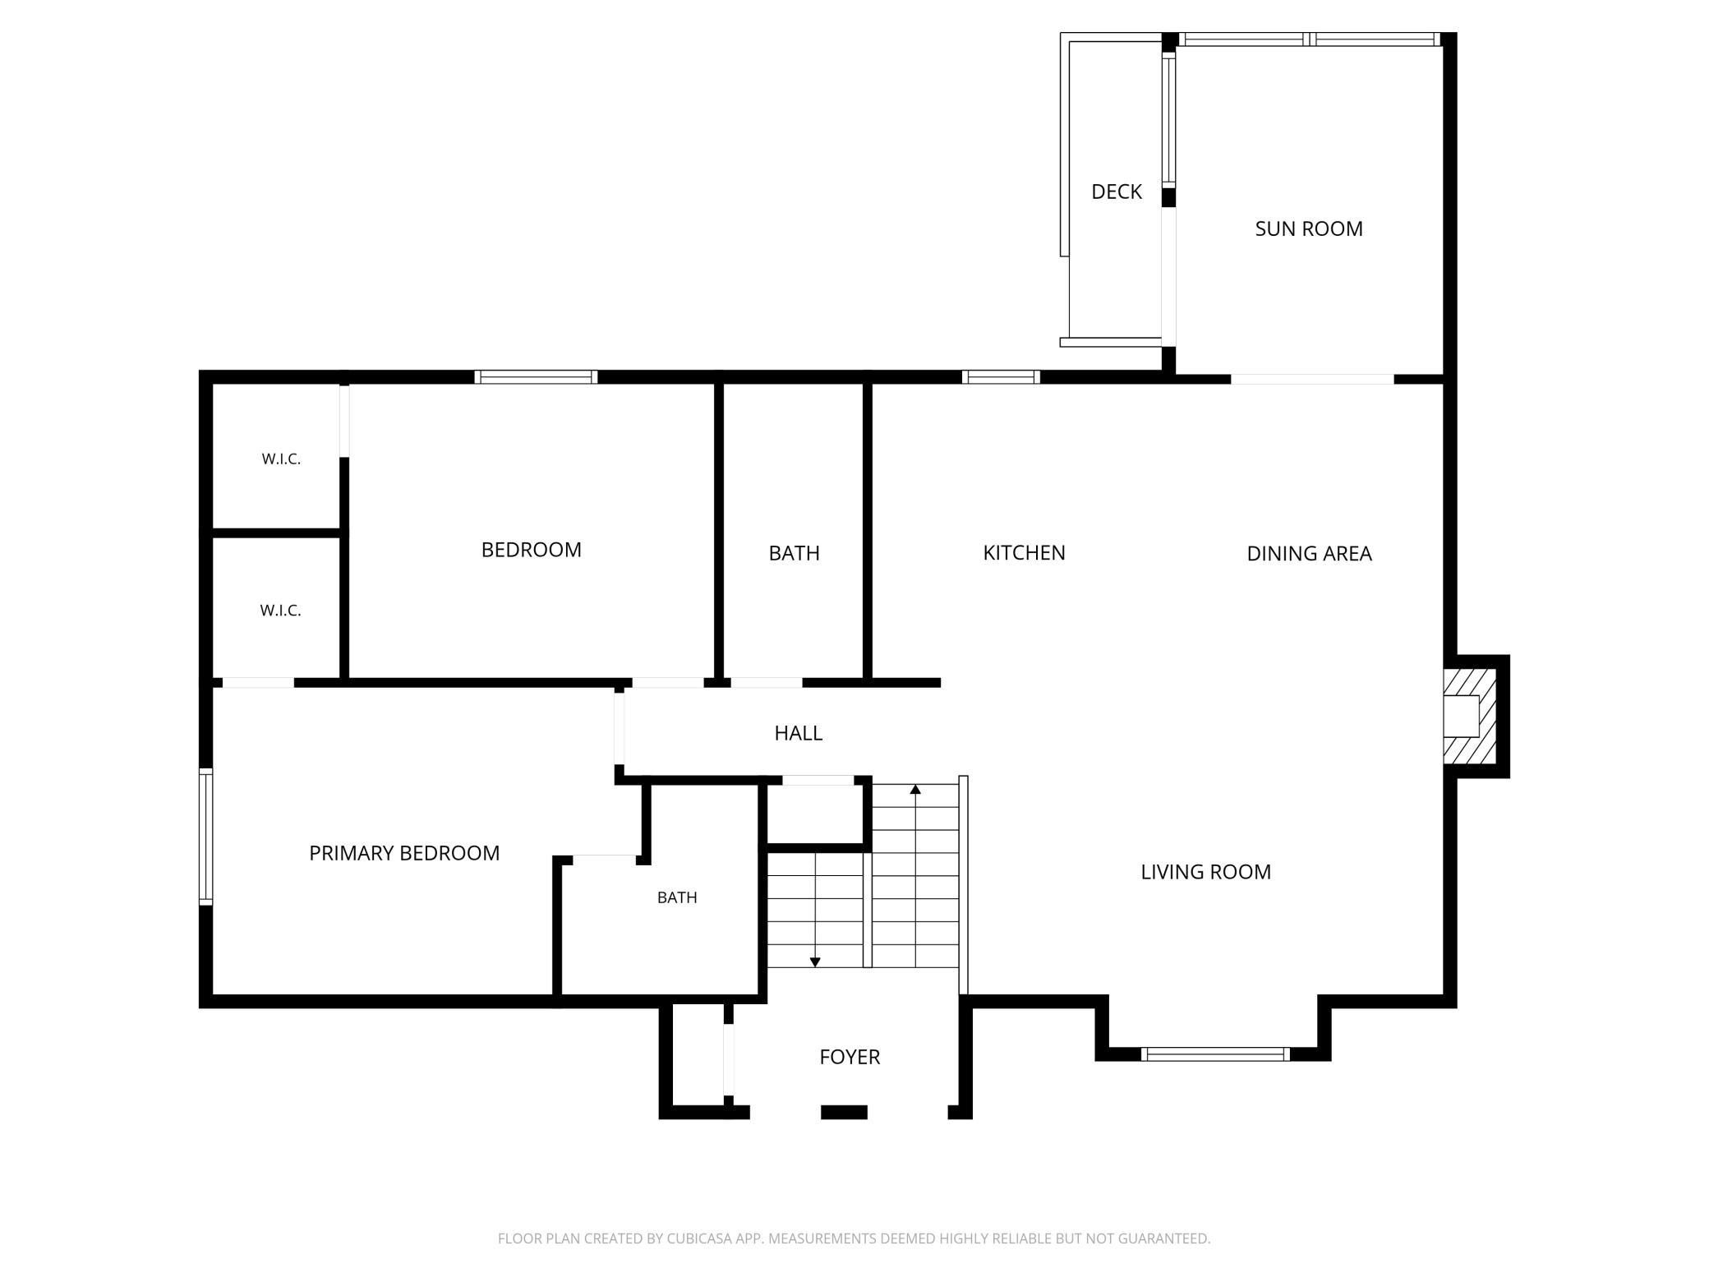
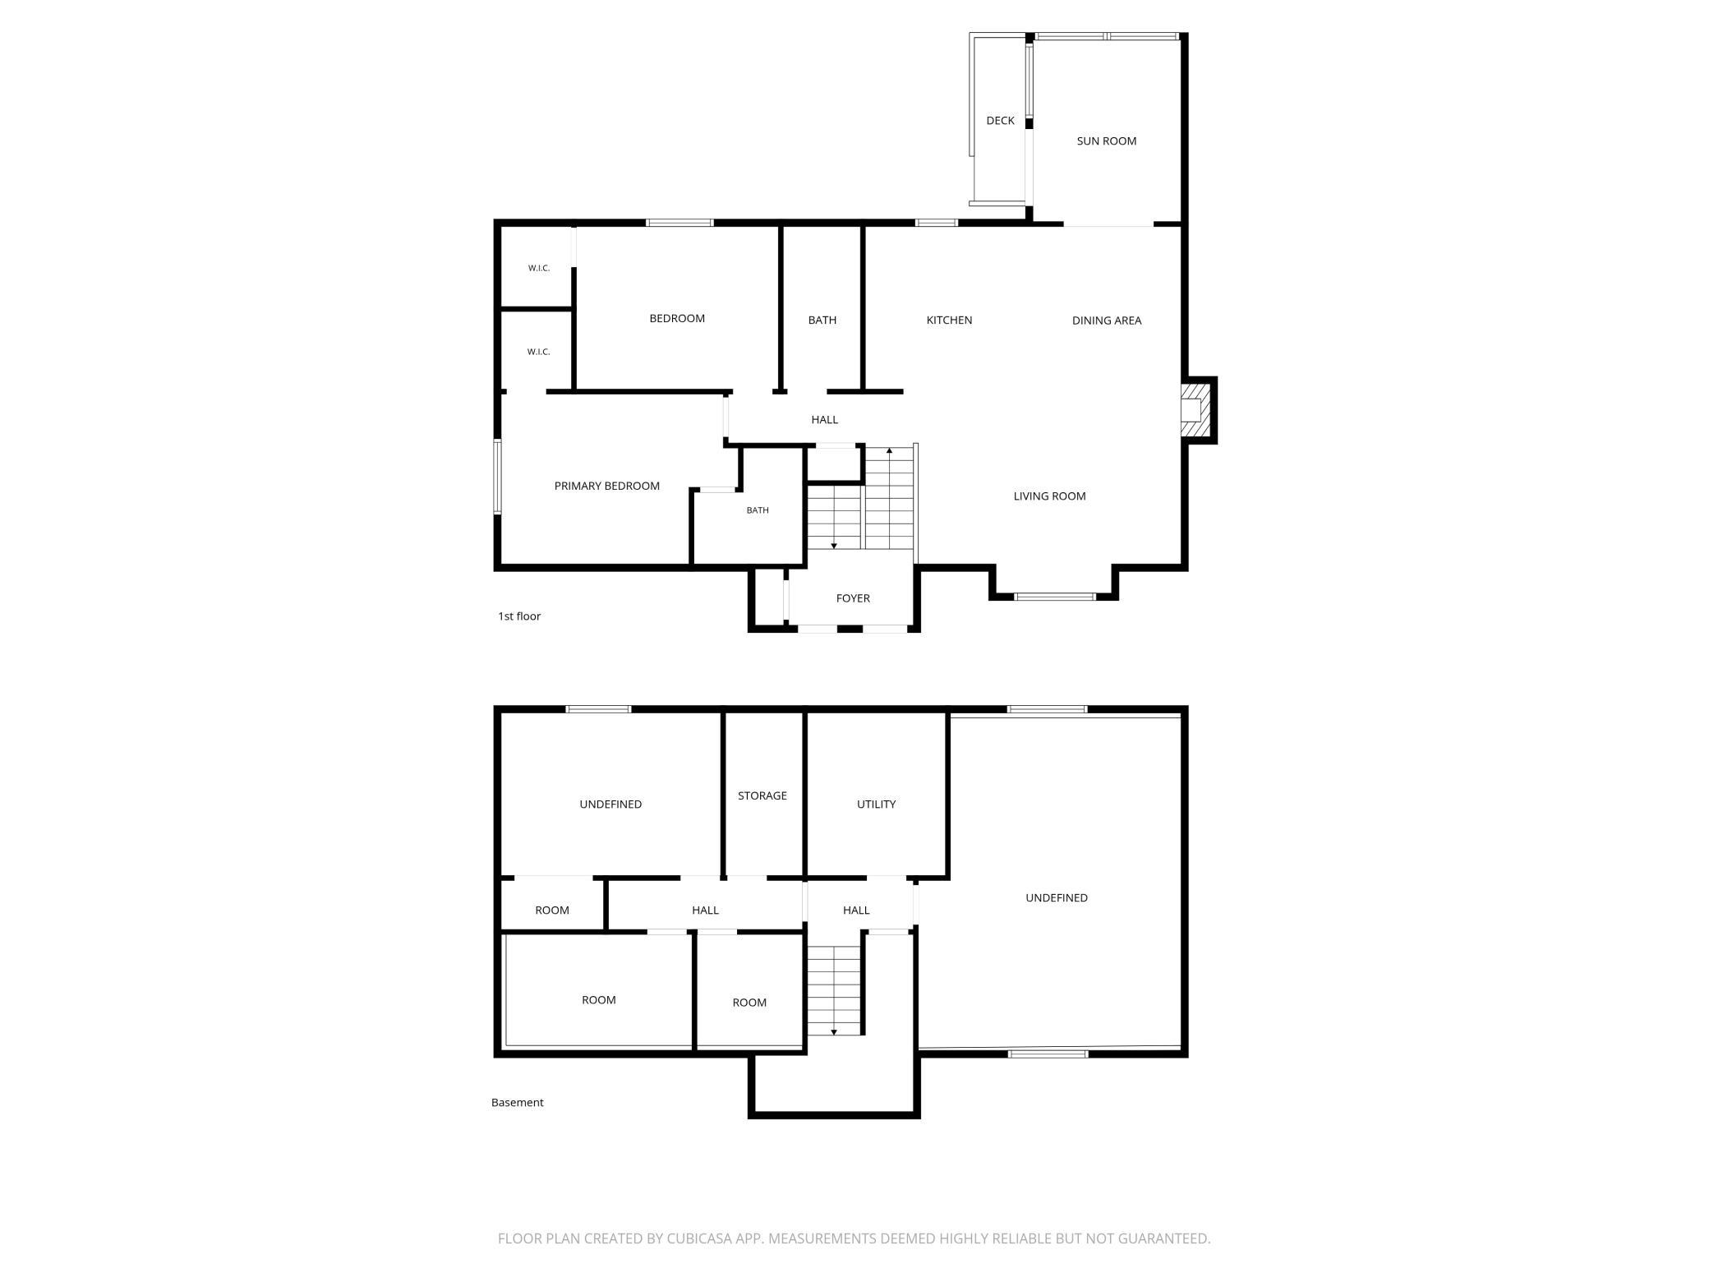
OPPORTUNITY KNOCKS! This is a Handyman Special and Priced for a quick sale! Bring all Offers!!!! Located in the highly desirable Highview Meadows neighborhood of River Falls, this home offers incredible potential for the buyer ready to bring their vision and a lot of elbow grease. The main floor features an open floor plan with vaulted ceilings, a kitchen island and an attached 4 season sunroom that fills the space with natural light. Down the hall are two generously sized bedrooms and two bathrooms. With a partially finished lower level and a layout that lends itself to easy updating, this property is ideal for anyone not afraid to put in some work to build instant equity. Inside, youâll find numerous areas in need of new flooring, carpet, and TLCâgiving you the freedom to customize the home to your style. The lower level is already partially framed and sheet-rocked, offering a great head start for adding additional living space, a bedroom, or a future bathroom. An added bonus is the attached 3-car garage, providing excellent storage and convenience. Homes in this neighborhood are rarely available, and with parks, numerous trails, golfing, and downtown River Falls just minutes away, the location is hard to beat. Bring your ideas and make this home shine againâopportunities like this donât come along often. Home is being sold strictly As-Is. Seller will make no repairs. Property is priced accordingly.
Details
Maps
Contract Information
Status: Active
Contingency: None
Current Price: 324900
Original List Price: 339900
ListPrice: 324900
List Date: 2026-05-21
Owner is an Agent?: No
Auction?: No
General Property Information
Common Wall: No
Lot Measurement: Acres
Manufactured Home?: No
Multiple PIDs?: No
New Development: No
Waterfront Present: No
Year Built: 2008
Yearly/Seasonal: Yearly
Zoning: Residential-Single Family
Bedrooms: 2
Baths Total: 2
Bath Full: 1
Bath Three Quarters: 1
Main Floor Total SqFt: 1352
Above Grd Total SqFt: 1352
Below Grd Total SqFt: 1184
Total SqFt: 2536
Total Finished Sqft: 1352.00
FireplaceYN: No
Style: (SF) Single Family
Foundation Size: 1184
Power Company: Other
Garage Stalls: 3
Lot Dimensions: 75x120
Acres: 0.2
Assessment Pending: No
Location Tax and Other Information
House Number: 2711
Street Name: Hilltop
Street Suffix: Lane
Postal City: River Falls
County: St. Croix
State: WI
Zip Code: 54022
Complex/Dev/Subdivision: Highview Mdws
Assessments
Tax With Assessments: 4982
Building Information
Finished SqFt Above Ground: 1352
Lease Details
Land Leased: Not Applicable
Miscellaneous Information
DP Resource: Yes
Homestead: Yes
Ownership
Fractional Ownership: No
Public Survey Info
Range#: 18W
Section#: 32
Township#: 28N
Property Features
Accessible: None
Air Conditioning: Central Air
Amenities Unit: Deck; Kitchen Window; Main Floor Primary Bedroom; Sun Room; Tile Floors; Vaulted Ceiling(s); Washer/Dryer Hookup
Appliances: Dishwasher; Disposal; Dryer; Microwave; Range; Refrigerator; Washer
Basement: Drain Tiled; Egress Windows; Partially Finished
Bath Description: Main Floor Full Bath; 3/4 Primary; Rough In
Construction Materials: Block
Construction Status: Previously Owned
Dining Room Description: Informal Dining Room
Existing Financing: Conventional
Exterior: Aluminum Siding; Brick/Stone; Shakes; Vinyl
Fencing: None
Foundation: Poured Concrete
Fuel: Natural Gas
Heating: Forced Air
Laundry: Electric Dryer Hookup; Washer Hookup
Lock Box Type: Combo
Roof: Age Over 8 Years; Asphalt Shingles
Sewer: City Sewer/Connected
Stories: Bi-Level
Water: City Water/Connected
Room Information
| Room Name | Dimensions | Level |
| Dining Room | 10 x 11 | Main |
| First (1st) Bedroom | 14 x 11 | Main |
| Four Season Porch | 12 x 14 | Main |
| Kitchen | 11 x 11 | Main |
| Second (2nd) Bedroom | 13.5 x 11 | Main |
| Living Room | 18 x 22 | Main |
Listing Office: Coldwell Banker Realty
Last Updated: May - 28 - 2026

The data relating to real estate for sale on this web site comes in part from the Broker Reciprocity SM Program of the Regional Multiple Listing Service of Minnesota, Inc. The information provided is deemed reliable but not guaranteed. Properties subject to prior sale, change or withdrawal. ©2024 Regional Multiple Listing Service of Minnesota, Inc All rights reserved.
Saturday 30th of May 2026 12:59 PM

218-998-4400
Mohagen Real Estate


Let's Connect

Mohagen Real Estate
sue@MohagenRealEstate.com
Office: 218-998-4400
Cell: 218-731-7376

Mohagen Real Estate is licensed in the State of Minnesota