27143 Vergus Avenue, New Prague, MN 56071 (MLS# 6700592)
$1,290,000
New Prague, MN 56071
MLS# 6700592
Status: Closed
5 beds | 5 baths | 3628 sqft
1 / 95
Property Description
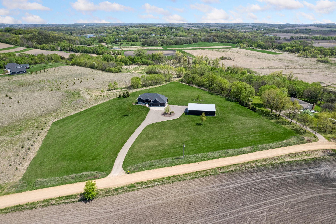
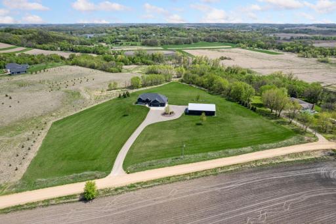
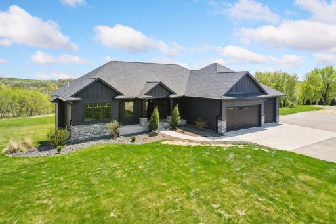
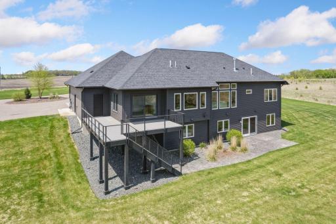
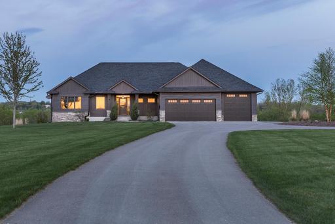
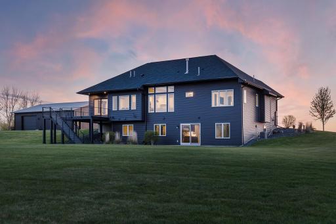
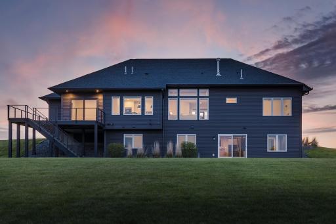
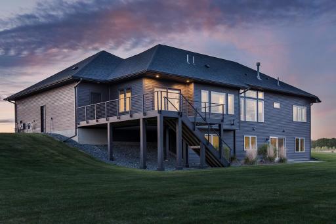
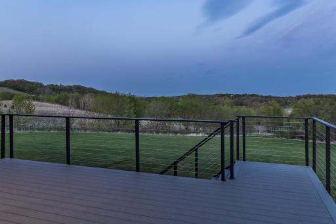
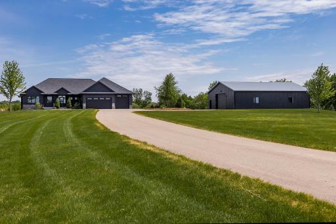
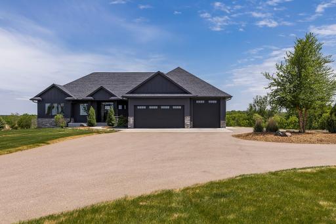
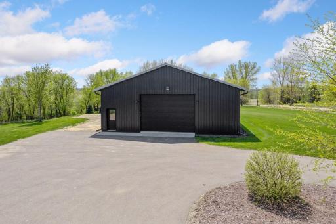
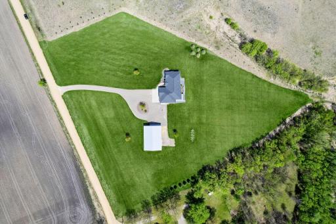
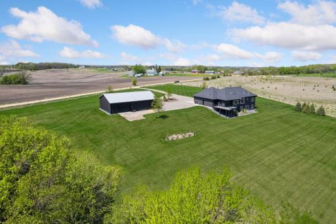
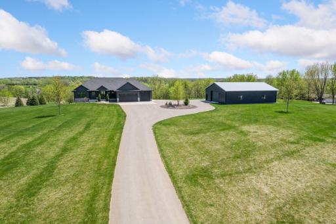
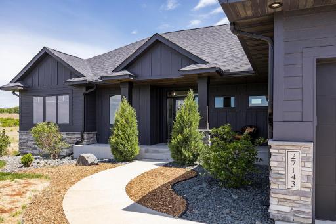
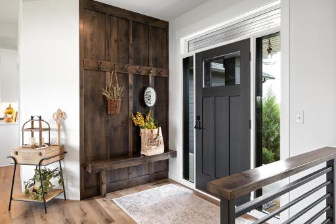
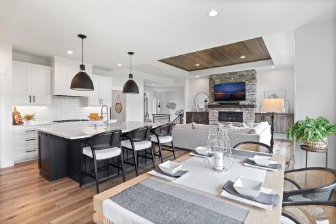
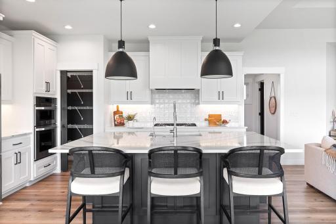
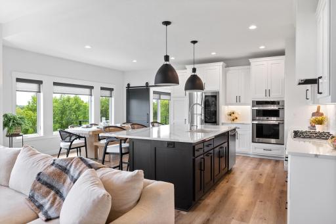
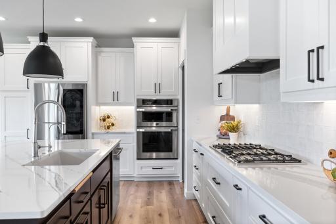
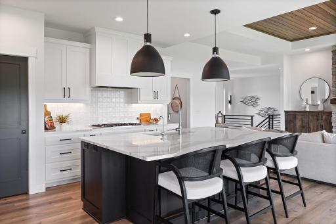
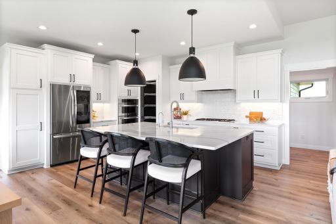
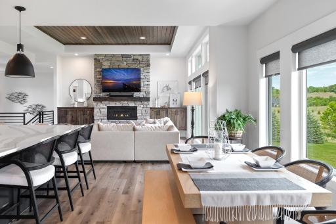
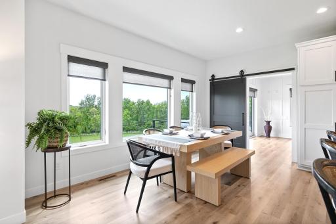
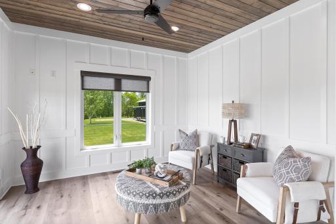
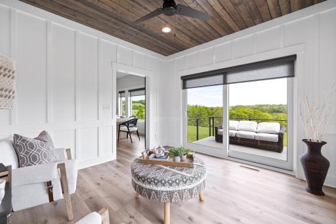
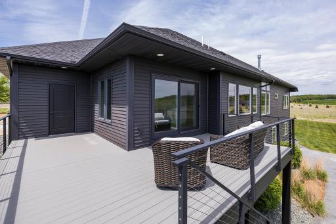
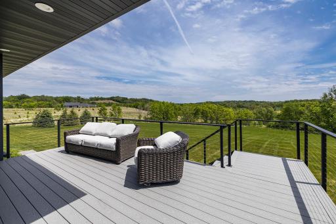
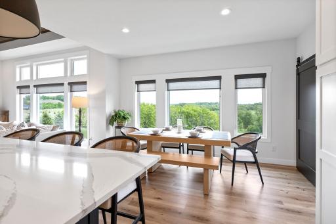
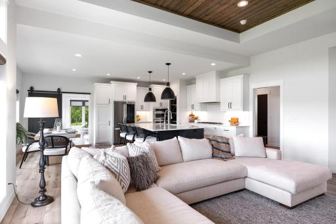
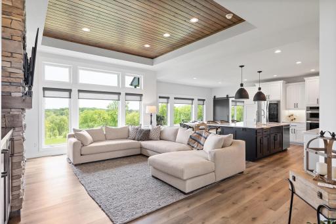
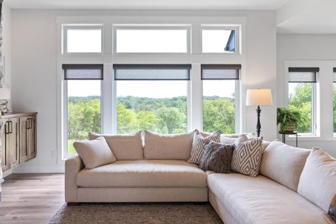
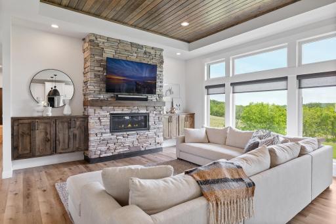
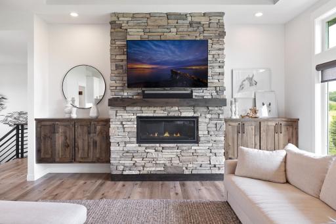
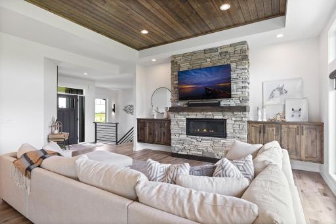
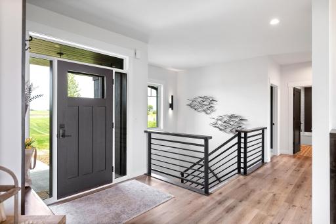
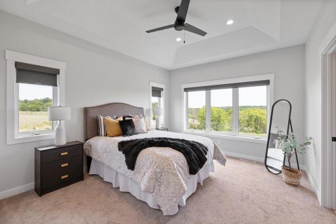
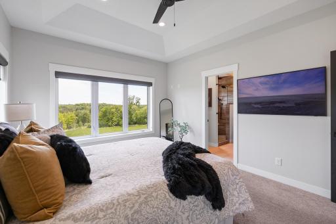
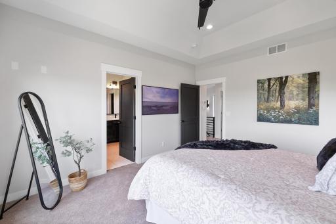
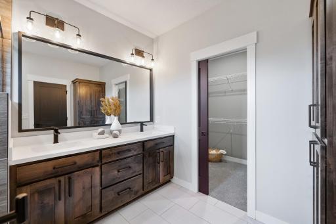
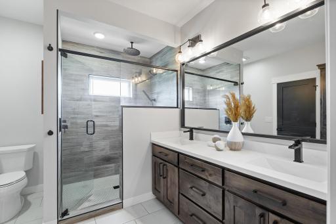
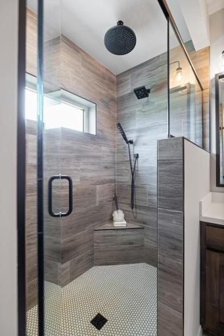
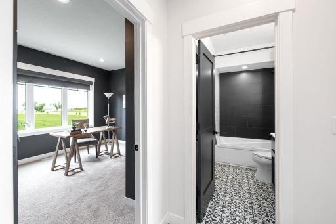
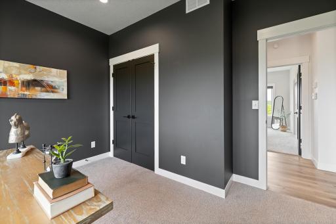
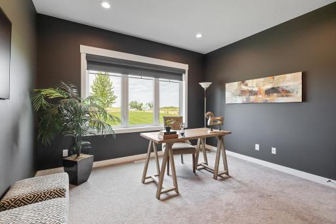
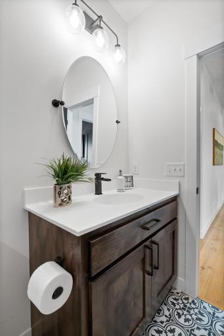
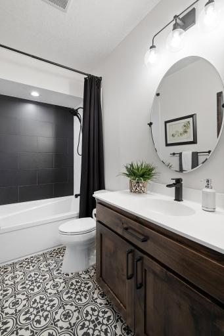
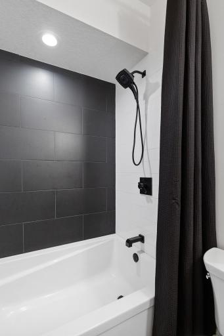
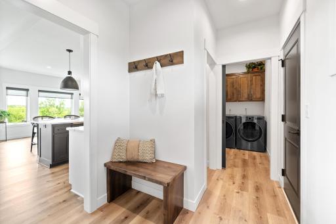
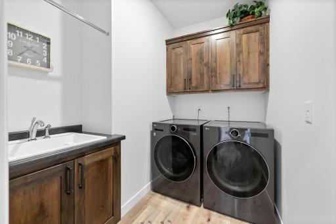
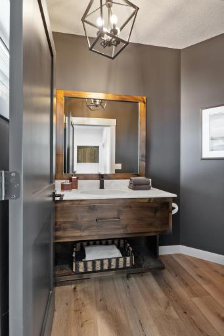
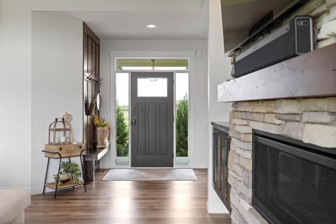
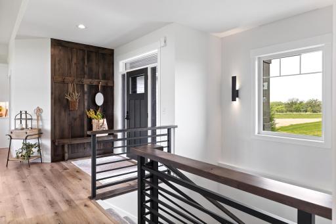
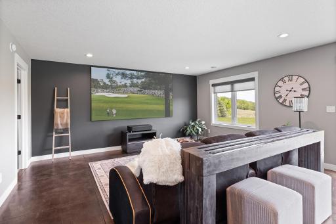
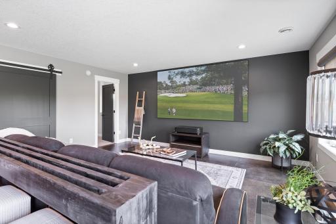
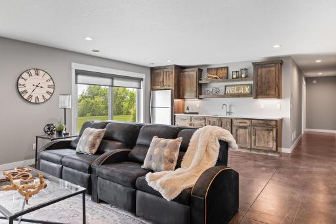
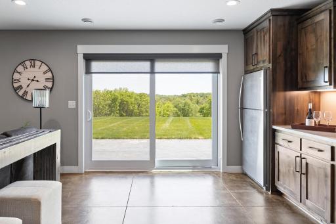
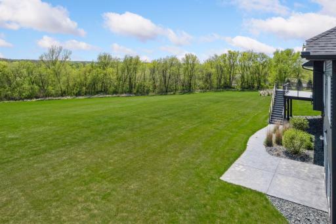
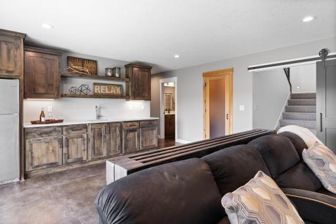
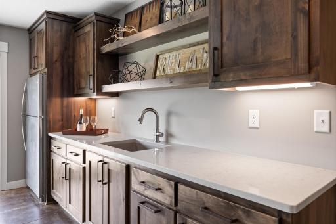
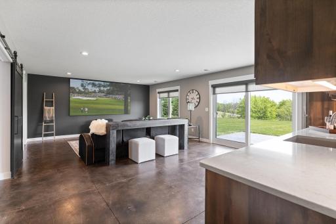
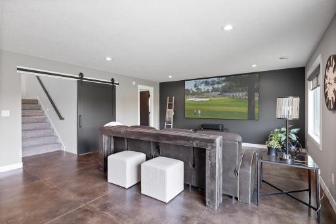
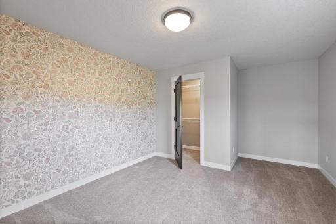
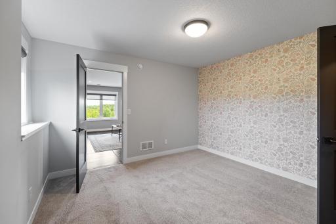
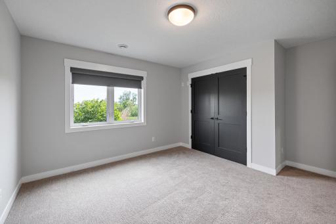
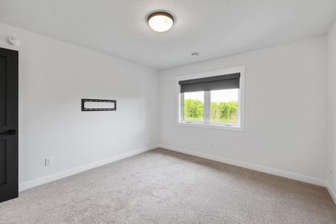
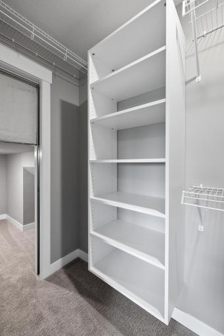
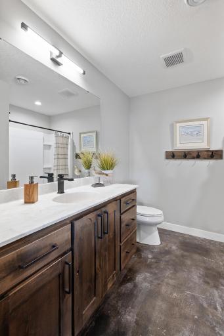
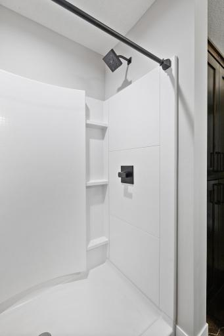
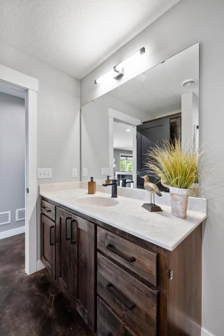
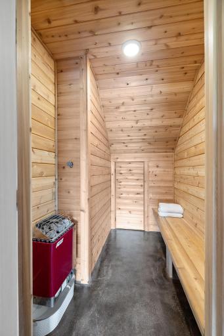
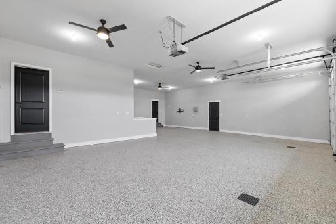
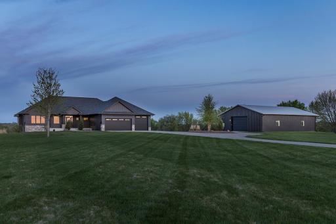
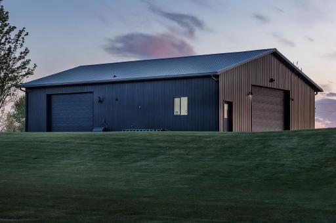
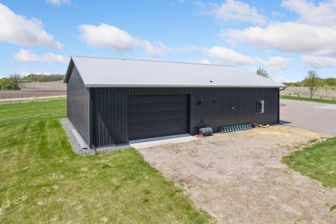
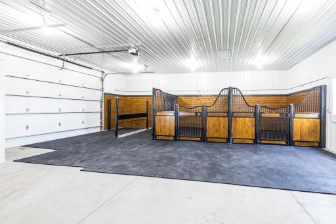
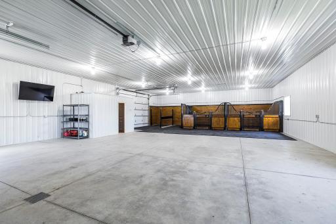
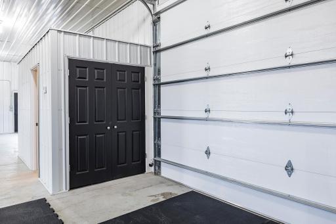
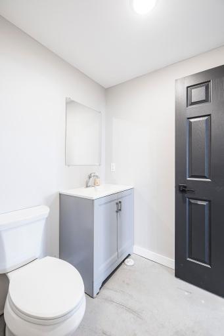
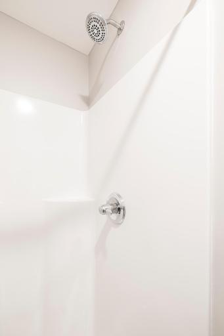
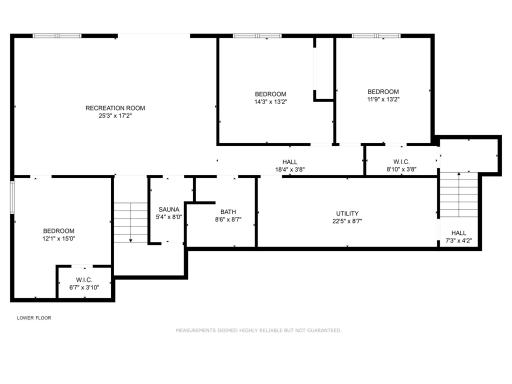
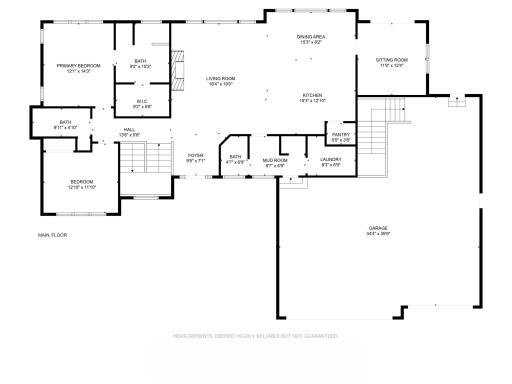
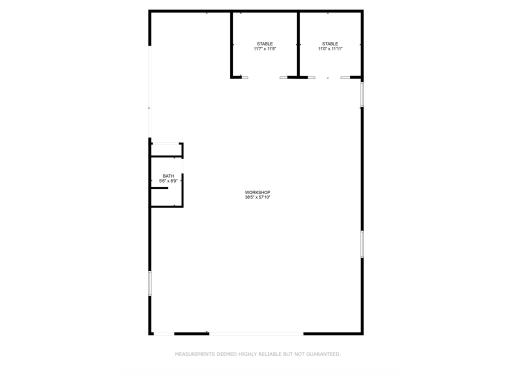
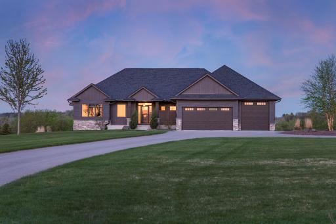
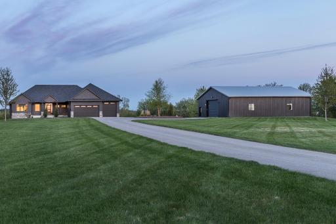
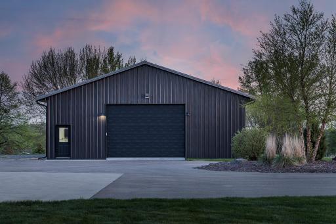
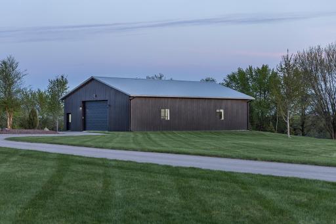
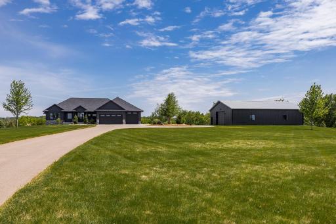
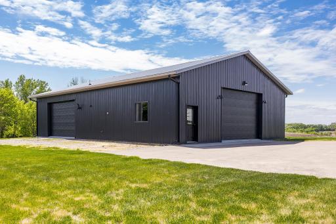
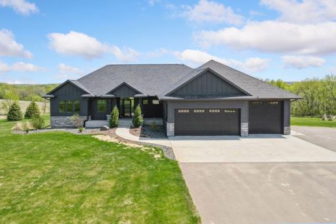
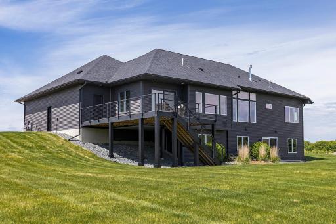
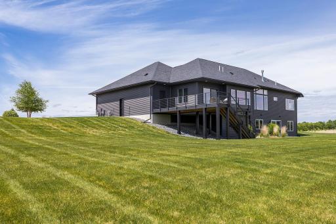
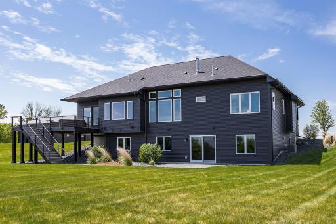
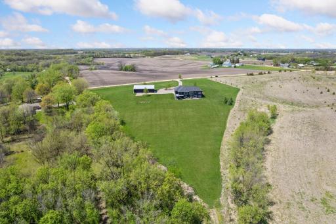
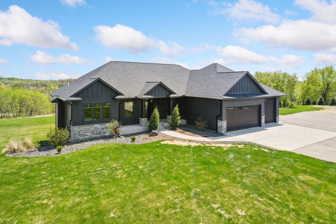
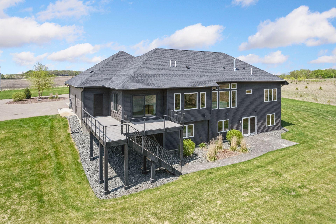
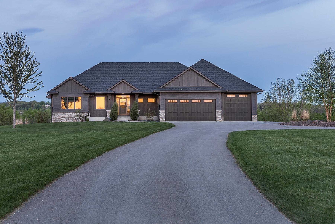
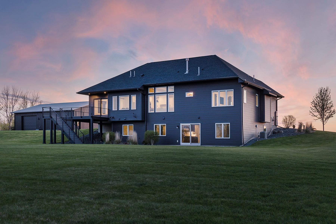
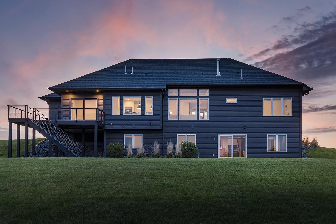
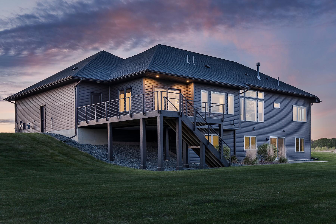
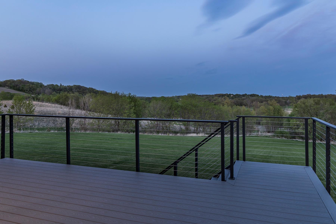
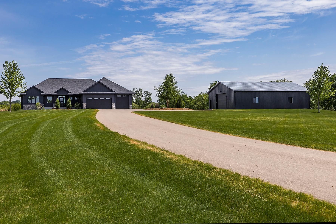
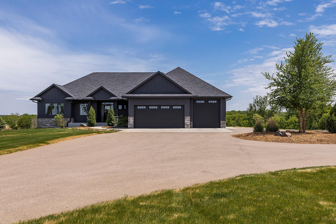
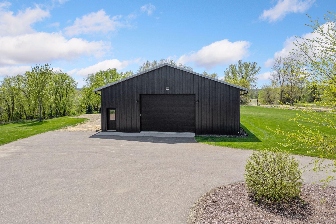
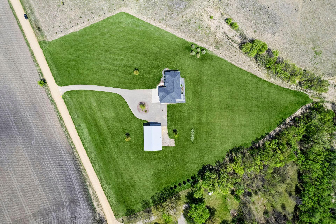
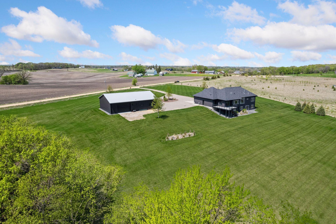
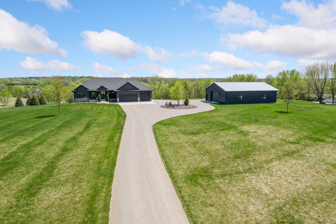
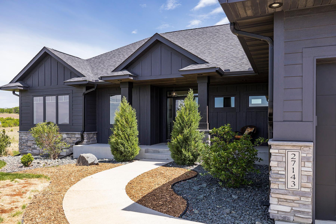
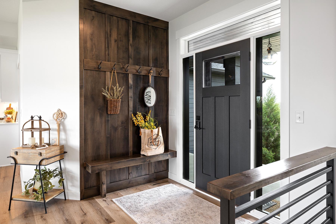
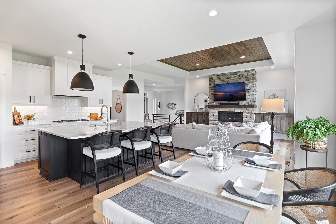
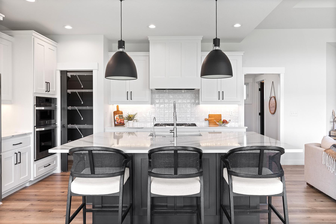
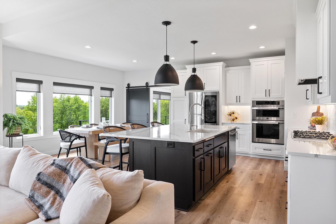
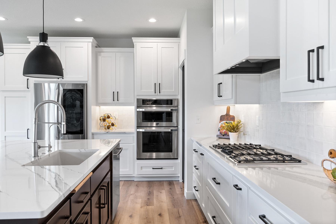
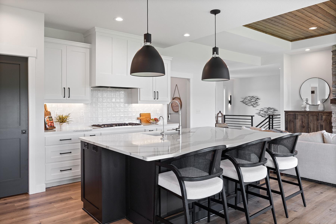
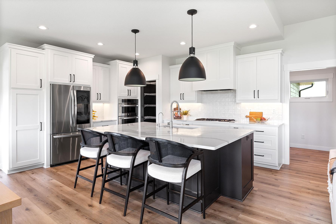
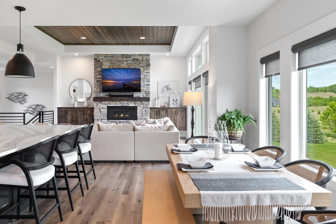
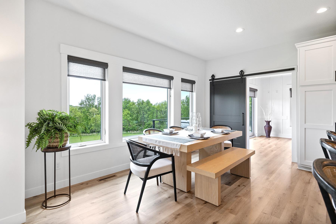
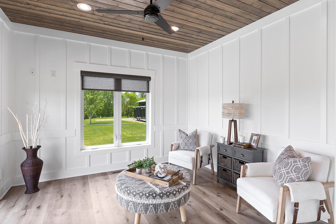
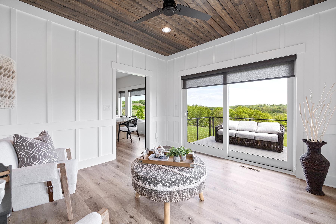
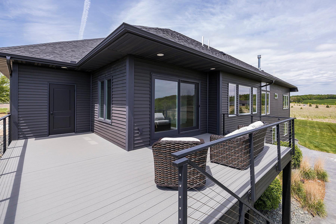
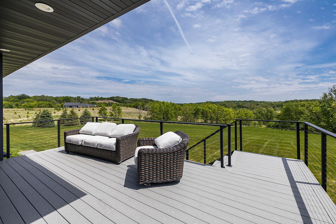
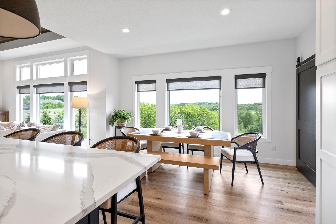
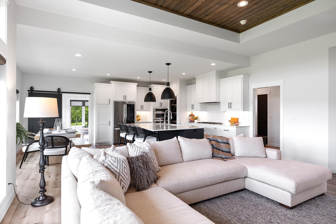
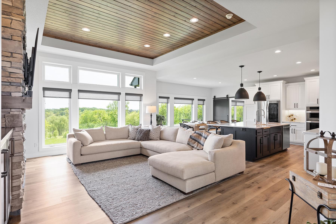
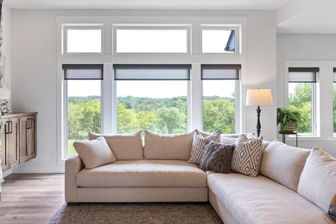
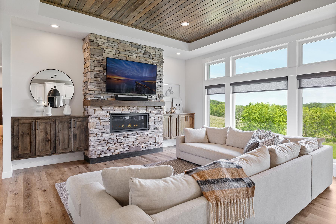
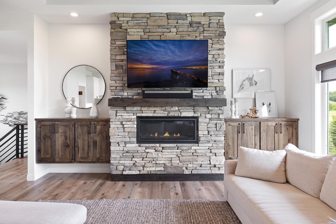
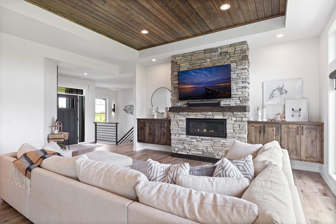
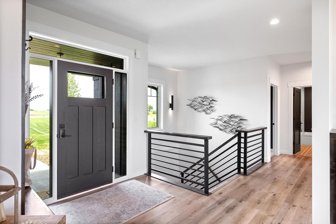
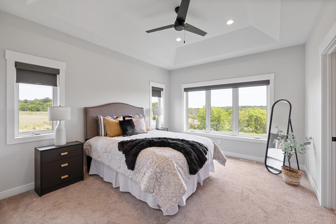
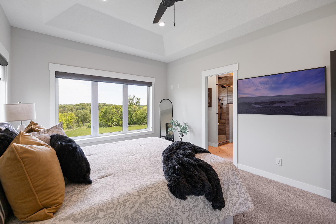
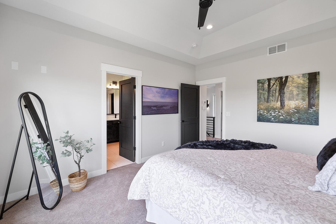
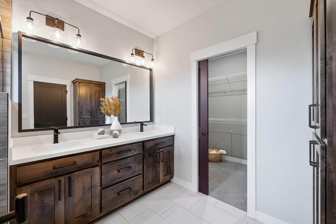
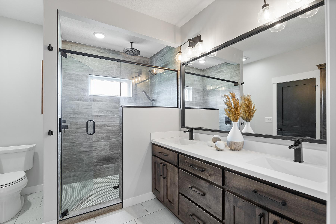
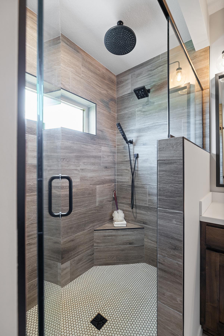
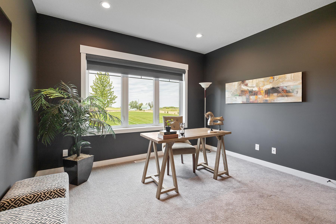
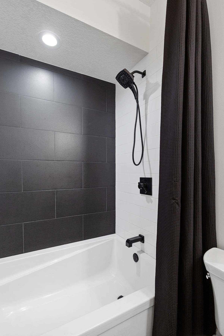
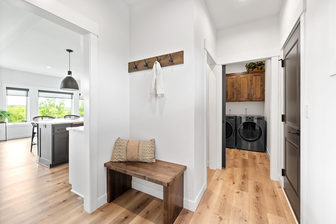
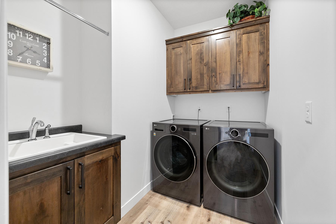
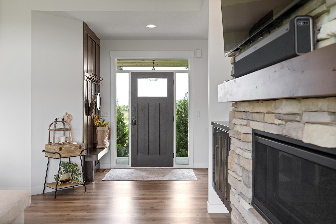
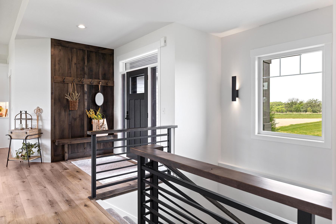
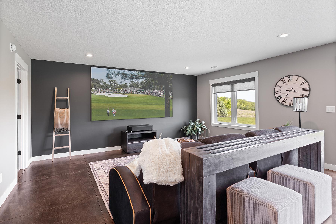
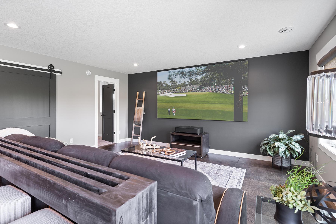
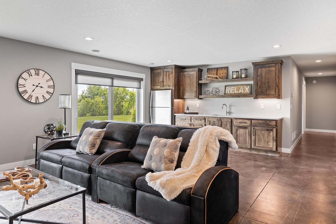
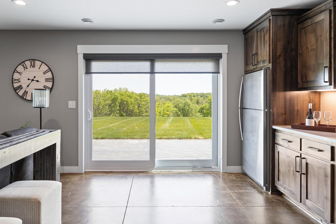
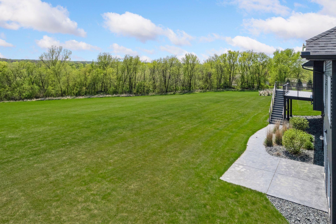
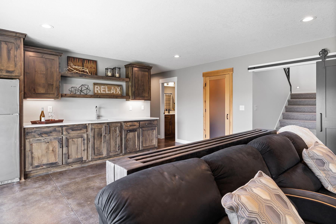
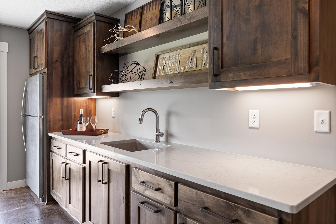
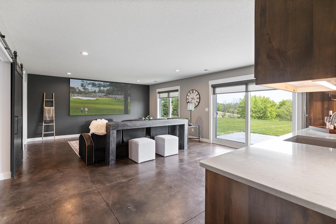
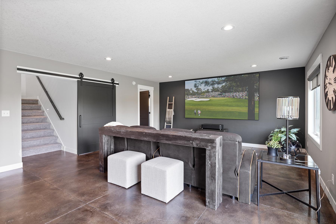
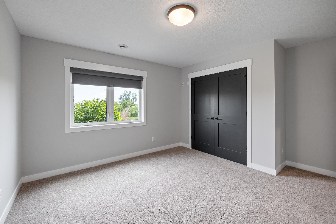
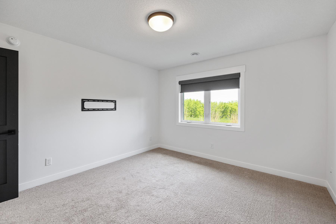
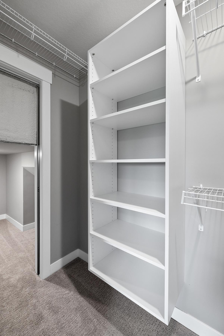
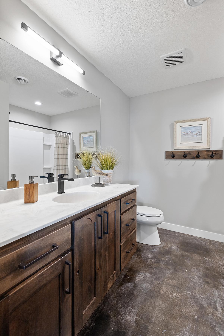
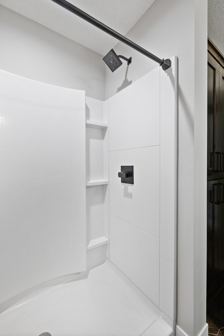
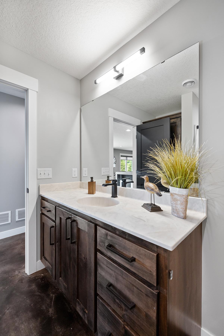
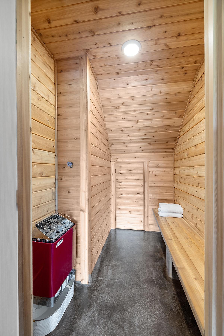
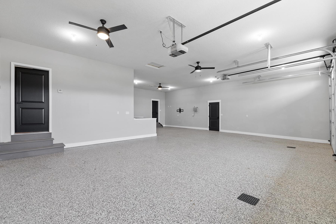
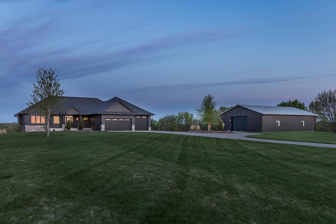
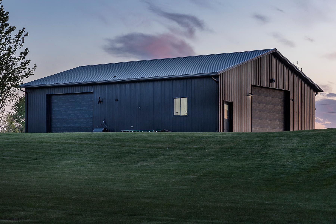
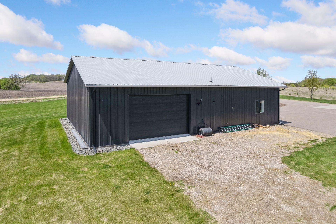
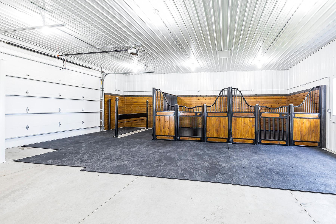
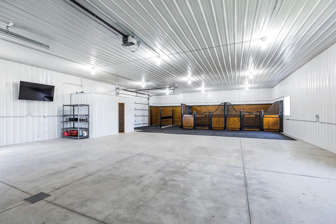
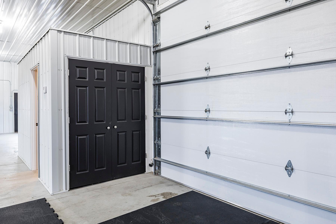
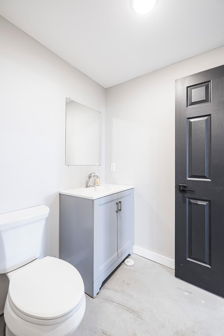
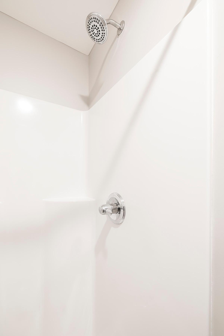
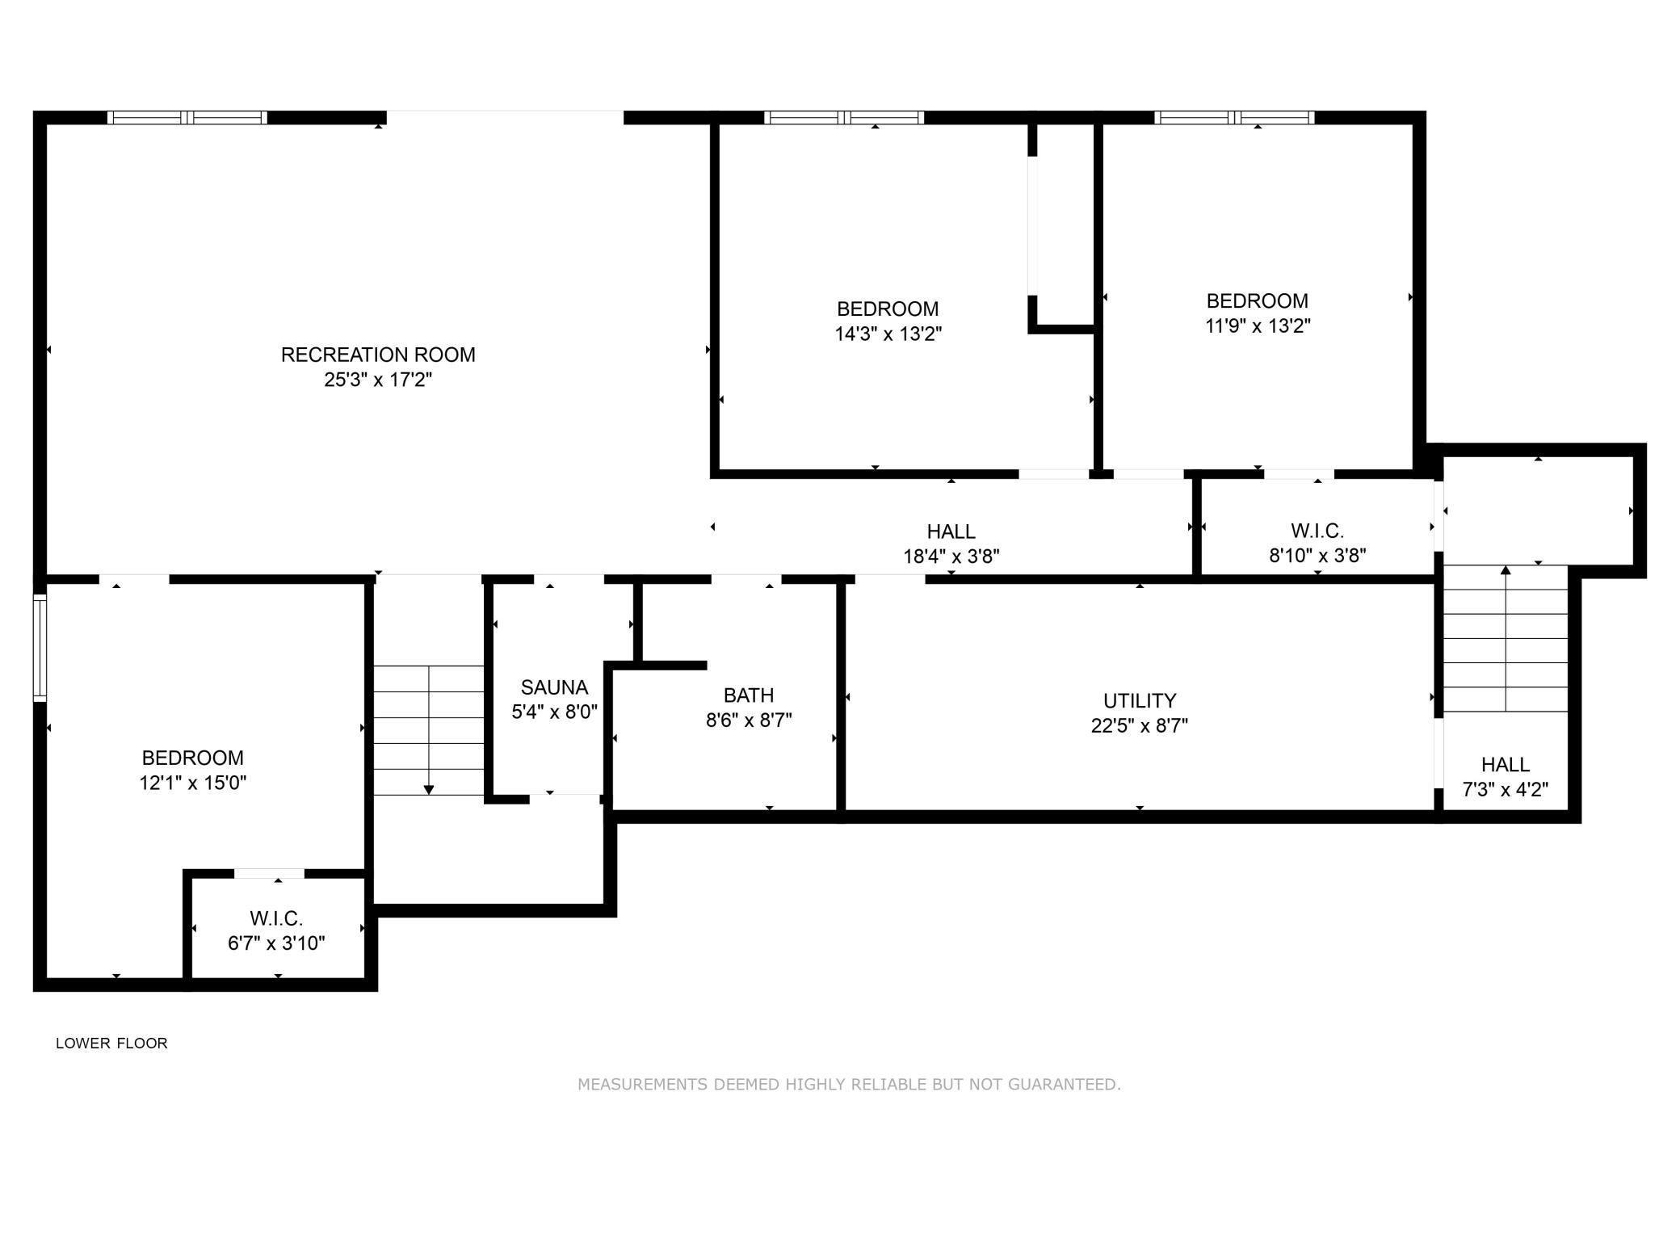
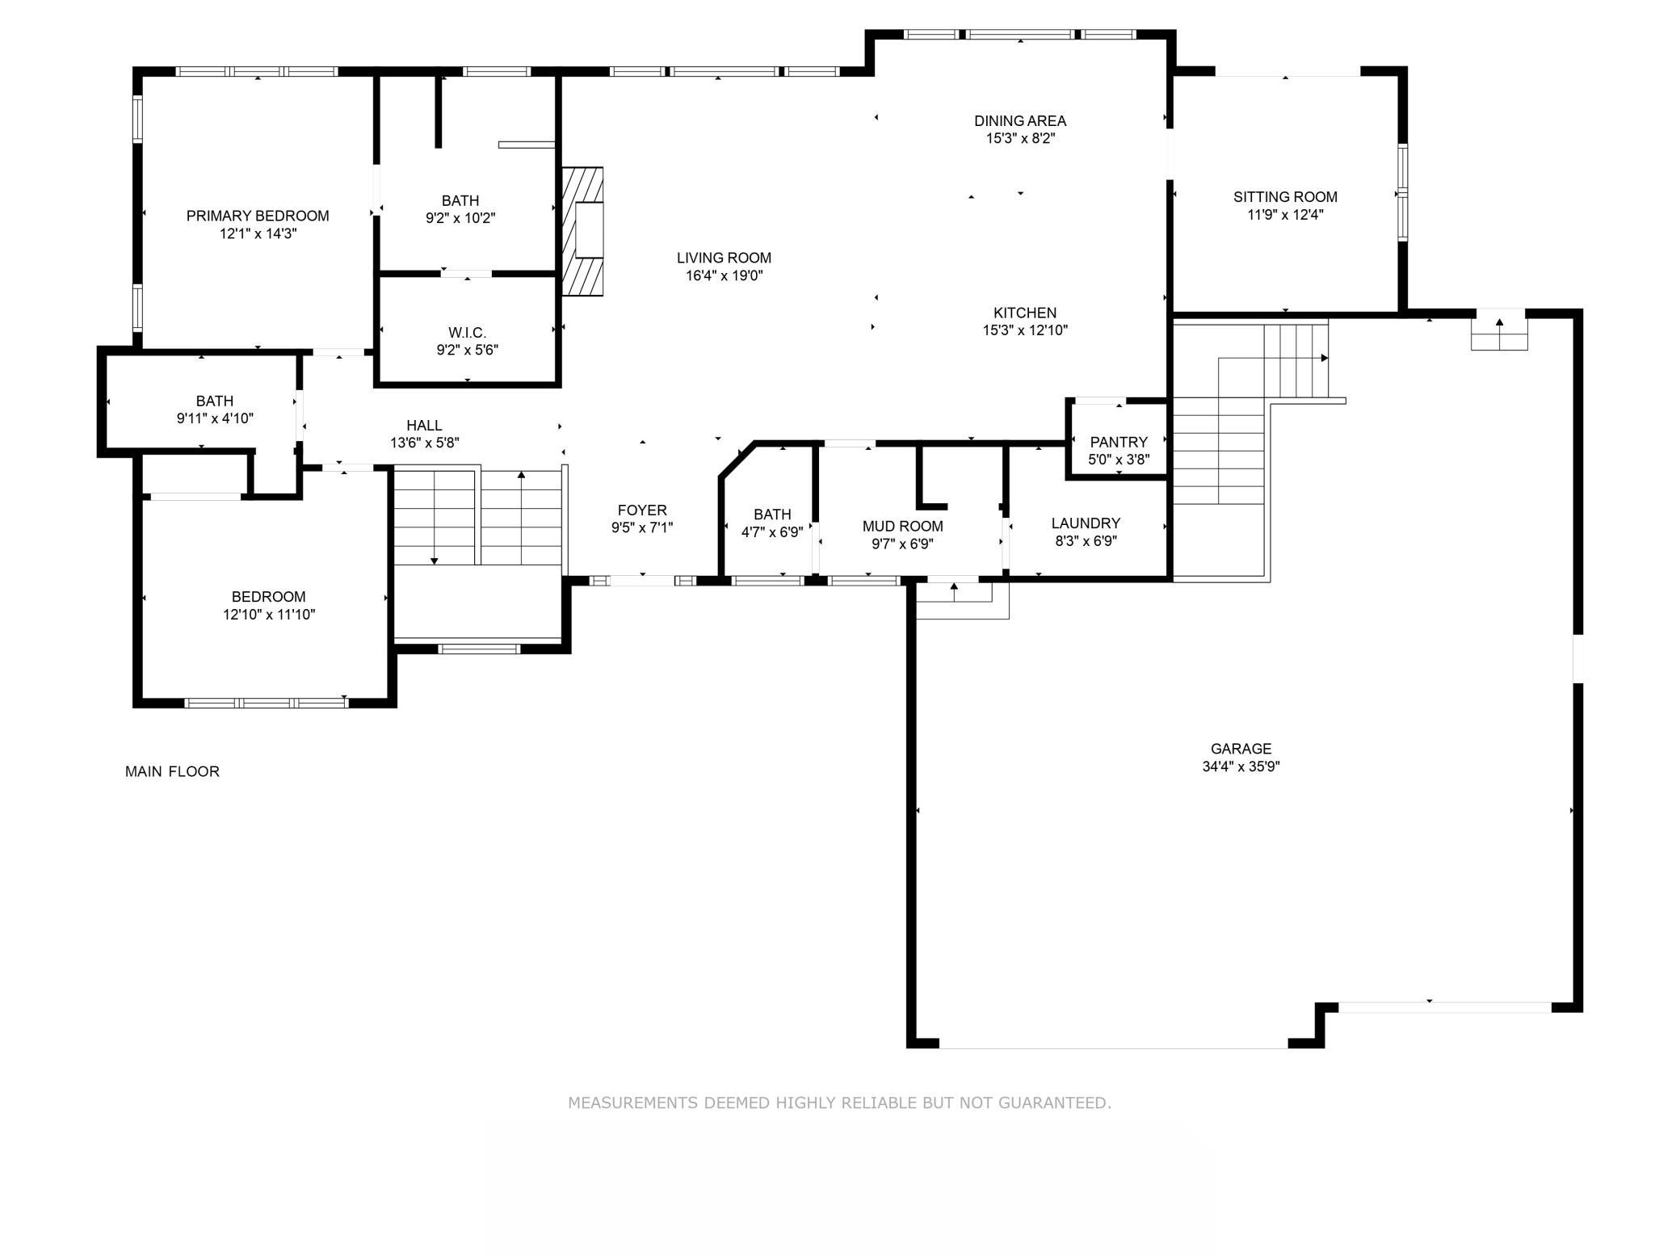
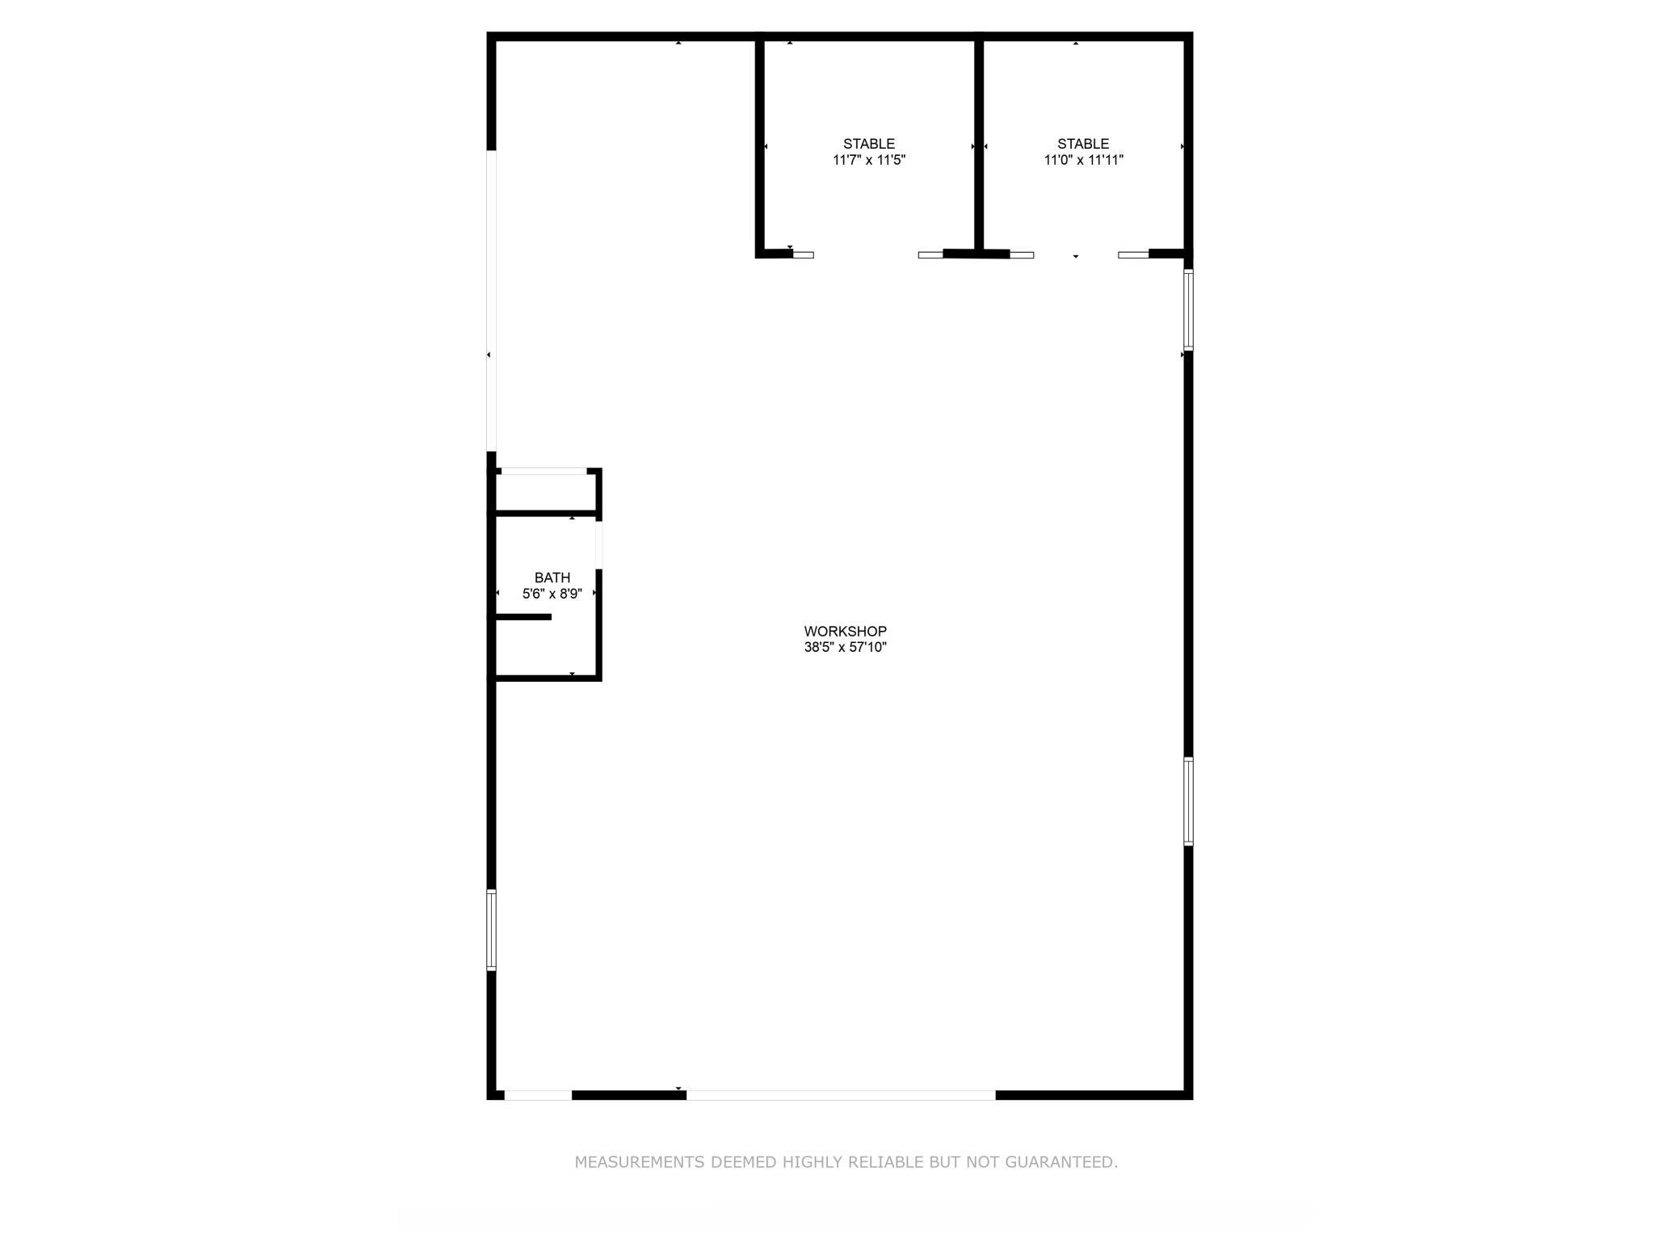
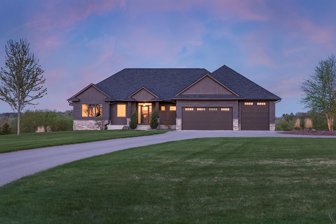
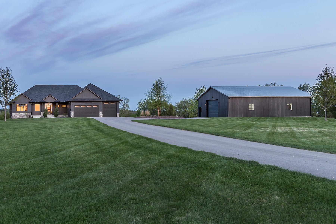
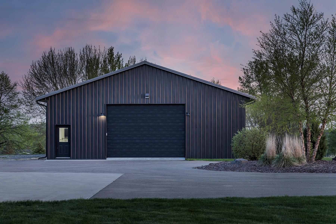
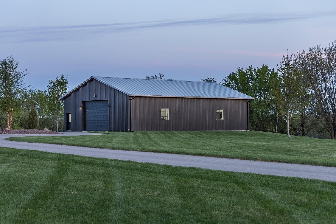
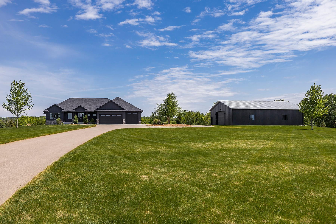
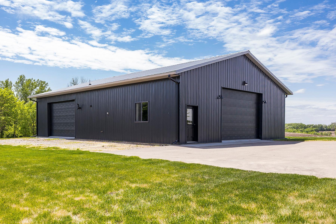
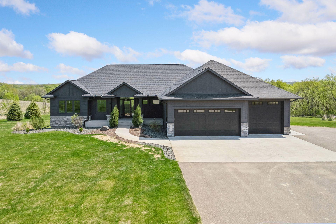
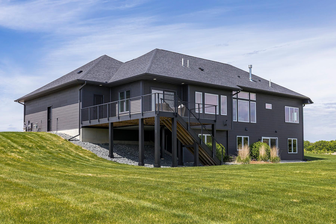
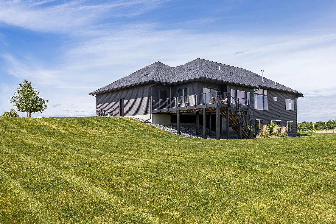
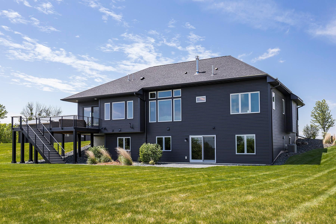
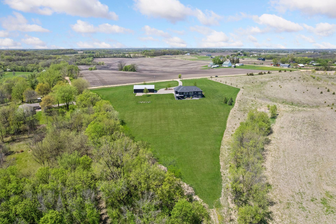
An exceptional blend of modern style and rustic elegance awaits on this breathtaking 11.74-acre propertyâthoughtfully updated and move-in ready. From the moment you step inside, youâll notice the fresh 2025 interior paint and the beautifully updated kitchen, featuring sleek quartz countertops, a rich mix of stained and enameled cabinetry, and a brand-new tile backsplash that adds a fresh, polished touch. The open-concept layout is filled with characterâboard and batten wall accents, a tray ceiling finished with tongue-and-groove, and warm wood-grain LVP flooring that ties the entire space together. The luxurious master ensuite features a spa-like walk-in shower with floor-to-ceiling tile, in-floor heat, a rain shower head, hand-held wand, and standard shower headâoffering a truly elevated experience.  The spacious lower level is built for comfort and entertaining with in-floor radiant heat, a wet bar, a sauna, and a full media setup featuring five new TVs and a 120" projector (2025). Stained concrete floors add both durability and style. The brand-new washer and dryer (2024) offer modern convenience, while upgraded design features throughout give this home a fresh, curated look. Outside, enjoy a seamless extension of living space with a massive rear deck, a patio for gatherings, and a cozy 4-season porch perfect for year-round enjoyment. The oversized 3-car attached garage with in-floor heat offers plenty of room for vehicles and storage, while the standout 40x60 in-floor heated pole shed delivers exceptional versatility with new built-in cabinetry (2024), a ¾ bath, refrigerator, and big-screen TV. For equestrian lovers, the newly added Saratoga horse stalls and a mattress-system grooming station (2025) provide premium functionality. Explore over a mile of private trails for four-wheeling, walking, or peaceful wildlife watchingâwhere deer, songbirds, and even a bald eagleâs nest (visible from the great room!) add to the natural wonder of the setting. A lush, in-ground sprinkler system keeps the lawn immaculate, and a large turnaround driveway makes access easy and elegant. This property features in-floor heat in the basement, master suite, attached garage, and pole building. It's truly a rare offeringâcombining stylish upgrades, functional outbuildings, and serene acreage into a lifestyle opportunity you wonât want to miss.
Details
Maps
Contract Information
Status: Closed
Off Market Date: 2025-05-28
Contingency: None
Current Price: 1250000
Closed Date: 2025-07-30
Original List Price: 1290000
Sales Close Price: 1250000
ListPrice: 1290000
List Date: 2025-05-08
Owner is an Agent?: No
Auction?: No
General Property Information
Common Wall: No
Lot Measurement: Acres
Manufactured Home?: No
Multiple PIDs?: No
New Development: No
Number of Fireplaces: 1
Waterfront YN: No
Year Built: 2021
Yearly/Seasonal: Yearly
Zoning: Residential-Single Family
Bedrooms: 5
Baths Total: 5
Bath Full: 1
Bath Three Quarters: 3
Bath Half: 1
Main Floor Total SqFt: 1814
Above Grd Total SqFt: 1814
Below Grd Total SqFt: 1814
Total SqFt: 3628
Total Finished Sqft: 3526.00
FireplaceYN: Yes
Style: (SF) Single Family
Foundation Size: 1794
Garage Stalls: 3
Lot Dimensions: 496x628x1310x222x1250
Acres: 11.74
Assessment Pending: Unknown
Location Tax and Other Information
House Number: 27143
Street Name: Vergus
Street Suffix: Avenue
Postal City: New Prague
County: Scott
State: MN
Zip Code: 56071
Complex/Dev/Subdivision: Miks Acres 2nd Additon
Assessments
Tax With Assessments: 6834
Building Information
Finished SqFt Above Ground: 1814
Finished SqFt Below Ground: 1712
Lease Details
Land Leased: Not Applicable
Miscellaneous Information
Homestead: No
Ownership
Fractional Ownership: No
Parking Characteristics
Garage Dimensions: 34x37
Garage Square Feet: 1258
Property Features
Accessible: None
Air Conditioning: Central Air
Appliances: Air-To-Air Exchanger; Cooktop; Microwave; Water Osmosis System
Basement: Drain Tiled; Full
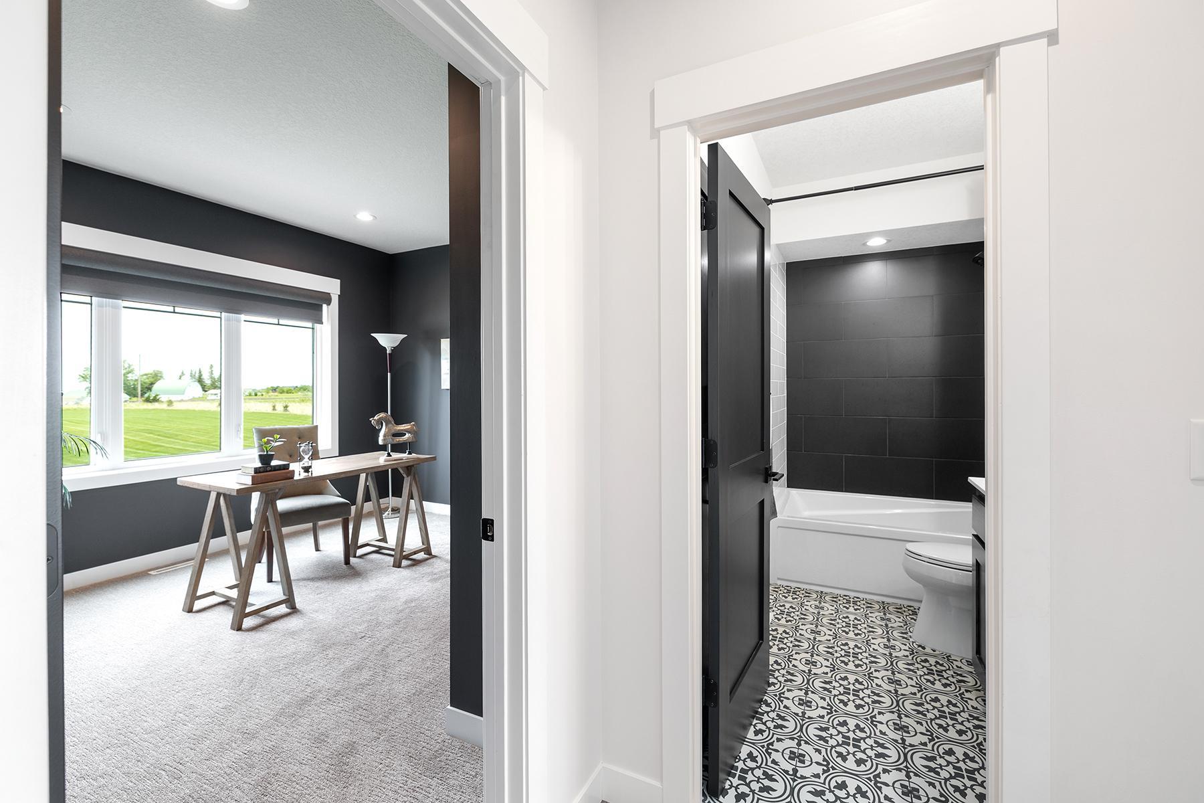
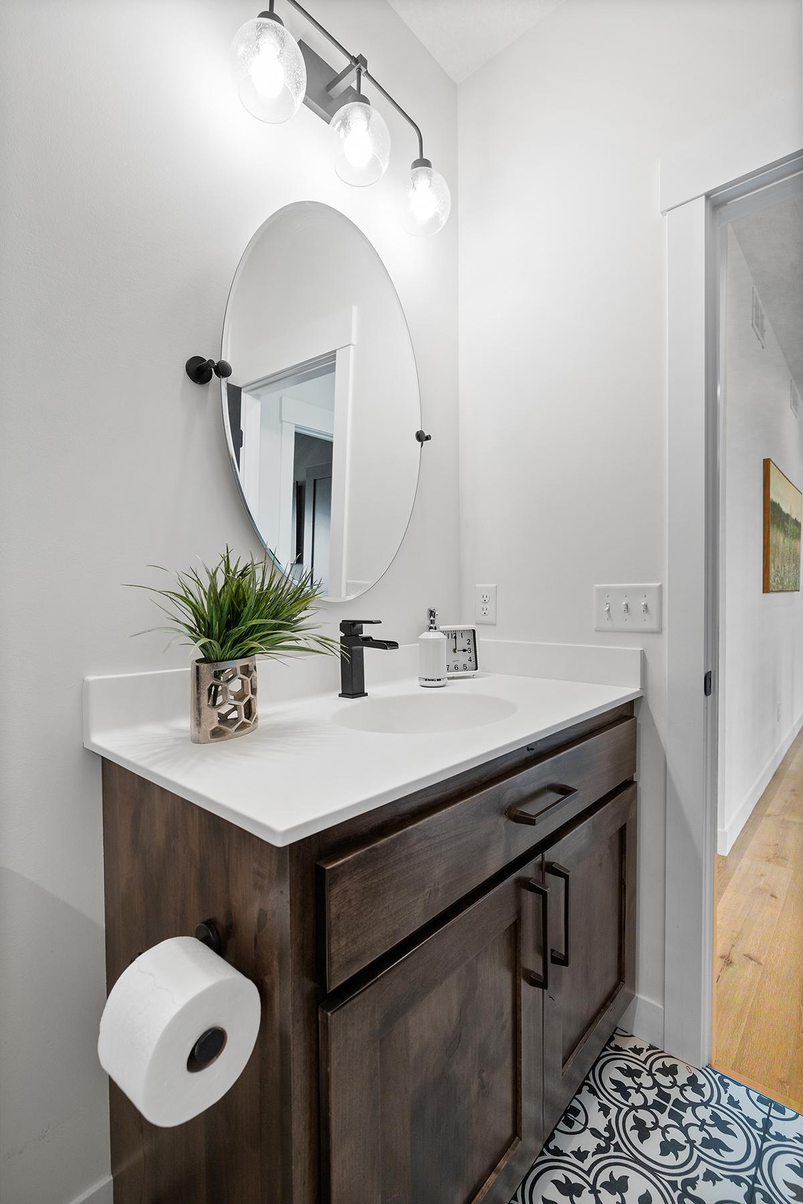
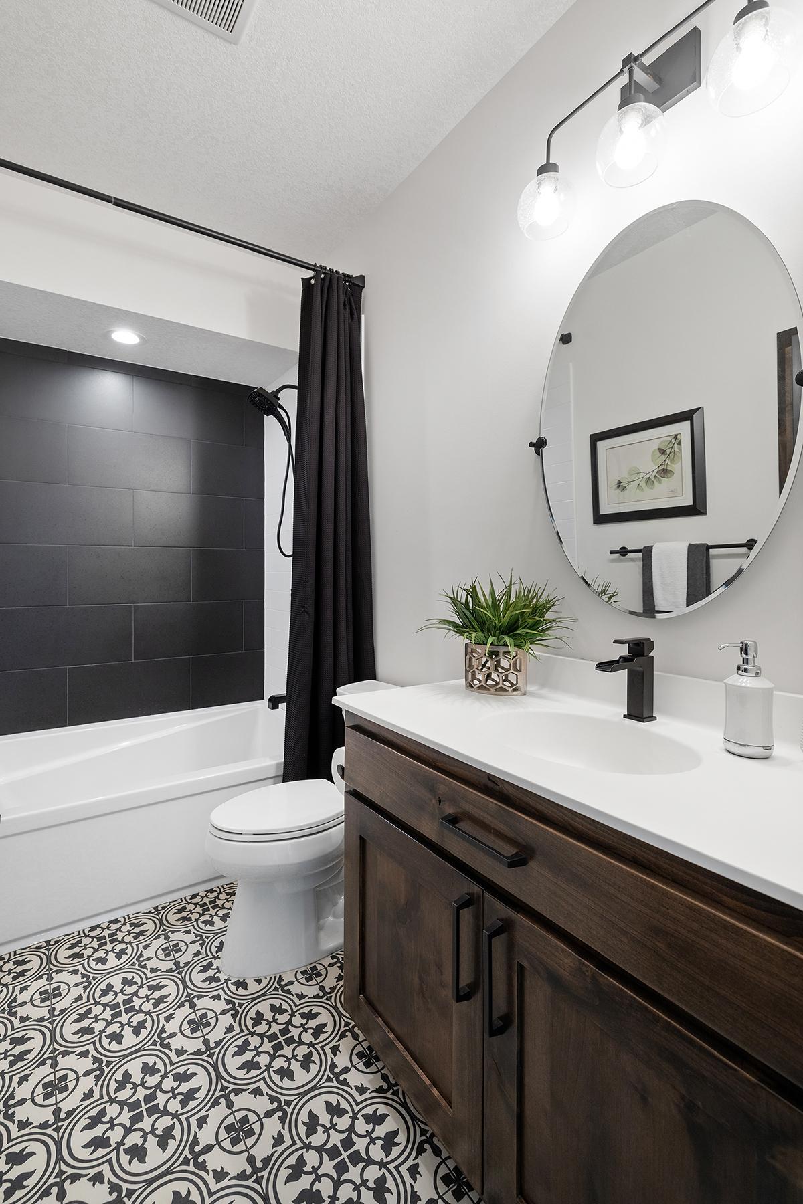
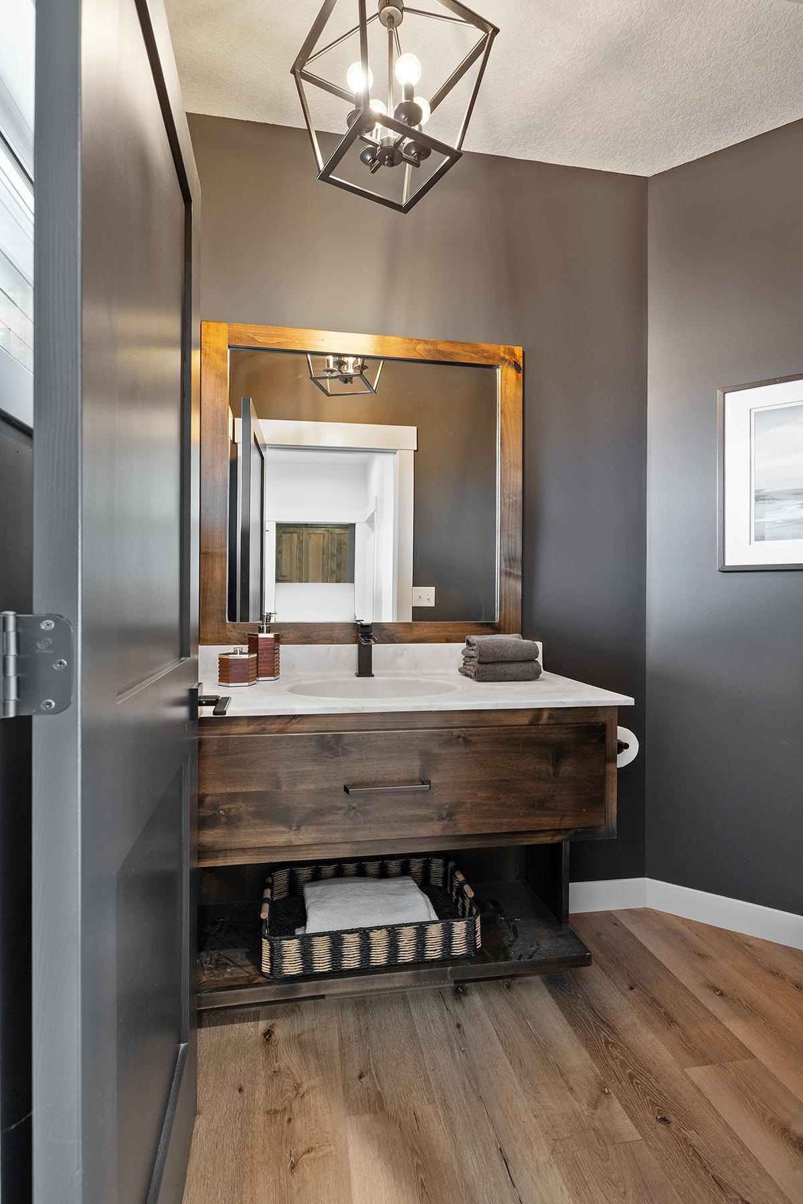
Bath Description: Double Sink; Main Floor 1/2 Bath; Main Floor 3/4 Bath; Main Floor Full Bath; 3/4 Primary; Private Primary; 3/4 Basement; Walk-In Shower Stall
Construction Status: Previously Owned
Dining Room Description: Eat In Kitchen; Informal Dining Room; Kitchen/Dining Room
Exterior: Brick/Stone; Fiber Board; Vinyl
Family Room Characteristics: 2 Story/High/Vaulted Ceilings; Entertainment/Media Center; Main Level
Financing Terms: Conventional
Fireplace Characteristics: Family Room; Living Room; Stone
Foundation: Other
Fuel: Natural Gas
Heating: Forced Air; In-Floor Heating; Radiant
Laundry: Main Level; Sink
Lock Box Type: Combo
Lot Description: Green Acres
Outbuildings: Pole Building
Parking Characteristics: Finished Garage; Floor Drain; Heated Garage; Insulated Garage
Property Subtype: Acreage
Road Frontage: Unpaved Streets
Roof: Age 8 Years or Less; Asphalt Shingles; Pitched
Sewer: Mound Septic; Septic System Compliant - Yes
Special Search: All Living Facilities on One Level; Main Floor Bedroom; Main Floor Laundry; Main Floor Primary; Primary Bdr Suite
Stories: One
Water: Private; Well
Room Information
| Room Name | Dimensions | Level |
| Four Season Porch | 12x12 | Main |
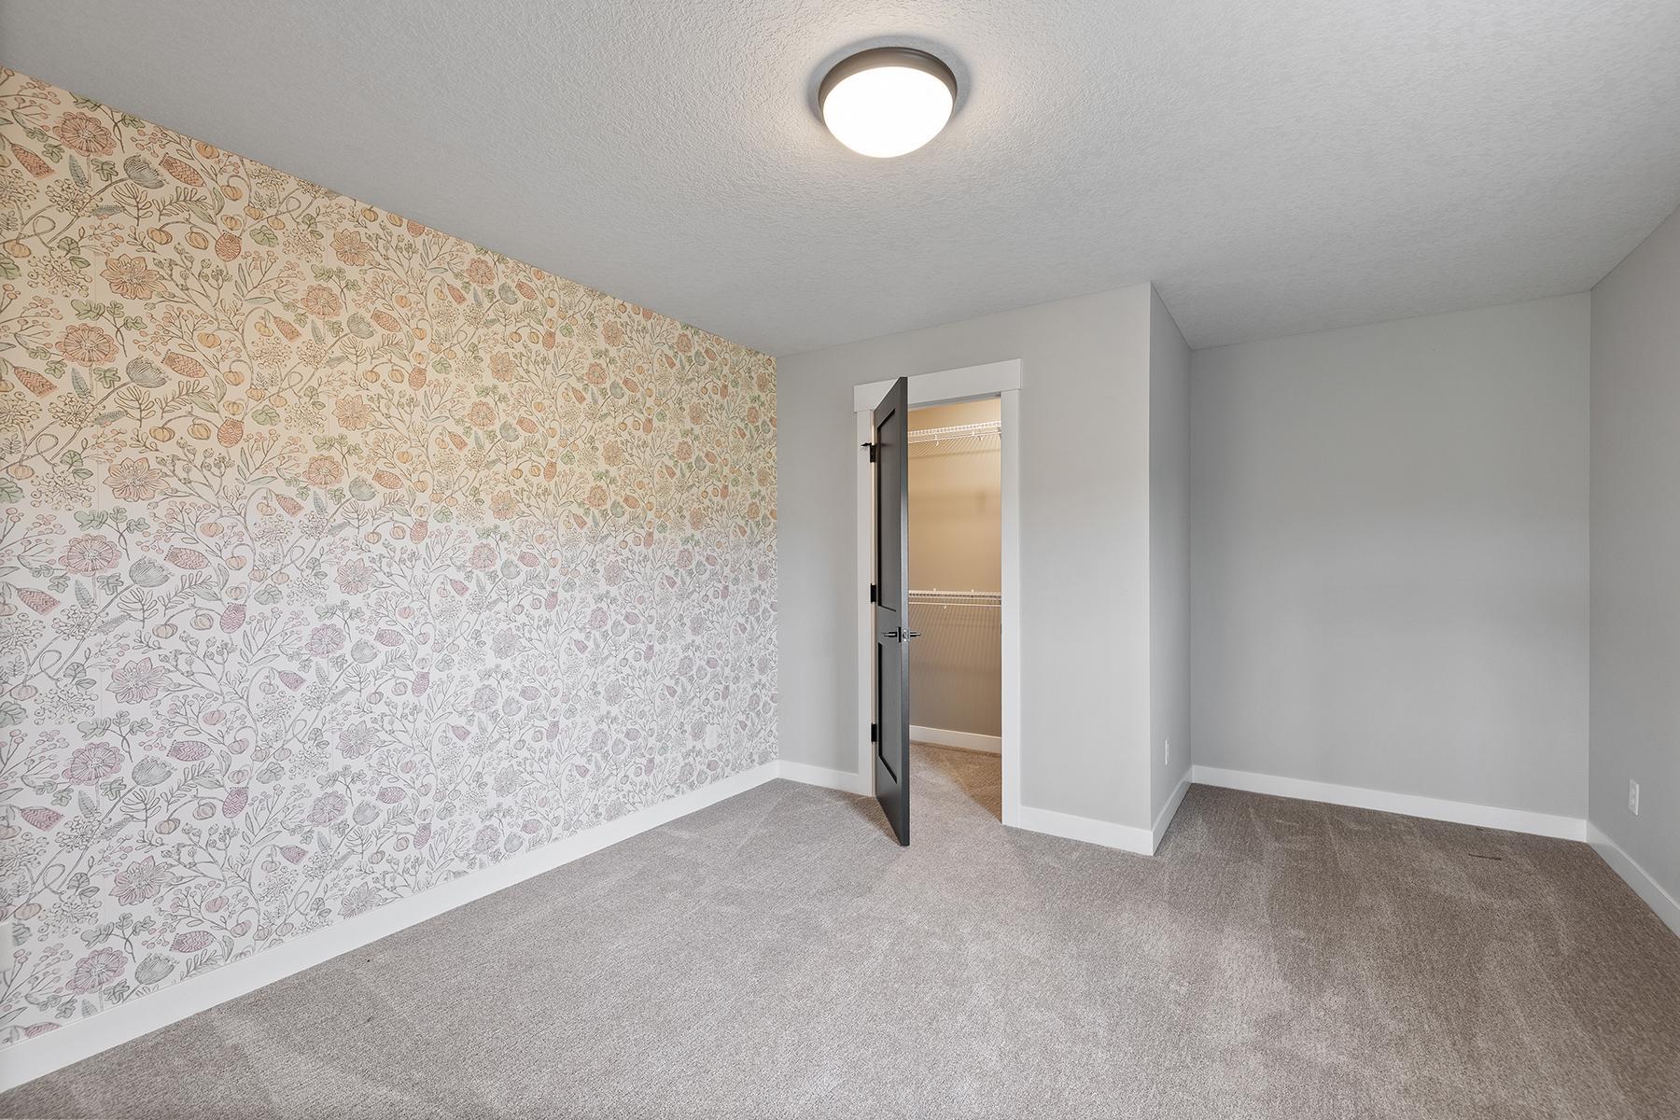
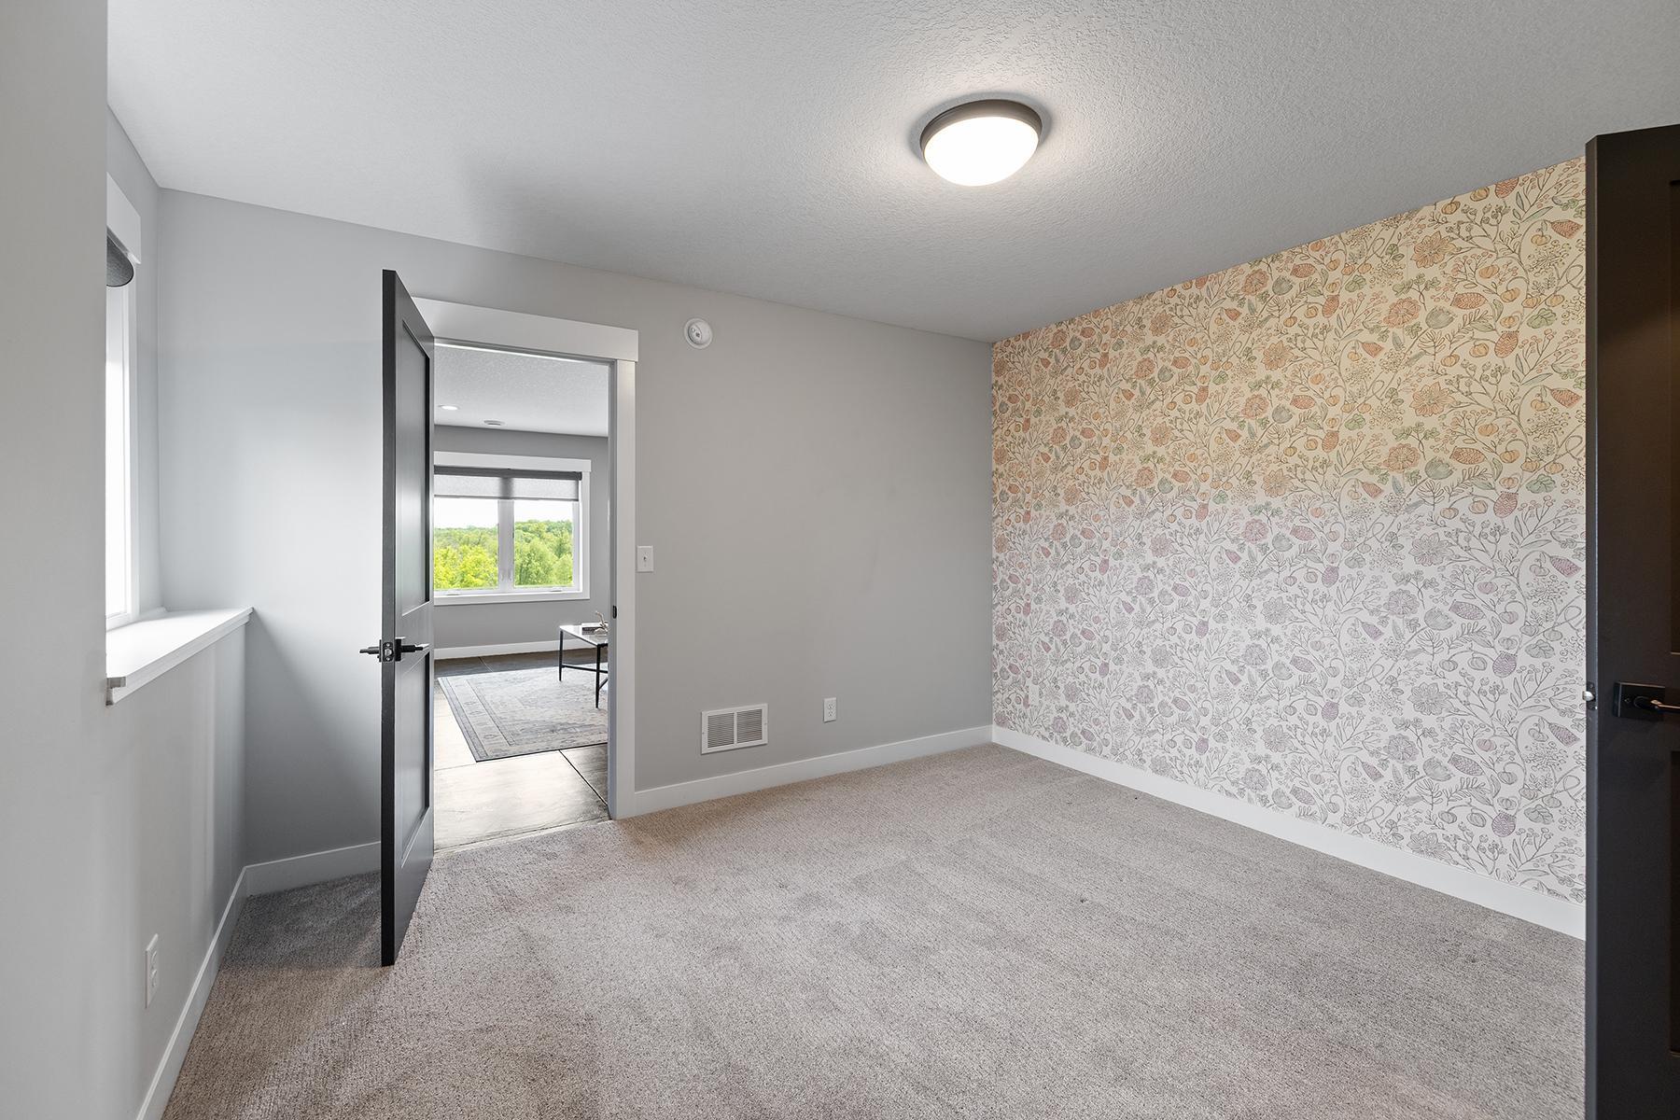
| Third (3rd) Bedroom | 12x13 | Lower |
| Great Room | 16x19 | Main |
| Kitchen | 16x13 | Main |
| Deck | 20x14 | Main |
| First (1st) Bedroom | 12x14 | Main |
| Second (2nd) Bedroom | 13x12 | Main |
| Dining Room | 16x9 | Main |
| Fifth (5th) Bedroom | 12x13 | Lower |
| Fourth (4th) Bedroom | 14x13 | Lower |
| Bar/Wet Bar Room | 8x17 | Lower |
| Family Room | 17x17 | Lower |
| Storage Room | 22x9 | Lower |
Listing Office: RE/MAX Advantage Plus
Last Updated: July - 31 - 2026

The data relating to real estate for sale on this web site comes in part from the Broker Reciprocity SM Program of the Regional Multiple Listing Service of Minnesota, Inc. The information provided is deemed reliable but not guaranteed. Properties subject to prior sale, change or withdrawal. ©2026 Regional Multiple Listing Service of Minnesota, Inc All rights reserved.
Sunday 25th of October 2026 01:08 PM

218-998-4400
Mohagen Real Estate


Let's Connect

Mohagen Real Estate
sue@MohagenRealEstate.com
Office: 218-998-4400
Cell: 218-731-7376

Mohagen Real Estate is licensed in the State of Minnesota