2716 Isle Royale Court, Burnsville, MN 55337 (MLS# 7147778)
$400,000
Burnsville, MN 55337
MLS# 7147778
3 beds | 3 baths | 3566 sqft
1 / 63
Open House (10/18/2026 - 11:00 am - 1:00 pm)
Property Description
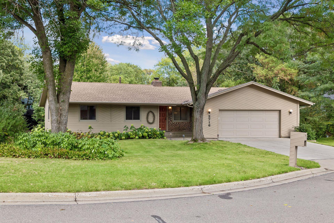
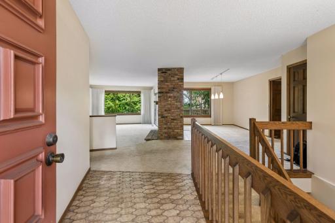
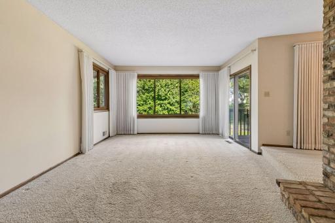
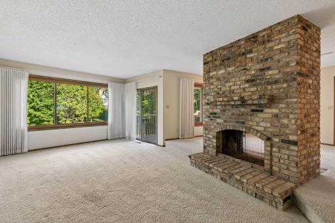
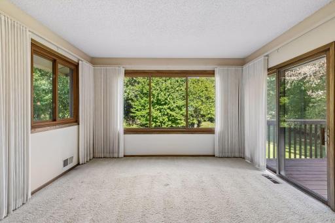
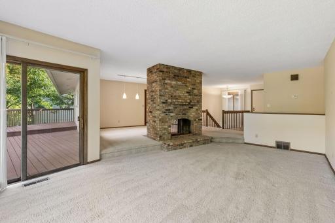
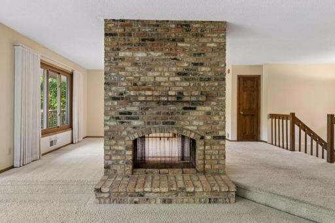
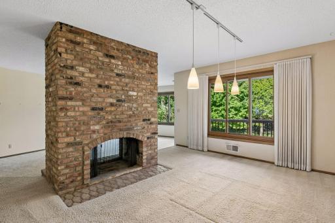
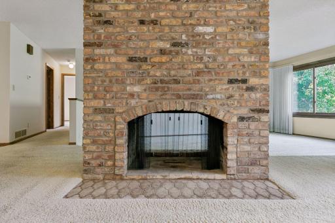
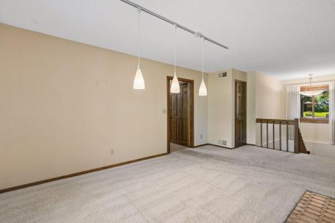
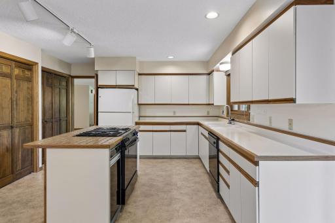
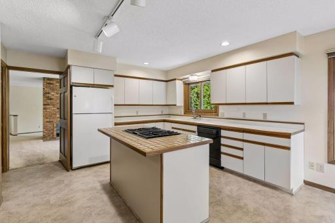
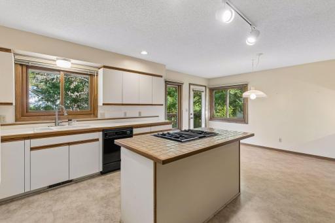
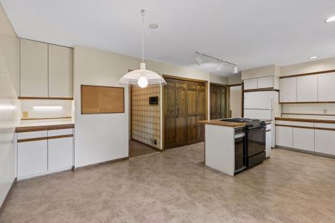
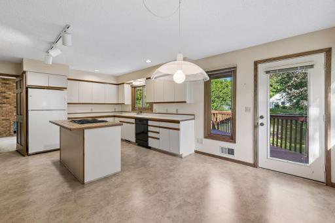
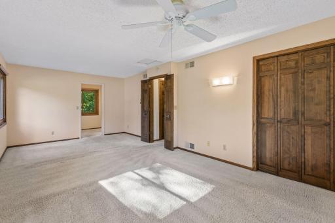
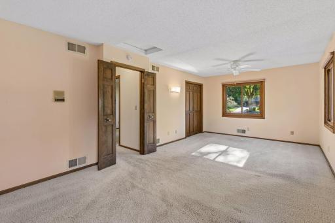
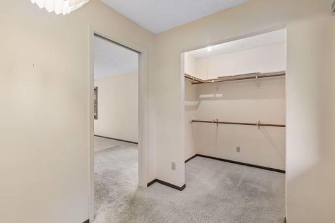
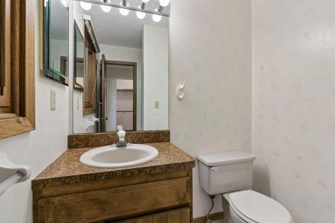
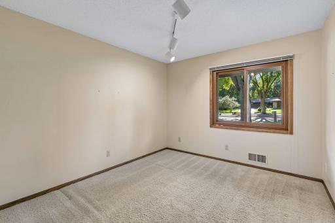
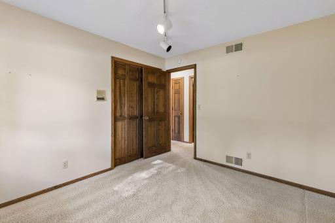
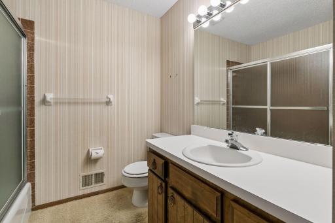
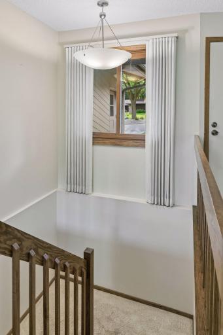
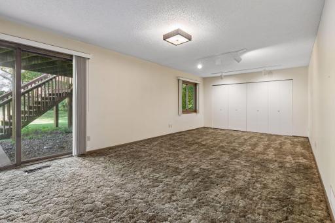
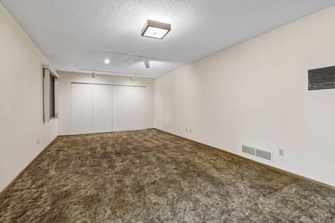
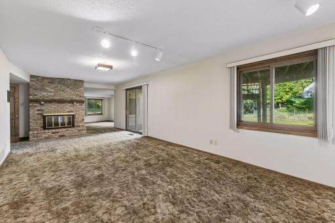
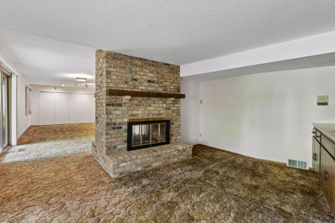
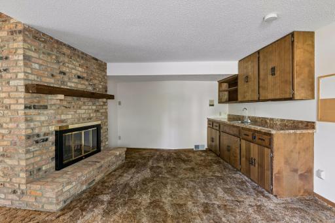
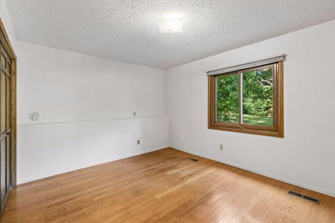
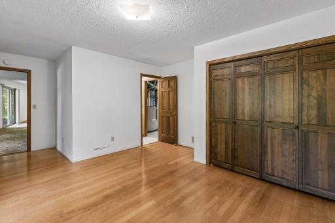
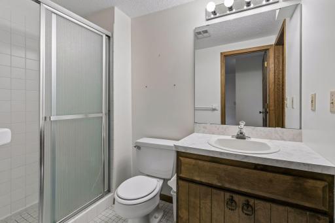
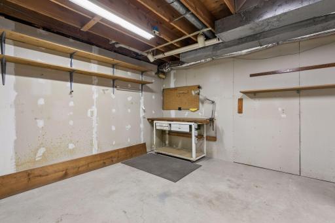
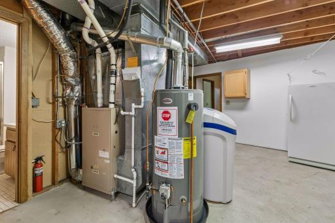
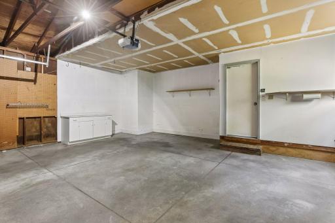
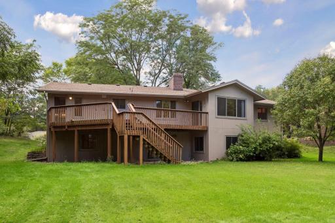
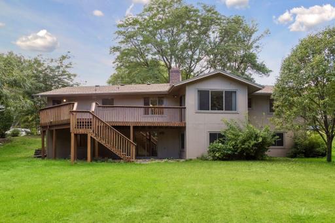
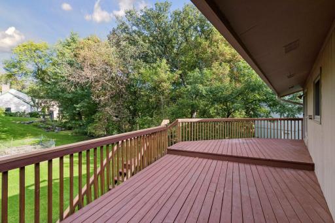
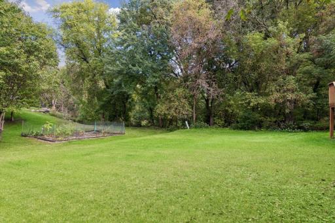
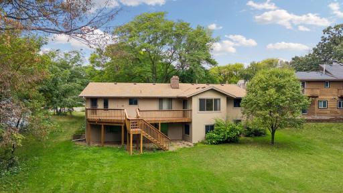
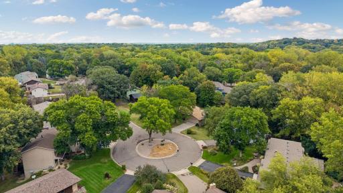
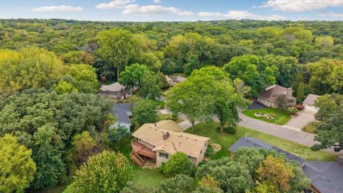
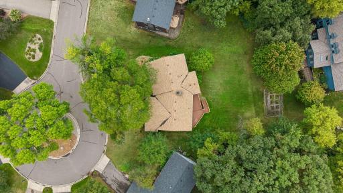
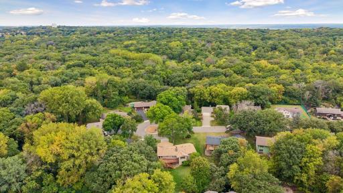
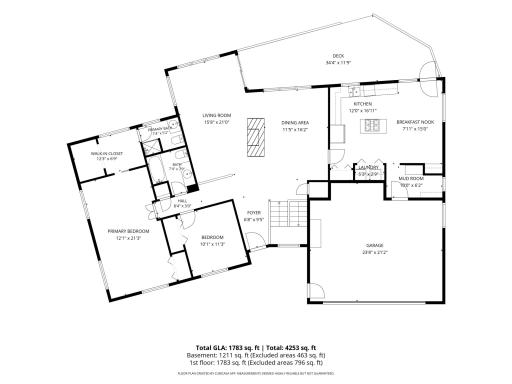
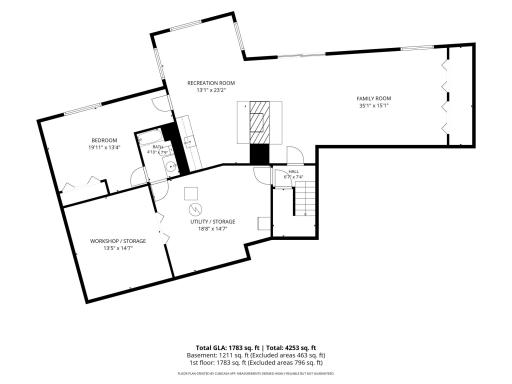
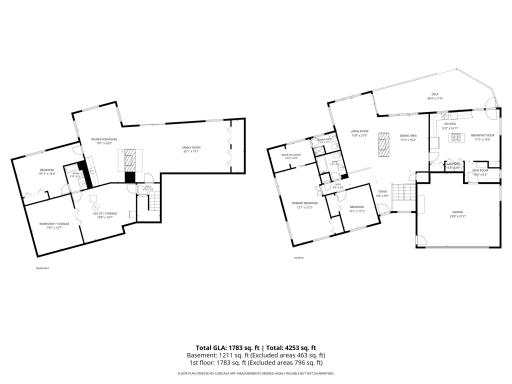
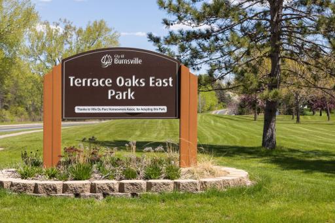
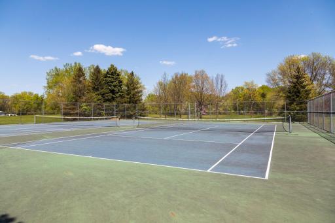
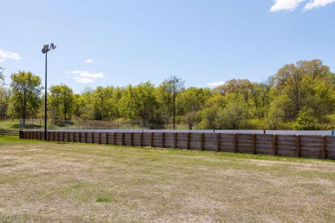
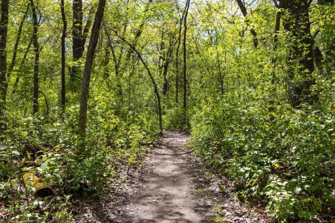
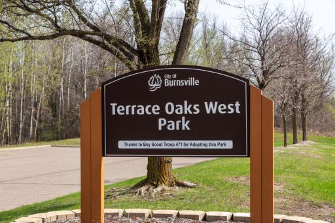
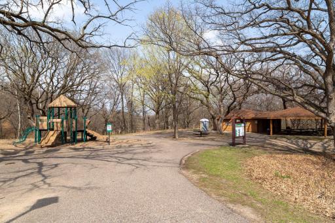
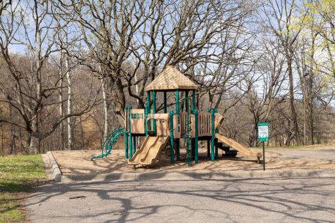
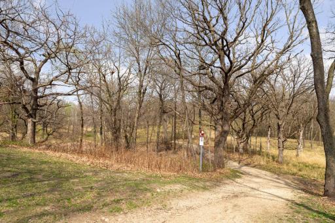
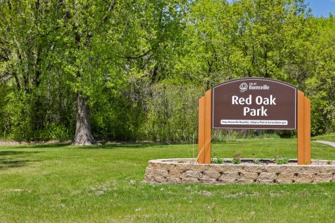
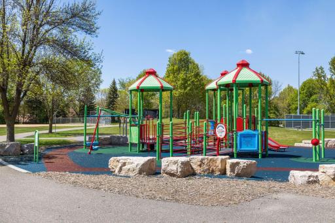
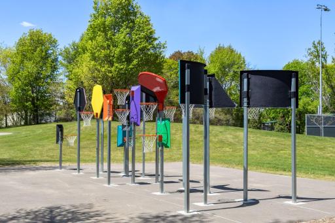
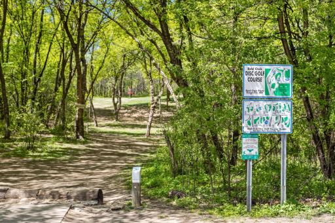
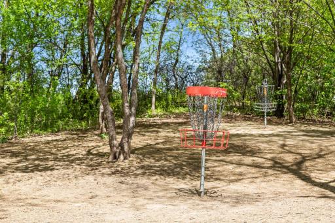
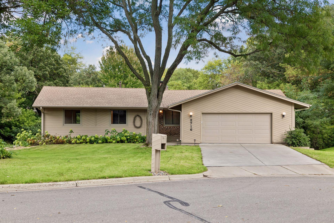
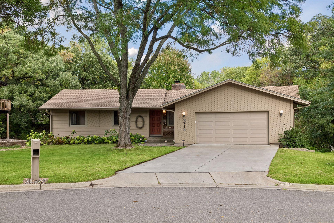
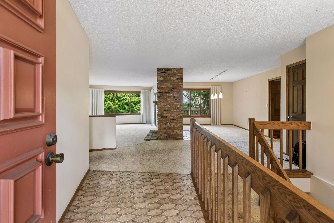
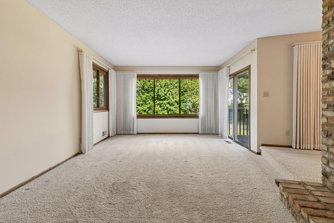
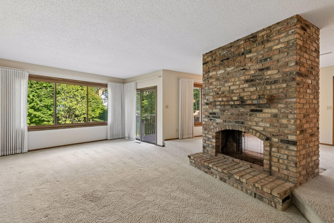
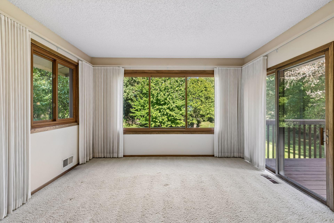
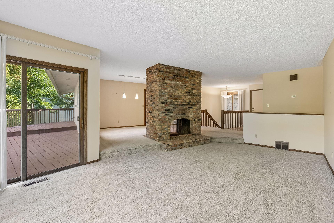
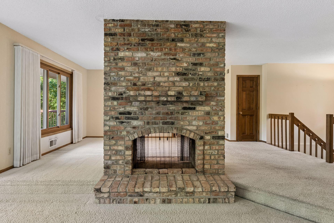
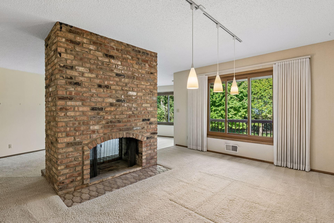
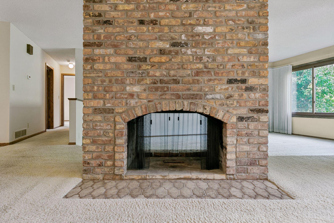
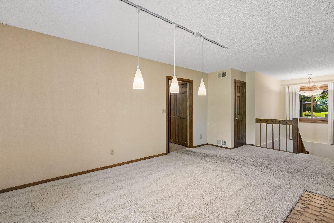
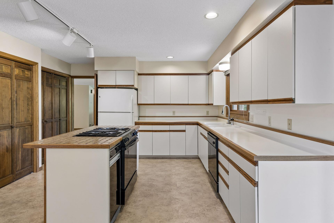
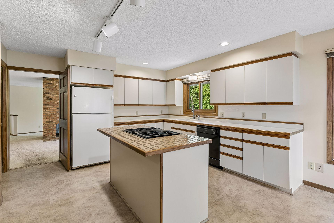
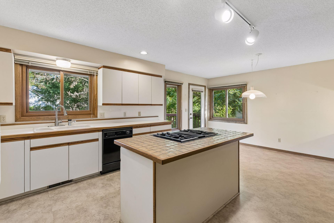
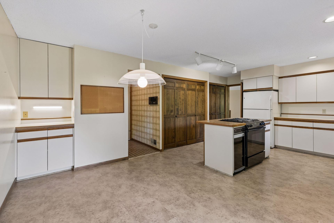
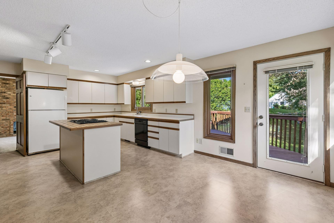
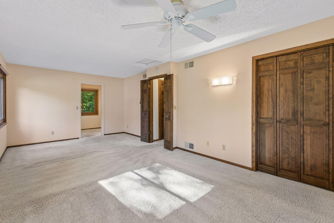
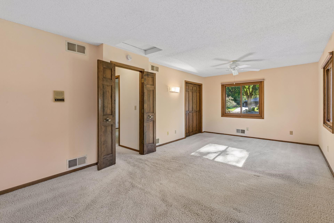
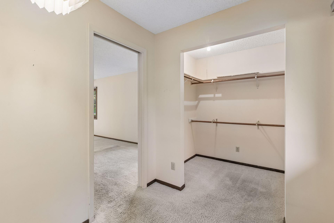
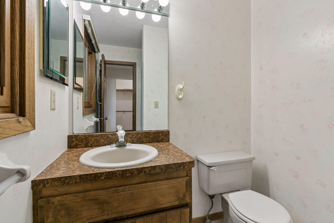
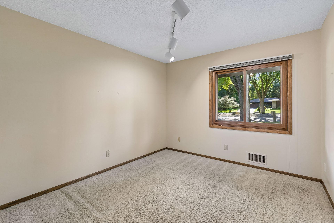
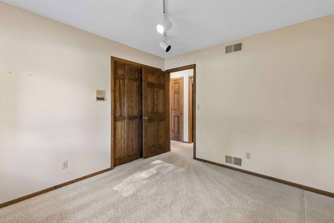
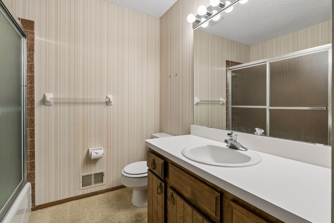
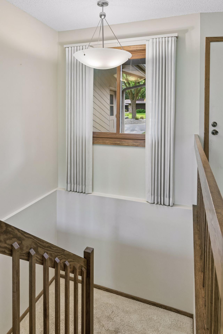
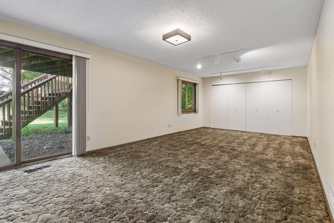
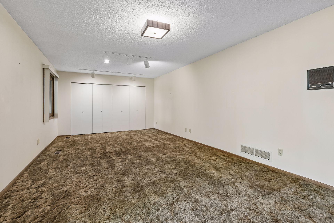
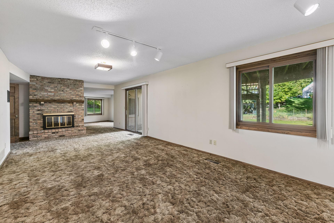
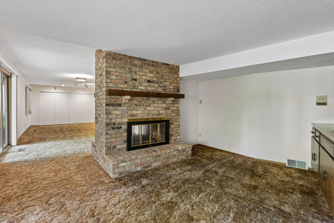
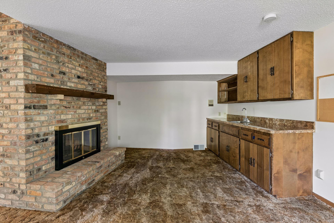
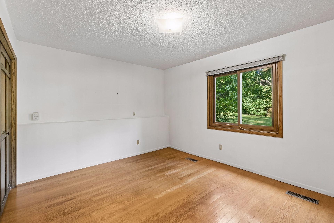
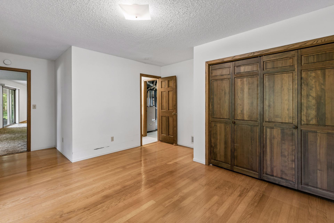
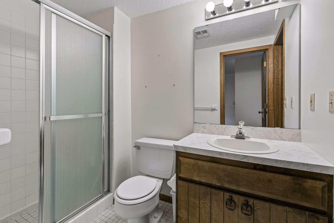
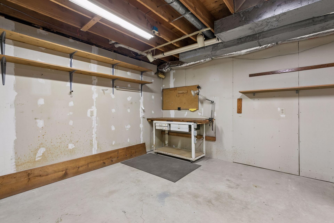
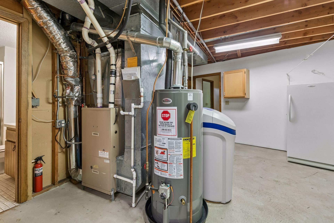
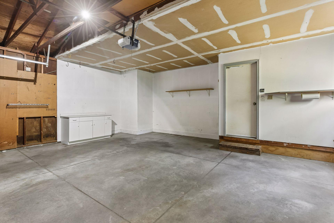
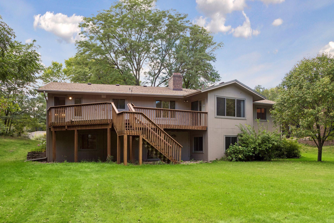
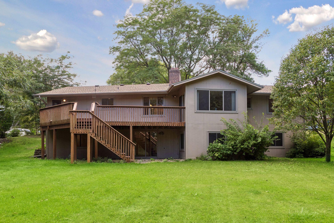
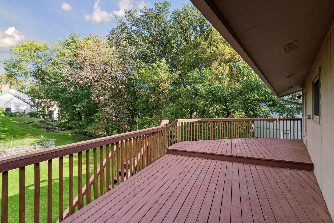
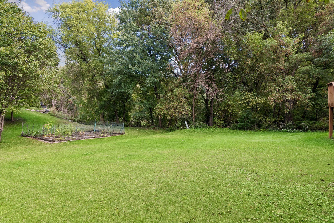
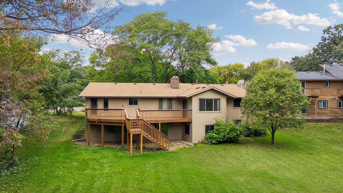
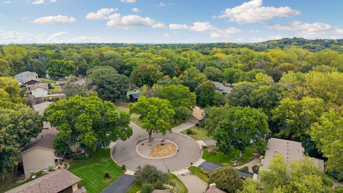
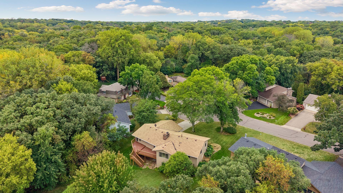
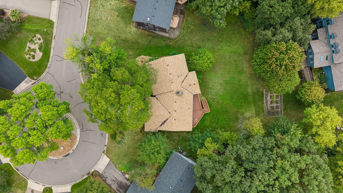
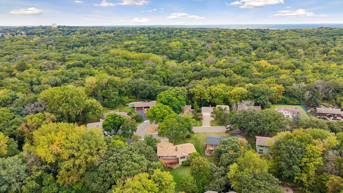
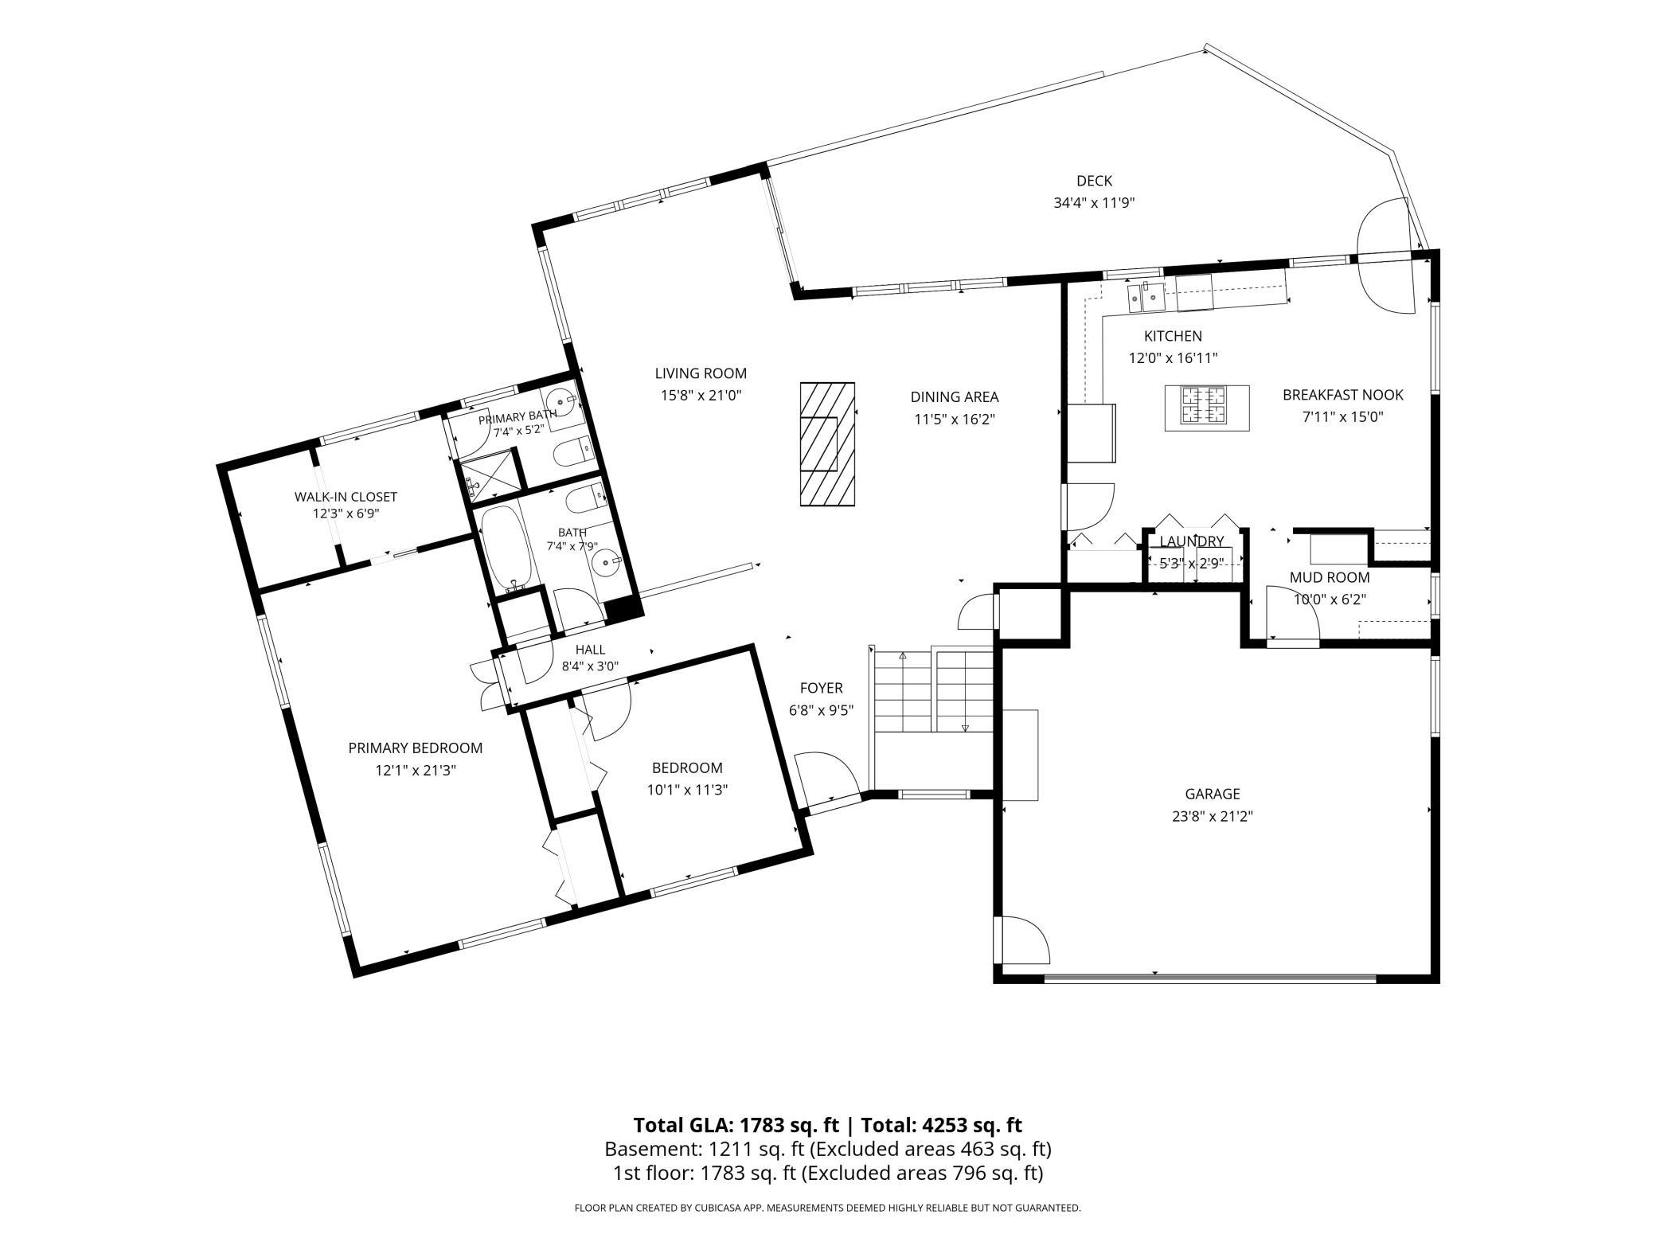
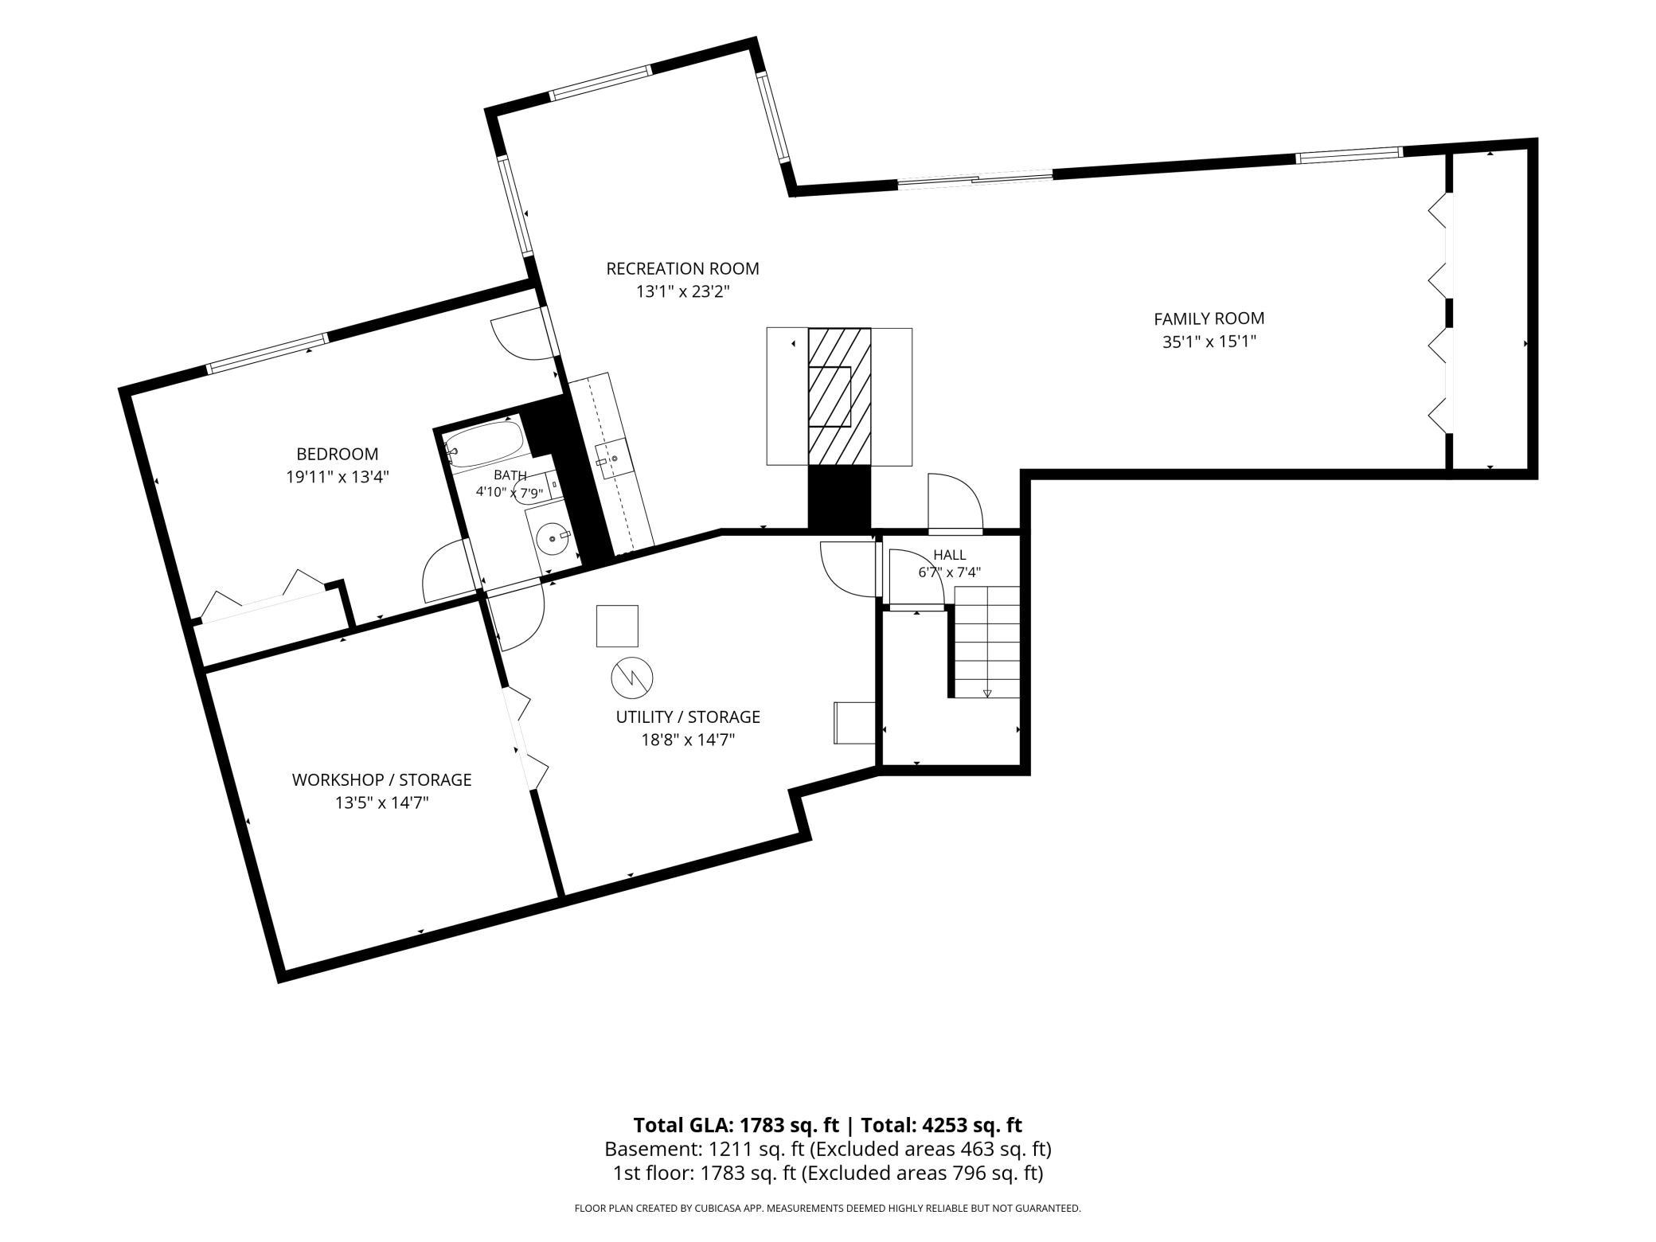
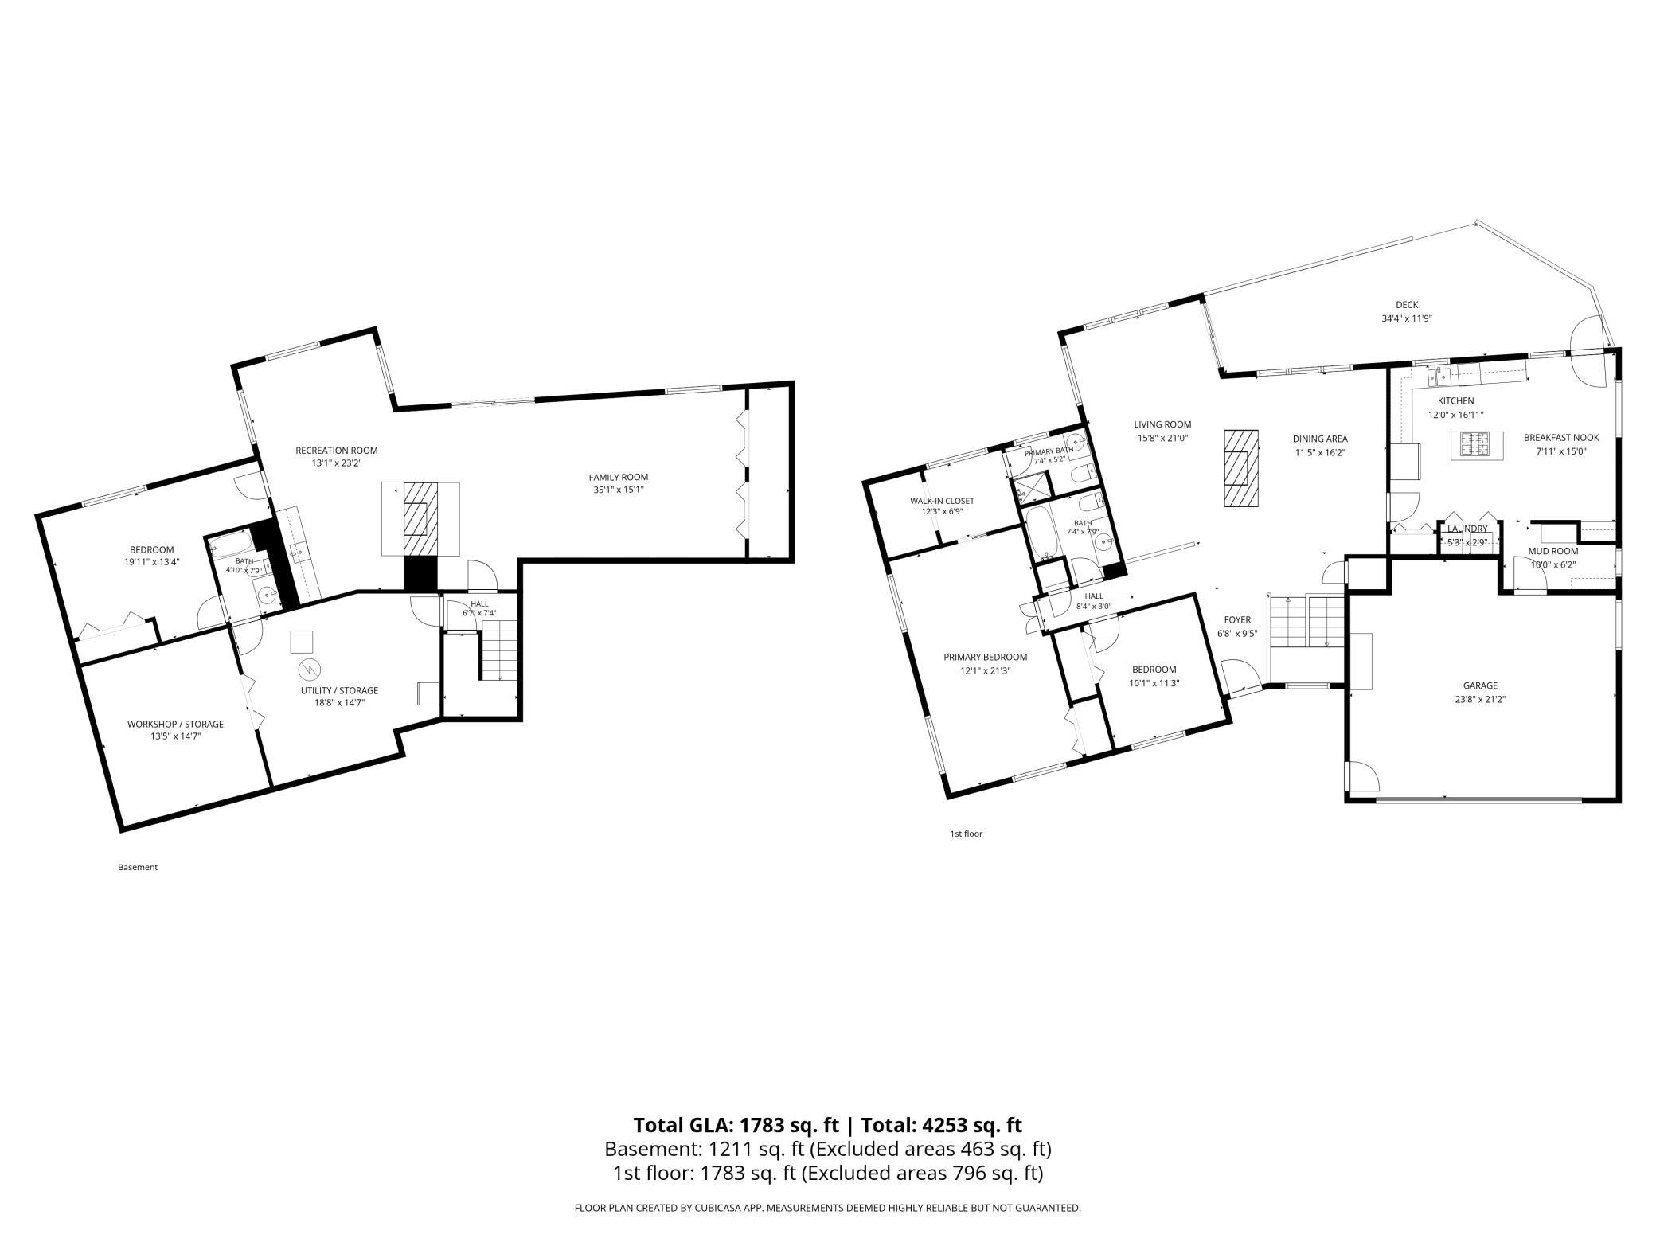
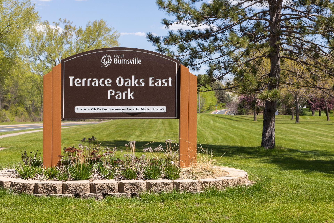
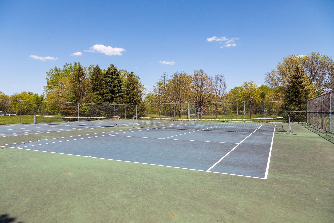
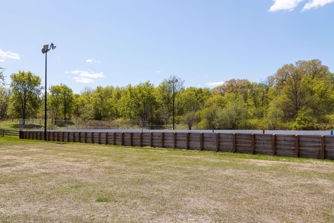
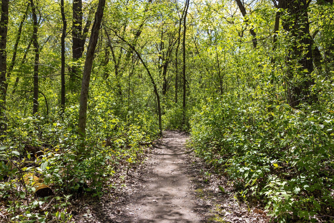
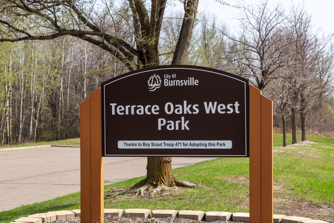
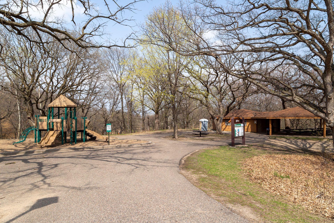
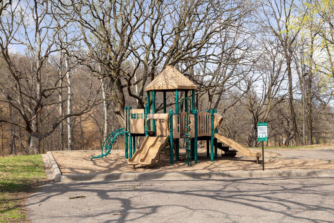
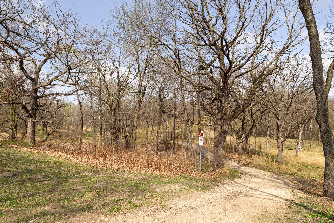
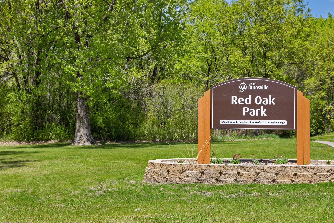
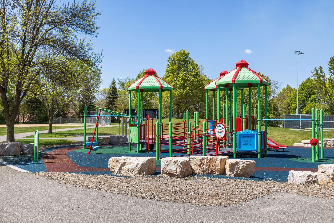
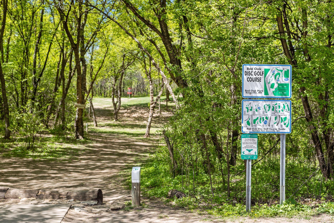
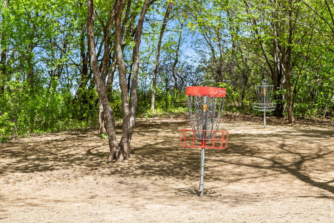
Welcome to this charming 3 bedroom, 3 bathroom rambler tucked at the end of a quiet cul-de-sac in Burnsvilleâs Villa du Parc neighborhood. From the moment you walk in, the inviting layout draws you through the main living spaces, with windows framing peaceful views of mature trees and the beautiful backyard setting. A double-sided fireplace adds warmth and character to the living & dining room, while the spacious kitchen offers abundant storage, workspace and a breakfast nook. The main level continues down the hall to the primary bedroom and an additional bedroom. The spacious primary bedroom features two closets, including a walk-in closet, along with a private powder room and ensuite bathroom. The walkout lower level offers even more room to spread out, with a spacious family room and recreation room connected by a double-sided fireplace. A third bedroom, 3/4 bathroom, abundant storage, flexible space and a great workshop create plenty of possibilities for guests, hobbies and everyday living. All windows were replaced in 2025 and the roof in 2023. Step outside to enjoy a spacious, flat backyard surrounded by mature trees, with an oversized deck creating a natural place to relax and take in the setting. A cement driveway and oversized garage add everyday convenience, while Terrace Oaks 230 Acre Park is just across the street, putting expansive green space practically at your doorstep. An exciting opportunity to bring your vision to life through thoughtful updates and personal touches. Enjoy easy access to highways, parks, shopping, dining and entertainment nearby, including Buck Hill, MOA and MSP Airport. Must see!
Details
Maps
Contract Information
Status: Active
Contingency: None
Current Price: 400000
Original List Price: 400000
ListPrice: 400000
List Date: 2026-09-22
Owner is an Agent?: No
Auction?: No
General Property Information
Assoc Mgmt Co. Phone #: 952-210-4596
Association Fee Frequency: Annually
Association Mgmt Co. Name: VILLE DU PARC HOA
Common Wall: No
Lot Measurement: Acres
Manufactured Home?: No
Multiple PIDs?: No
New Development: No
Number of Fireplaces: 2
Waterfront YN: No
Year Built: 1978
Yearly/Seasonal: Yearly
Zoning: Residential-Single Family
Bedrooms: 3
Baths Total: 3
Bath Full: 1
Bath Three Quarters: 2
Main Floor Total SqFt: 1783
Above Grd Total SqFt: 1783
Below Grd Total SqFt: 1783
Total SqFt: 3566
Total Finished Sqft: 2994.00
FireplaceYN: Yes
Style: (SF) Single Family
Foundation Size: 1783
Association Fee: 154
Garage Stalls: 2
Lot Dimensions: 130 X 105
Acres: 0.28
Assessment Pending: No
Location Tax and Other Information
House Number: 2716
Street Name: Isle Royale
Street Suffix: Court
Postal City: Burnsville
County: Dakota
State: MN
Zip Code: 55337
Complex/Dev/Subdivision: Ville Du Parc 2nd Add
Assessments
Tax With Assessments: 5228
Basement
Foundation Dimensions: 29 X 69
Building Information
Finished SqFt Above Ground: 1783
Finished SqFt Below Ground: 1211
Lease Details
Land Leased: Not Applicable
Lock Box Type
Lock Box Source: SPAAR
Miscellaneous Information
DP Resource: Yes
Homestead: Yes
Ownership
Fractional Ownership: No
Parking Characteristics
Garage Dimensions: 24 X 21
Garage Door Height: 7
Garage Door Width: 16
Garage Square Feet: 483
Public Survey Info
Range#: 20
Section#: 16
Township#: 115
Property Features
Accessible: None
Air Conditioning: Central Air
Amenities Unit: Ceiling Fan(s); Deck; Hardwood Floors; Kitchen Center Island; Kitchen Window; Main Floor Primary Bedroom; Paneled Doors; Primary Bedroom Walk-In Closet; Walk-In Closet; Washer/Dryer Hookup; Wet Bar; Other
Appliances: Dishwasher; Disposal; Dryer; Freezer; Range; Refrigerator; Trash Compactor; Washer
Association Fee Includes: Other
Basement: Concrete Block; Drain Tiled; Full; Storage Space; Tile Shower
Bath Description: Main Floor Full Bath; 3/4 Primary; Private Primary; 3/4 Basement; Bathroom Ensuite; Walk Thru; Walk-In Shower Stall
Construction Materials: Block
Construction Status: Previously Owned
Dining Room Description: Breakfast Area; Informal Dining Room; Kitchen/Dining Room; Living/Dining Room; Separate/Formal Dining Room
Electric: 200+ Amp Service; Circuit Breakers
Exterior: Cedar; Fiber Board
Family Room Characteristics: 2 or More; Family Room; Lower Level
Fencing: None
Fireplace Characteristics: 2-Sided; Brick; Family Room; Living Room; Wood Burning
Foundation: Concrete Block
Fuel: Natural Gas
Heating: Forced Air
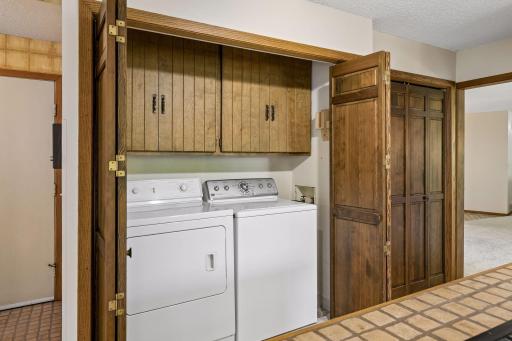
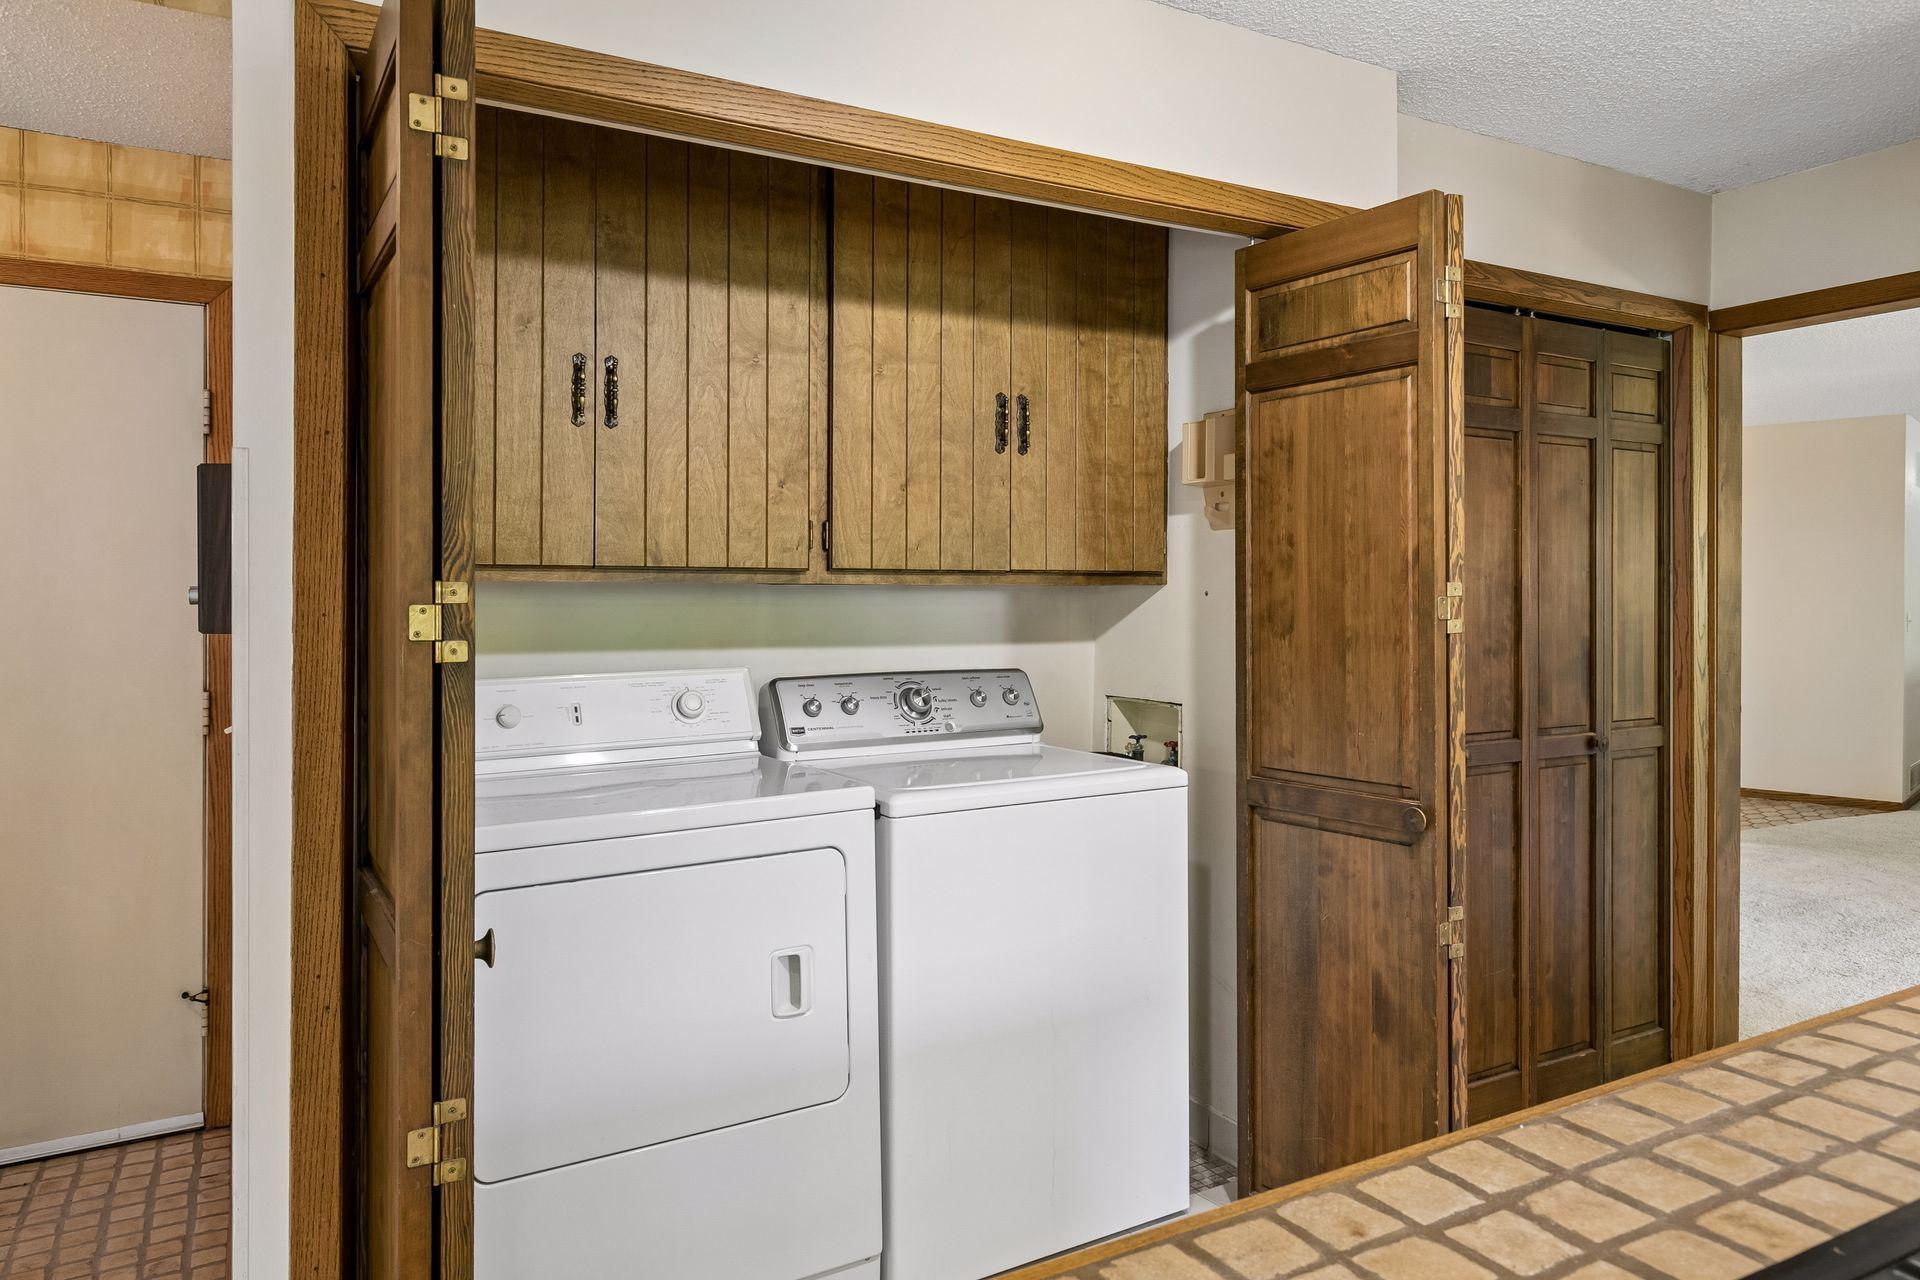
Laundry: In Kitchen; Laundry Closet; Main Level; Other; Washer Hookup
Lock Box Type: Supra
Lot Description: Tree Coverage - Medium; Underground Utilities
Parking Characteristics: Garage Door Opener
Pool Description: None
Road Frontage: City Street; Cul De Sac; Curbs; No Outlet/Dead End; Paved Streets; Storm Sewer
Road Responsibility: Public Maintained Road
Roof: Age 8 Years or Less; Asphalt Shingles
Sellers Terms: Cash; Conventional; FHA; VA
Sewer: City Sewer/Connected
Special Search: All Living Facilities on One Level; Main Floor Bedroom; Main Floor Laundry; Main Floor Primary; Primary Bdr Suite
Stories: One
Water: City Water/Connected
Room Information
| Room Name | Dimensions | Level |
| Deck | 34 X 12 | Main |
| Dining Room | 16 X 11 | Main |
| Family Room | 32 X 14 | Lower |
| First (1st) Bedroom | 21 X 12 | Main |
| Foyer | 9 X 8 | Main |
| Informal Dining Room | 15 X 8 | Main |
| Kitchen | 17 X 12 | Main |
| Living Room | 21 X 16 | Main |
| Primary Bath | 7 X 6 | Main |
| Mud Room | 9 X 6 | Main |
| Recreation Room | 23 X 13 | Lower |
| Second (2nd) Bedroom | 12 X 10 | Main |
| Third (3rd) Bedroom | 19 x 13 | Lower |
| Other | 14 X 13 | Lower |
Listing Office: eXp Realty
Last Updated: October - 14 - 2026

The data relating to real estate for sale on this web site comes in part from the Broker Reciprocity SM Program of the Regional Multiple Listing Service of Minnesota, Inc. The information provided is deemed reliable but not guaranteed. Properties subject to prior sale, change or withdrawal. ©2026 Regional Multiple Listing Service of Minnesota, Inc All rights reserved.
Saturday 17th of October 2026 09:40 PM

218-998-4400
Mohagen Real Estate


Let's Connect

Mohagen Real Estate
sue@MohagenRealEstate.com
Office: 218-998-4400
Cell: 218-731-7376

Mohagen Real Estate is licensed in the State of Minnesota