2717 France Avenue S, Minneapolis, MN 55416 (MLS# 7078697)
$900,000
Minneapolis, MN 55416
MLS# 7078697
Status: Coming Soon
5 beds | 3 baths | 3260 sqft
1 / 54

Property Description
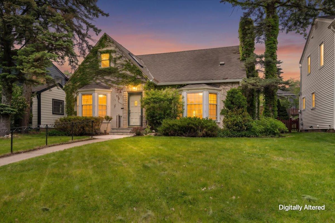
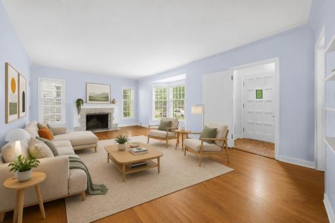
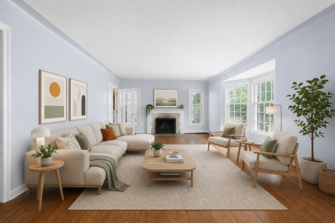
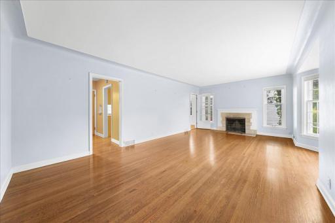
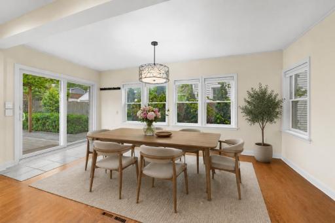
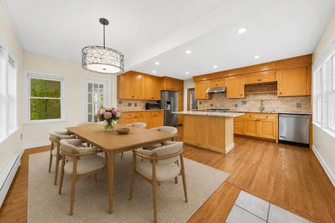
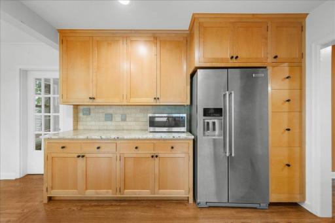
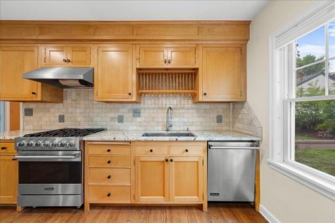
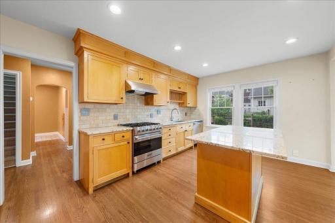
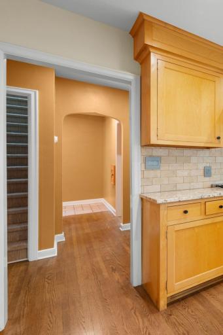
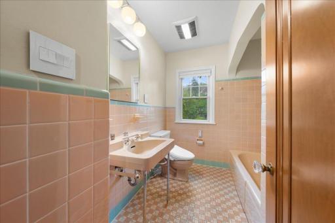
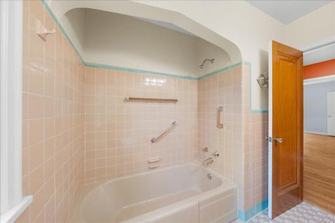
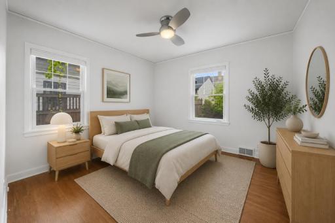
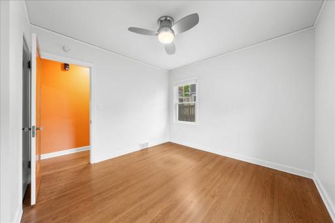
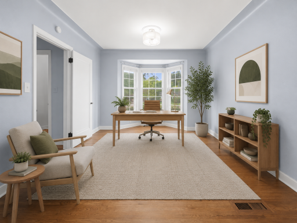
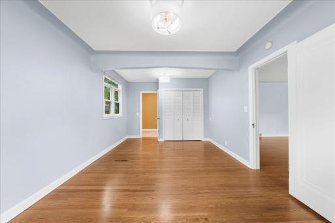
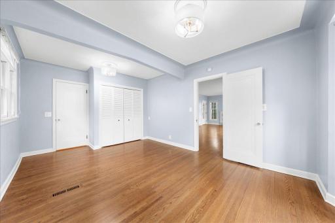
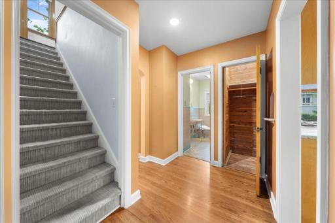
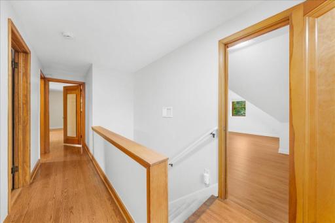
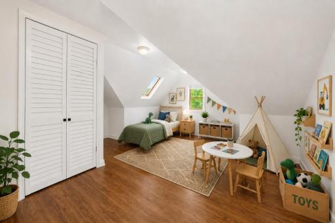
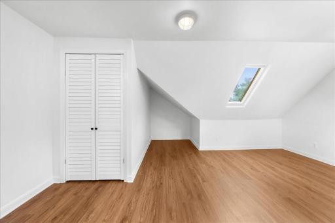
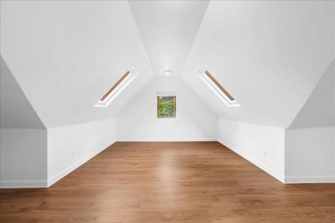
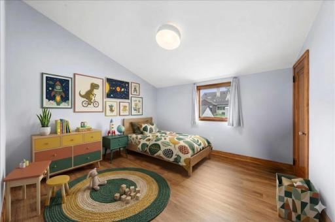
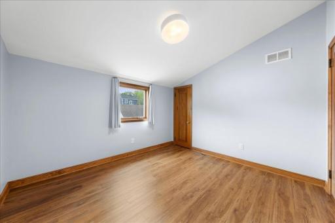
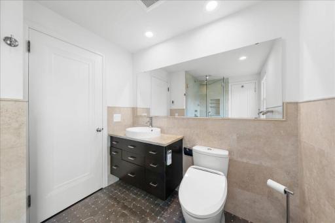
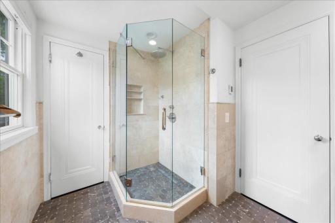
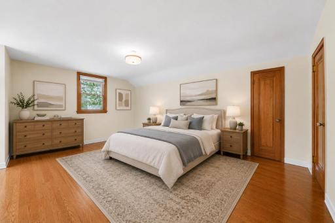
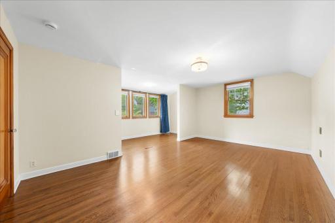
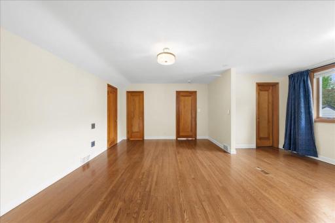
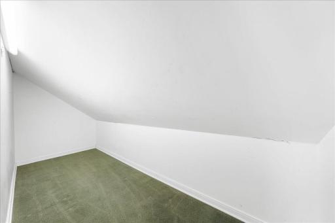
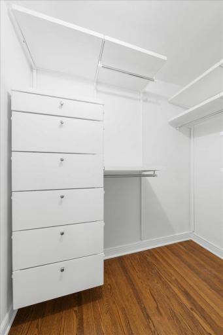
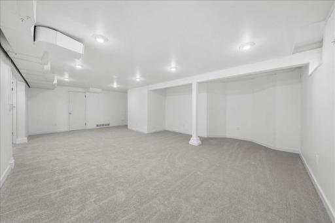
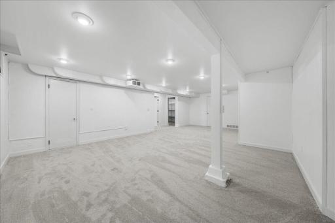
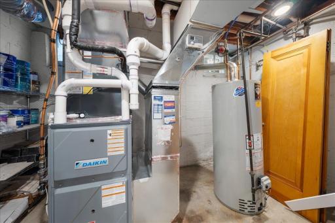
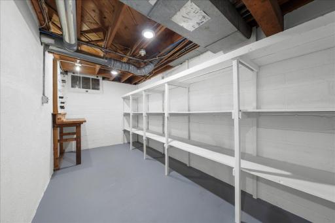
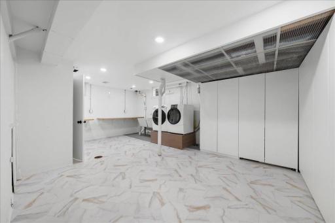
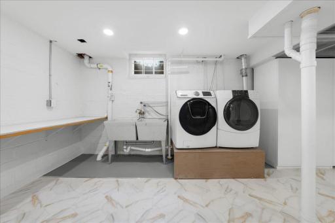
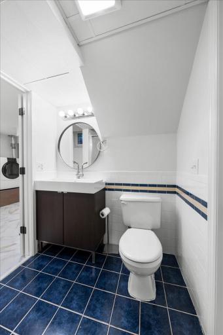
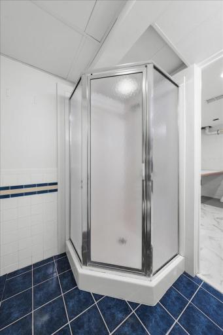
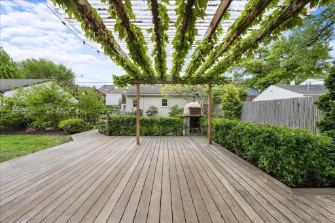
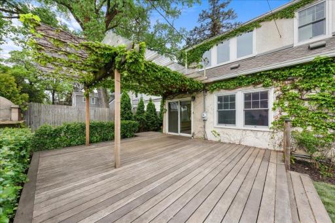
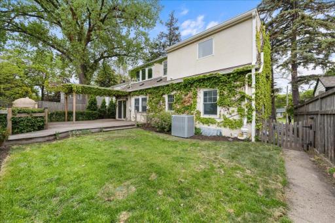
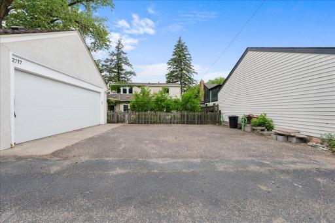
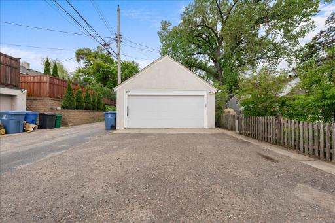
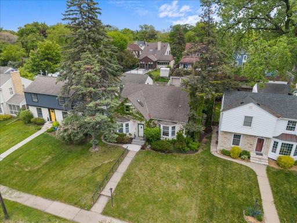
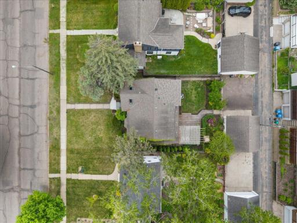
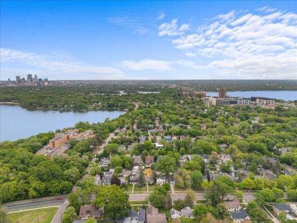
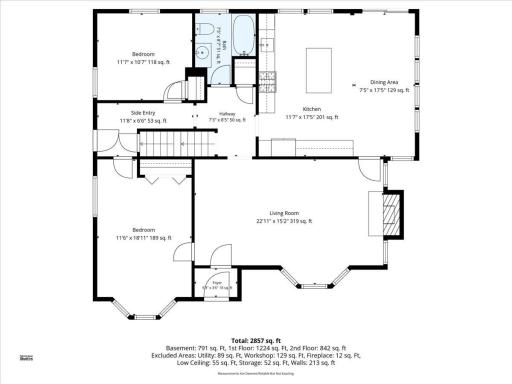
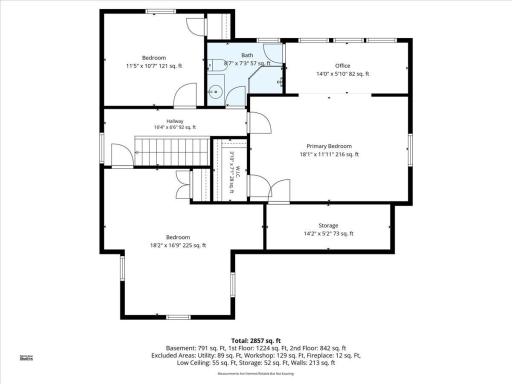
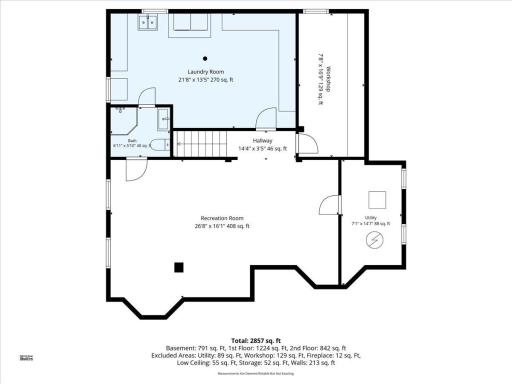
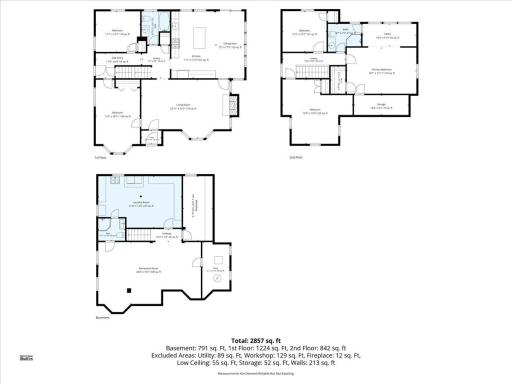
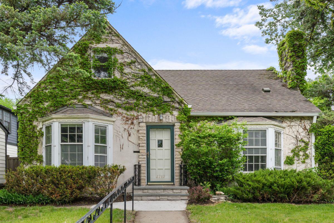
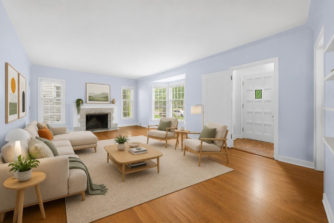
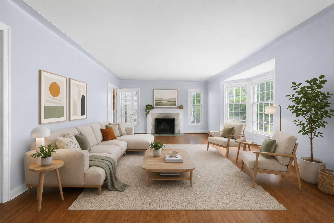
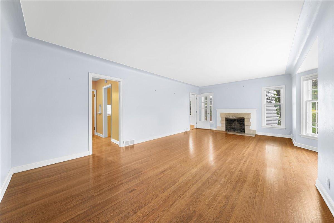
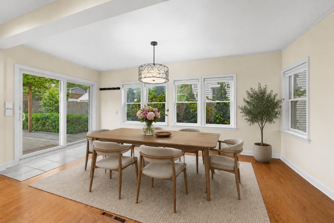
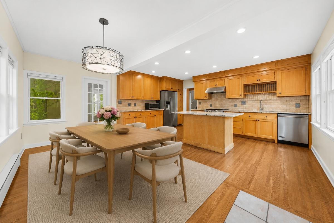
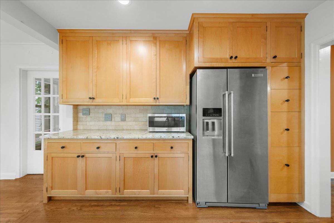
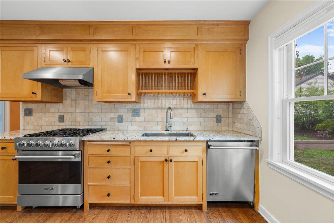
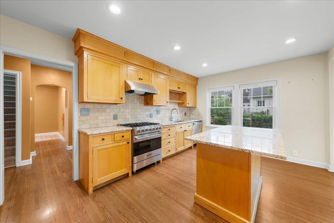
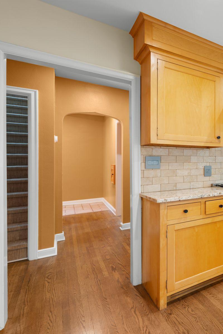
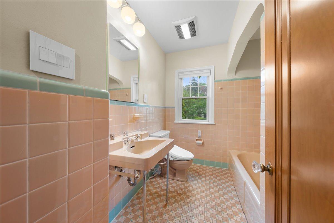
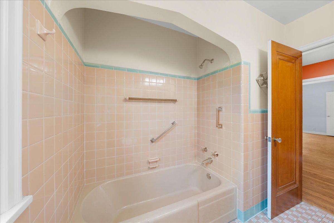
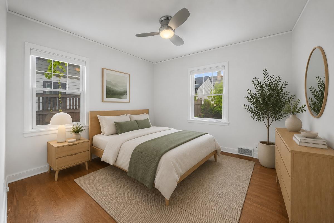
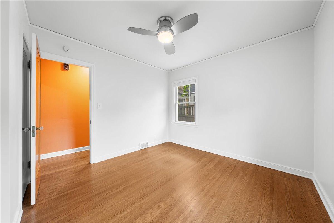
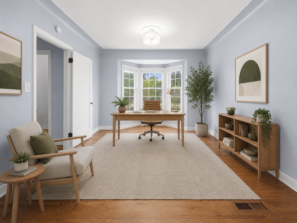
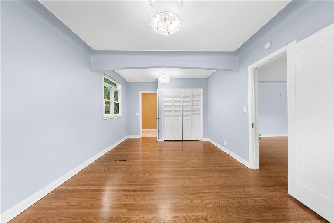
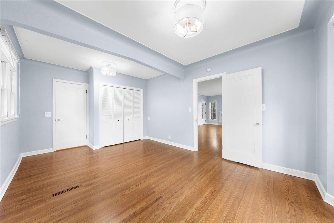
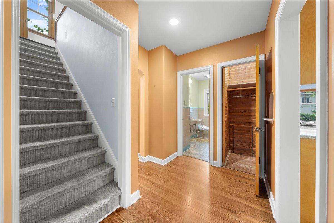
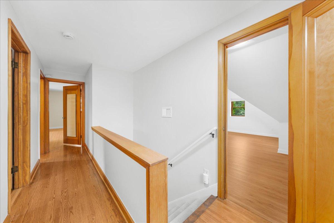
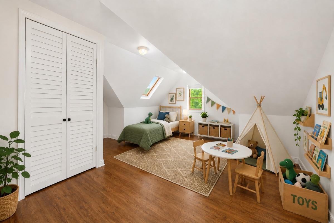
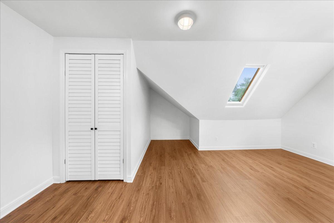
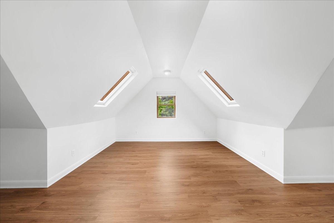
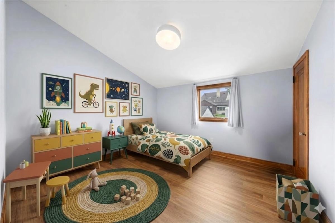
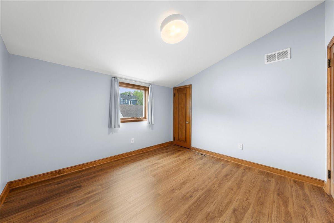
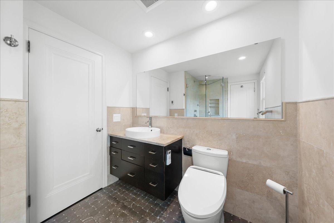
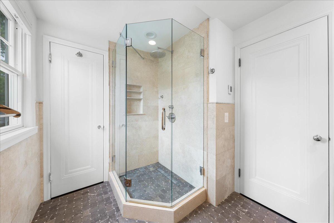
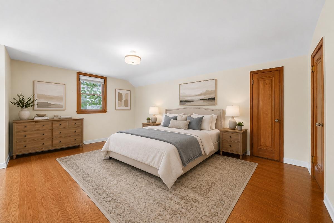
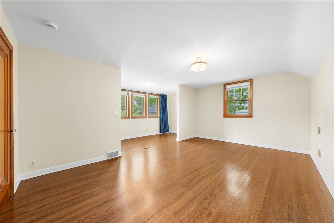
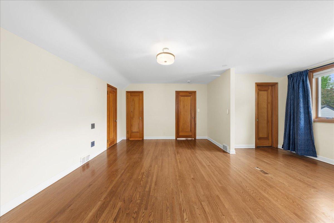
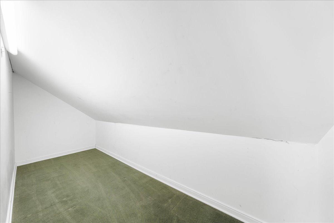
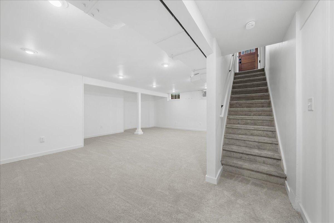
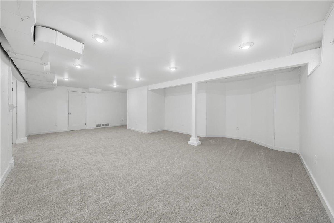
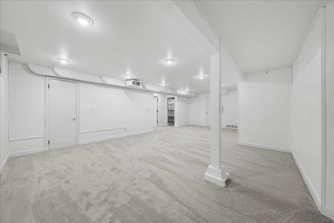
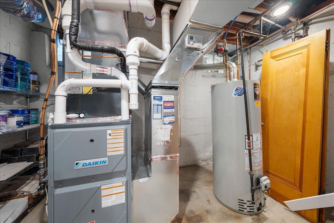
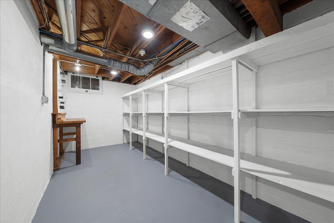
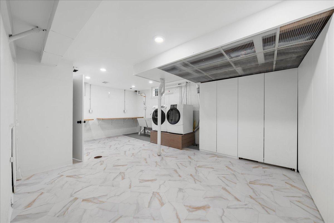
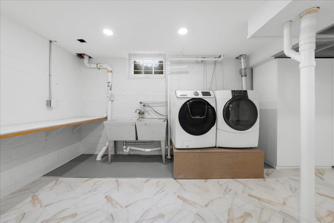
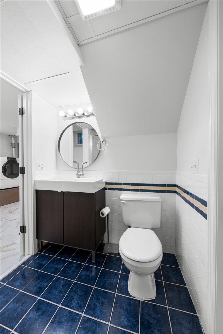
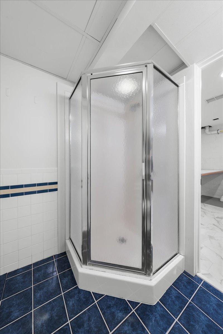
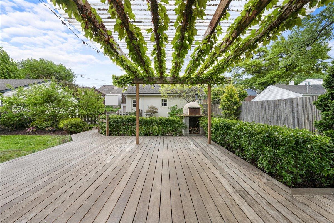
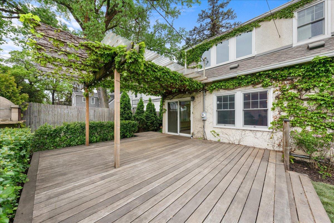
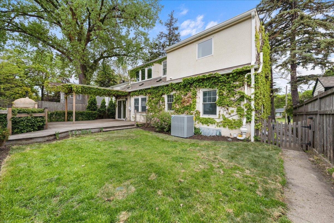
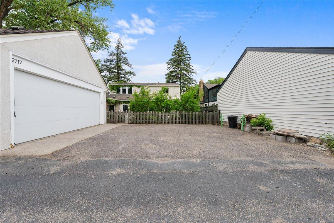
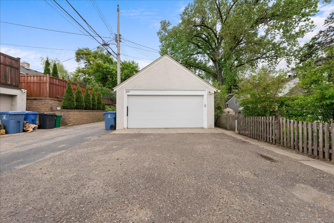
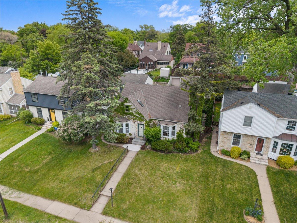
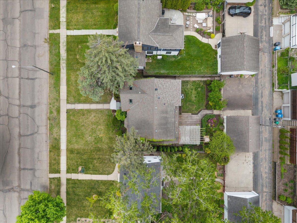
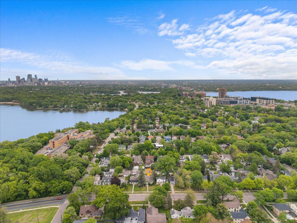
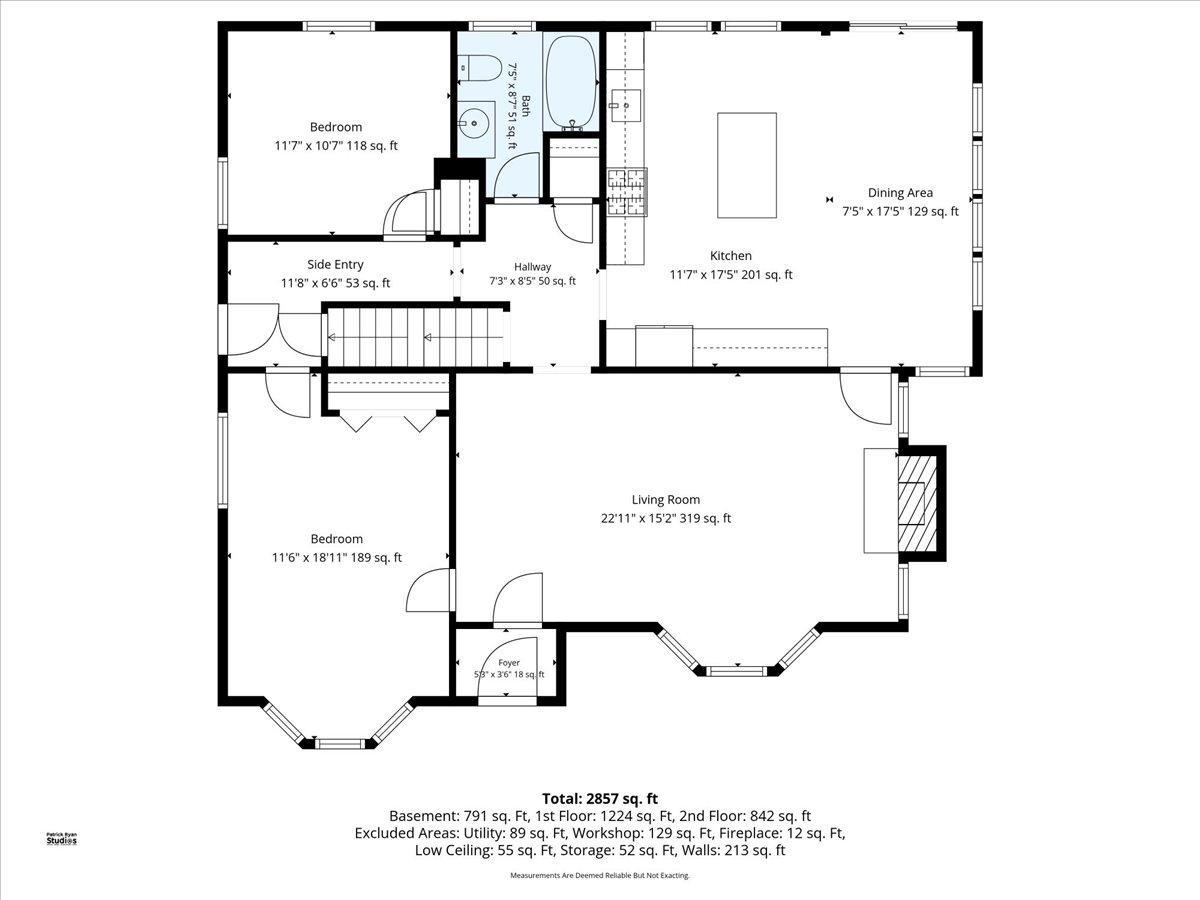
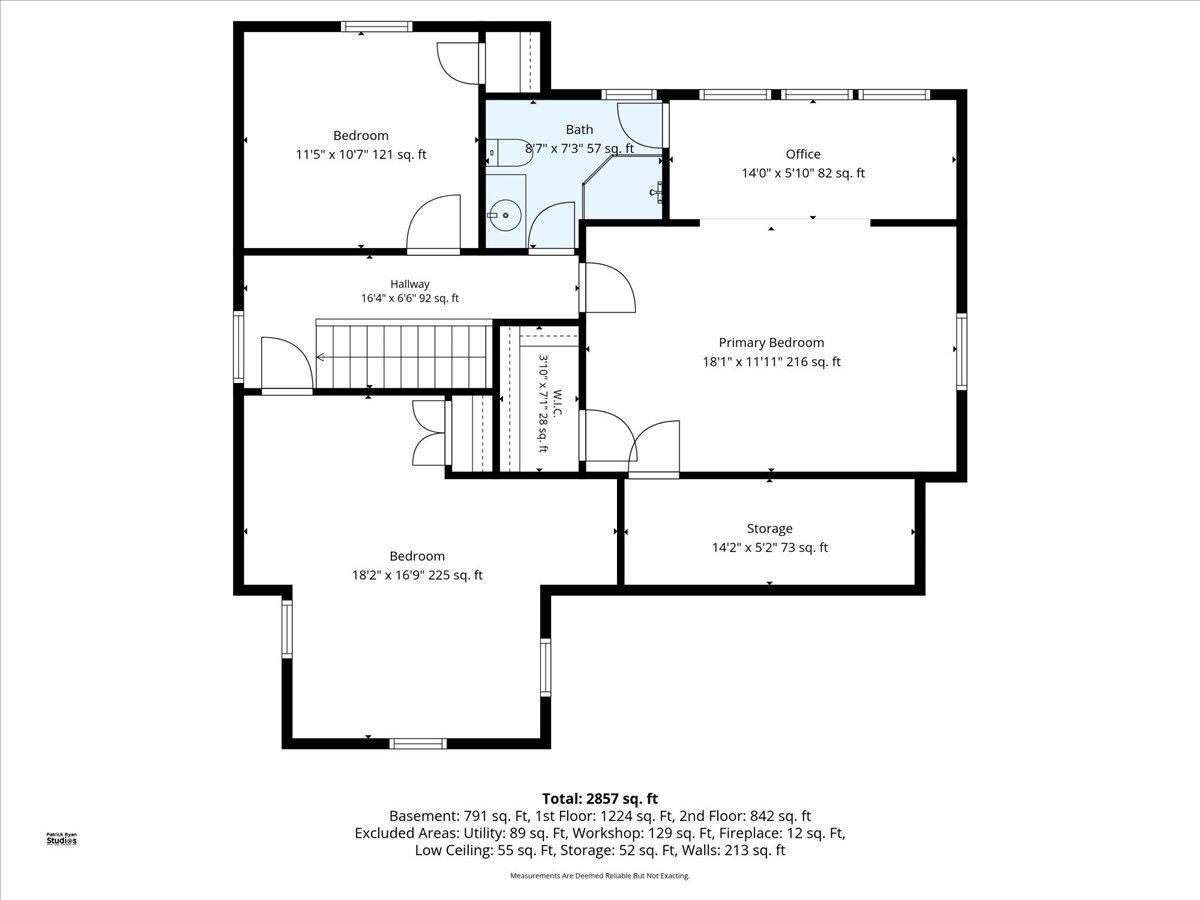
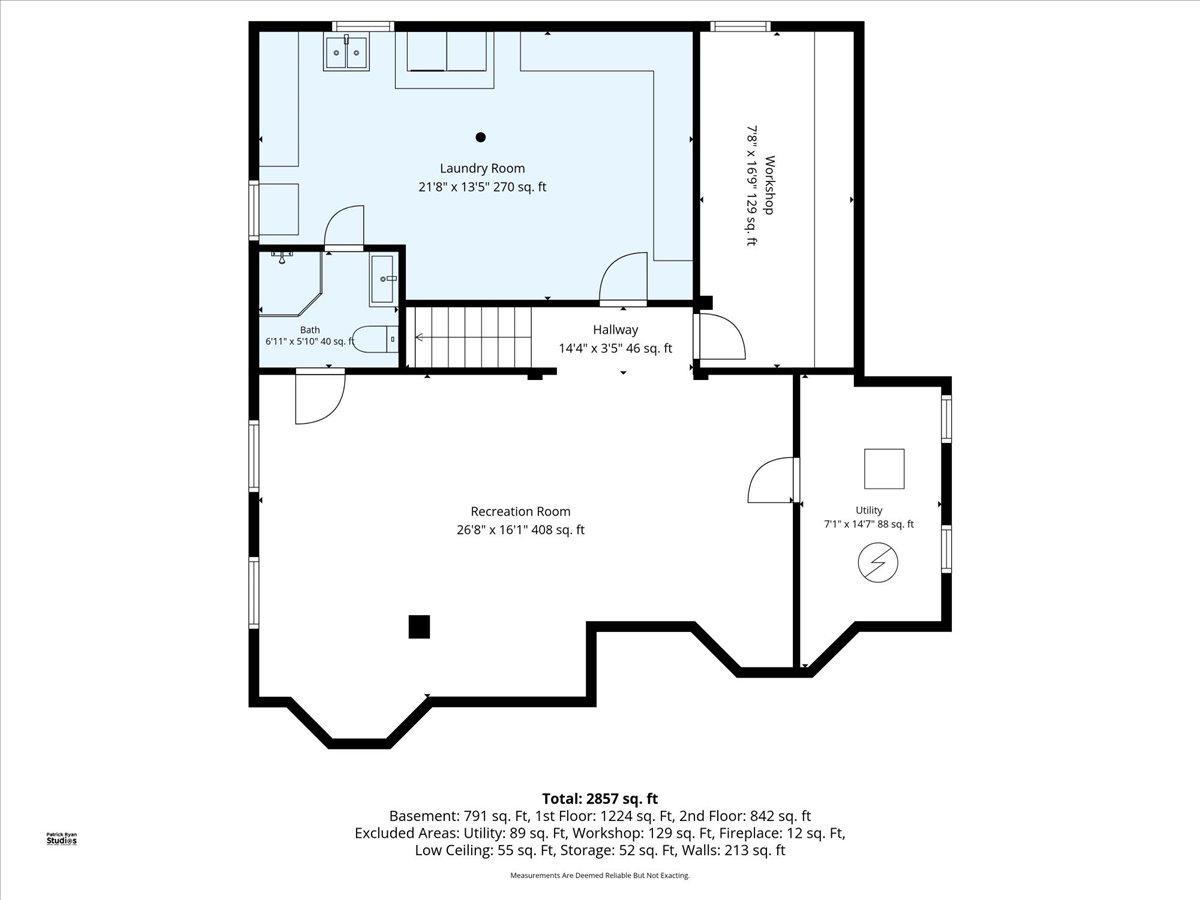
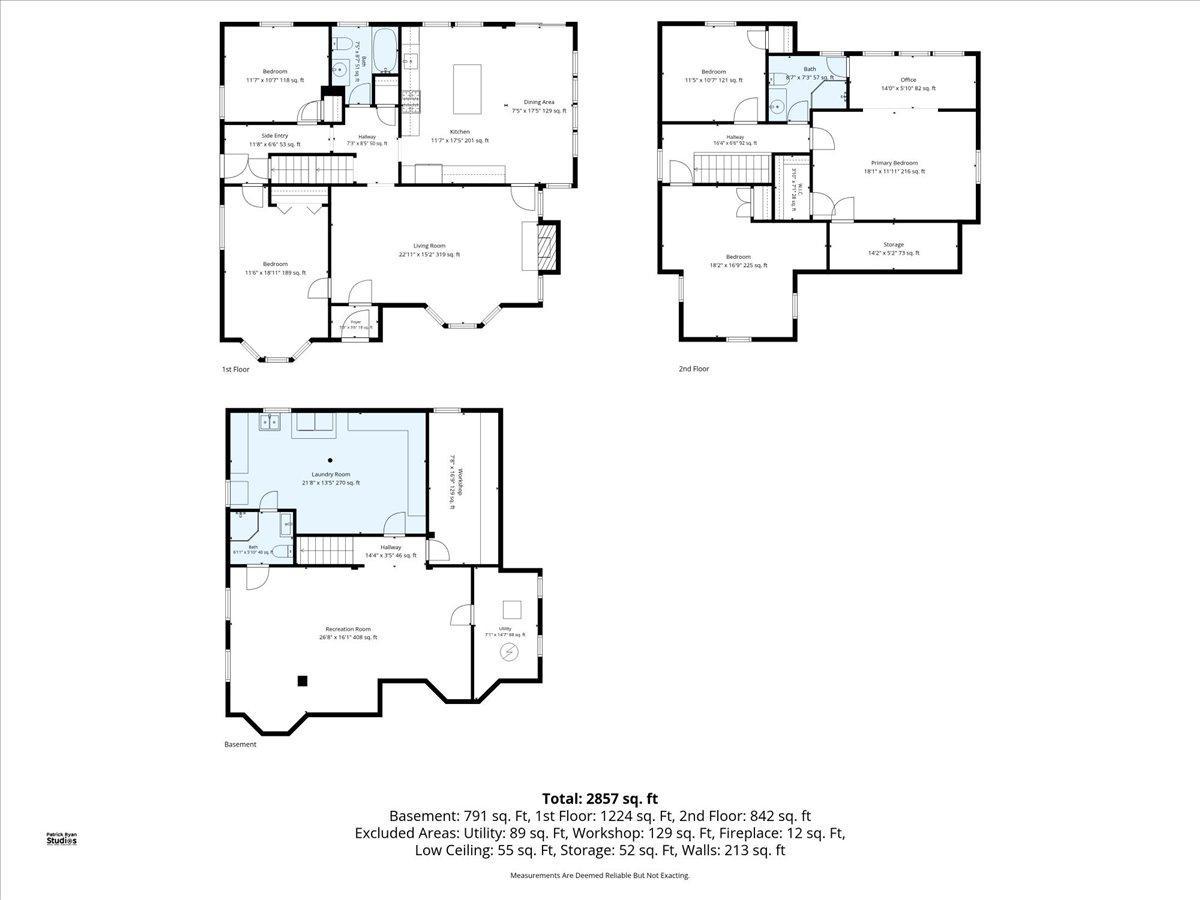
You wonât want to miss this exceptional and extensively updated 5BD/3BA home ideally located just blocks from beautiful Cedar Lake in the highly desirable Cedar - Isles - Dean neighborhood of Minneapolis! This truly special property offers the perfect blend of timeless character, thoughtful renovations, modern smart-home functionality, and beautifully designed indoor/outdoor living spaces. As you step inside, youâll immediately appreciate the warmth and charm found throughout the home, including the original Oak hardwood floors, numerous built-ins, with an abundance of natural light. On the main floor you will find 2 generously sized bedrooms, a Full Bath (with original tile providing a fun/retro design) and an expansive kitchen with eat-in dining room which serves as the true heart of the home. The kitchen features granite countertops & a travertine tiled backsplashes, high-end stainless steel appliances, large center island, newer windows, and direct access to the stunning fenced in backyard oasis. Outside, the professionally designed yard creates an urban retreat rarely found in the city â complete with a generous Ipe wood deck, pergola, mature landscaping, planting beds, with multiple areas to relax, entertain, or unwind in privacy. The combination of indoor/outdoor flow and thoughtful landscaping truly elevates this property beyond the ordinary. The upper level features a spacious primary suite complete with a cheerful sitting area and beautifully updated semi-private 3/4 bath showcasing heated travertine floors and travertine wall finishes. There are 2 additional bedrooms found on the 2nd level of the home with the 3rd bedroom being created via large addition shortly after the owner first took possession of the home. The home itself offers over 3200 finished square feet with multiple gathering spaces, including a finished lower-level family room, 3/4 bath, huge laundry area, and extensive storage spaces/work shop. Additional highlights include NEW HVAC & central A/C, smart-home technology features controlling HVAC, in-floor bathroom heating, LED lighting throughout, and numerous meaningful improvements designed to enhance comfort, efficiency, and long-term livability. The property also features a spacious 2-car garage, fenced yard, deck, mature tree coverage, and an ideal Minneapolis location with convenient access to Cedar Lake trails, parks, dining, shopping, entertainment, and major roadways.
Details
Maps
Contract Information
Status: Coming Soon
Contingency: None
Current Price: 900000
Original List Price: 900000
ListPrice: 900000
List Date: 2026-05-23
Owner is an Agent?: No
Auction?: No
General Property Information
Common Wall: No
Lot Measurement: Acres
Manufactured Home?: No
Multiple PIDs?: No
New Development: No
Number of Fireplaces: 1
Waterfront Present: No
Year Built: 1941
Yearly/Seasonal: Yearly
Zoning: Residential-Single Family
Bedrooms: 5
Baths Total: 3
Bath Full: 1
Bath Three Quarters: 2
Main Floor Total SqFt: 1088
Above Grd Total SqFt: 2365
Below Grd Total SqFt: 895
Total SqFt: 3260
Total Finished Sqft: 3260.00
FireplaceYN: Yes
Style: (SF) Single Family
Foundation Size: 1098
Garage Stalls: 2
Lot Dimensions: 50x129
Acres: 0.15
Assessment Pending: No
Location Tax and Other Information
House Number: 2717
Street Name: France
Street Suffix: Avenue
Street Direction Suffix: S
Postal City: Minneapolis
County: Hennepin
State: MN
Zip Code: 55416
Complex/Dev/Subdivision: Sunset Gables
Assessments
Tax With Assessments: 12135.82
Building Information
Finished SqFt Above Ground: 2365
Finished SqFt Below Ground: 895
Lease Details
Land Leased: Not Applicable
Miscellaneous Information
Homestead: Yes
Ownership
Fractional Ownership: No
Parking Characteristics
Garage Dimensions: 21x19
Garage Square Feet: 425
Public Survey Info
Range#: 24
Section#: 32
Township#: 29
Property Features
Accessible: None
Air Conditioning: Central Air
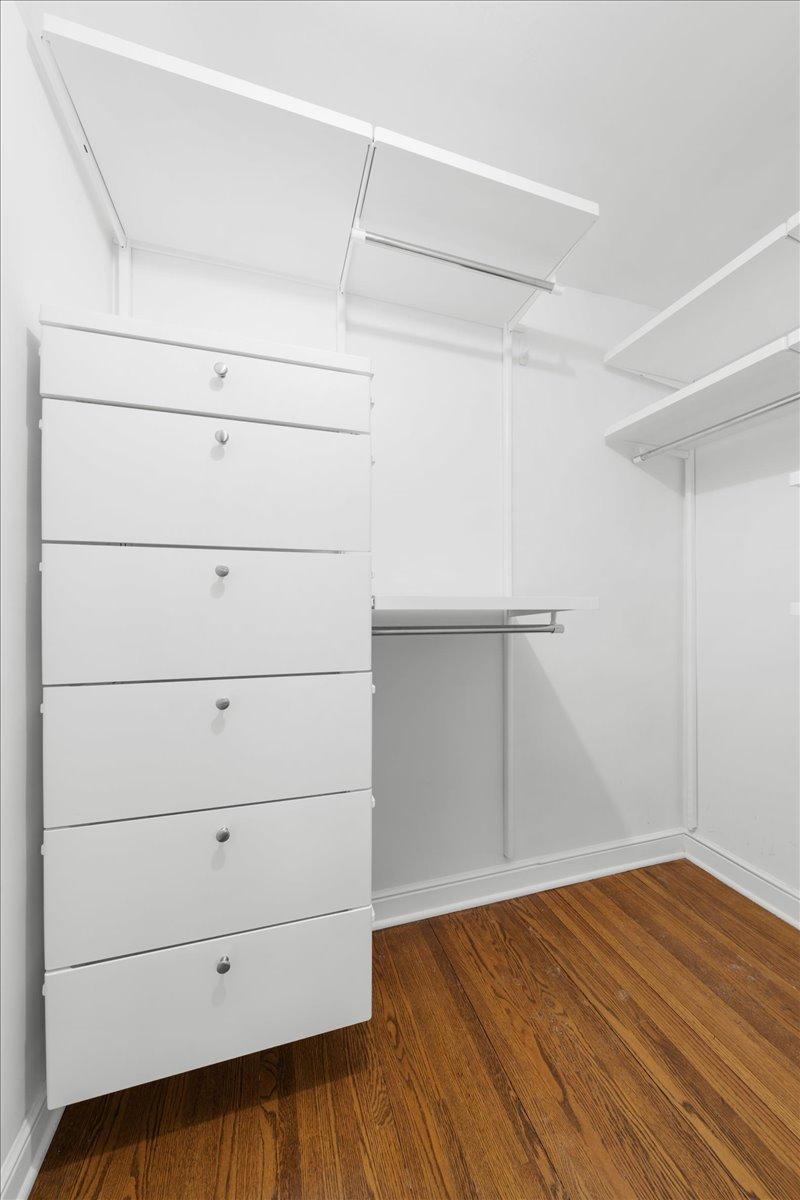
Amenities Unit: Deck; Hardwood Floors; Kitchen Center Island; Kitchen Window; Natural Woodwork; Primary Bedroom Walk-In Closet; Security System; Skylight; Tile Floors; Walk-In Closet; Washer/Dryer Hookup
Appliances: Air-To-Air Exchanger; Dishwasher; Disposal; Dryer; Microwave; Range; Refrigerator; Washer
Assumable Loan: Not Assumable
Basement: Concrete Block; Full; Storage Space
Bath Description: Main Floor Full Bath; Upper Level 3/4 Bath; 3/4 Basement
Construction Status: Previously Owned
Dining Room Description: Informal Dining Room; Kitchen/Dining Room
Electric: Circuit Breakers
Exterior: Stucco
Family Room Characteristics: Lower Level
Fencing: Full; Privacy; Wood
Fireplace Characteristics: Living Room; Wood Burning
Foundation: Concrete Block
Fuel: Natural Gas
Heating: Forced Air; In-Floor Heating
Laundry: Lower Level; Sink
Lock Box Type: Combo
Lot Description: Public Transit (w/in 6 blks); Tree Coverage - Light
Parking Characteristics: Garage Door Opener
Pool Description: None
Road Frontage: City Street; Curbs; Paved Streets; Sidewalks
Road Responsibility: Public Maintained Road
Roof: Age Over 8 Years
Sellers Terms: Cash; Conventional; FHA; VA
Sewer: City Sewer/Connected
Special Search: Main Floor Bedroom
Stories: Two
Water: City Water/Connected
Room Information
| Room Name | Dimensions | Level |
| Bathroom | 9x7 | Main |
| Bathroom | 9x7 | Upper |
| Bathroom | 7x6 | Lower |
| Deck | 19x18 | Main |
| Dining Room | 17x7 | Main |
| Family Room | 27x16 | Lower |
| Fifth (5th) Bedroom | 18x17 | Upper |
| First (1st) Bedroom | 19x12 | Main |
| Fourth (4th) Bedroom | 11x11 | Upper |
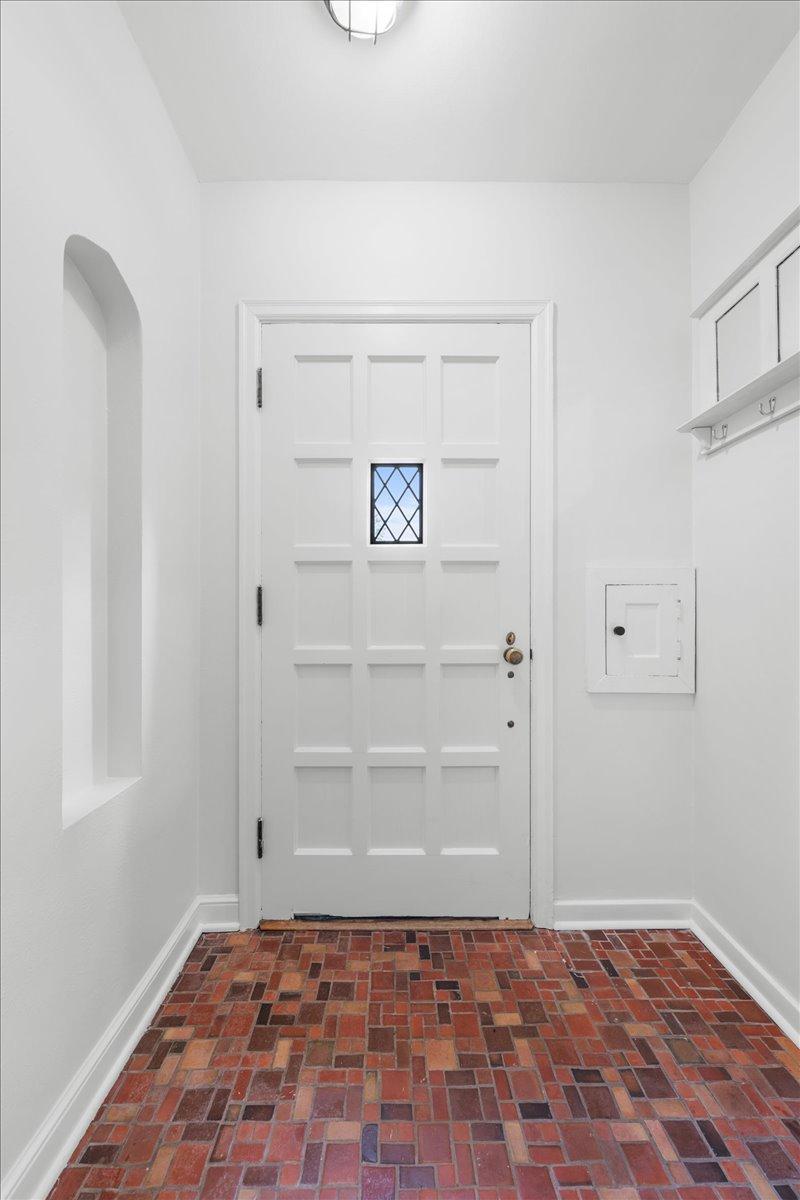
| Foyer | 5x4 | Main |
| Kitchen | 17x12 | Main |
| Laundry | 22x14 | Lower |
| Living Room | 23x15 | Main |
| Second (2nd) Bedroom | 12x11 | Main |
| Third (3rd) Bedroom | 18x12 | Upper |
| Other | 17x8 | Lower |
Listing Office: Re/Max Advantage Plus
Last Updated: May - 25 - 2026

The data relating to real estate for sale on this web site comes in part from the Broker Reciprocity SM Program of the Regional Multiple Listing Service of Minnesota, Inc. The information provided is deemed reliable but not guaranteed. Properties subject to prior sale, change or withdrawal. ©2024 Regional Multiple Listing Service of Minnesota, Inc All rights reserved.
Monday 25th of May 2026 07:19 PM

218-998-4400
Mohagen Real Estate


Let's Connect

Mohagen Real Estate
sue@MohagenRealEstate.com
Office: 218-998-4400
Cell: 218-731-7376

Mohagen Real Estate is licensed in the State of Minnesota