27185 Jody Court, Chisago City, MN 55013 (MLS# 6777716)
$544,900
Chisago City, MN 55013
MLS# 6777716
Status: Closed
3 beds | 3 baths | 3086 sqft
1 / 30
Property Description
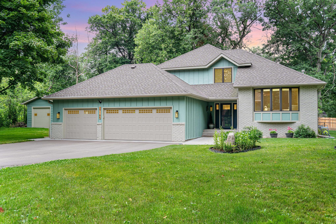
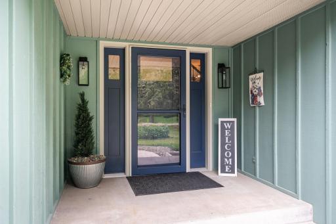
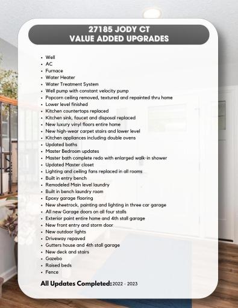
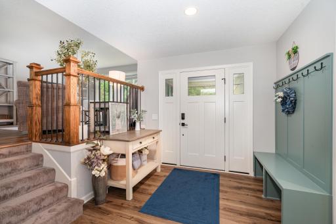
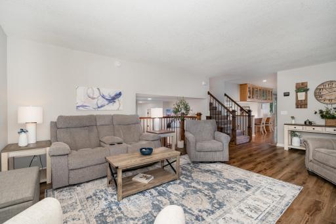
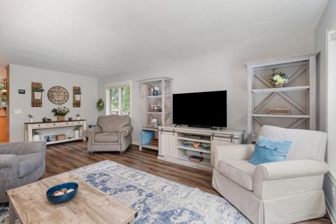
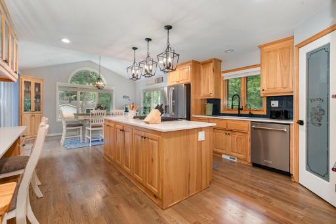
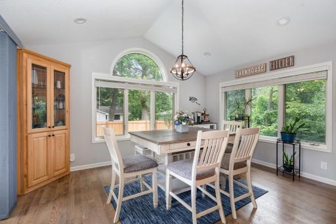
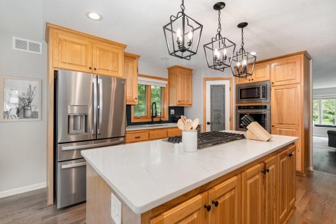
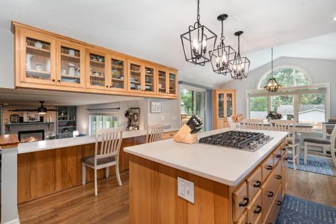
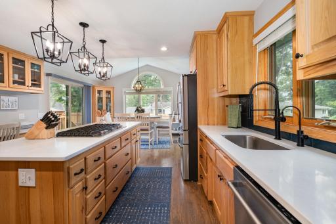
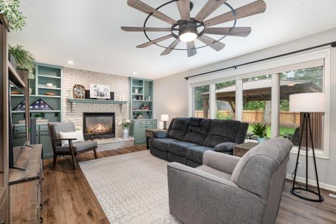
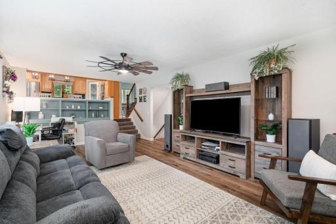
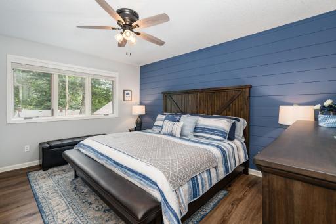
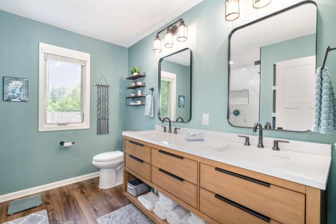
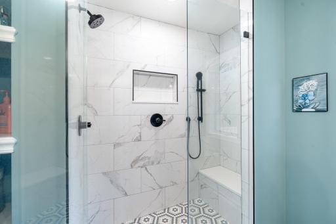
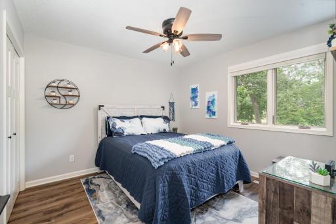
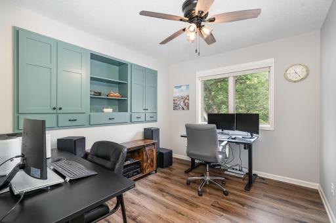
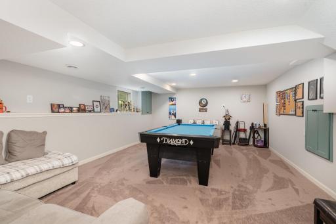
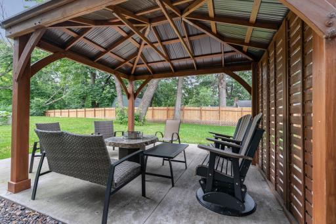
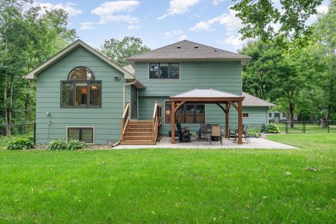
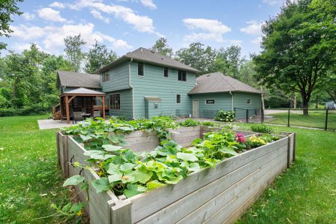
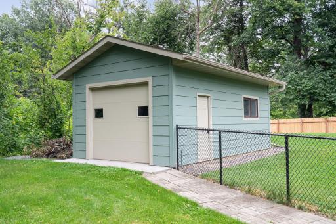
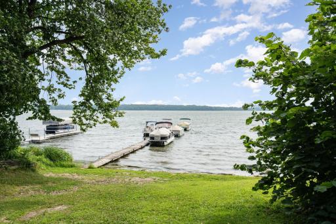
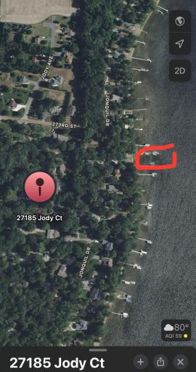
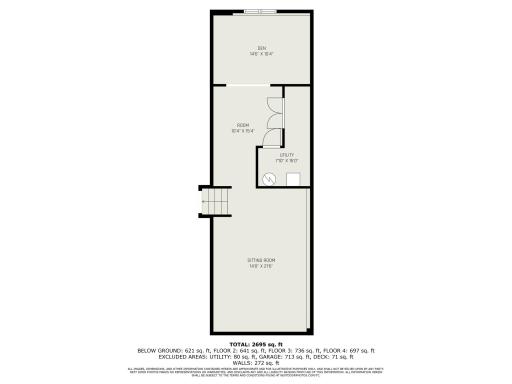
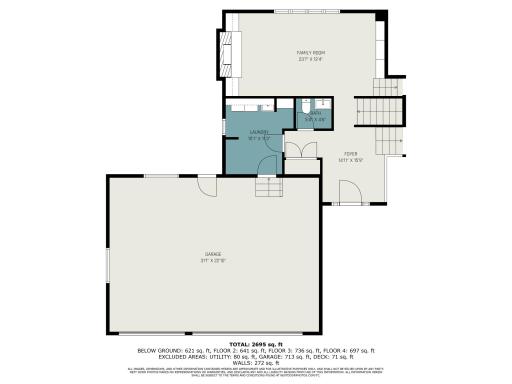
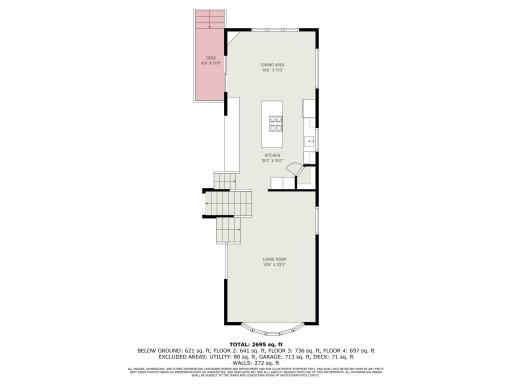
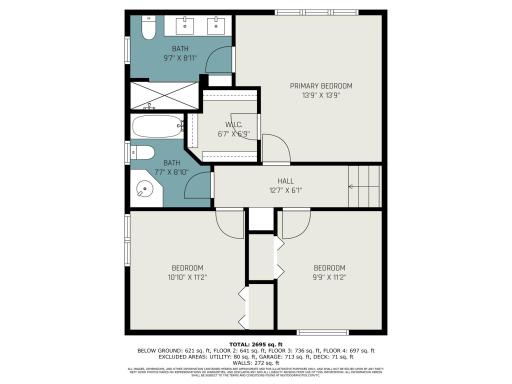
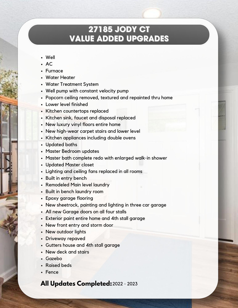
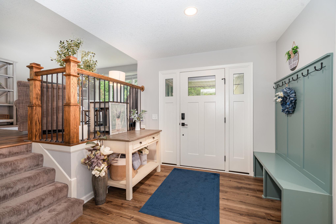
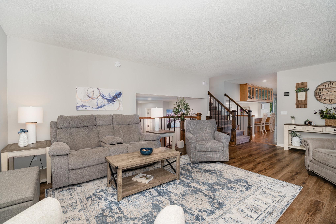
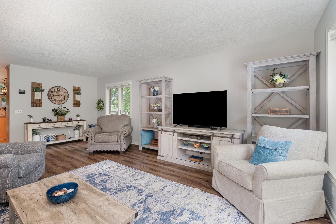
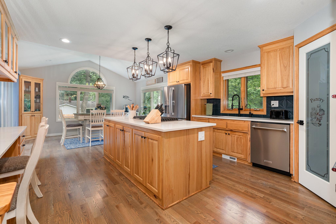
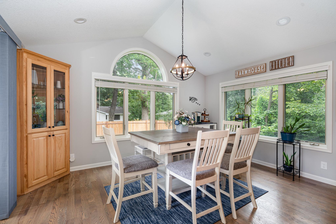
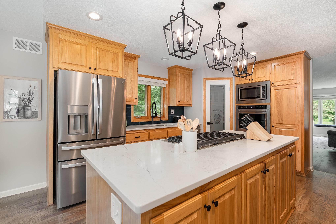
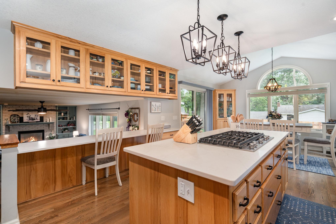
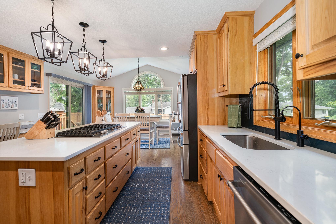
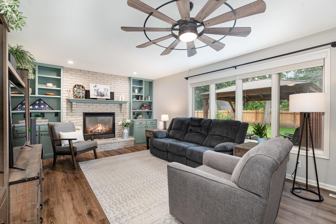
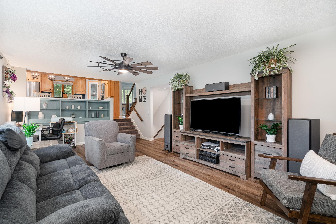
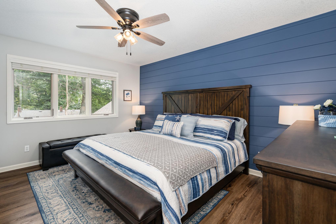
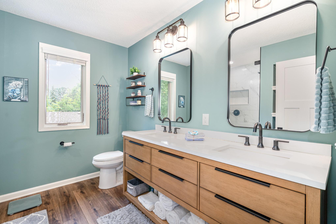
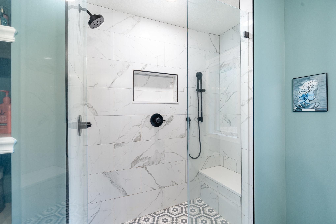
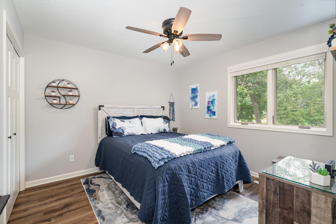
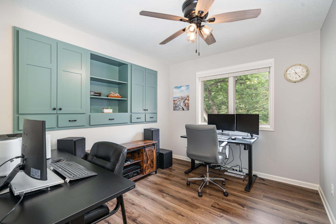
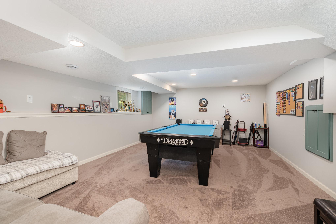
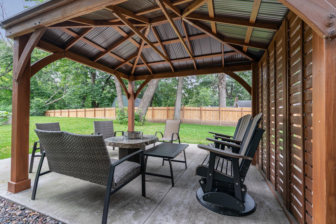
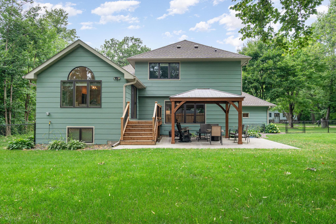
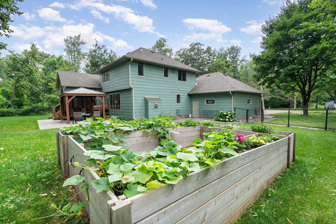
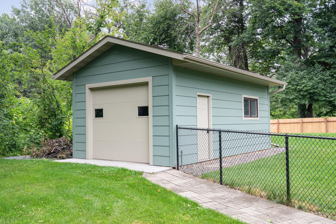
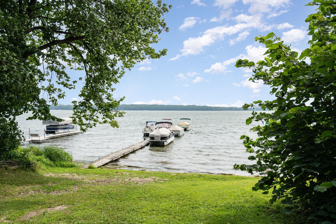
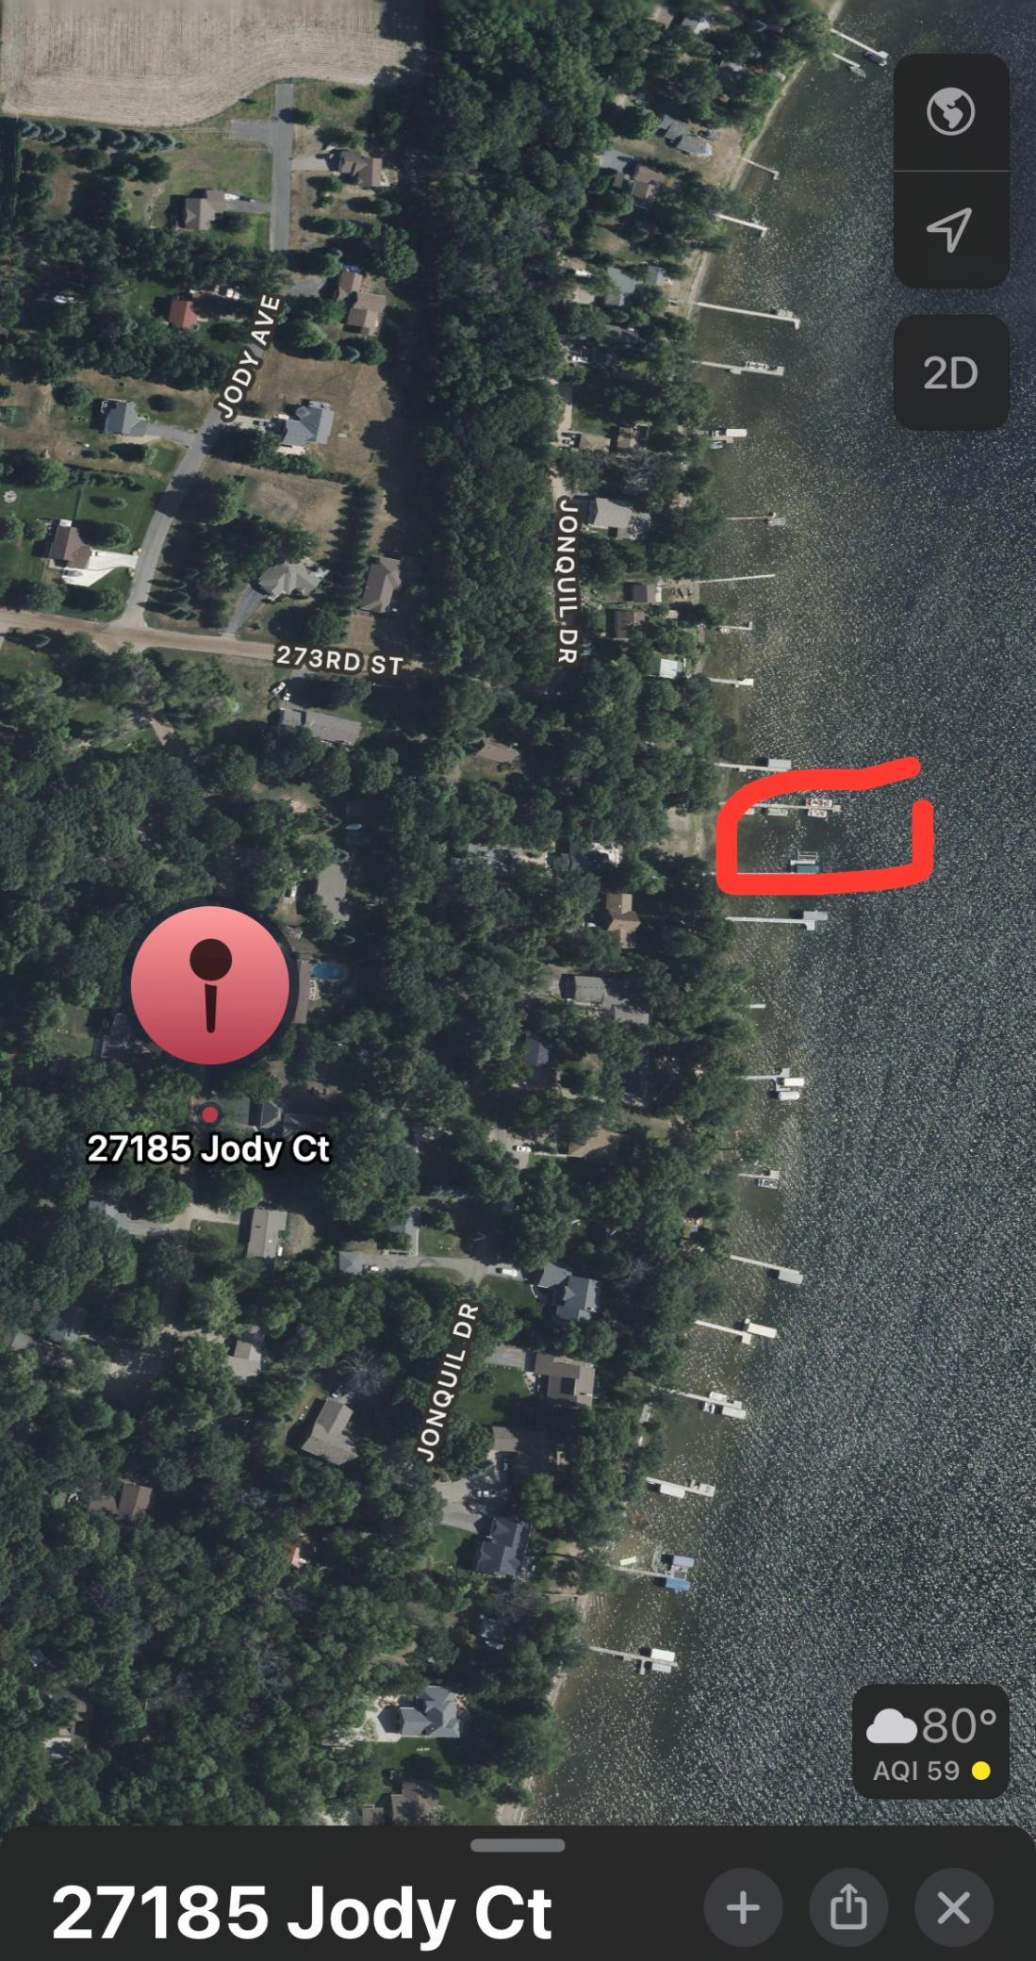
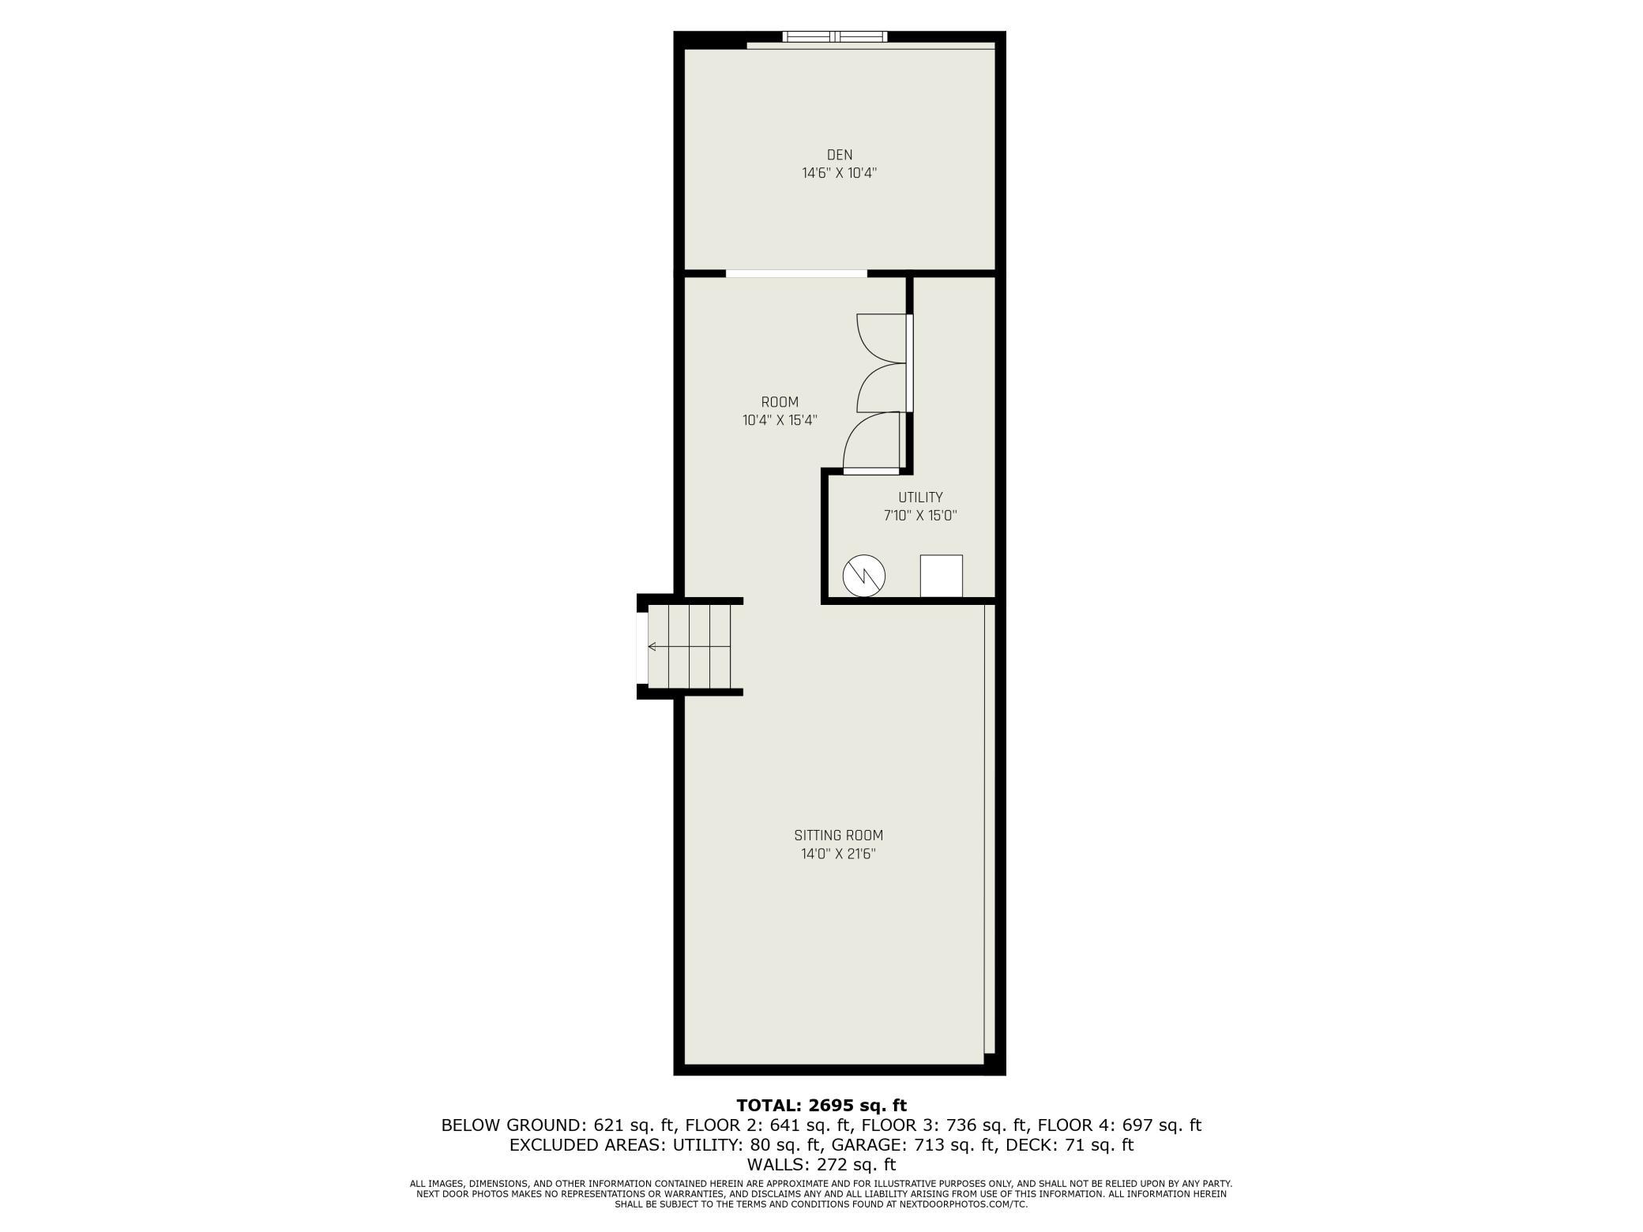
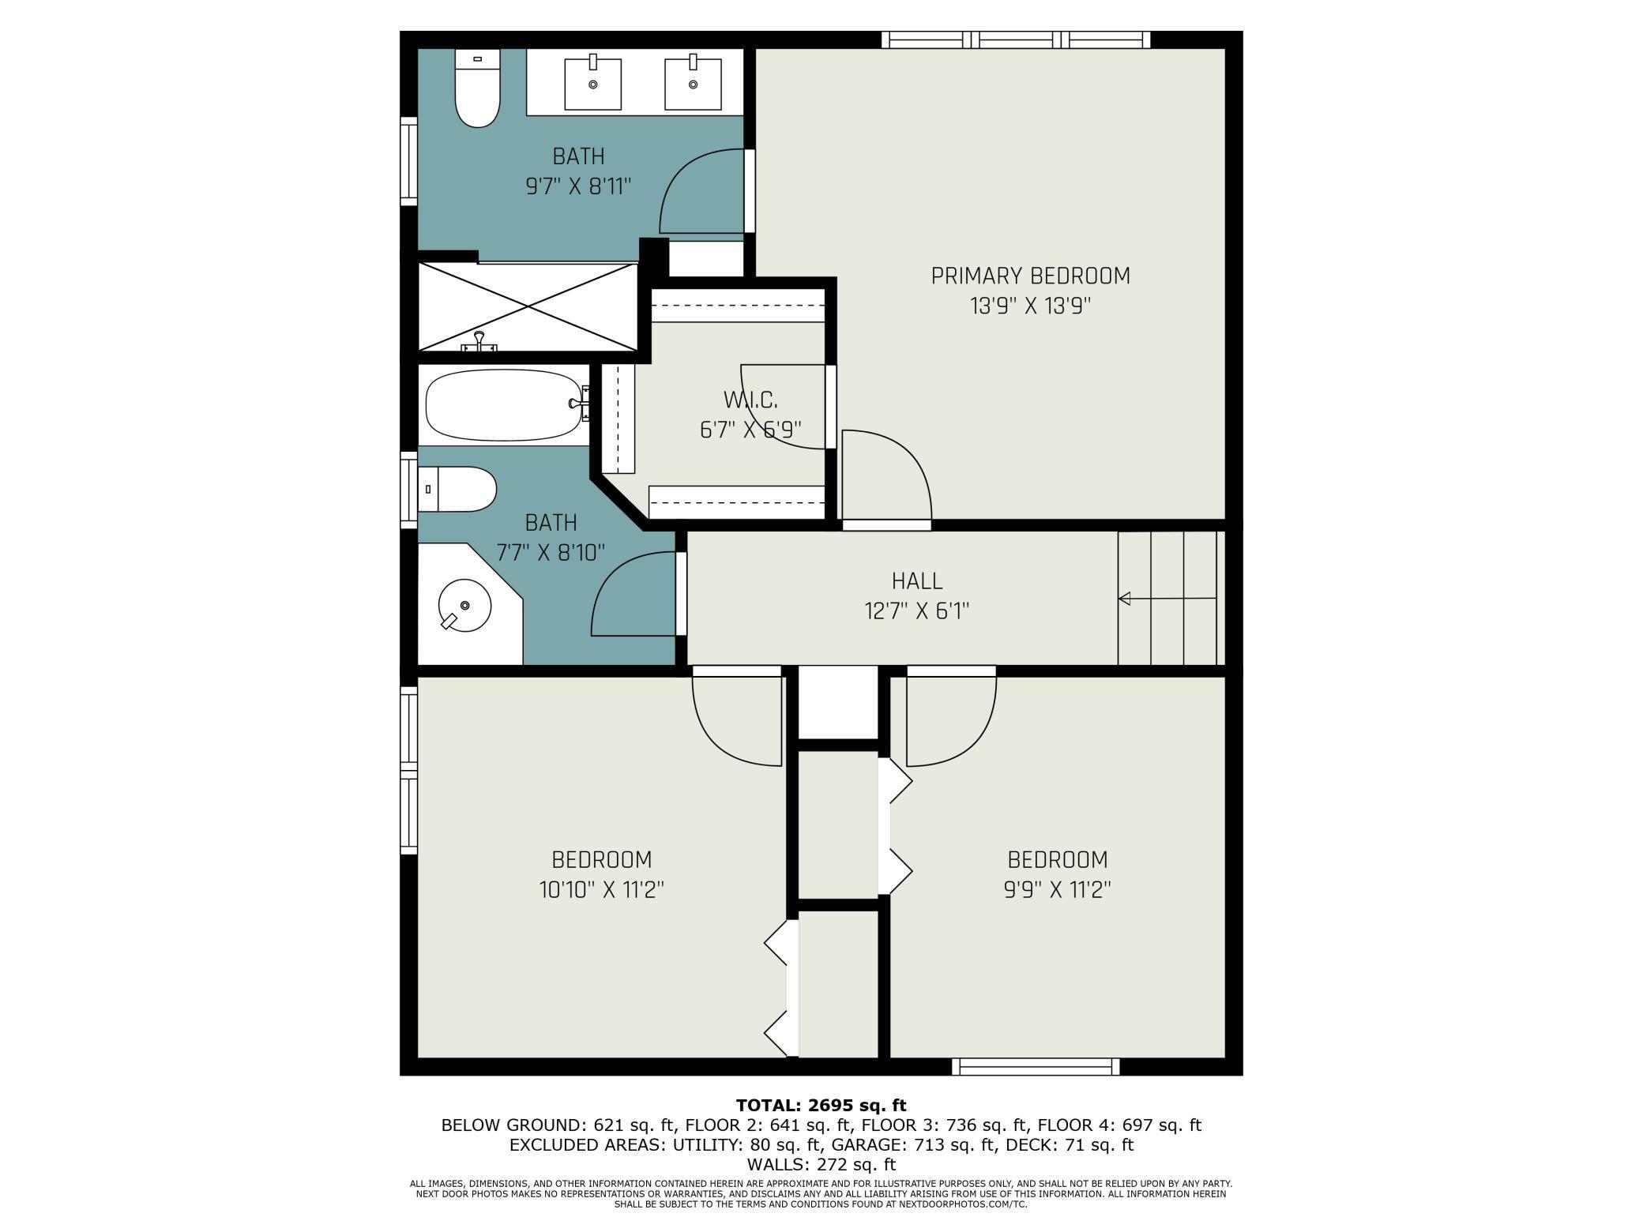
DEEDED ACCESS to Green Lake! Enjoy the best of lake living without the waterfront price tag! BRAND NEW SEPTIC AND RADON MITIGATION SYSTEM COMING! This impeccably updated home in Chisago City offers lake lifestyle, just steps away â perfect for boating, kayaking, or peaceful sunset strolls. Inside, every inch of this home has been thoughtfully upgraded. (See photos for list of improvements) The spacious, modern kitchen features clean lines, ample storage, and open flow into the main living area â ideal for entertaining. A high demand layout of three bedrooms on one level including a private primary suite with a spa-like bath and walk in closet, has room for everyone. 2 living areas are accessible from the main level, one with a bright, bow window and the other with a cozy fireplace. The fully finished lower level expands your living space with room for recreation, guests, or a home office. Outside, enjoy the fenced backyard complete with a large patio and charming gazebo, perfect for quiet mornings or summer gatherings. The clean, finished 3 stall attached garage has epoxy flooring. The detached garage offers room for additional vehicle or toys for a total of 4 stalls! A new driveway and refreshed exterior round out an impressive list of upgrades. Everything you would wish for has already been done - beautifully and professionally by the current owners. Donât miss the opportunity to own this impressive home and start living your lake lifestyle today!
Details
Maps
Contract Information
Status: Closed
Off Market Date: 2025-09-04
Contingency: None
Current Price: 550000
Closed Date: 2025-10-15
Original List Price: 544900
Sales Close Price: 550000
ListPrice: 544900
List Date: 2025-08-25
Owner is an Agent?: No
Auction?: No
General Property Information
Assoc Mgmt Co. Phone #: 651-470-8090
Association Fee Frequency: Annually
Association Mgmt Co. Name: Golden Willow Estates Assocation
Common Wall: No
Lot Measurement: Acres
Manufactured Home?: No
Multiple PIDs?: No
New Development: No
Number of Fireplaces: 1
Waterfront YN: No
Year Built: 1987
Yearly/Seasonal: Yearly
Zoning: Residential-Single Family
Bedrooms: 3
Baths Total: 3
Bath Full: 1
Bath Three Quarters: 1
Bath Half: 1
Main Floor Total SqFt: 791
Above Grd Total SqFt: 1543
Below Grd Total SqFt: 1543
Total SqFt: 3086
Total Finished Sqft: 2913.00
FireplaceYN: Yes
Lake/Waterfront Name: Green
Style: (SF) Single Family
Foundation Size: 1464
Association Fee: 125
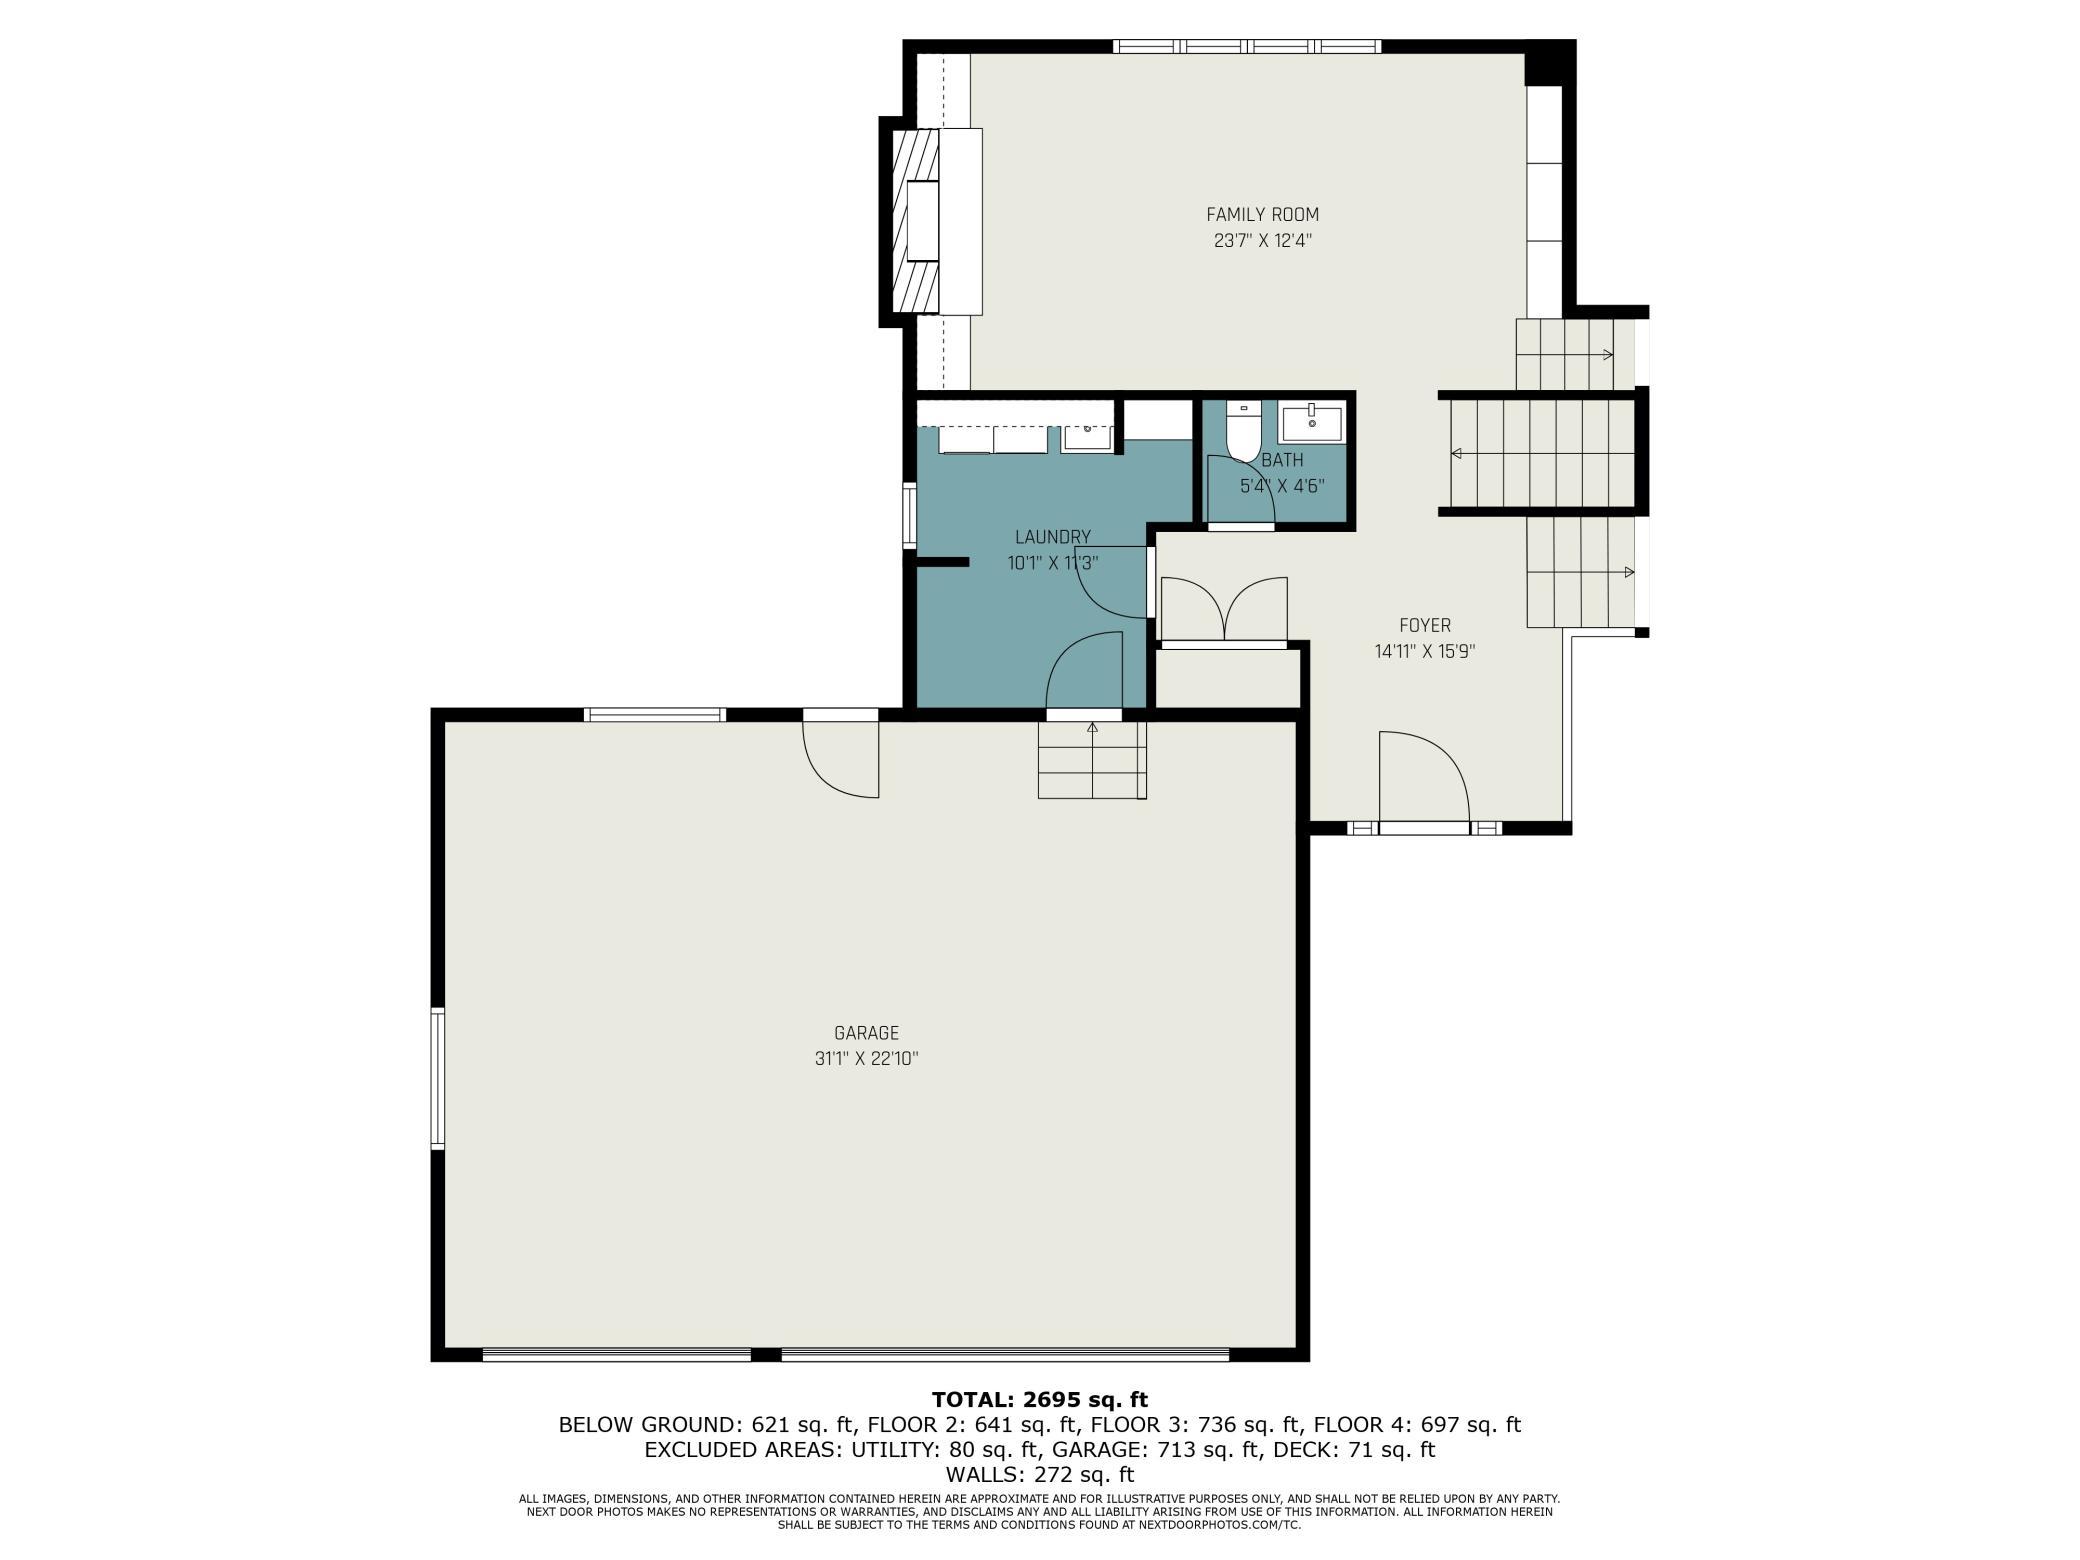
Garage Stalls: 4
Lot Dimensions: 145*152*162
Acres: 0.53
Assessment Pending: No
Location Tax and Other Information
House Number: 27185
Street Name: Jody
Street Suffix: Court
Postal City: Chisago City
County: Chisago
State: MN
Zip Code: 55013
Complex/Dev/Subdivision: Golden Willow Estates 2nd
Assessments
Assessment Balance: 49
Tax With Assessments: 4198
Building Information
Finished SqFt Above Ground: 1543
Finished SqFt Below Ground: 1370
Lake Details
Lake Acres: 1809
Lake Chain Acreage: 5357
Lake Chain Name: Chisago Lakes
Lake Depth: 32
Lease Details
Land Leased: Not Applicable
Miscellaneous Information
DP Resource: Yes
Homestead: Yes
Ownership
Fractional Ownership: No
Parking Characteristics
Garage Dimensions: 31x22
Garage Square Feet: 759
Public Survey Info
Range#: 21
Section#: 13
Township#: 33
Property Features
Accessible: None
Air Conditioning: Central Air
Amenities Shared: Beach
Amenities Unit: Ceiling Fan(s); Deck; Hardwood Floors; In-Ground Sprinkler; Kitchen Center Island; Kitchen Window; Natural Woodwork; Patio; Primary Bedroom Walk-In Closet; Tile Floors; Vaulted Ceiling(s); Walk-In Closet; Washer/Dryer Hookup
Appliances: Cooktop; Dishwasher; Disposal; Dryer; Microwave; Refrigerator; Washer; Water Filtration System
Association Fee Includes: Beach Access; Dock
Assumable Loan: Not Assumable
Basement: Concrete Block; Drain Tiled; Storage Space; Sump Pump
Bath Description: Main Floor 1/2 Bath; Upper Level 3/4 Bath; Upper Level Full Bath; 3/4 Primary; Private Primary
Construction Materials: Block; Brick; Frame
Construction Status: Previously Owned
Dining Room Description: Eat In Kitchen; Informal Dining Room; Kitchen/Dining Room
Electric: Circuit Breakers
Exterior: Brick/Stone; Fiber Board
Family Room Characteristics: Family Room; Main Level
Fencing: Chain Link; Privacy
Financing Terms: Cash
Fireplace Characteristics: Brick; Family Room; Gas Burning
Foundation: Concrete Block
Fuel: Electric; Natural Gas
Heating: Forced Air
Lake Details: Sand
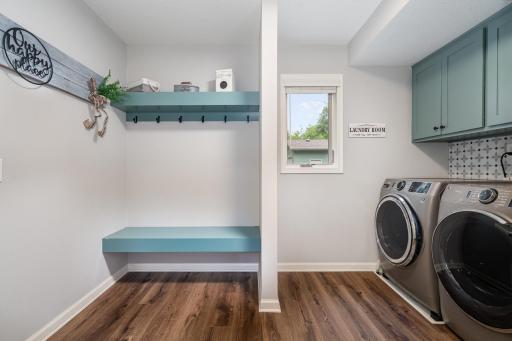
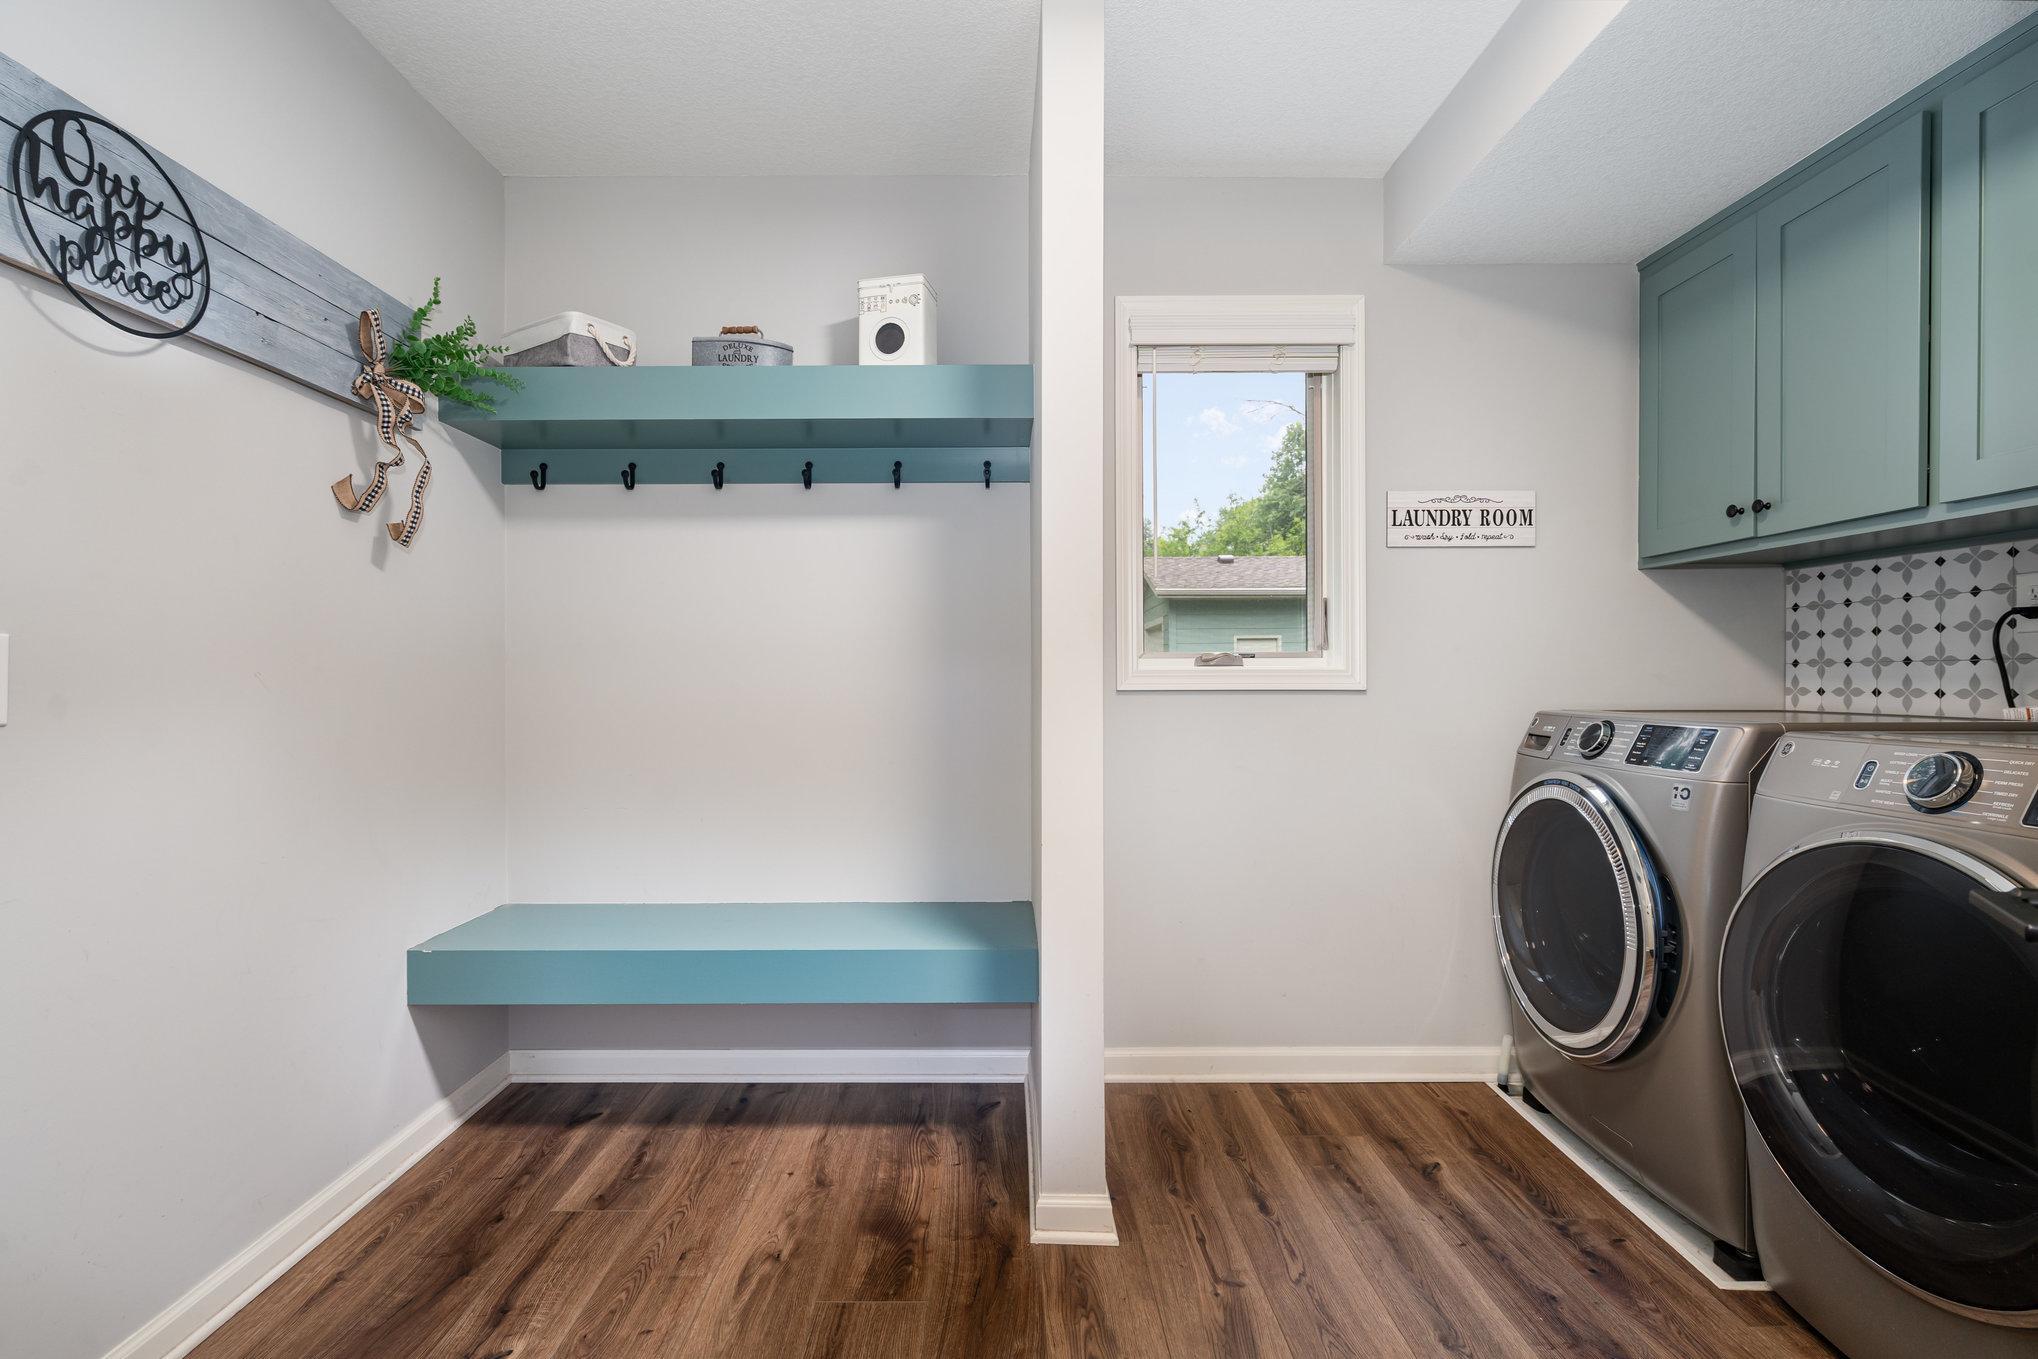
Laundry: Laundry Room; Main Level
Lot Description: Tree Coverage - Medium
Outbuildings: Additional Garage
Parking Characteristics: Finished Garage; Garage Door Opener
Pool Description: None
Road Frontage: City Street; Paved Streets
Road Responsibility: Public Maintained Road
Roof: Age 8 Years or Less
Sellers Terms: Cash; Conventional; FHA; VA
Sewer: Private Sewer
Special Search: 3 BR on One Level; Main Floor Laundry
Stories: Four or More Level Split
Water: Private
Waterfront Type: Association Access; Deeded Access; Shared; Dock
Room Information
| Room Name | Dimensions | Level |
| Second (2nd) Bedroom | 9.9x11.2 | Upper |
| First (1st) Bedroom | 13.9x13.9 | Upper |
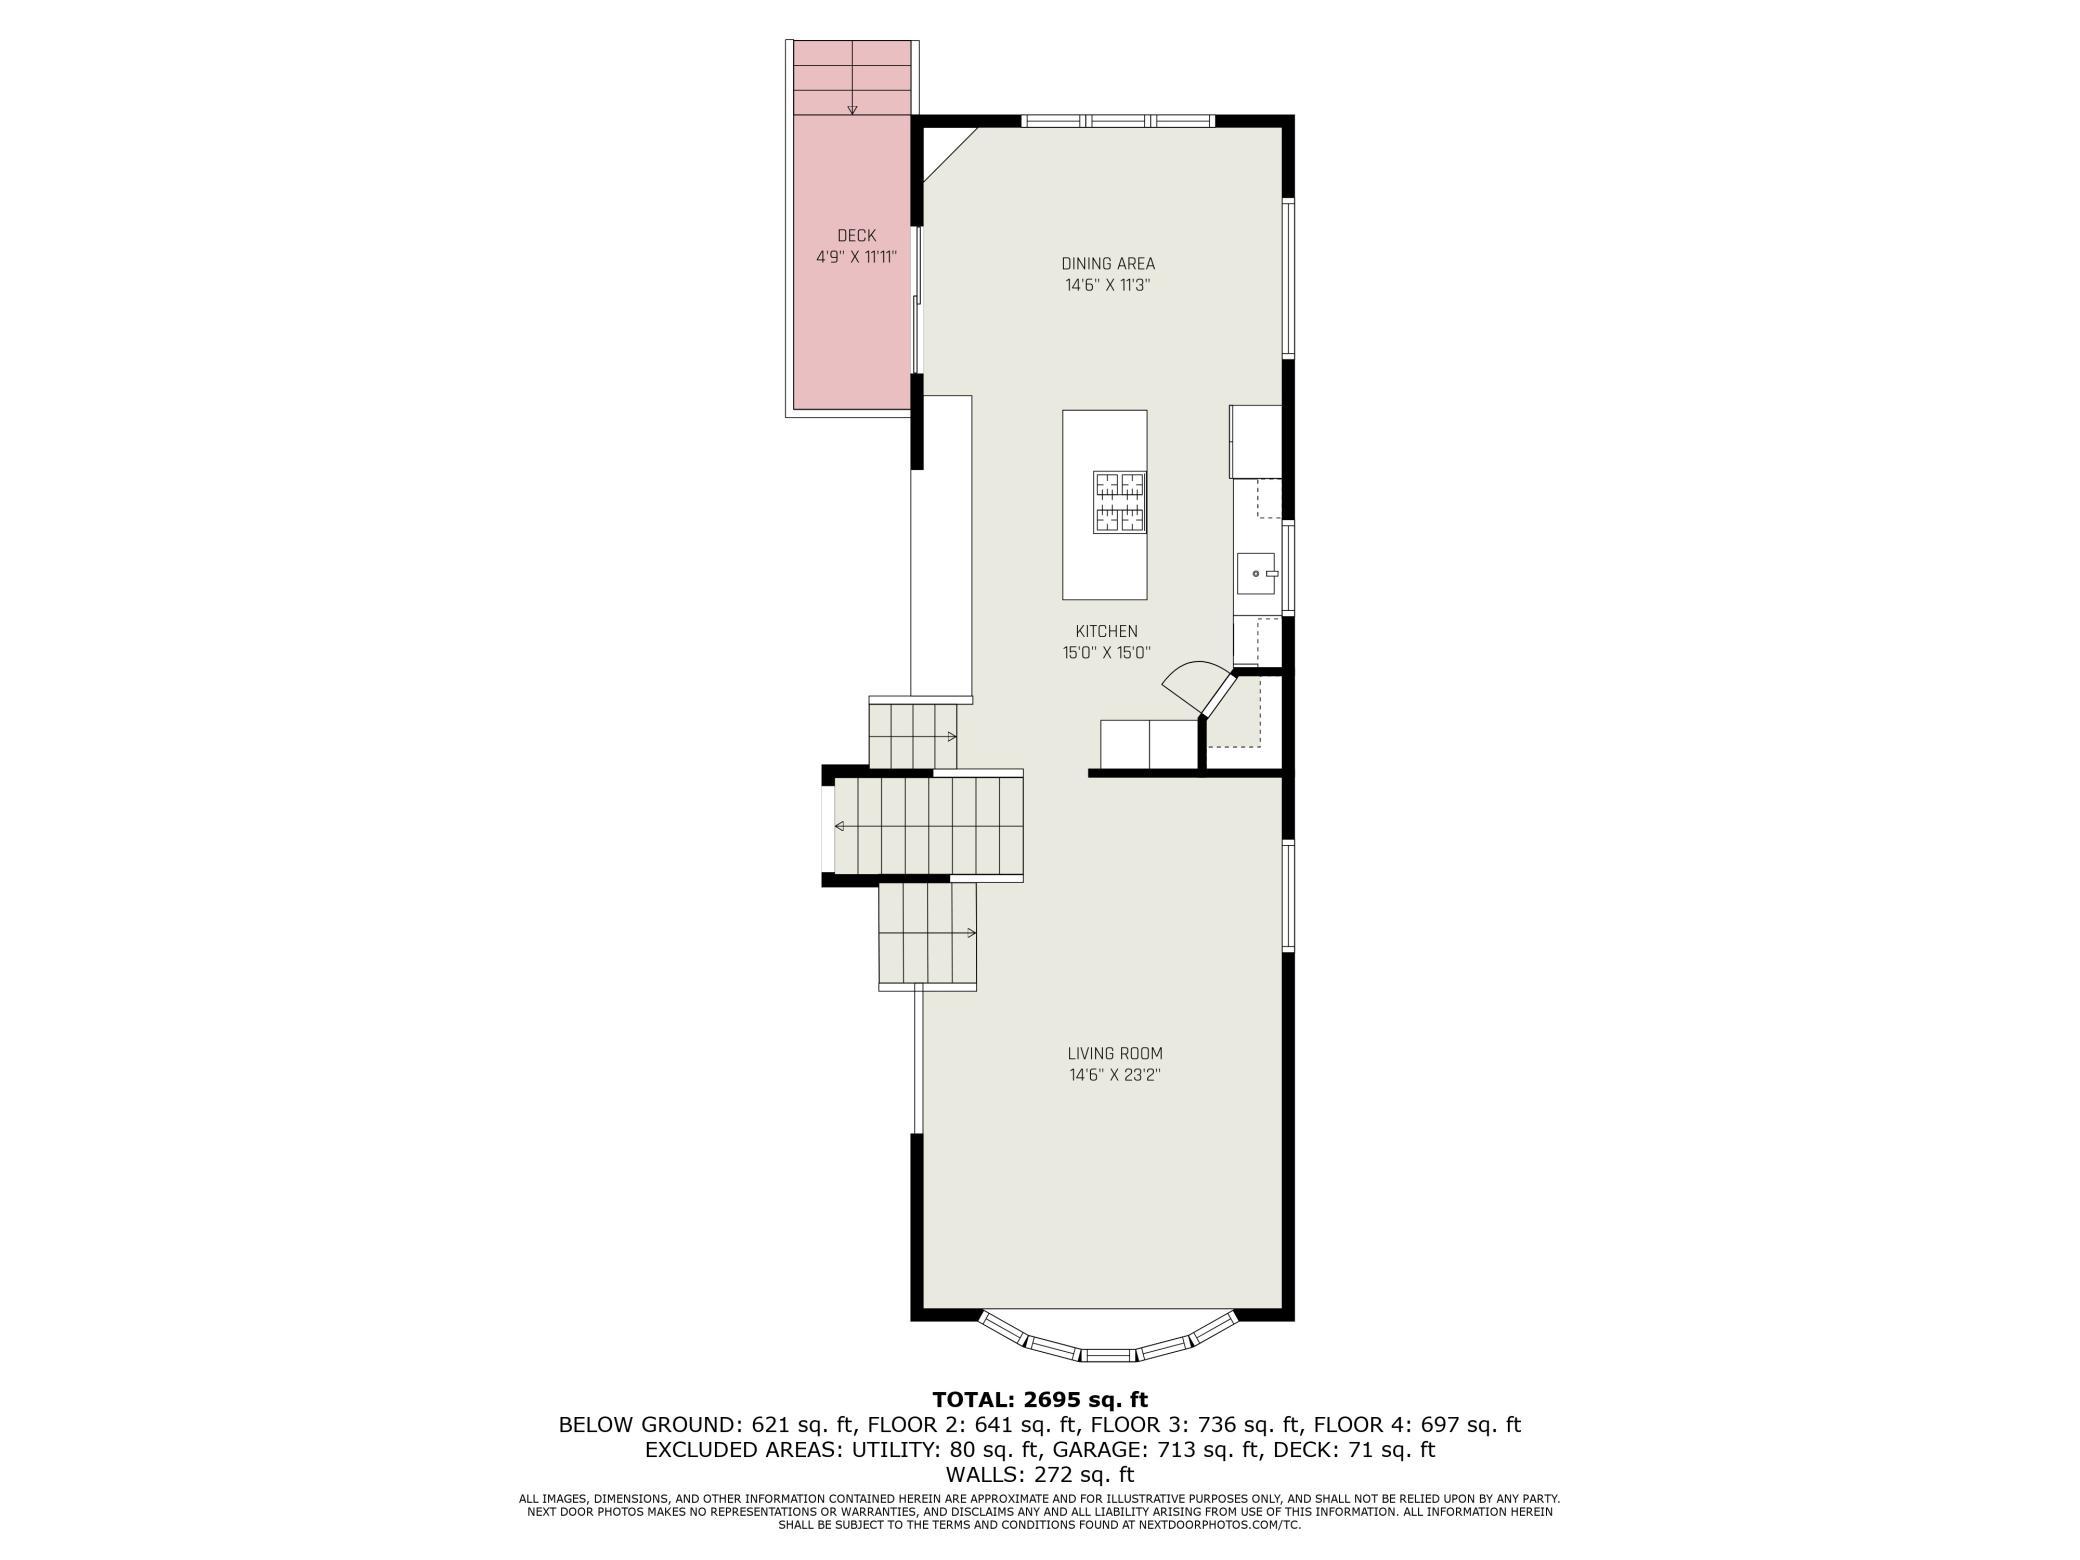
| Kitchen | 15 x 15 | Main |
| Family Room | 23.7x12.4 | Main |
| Laundry | 10.1x11.3 | Main |
| Foyer | 14.11x15.9 | Main |
| Sitting Room | 14x21.6 | Lower |
| Third (3rd) Bedroom | 10.10x11.2 | Upper |
| Den | 14.6x10.4 | Lower |
| Patio | 10 x 12 | Main |
| Deck | 4.9x11.11 | Main |
| Hobby Room | 10.4x15.4 | Lower |
| Dining Room | 14.6X11.3 | Main |
| Living Room | 14.6X23.2 | Main |
Listing Office: Keller Williams Classic Realty
Last Updated: October - 16 - 2026

The data relating to real estate for sale on this web site comes in part from the Broker Reciprocity SM Program of the Regional Multiple Listing Service of Minnesota, Inc. The information provided is deemed reliable but not guaranteed. Properties subject to prior sale, change or withdrawal. ©2026 Regional Multiple Listing Service of Minnesota, Inc All rights reserved.
Tuesday 20th of October 2026 09:14 PM

218-998-4400
Mohagen Real Estate


Let's Connect

Mohagen Real Estate
sue@MohagenRealEstate.com
Office: 218-998-4400
Cell: 218-731-7376

Mohagen Real Estate is licensed in the State of Minnesota