2719 Humboldt Avenue S, E, Minneapolis, MN 55408 (MLS# 7127891)
$399,900
Minneapolis, MN 55408
MLS# 7127891
Status: Pending
2 beds | 2 baths | 1874 sqft
1 / 33
Property Description
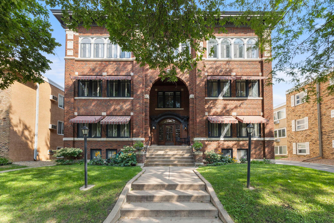
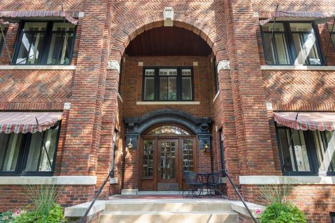
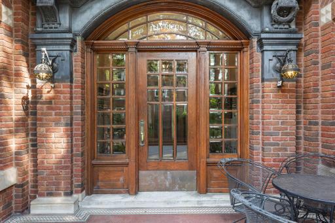
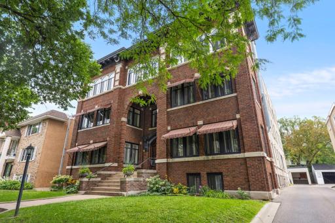
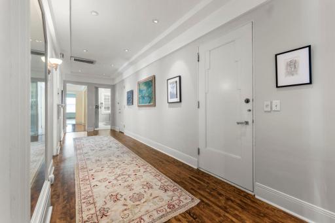
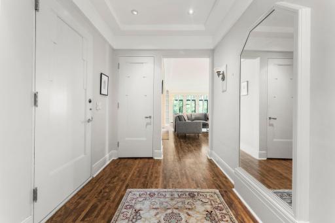
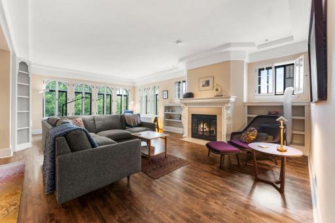
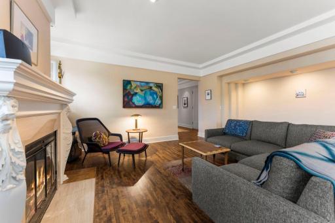
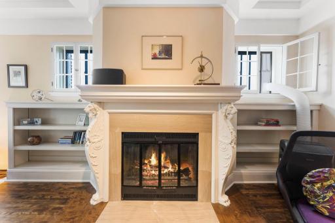
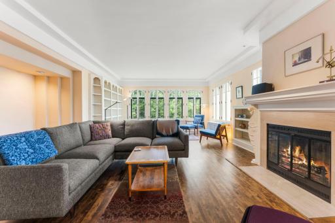
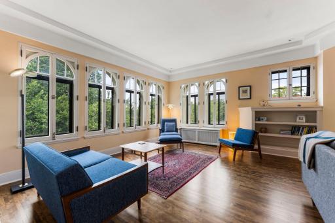
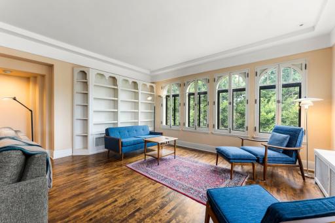
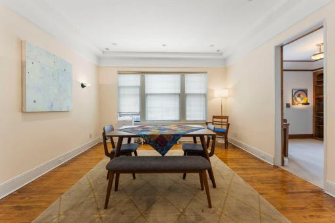
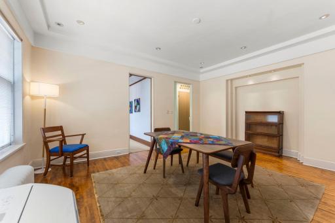
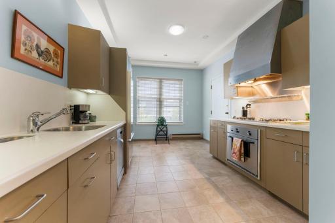
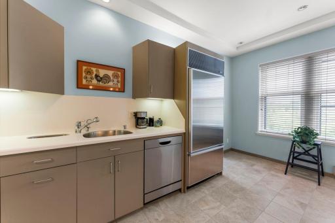
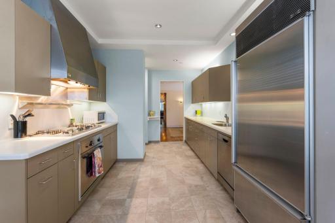
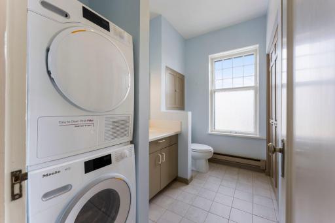
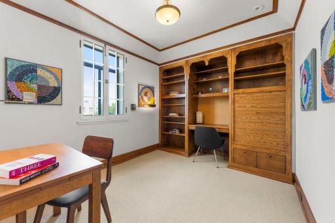
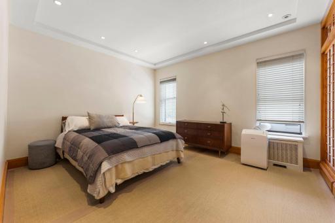
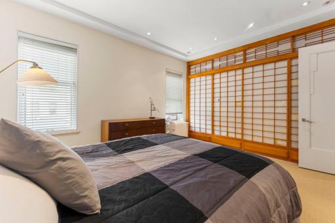
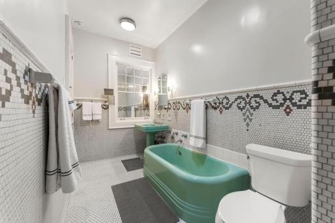
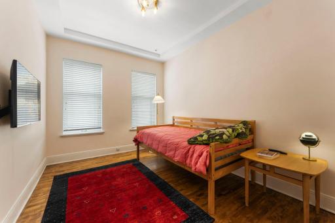
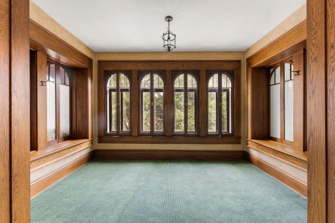
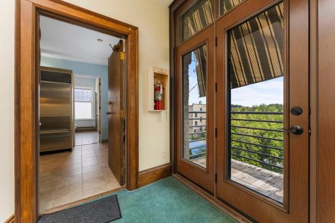
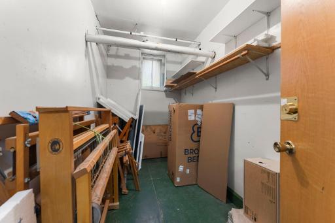
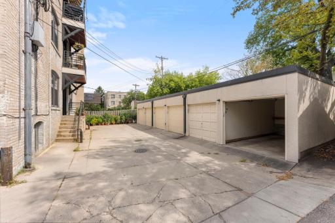
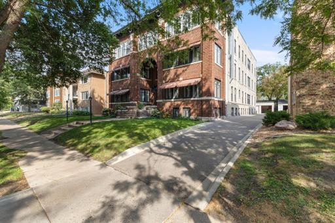
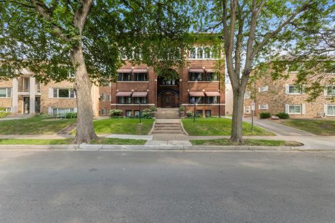
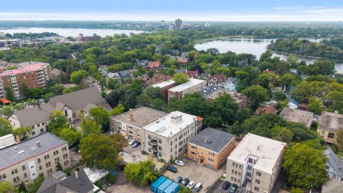
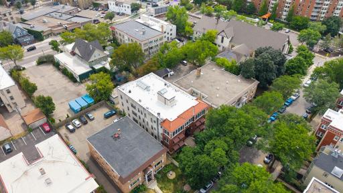
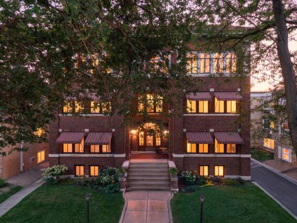
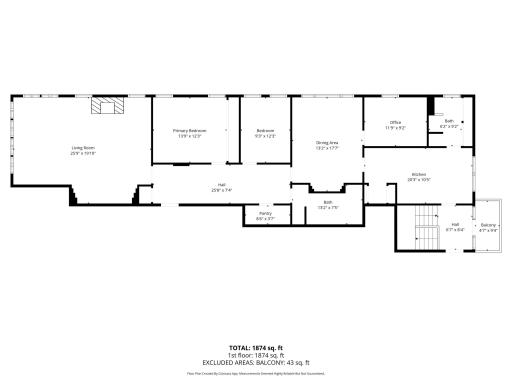
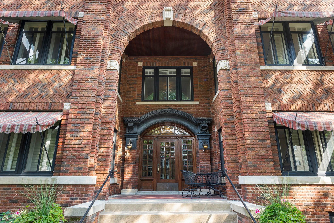
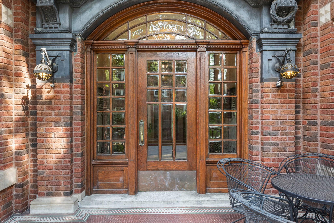
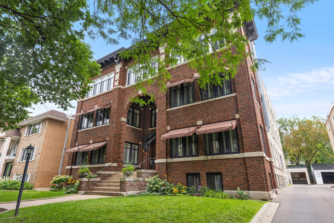
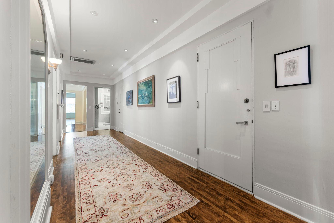
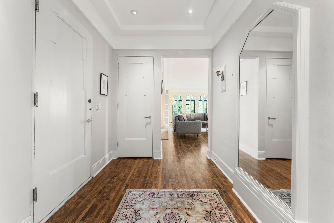
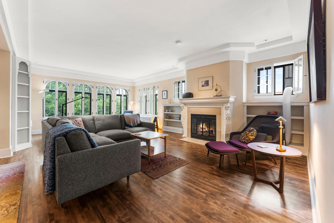
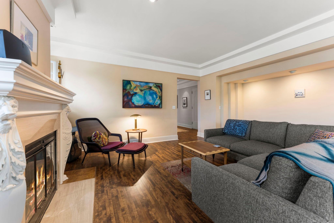
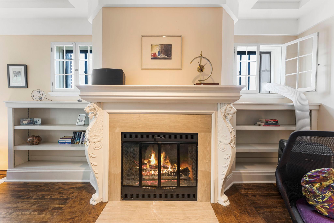
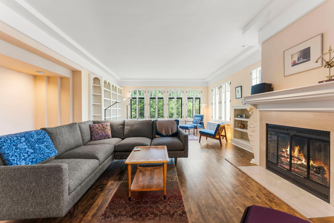
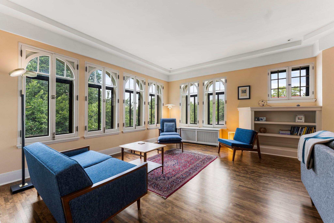
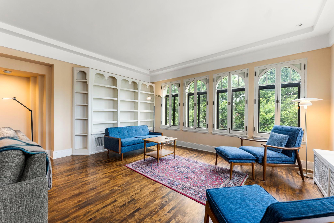
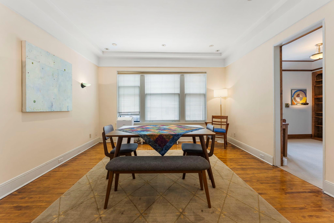
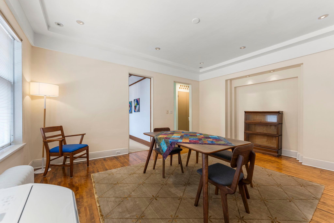
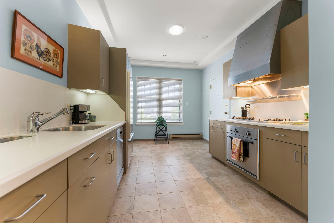
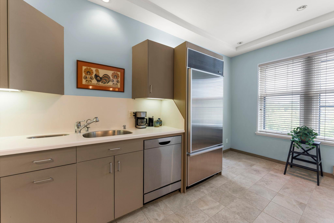
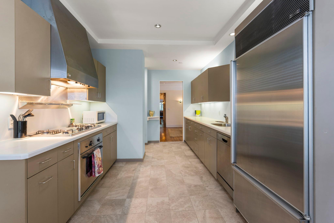
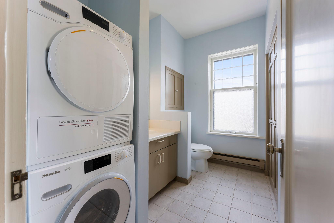
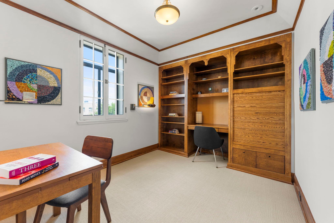
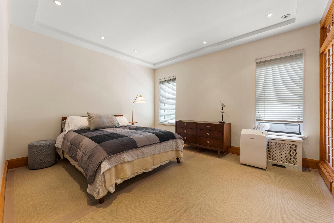
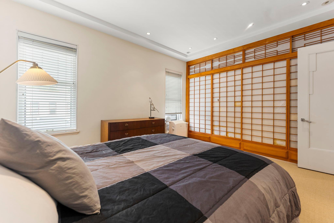
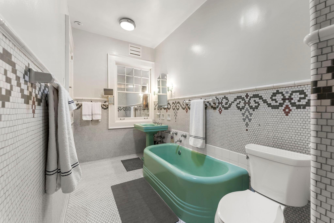
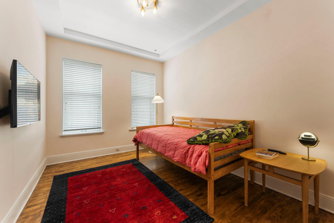
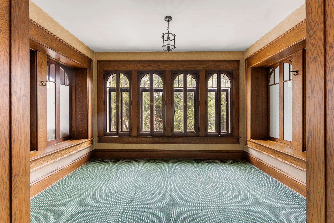
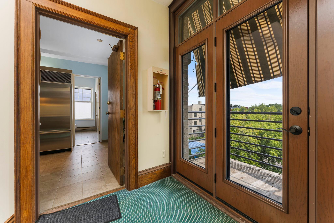
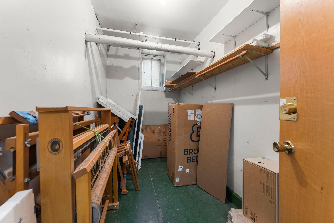
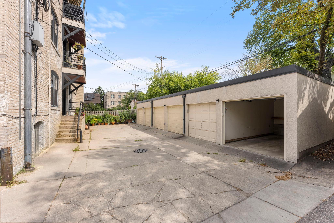
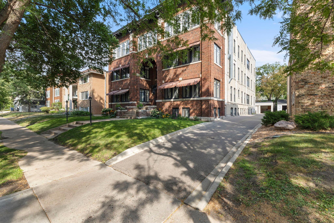
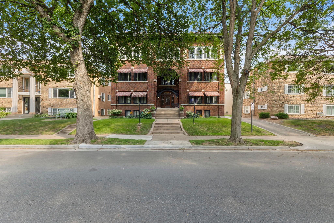
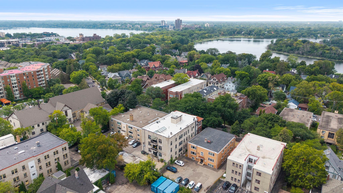
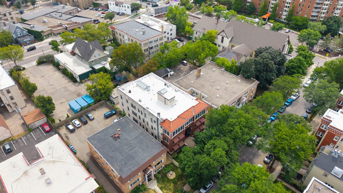
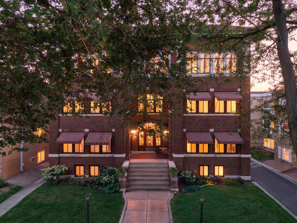
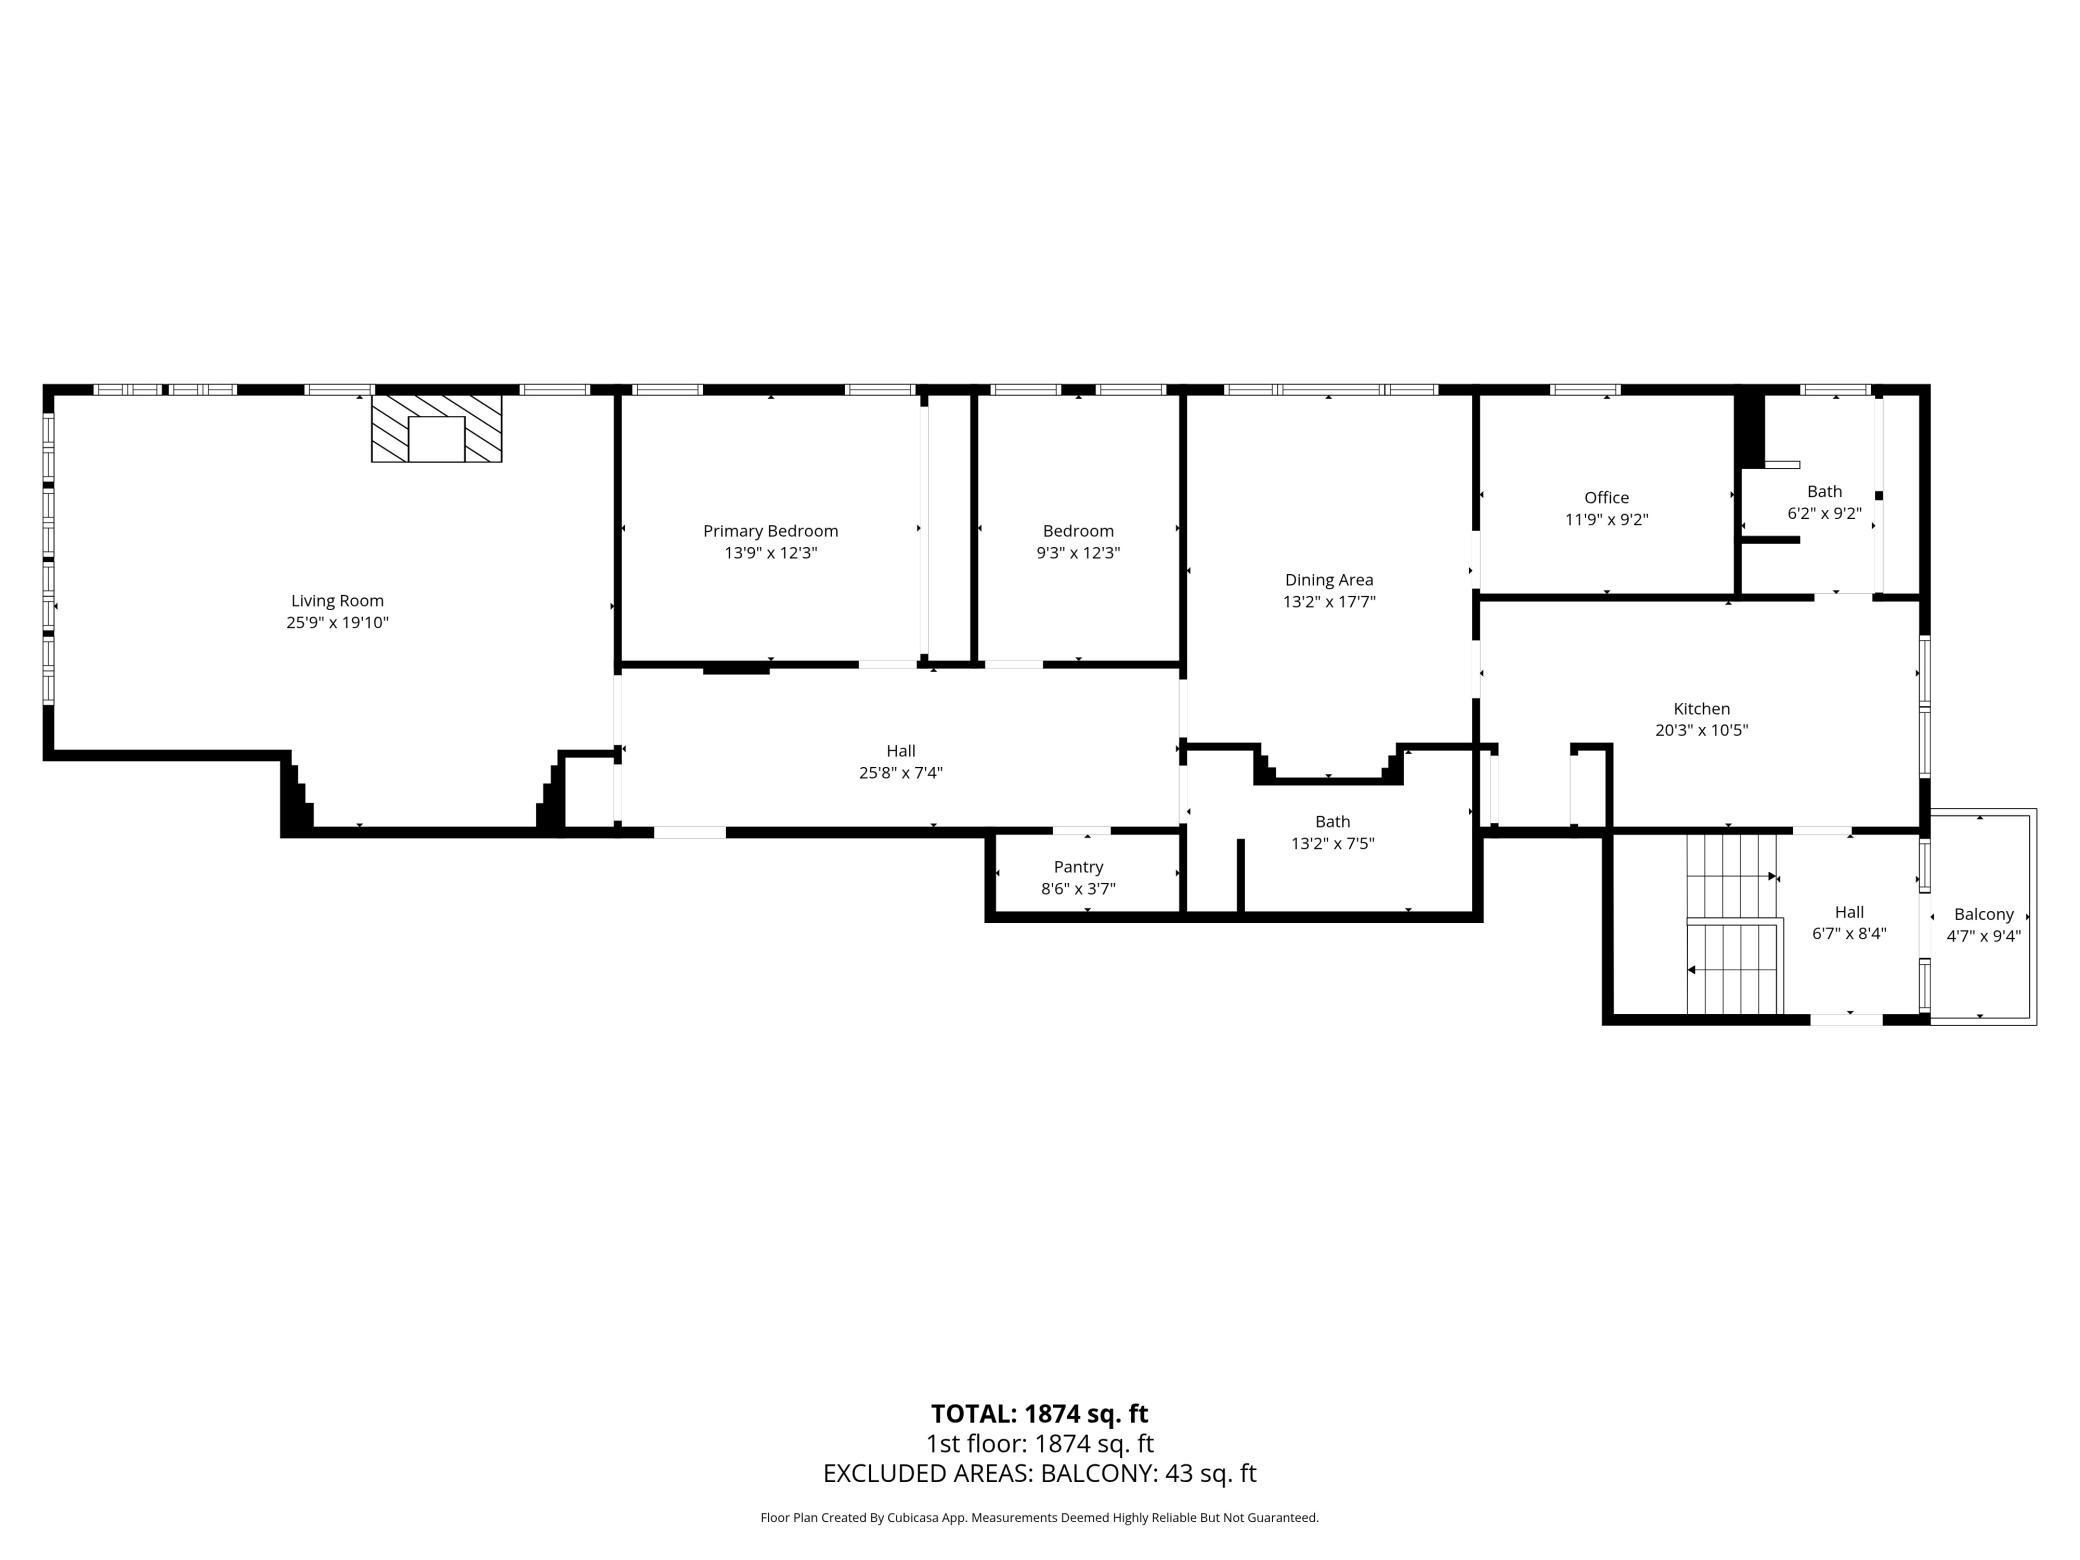
Classic East Isles Charm. Timeless Elegance. Exceptional Location. Discover the timeless beauty of this top-floor East Isles condominium in The Illyricun, an elegant solid-brick building filled with the character and craftsmanship of a bygone era. This beautifully appointed 2-bedroom, 2-bath home with a dedicated office offers an exceptional combination of historic charm, gracious spaces, and thoughtful updates. The office features custom built-ins, creating a stylish and functional work-from-home retreat. The extra-large living room is a true highlight, featuring two walls of windows that fill the space with natural light, beautiful hardwood floors, a wood-burning fireplace, and built-in bookcases. An unusually large foyer provides a gracious welcome and leads into the homeâs spacious, open layout. The generous gourmet kitchen offers excellent workspace and adjoins the spacious dining roomâan ideal setting for entertaining and large gatherings. With its size and convenient connection to the kitchen, the dining room could also easily serve as a comfortable family room or gathering space. Additional highlights include arched leaded-glass windows, in-unit laundry, rear balcony, assigned storage locker, and single garage stall. Just two blocks from Lake of the Isles, this exceptional location puts you close to scenic walking/biking paths, public transportation, shopping, restaurants, and everyday conveniences. A rare opportunity to enjoy the elegance and craftsmanship of another era, beautifully paired with the space, comfort, and convenience of today.
Details
Maps
Contract Information
Status: Pending
Off Market Date: 2026-10-09
Contingency: None
Current Price: 399900
Original List Price: 399900
ListPrice: 399900
List Date: 2026-08-27
Owner is an Agent?: No
Auction?: No
General Property Information
Assoc Mgmt Co. Phone #: 612-327-9693
Association Fee Frequency: Monthly
Association Mgmt Co. Name: Self Managed
Common Wall: Yes
Lot Measurement: Acres
Manufactured Home?: No
Multiple PIDs?: No
New Development: No
Number of Fireplaces: 1
Waterfront YN: No
Year Built: 1913
Yearly/Seasonal: Yearly
Zoning: Residential-Single Family
Bedrooms: 2
Baths Total: 2
Bath Full: 1
Bath Half: 1
Main Floor Total SqFt: 1874
Above Grd Total SqFt: 1874
Total SqFt: 1874
Total Finished Sqft: 1874.00
FireplaceYN: Yes
Style: (CC) Low Rise (3- Levels)
Foundation Size: 1874
Association Fee: 1030
Garage Stalls: 1
Lot Dimensions: Common
Acres: 0.24
Assessment Pending: No
Location Tax and Other Information
House Number: 2719
Street Name: Humboldt
Street Suffix: Avenue
Street Direction Suffix: S
Unit Number: E
Postal City: Minneapolis
County: Hennepin
State: MN
Zip Code: 55408
Complex/Dev/Subdivision: Condo 0507 Illyricun Condo
Assessments
Tax With Assessments: 6292
Building Information
Finished SqFt Above Ground: 1874
Lease Details
Land Leased: Not Applicable
Lock Box Type
Lock Box Source: MAAR
Miscellaneous Information
DP Resource: Yes
Homestead: No
Ownership
Fractional Ownership: No
Parking Characteristics
Garage Dimensions: 18x8
Garage Square Feet: 144
Public Survey Info
Range#: 24
Section#: 33
Township#: 29
Property Features
Accessible: None
Air Conditioning: Window Unit(s)
Amenities Unit: Deck; Hardwood Floors; Kitchen Window; Main Floor Primary Bedroom; Washer/Dryer Hookup
Appliances: Dishwasher; Dryer; Microwave; Range; Refrigerator; Washer
Association Fee Includes: Building Exterior; Gas; Hazard Insurance; Lawn Care; Outside Maintenance; Parking Space; Sanitation; Snow Removal; Water
Basement: Shared Access
Bath Description: Main Floor 1/2 Bath; Main Floor Full Bath
Construction Status: Previously Owned
Dining Room Description: Breakfast Area; Separate/Formal Dining Room
Electric: Circuit Breakers
Exterior: Brick/Stone
Fireplace Characteristics: Living Room; Wood Burning
Foundation: Combination
Fuel: Natural Gas
Heating: Boiler
Laundry: In Unit
Lock Box Type: Combo
Parking Characteristics: Garage Door Opener
Pool Description: None
Road Frontage: City Street
Road Responsibility: Public Maintained Road
Sellers Terms: Adj. Rate/Gr Payment; Cash; Conventional
Sewer: City Sewer/Connected
Stories: One
Water: City Water/Connected
Room Information
| Room Name | Dimensions | Level |
| Deck | Main | |
| Dining Room | 16.5 x 13.5 | Main |
| First (1st) Bedroom | 14 x 12 | Main |
| Foyer | 25 x 7 | Main |
| Kitchen | 20.5 x 10.5 | Main |
| Living Room | 25.5 x 16.5 | Main |
| Office | 10 x 9 | Main |
| Second (2nd) Bedroom | 12 x 9.5 | Main |
| Storage Room | 12 x 6 | Lower |
Listing Office: Lakes Area Realty
Last Updated: October - 09 - 2026

The data relating to real estate for sale on this web site comes in part from the Broker Reciprocity SM Program of the Regional Multiple Listing Service of Minnesota, Inc. The information provided is deemed reliable but not guaranteed. Properties subject to prior sale, change or withdrawal. ©2026 Regional Multiple Listing Service of Minnesota, Inc All rights reserved.
Saturday 10th of October 2026 08:45 PM

218-998-4400
Mohagen Real Estate


Let's Connect

Mohagen Real Estate
sue@MohagenRealEstate.com
Office: 218-998-4400
Cell: 218-731-7376

Mohagen Real Estate is licensed in the State of Minnesota