2719 Longacres Drive, Chanhassen, MN 55317 (MLS# 7065873)
$649,900
Chanhassen, MN 55317
MLS# 7065873
5 beds | 4 baths | 3426 sqft
1 / 70
Property Description
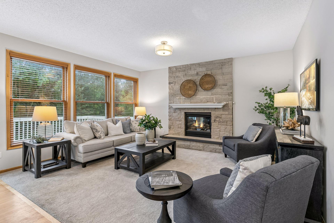
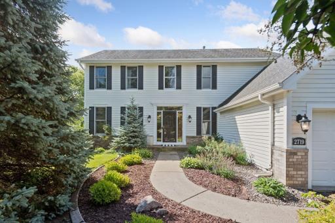
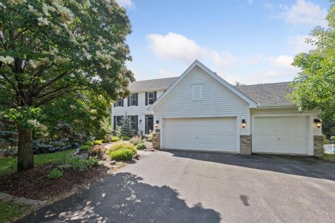
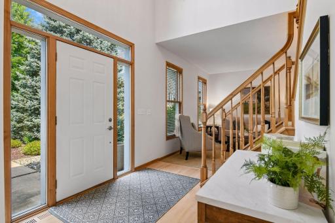
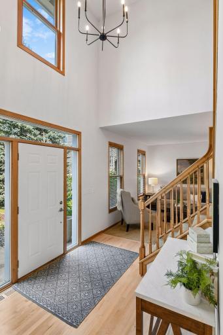
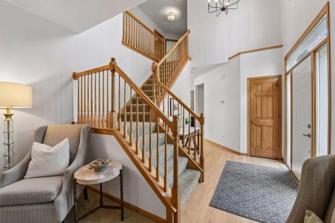
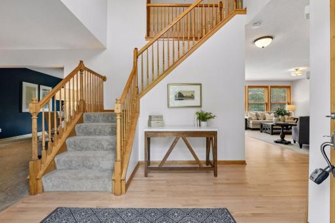
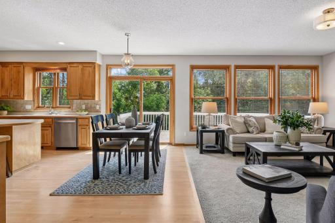
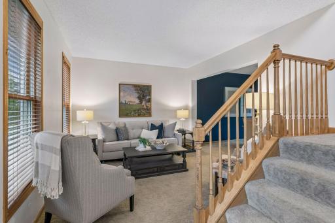
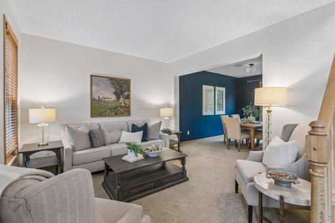
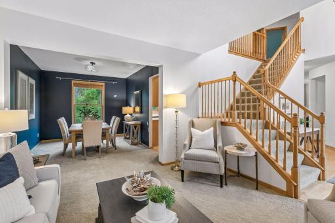
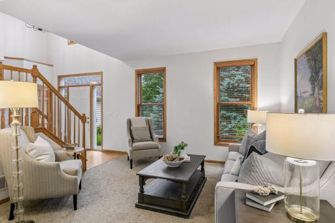
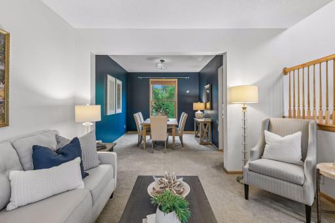
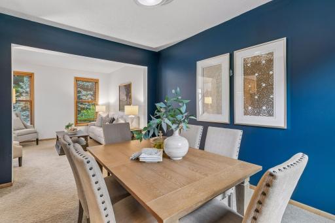
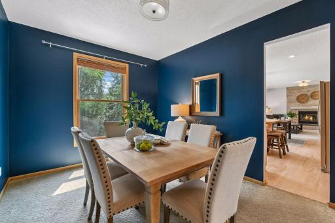
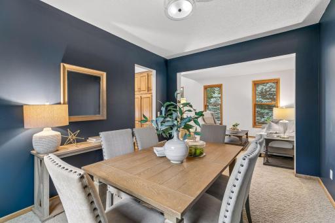
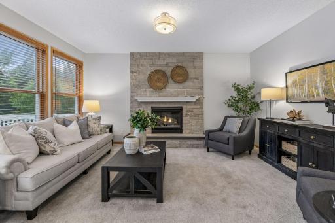
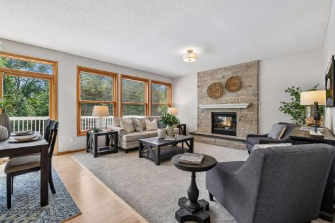
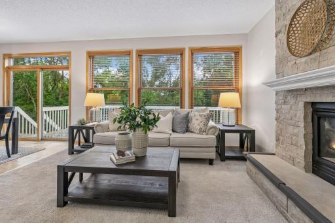
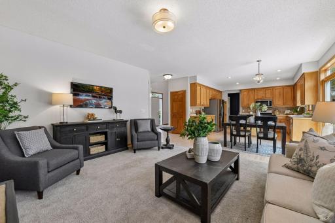
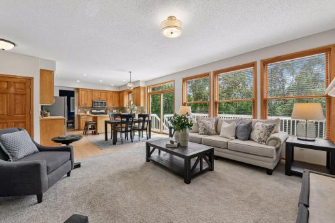
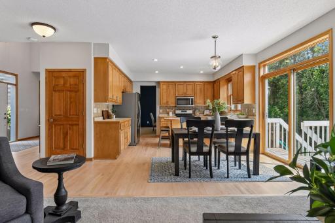
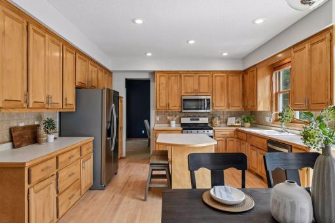
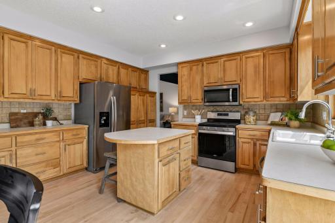
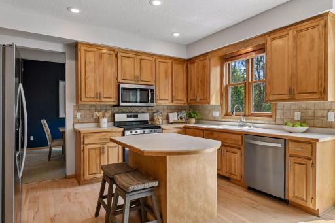
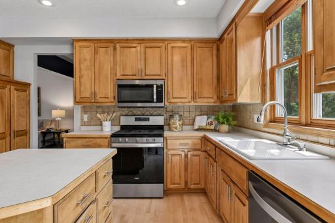
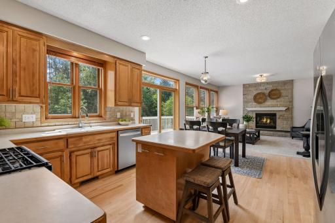
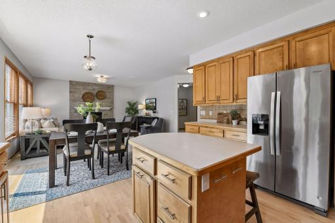
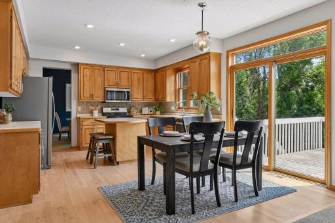
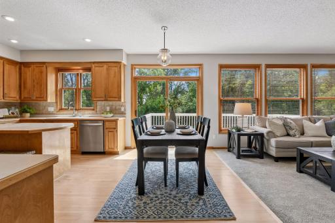
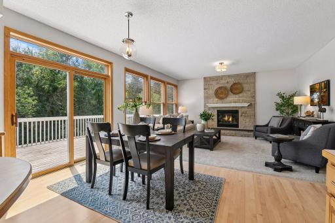
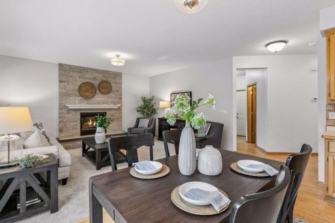
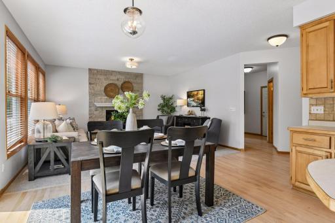
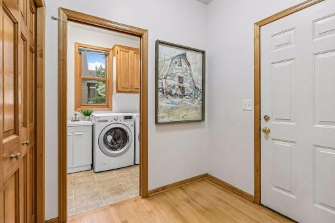
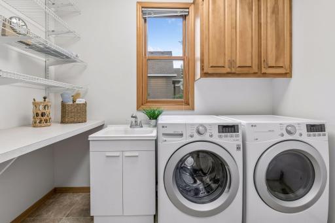
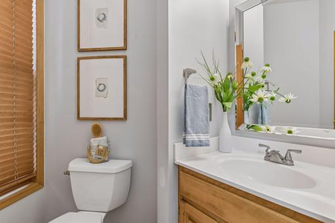
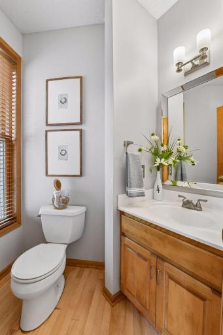
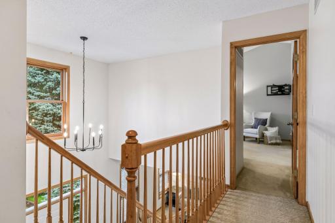
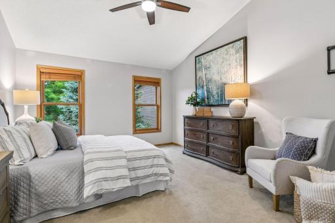
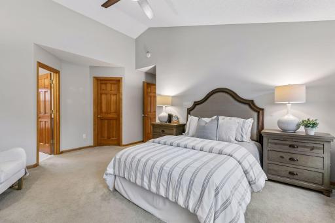
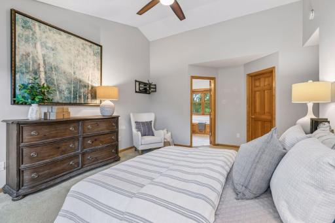
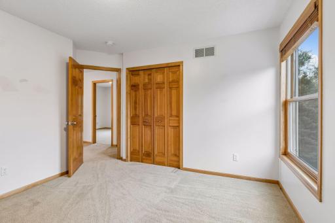
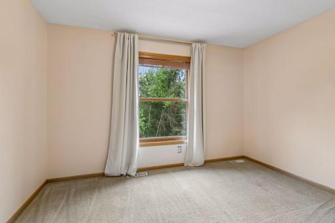
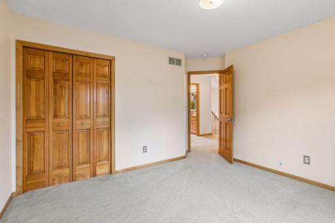
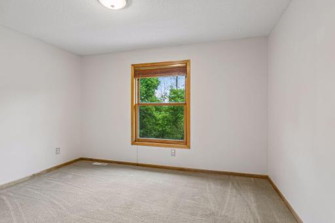
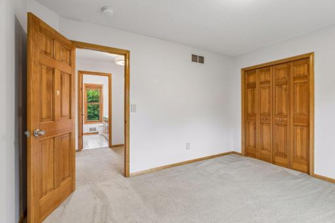
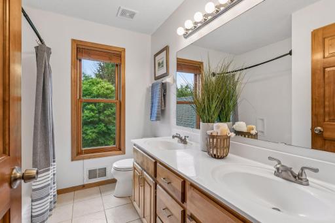
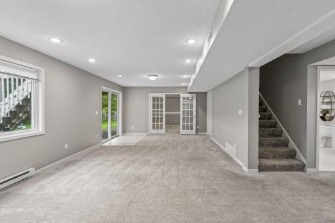
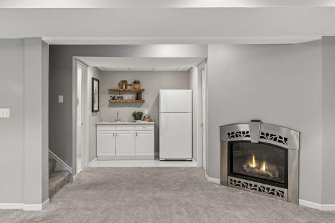
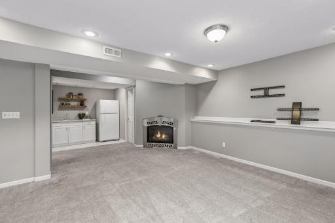
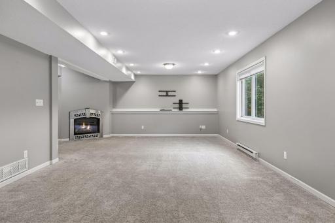
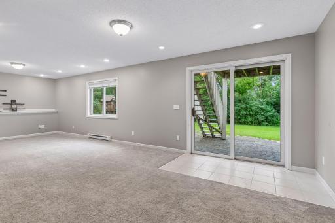
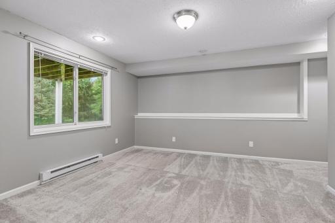
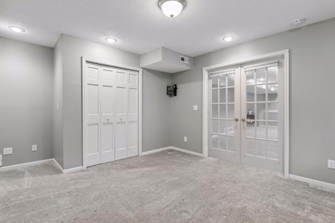
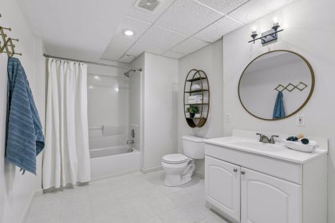
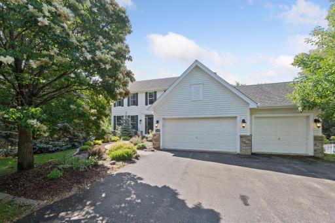
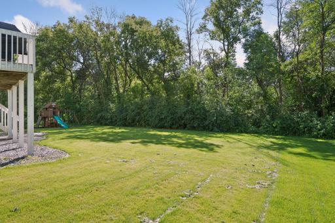
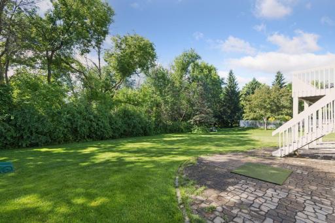
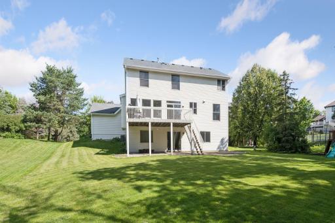
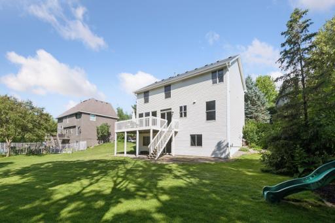
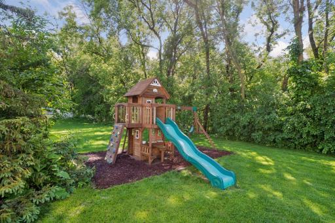
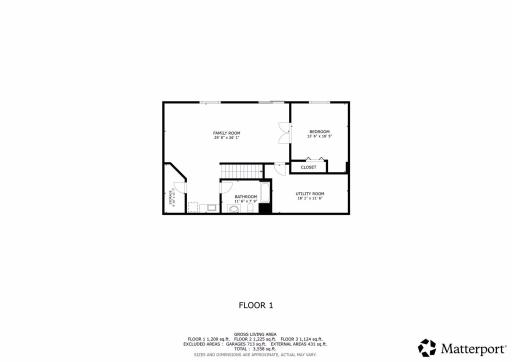
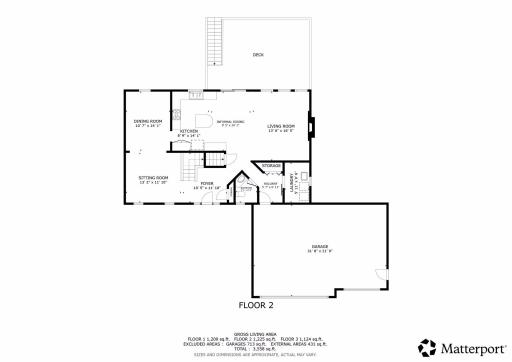
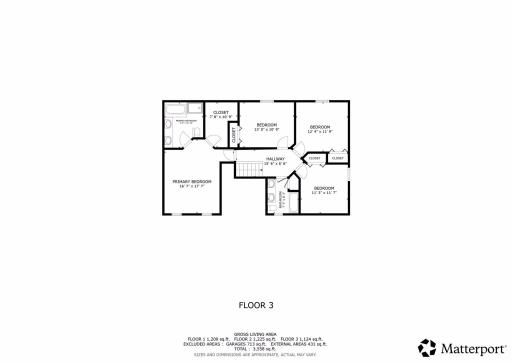
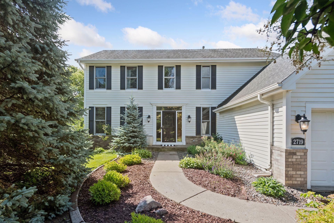
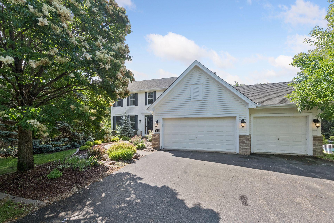
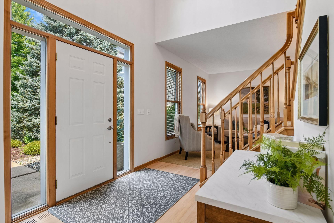
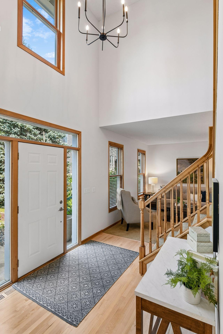
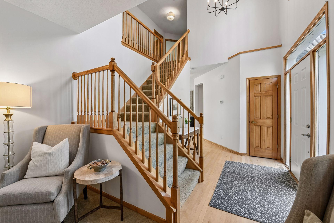
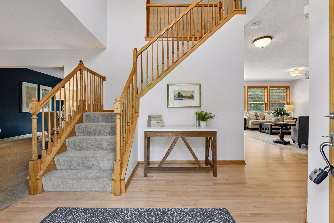
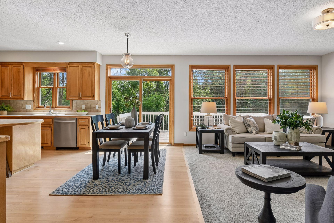
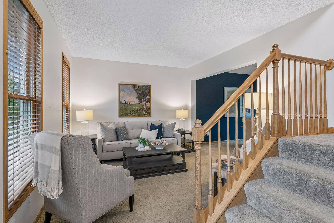
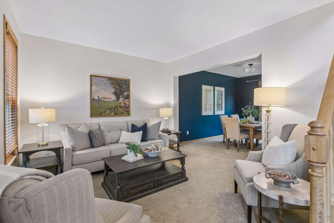
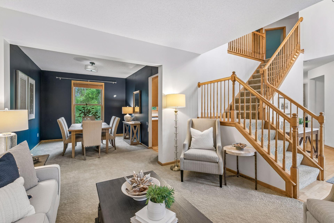
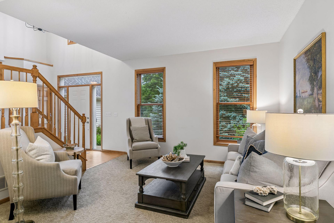
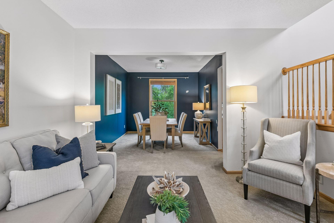
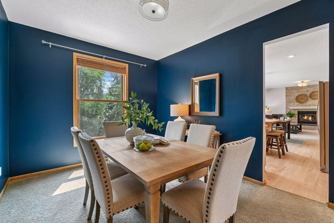
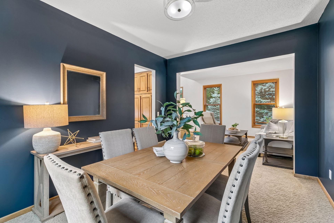
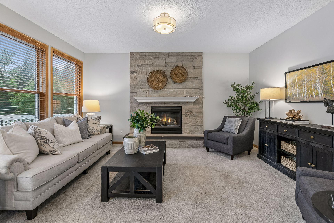
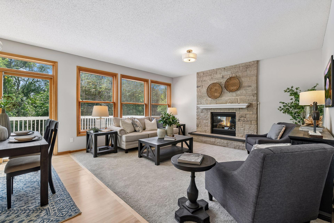
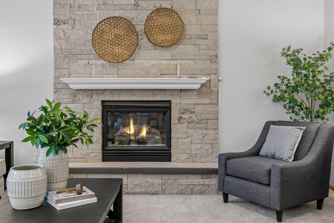
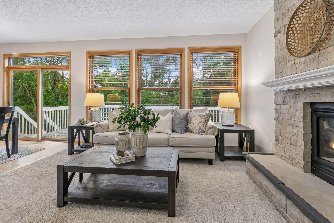
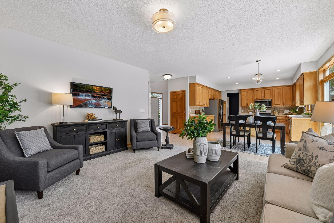
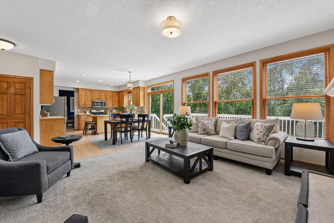
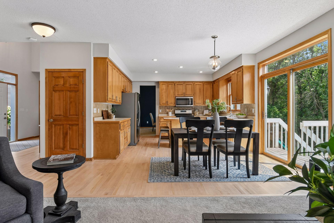
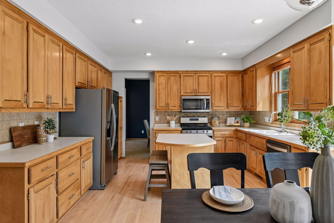
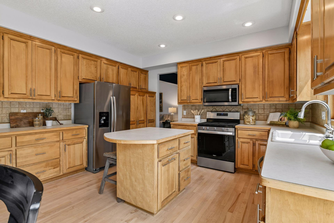
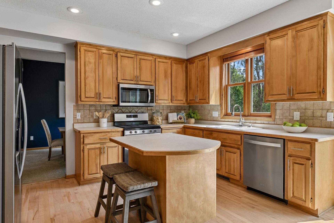
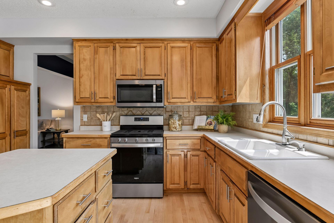
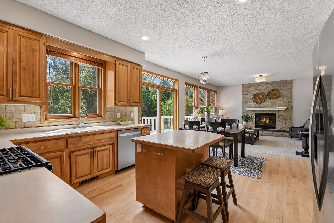
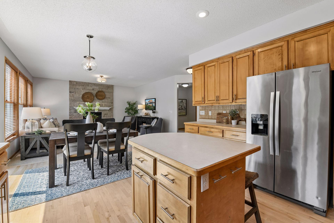
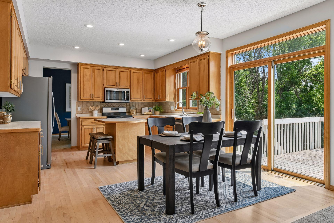
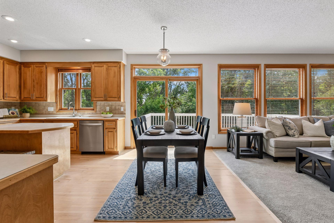
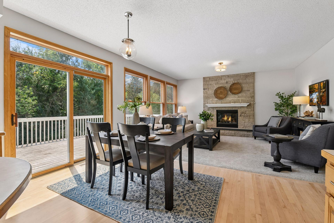
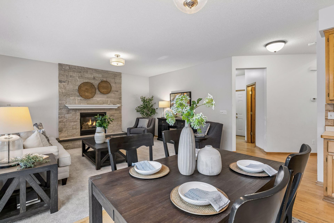
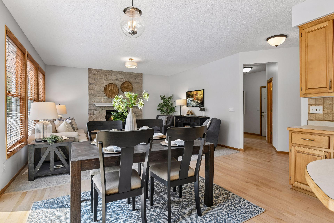
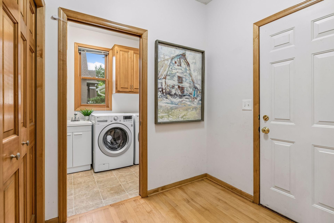
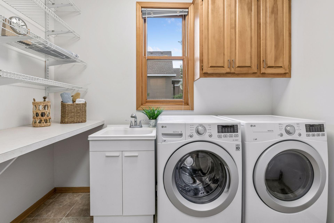
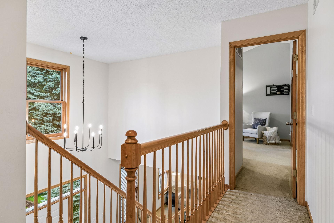
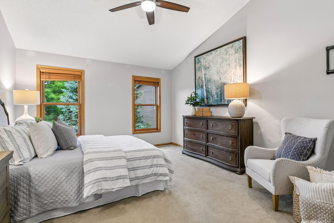
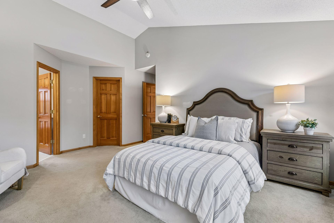
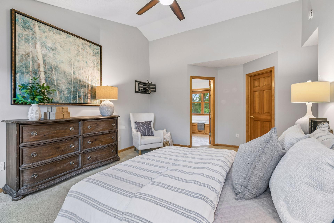
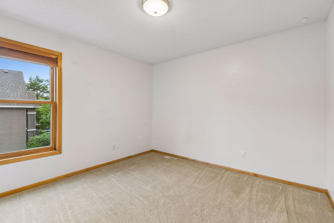
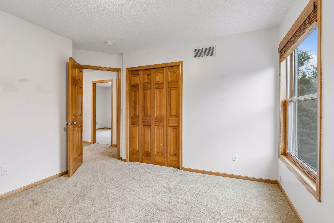
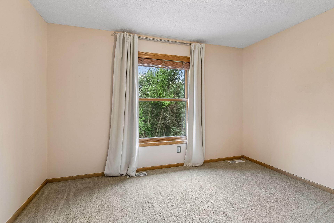
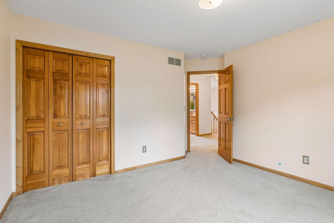
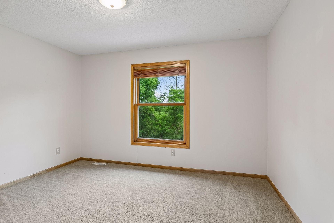
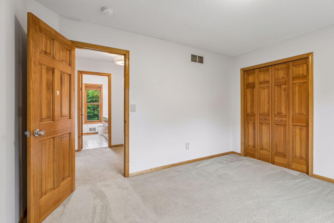
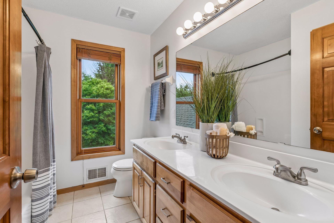
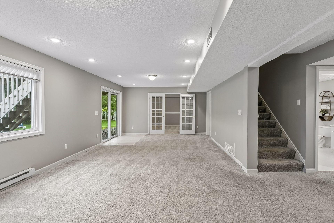
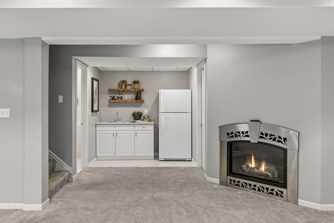
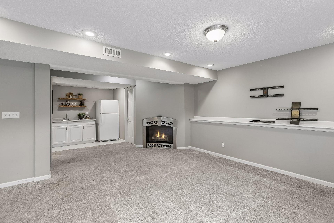
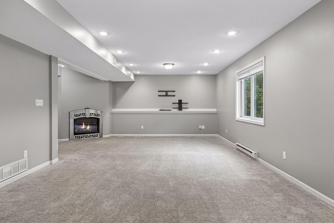
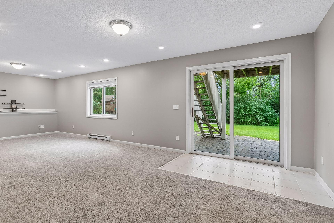
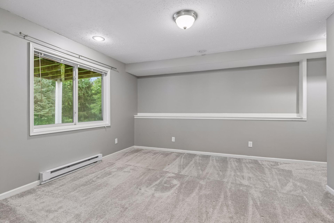
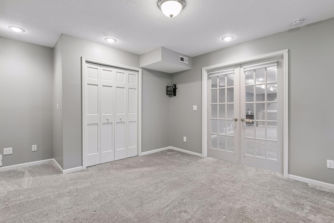
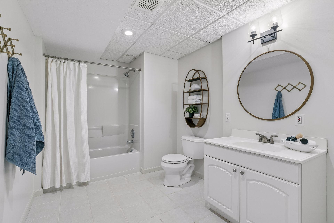
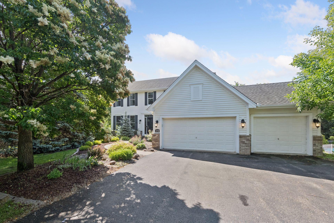
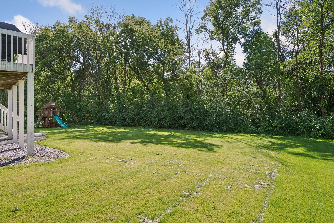
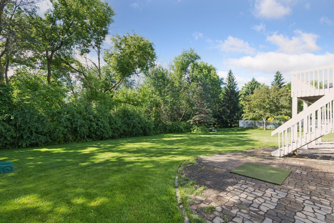
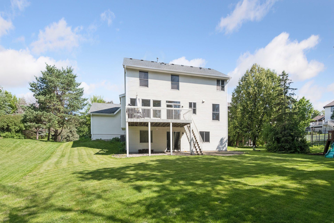
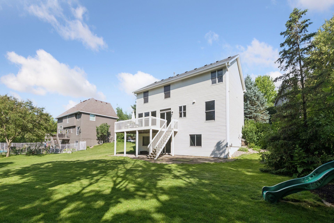
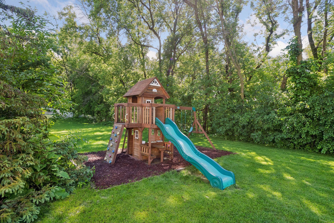
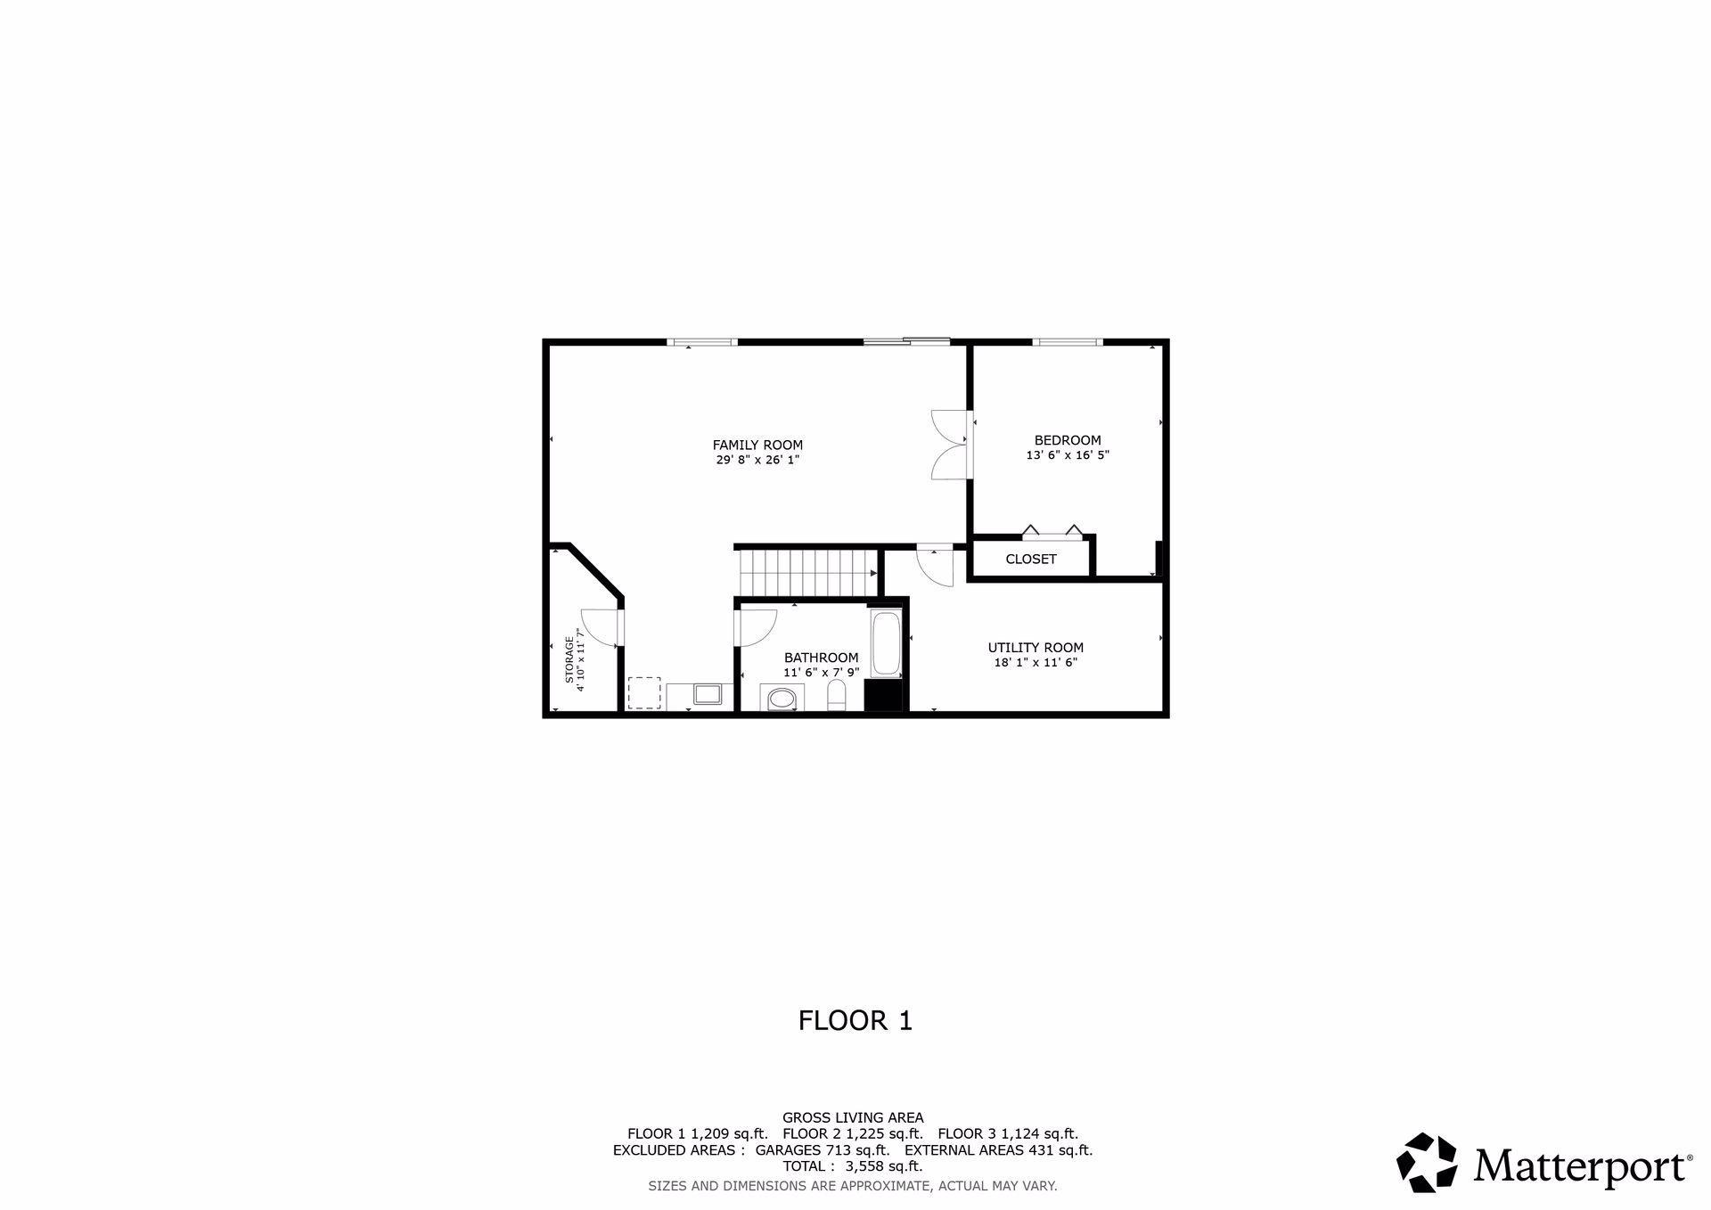
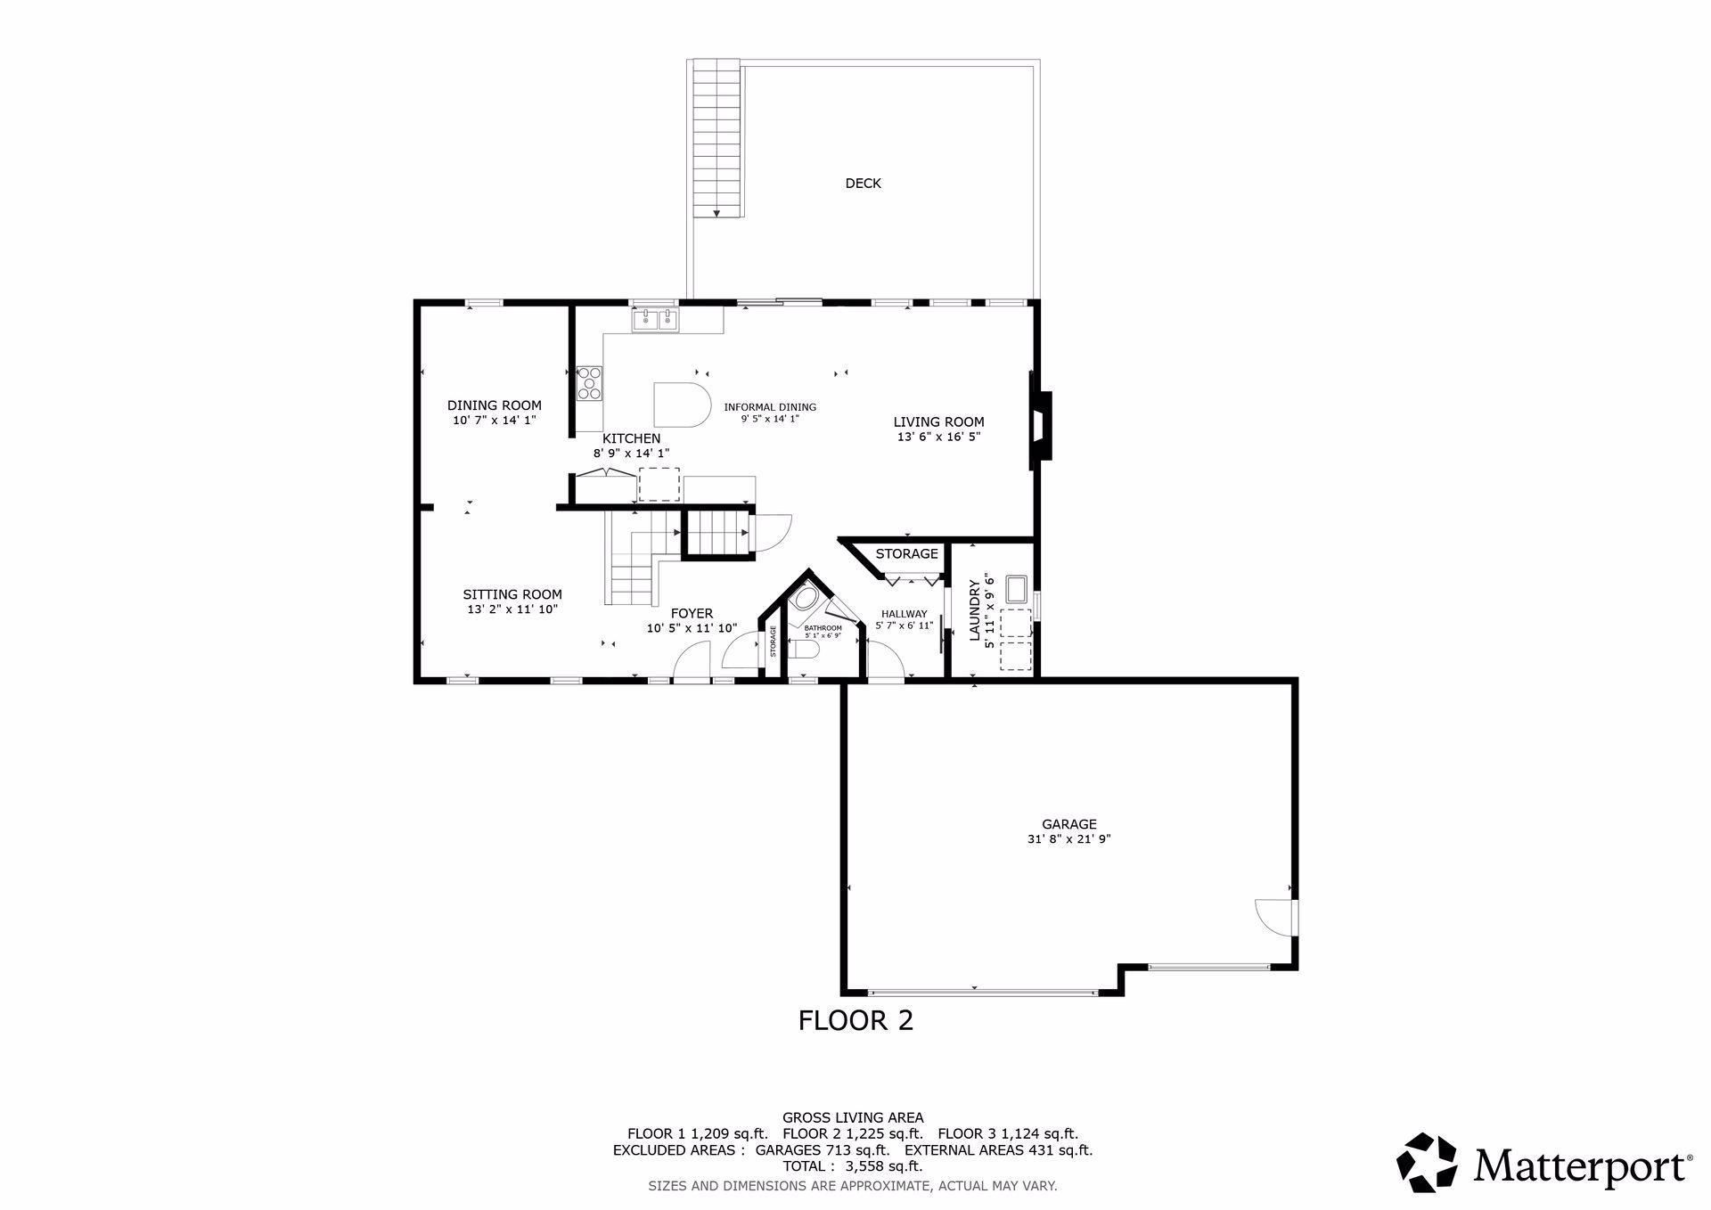
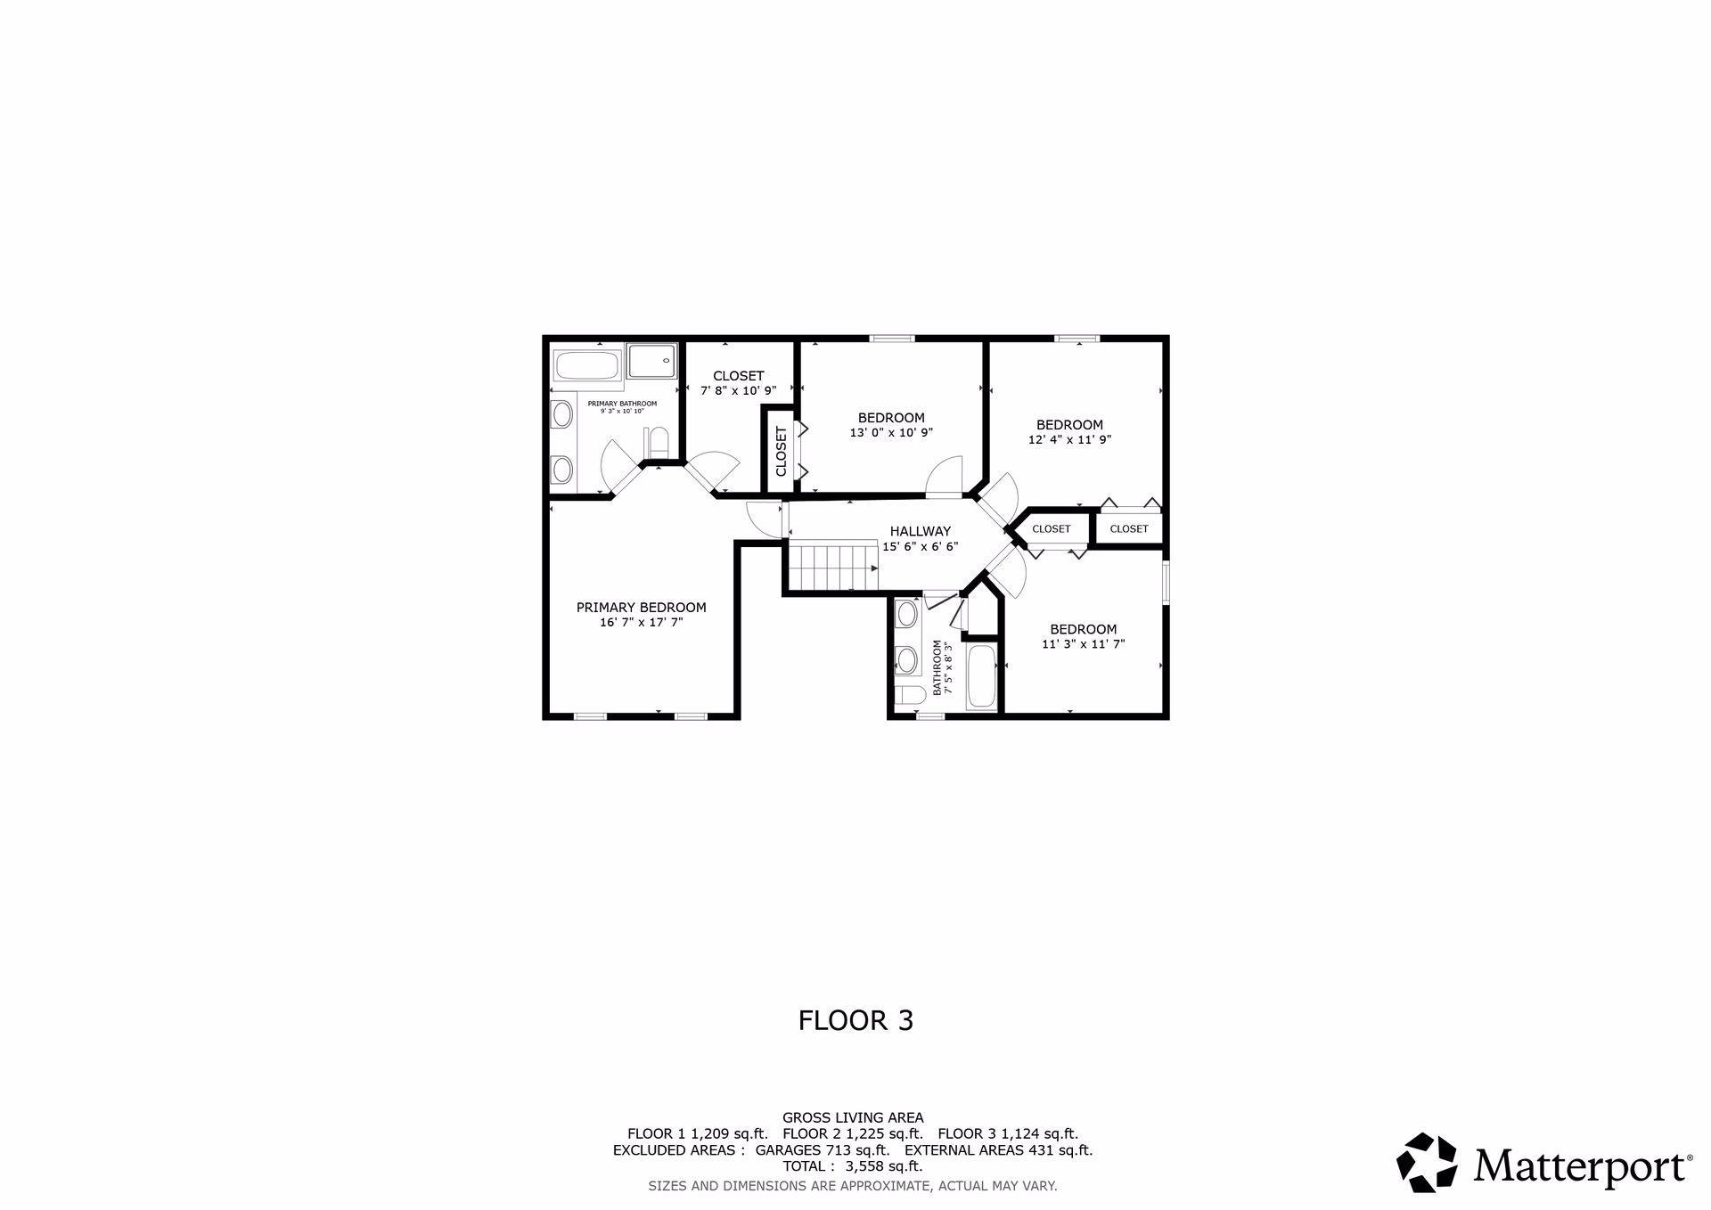
Tucked away at the end of a private cul-de-sac within the high demand Longacres neighborhood, I offer the kind of setting buyers hope for but rarely find: nearly an acre with peaceful wooded wetland views, mature trees, abundant wildlife, and a private backdrop that makes everyday life feel a little more relaxed. My layout was made for real life, with 5 bedrooms, 4 bathrooms, four bedrooms on one level, main-floor laundry/mudroom function, generous gathering spaces, and a finished walkout lower level with room to host, play, work, exercise, or unwind. Natural light fills my main level, while my walkout design keeps the backyard and wetland views connected to the way you live. Within the last 5 years my current owners purchased me, important mechanical updates have been completed, including the AC, heating system, water heater, and lift station pump. My Longacres location is within the Eastern Carver County Schools, with many neighborhood families also taking advantage of Minnetonka Schools open enrollment and existing Minnetonka bus stops nearby. Iâm also near neighborhood trails, parks, Lake Minnewashta Regional Park, the Minnesota Landscape Arboretum, downtown Excelsior, the nearby Lake Minnetonka LRT Trail, and the greater Lake Minnetonka lifestyle. With space, privacy, function, and a hard-to-recreate lot, I am a Longacres opportunity worth seeing in person.
Details
Maps
Contract Information
Status: Active
Contingency: None
Current Price: 649900
Original List Price: 699900
ListPrice: 649900
List Date: 2026-07-09
Owner is an Agent?: No
Auction?: No
General Property Information
Assoc Mgmt Co. Phone #: 763-225-6400
Association Fee Frequency: Annually
Association Mgmt Co. Name: (833) 737-8663
Common Wall: No
Lot Measurement: Acres
Manufactured Home?: No
Multiple PIDs?: No
New Development: No
Number of Fireplaces: 2
Waterfront YN: No
Year Built: 1997
Yearly/Seasonal: Yearly
Zoning: Residential-Single Family
Bedrooms: 5
Baths Total: 4
Bath Full: 3
Bath Half: 1
Main Floor Total SqFt: 1188
Above Grd Total SqFt: 2376
Below Grd Total SqFt: 1050
Total SqFt: 3426
Total Finished Sqft: 3558.00
FireplaceYN: Yes
Style: (SF) Single Family
Foundation Size: 1188
Power Company: Xcel Energy
Association Fee: 781
Garage Stalls: 3
Lot Dimensions: 443x90x439x90
Acres: 0.91
Assessment Pending: Unknown
Location Tax and Other Information
House Number: 2719
Street Name: Longacres
Street Suffix: Drive
Postal City: Chanhassen
County: Carver
State: MN
Zip Code: 55317
Complex/Dev/Subdivision: Meadows At Longacresthe
Assessments
Tax With Assessments: 7510
Basement
Foundation Dimensions: 44x27
Building Information
Finished SqFt Above Ground: 2349
Finished SqFt Below Ground: 1209
Lease Details
Land Leased: Not Applicable
Lock Box Type
Lock Box Source: MAAR
Miscellaneous Information
DP Resource: Yes
Homestead: No
Ownership
Fractional Ownership: No
Parking Characteristics
Garage Square Feet: 682
Public Survey Info
Range#: 23
Section#: 09
Township#: 116
Property Features
Accessible: None
Air Conditioning: Central Air
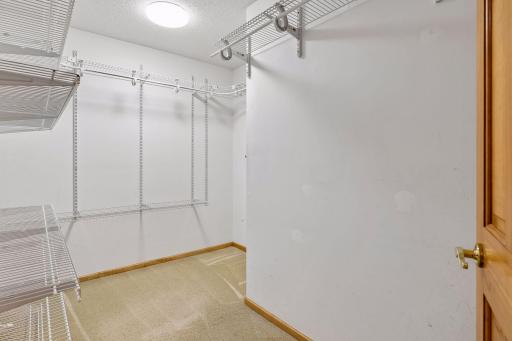
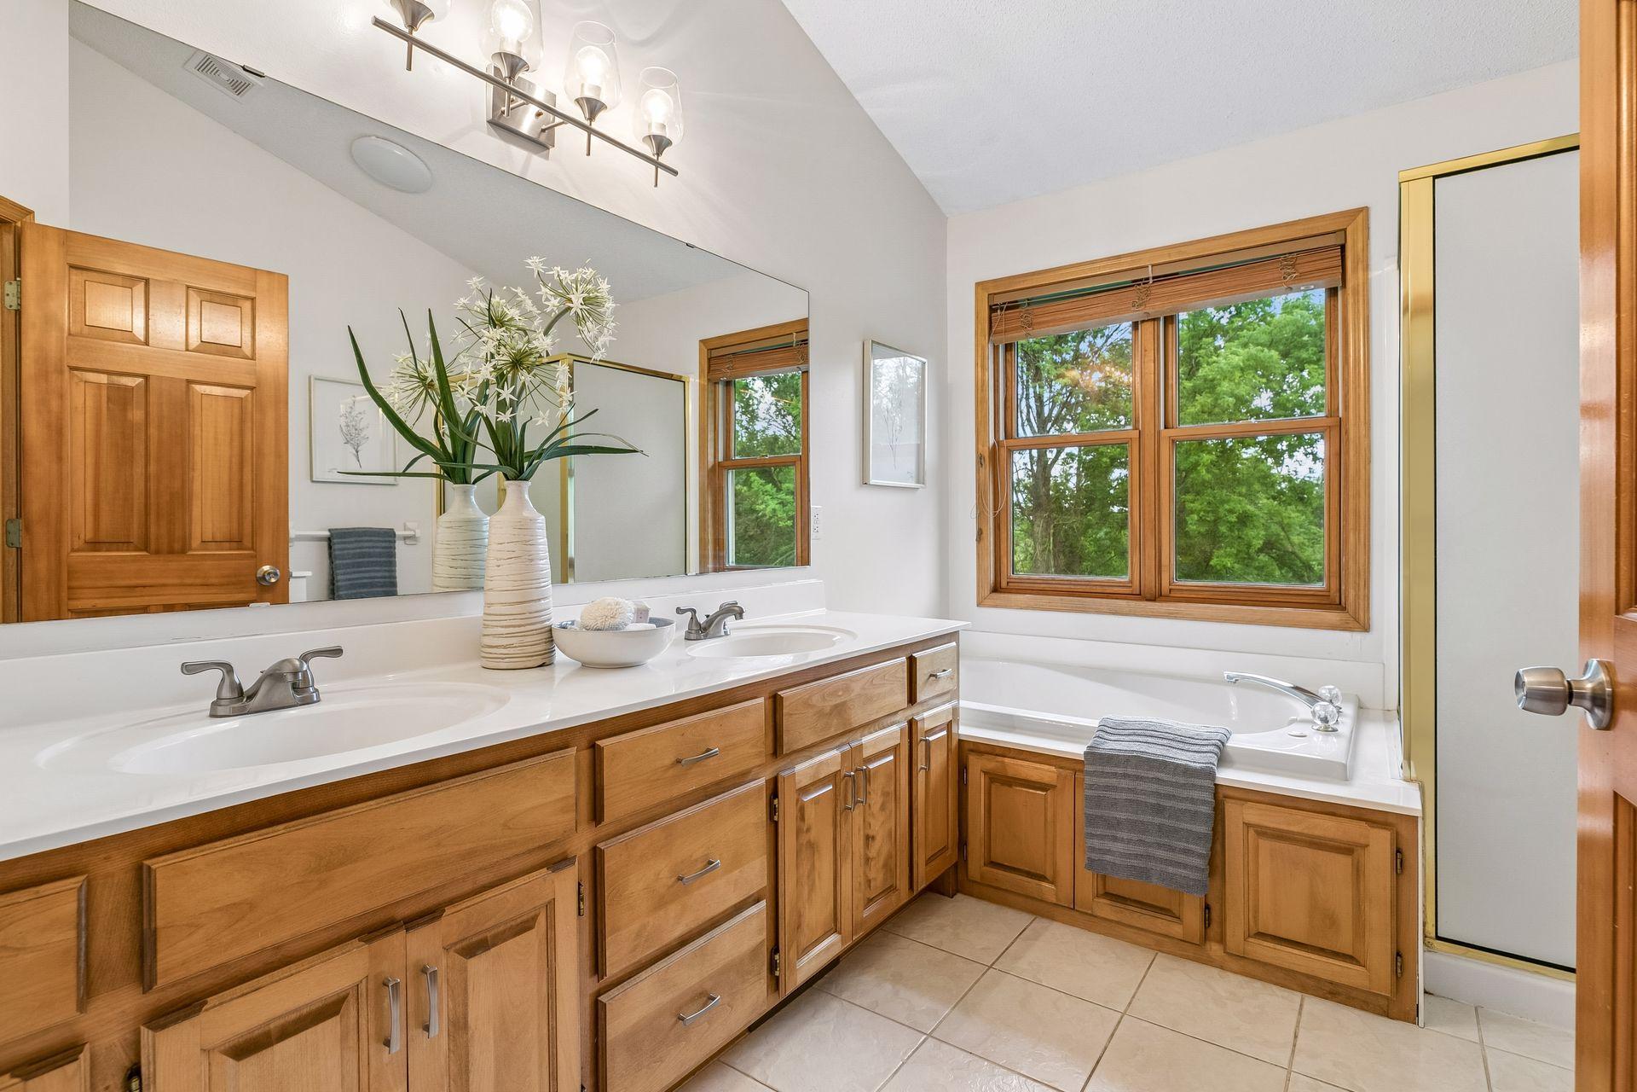
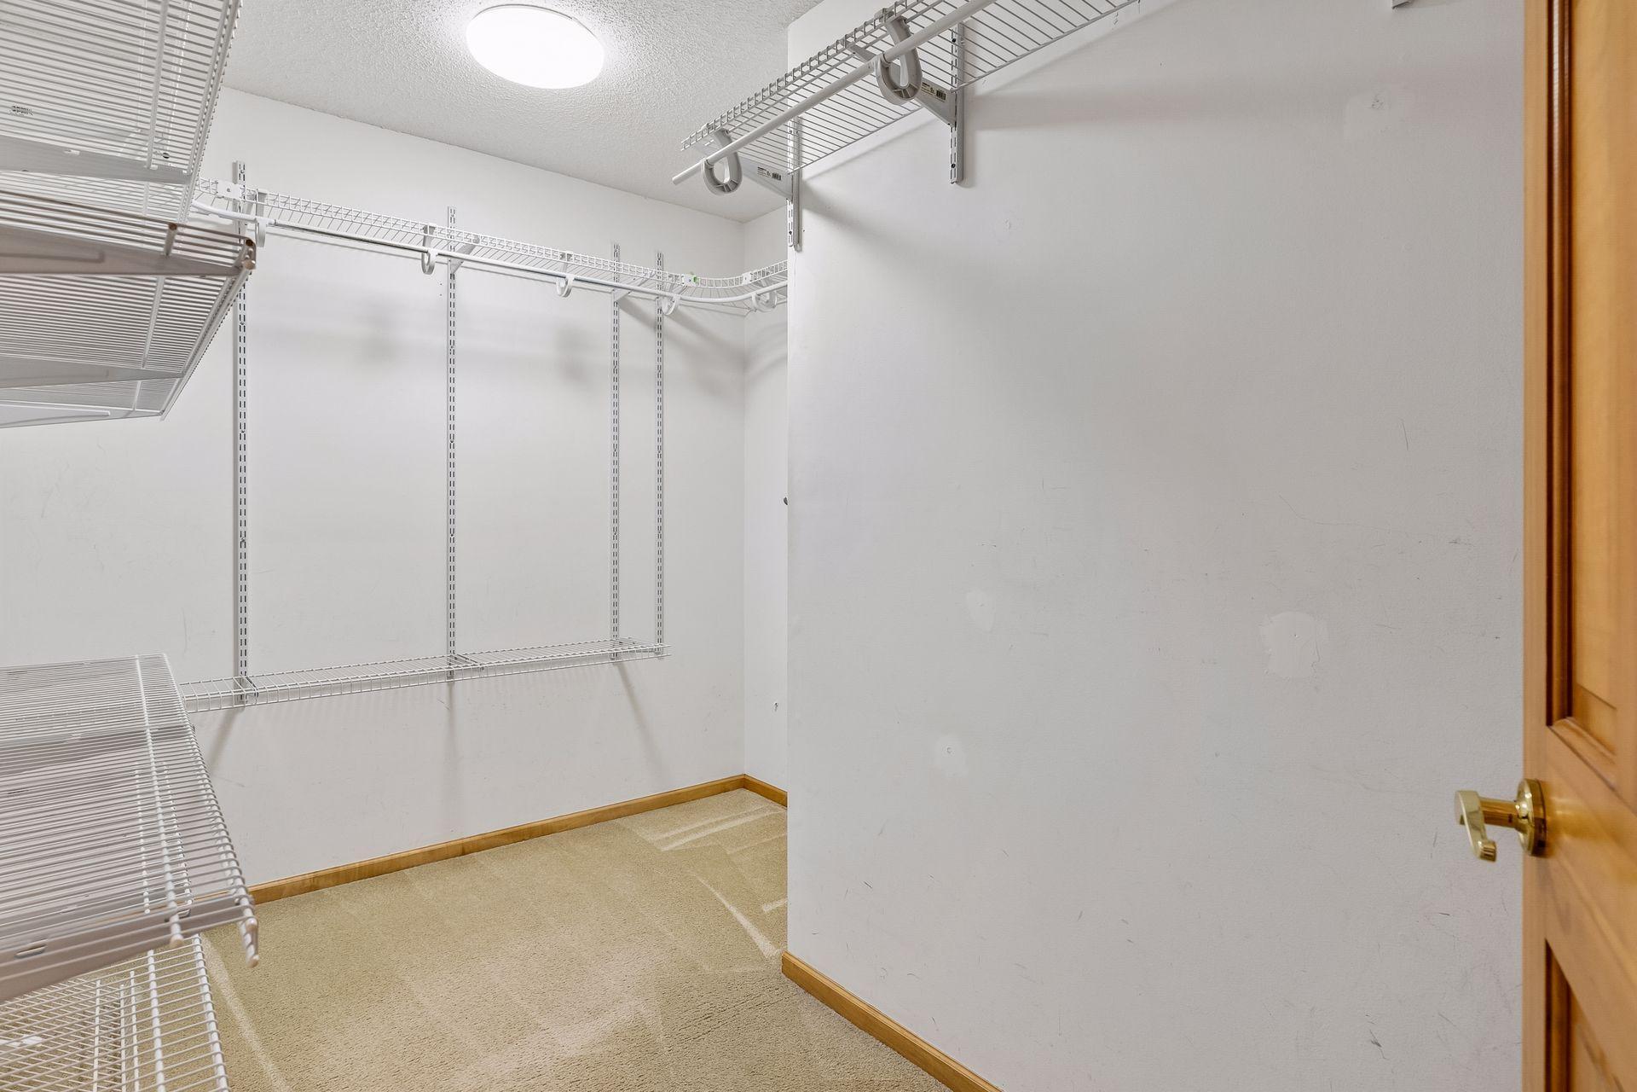
Amenities Unit: Ceiling Fan(s); Deck; French Doors; Hardwood Floors; In-Ground Sprinkler; Kitchen Center Island; Kitchen Window; Natural Woodwork; Panoramic View; Patio; Primary Bedroom Walk-In Closet; Tile Floors; Vaulted Ceiling(s); Washer/Dryer Hookup; Wet Bar
Appliances: Air-To-Air Exchanger; Dishwasher; Dryer; Microwave; Range; Refrigerator; Washer
Association Fee Includes: Shared Amenities
Basement: Drain Tiled; Storage Space; Sump Pump
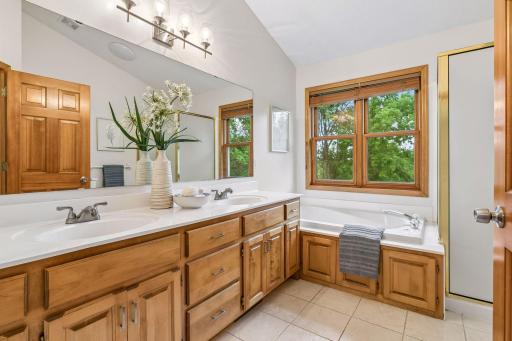
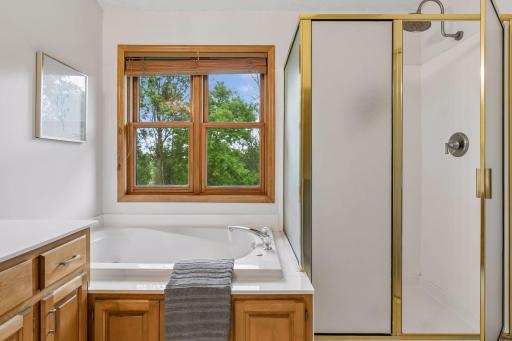
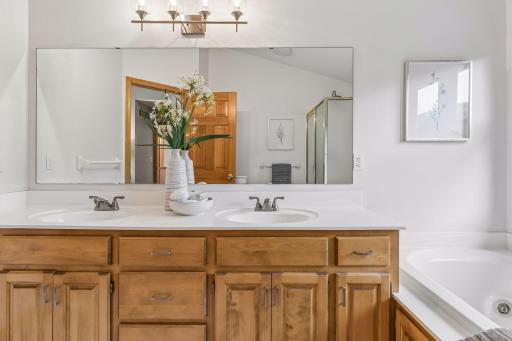
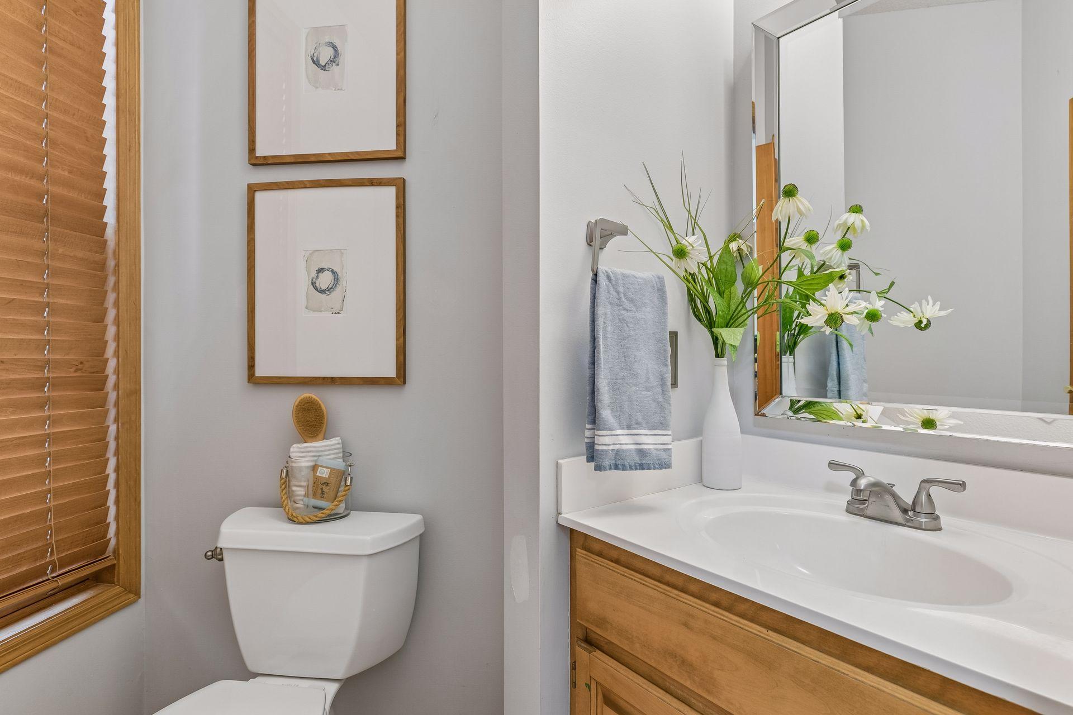
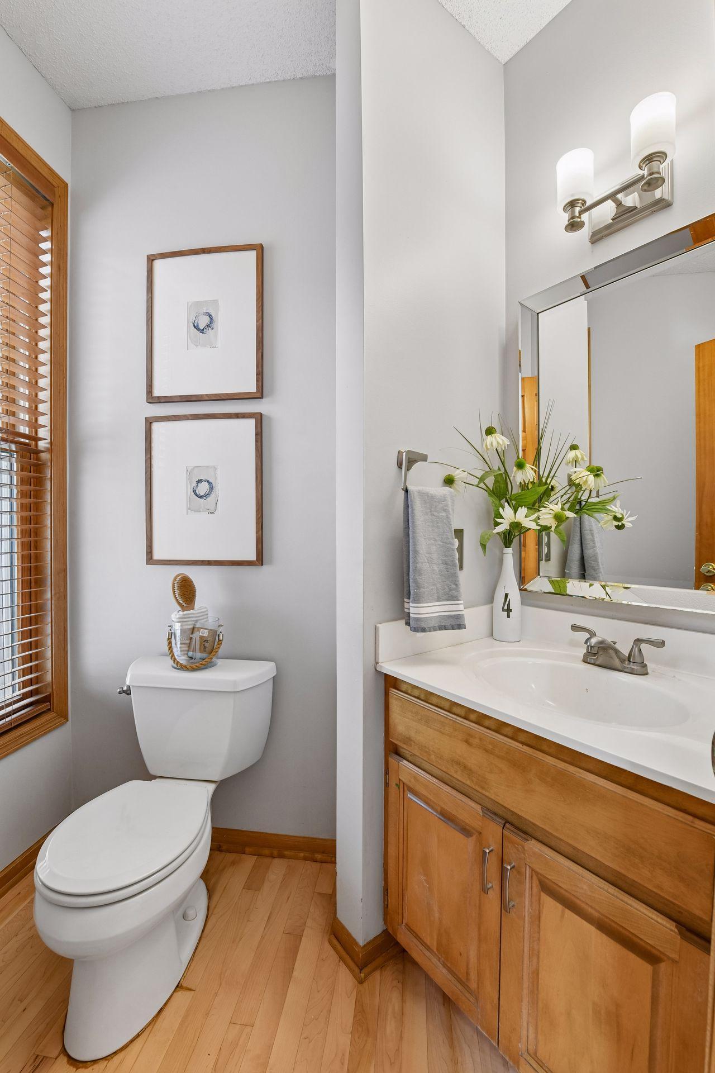
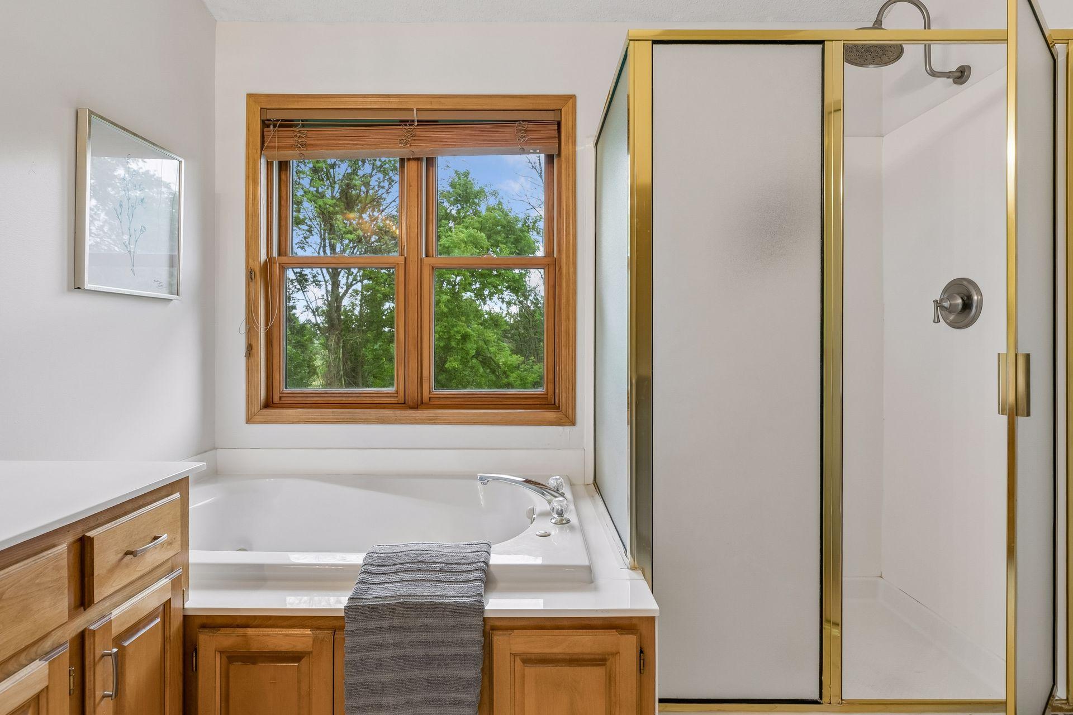
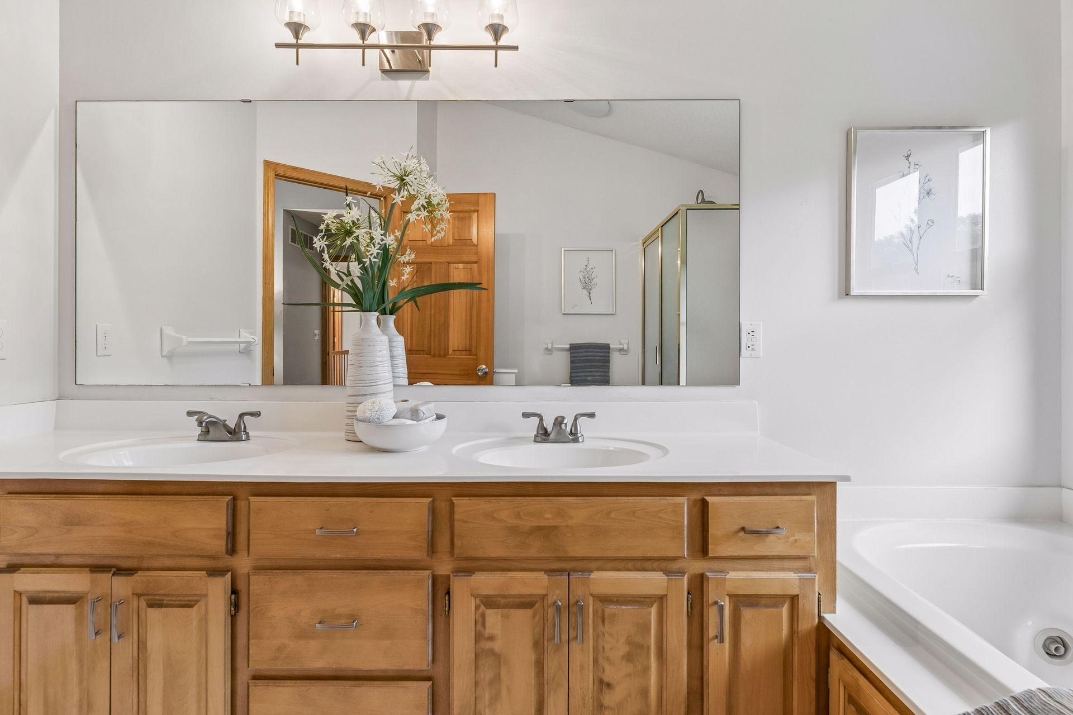
Bath Description: Main Floor 1/2 Bath; Upper Level Full Bath; Full Primary; Private Primary; Full Basement; Bathroom Ensuite; Jetted Tub
Construction Status: Previously Owned
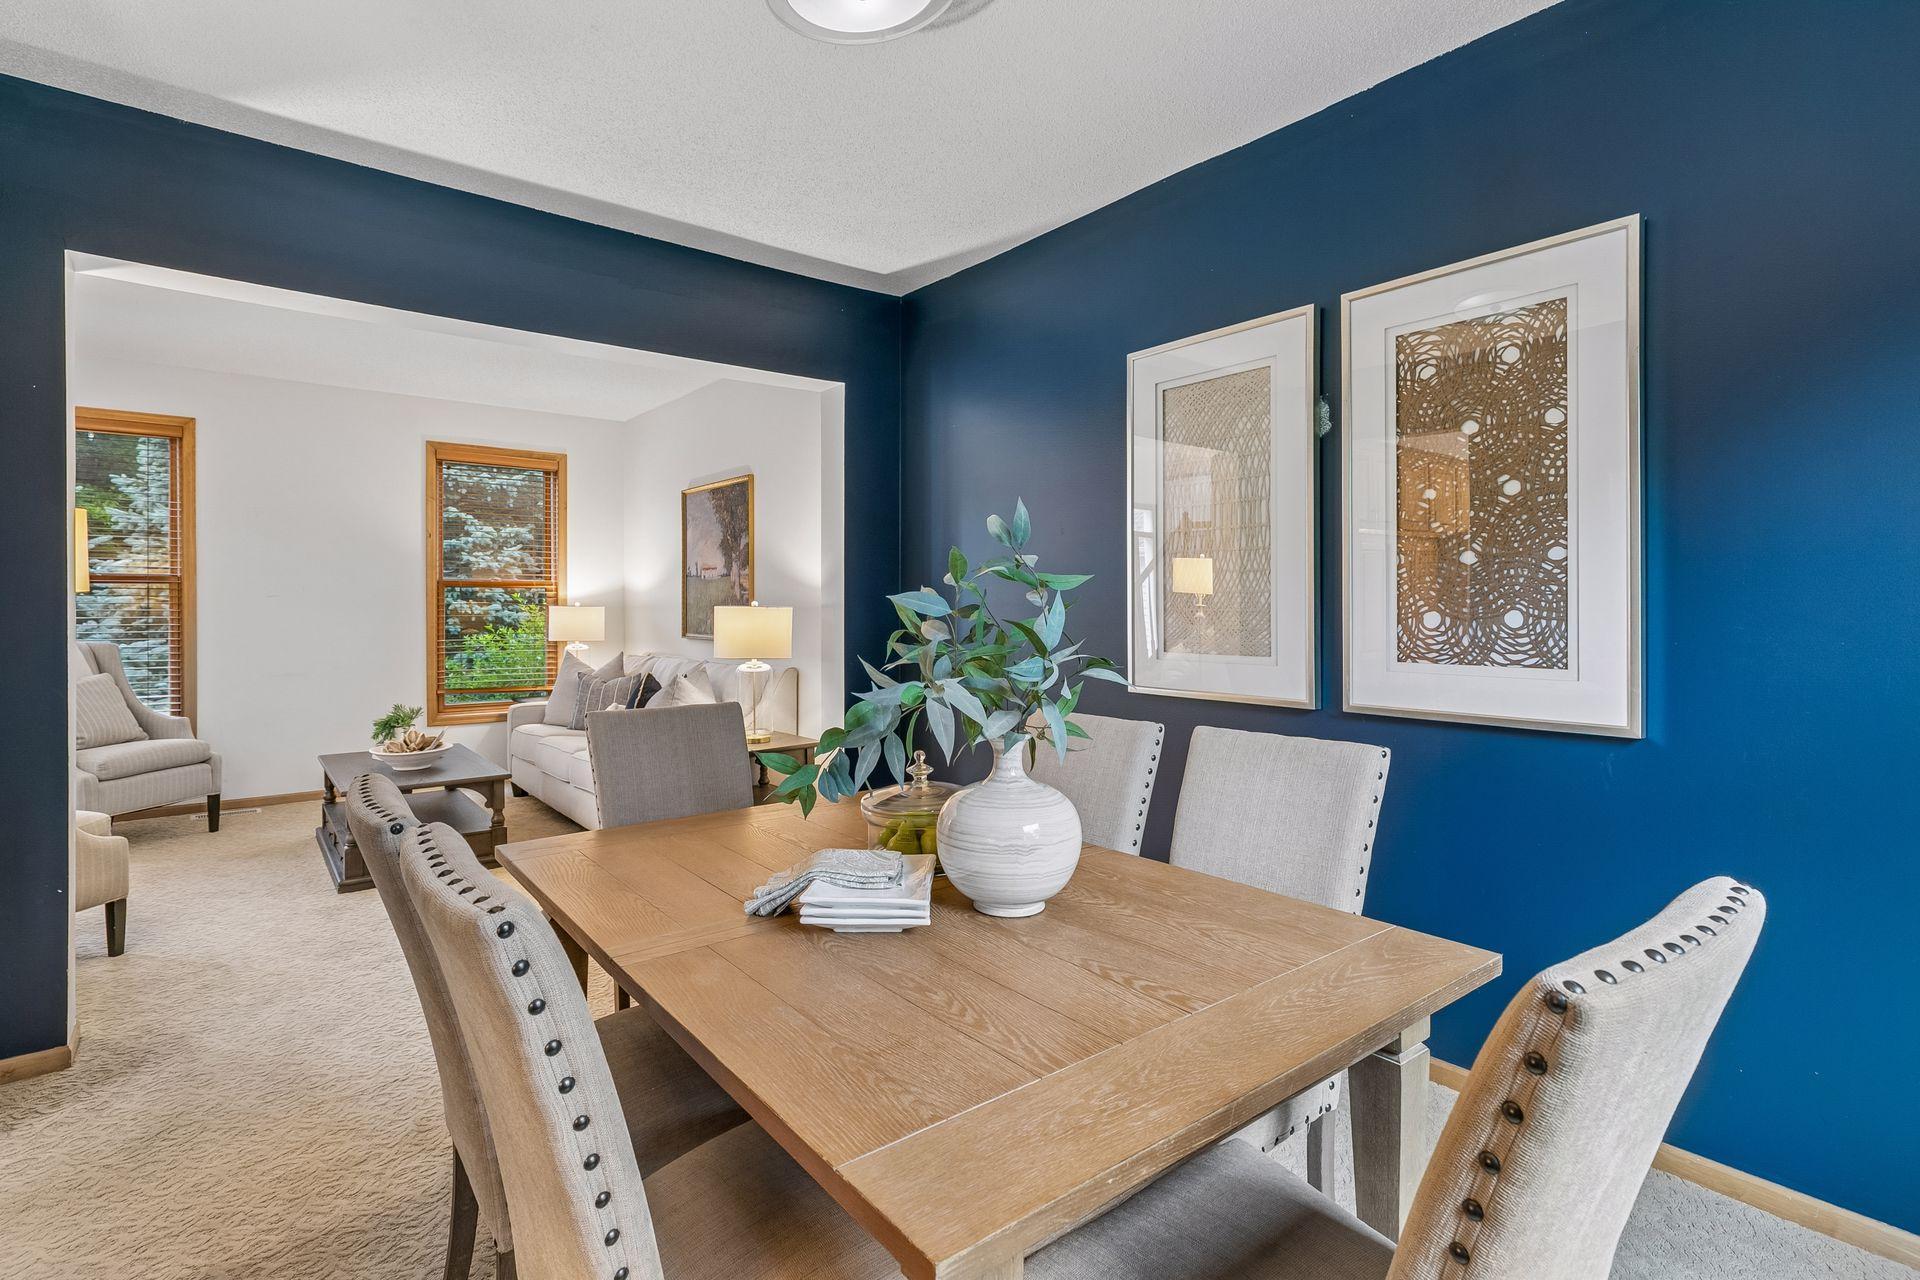
Dining Room Description: Breakfast Area; Breakfast Bar; Eat In Kitchen; Informal Dining Room; Kitchen/Dining Room; Separate/Formal Dining Room
Exterior: Wood
Family Room Characteristics: Lower Level; Main Level
Fencing: Invisible
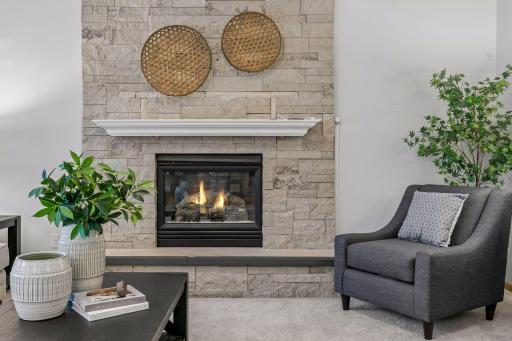
Fireplace Characteristics: Family Room; Gas Burning; Living Room
Foundation: Concrete Block; Poured Concrete
Fuel: Natural Gas
Heating: Forced Air
Lock Box Type: Combo
Lot Description: Tree Coverage - Medium
Parking Characteristics: Garage Door Opener; Heated Garage; Insulated Garage
Pool Description: None
Road Frontage: Cul De Sac; No Outlet/Dead End; Paved Streets; Private Road
Roof: Asphalt Shingles
Sellers Terms: Cash; Conventional
Sewer: City Sewer/Connected
Special Search: 4 BR on One Level; Main Floor Laundry
Stories: Two
Water: City Water/Connected
Room Information
| Room Name | Dimensions | Level |
| Dining Room | 11x14 | Main |
| Family Room | 30x14 | Lower |
| Fifth (5th) Bedroom | 13x16 | Lower |
| First (1st) Bedroom | 18x13 | Upper |
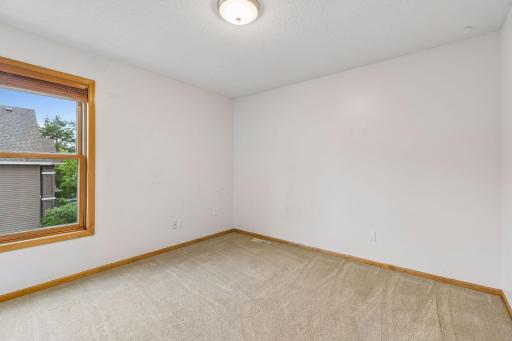
| Fourth (4th) Bedroom | 11x12 | Upper |
| Kitchen | 19x14 | Main |
| Living Room | 15x16 | Main |
| Primary Bath | 11x9 | Upper |
| Patio | 33x16 | Lower |
| Porch | 12x22 | Main |
| Second (2nd) Bedroom | 11x13 | Upper |
| Third (3rd) Bedroom | 12x12 | Upper |
Listing Office: Russo Realty LLC
Last Updated: October - 01 - 2026

The data relating to real estate for sale on this web site comes in part from the Broker Reciprocity SM Program of the Regional Multiple Listing Service of Minnesota, Inc. The information provided is deemed reliable but not guaranteed. Properties subject to prior sale, change or withdrawal. ©2026 Regional Multiple Listing Service of Minnesota, Inc All rights reserved.
Friday 2nd of October 2026 11:28 AM

218-998-4400
Mohagen Real Estate


Let's Connect

Mohagen Real Estate
sue@MohagenRealEstate.com
Office: 218-998-4400
Cell: 218-731-7376

Mohagen Real Estate is licensed in the State of Minnesota