2719 Rocky Creek Lane NE, Rochester, MN 55906 (MLS# 7073797)
$675,000
Rochester, MN 55906
MLS# 7073797
6 beds | 4 baths | 4506 sqft
1 / 56
Property Description
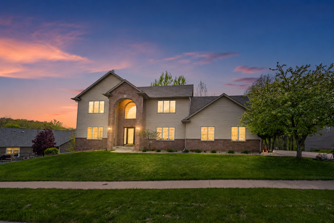
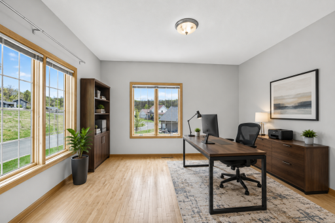
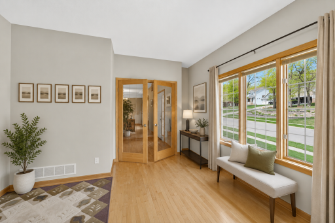
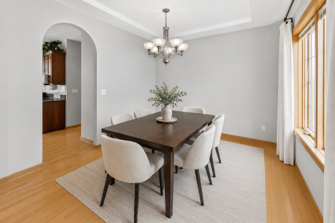
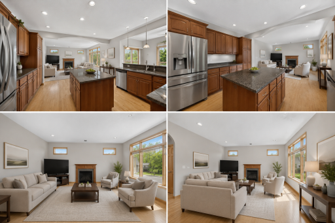
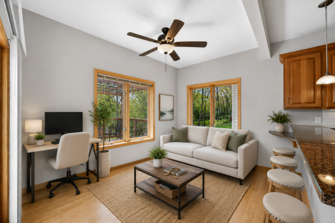
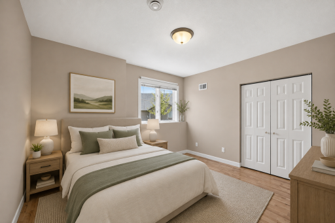
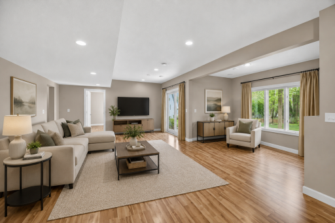
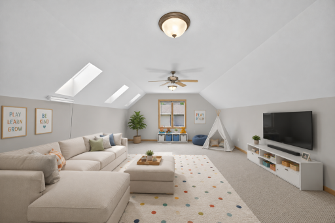
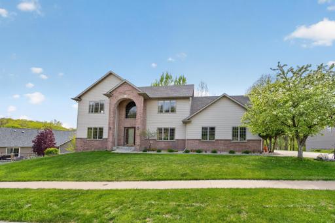
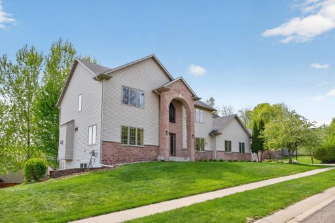
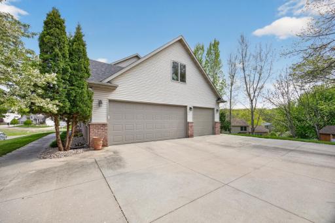
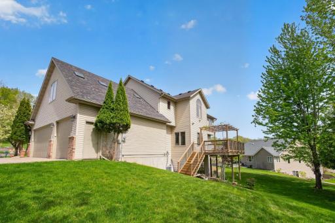
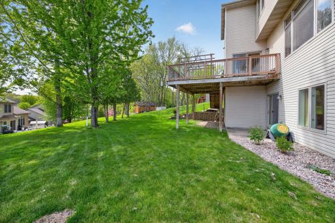
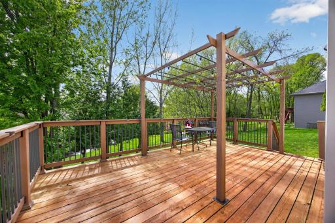
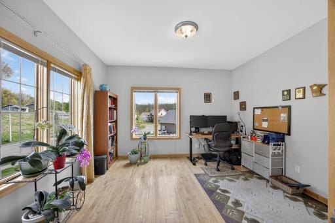
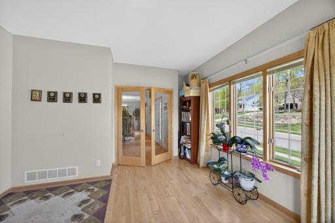
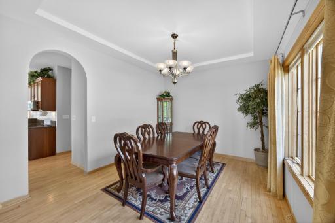
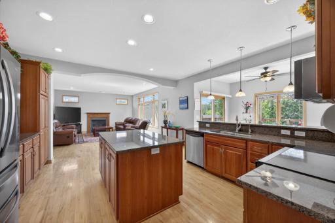
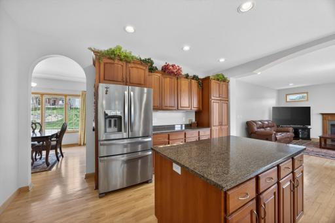
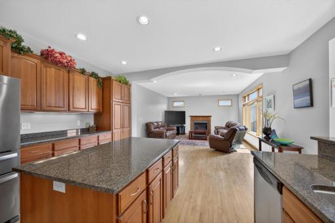
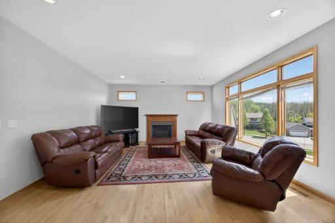
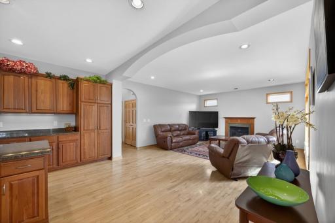
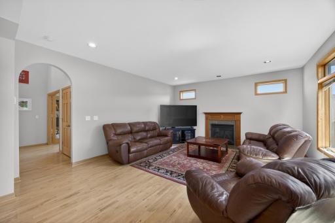
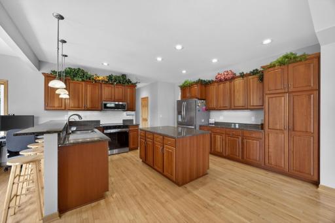
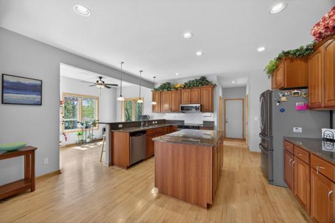
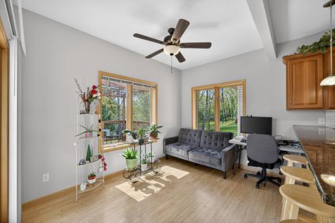
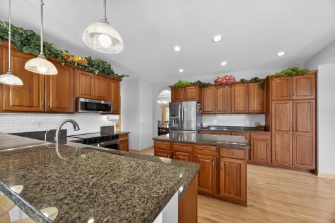
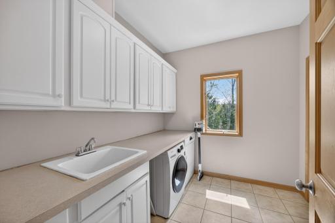
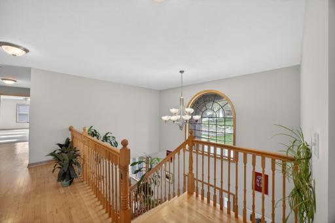
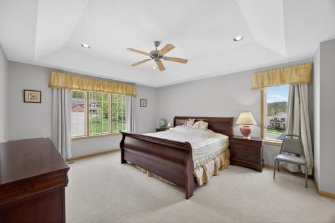
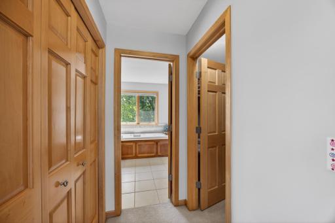
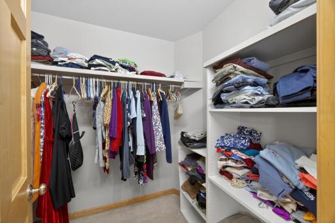
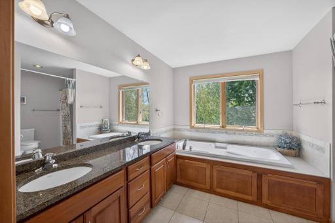
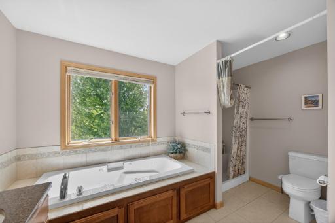
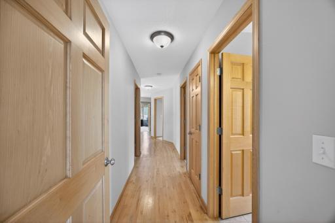
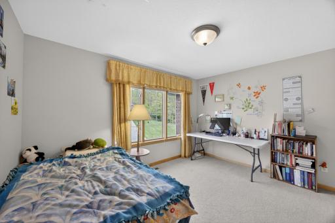
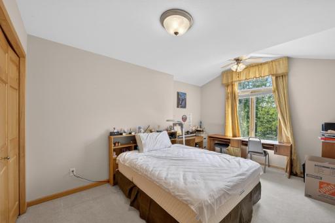
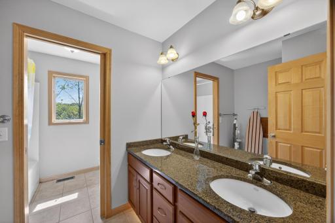
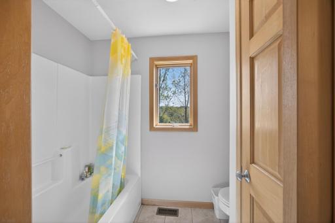
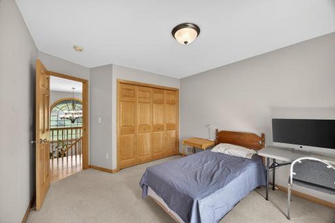
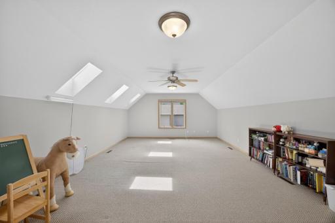
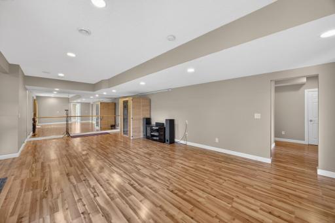
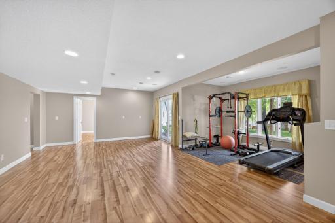
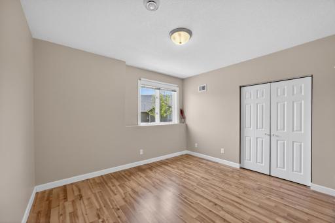
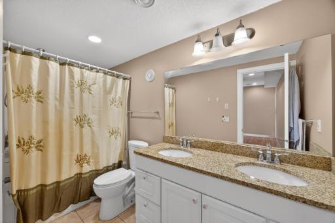
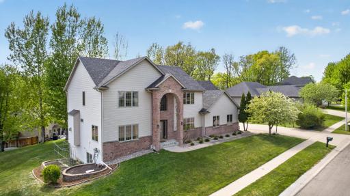
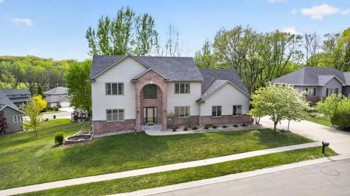
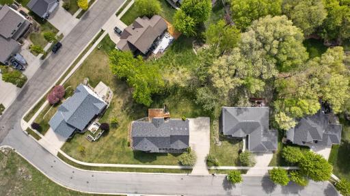
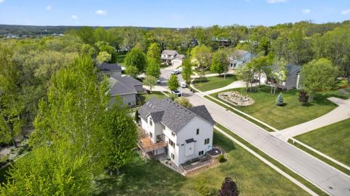
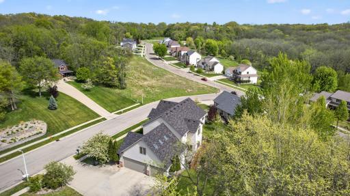
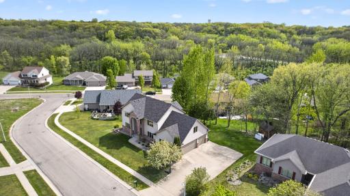
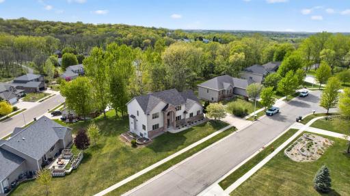
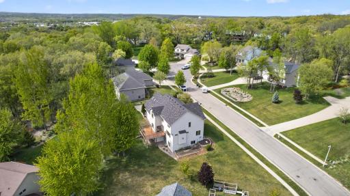
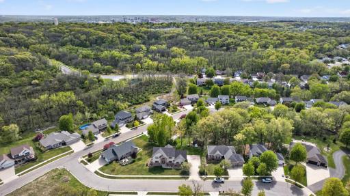
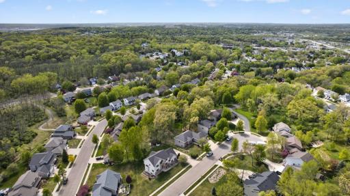
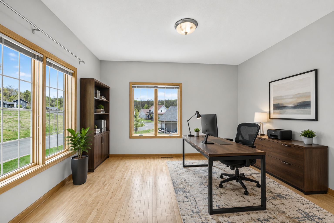
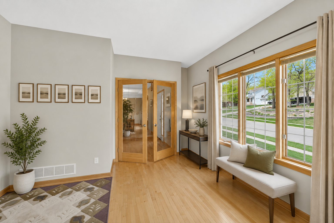
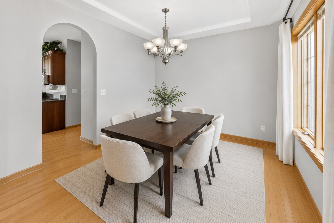
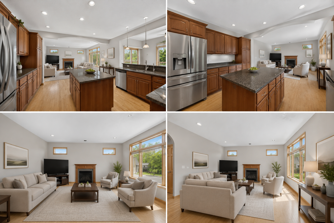
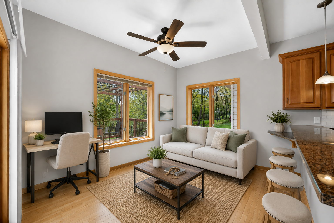
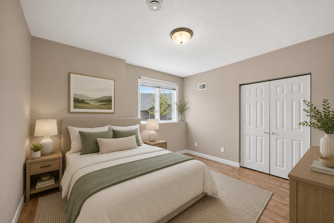
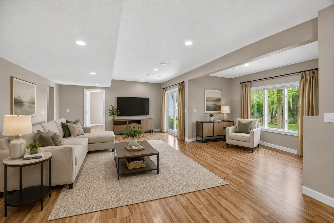
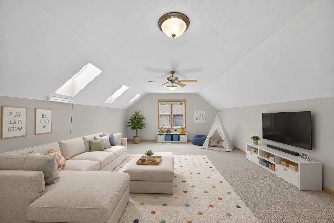
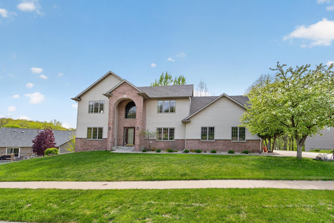
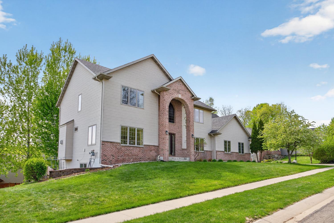
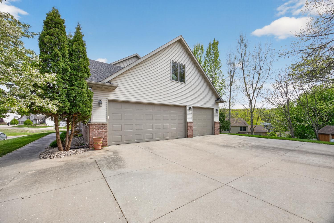
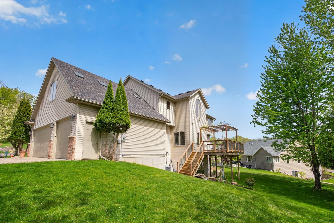
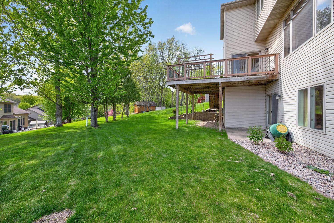
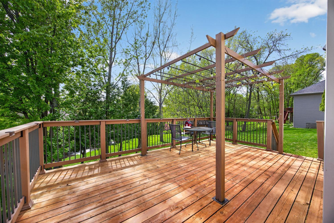
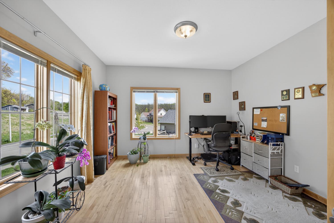
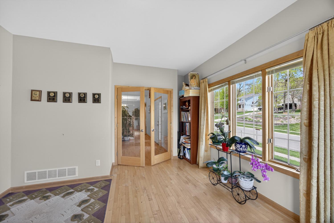
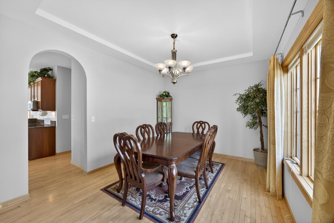
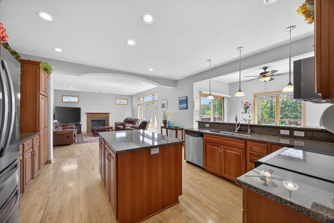
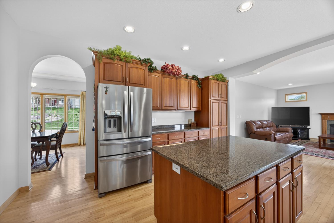
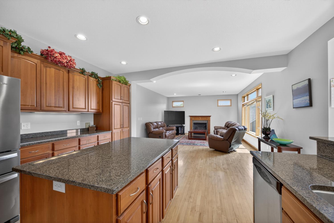
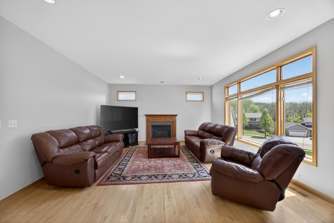
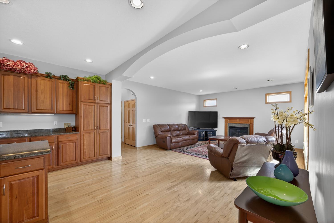
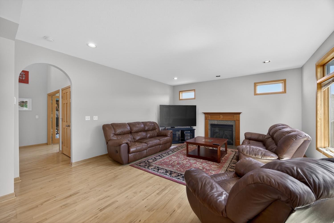
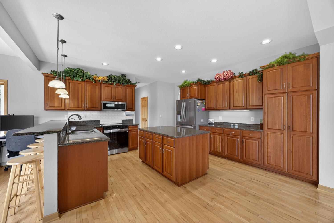
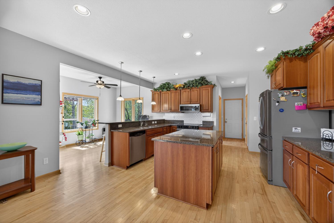
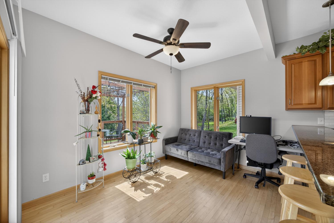
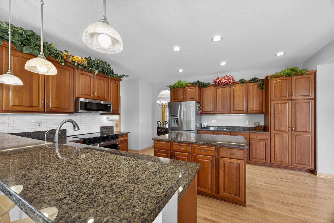
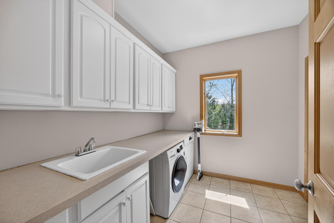
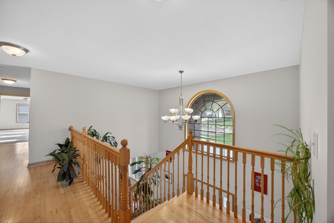
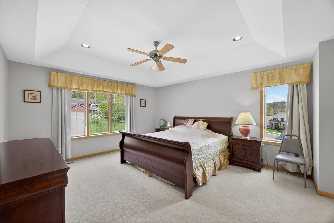
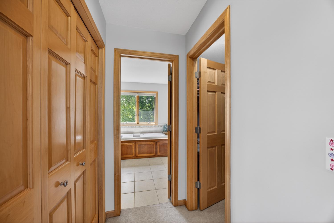
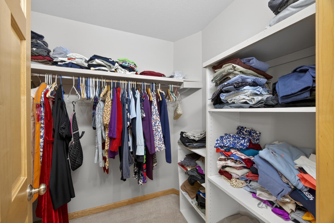
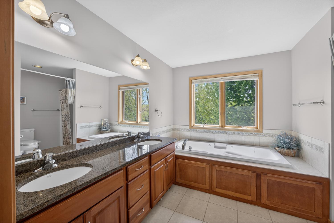
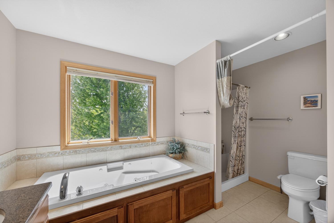
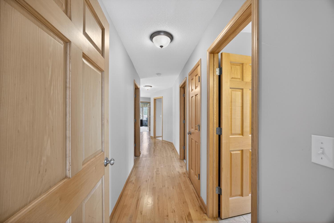
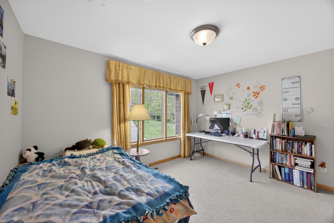
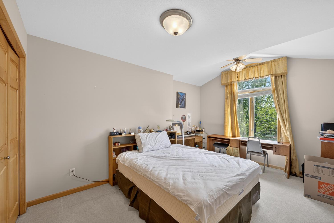
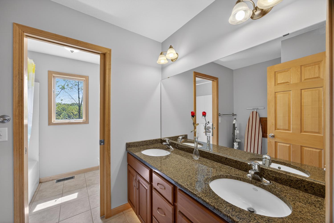
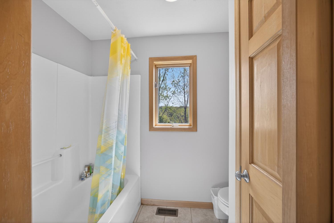
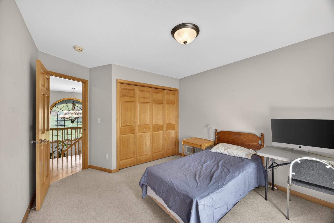
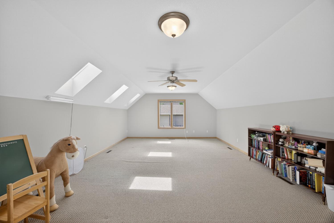
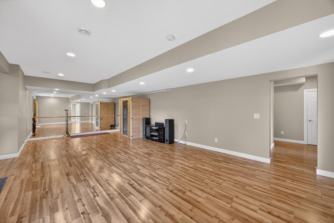
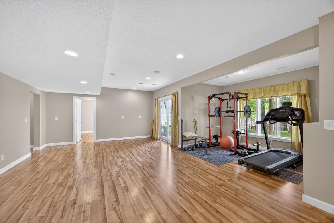
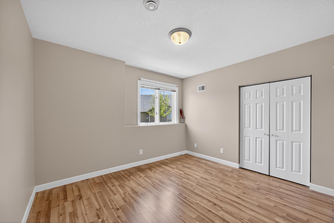
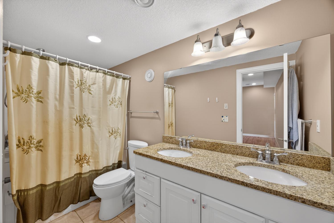
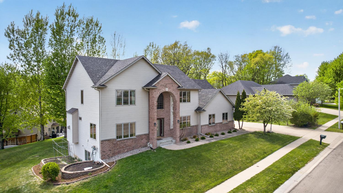
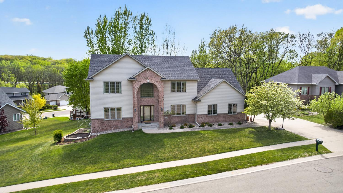
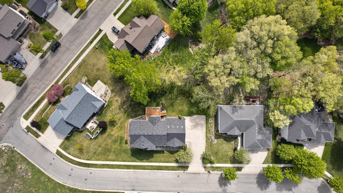
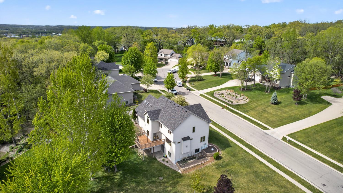
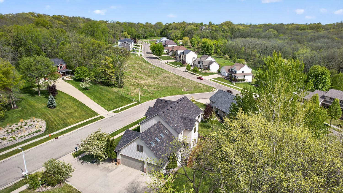
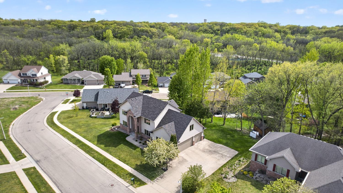
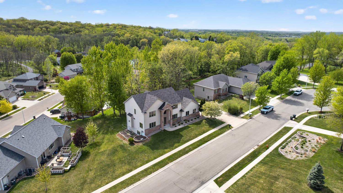
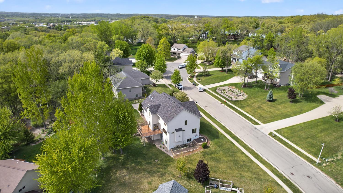
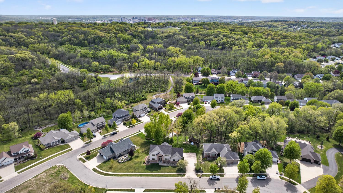
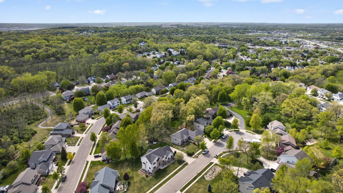
Spacious and beautifully designed, this 6 bedroom, 4 bath home offers over 4,381 finished square feet tucked away on a quiet cul-de-sac in a highly convenient NE Rochester location. Thoughtfully positioned on the lot to maximize sunlight, the home is filled with exceptional natural light from its abundance of windows throughout. The main level features beautiful hardwood floors throughout, a bright office space perfect for working from home, and expansive living areas designed for both everyday living and entertaining. The open kitchen layout is ideal for gathering and features stainless steel appliances, quartz countertops, and excellent flow into the main living spaces. Upstairs, youâll find four bedrooms, including a spacious primary suite with a private ensuite bath. A standout feature of the home is the enormous bonus room above the garage, complete with skylights that flood the space with natural light, making it an ideal kidsâ playroom, media room, hobby space, or potential additional bedroom. The walkout lower level provides even more versatile living space with two additional bedrooms, a full bath, and room for guests, recreation, or multi-generational living. The home also features solid poured concrete construction, a large 3-car garage, and an enormous driveway with ample space for multiple vehicles. Recent updates include a new roof in 2023 along with newer furnace and A/C systems for added peace of mind. Located just minutes from Mayo Clinic and downtown Rochester, this home also offers convenient access to nearby city bus pickup, combining size, comfort, and functionality in an exceptional location.
Details
Maps
Contract Information
Status: Active
Contingency: None
Current Price: 675000
Original List Price: 749900
ListPrice: 675000
List Date: 2026-05-14
Owner is an Agent?: No
Auction?: No
General Property Information
Common Wall: No
Lot Measurement: Acres
Manufactured Home?: No
Multiple PIDs?: No
New Development: No
Number of Fireplaces: 1
Waterfront YN: No
Year Built: 2004
Yearly/Seasonal: Yearly
Zoning: Residential-Single Family
Bedrooms: 6
Baths Total: 4
Bath Full: 3
Bath Half: 1
Main Floor Total SqFt: 1386
Above Grd Total SqFt: 3120
Below Grd Total SqFt: 1386
Total SqFt: 4506
Total Finished Sqft: 4381.00
FireplaceYN: Yes
Style: (SF) Single Family
Foundation Size: 1386
Garage Stalls: 3
Lot Dimensions: 170x121x90x135
Acres: 0.33
Assessment Pending: No
Location Tax and Other Information
House Number: 2719
Street Name: Rocky Creek
Street Suffix: Lane
Street Direction Suffix: NE
Postal City: Rochester
County: Olmsted
State: MN
Zip Code: 55906
Complex/Dev/Subdivision: Glendale Hills 4th
Assessments
Tax With Assessments: 7766
Building Information
Finished SqFt Above Ground: 3120
Finished SqFt Below Ground: 1261
Lease Details
Land Leased: Not Applicable
Lock Box Type
Lock Box Source: SEMR
Miscellaneous Information
DP Resource: Yes
Homestead: Yes
Ownership
Fractional Ownership: No
Parking Characteristics
Garage Square Feet: 816
Public Survey Info
Range#: 14
Section#: 24
Township#: 107
Property Features
Accessible: None
Air Conditioning: Central Air
Amenities Unit: Deck; Exercise Room
Appliances: Air-To-Air Exchanger; Dishwasher; Disposal; Dryer; Microwave; Range; Refrigerator; Washer
Assumable Loan: Not Assumable
Basement: Egress Windows; Full
Bath Description: Main Floor 1/2 Bath; Upper Level Full Bath; Private Primary; Full Basement
Construction Materials: Concrete
Construction Status: Previously Owned
Dining Room Description: Breakfast Area; Breakfast Bar; Living/Dining Room; Separate/Formal Dining Room
Electric: Circuit Breakers
Existing Financing: Conventional
Exterior: Brick/Stone; Vinyl
Family Room Characteristics: Family Room; Lower Level
Fencing: None
Fireplace Characteristics: Gas Burning
Foundation: Poured Concrete
Fuel: Natural Gas
Heating: Forced Air
Laundry: Laundry Room; Main Level
Lock Box Type: Supra
Lot Description: Irregular Lot
Pool Description: None
Road Responsibility: Public Maintained Road
Roof: Age 8 Years or Less
Sellers Terms: Cash; Conventional
Sewer: City Sewer/Connected
Special Search: 4 BR on One Level; Main Floor Laundry; Primary Bdr Suite
Stories: Two
Water: City Water/Connected
Room Information
| Room Name | Level |
| Bathroom | Main |
| Bathroom | Upper |
| Bathroom | Lower |
| Bonus Room | Upper |
| Dining Room | Main |
| Family Room | Lower |
| Fifth (5th) Bedroom | Lower |
| First (1st) Bedroom | Upper |
| Fourth (4th) Bedroom | Upper |
| Kitchen | Main |
| Laundry | Main |
| Living Room | Main |
| Primary Bath | Upper |
| Office | Main |
| Second (2nd) Bedroom | Upper |
| Sixth (6th) Bedroom | Lower |
| Third (3rd) Bedroom | Upper |
Listing Office: Dwell Realty Group LLC
Last Updated: July - 06 - 2026

The data relating to real estate for sale on this web site comes in part from the Broker Reciprocity SM Program of the Regional Multiple Listing Service of Minnesota, Inc. The information provided is deemed reliable but not guaranteed. Properties subject to prior sale, change or withdrawal. ©2024 Regional Multiple Listing Service of Minnesota, Inc All rights reserved.
Wednesday 8th of July 2026 04:12 AM

218-998-4400
Mohagen Real Estate


Let's Connect

Mohagen Real Estate
sue@MohagenRealEstate.com
Office: 218-998-4400
Cell: 218-731-7376

Mohagen Real Estate is licensed in the State of Minnesota