272 Territorial Road NE, Minneapolis, MN 55434 (MLS# 6774836)
$289,900
Minneapolis, MN 55434
MLS# 6774836
Status: Closed
2 beds | 2 baths | 1728 sqft
1 / 39


Property Description
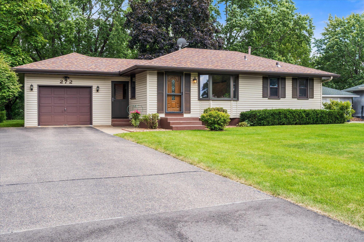
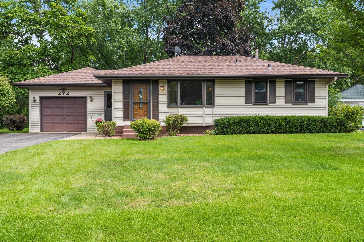
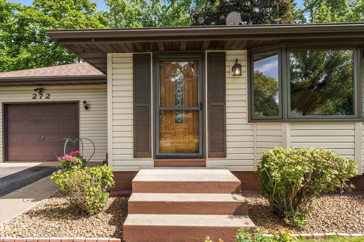
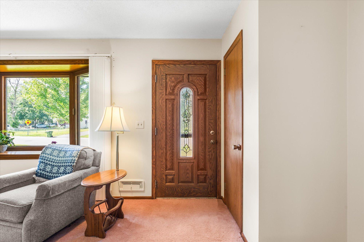
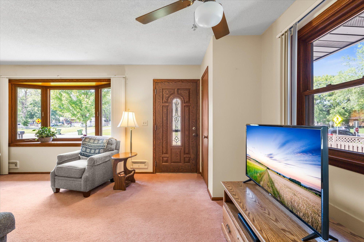
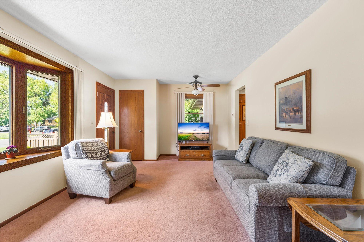
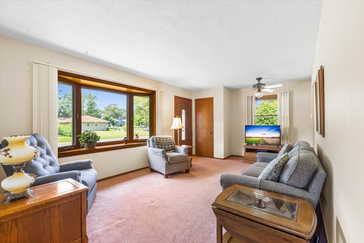
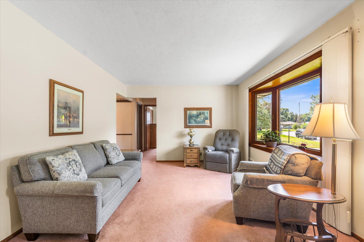
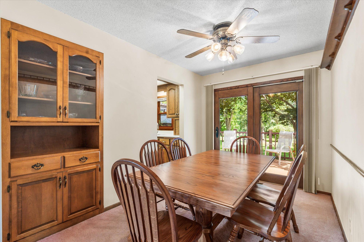
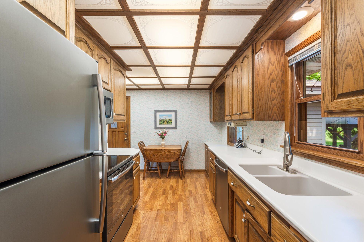
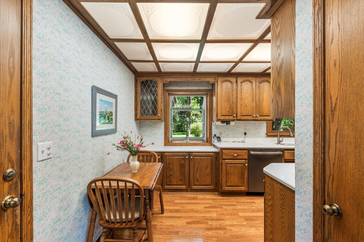
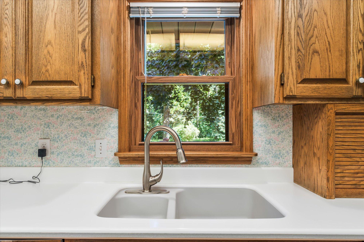
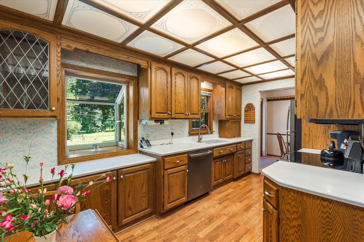
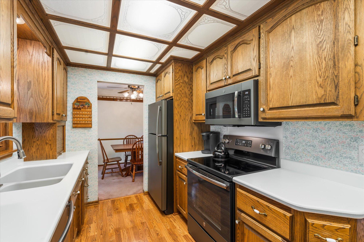
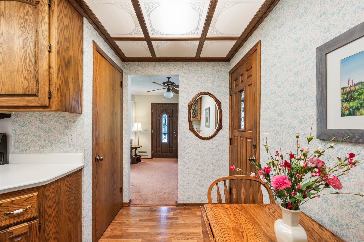
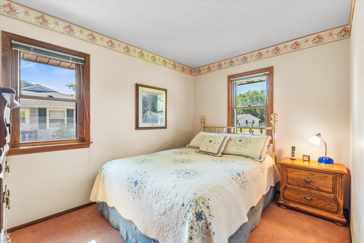
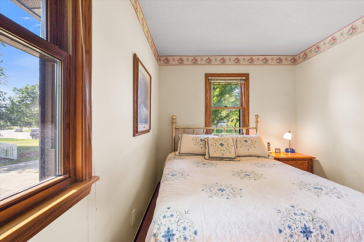
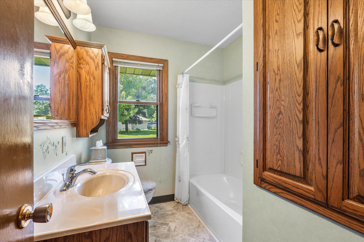
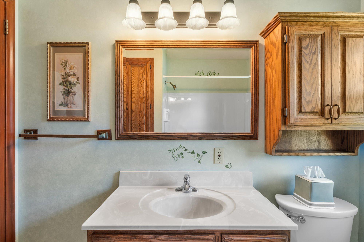
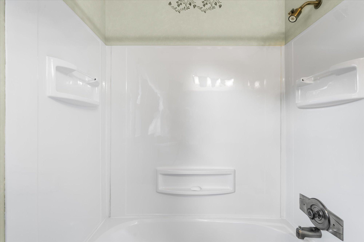
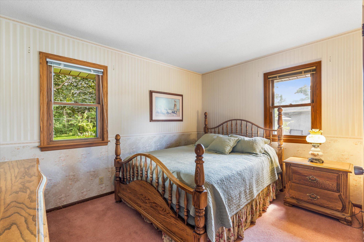
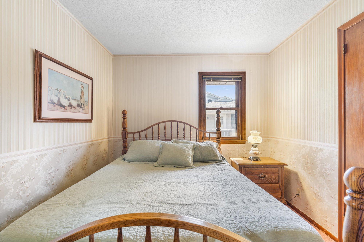
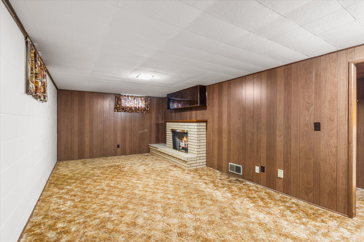
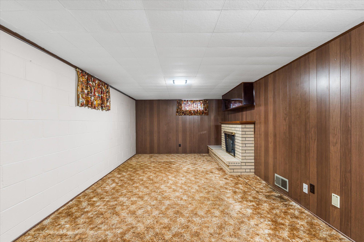
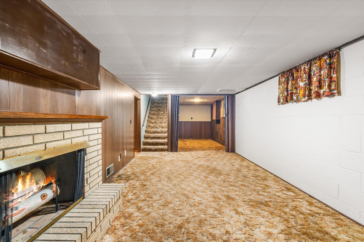
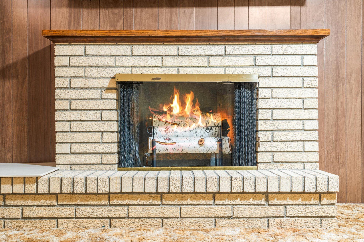
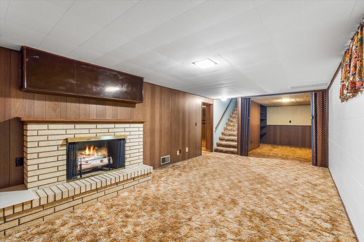
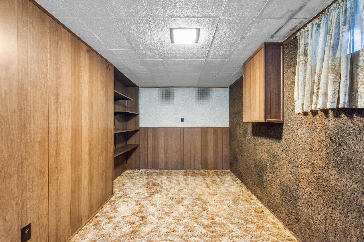
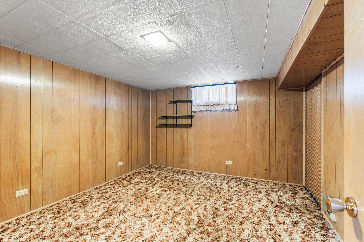
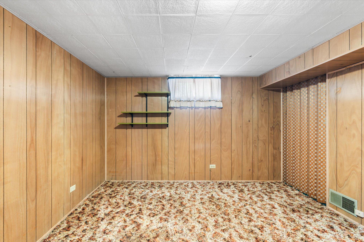
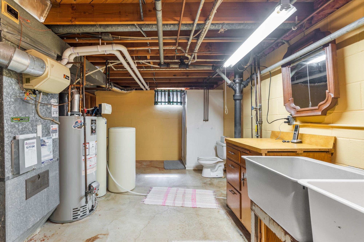
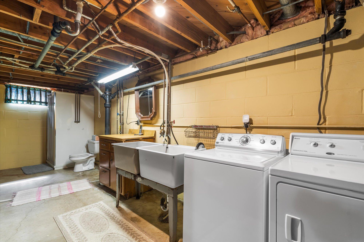
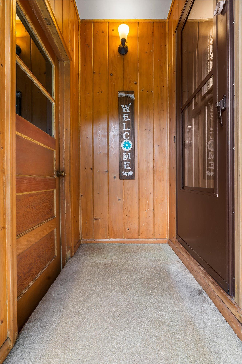
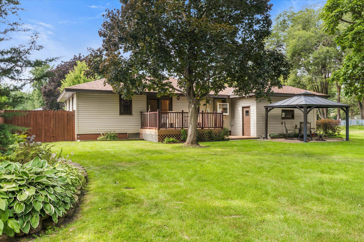
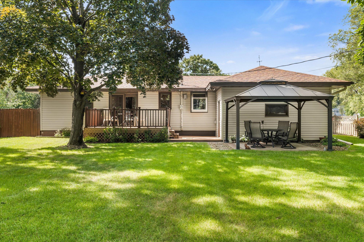
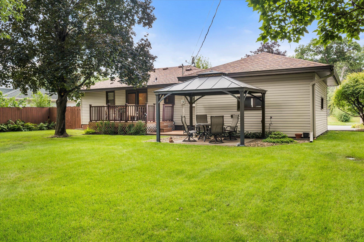
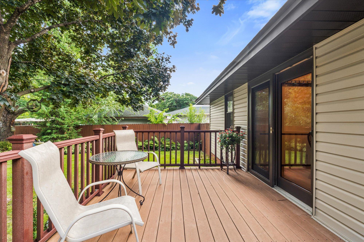
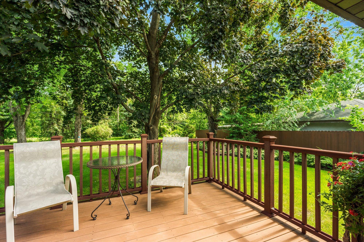
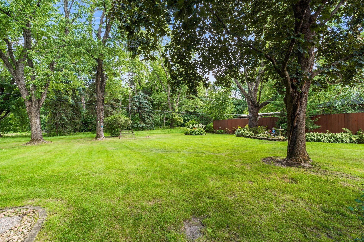
ORIGINAL OWNER HOME, same owners since 1960! Step back in time to a quiet neighborhood with children playing, walking a block to the local school and a home that backs up to park and nature preserve. Mr. and Mrs. Clean lived here for 65 years, taking meticulous care of their property. Decades of pride show inside and out. All the charm of a post- war ranch with many updates. There are two bedrooms on the main floor with the 3rd having been converted to a dining room. The lower level has two additional rooms that simply need egress windows and you will have a 4 bedroom house! The basement is dry and clean with a gas log, brick fireplace. The large utility/laundry room offers plenty of storage. Here you will find a second toilet with a shower and utility sink, serving as a second bathroom. Original oak hardwood floors are under main floor carpeting! Newer windows throughout, including a lovely front bay window. Roof, siding, soffits & fascia were new 8 years ago in 2017. Custom oak cabinets in kitchen added in 2000 with a solarium window, Corian counter tops and easy care laminate flooring. All new stainless kitchen appliances in 2019. Furnace and A/C 2010, Water Heater and Softener in 2018. New deck in 2009 with maintenance free decking, with new sliding door from dining room to the deck. Enjoy the outdoors on the deck or covered patio in three seasons - and the park like yard will not disappoint. Great care has been taken with the gardens and trees, offering beauty, shade and sunshine all in one space! The side door entry is a great place for shoes and coats, between the garage and house. You will be surprised at the size of the garage interior, it is large for a single car! Come see this one quickly - the location, condition, and updates offer an incredible value!
Details
Maps
Contract Information
Status: Closed
Off Market Date: 2025-09-12
Contingency: None
Current Price: 301500
Closed Date: 2025-10-03
Original List Price: 289900
Sales Close Price: 301500
ListPrice: 289900
List Date: 2025-09-04
Owner is an Agent?: No
Auction?: No
General Property Information
Common Wall: No
Lot Measurement: Acres
Manufactured Home?: No
Multiple PIDs?: No
New Development: No
Number of Fireplaces: 1
Waterfront YN: No
Year Built: 1960
Yearly/Seasonal: Yearly
Zoning: Residential-Single Family
Bedrooms: 2
Baths Total: 2
Bath Full: 1
Bath Three Quarters: 1
Main Floor Total SqFt: 864
Above Grd Total SqFt: 864
Below Grd Total SqFt: 864
Total SqFt: 1728
Total Finished Sqft: 1486.00
FireplaceYN: Yes
Style: (SF) Single Family
Foundation Size: 864
Garage Stalls: 1
Lot Dimensions: 66x135x94x143
Acres: 0.25
Assessment Pending: No
Location Tax and Other Information
House Number: 272
Street Name: Territorial
Street Suffix: Road
Street Direction Suffix: NE
Postal City: Minneapolis
County: Anoka
State: MN
Zip Code: 55434
Complex/Dev/Subdivision: Donnays Oak Park 4th
Assessments
Assessment Balance: 24.02
Tax With Assessments: 2797
Basement
Foundation Dimensions: 24x36
Building Information
Finished SqFt Above Ground: 864
Finished SqFt Below Ground: 622
Lease Details
Land Leased: Not Applicable
Miscellaneous Information
DP Resource: Yes
Homestead: Yes
Ownership
Fractional Ownership: No
Parking Characteristics
Garage Door Height: 7
Garage Door Width: 9
Garage Square Feet: 374
Public Survey Info
Range#: 23
Section#: 19
Township#: 31
Property Features
Accessible: None
Air Conditioning: Central Air
Amenities Unit: Ceiling Fan(s); Deck; French Doors; Hardwood Floors; In-Ground Sprinkler; Kitchen Window; Main Floor Primary Bedroom; Natural Woodwork; Panoramic View; Patio
Appliances: Dishwasher; Dryer; Microwave; Range; Refrigerator; Washer
Basement: Concrete Block; Full; Partially Finished; Storage Space
Bath Description: Main Floor Full Bath; 3/4 Basement
Construction Materials: Block; Frame
Construction Status: Previously Owned
Dining Room Description: Breakfast Area; Kitchen/Dining Room; Living/Dining Room; Separate/Formal Dining Room
Electric: Circuit Breakers
Existing Financing: Free and Clear
Exterior: Vinyl
Family Room Characteristics: 2 or More; Family Room; Lower Level; Main Level
Financing Terms: Conventional
Fireplace Characteristics: Brick; Electric Log; Family Room
Foundation: Concrete Block
Fuel: Natural Gas
Heating: Forced Air
Laundry: Electric Dryer Hookup; In Basement; Laundry Room; Lower Level; Sink; Washer Hookup
Parking Characteristics: Garage Door Opener
Pool Description: None
Road Frontage: City Street; Curbs; Paved Streets
Road Responsibility: Public Maintained Road
Roof: Age 8 Years or Less; Asphalt Shingles
Sellers Terms: Cash; Conventional; FHA; VA
Sewer: City Sewer/Connected
Special Search: Main Floor Bedroom
Stories: One
Water: City Water/Connected
Room Information
| Room Name | Dimensions | Level |
| Deck | 14x10 | Main |
| Gazebo | 11x12 | Main |
| Den | 13x7 | Lower |
| Dining Room | 12x8 | Main |
| First (1st) Bedroom | 8.5x11 | Main |
| Living Room | 12x18 | Main |
| Kitchen | 14x8 | Main |
| Family Room | 20x11 | Lower |
| Second (2nd) Bedroom | 9x12 | Main |
| Bathroom | 6x8 | Main |
Listing Office: Keller Williams Premier Realty
Last Updated: October - 04 - 2026

The data relating to real estate for sale on this web site comes in part from the Broker Reciprocity SM Program of the Regional Multiple Listing Service of Minnesota, Inc. The information provided is deemed reliable but not guaranteed. Properties subject to prior sale, change or withdrawal. ©2026 Regional Multiple Listing Service of Minnesota, Inc All rights reserved.
Sunday 4th of October 2026 10:00 PM

218-998-4400
Mohagen Real Estate


Let's Connect

Mohagen Real Estate
sue@MohagenRealEstate.com
Office: 218-998-4400
Cell: 218-731-7376

Mohagen Real Estate is licensed in the State of Minnesota