2721 Ewing Avenue S, Minneapolis, MN 55416 (MLS# 6616608)
$1,450,000
Minneapolis, MN 55416
MLS# 6616608
Status: Closed
5 beds | 4 baths | 3665 sqft
1 / 42
Property Description
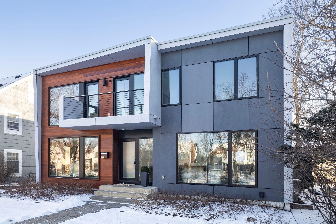
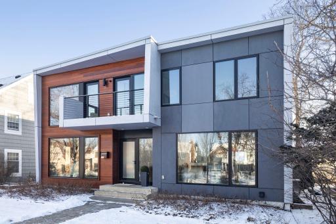
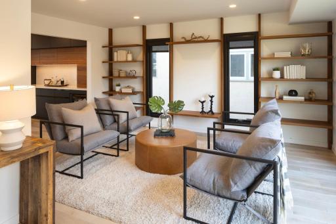
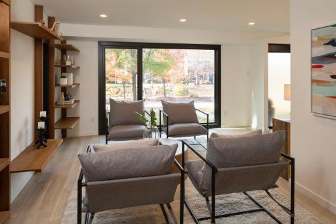
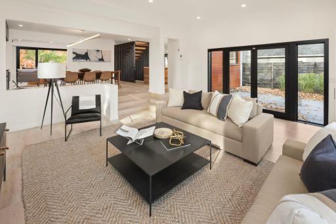
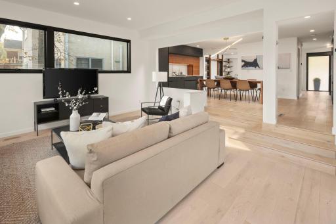
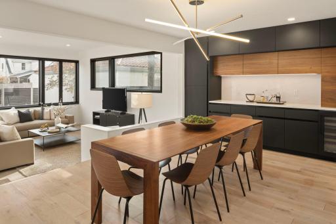
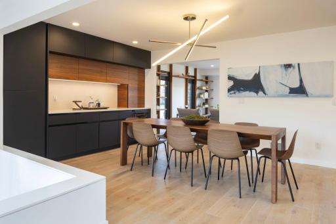
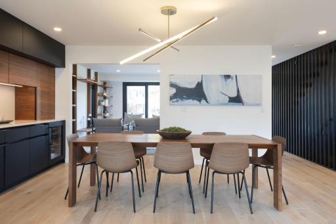
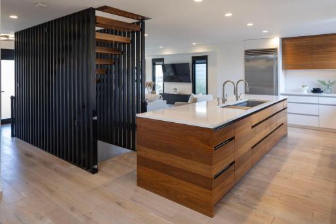
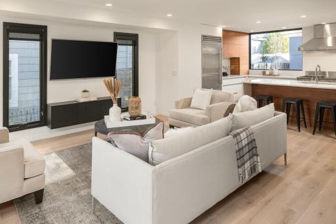
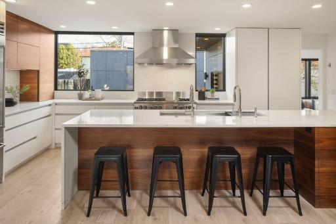
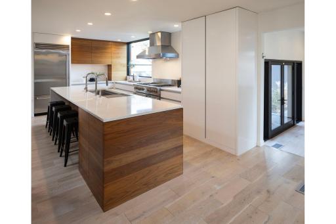
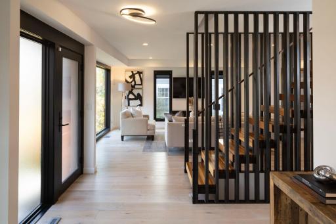
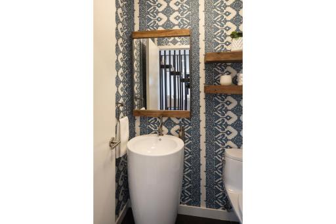
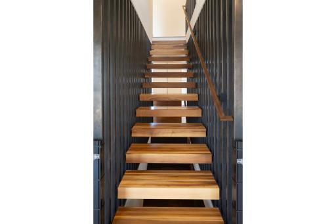
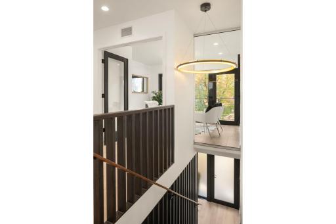
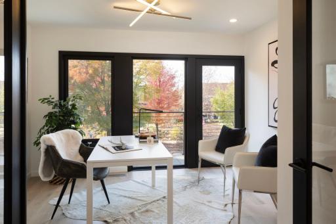
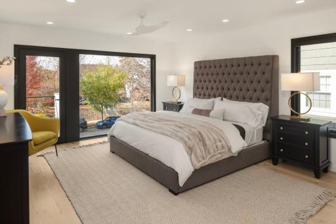
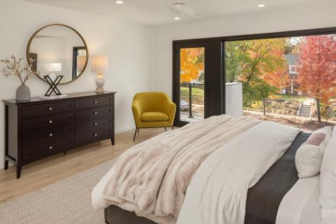
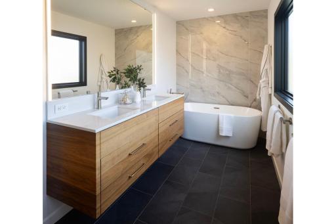
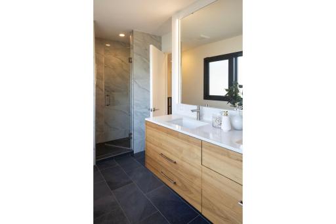
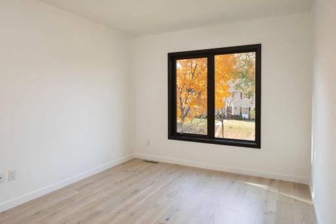
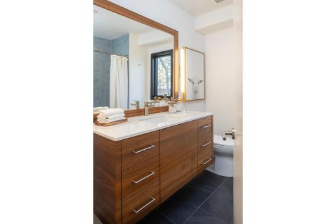
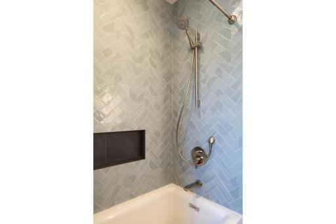
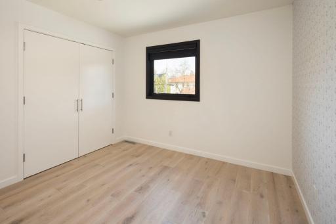
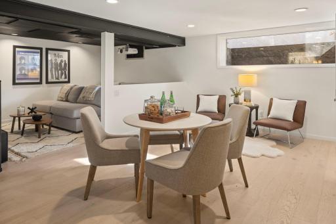
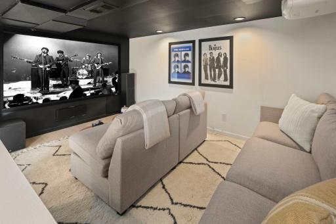
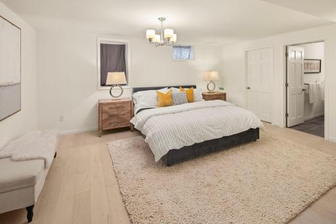
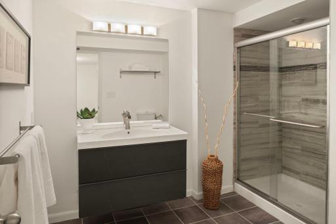
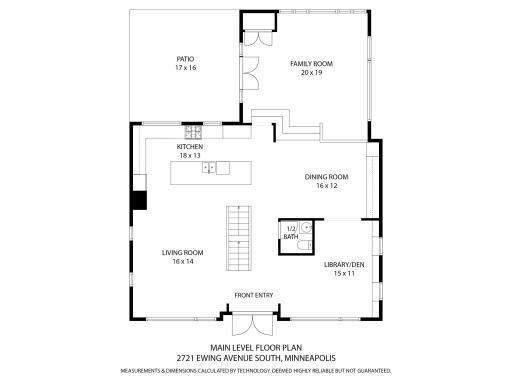
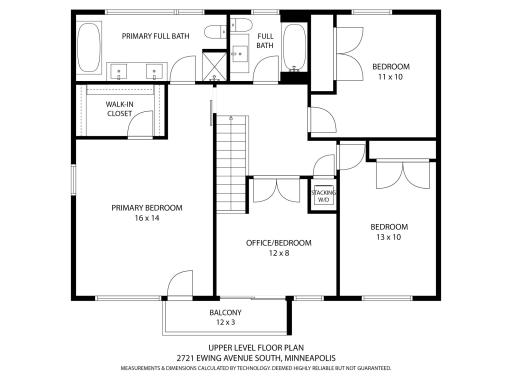
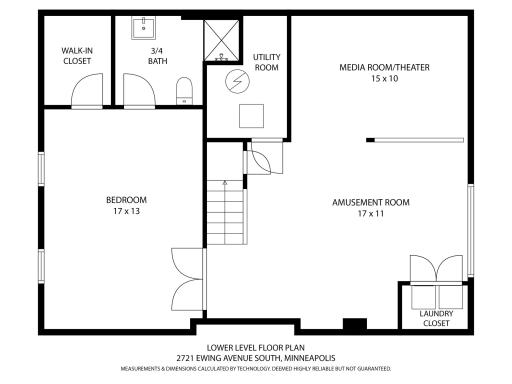
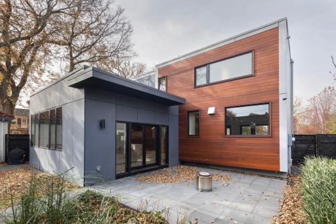
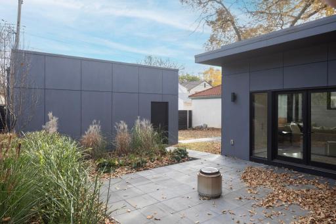
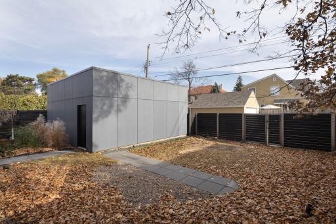
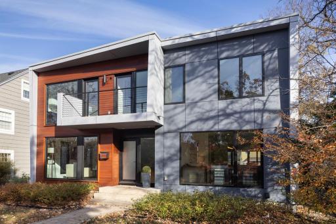
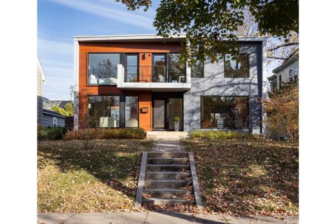
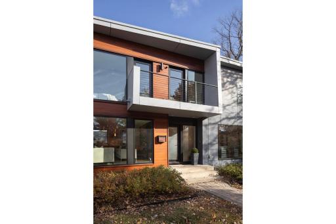
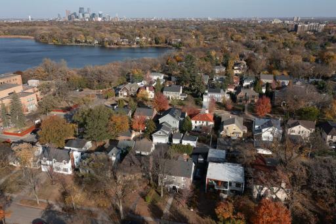
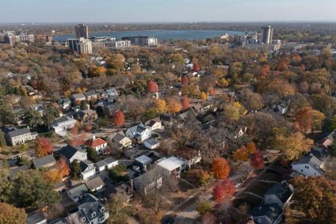
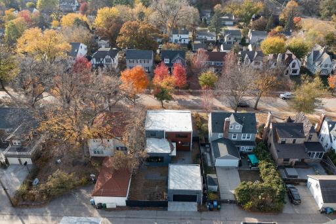
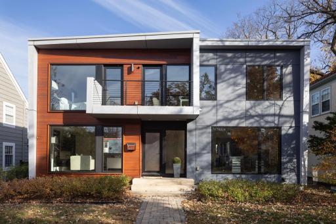
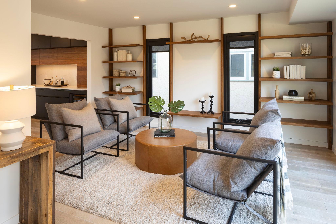
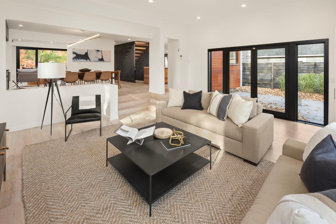
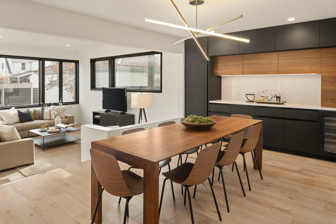
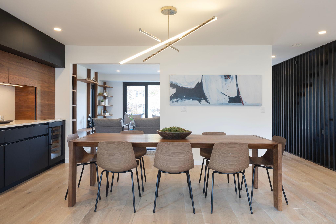
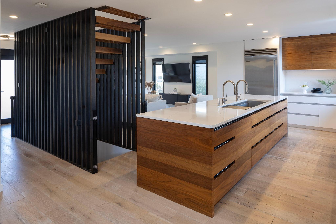
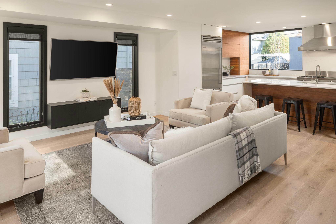
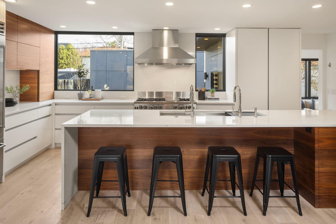
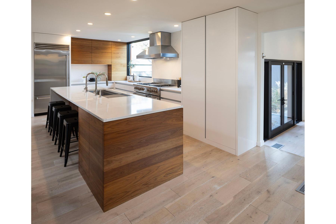
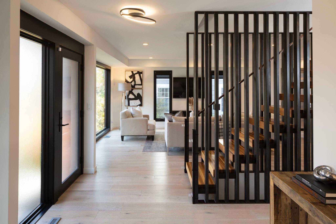
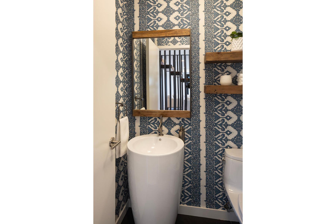
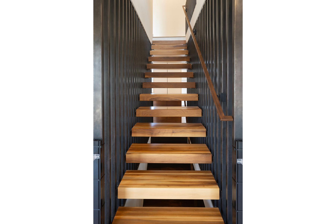
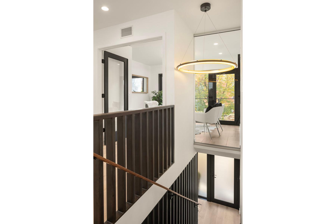
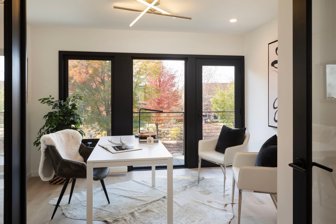
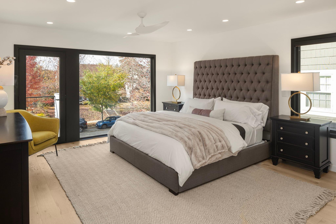
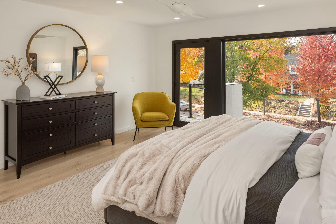
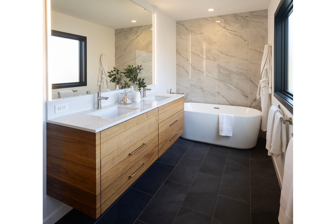
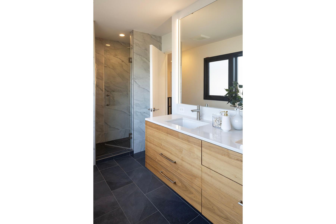
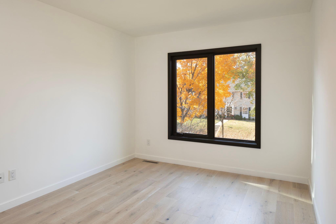
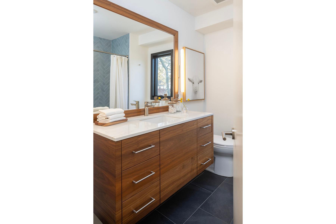
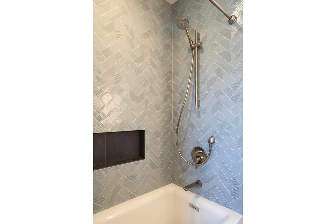
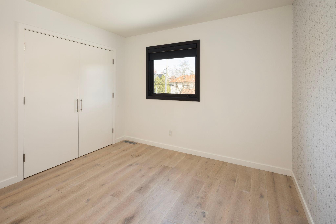
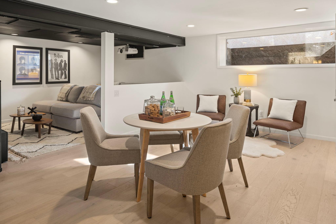
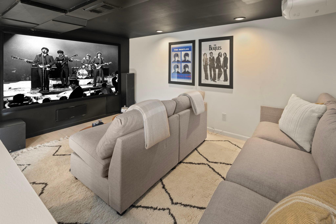
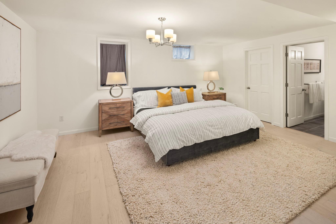
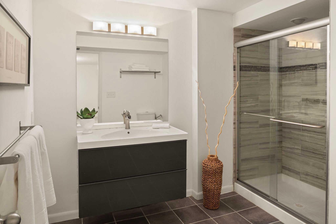
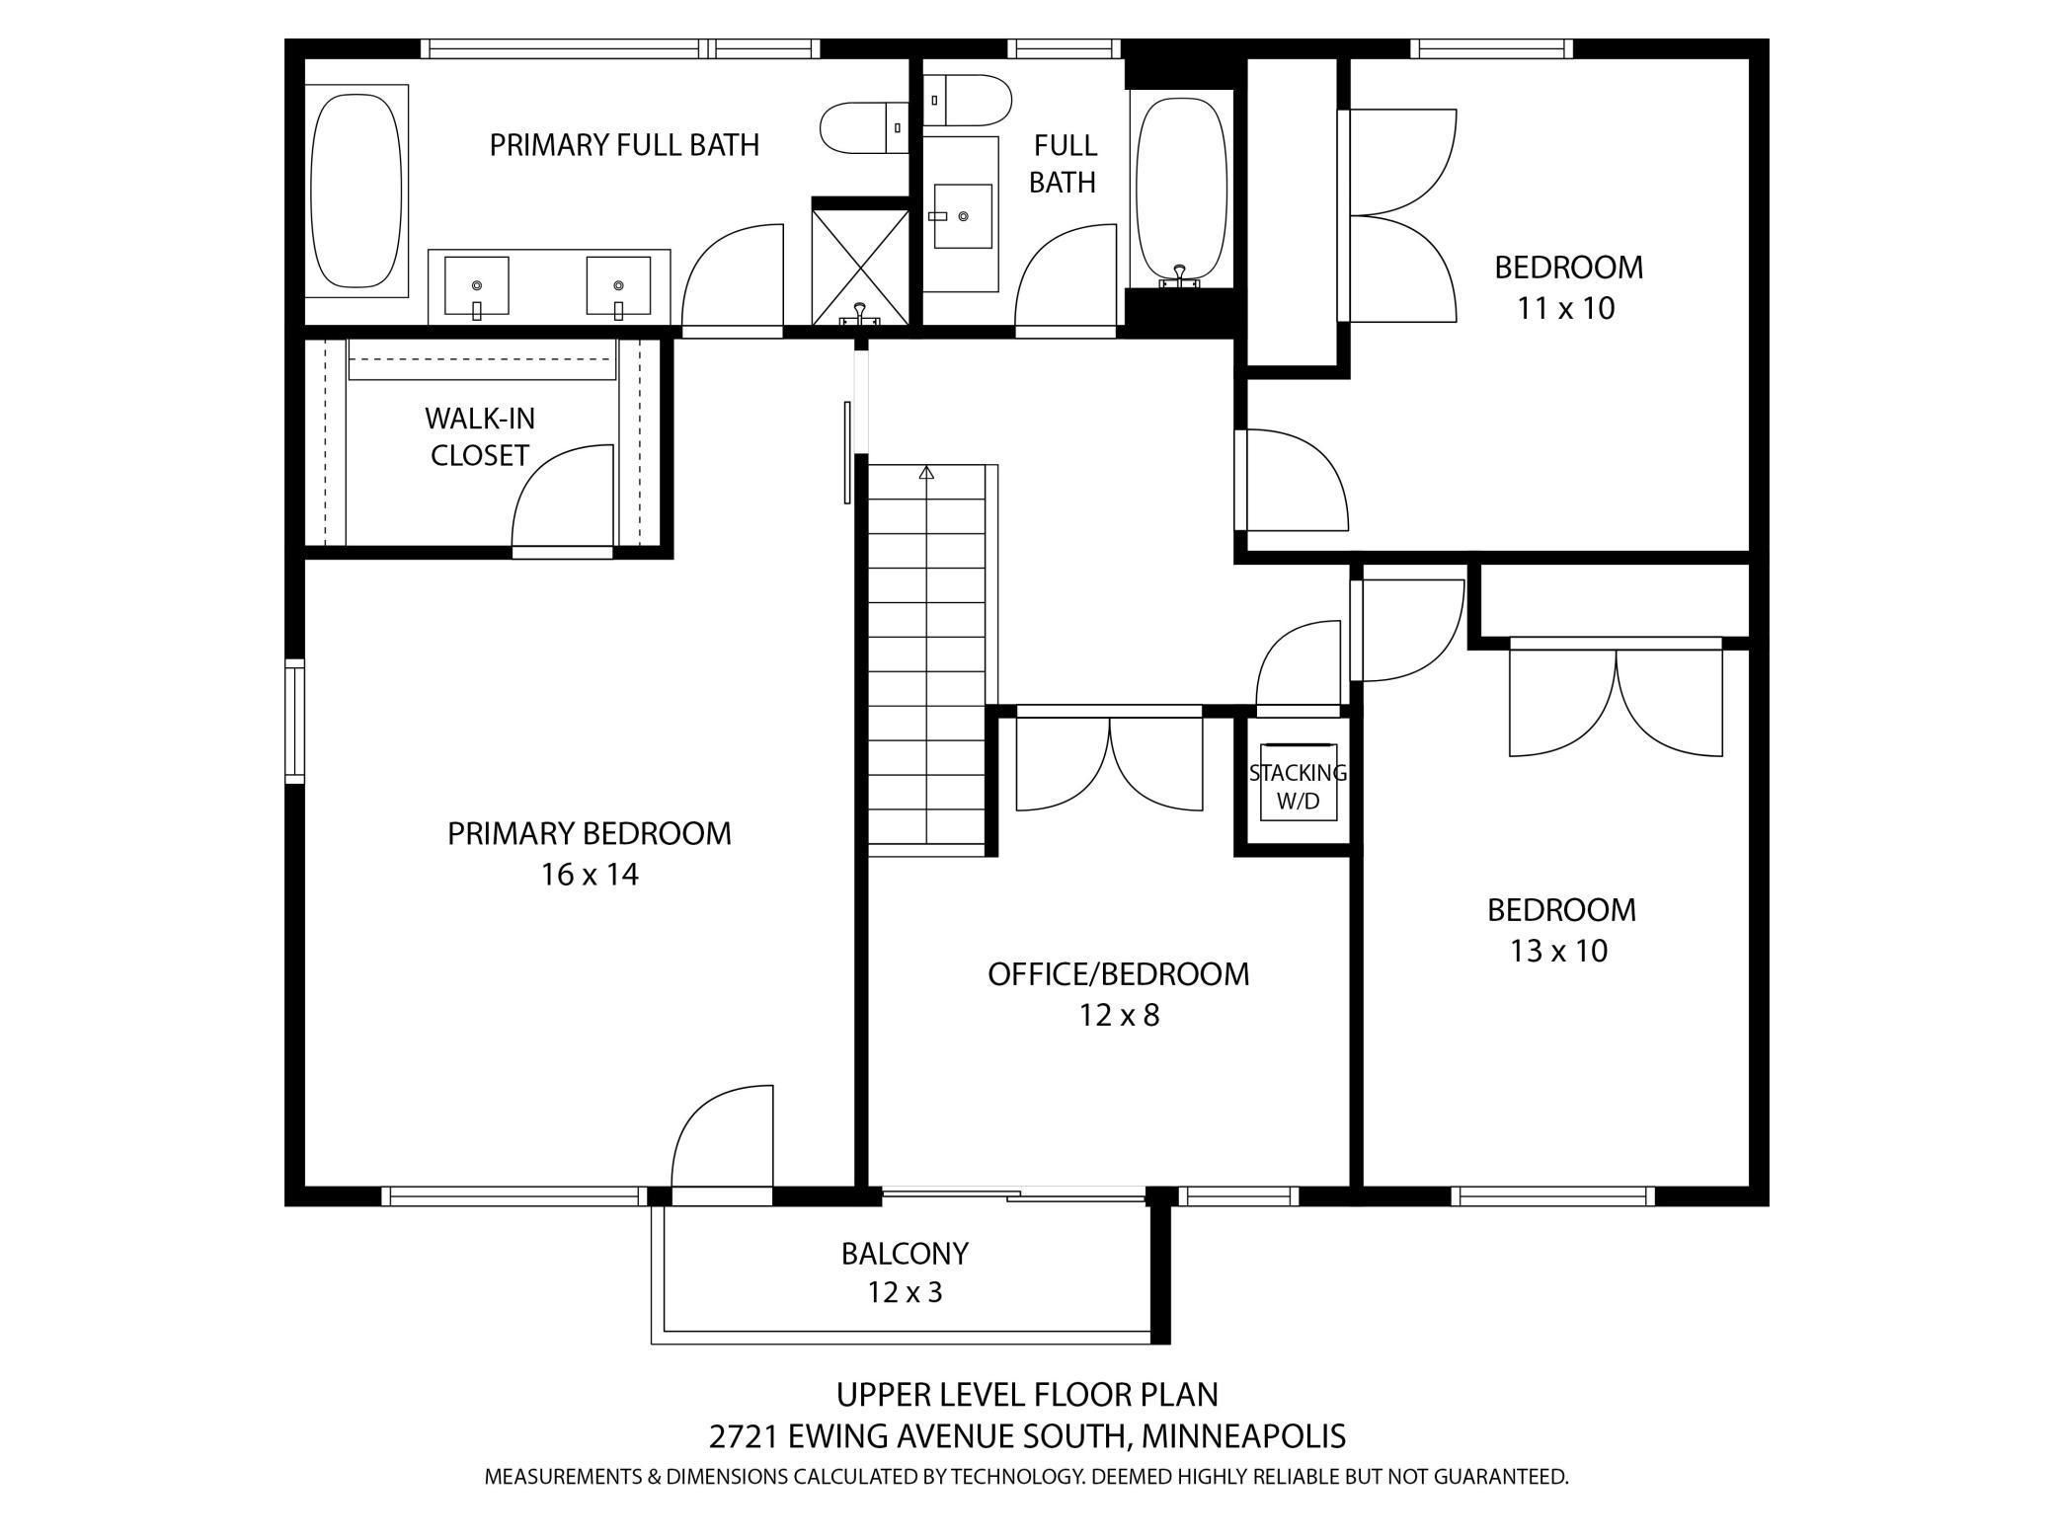
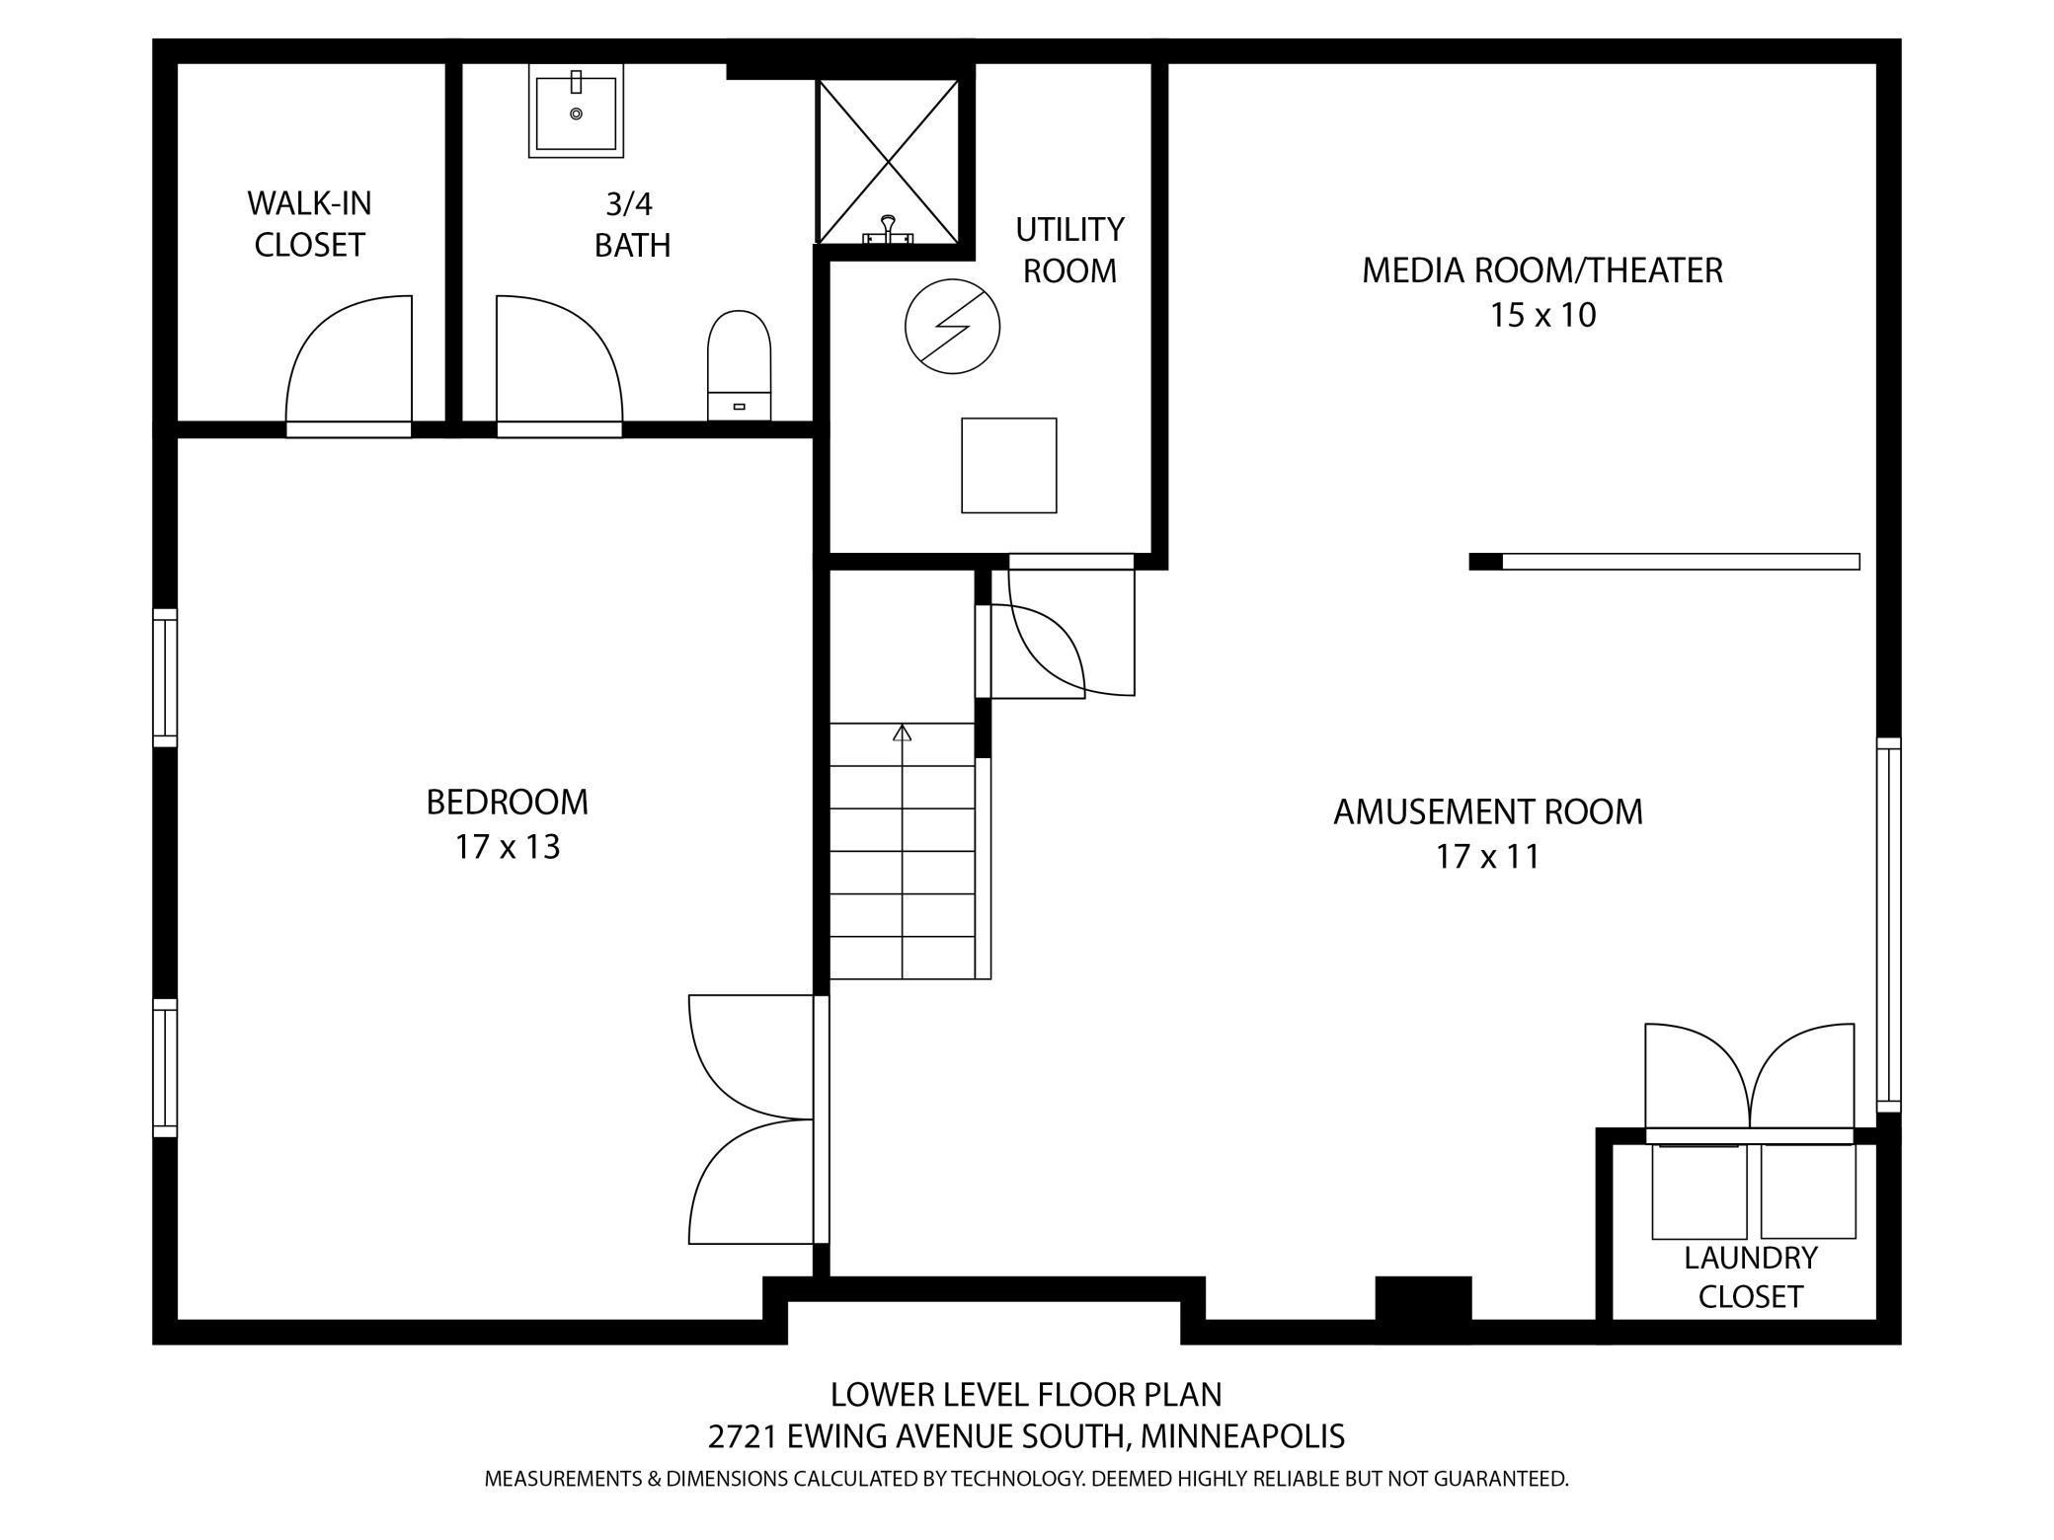
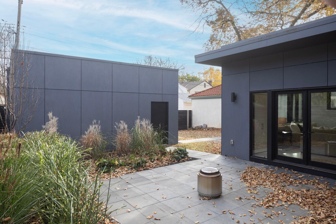
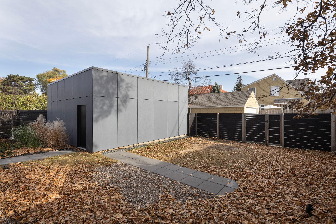
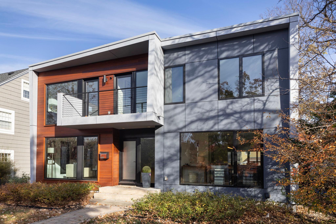
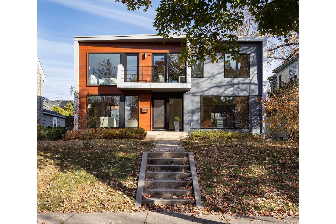
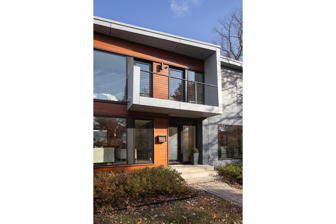
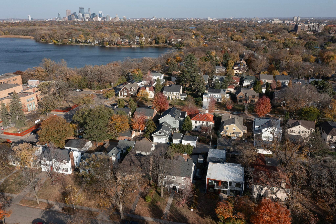
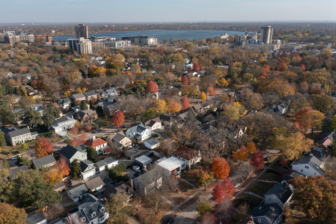
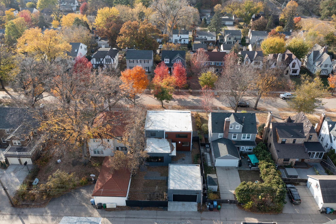
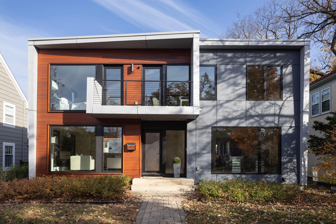
Modern remodel designed by Tim Alt of Altus Architecture is a masterpiece! Remodeled from 2019- 2020, 1st and 2nd floors taken down to the studs with family room addition, and includes all new electrical, plumbing, appliances, exterior fiber cement panel siding, and roofing. Center-island kitchen materials and appliances selected for quality and functionality for the discerning modernist: continuous/grain matched walnut woodwork/cabinetry; quartz countertops; Galley Workstation sink; Miele DW; Bluestar Pro style gas stove w/integrated grill/char broiler and wok functionality, large oven; Bluestar refrigerator is 100% stainless steel and glass. At the heart of the home, the kitchen connects to the major living spaces including the dining area with built-ins and wine fridge, the living room, and the step-down family room with high ceilings and access to your patio, 2-car garage, and fully fenced rear yard. Main floor den/library and powder bath round out the 1st floor. Step upstairs on the custom blackened-steel stairway with solid walnut treads. The primary suite includes walk in closet, ensuite dual-vanity bath with separate tub and shower. There are 2 more bedrooms plus an office/4th bedroom upstairs including a hall full bath with tub/shower, and laundry closet. Lower level, remodeled in 2015, impresses with amusement room with stone accent wall, 2nd laundry closet, media room, and 5th bedroom suite. Other high-end features: commercial grade roof, gutters and downspouts; spray foam insulation on exterior walls/underside of roof; Marvin windows/exterior doors; garage built in 2022 & wired for EV charging. The home is centrally located in the Cedar-Isles-Dean neighborhood â close to beaches, downtown commute, highway access, and future light rail. This high-quality design by a noted architect is not to be missed by the discerning modernist!
Details
Maps
Contract Information
Status: Closed
Off Market Date: 2025-03-10
Contingency: None
Current Price: 1375000
Closed Date: 2025-03-20
Original List Price: 1450000
Sales Close Price: 1375000
ListPrice: 1450000
List Date: 2025-01-14
Owner is an Agent?: No
Auction?: No
General Property Information
Common Wall: No
Lot Measurement: Acres
Manufactured Home?: No
Multiple PIDs?: No
New Development: No
Waterfront YN: No
Year Built: 1973
Yearly/Seasonal: Yearly
Zoning: Residential-Single Family
Bedrooms: 5
Baths Total: 4
Bath Full: 2
Bath Three Quarters: 1
Bath Half: 1
Main Floor Total SqFt: 1493
Above Grd Total SqFt: 2603
Below Grd Total SqFt: 1062
Total SqFt: 3665
Total Finished Sqft: 3541.00
FireplaceYN: No
Style: (SF) Single Family
Foundation Size: 1465
Power Company: Xcel Energy
Garage Stalls: 2
Lot Dimensions: 50x128
Acres: 0.15
Location Tax and Other Information
House Number: 2721
Street Name: Ewing
Street Suffix: Avenue
Street Direction Suffix: S
Postal City: Minneapolis
County: Hennepin
State: MN
Zip Code: 55416
Complex/Dev/Subdivision: Sunset Gables
Assessments
Tax With Assessments: 17174
Building Information
Finished SqFt Above Ground: 2603
Finished SqFt Below Ground: 938
Lease Details
Land Leased: Not Applicable
Miscellaneous Information
Homestead: No
Ownership
Fractional Ownership: No
Parking Characteristics
Garage Dimensions: 22x21
Garage Door Height: 8
Garage Door Width: 16
Garage Square Feet: 511
Public Survey Info
Range#: 24
Section#: 32
Township#: 29
Property Features
Accessible: None
Air Conditioning: Central Air
Amenities Unit: Balcony; Ceiling Fan(s); Hardwood Floors; Kitchen Center Island; Kitchen Window; Patio; Primary Bedroom Walk-In Closet; Tile Floors; Washer/Dryer Hookup
Appliances: Dishwasher; Disposal; Dryer; Range; Refrigerator; Washer
Assumable Loan: Not Assumable
Basement: Crawl Space; Drain Tiled; Egress Windows; Partial
Bath Description: Double Sink; Main Floor 1/2 Bath; Upper Level Full Bath; Full Primary; Private Primary; 3/4 Basement; Bathroom Ensuite; Separate Tub & Shower
Construction Status: Previously Owned
Dining Room Description: Breakfast Bar; Separate/Formal Dining Room
Electric: Circuit Breakers
Exterior: Cedar; Cement Board
Family Room Characteristics: Lower Level; Main Level
Fencing: Full; Wood
Financing Terms: Conventional
Foundation: Poured Concrete
Fuel: Natural Gas
Heating: Forced Air
Internet Options: Fiber Optic
Laundry: Laundry Closet; Lower Level; Upper Level
Lot Description: Public Transit (w/in 6 blks); Tree Coverage - Light
Parking Characteristics: Garage Door Opener
Pool Description: None
Road Frontage: City Street; Curbs; Paved Streets; Sidewalks
Road Responsibility: Public Maintained Road
Roof: Age 8 Years or Less; Flat
Sellers Terms: Cash; Conventional
Sewer: City Sewer/Connected
Special Search: 2nd Floor Laundry; 3 BR on One Level; Primary Bdr Suite; Renovated
Stories: Two
Water: City Water/Connected
Room Information
| Room Name | Dimensions | Level |
| Dining Room | 16x12 | Main |
| Library | 15x11 | Main |
| Family Room | 20x19 | Main |
| Patio | 17x16 | Main |
| First (1st) Bedroom | 16x14 | Upper |
| Second (2nd) Bedroom | 13x10 | Upper |
| Third (3rd) Bedroom | 11x10 | Upper |
| Media Room | 15x10 | Lower |
| Living Room | 16x14 | Main |
| Kitchen | 18x13 | Main |
| Deck | 12x3 | Upper |
| Amusement Room | 17x11 | Lower |
| Fourth (4th) Bedroom | 12x8 | Upper |
| Fifth (5th) Bedroom | 17x13 | Lower |
Listing Office: Coldwell Banker Realty - Lakes
Last Updated: March - 21 - 2026

The data relating to real estate for sale on this web site comes in part from the Broker Reciprocity SM Program of the Regional Multiple Listing Service of Minnesota, Inc. The information provided is deemed reliable but not guaranteed. Properties subject to prior sale, change or withdrawal. ©2026 Regional Multiple Listing Service of Minnesota, Inc All rights reserved.
Wednesday 21st of October 2026 11:22 AM

218-998-4400
Mohagen Real Estate







Let's Connect

Mohagen Real Estate
sue@MohagenRealEstate.com
Office: 218-998-4400
Cell: 218-731-7376

Mohagen Real Estate is licensed in the State of Minnesota