27221 Petes Hill Trail, Elko New Market, MN 55020 (MLS# 7138438)
$579,899
Elko New Market, MN 55020
MLS# 7138438
3 beds | 2 baths | 1844 sqft
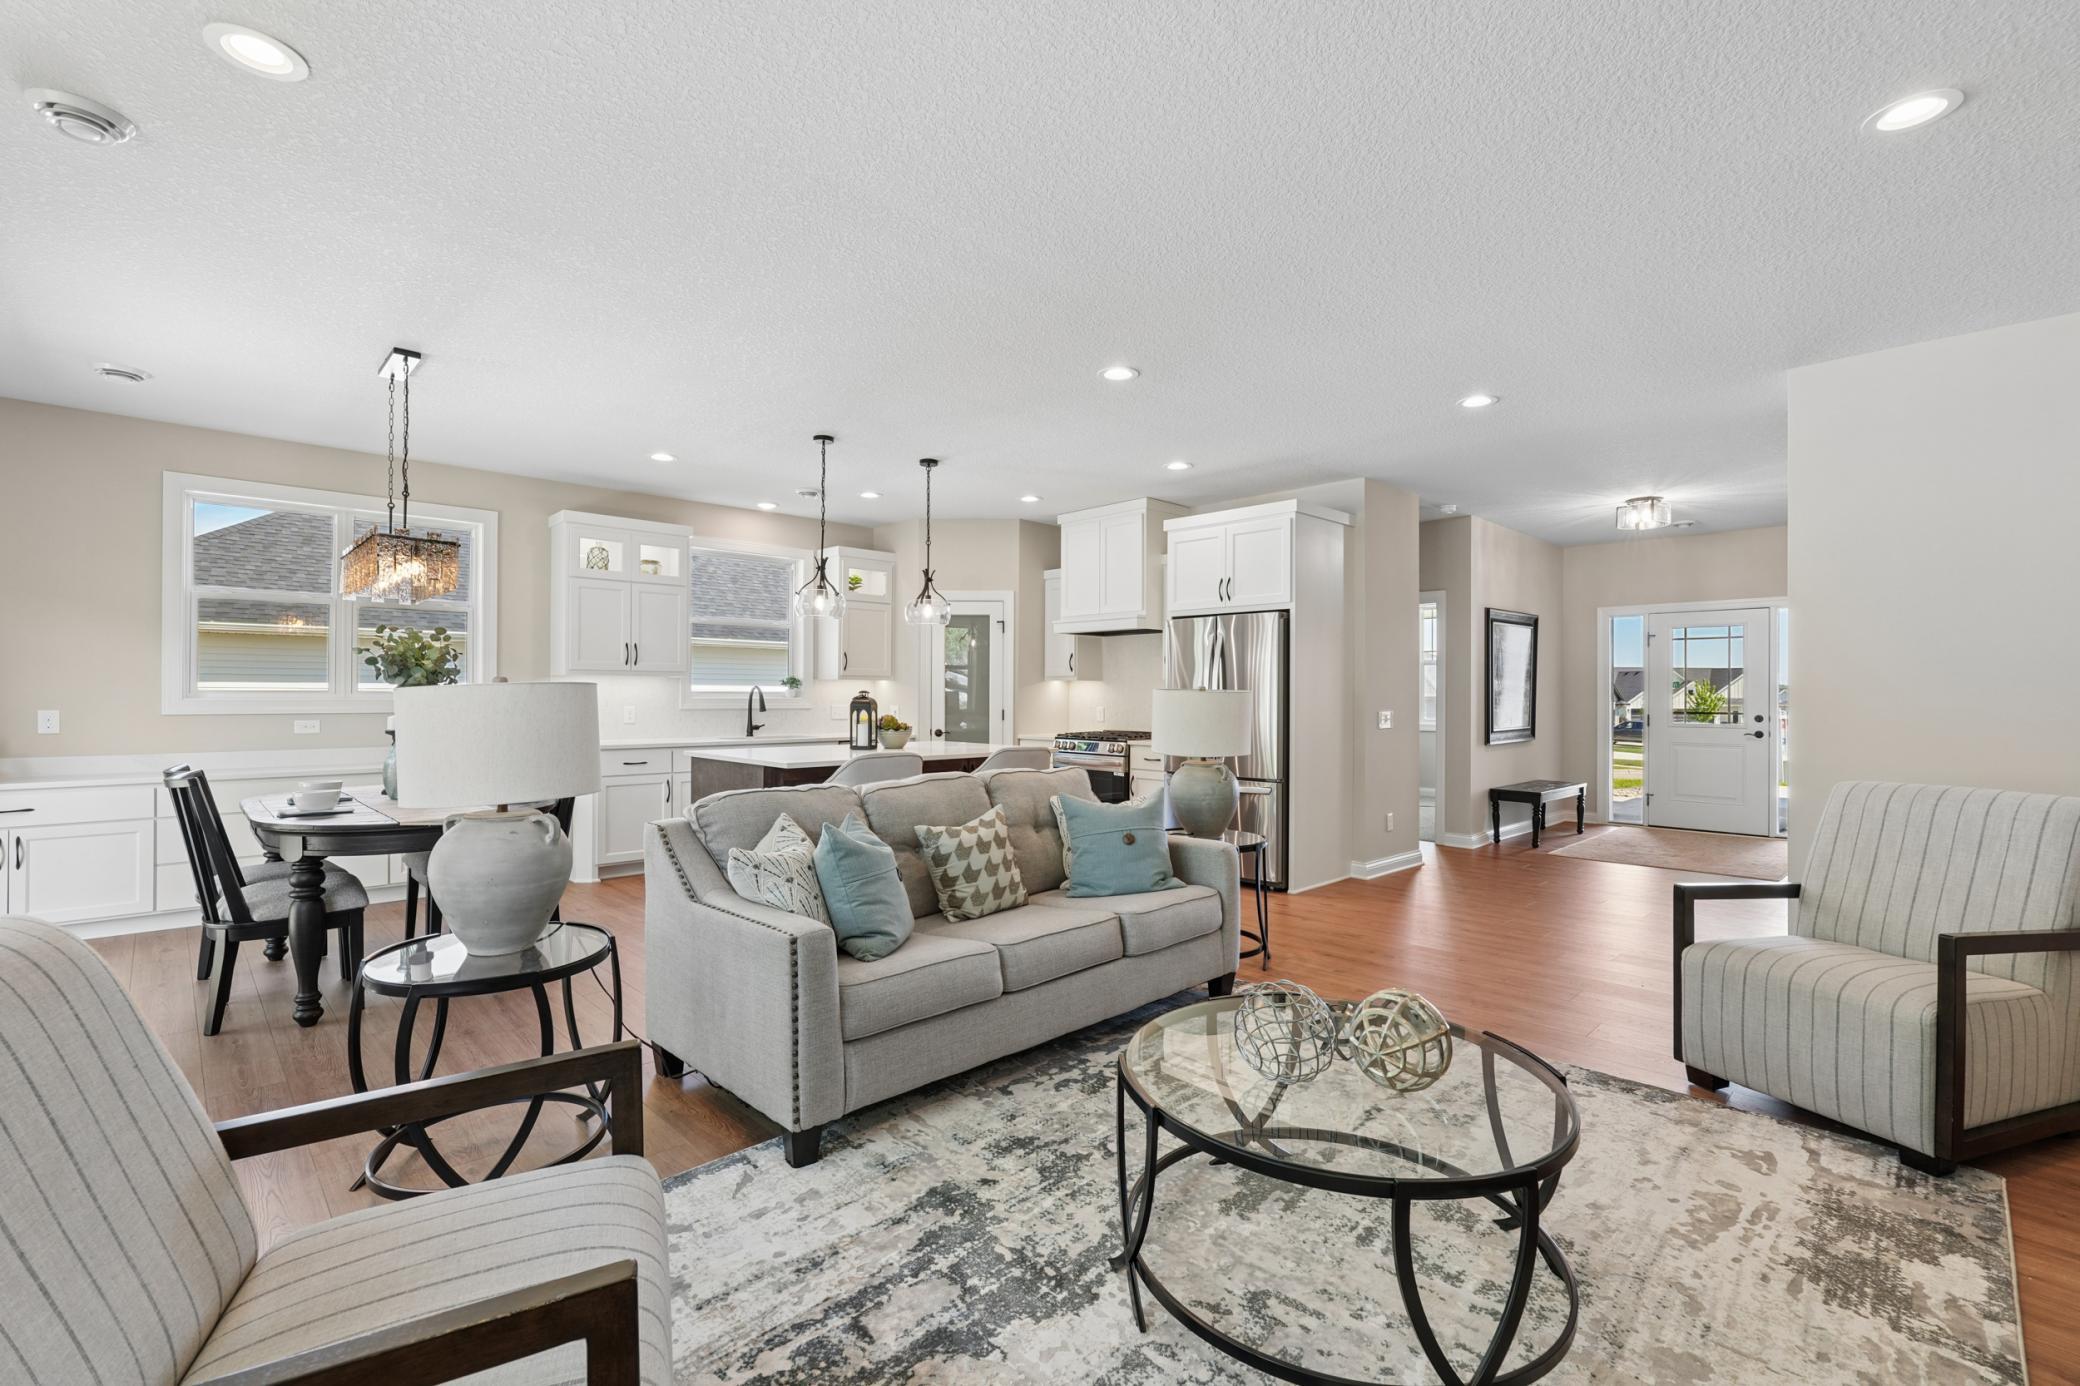
1 / 35
Property Description
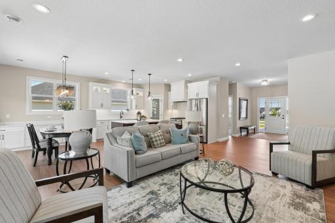
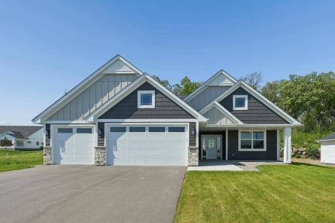
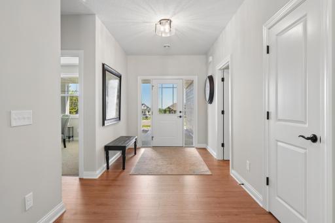
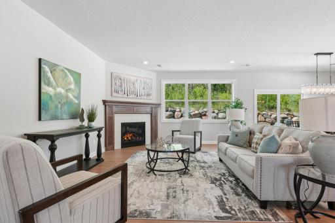
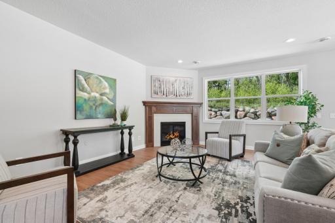
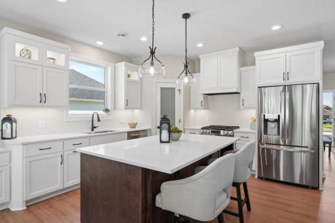
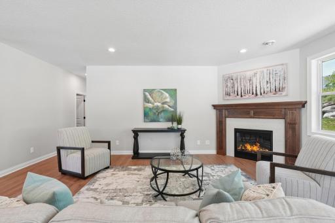
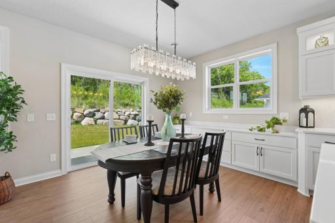
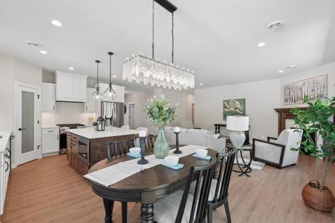
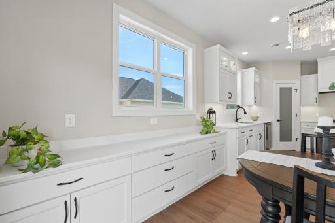
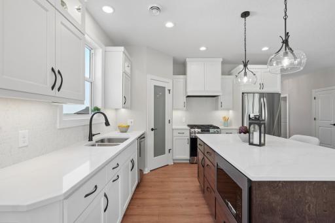
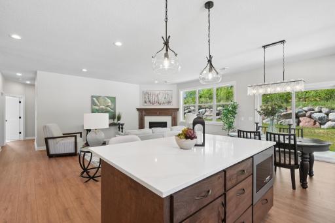
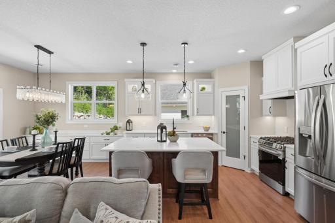
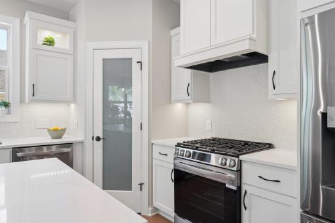
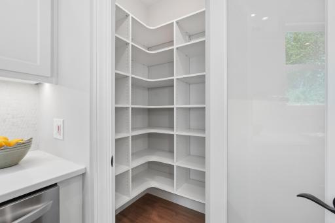
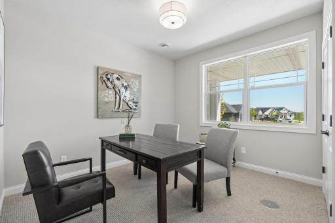
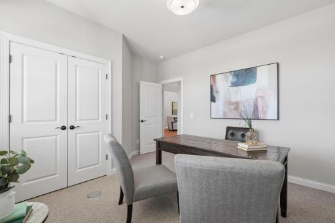
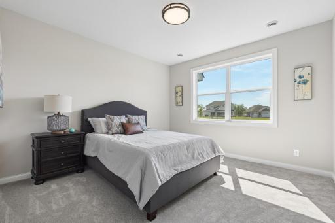
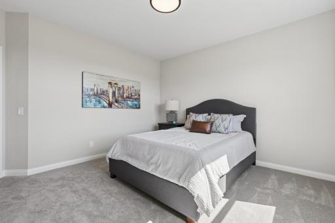
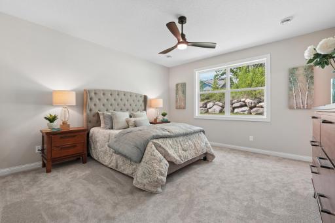
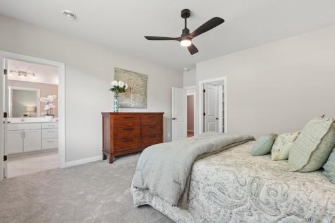
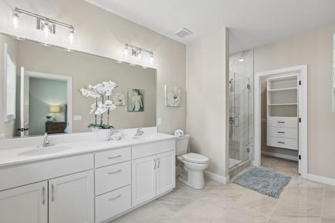
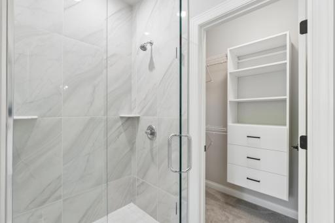
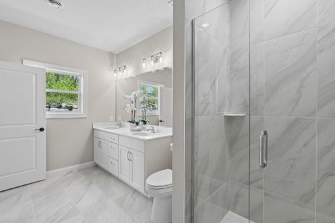
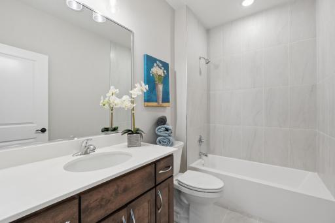
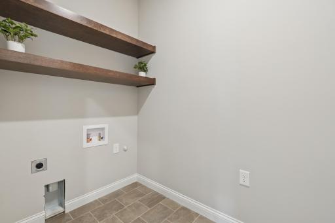
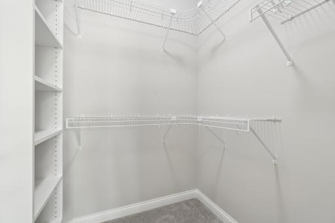
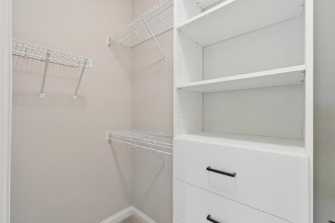
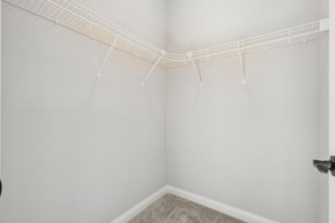
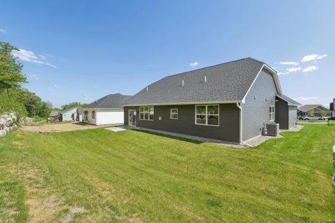
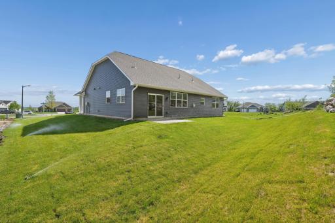
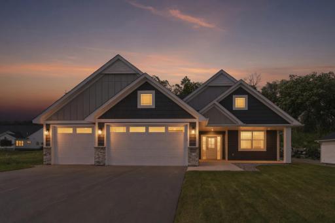
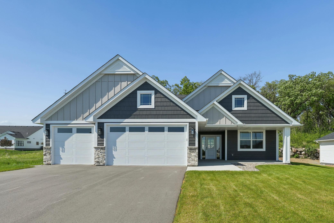
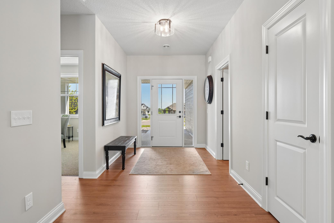
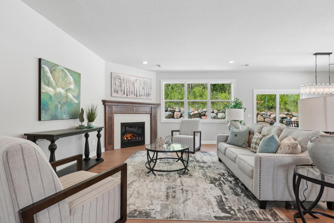
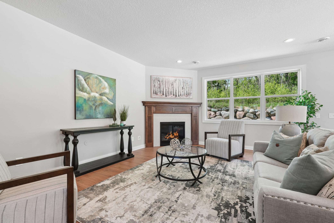
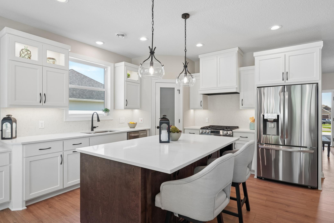
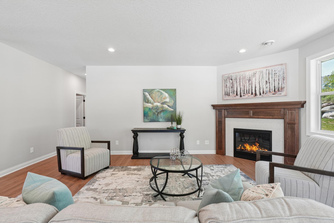
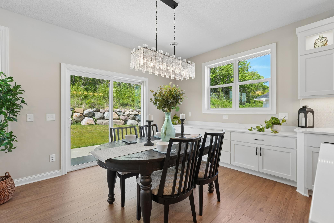
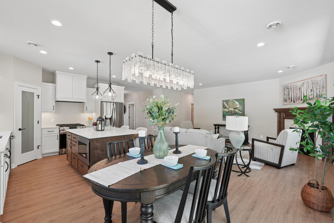
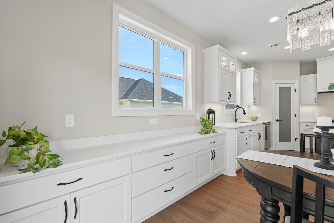
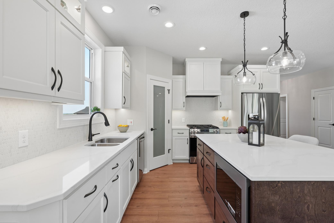
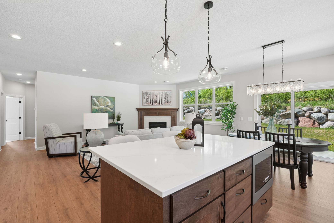
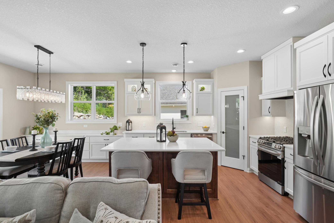
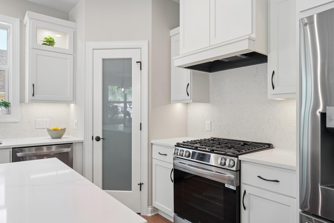
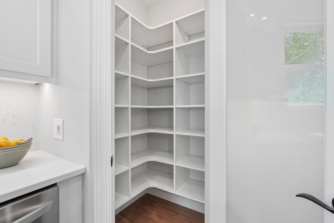
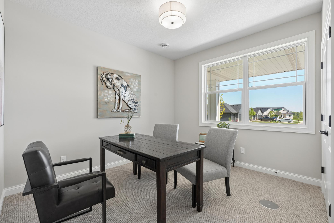
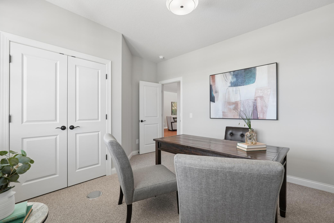
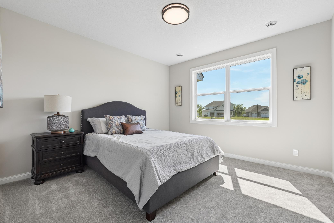
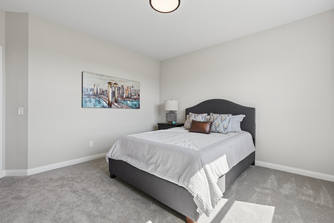
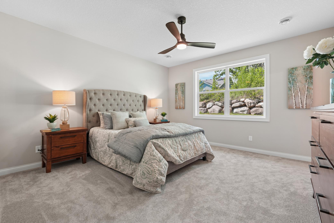
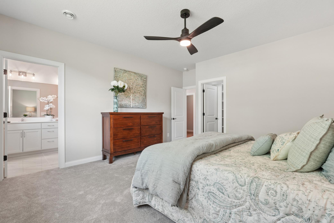
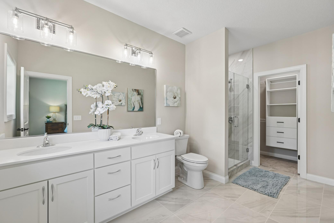
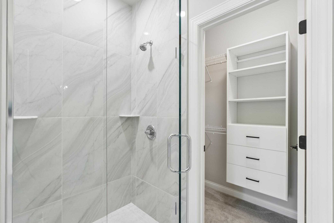
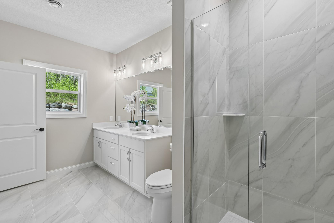
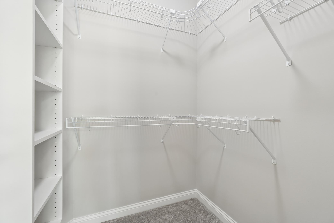
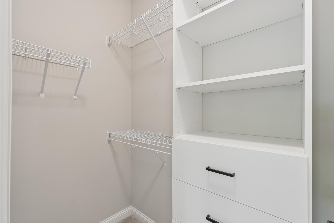
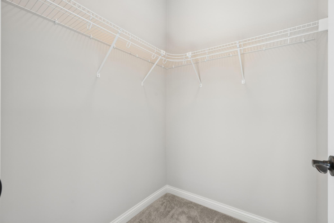
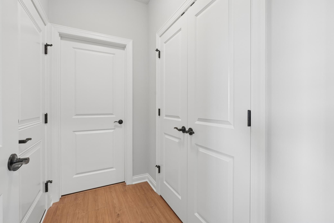
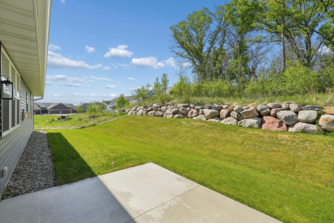
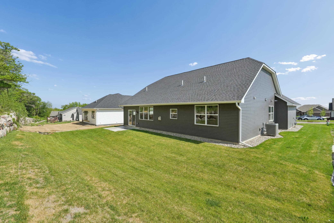
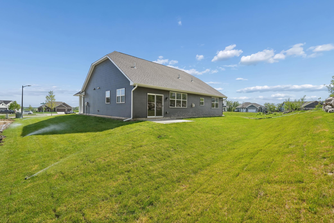
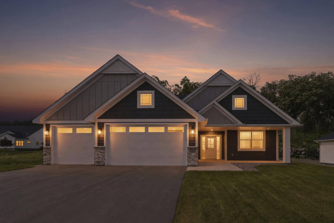
Beautifully designed 3-bedroom, 2-bath one-level home by Castle Gate Construction, a premier custom builder known for quality craftsmanship and attention to detail. This light-filled open-concept floor plan features premium laminate plank wood flooring, spacious living and dining areas, and stylish finishes throughout. The private primary suite offers a spa-like bath with custom tile work and a generous walk-in closet. Two additional bedrooms provide flexibility for guests, family, or a home office. Enjoy the convenience of main-floor laundry and an oversized deep 3-car garage with ample storage space. Thoughtfully designed for comfort, accessibility, and effortless single-level living. Perfect for downsizing, rightsizing, or enjoying luxury living on one level.
Details
Maps
Documents
Contract Information
Maximum Price: 625000
Minimum Price: 625000
Status: Active
Contingency: None
Current Price: 579899
Original List Price: 579899
ListPrice: 579899
List Date: 2026-09-03
Owner is an Agent?: No
Auction?: No
General Property Information
Common Wall: No
Lot Measurement: Acres
Manufactured Home?: No
Multiple PIDs?: No
New Development: Yes
Number of Fireplaces: 1
Waterfront YN: No
Year Built: 2025
Yearly/Seasonal: Yearly
Zoning: Residential-Single Family
Bedrooms: 3
Baths Total: 2
Bath Full: 1
Bath Three Quarters: 1
Main Floor Total SqFt: 1844
Above Grd Total SqFt: 1844
Total SqFt: 1844
Total Finished Sqft: 1844.00
FireplaceYN: Yes
Style: (SF) Single Family
Foundation Size: 1844
Garage Stalls: 3
Acres: 0.26
Assessment Pending: No
Location Tax and Other Information
House Number: 27221
Street Name: Petes Hill
Street Suffix: Trail
Postal City: Elko New Market
County: Scott
State: MN
Zip Code: 55020
Complex/Dev/Subdivision: Petes Hill
Assessments
Tax With Assessments: 1744
Builder Information
Builder ID: CASTLE GATE CONSTRUCTION INC
Builder License Number: 41528
Builder Name: CASTLE GATE CONSTRUCTION INC
Building Information
Finished SqFt Above Ground: 1844
Lease Details
Land Leased: Not Applicable
Miscellaneous Information
DP Resource: Yes
Homestead: No
Model Information
Hours Model Open: Sat & Sun 12-3pm
Model Phone: 952-220-6832
Ownership
Fractional Ownership: No
Parking Characteristics
Garage Dimensions: 32x24.6
Garage Square Feet: 787
Unit Details
Total Units Available: 1
Property Features
Accessible: Accessible for Hearing-Impairment; Fully Wheelchair; No Stairs External; No Stairs Internal
Air Conditioning: Central Air
Amenities Unit: Ceiling Fan(s); In-Ground Sprinkler; Kitchen Center Island; Kitchen Window; Main Floor Primary Bedroom; Patio; Porch; Primary Bedroom Walk-In Closet; Tile Floors; Walk-In Closet; Washer/Dryer Hookup
Appliances: Cooktop; Dishwasher; Disposal; Microwave; Range; Refrigerator
Basement: None
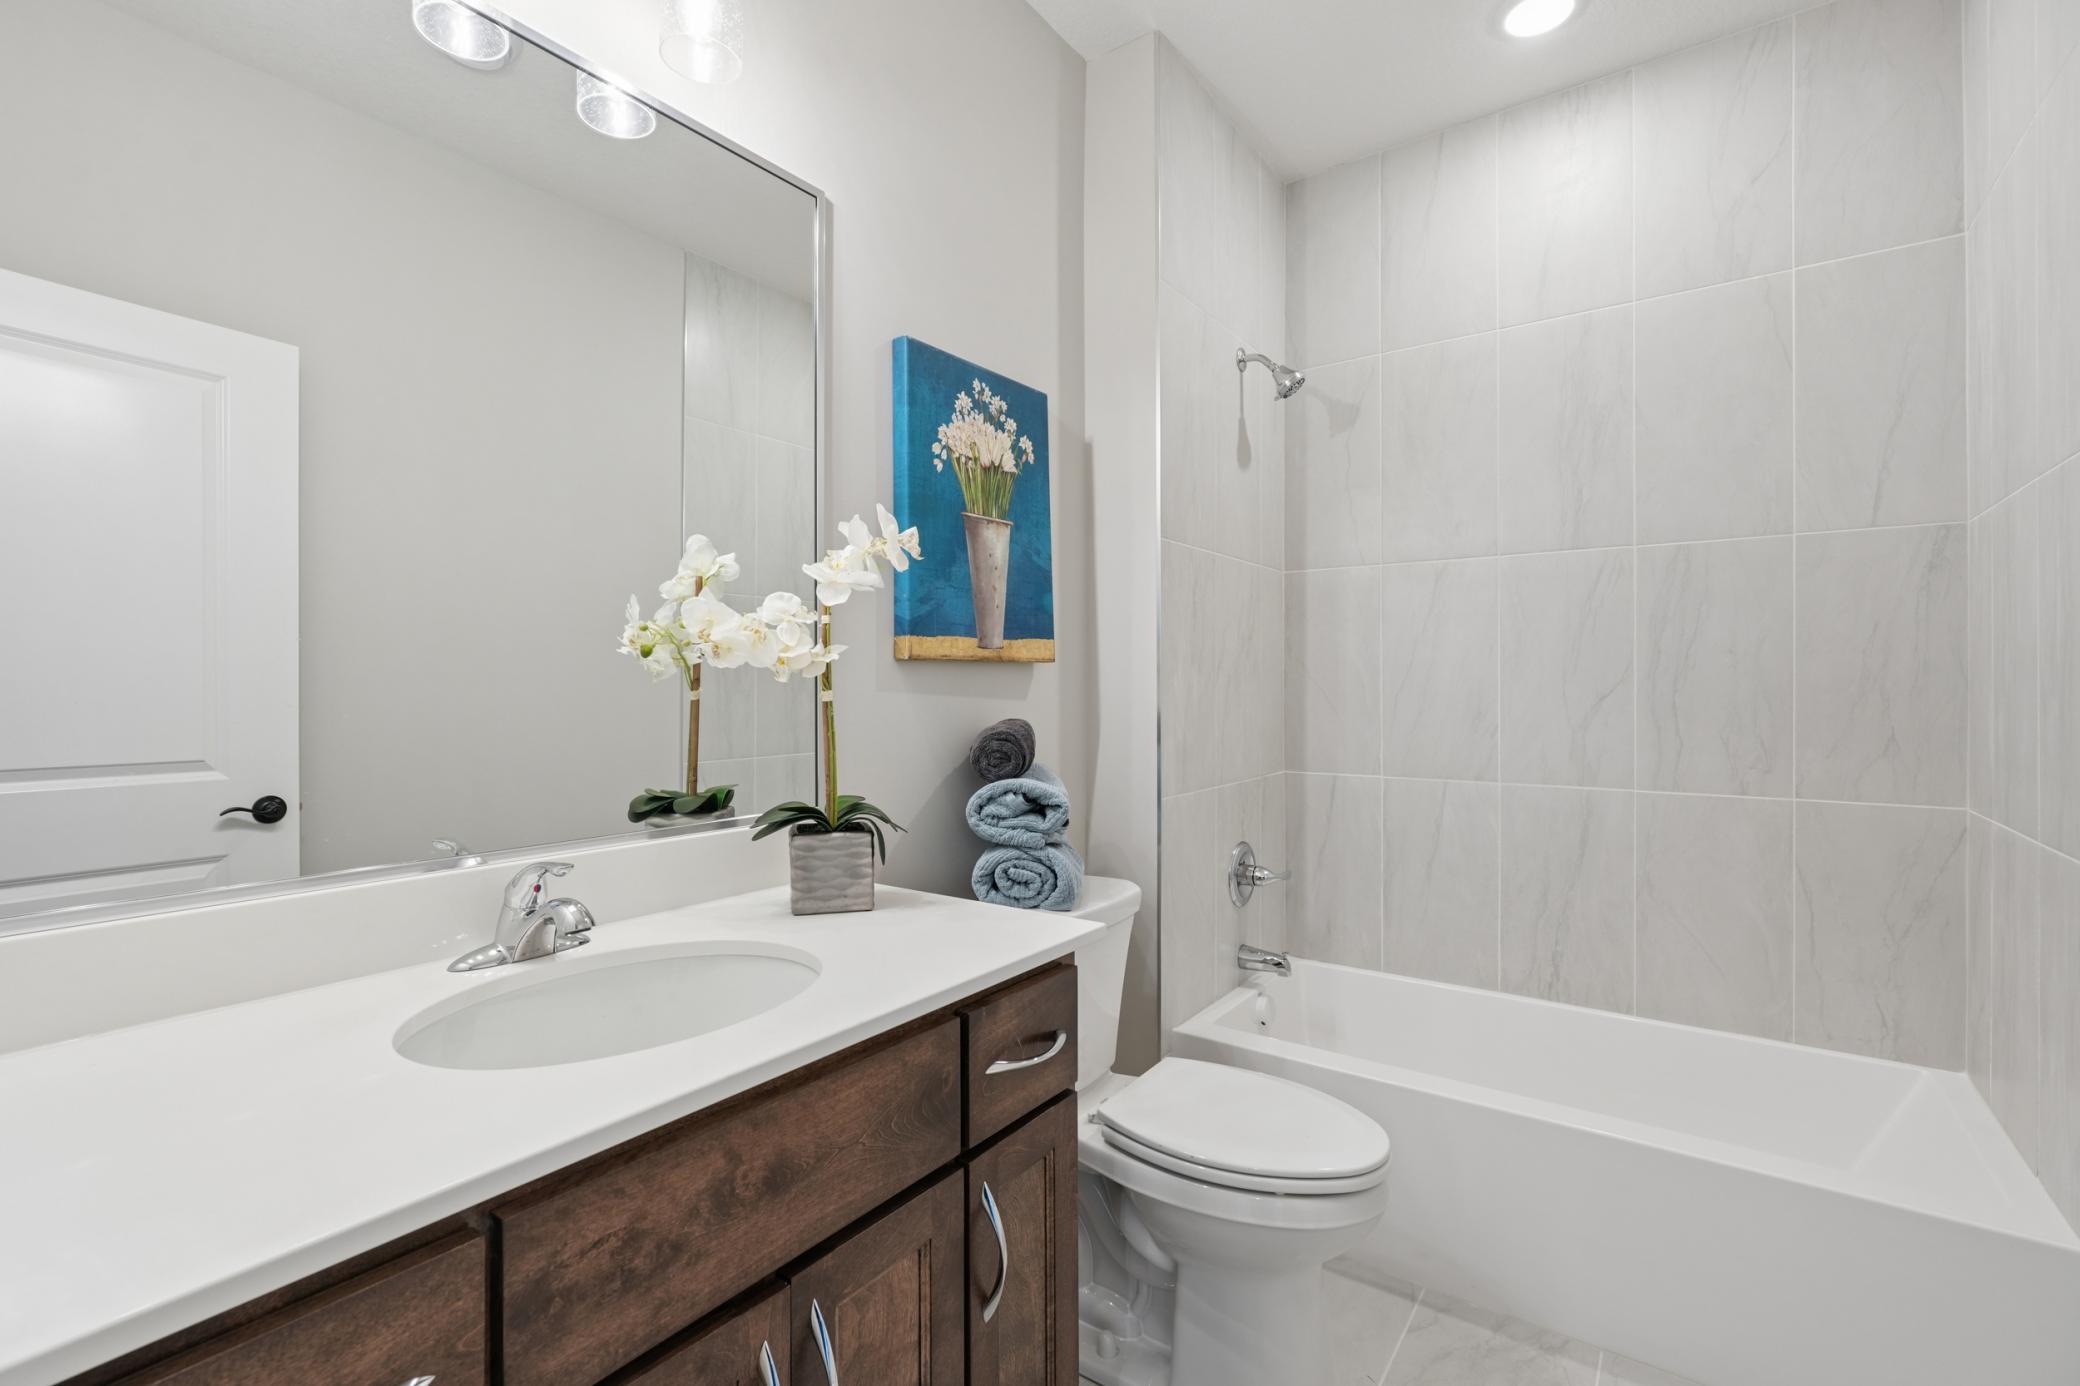
Bath Description: Double Sink; Main Floor 3/4 Bath; Main Floor Full Bath; 3/4 Primary; Private Primary
Construction Status: Completed New Construction
Dining Room Description: Kitchen/Dining Room
Exterior: Brick/Stone; Vinyl
Fireplace Characteristics: Gas Burning
Foundation: Slab
Fuel: Natural Gas
Heating: Forced Air
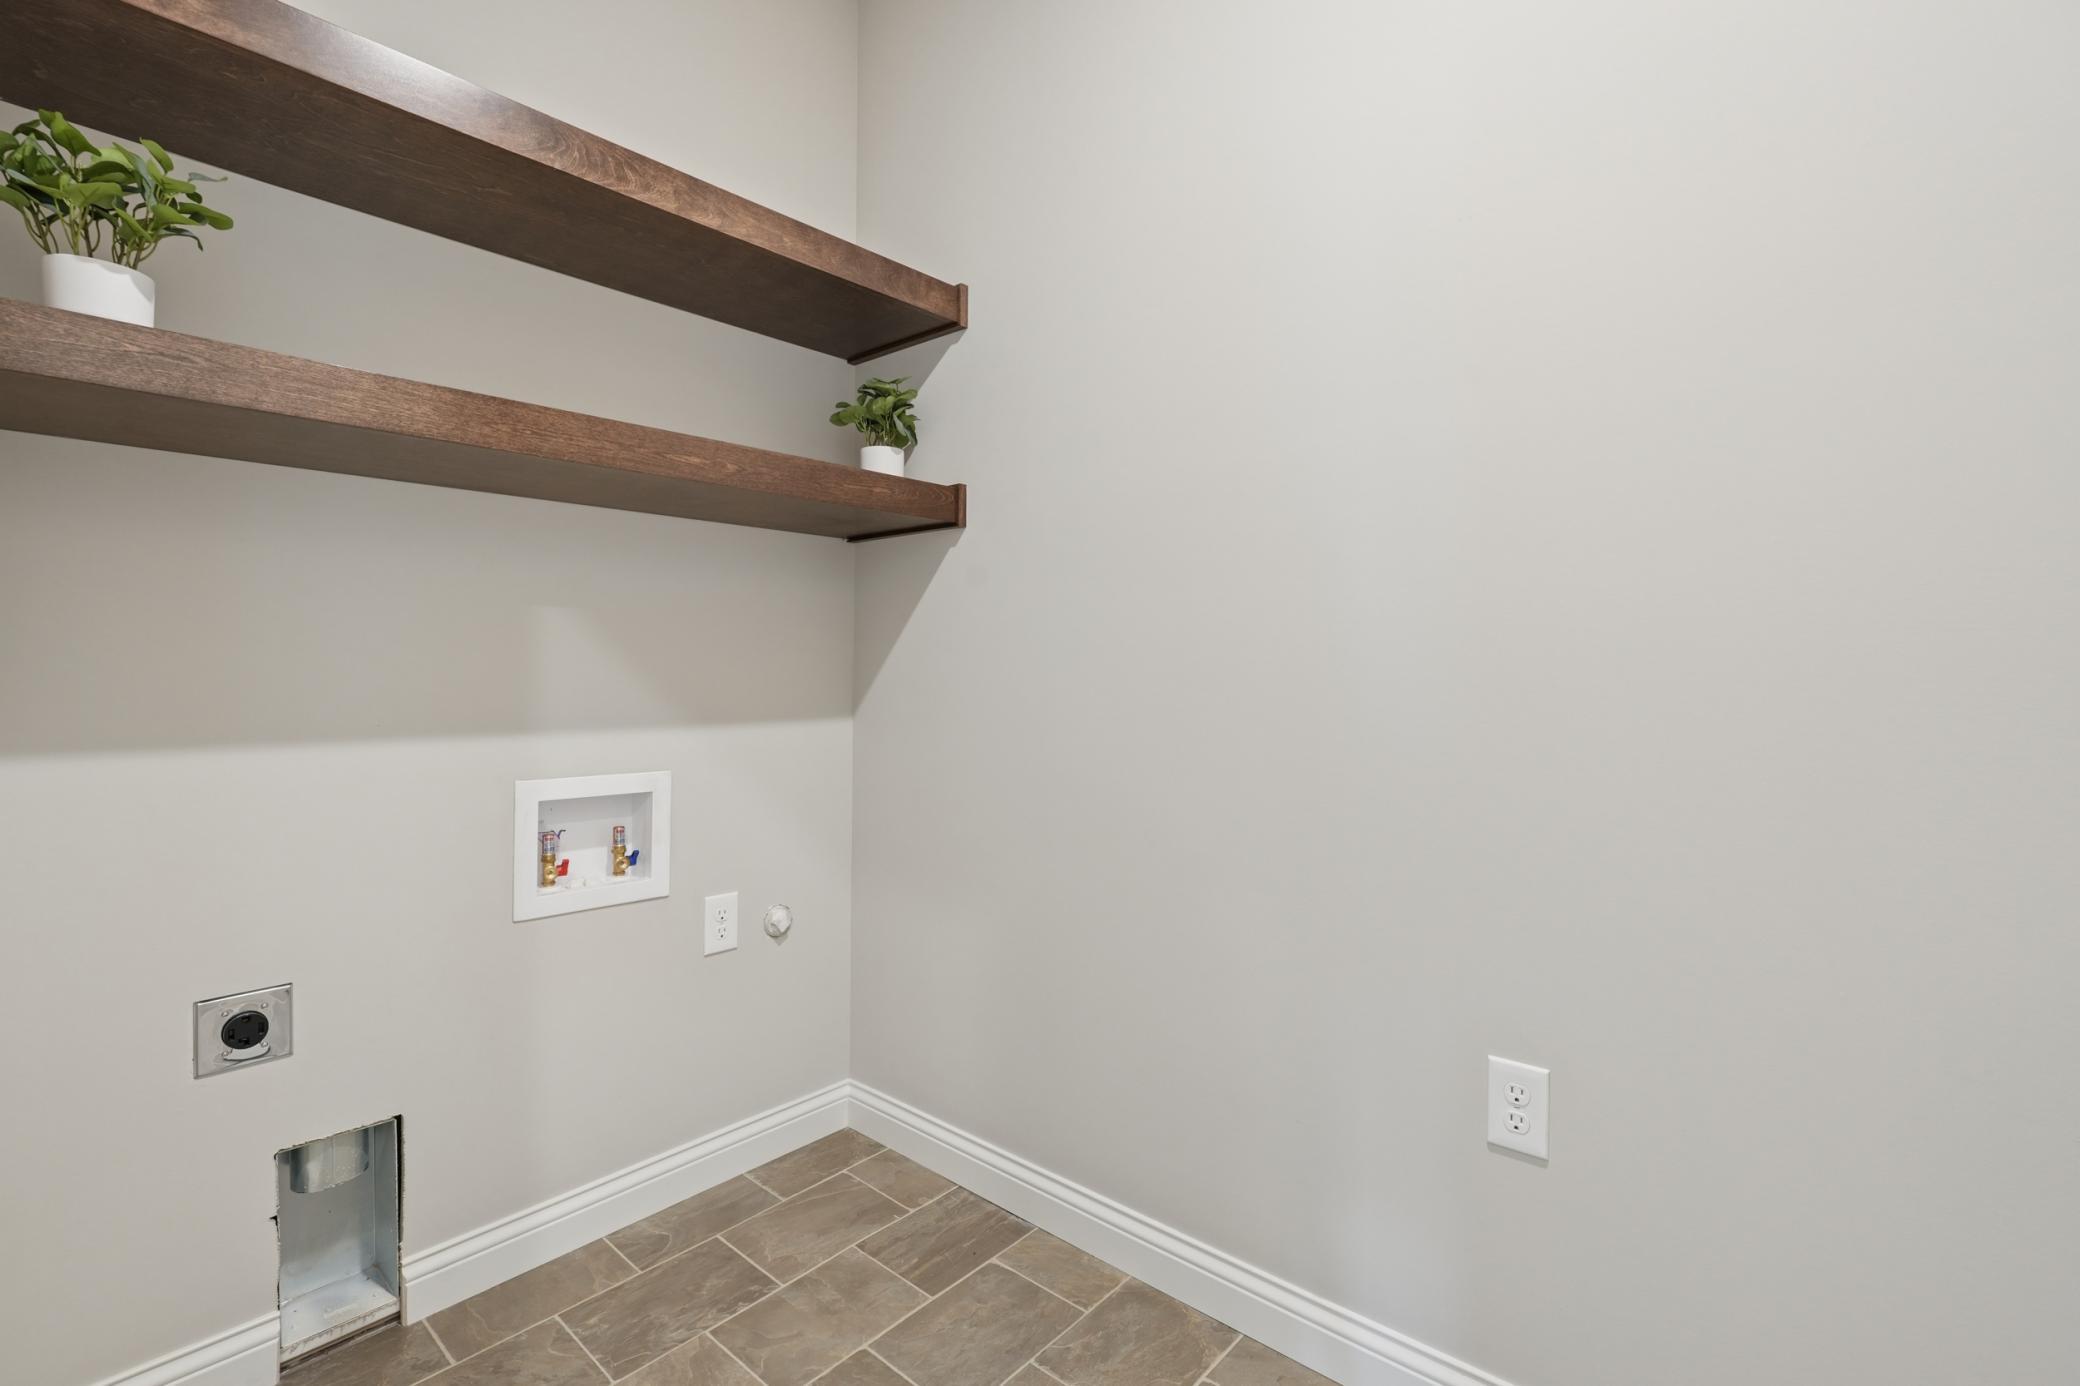
Laundry: Main Level
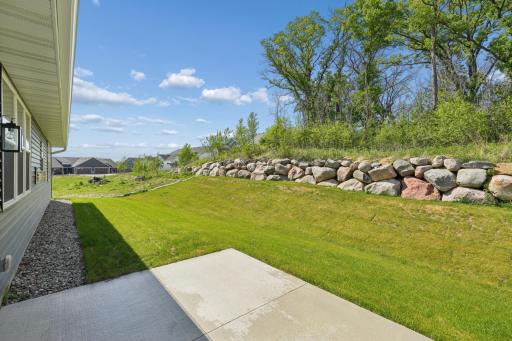
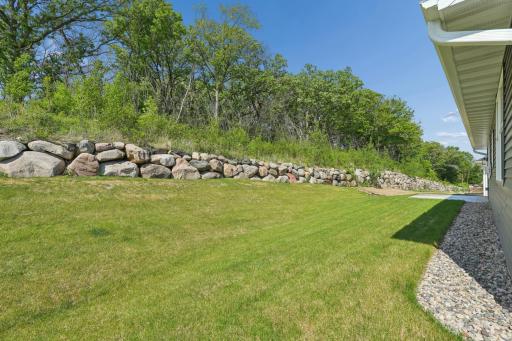
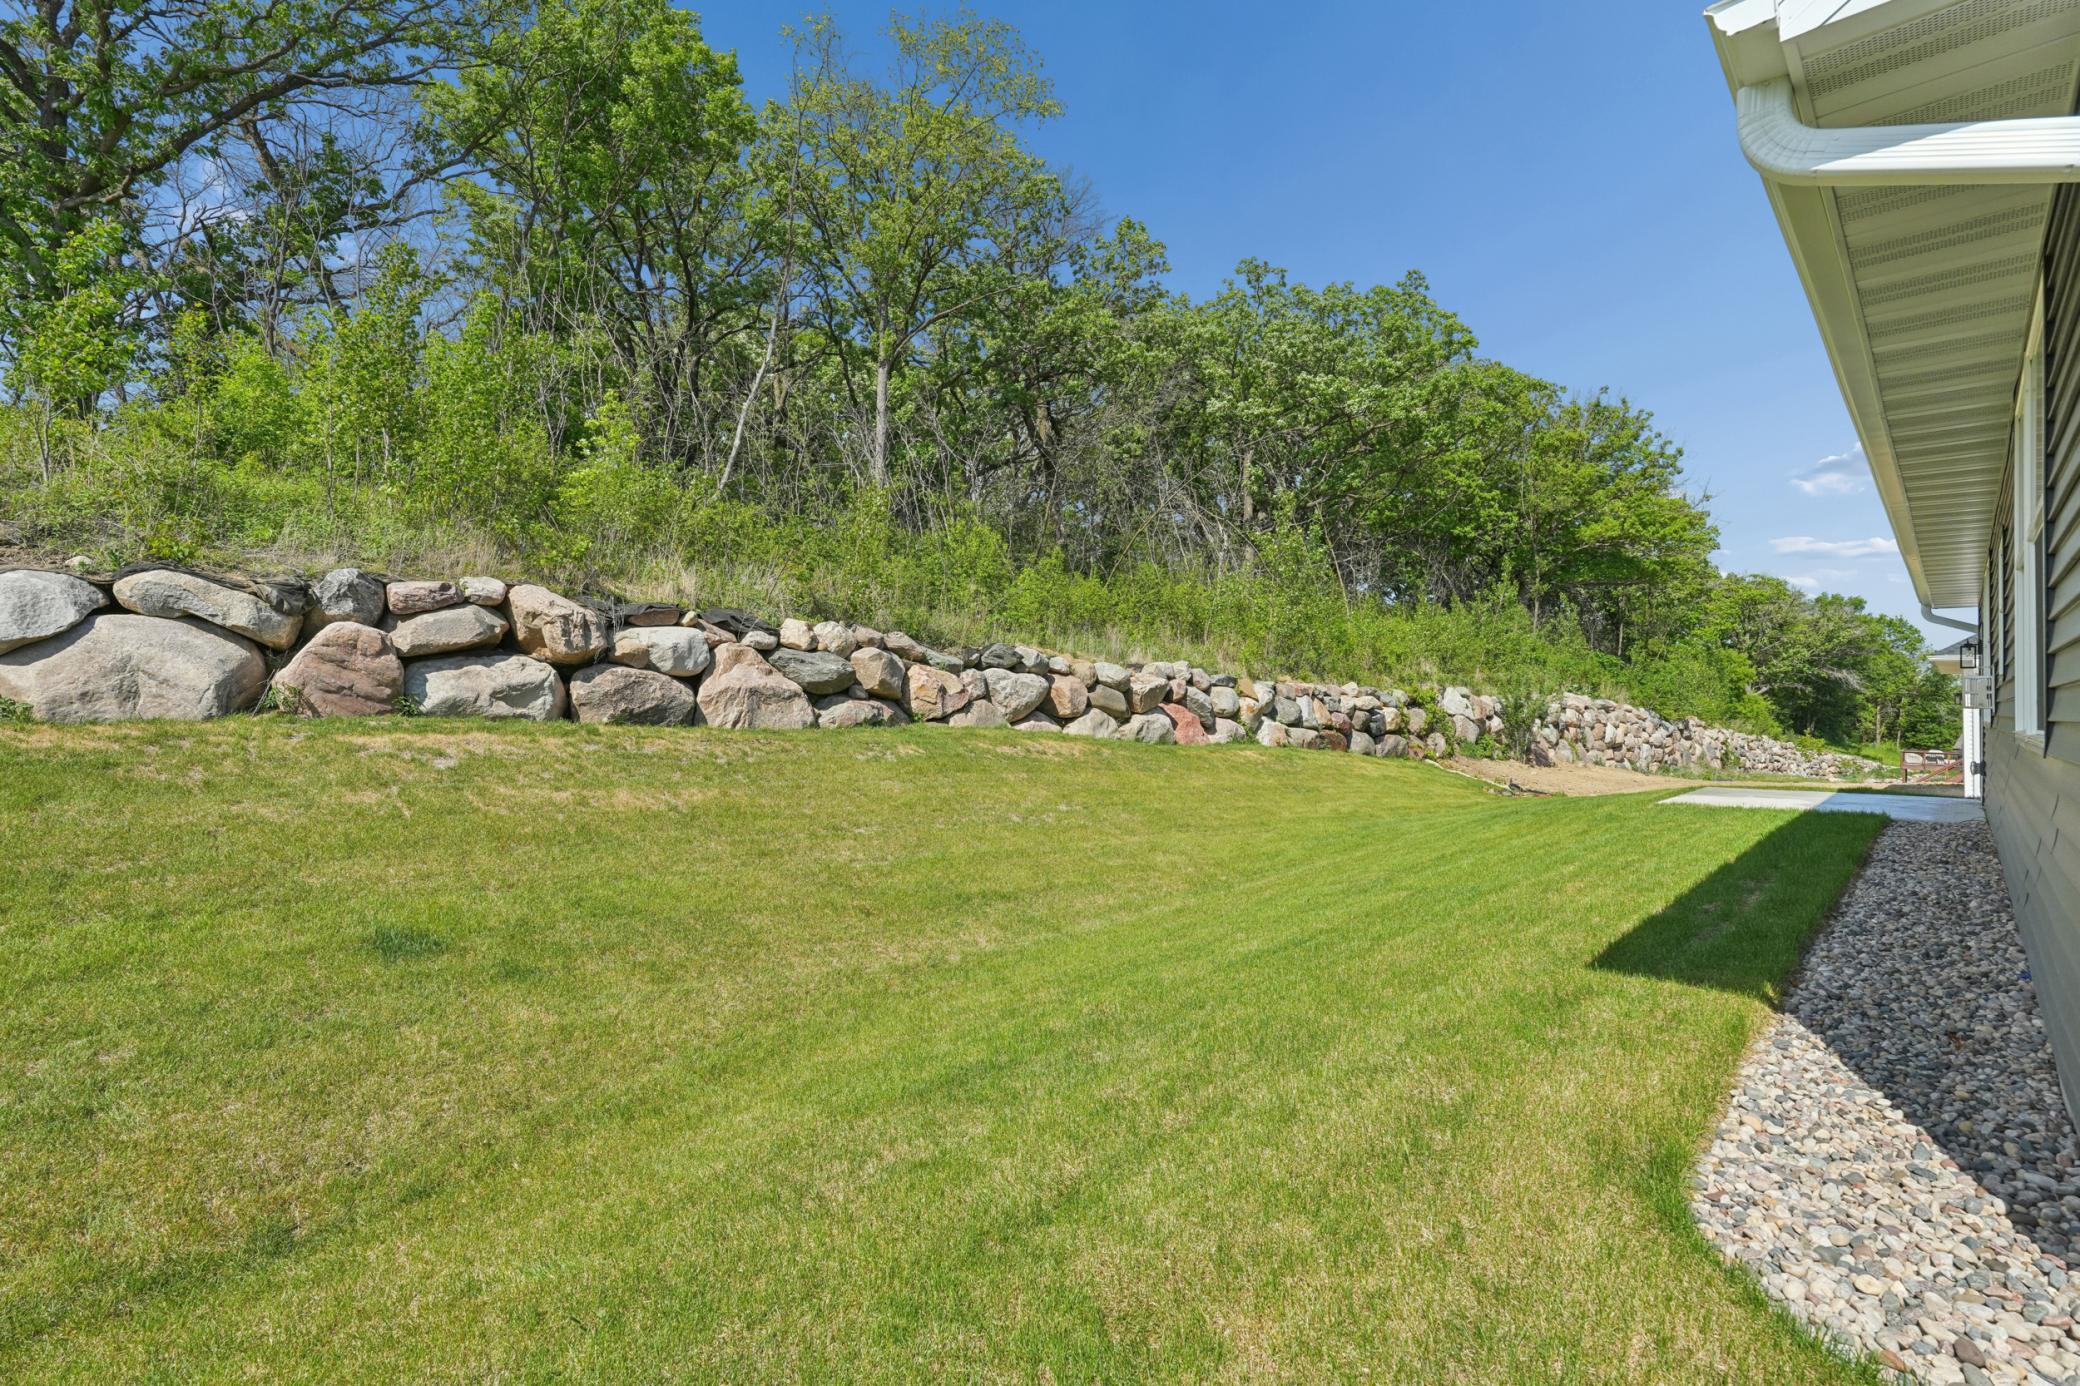
Lot Description: Sod Included in Price
Roof: Age 8 Years or Less
Sewer: City Sewer/Connected
Special Search: 3 BR on One Level; All Living Facilities on One Level; Main Floor Bedroom; Main Floor Laundry; Primary Bdr Suite
Stories: One
Water: City Water/Connected
Room Information
| Room Name | Dimensions | Level |
| Dining Room | 13x10 | Main |
| First (1st) Bedroom | 14.6x14.6 | Main |
| Foyer | 7.8x8 | Main |
| Kitchen | 14x13 | Main |
| Laundry | 10x4.9 | Main |
| Living Room | 13.6x18 | Main |
| Mud Room | 7x4.2 | Main |
| Second (2nd) Bedroom | 13x12.7 | Main |
| Third (3rd) Bedroom | 13x11.9 | Main |
 27221 Petes Hill Trail Brochure.pdf
 Listing Office: Coldwell Banker Realty - Southwest Regional
Last Updated: October - 03 - 2026

The data relating to real estate for sale on this web site comes in part from the Broker Reciprocity SM Program of the Regional Multiple Listing Service of Minnesota, Inc. The information provided is deemed reliable but not guaranteed. Properties subject to prior sale, change or withdrawal. ©2026 Regional Multiple Listing Service of Minnesota, Inc All rights reserved.
Sunday 4th of October 2026 07:21 AM

218-998-4400
Mohagen Real Estate


Let's Connect

Mohagen Real Estate
sue@MohagenRealEstate.com
Office: 218-998-4400
Cell: 218-731-7376

Mohagen Real Estate is licensed in the State of Minnesota