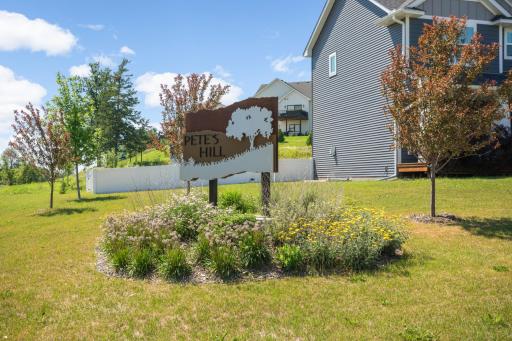
27231 Petes Hill Trail, Elko New Market, MN 55020 (MLS# 7140345)
$829,900
Elko New Market, MN 55020
MLS# 7140345
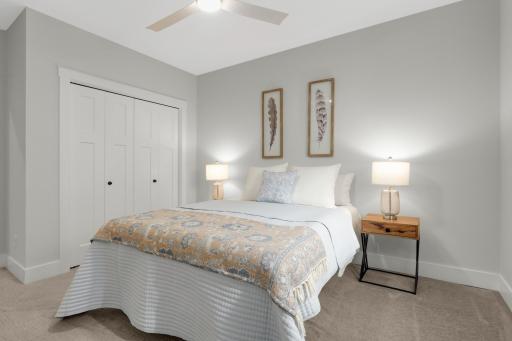
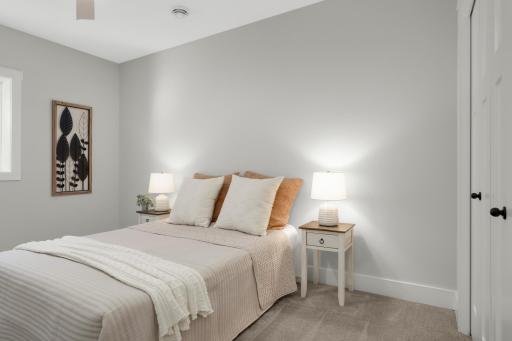
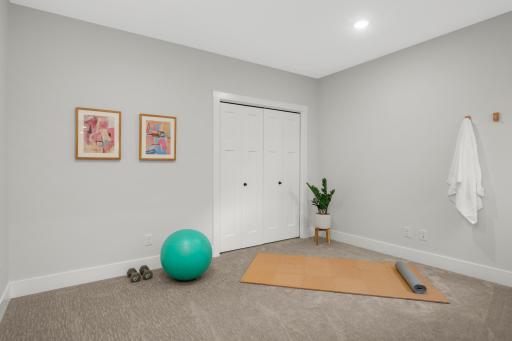
5 beds | 3 baths | 3320 sqft
1 / 63



Open House (10/10/2026 - 11:00 am - 12:30 pm)
Property Description
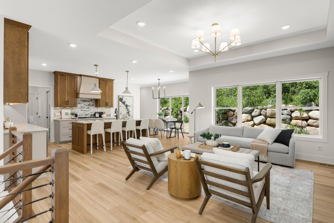
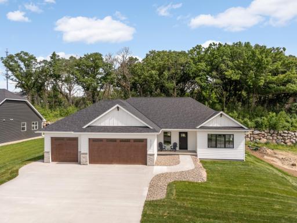
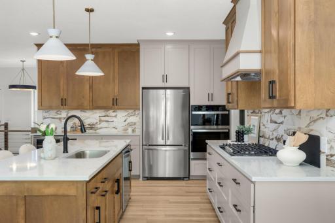
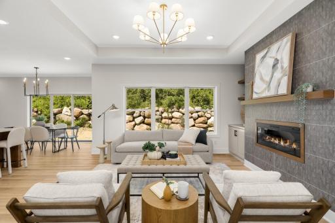
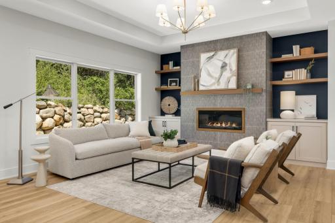
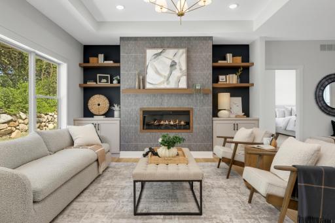
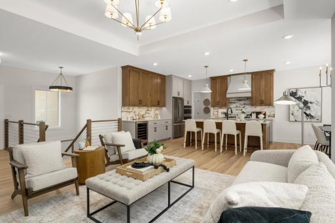
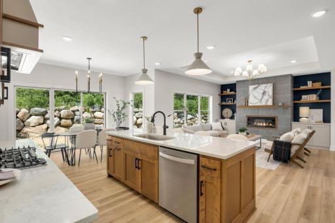
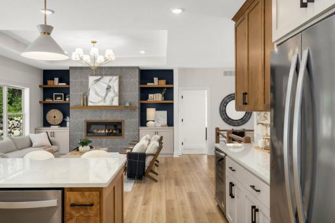
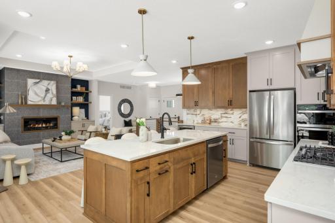
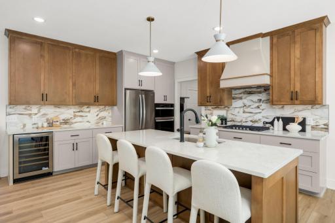
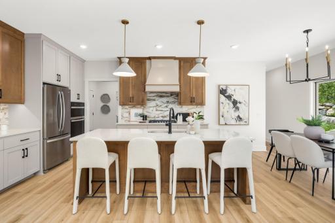
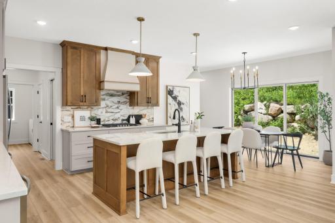
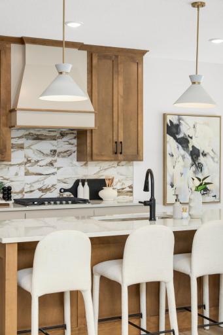
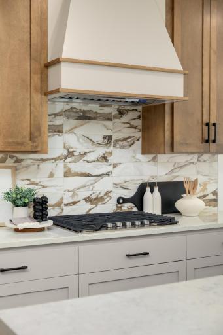
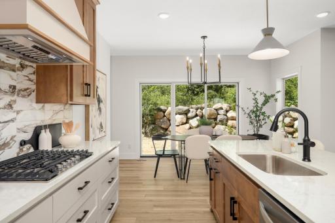
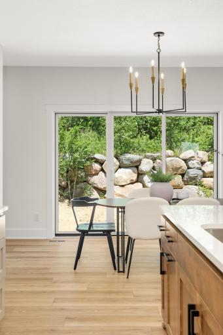
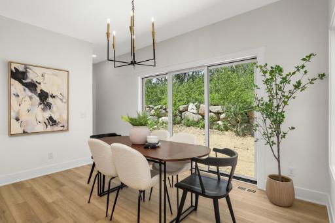
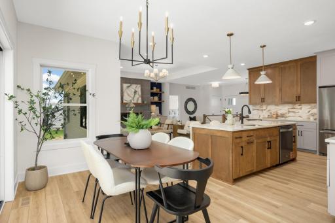
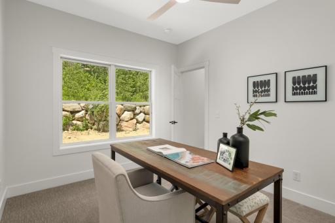
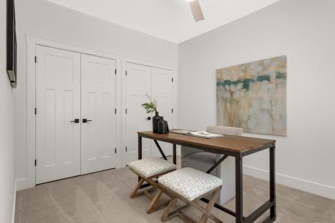
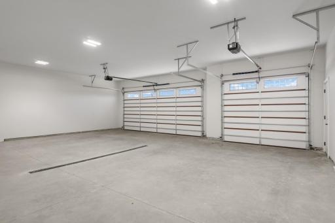
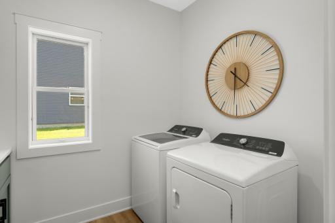
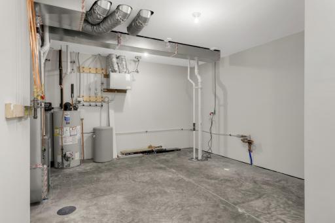
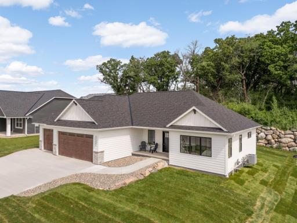
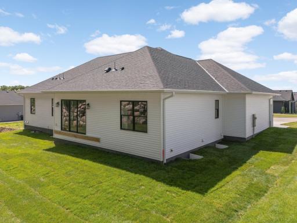
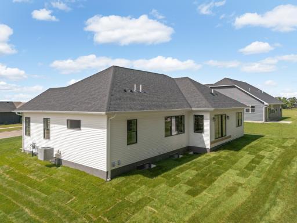
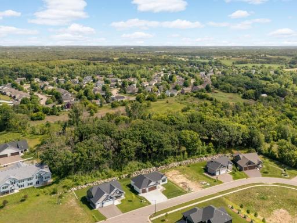
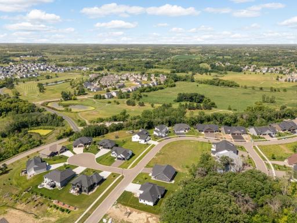
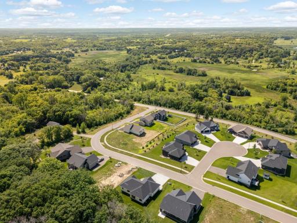
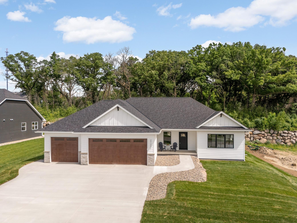
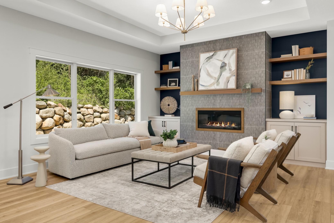
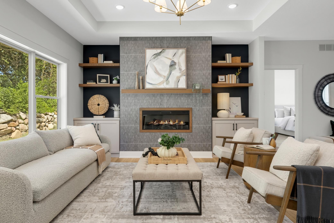
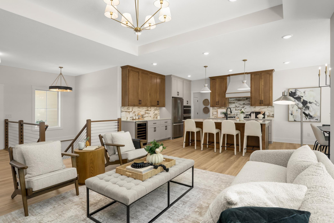
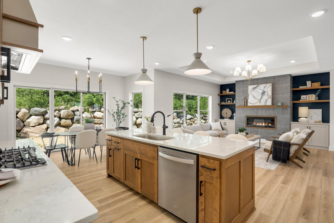
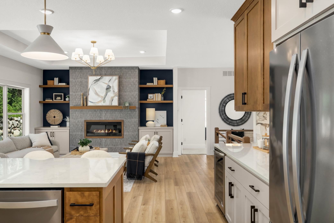
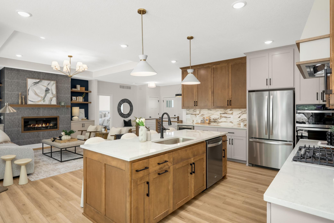
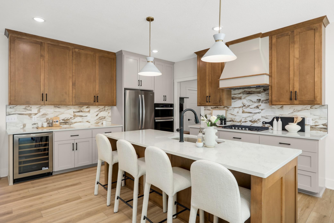
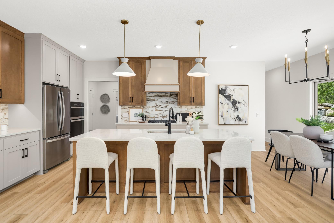
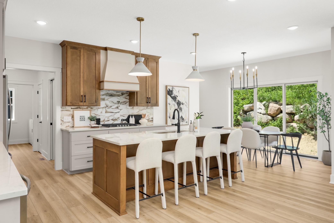
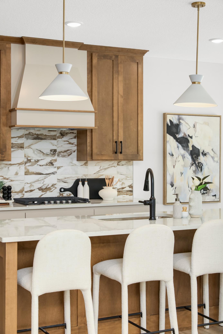
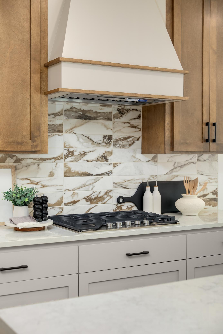
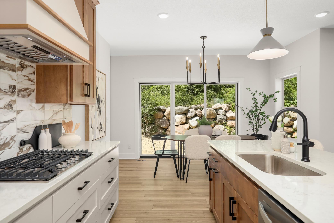
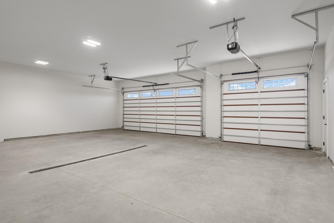
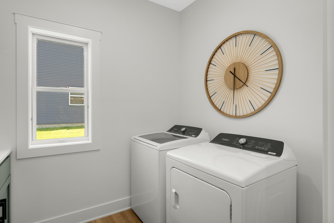
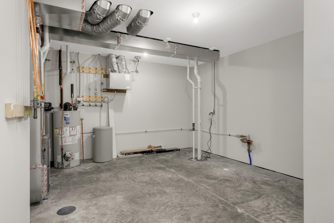
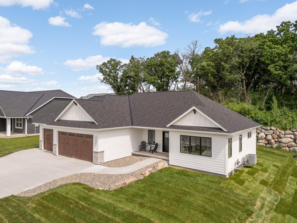
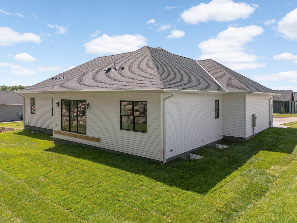
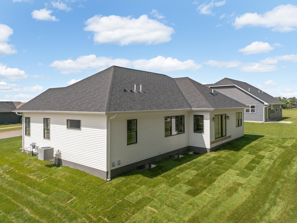
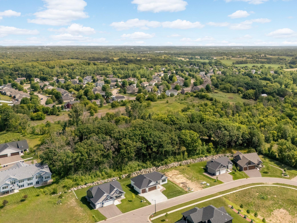
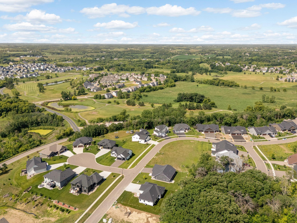
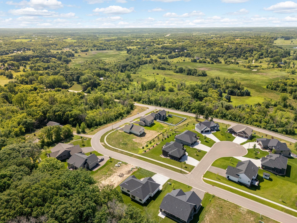
Lower payments, easier start! With a seller-paid 3-2-1 Buydown, qualified buyers can enjoy payments based on approximately 3% less than market rate in Year 1, 2% less in Year 2, and 1% less in Year 3 before returning to the market rateâan opportunity to ease into homeownership with more manageable payments upfront. Unlike other New Builds - Enjoy the peace of the countryside and peace of mind with a 5-year Builders' warranty, highlighting the excellent craftsmanship of Timberline Homes (Green Bull LLC). A seamless flow of true one-level living and designer details around every corner. And just 30 minutes from downtown Minneapolis! You will find many extras normally not found with new builds like a finished 3+ car garage with 8ft doors and 34 ft depth, cement driveway, garage drain, gutters, washer and dryer, water softener, and 200 AMP electrical- only to name a few. Recently installed lush sod, landscaping, & in-ground sprinklers. And this home has NO Association! Come and see the pride of this gorgeous locally built home for yourself.
Details
Maps
Documents
Contract Information
Status: Active
Contingency: None
Current Price: 829900
Original List Price: 849900
ListPrice: 829900
List Date: 2026-09-10
Owner is an Agent?: No
Auction?: No
General Property Information
Common Wall: No
Lot Measurement: Square Feet
Manufactured Home?: No
Multiple PIDs?: No
New Development: No
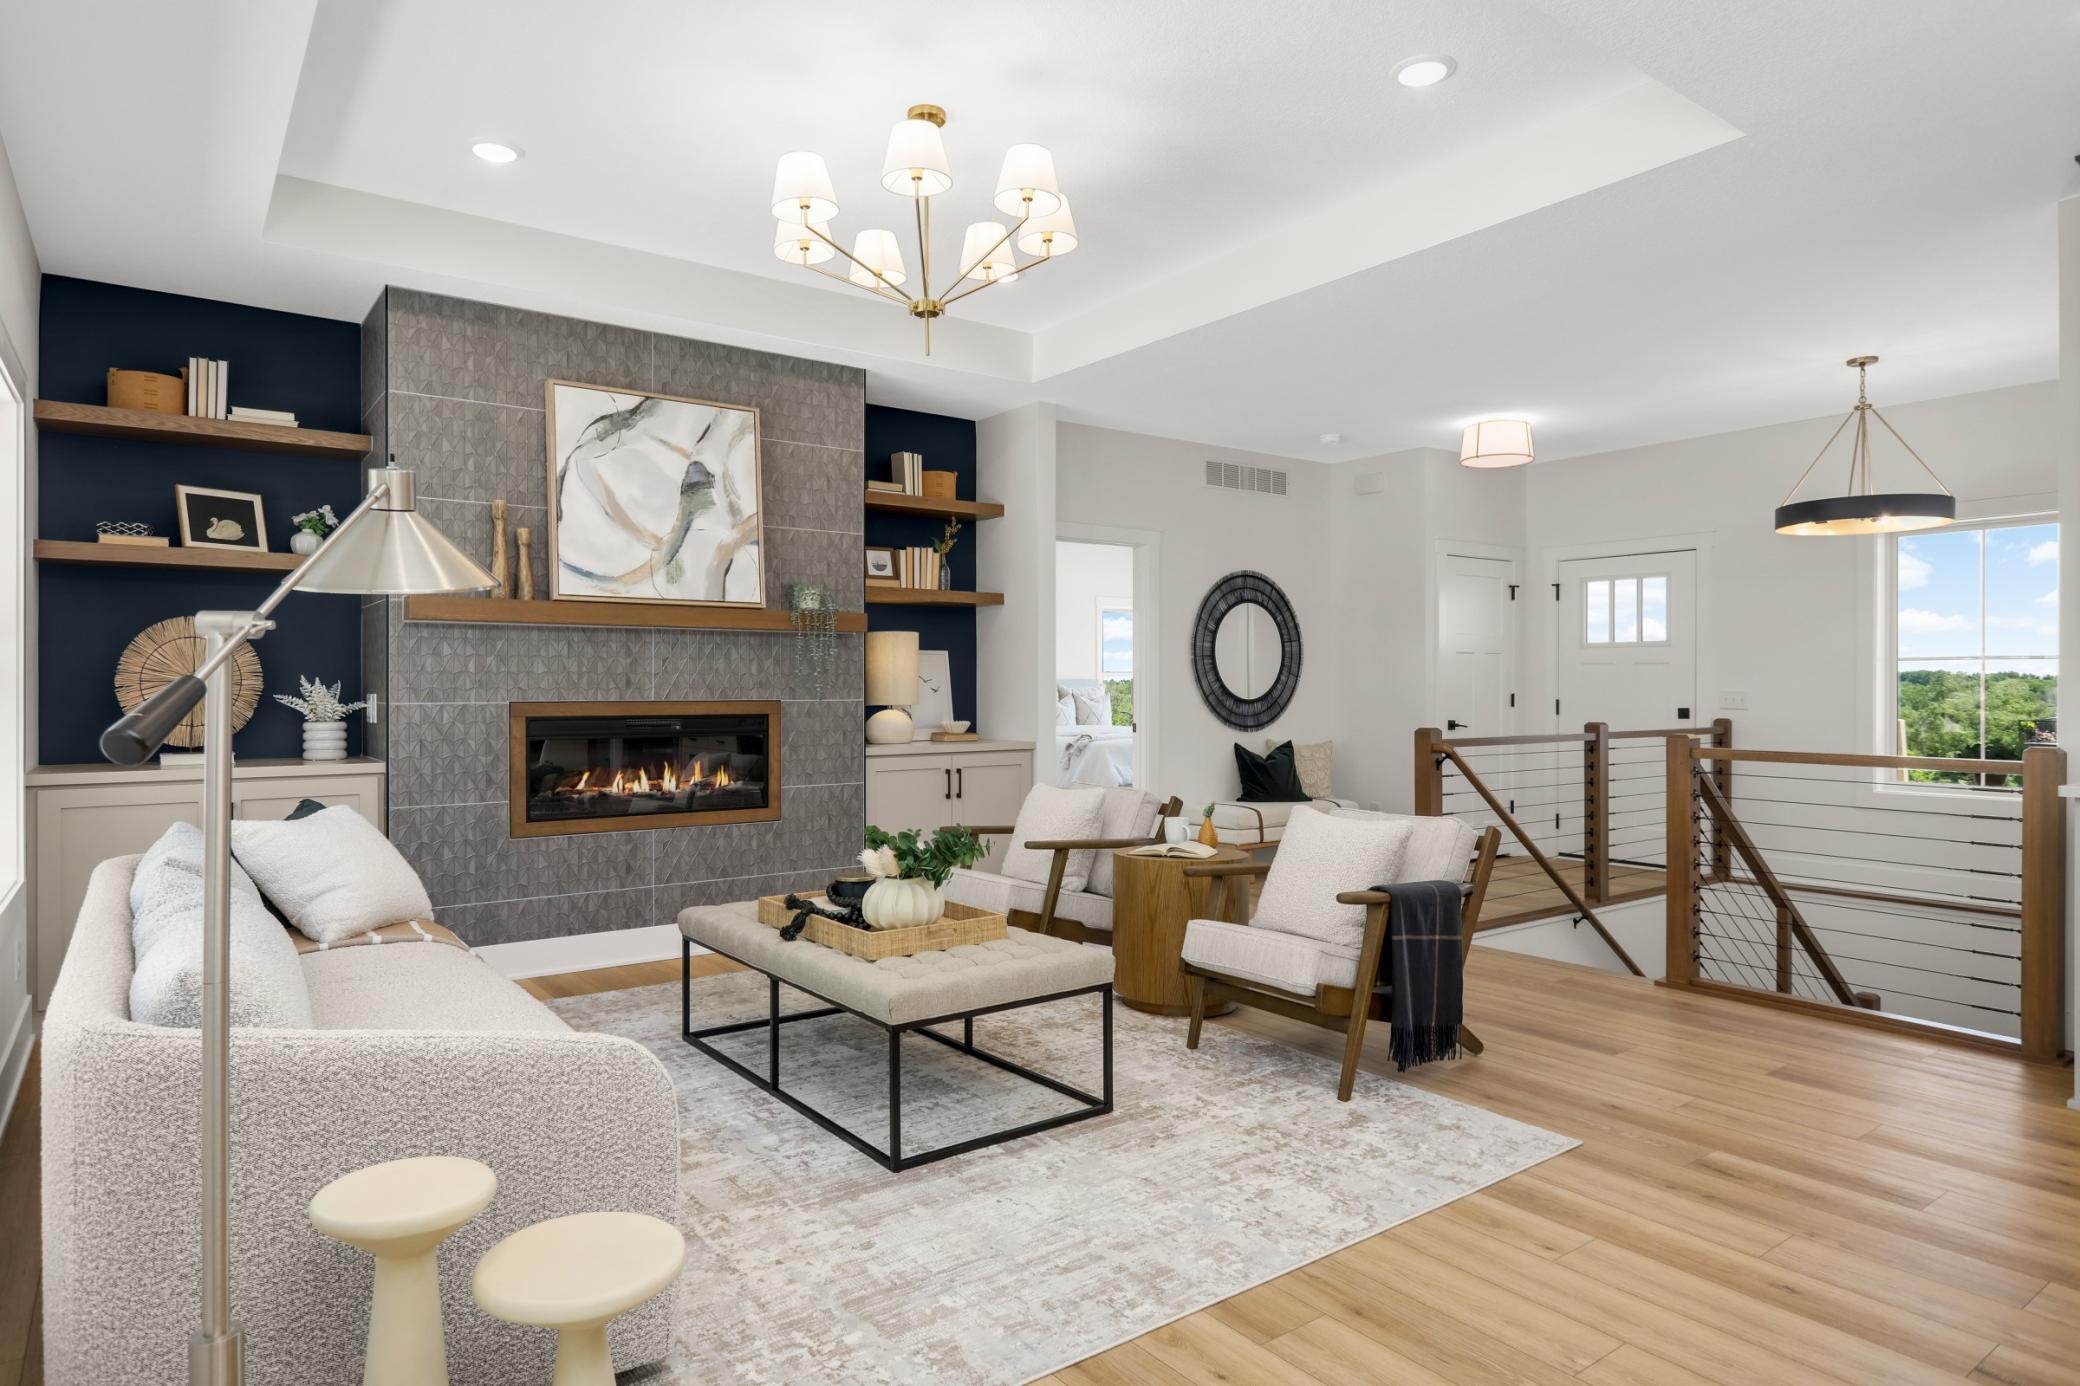
Number of Fireplaces: 1
Waterfront YN: No
Year Built: 2026
Yearly/Seasonal: Yearly
Zoning: Residential-Single Family
Bedrooms: 5
Baths Total: 3
Bath Full: 3
Main Floor Total SqFt: 1660
Above Grd Total SqFt: 1660
Below Grd Total SqFt: 1660
Total SqFt: 3320
Lot Size SqFt: 11305
Total Finished Sqft: 3040.00
FireplaceYN: Yes
Style: (SF) Single Family
Foundation Size: 1660
Garage Stalls: 3
Lot Dimensions: .26
Assessment Pending: No
Location Tax and Other Information
House Number: 27231
Street Name: Petes Hill
Street Suffix: Trail
Postal City: Elko New Market
County: Scott
State: MN
Zip Code: 55020
Assessments
Tax With Assessments: 1704
Builder Information
Builder ID: BC780470
Builder License Number: BC780470
Builder Name: GREEN BULL LLC
Building Information
Finished SqFt Above Ground: 1660
Finished SqFt Below Ground: 1380
Lease Details
Land Leased: Not Applicable
Miscellaneous Information
DP Resource: Yes
Homestead: No
Ownership
Fractional Ownership: No
Parking Characteristics
Garage Dimensions: 34 x 30
Garage Door Height: 8
Garage Square Feet: 828
Public Survey Info
Range#: 21
Section#: 35
Township#: 113
Property Features
Accessible: Other
Air Conditioning: Central Air
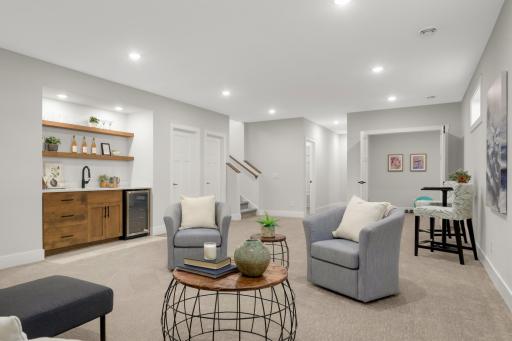
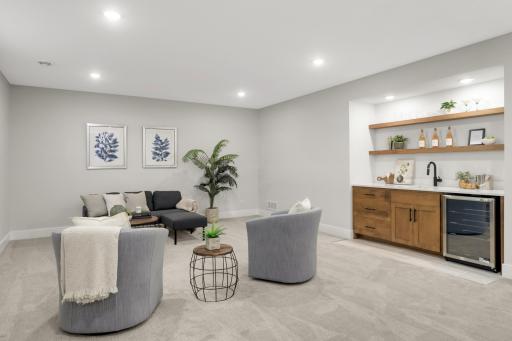
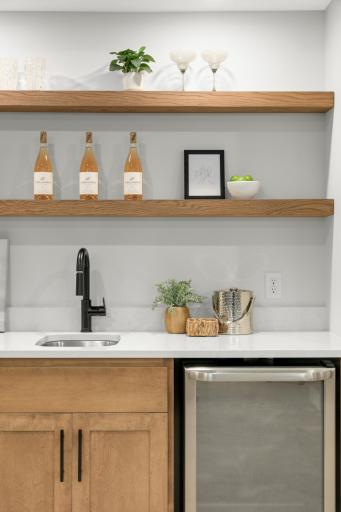
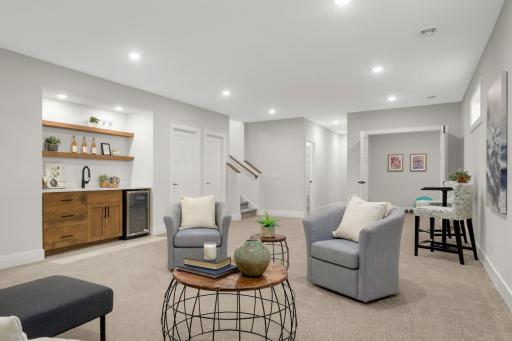
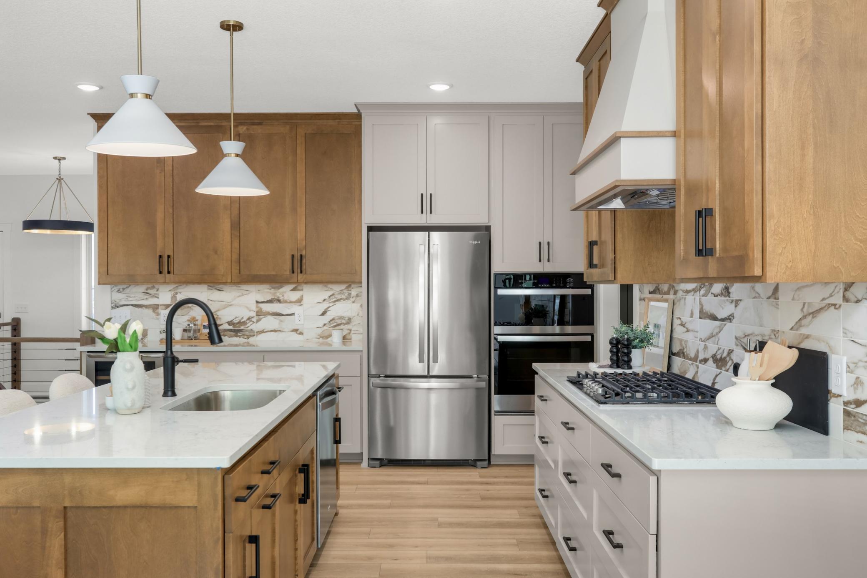
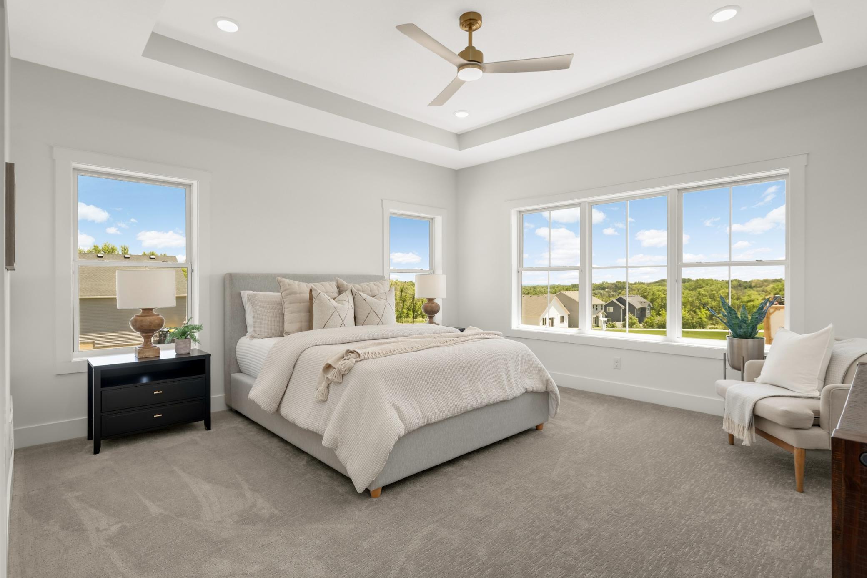
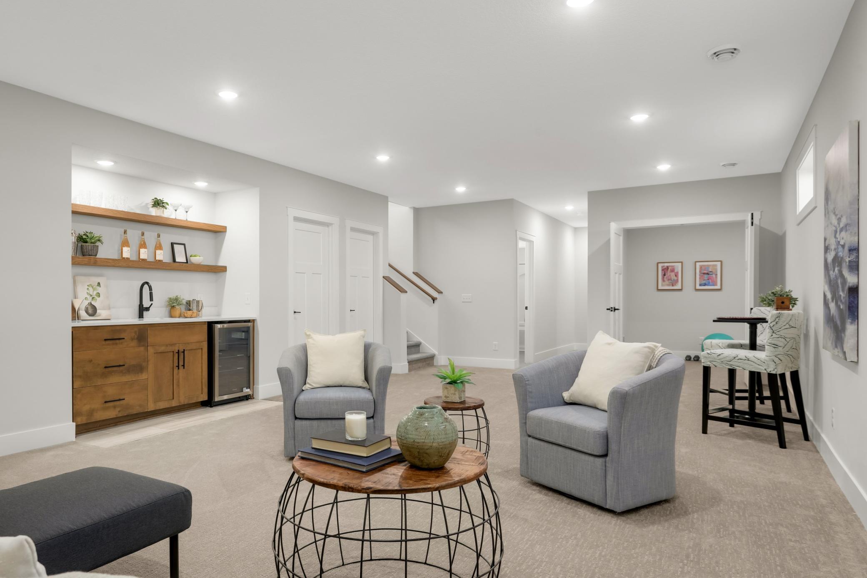
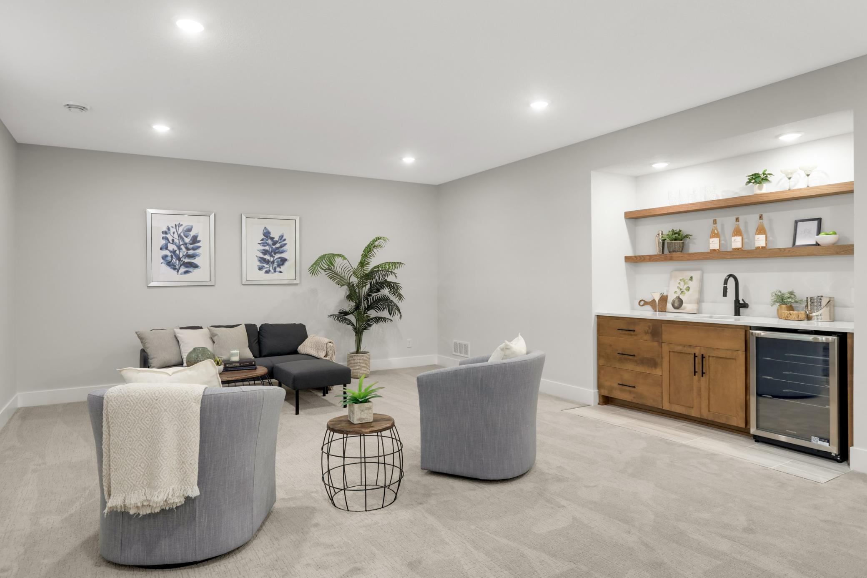
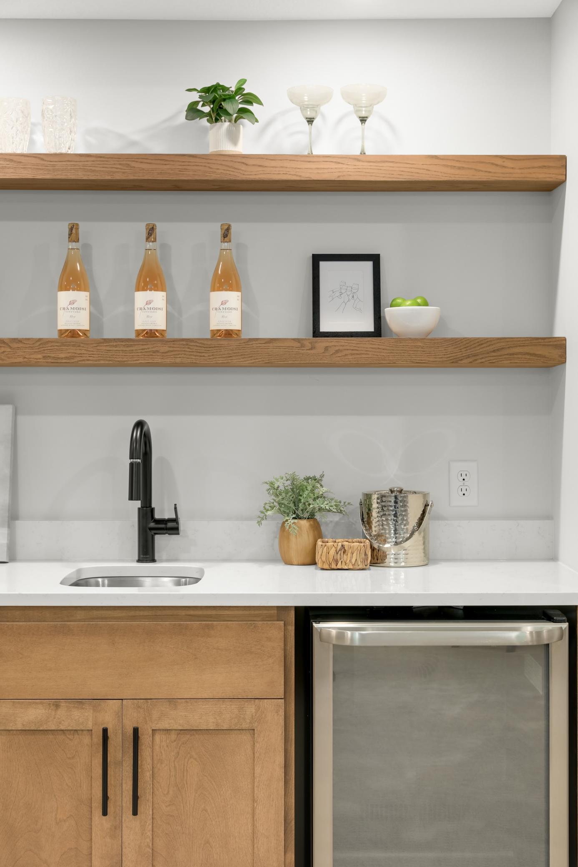
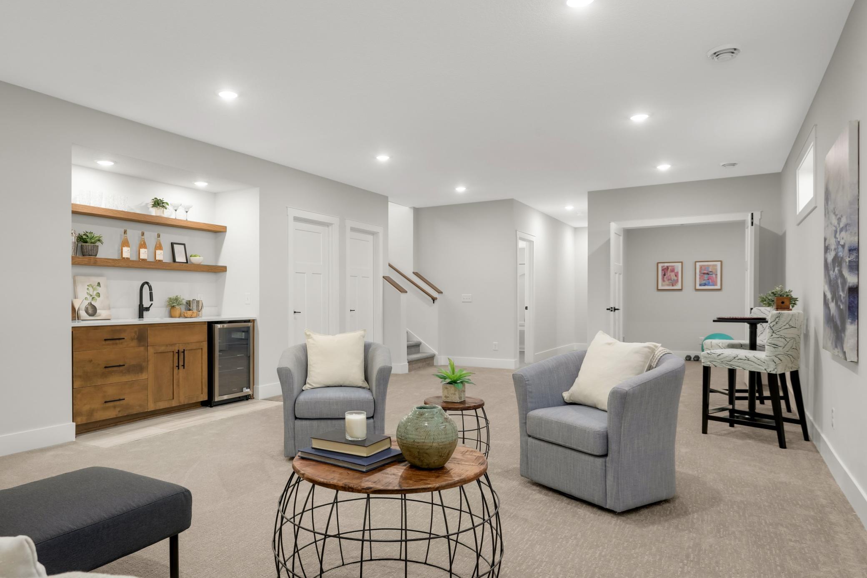
Amenities Unit: Ceiling Fan(s); French Doors; In-Ground Sprinkler; Kitchen Center Island; Main Floor Primary Bedroom; Natural Woodwork; Porch; Primary Bedroom Walk-In Closet; Tile Floors; Wet Bar
Appliances: Chandelier; Dishwasher; Disposal; Dryer; Range; Washer
Basement: Drain Tiled; Egress Windows; Full; Storage Space; Sump Pump
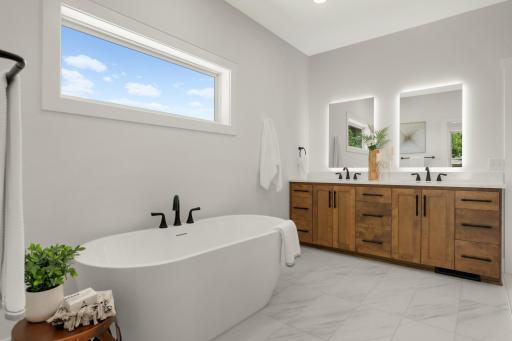
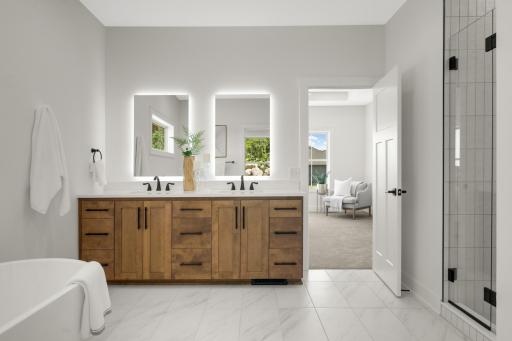
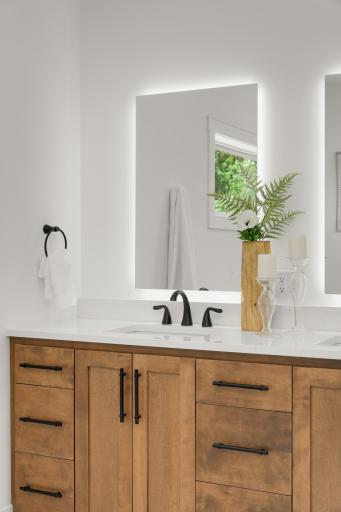
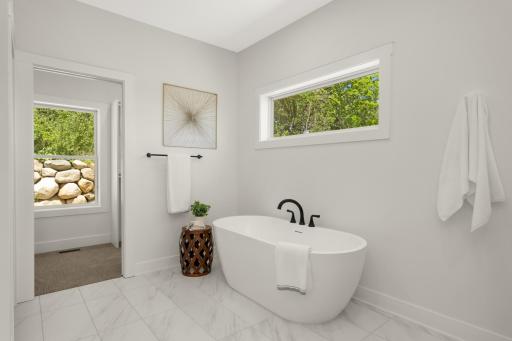
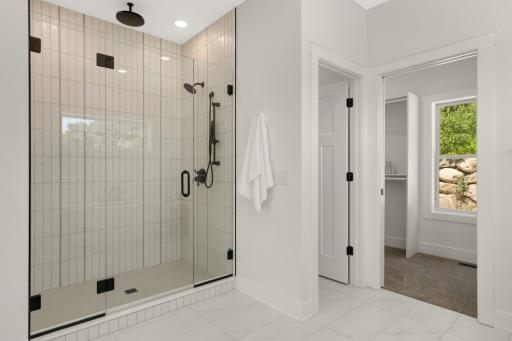
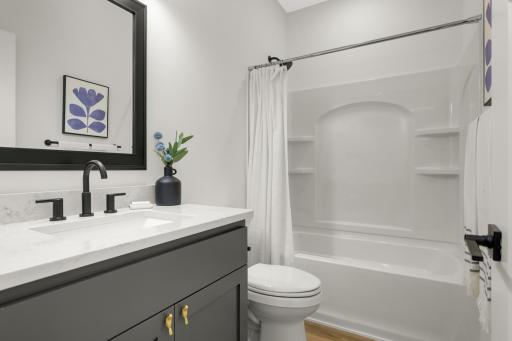
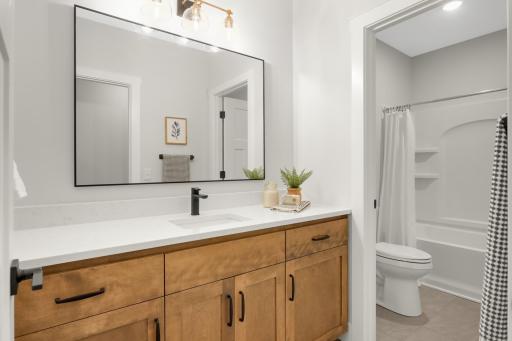
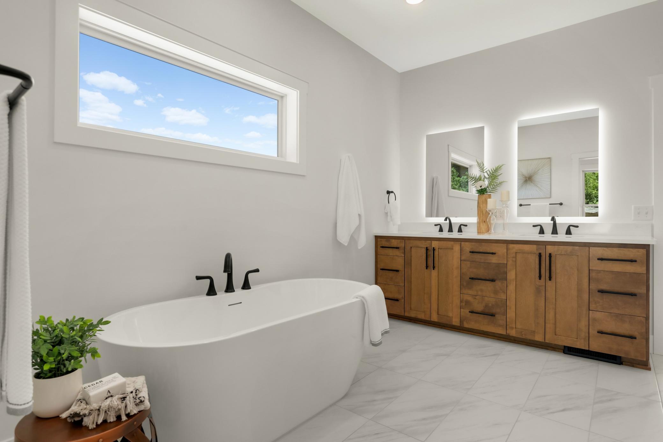
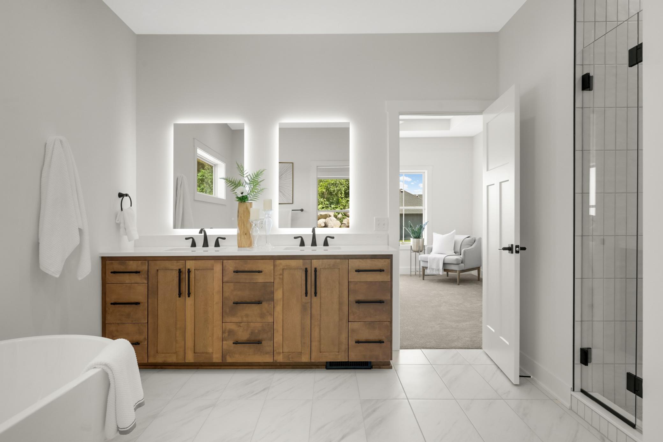
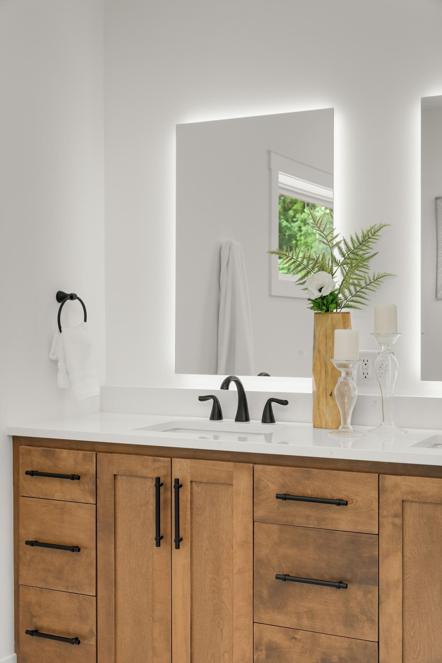
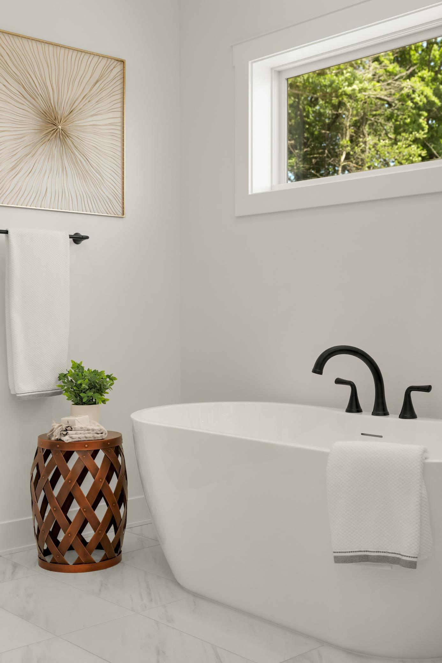
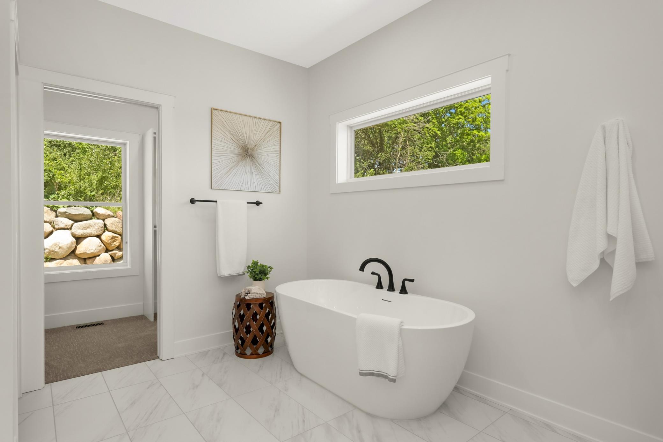
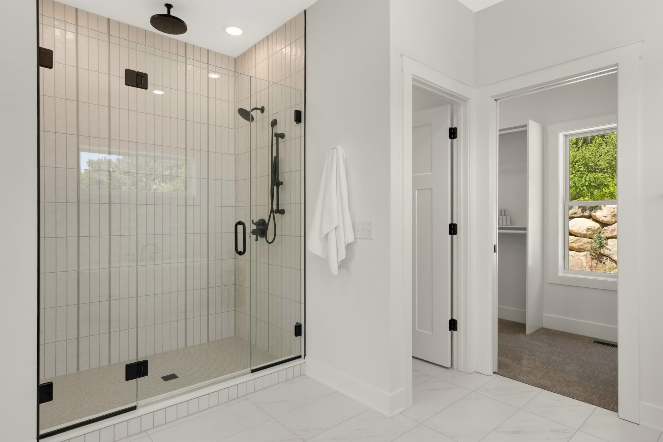
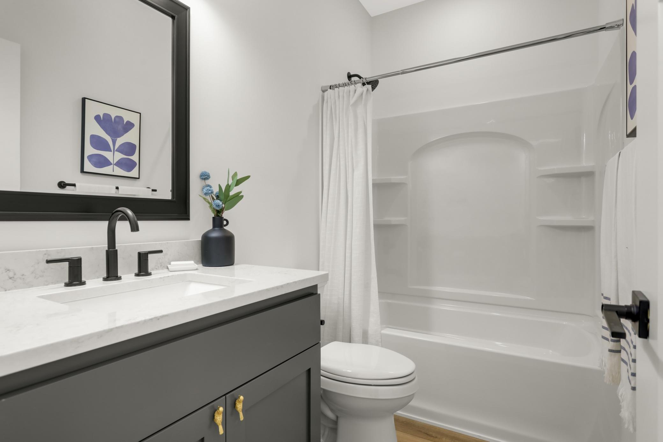
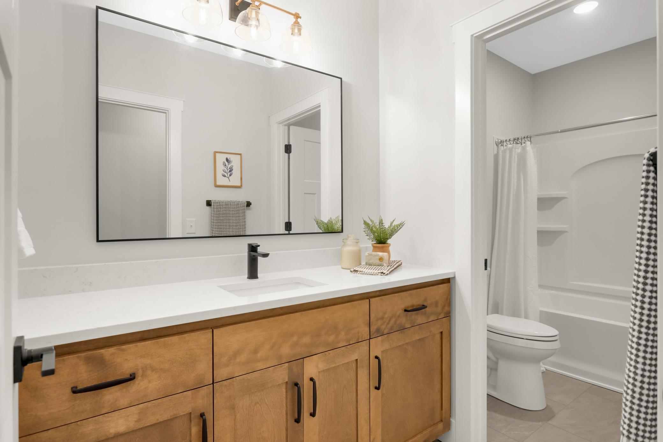
Bath Description: Double Sink; Main Floor Full Bath; Full Primary; Private Primary; Full Basement; Separate Tub & Shower
Construction Materials: Concrete
Construction Status: Completed New Construction
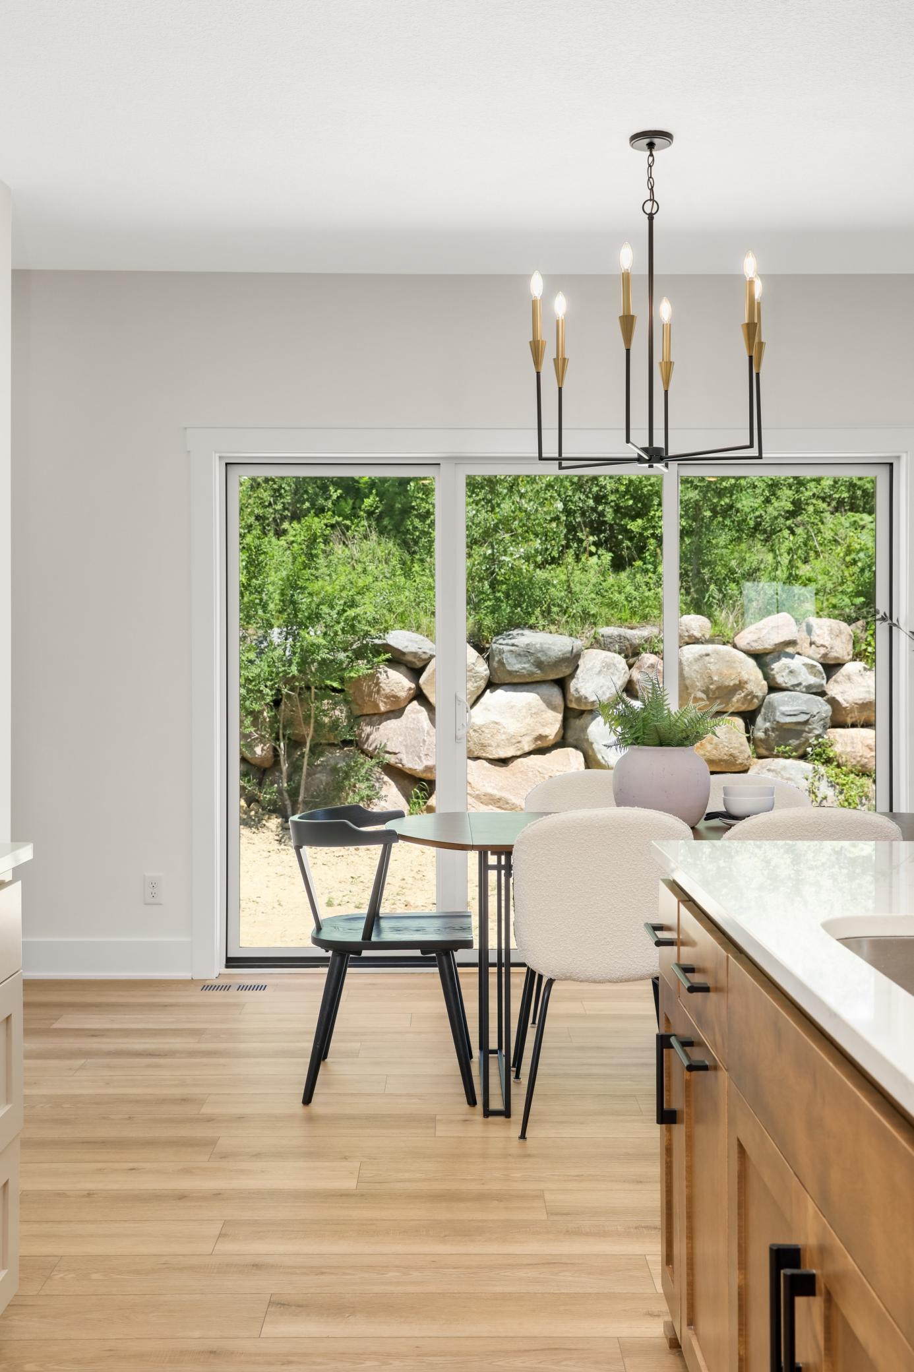
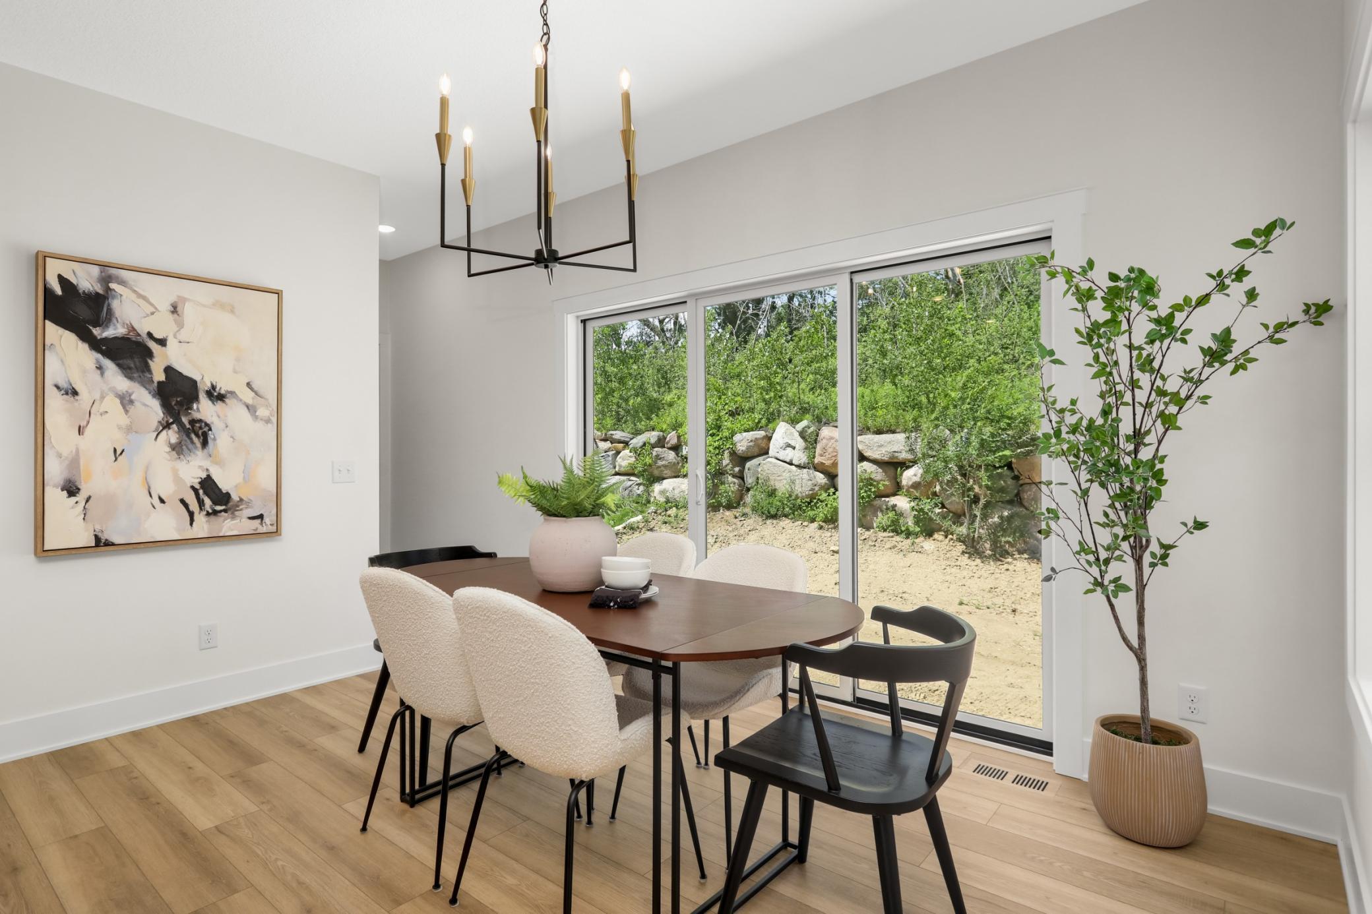
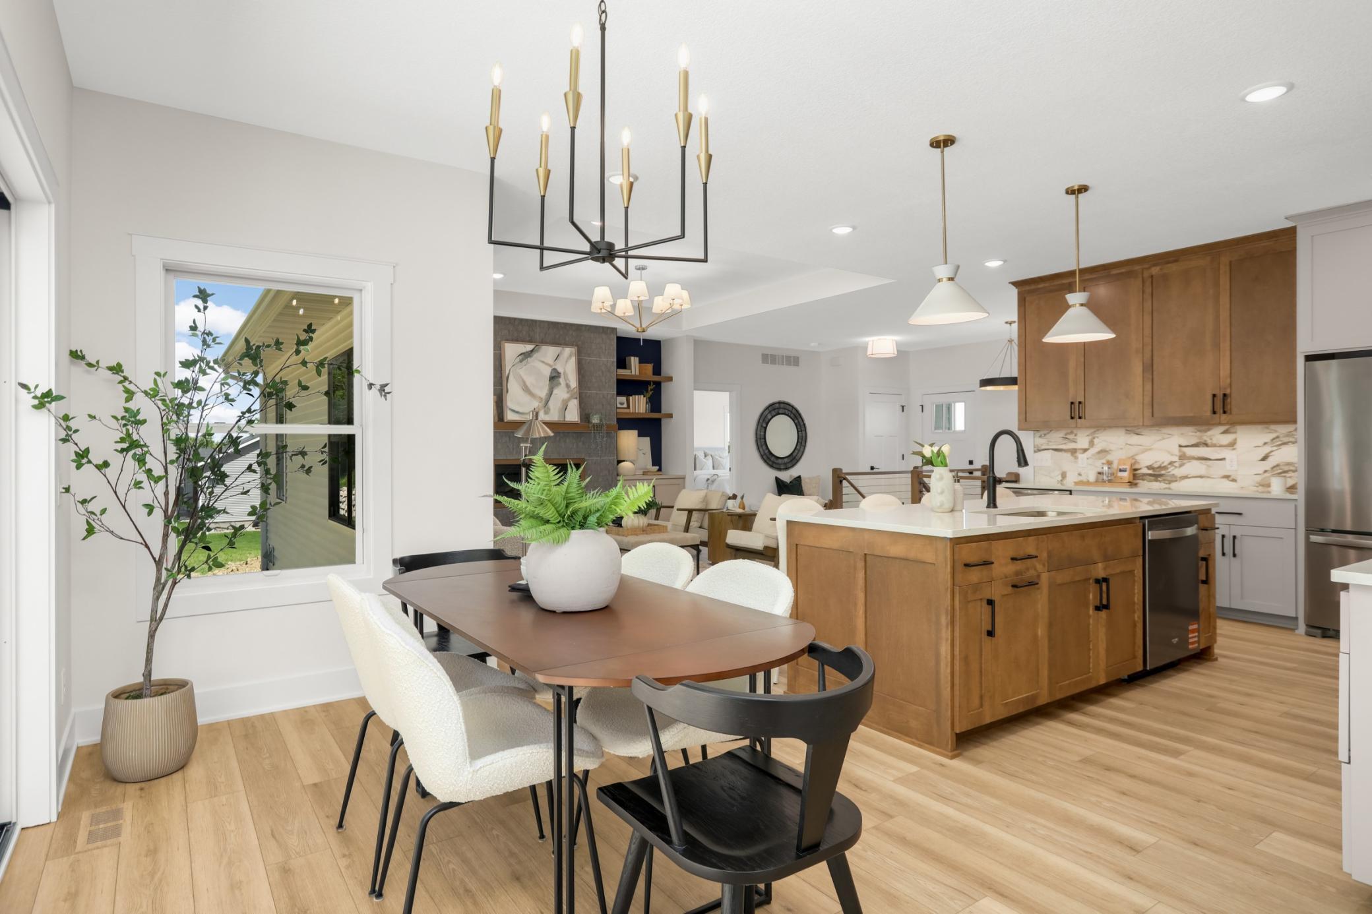
Dining Room Description: Kitchen/Dining Room
Electric: 200+ Amp Service
Exterior: Brick/Stone; Vinyl
Family Room Characteristics: Great Room; Main Level
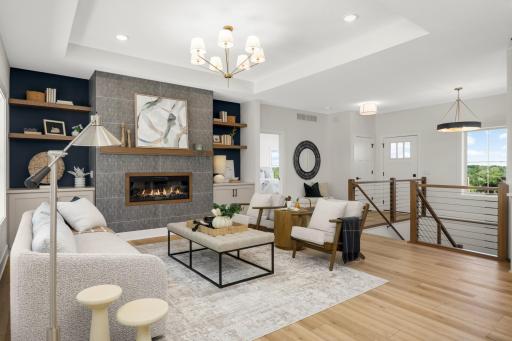
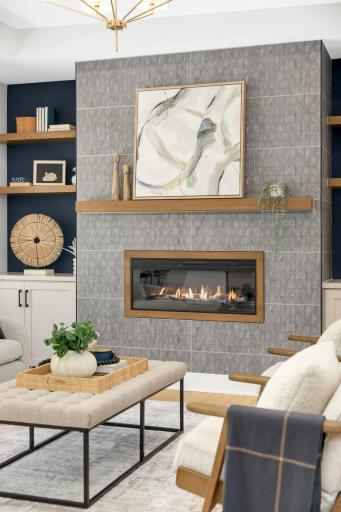
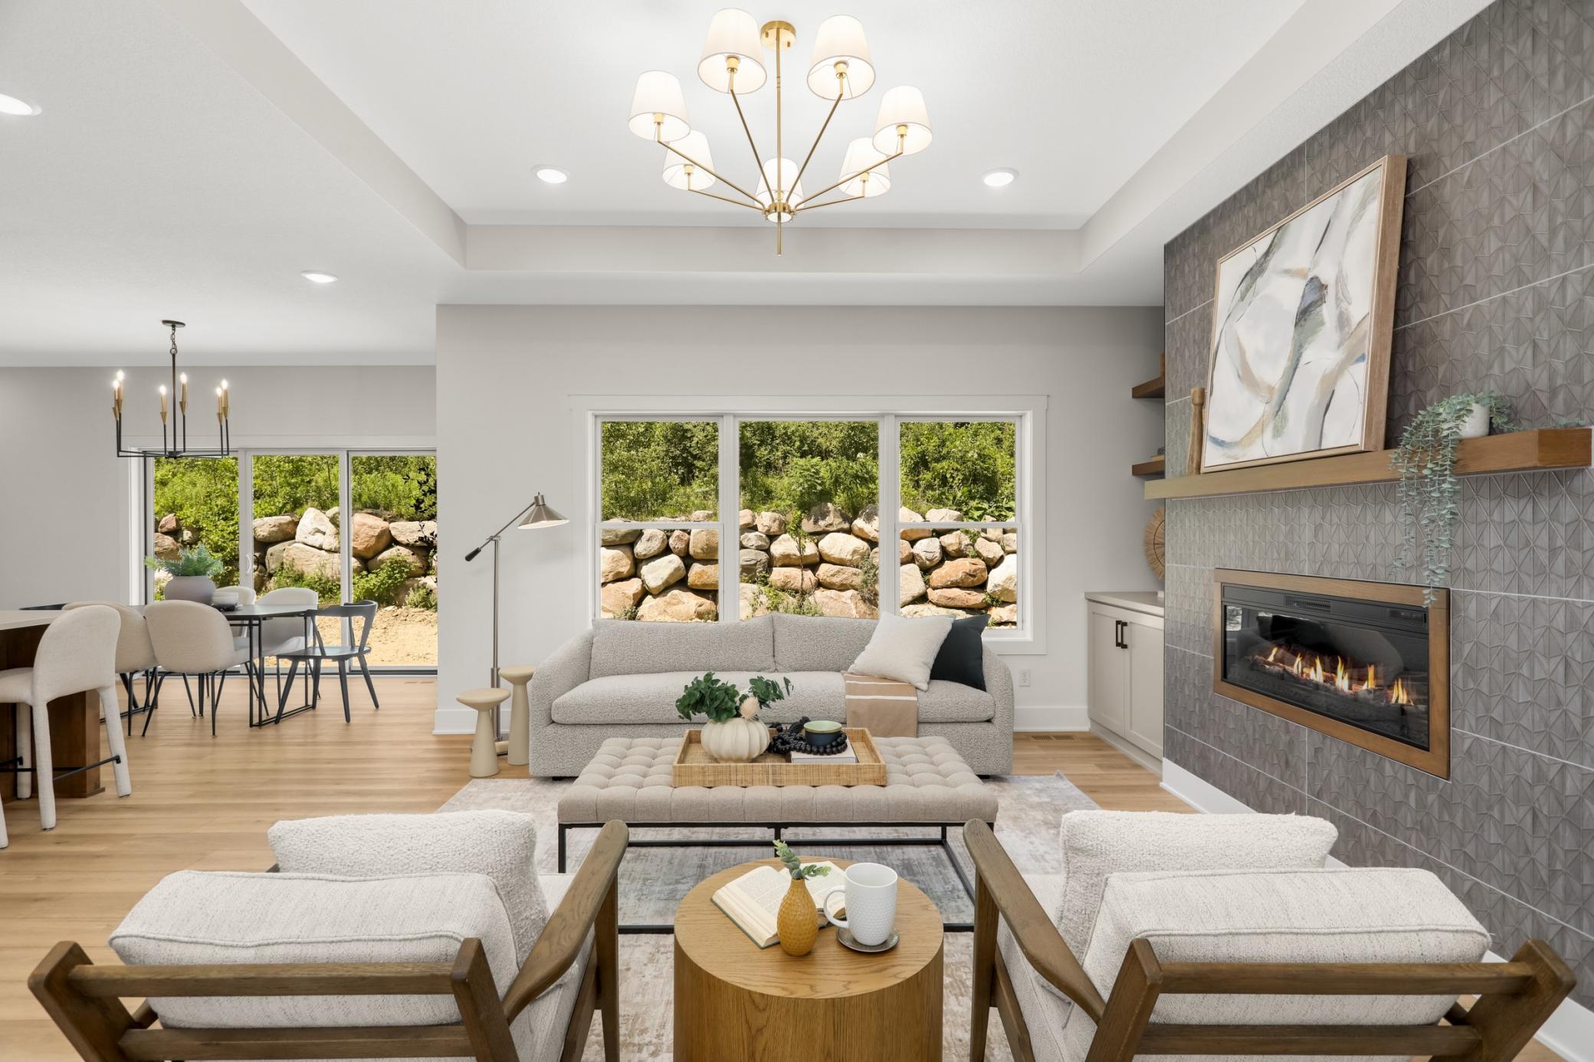
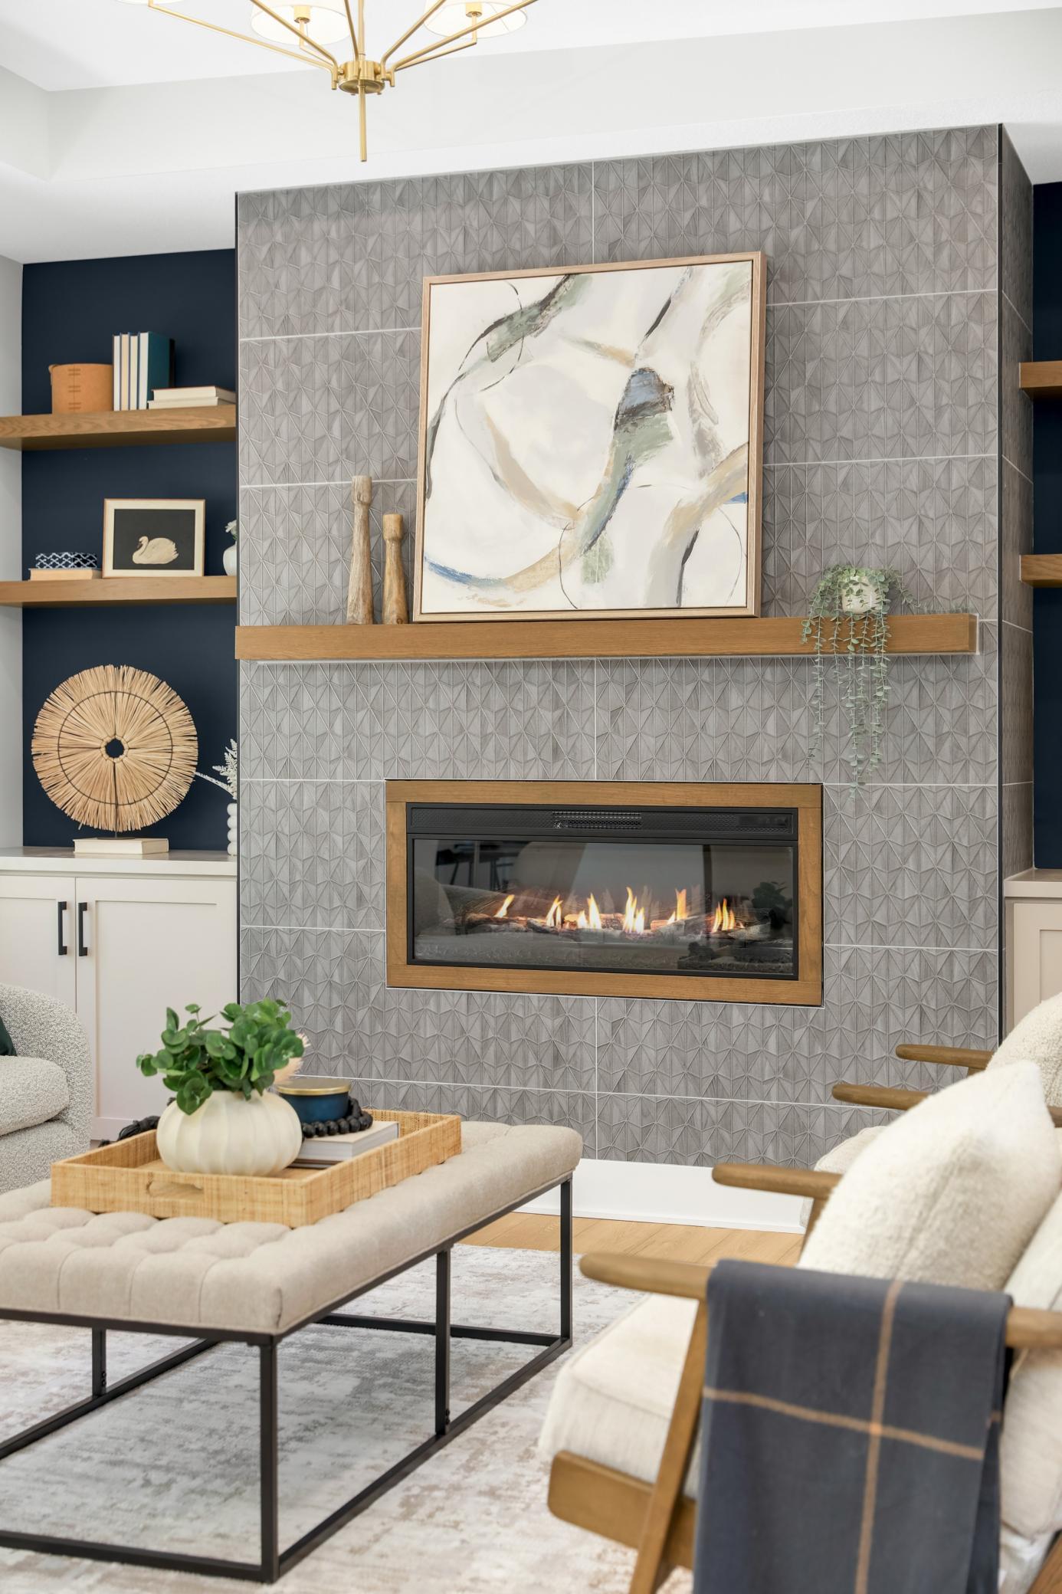
Fireplace Characteristics: Decorative; Electric; Family Room
Foundation: Insulating Concrete Forms; Poured Concrete
Fuel: Natural Gas
Heating: Forced Air
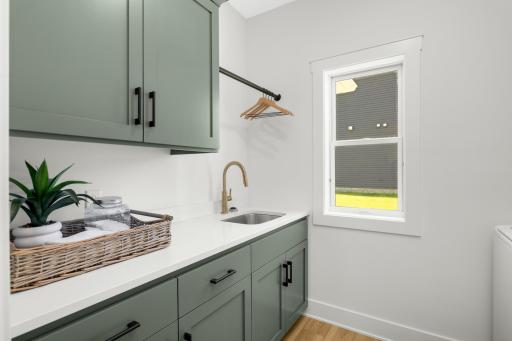
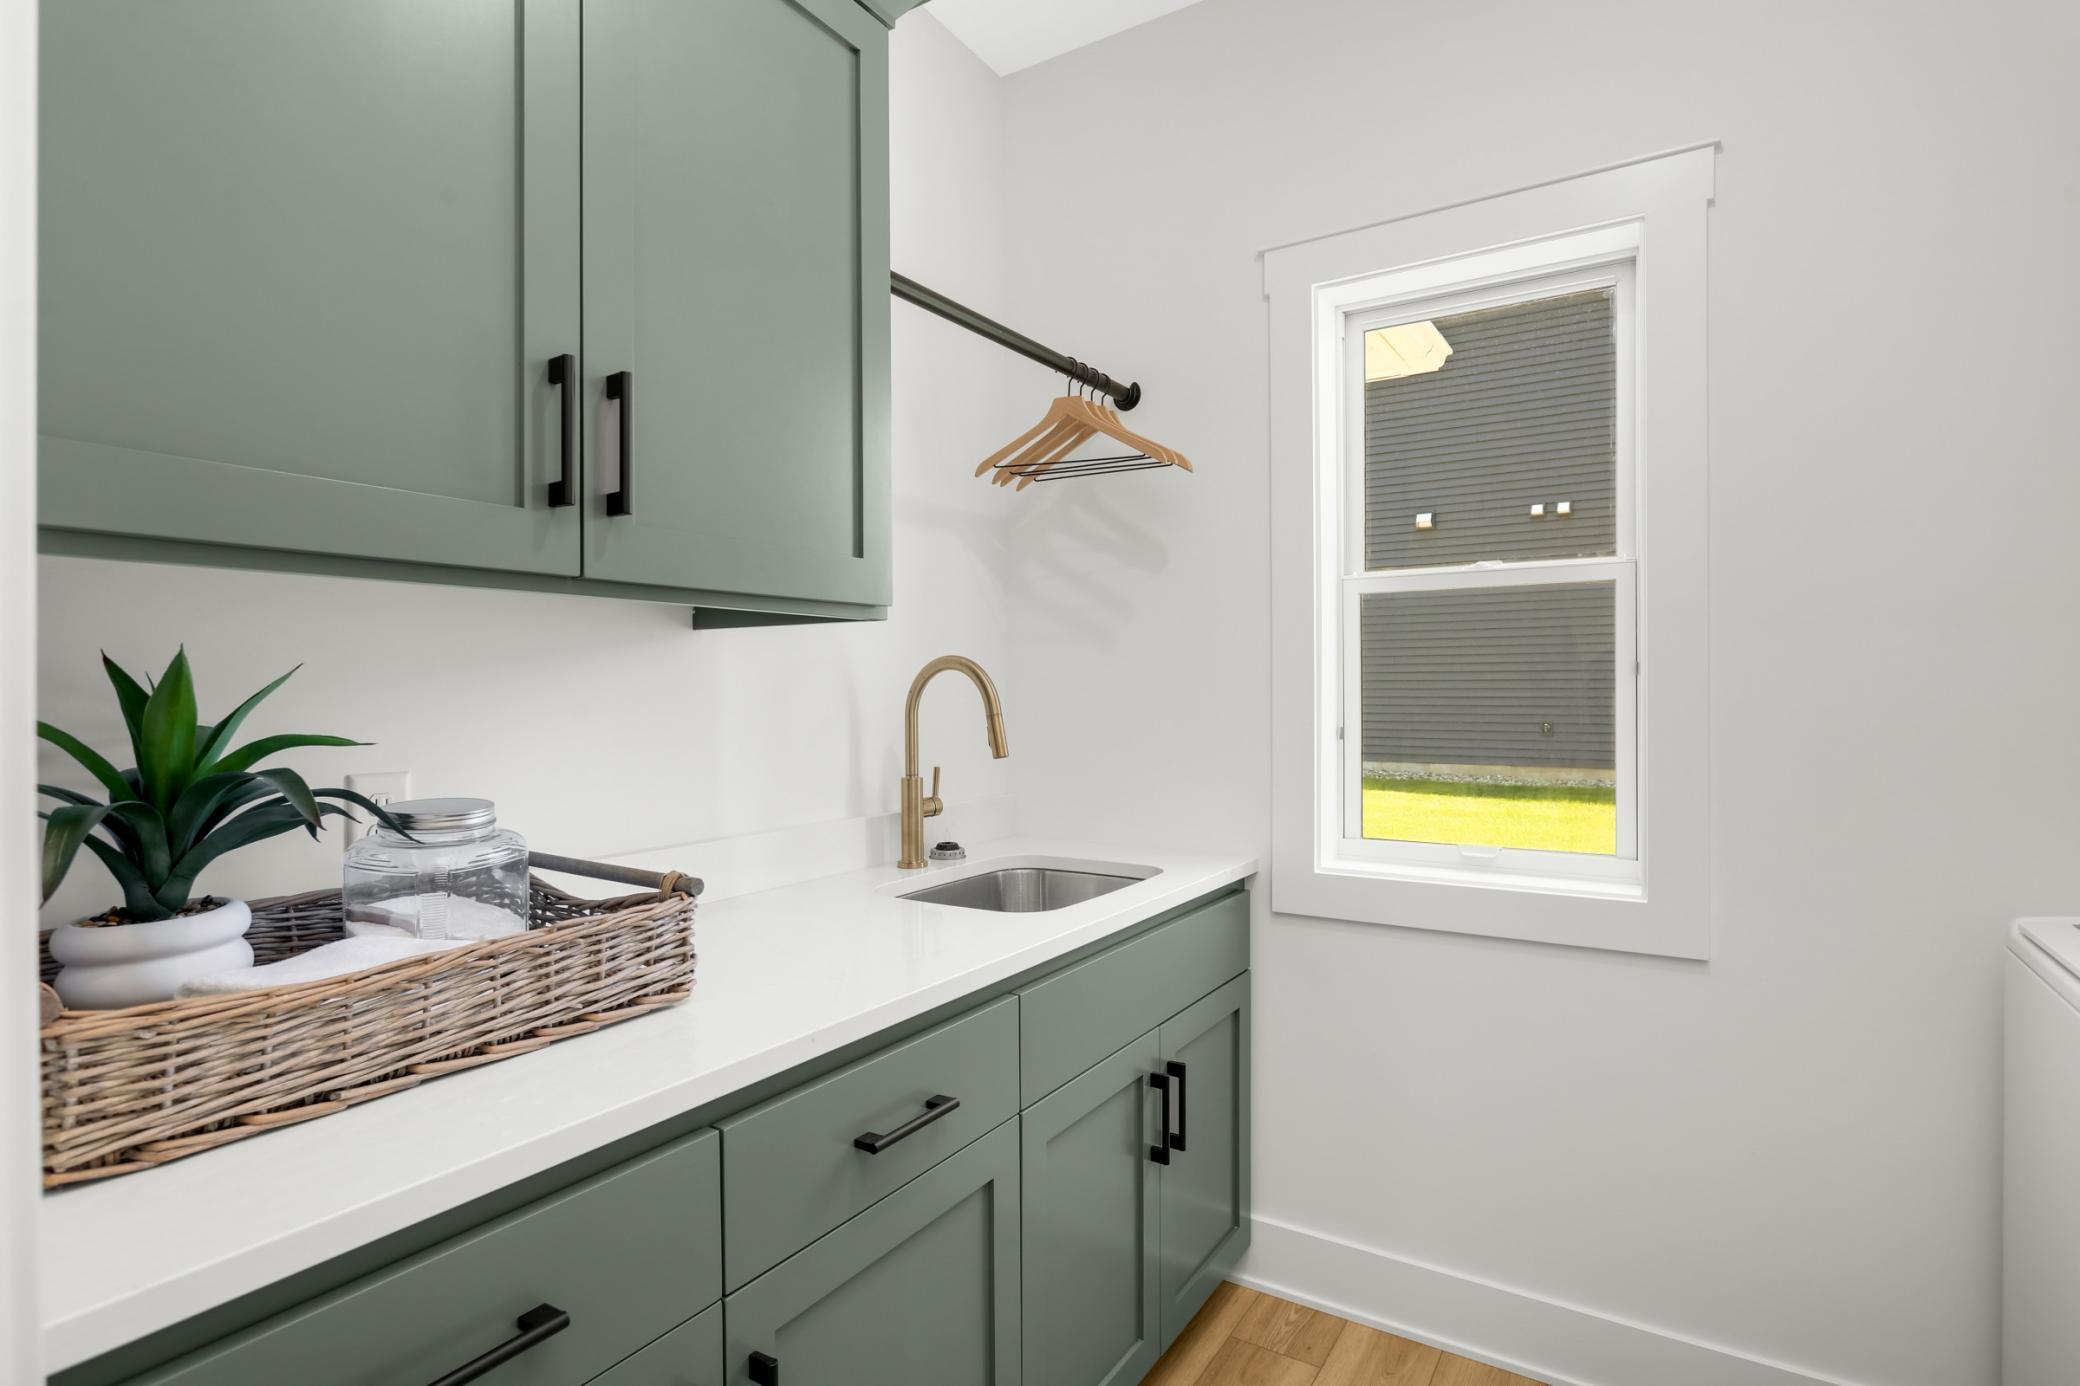
Laundry: Laundry Room; Main Level; Sink
Lot Description: Sod Included in Price
Parking Characteristics: Finished Garage; Floor Drain; Insulated Garage
Property Subtype: Ranch-Style Home
Road Responsibility: Public Maintained Road
Roof: Age 8 Years or Less; Architectural Shingle
Sewer: City Sewer/Connected
Special Search: 3 BR on One Level; All Living Facilities on One Level; Main Floor Laundry; Main Floor Primary
Stories: One
Water: City Water/Connected
Room Information
| Room Name | Dimensions | Level |
| Dining Room | 14x6 | Main |
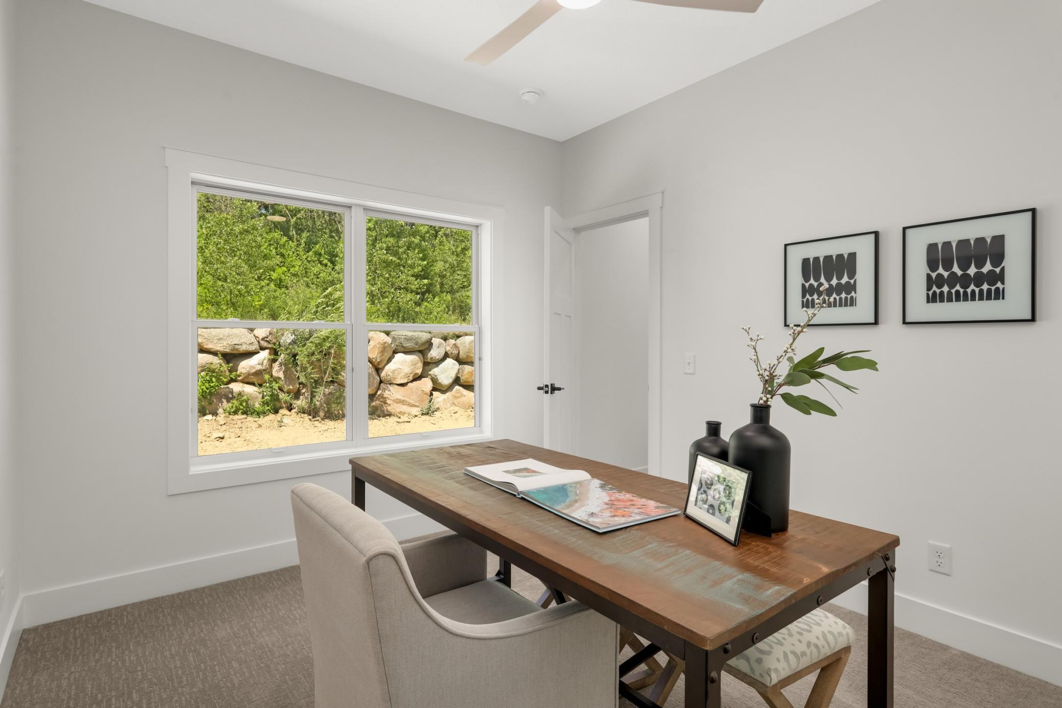
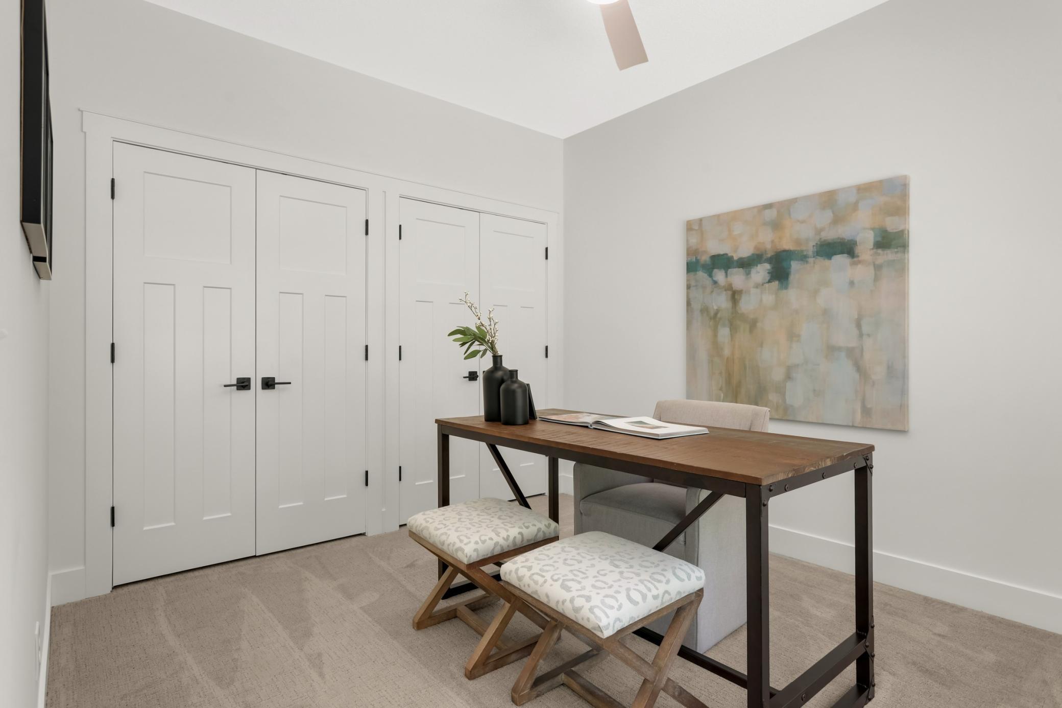
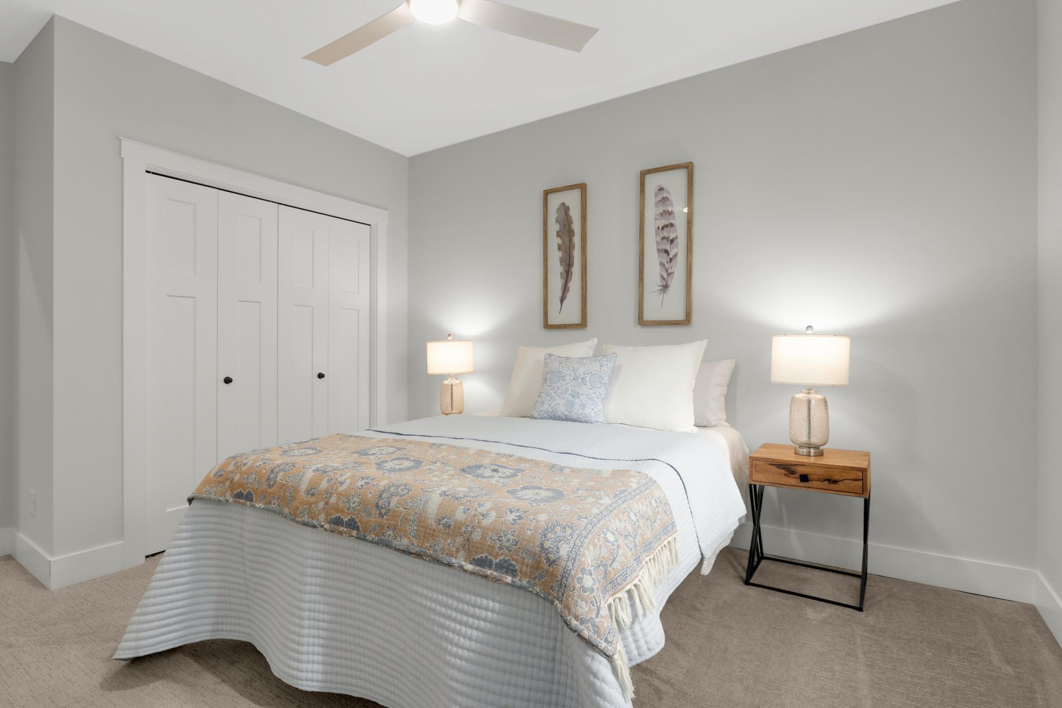
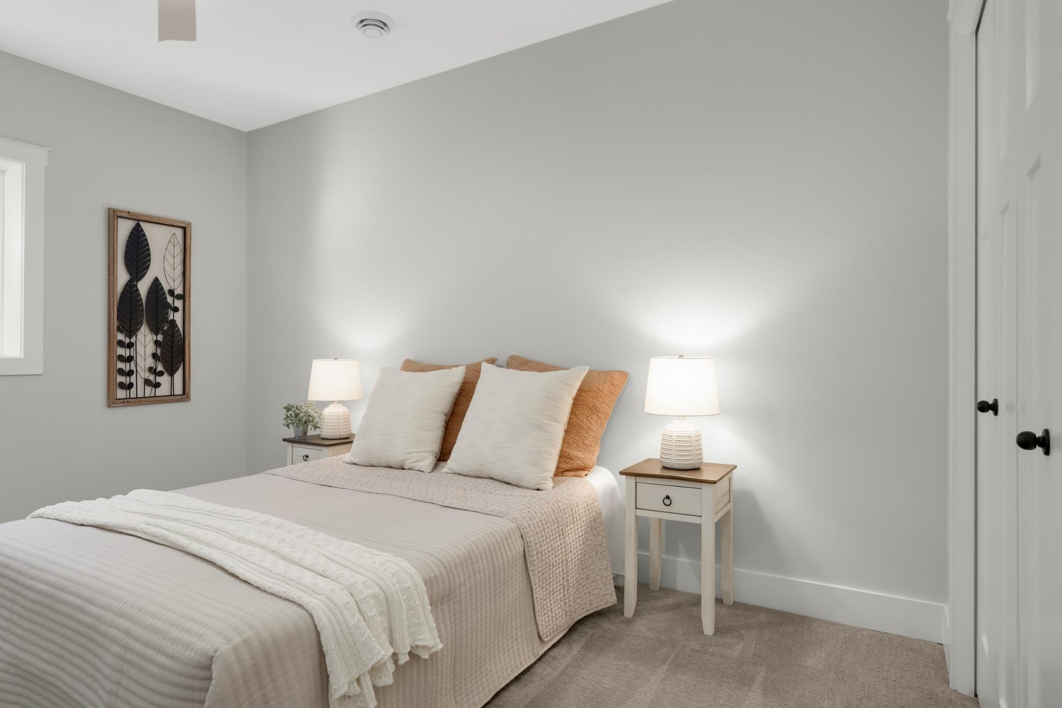
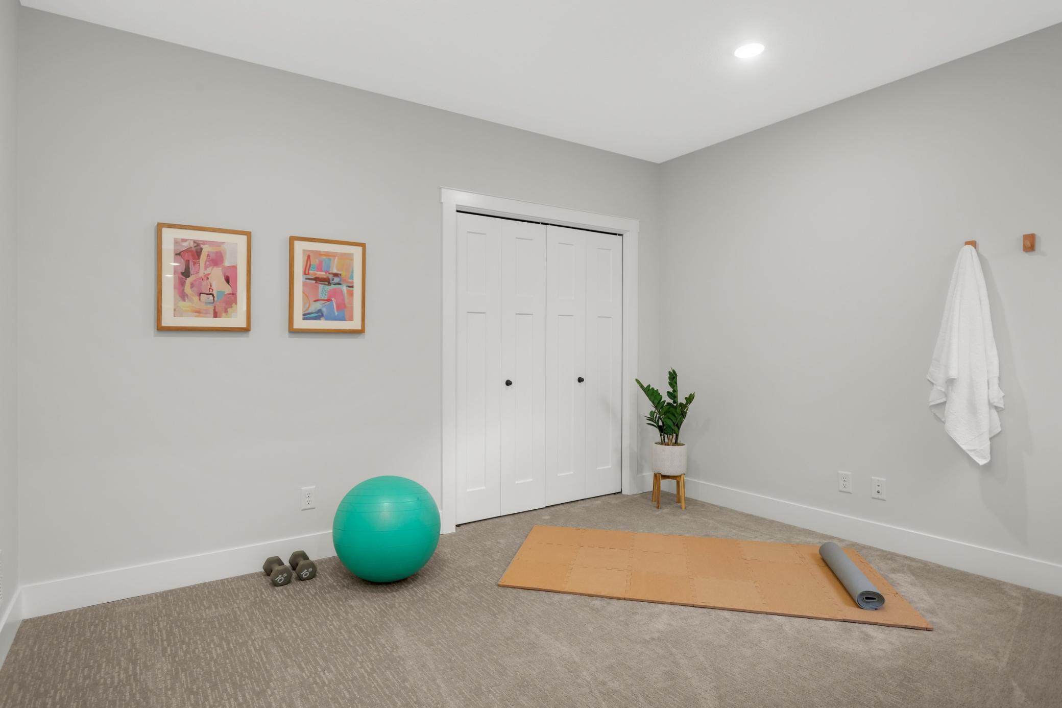
| Fifth (5th) Bedroom | 13x9 | Lower |
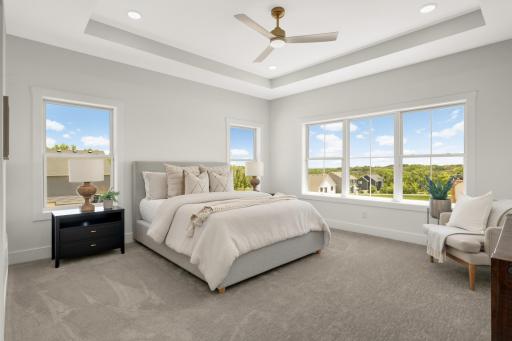
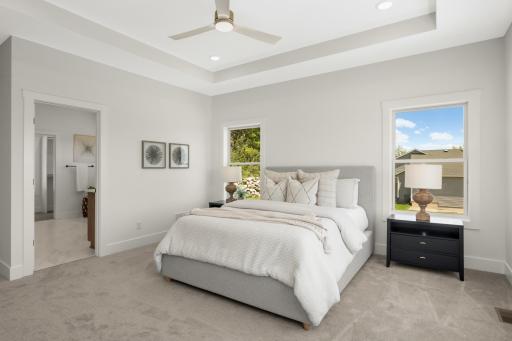
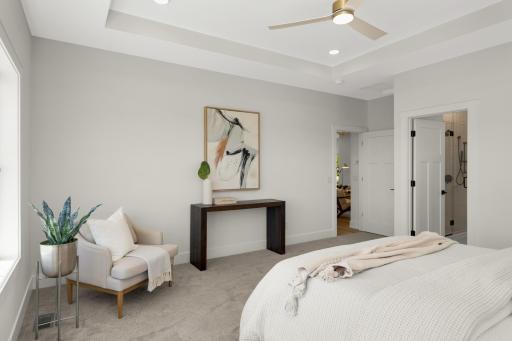
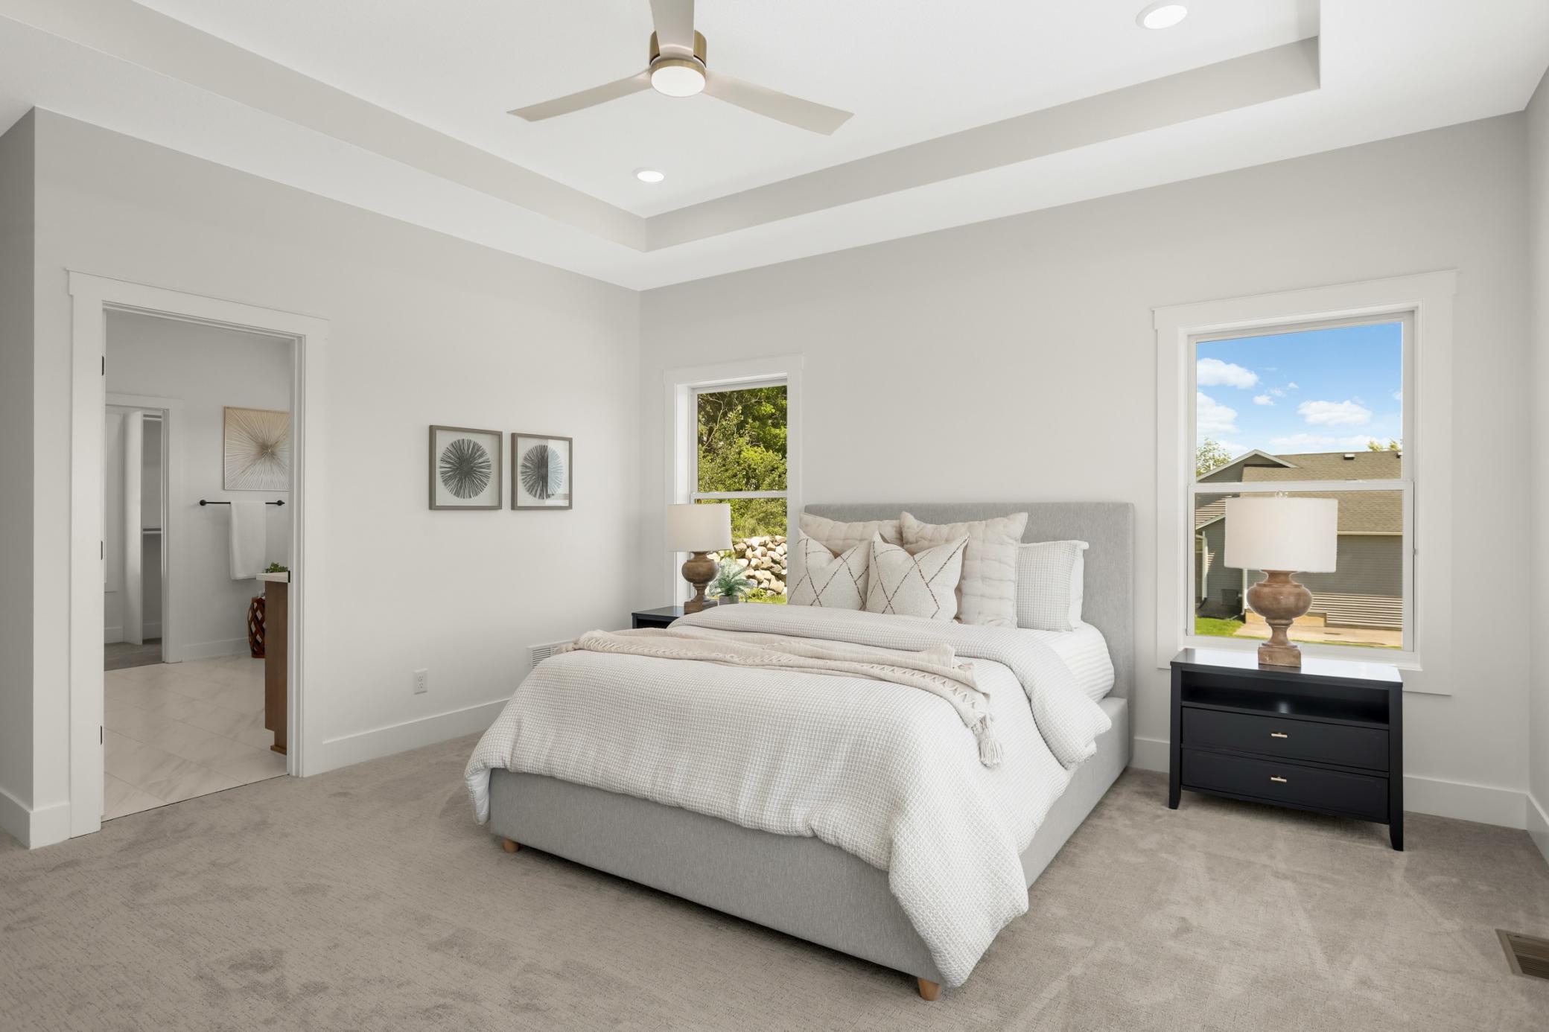
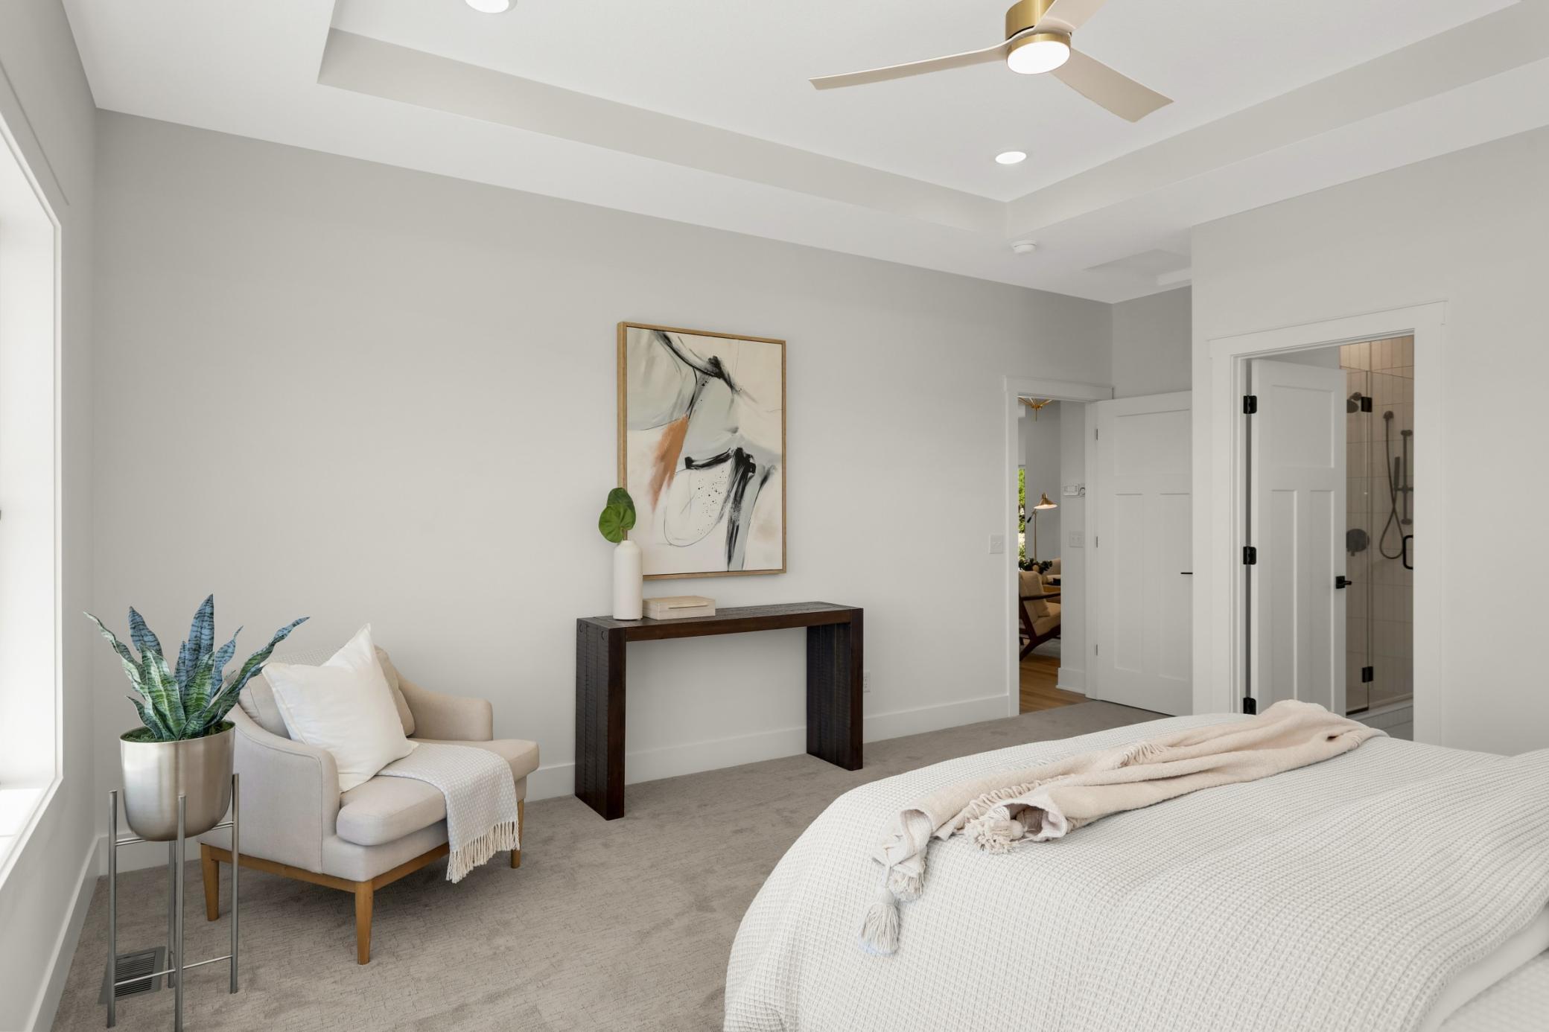
| First (1st) Bedroom | 16x15 | Main |
| Fourth (4th) Bedroom | 13.5x11 | Lower |
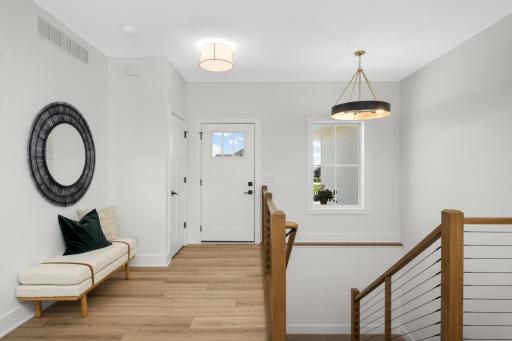
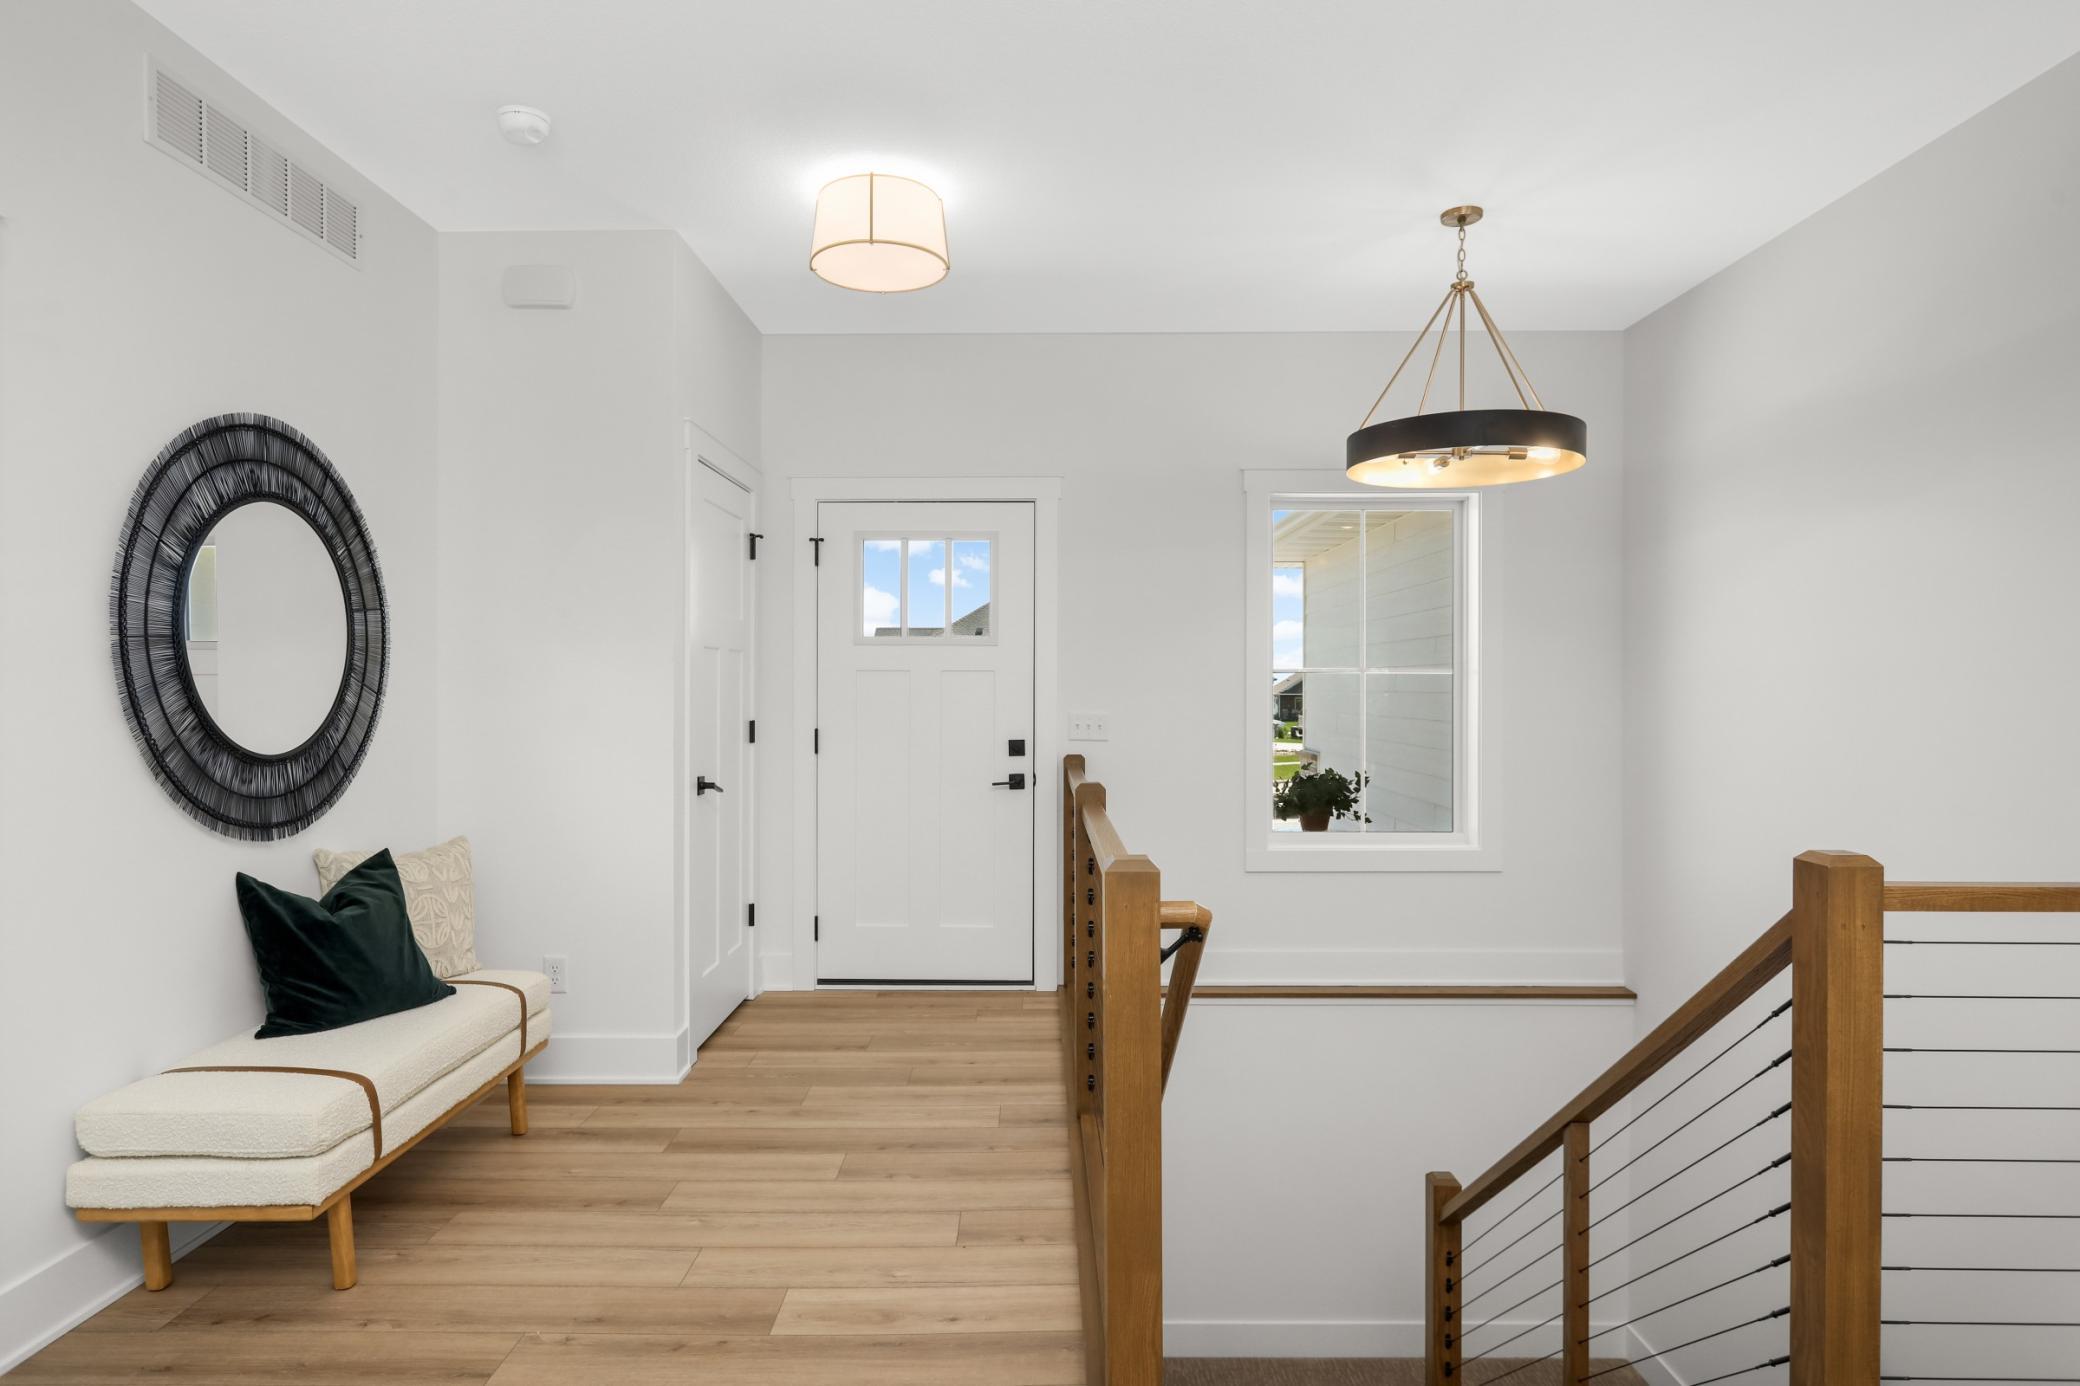
| Foyer | 9x7 | Main |
| Great Room | 18x15 | Main |
| Kitchen | 18x14 | Main |
| Laundry | 9x8.5 | Main |
| Primary Bath | 14.5x12.5 | Main |
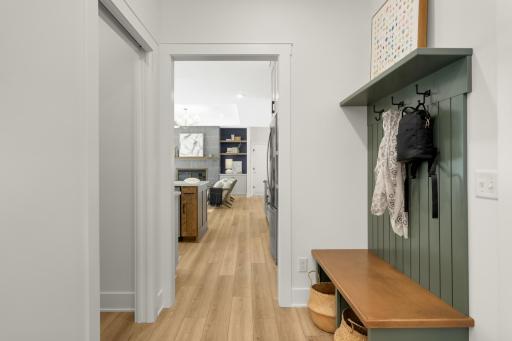
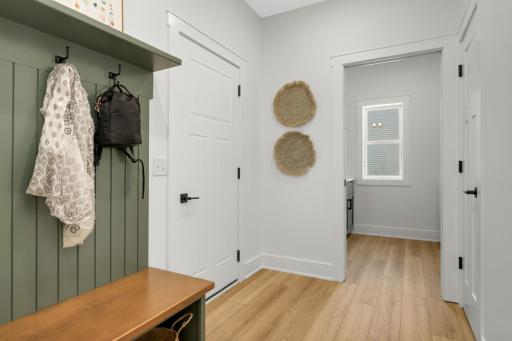
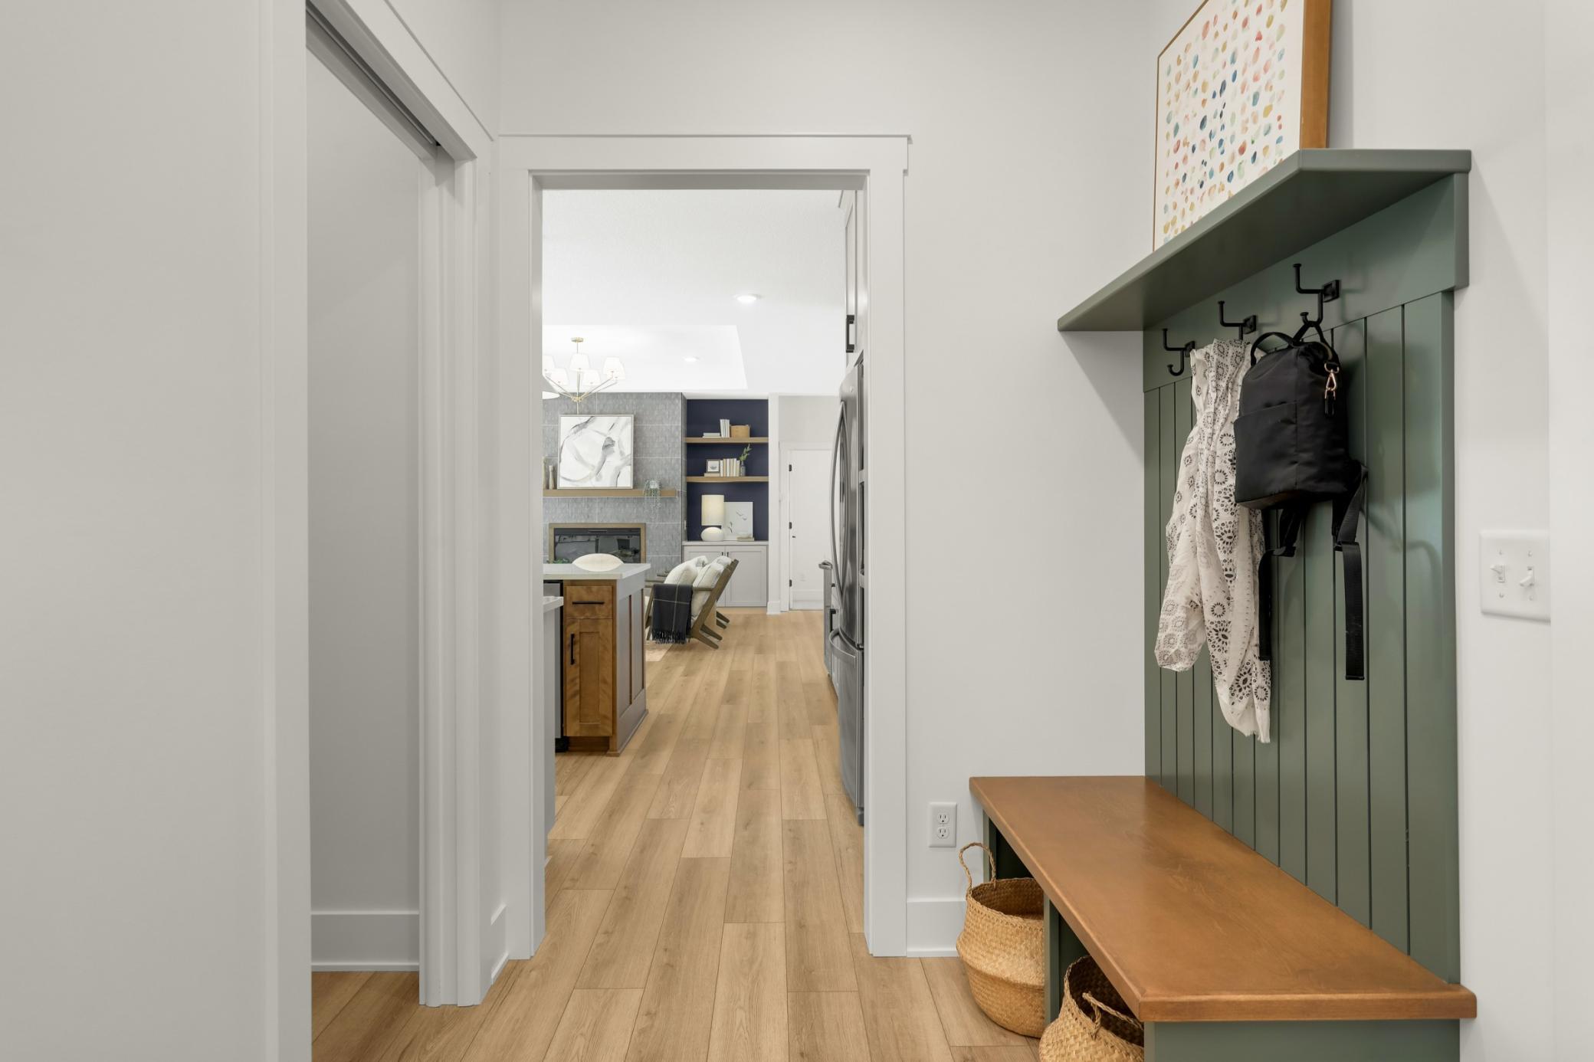
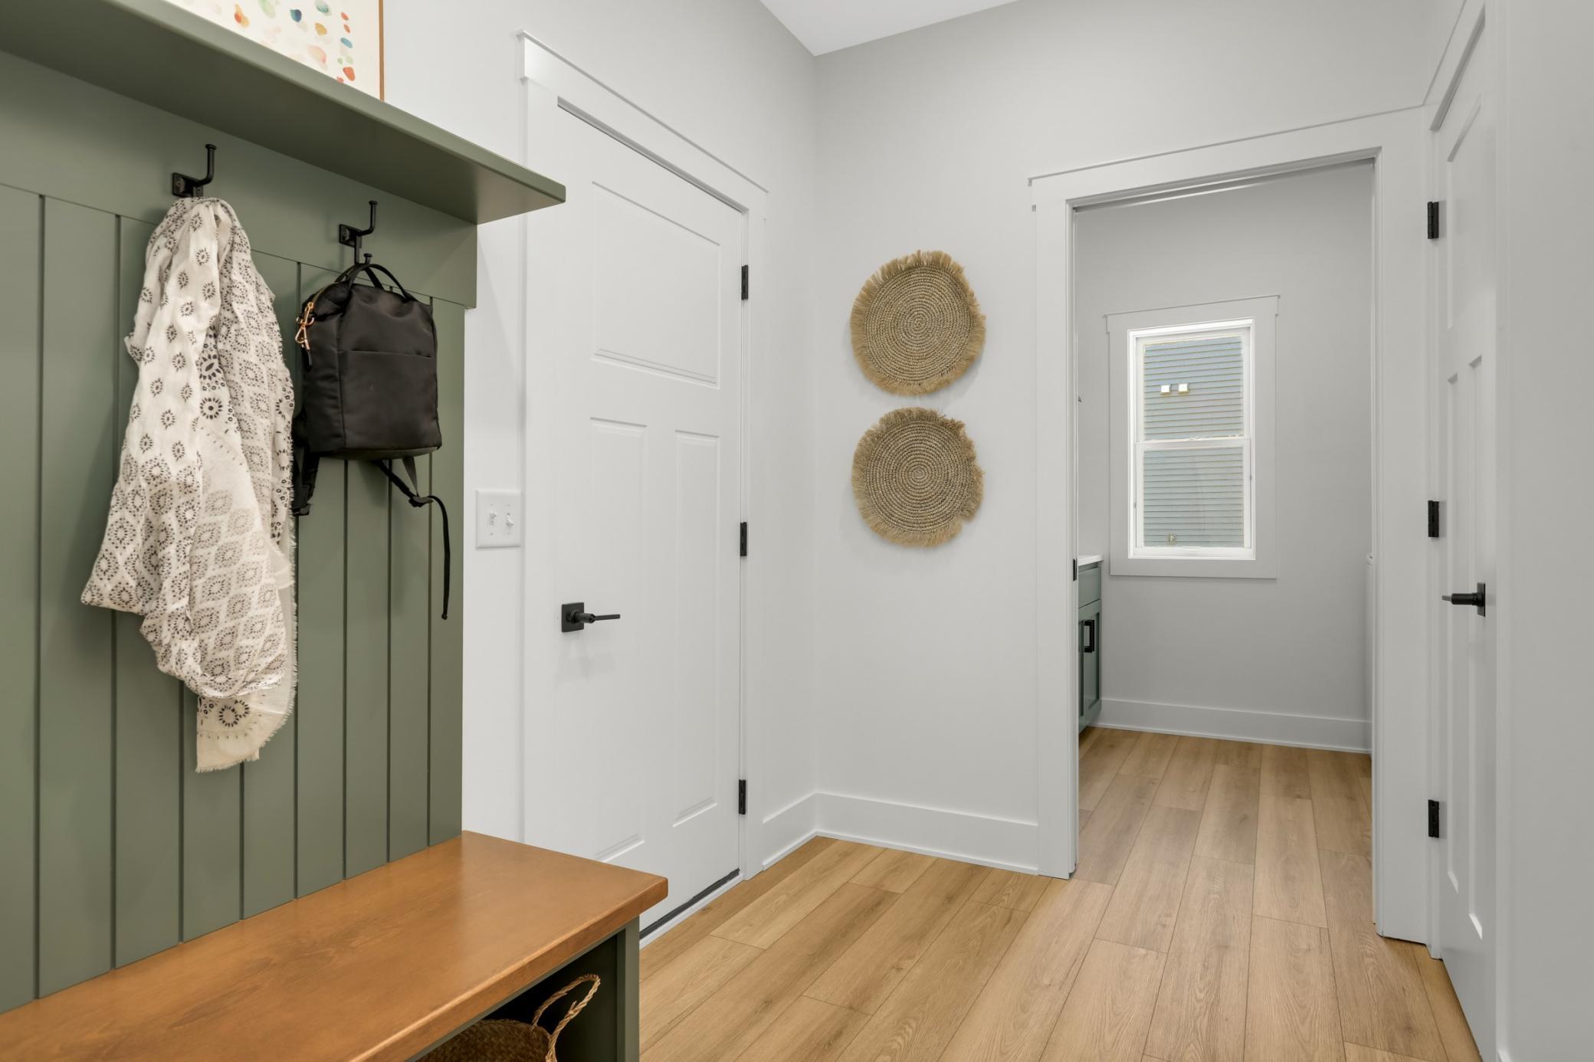
| Mud Room | 6x6 | Main |
| Pantry (Walk-In) | 5x5 | Main |
| Porch | 14.5x6 | Main |
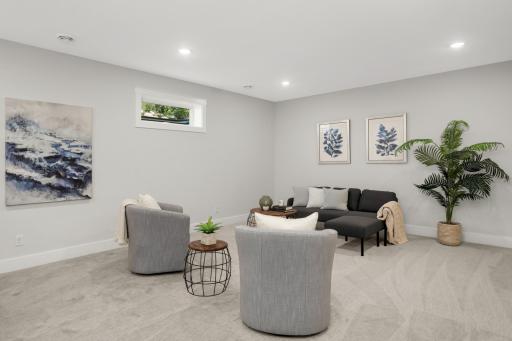
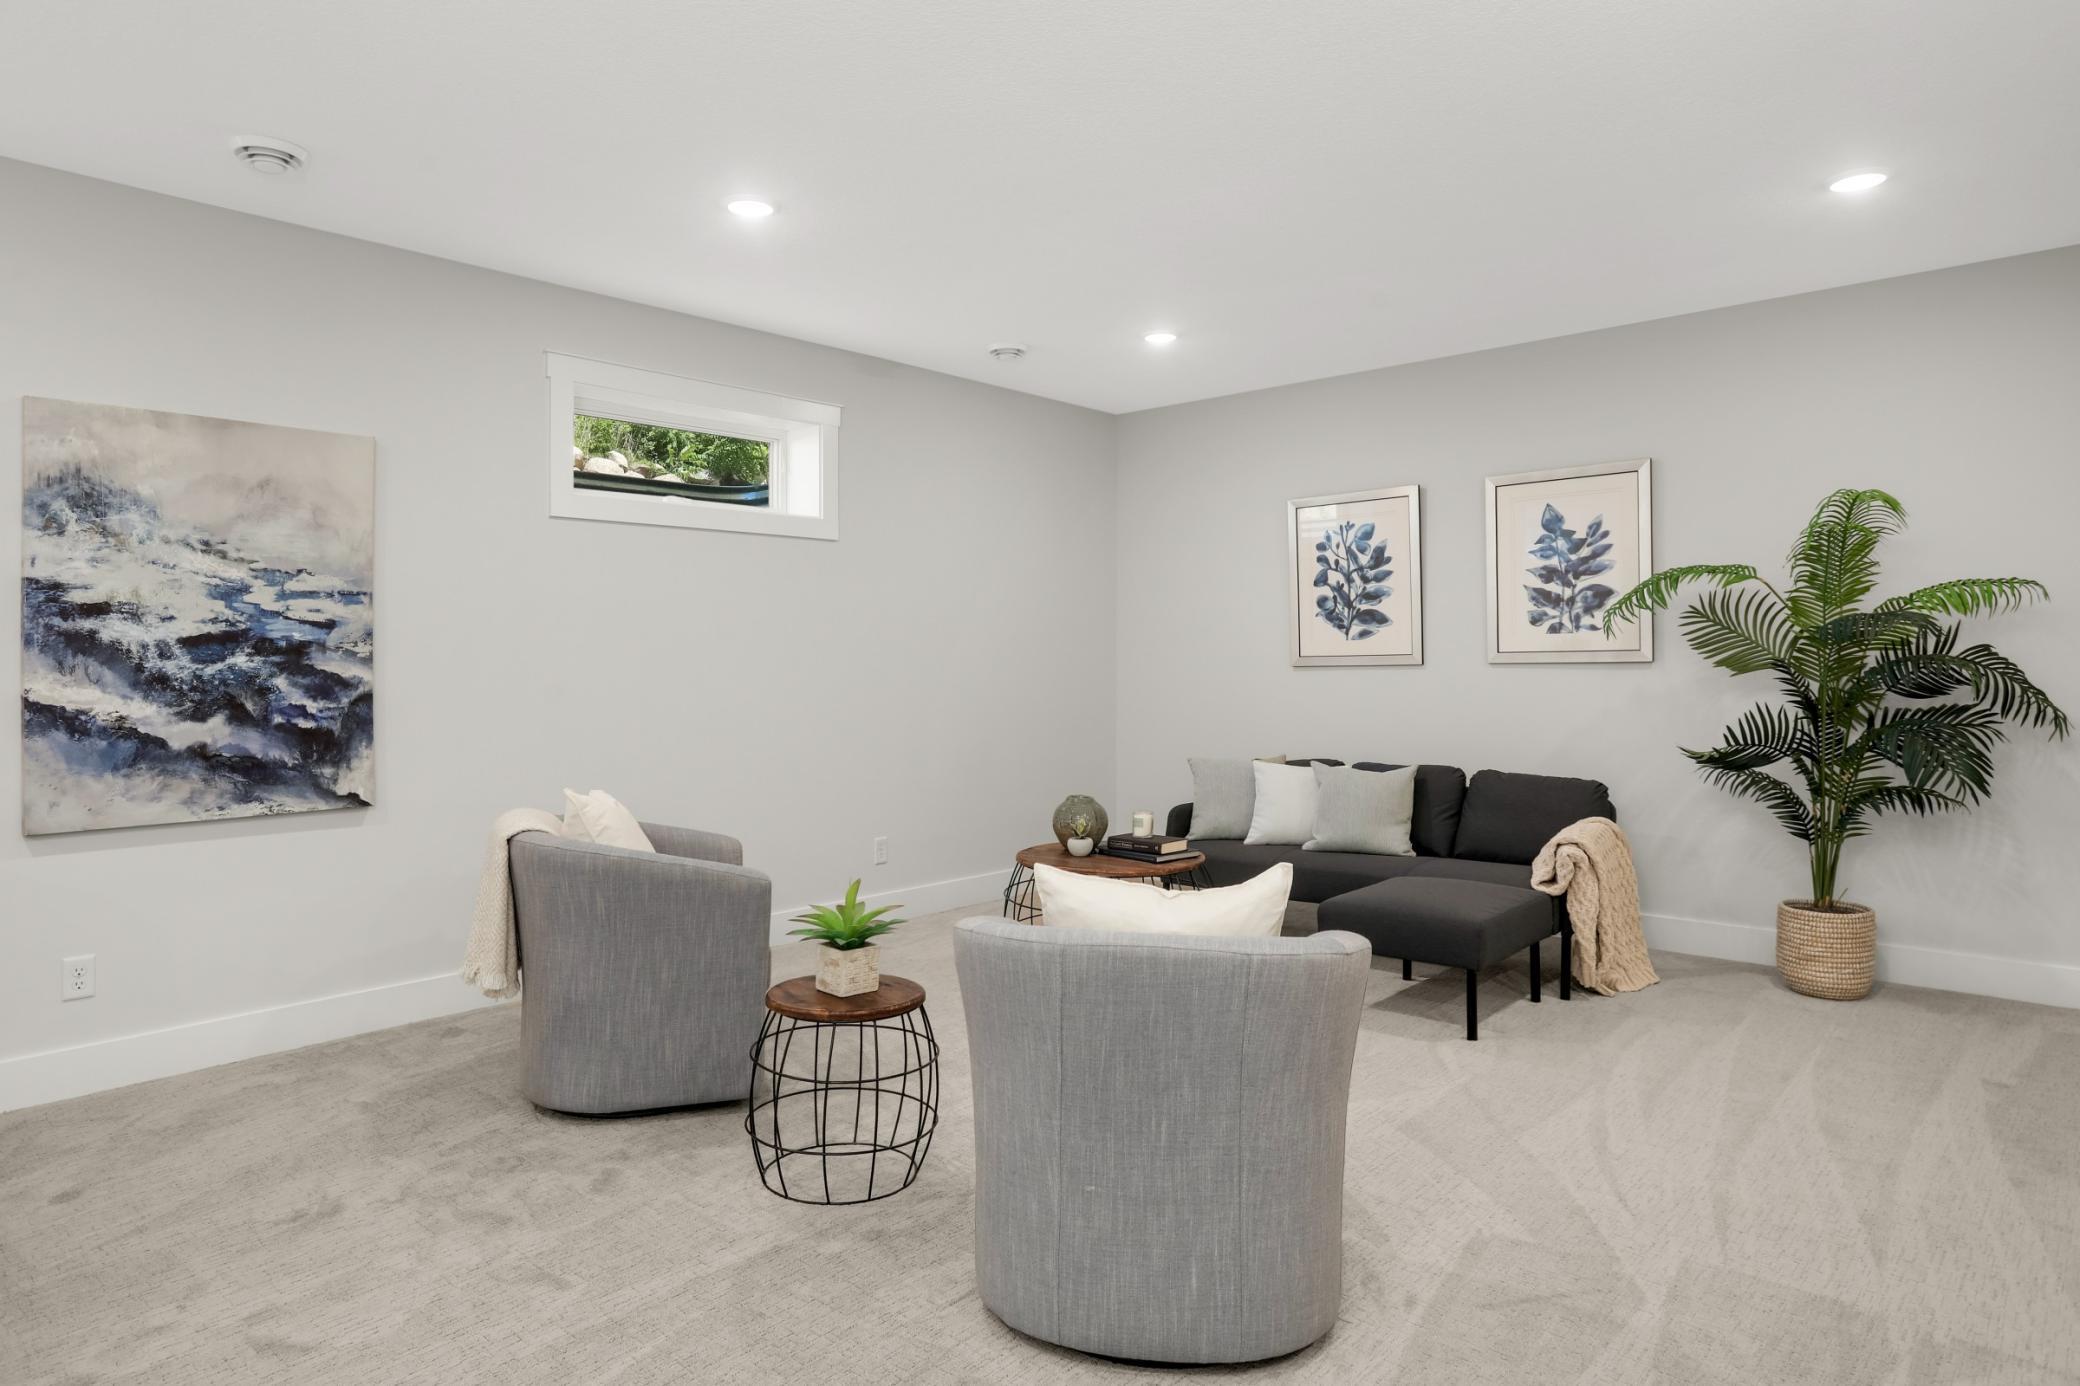
| Recreation Room | 30.5x17 | Lower |
| Second (2nd) Bedroom | 14x10.5 | Main |
| Third (3rd) Bedroom | 13.5x11 | Lower |
 NO LOGO Brochure - 27231 Pete's Hill Tra
 Listing Office: Minnesota Premier Realty, Inc.
Last Updated: October - 04 - 2026

The data relating to real estate for sale on this web site comes in part from the Broker Reciprocity SM Program of the Regional Multiple Listing Service of Minnesota, Inc. The information provided is deemed reliable but not guaranteed. Properties subject to prior sale, change or withdrawal. ©2026 Regional Multiple Listing Service of Minnesota, Inc All rights reserved.
Monday 5th of October 2026 05:56 PM

218-998-4400
Mohagen Real Estate




Let's Connect

Mohagen Real Estate
sue@MohagenRealEstate.com
Office: 218-998-4400
Cell: 218-731-7376

Mohagen Real Estate is licensed in the State of Minnesota