2725 Cabaline Trail, Hamel, MN 55340 (MLS# 6578215)
$2,790,000
Hamel, MN 55340
MLS# 6578215
Status: Closed
4 beds | 4 baths | 6695 sqft
1 / 21
Property Description
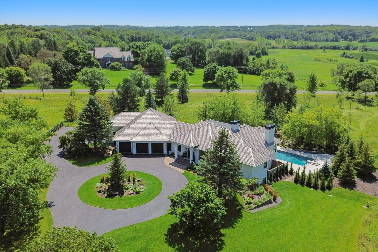
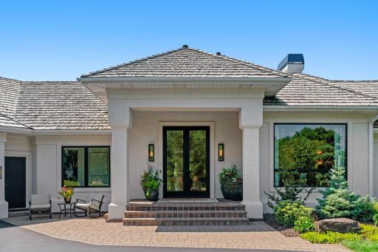
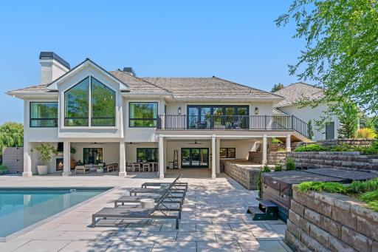
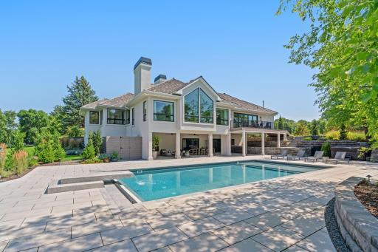
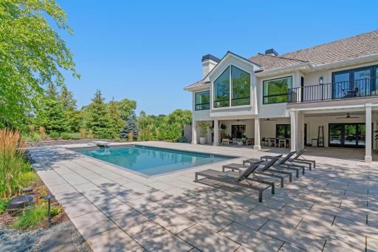
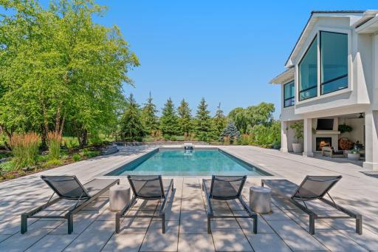
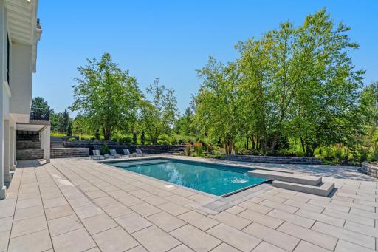
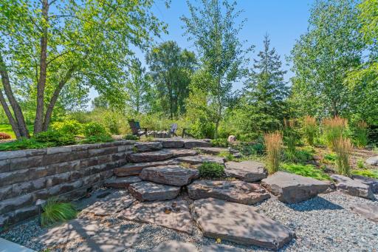
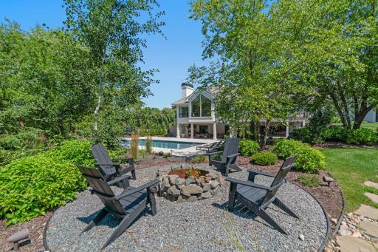
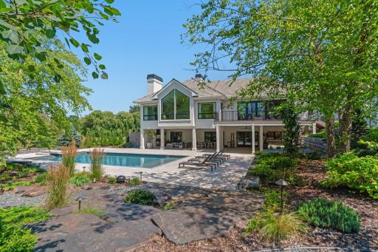
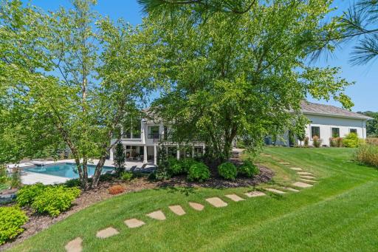
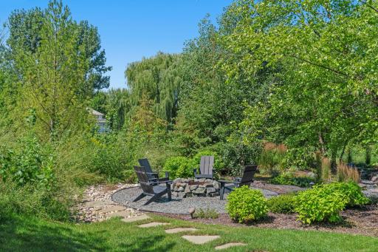
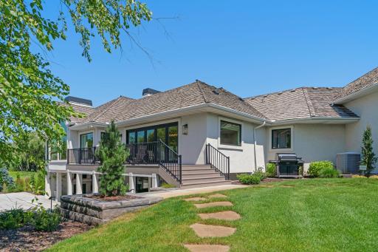
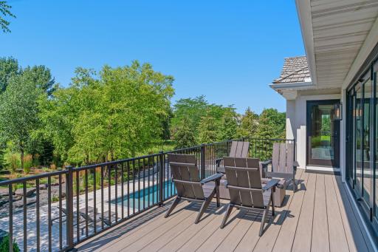
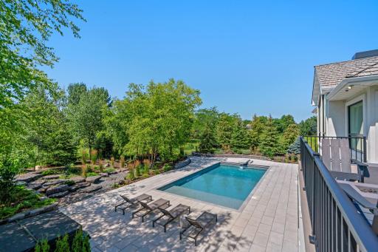
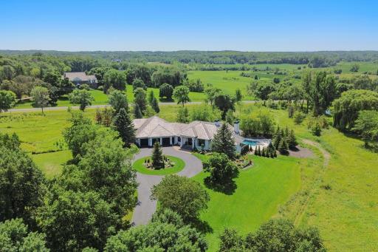
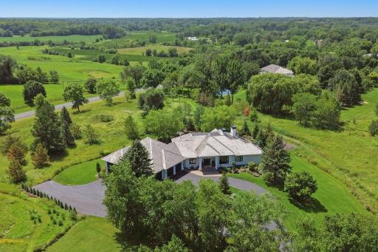
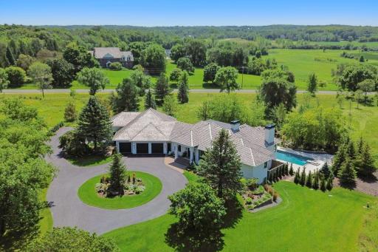
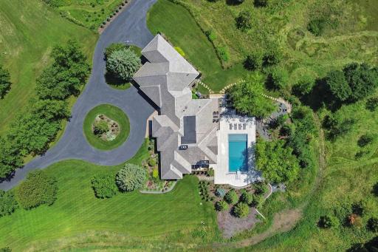
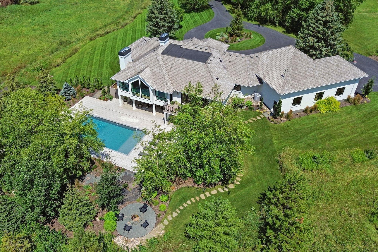

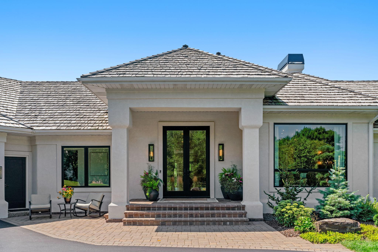
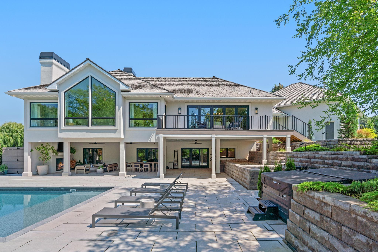
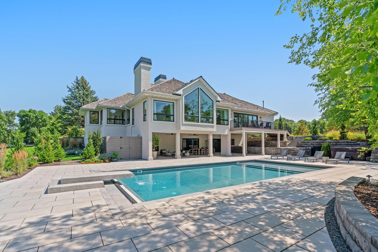
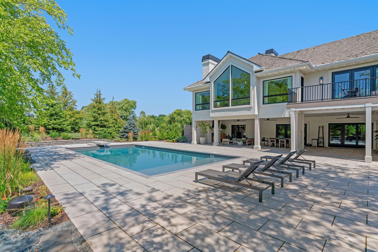
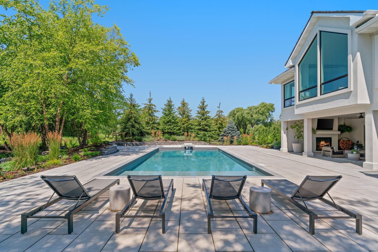
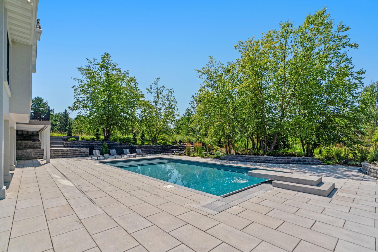
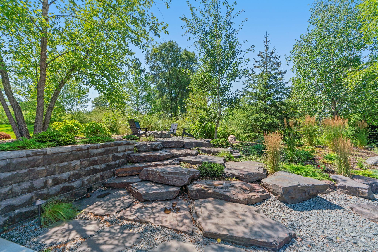
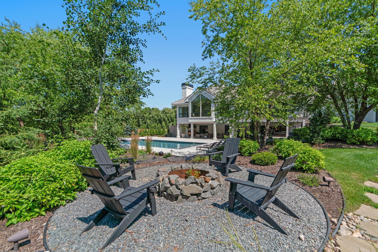
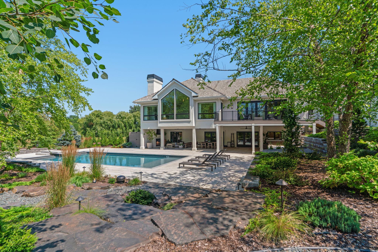
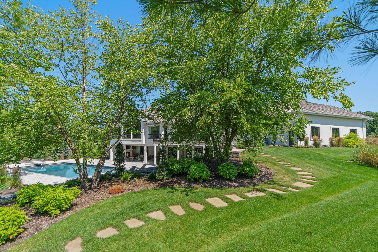
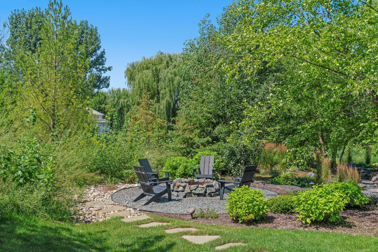
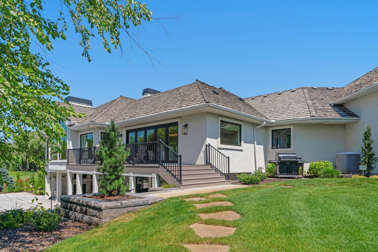

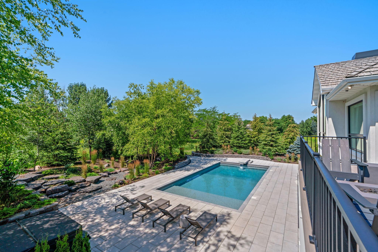
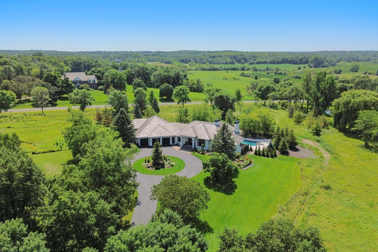

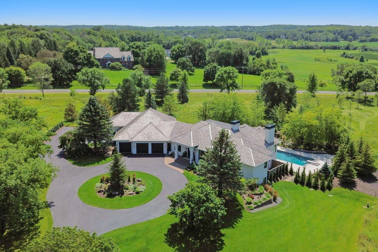
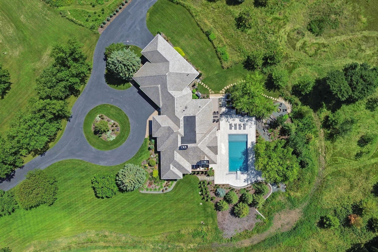
Experience luxury living in this exquisite Medina estate on 4.16 pristine countryside acres. Completely remodeled inside and out, this Mikan Custom Homes and Copacetic Home design won the 2022 Midwest Luxury Home Tour "Best Overall Home" award! Upon entering, you will be welcomed by elegant features balanced with precision, form, and modern functionality. White Oak wood floors flow seamlessly into an open main-floor living space filled with natural light from the large custom windows and panoramic glass doors. The gourmet chef's kitchen abounds with thoughtful custom touches, highlighted by a Venetian hand-sculpted plaster vent hood, Thassos marble backsplash, Lapitec stone countertops, and a full suite of Wolf, Sub-Zero, and Cove appliances to fulfill your culinary needs. The large center island and informal dining space provide the perfect atmosphere for entertaining, with endless views of the beautifully landscaped acreage. The serene primary suite invites you to rejuvenate in its light-filled room and ensuite bath, where no detail was spared. An oversized shower features handmade California Cle tiles, accompanied by a soaking tub and double vanities with quartz countertops. The suite is completed with an expansive custom walk-in closet. The lower level offers another spacious family room with a Venetian plaster fireplace, Calcutta marble, a wet bar, a home gym, two bedrooms, and gorgeous bathrooms featuring heated floors and stone countertops. The walkout leads to a stunning covered poolside patio with a Northwoods feel. Enjoy the gas fireplace, heated saltwater pool, jacuzzi, TV, and plenty of room for all your outdoor entertainment needs. This home is also fully equipped with a 49 x 20 ft heated sports court, which includes a skateboard ramp, climbing wall, basketball hoop, and trampoline. Make the spa resort lifestyle your everyday living in this truly remarkable property!
Details
Maps
Contract Information
Digitally Altered Photos: No
Status: Closed
Off Market Date: 2024-08-17
Contingency: None
Current Price: 2790000
Closed Date: 2024-09-16
Original List Price: 2790000
Sales Close Price: 2790000
ListPrice: 2790000
List Date: 2024-08-15
Owner is an Agent?: No
Auction?: No
General Property Information
Assoc Mgmt Co. Phone #: 612-840-9367
Association Fee Frequency: Annually
Association Mgmt Co. Name: Tuckborough Farm
Common Wall: No
Lot Measurement: Acres
Manufactured Home?: No
Multiple PIDs?: No
New Development: No
Number of Fireplaces: 4
Year Built: 1994
Yearly/Seasonal: Yearly
Zoning: Residential-Single Family
Bedrooms: 4
Baths Total: 4
Bath Full: 2
Bath Three Quarters: 1
Bath Half: 1
Main Floor Total SqFt: 4287
Above Grd Total SqFt: 4287
Below Grd Total SqFt: 2408
Total SqFt: 6695
Total Finished Sqft: 6695.00
FireplaceYN: Yes
Style: (SF) Single Family
Foundation Size: 2400
Association Fee: 600
Garage Stalls: 4
Lot Dimensions: 181,210
Acres: 4.16
Location Tax and Other Information
House Number: 2725
Street Name: Cabaline
Street Suffix: Trail
Postal City: Hamel
County: Hennepin
State: MN
Zip Code: 55340
Complex/Dev/Subdivision: Tuckborough Farm 4th Add
Assessments
Tax With Assessments: 18847
Building Information
Finished SqFt Above Ground: 4287
Finished SqFt Below Ground: 2408
Lease Details
Land Leased: Not Applicable
Lock Box Type
Lock Box Source: MAAR
Miscellaneous Information
Homestead: Yes
Ownership
Fractional Ownership: No
Parking Characteristics
Garage Dimensions: 40 x 26
Garage Door Height: 8
Garage Door Width: 9
Garage Square Feet: 1040
Public Survey Info
Range#: 23
Section#: 13
Township#: 118
Property Features
Accessible: None
Air Conditioning: Central Air
Amenities Unit: Cable; Deck; Exercise Room; Hardwood Floors; Hot Tub; In-Ground Sprinkler; Kitchen Center Island; Kitchen Window; Main Floor Primary Bedroom; Patio; Primary Bedroom Walk-In Closet; Security Lights; Security System; Tile Floors; Walk-In Closet; Washer/Dryer Hookup; Wet Bar
Appliances: Air-To-Air Exchanger; Cooktop; Dishwasher; Disposal; Double Oven; Dryer; Energy Star Appliances; Freezer; Microwave; Range; Refrigerator; Water Filtration System
Association Fee Includes: Shared Amenities; Other
Assumable Loan: Not Assumable
Basement: Full; Slab; Storage Space
Bath Description: Double Sink; Main Floor 1/2 Bath; Full Primary; Private Primary; 3/4 Basement; Full Basement; Bathroom Ensuite; Walk-In Shower Stall
Construction Materials: Concrete; Frame
Construction Status: Previously Owned
Dining Room Description: Breakfast Bar; Eat In Kitchen; Informal Dining Room; Kitchen/Dining Room
Electric: 200+ Amp Service; Circuit Breakers
Existing Financing: Conventional
Exterior: Stucco
Family Room Characteristics: Lower Level; Main Level
Fencing: None
Financing Terms: Cash
Fireplace Characteristics: Amusement Room; Family Room; Gas Burning; Living Room; Wood Burning
Fuel: Natural Gas
Heating: Forced Air; In-Floor Heating
Internet Options: Cable
Laundry: Gas Dryer Hookup; Laundry Room; Lower Level; Main Level; Sink; Washer Hookup
Lock Box Type: Supra
Lot Description: Irregular Lot; Tree Coverage - Medium
Parking Characteristics: Finished Garage; Covered; Garage Door Opener; Heated Garage; Insulated Garage; RV Access/Parking
Pool Description: Below Ground; Heated
Road Frontage: Paved Streets; Township
Road Responsibility: Public Maintained Road
Roof: Age 8 Years or Less; Shake
Sellers Terms: Cash; Conventional
Sewer: Private Sewer; Septic System Compliant - Yes
Special Search: 3 BR on One Level; All Living Facilities on One Level; Main Floor Bedroom; Main Floor Laundry; Main Floor Primary
Stories: One
Water: Well
Room Information
| Room Name | Dimensions | Level |
| Mud Room | 14 x 13 | Main |
| Family Room | 32 x 19.5 | Main |
| Kitchen | 21 x 16 | Main |
| Dining Room | 25 x 11 | Main |
| Living Room | 20 x 19 | Main |
| Second (2nd) Bedroom | 14 x 12.5 | Lower |
| Primary Bath | 15 x 13 | Main |
| First (1st) Bedroom | 26 x 17 | Main |
| Third (3rd) Bedroom | 14 x 13 | Lower |
| Office | 14 x 13 | Main |
| Recreation Room | 23 x 21 | Lower |
| Exercise Room | 16 x 14 | Lower |
| Patio | 48 x 18 | Lower |
| Athletic Court | 49 x 20 | Main |
| Foyer | 18 x 14 | Main |
| Laundry | 8 x 8 | Main |
Listing Office: eXp Realty
Last Updated: August - 06 - 2025

The data relating to real estate for sale on this web site comes in part from the Broker Reciprocity SM Program of the Regional Multiple Listing Service of Minnesota, Inc. The information provided is deemed reliable but not guaranteed. Properties subject to prior sale, change or withdrawal. ©2024 Regional Multiple Listing Service of Minnesota, Inc All rights reserved.
Monday 25th of May 2026 09:50 PM

218-998-4400
Mohagen Real Estate


Let's Connect

Mohagen Real Estate
sue@MohagenRealEstate.com
Office: 218-998-4400
Cell: 218-731-7376

Mohagen Real Estate is licensed in the State of Minnesota