2726 11th Avenue, Anoka, MN 55303 (MLS# 7084190)
$389,900
Anoka, MN 55303
MLS# 7084190
2 beds | 2 baths | 1492 sqft
1 / 37
Property Description
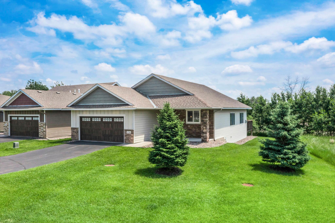
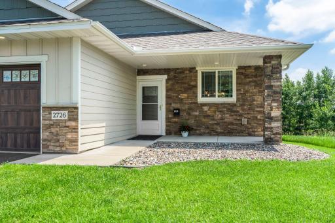
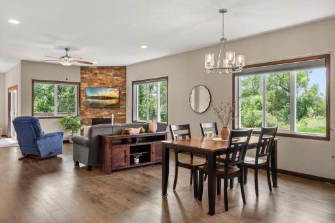
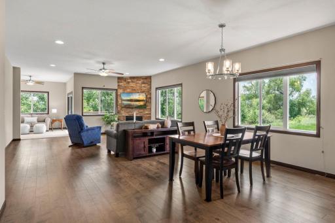
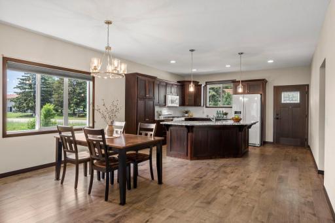
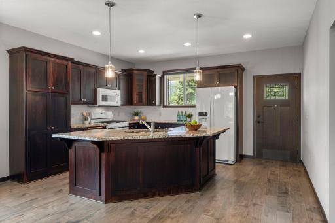
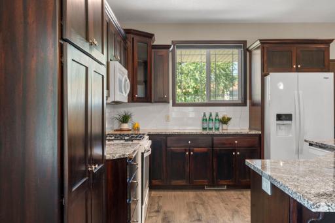
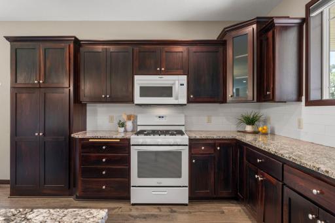
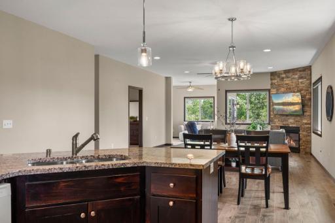
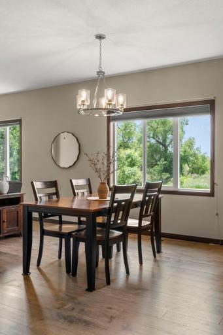
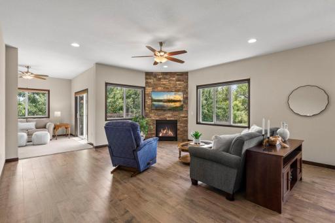
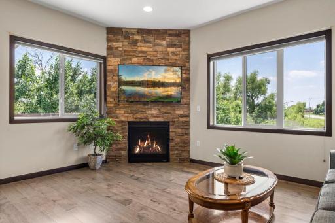
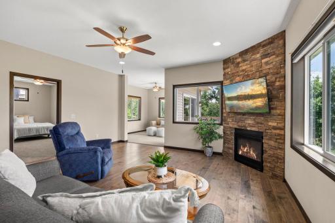
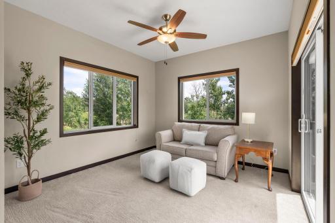
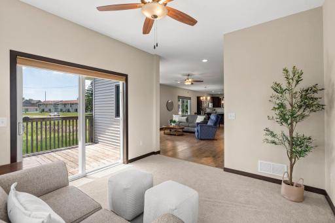
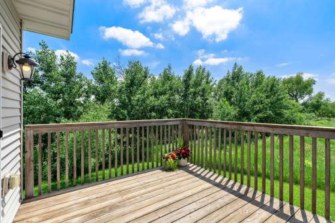
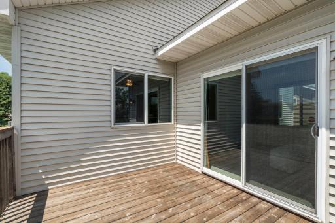
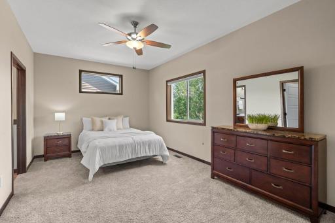
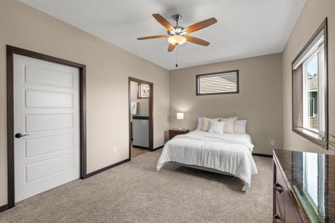
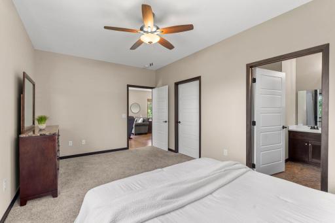
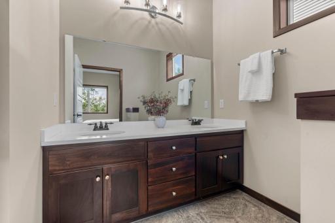
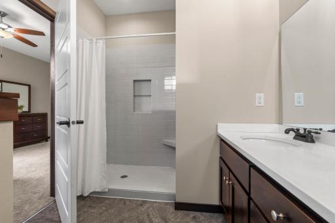
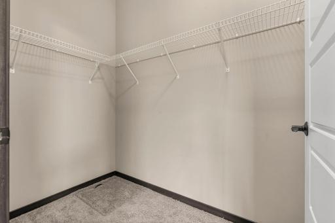
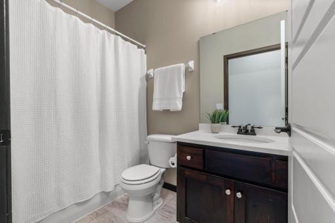
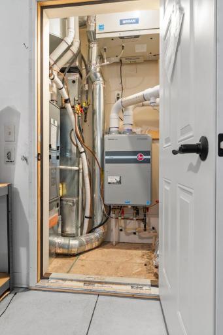
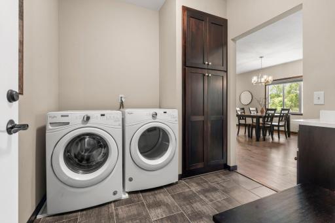
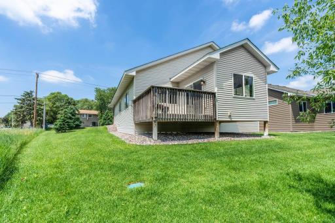
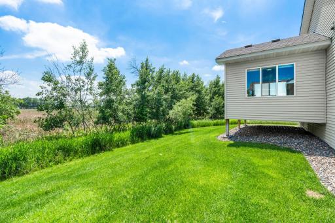
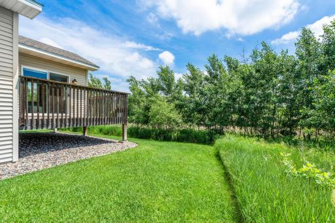
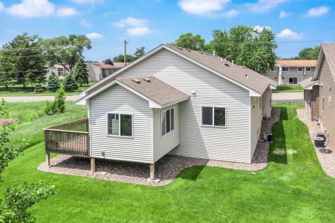
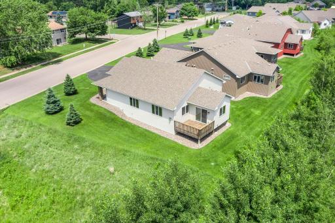
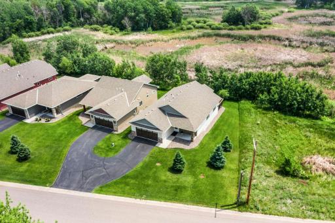
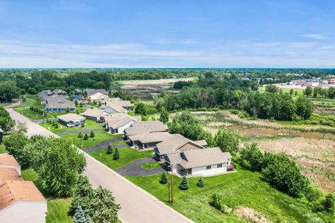
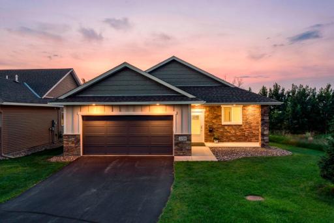
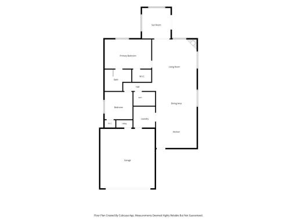
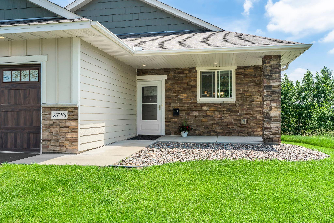
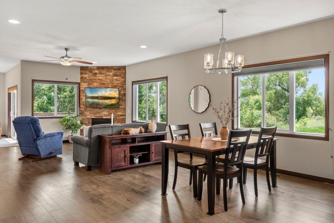
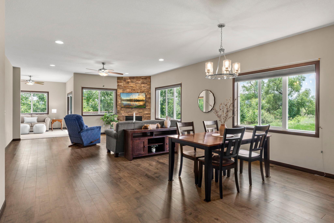
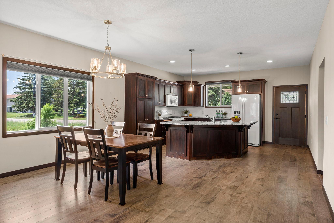
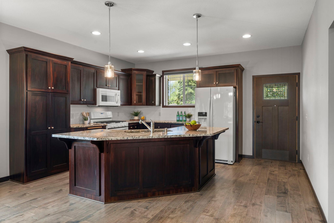
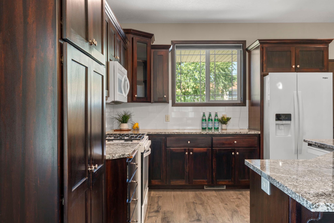
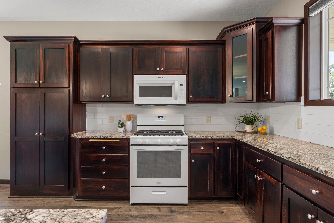
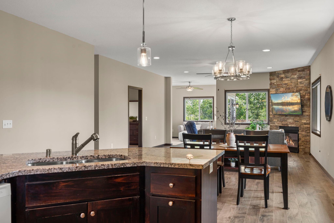
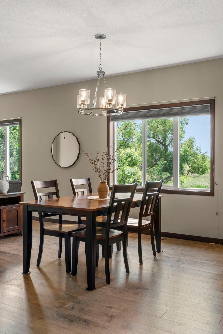
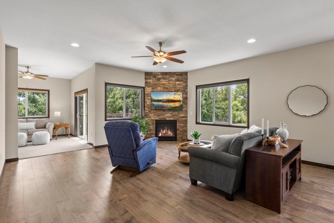
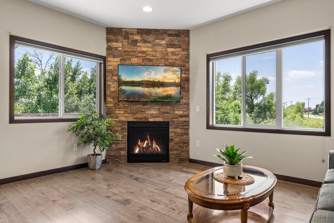
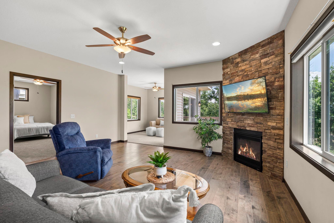
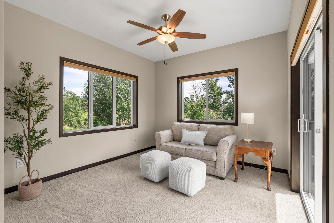
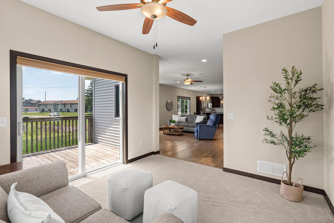
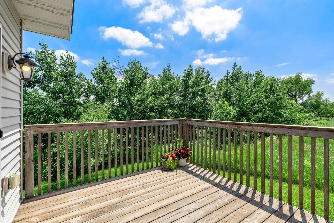
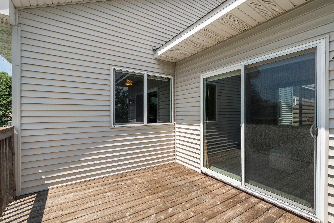
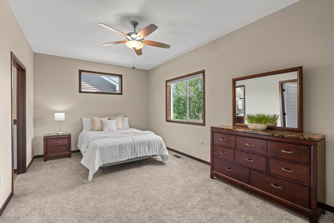
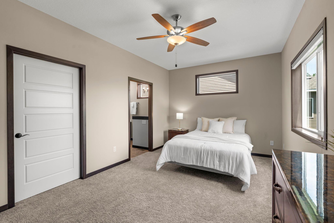
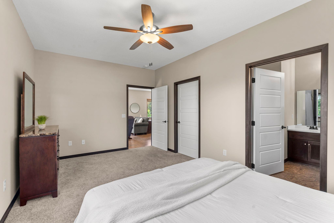
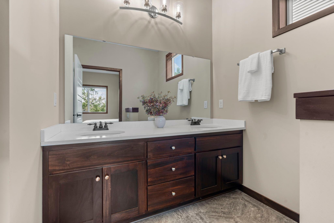
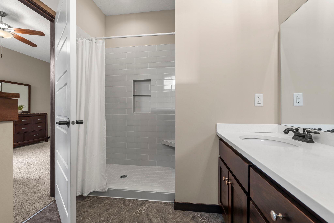
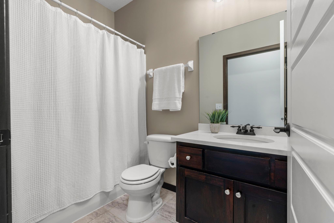
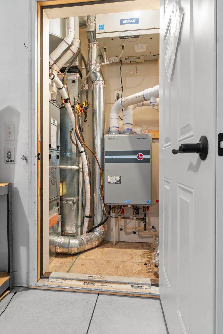
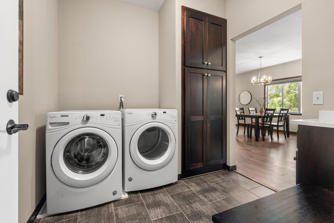
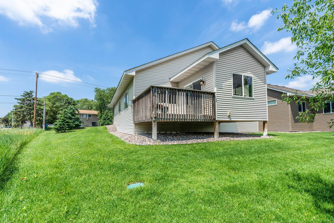
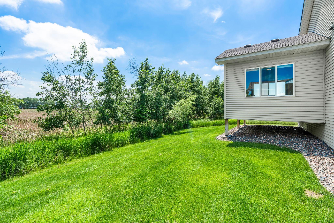
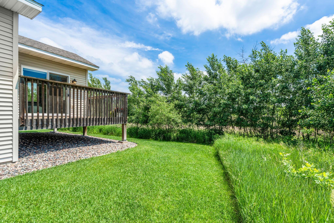
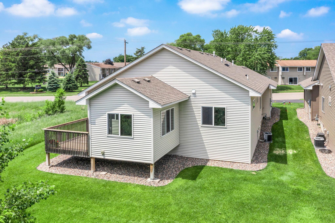
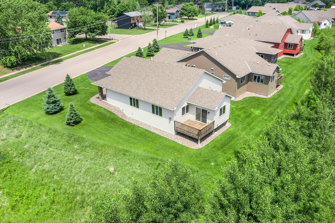
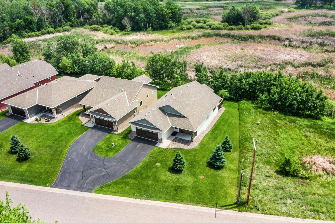
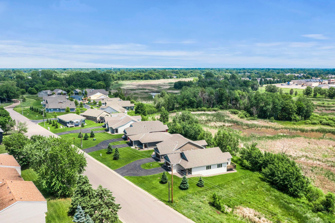
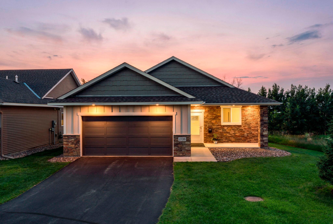
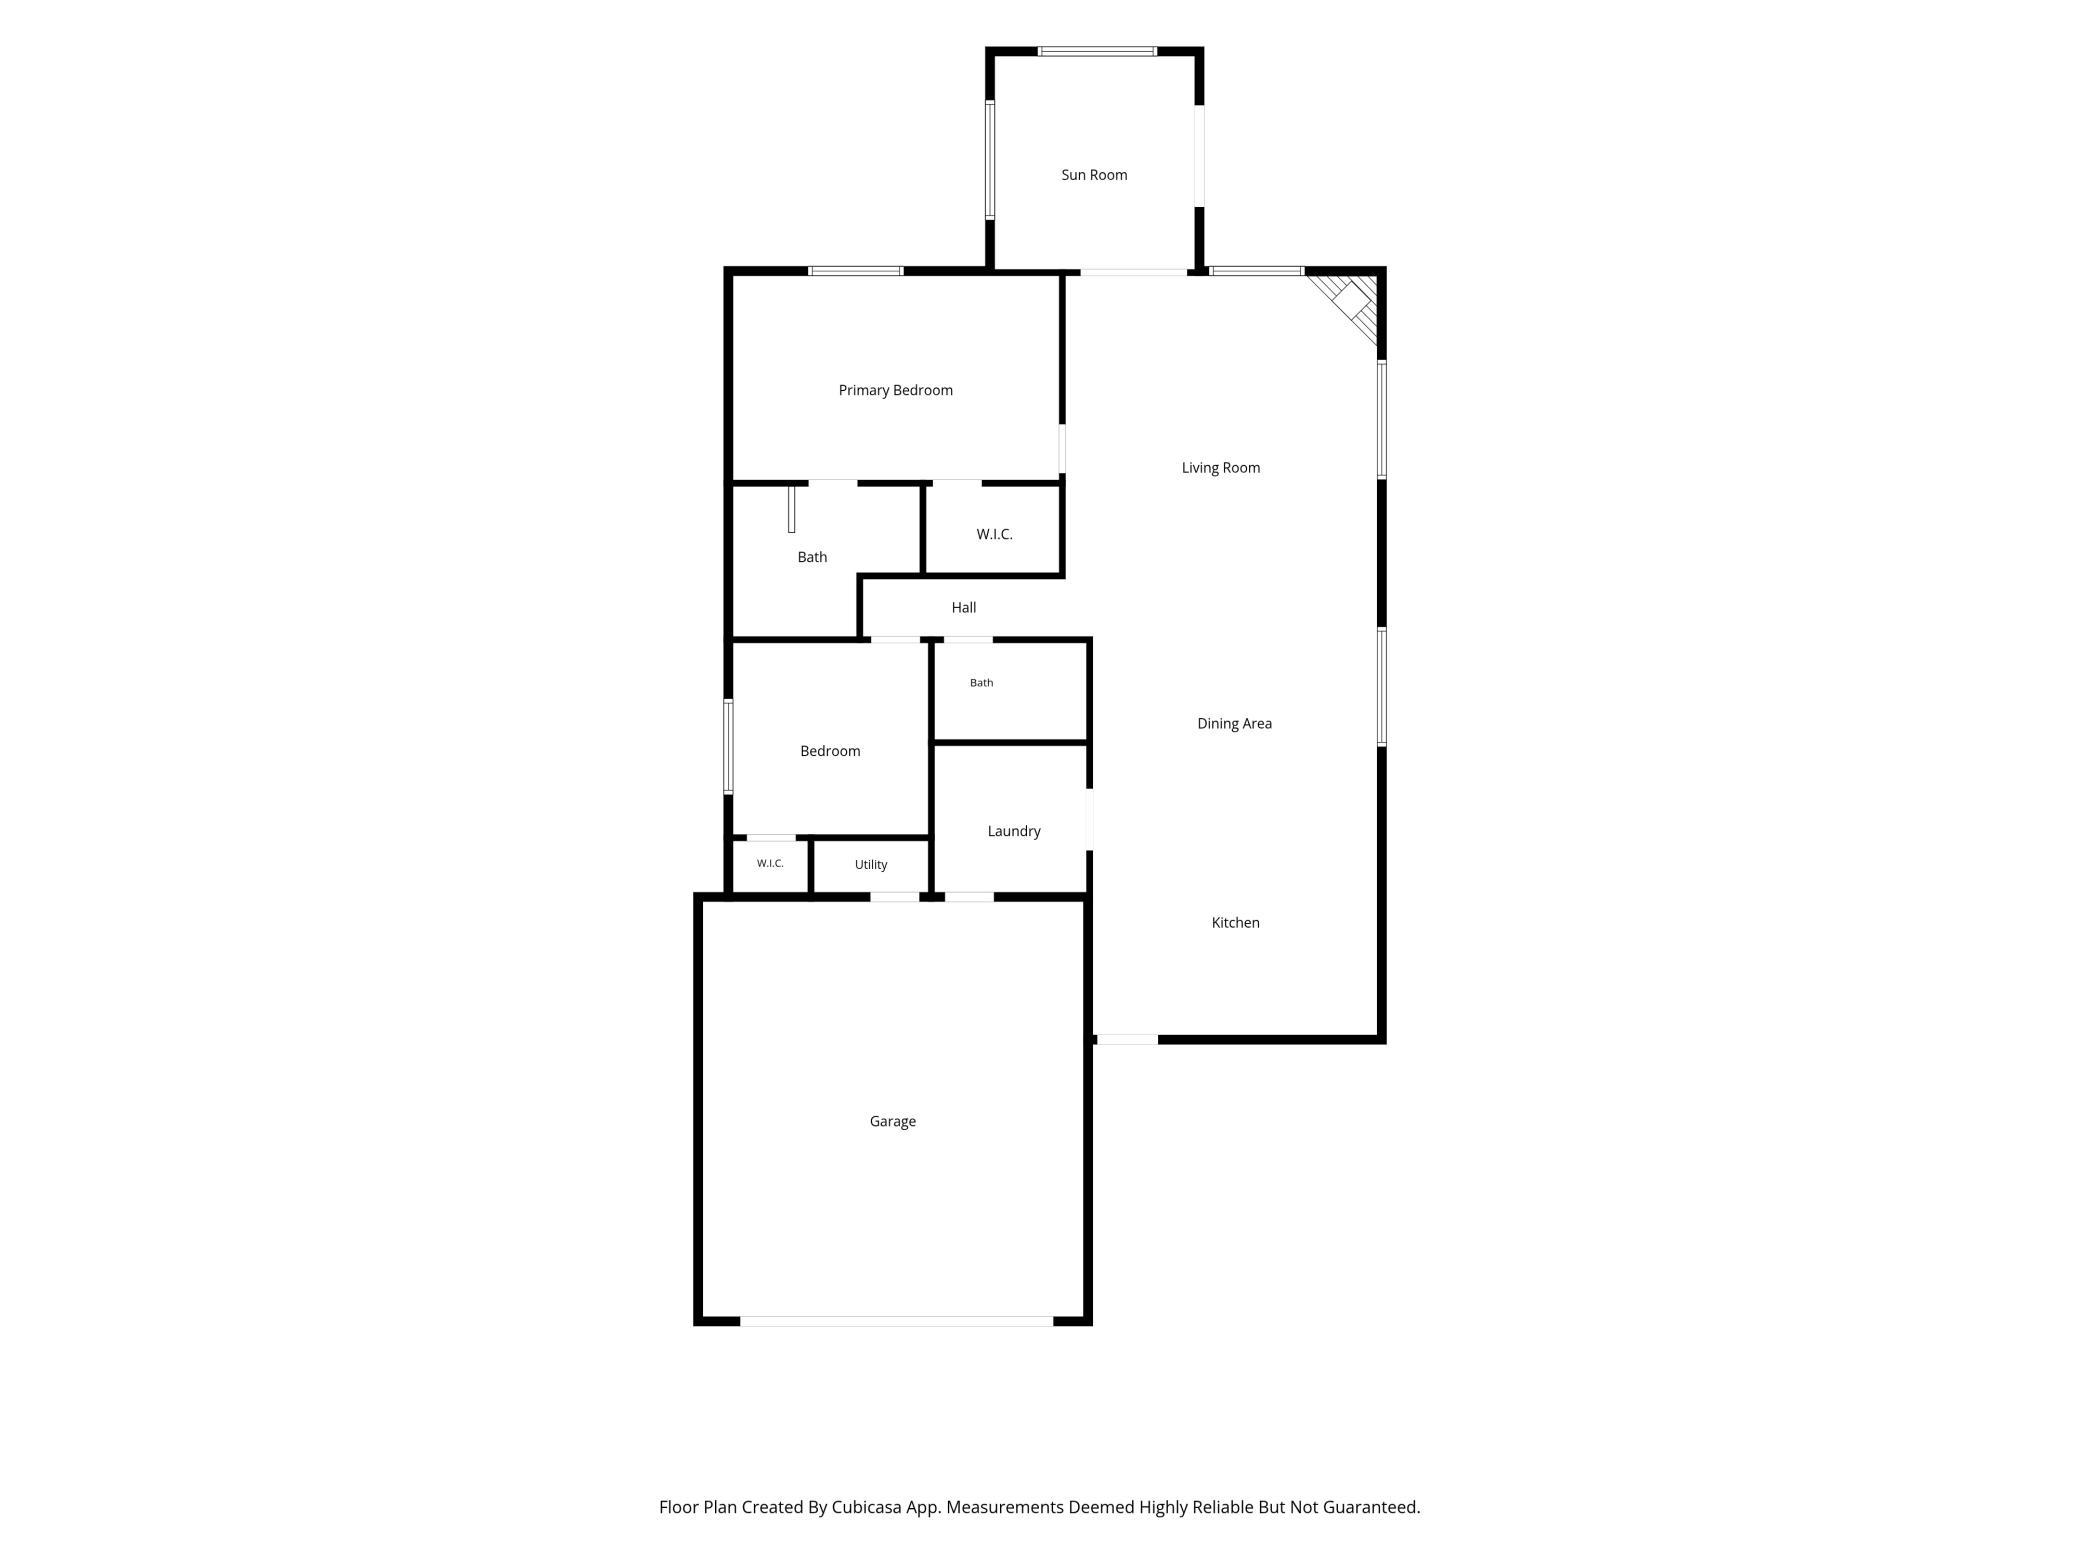
Enjoy true single-level living in this detached, end-unit townhome with no exterior or interior steps. Originally the model home, this thoughtfully designed residence maximizes privacy, convenience, natural light, and views. The open floor plan includes a gas fireplace, beautiful sunroom, and easy flow between the living, dining, and kitchen areas. Large windows fill the home with daylight and provide peaceful views of wetlands and nature from nearly every room. Quality construction is evident throughout, from tile in the primary bathroom, to a tankless water heater, to the R20 and R50 insulation. In-floor ductwork keeps the floors much more cozy and comfortable than most slab on grade homes! Storage is often hard to find in one-level homes, but this home offers ample closet space, plus crawlspace and pull-down attic storage. Surrounded by nature, with a beautiful deck and views, yet close to everyday conveniences, the location is just minutes from grocery stores, restaurants, historic downtown Anoka, the Andover Community Center and YMCA, schools, and local favorites such as Margi's Kitchen & Cocktails. Welcome home!
Details
Maps
Documents
Contract Information
Status: Active
Contingency: None
Current Price: 389900
Original List Price: 399900
ListPrice: 389900
List Date: 2026-06-10
Owner is an Agent?: No
Auction?: No
General Property Information
Assoc Mgmt Co. Phone #: 612-381-8600
Association Fee Frequency: Monthly
Association Mgmt Co. Name: Cities Management
Common Wall: No
Lot Measurement: Acres
Manufactured Home?: No
Multiple PIDs?: No
New Development: No
Number of Fireplaces: 1
Waterfront YN: No
Year Built: 2017
Yearly/Seasonal: Yearly
Zoning: Residential-Single Family
Bedrooms: 2
Baths Total: 2
Bath Full: 1
Bath Three Quarters: 1
Main Floor Total SqFt: 1492
Above Grd Total SqFt: 1492
Total SqFt: 1492
Total Finished Sqft: 1492.00
FireplaceYN: Yes
Style: (TH) Detached
Foundation Size: 1352
Association Fee: 205
Garage Stalls: 2
Lot Dimensions: 50x82
Acres: 0.1
Assessment Pending: No
Location Tax and Other Information
House Number: 2726
Street Name: 11th
Street Suffix: Avenue
Postal City: Anoka
County: Anoka
State: MN
Zip Code: 55303
Complex/Dev/Subdivision: East View Meadows
Assessments
Tax With Assessments: 4360
Building Information
Finished SqFt Above Ground: 1492
Lease Details
Land Leased: Not Applicable
Miscellaneous Information
DP Resource: Yes
Homestead: Yes
Ownership
Fractional Ownership: No
Parking Characteristics
Garage Dimensions: 21x23
Garage Door Height: 7
Garage Square Feet: 483
Property Features
Accessible: Door Lever Handles; Doors 36"+; No Stairs External; No Stairs Internal
Air Conditioning: Central Air
Amenities Shared: Other
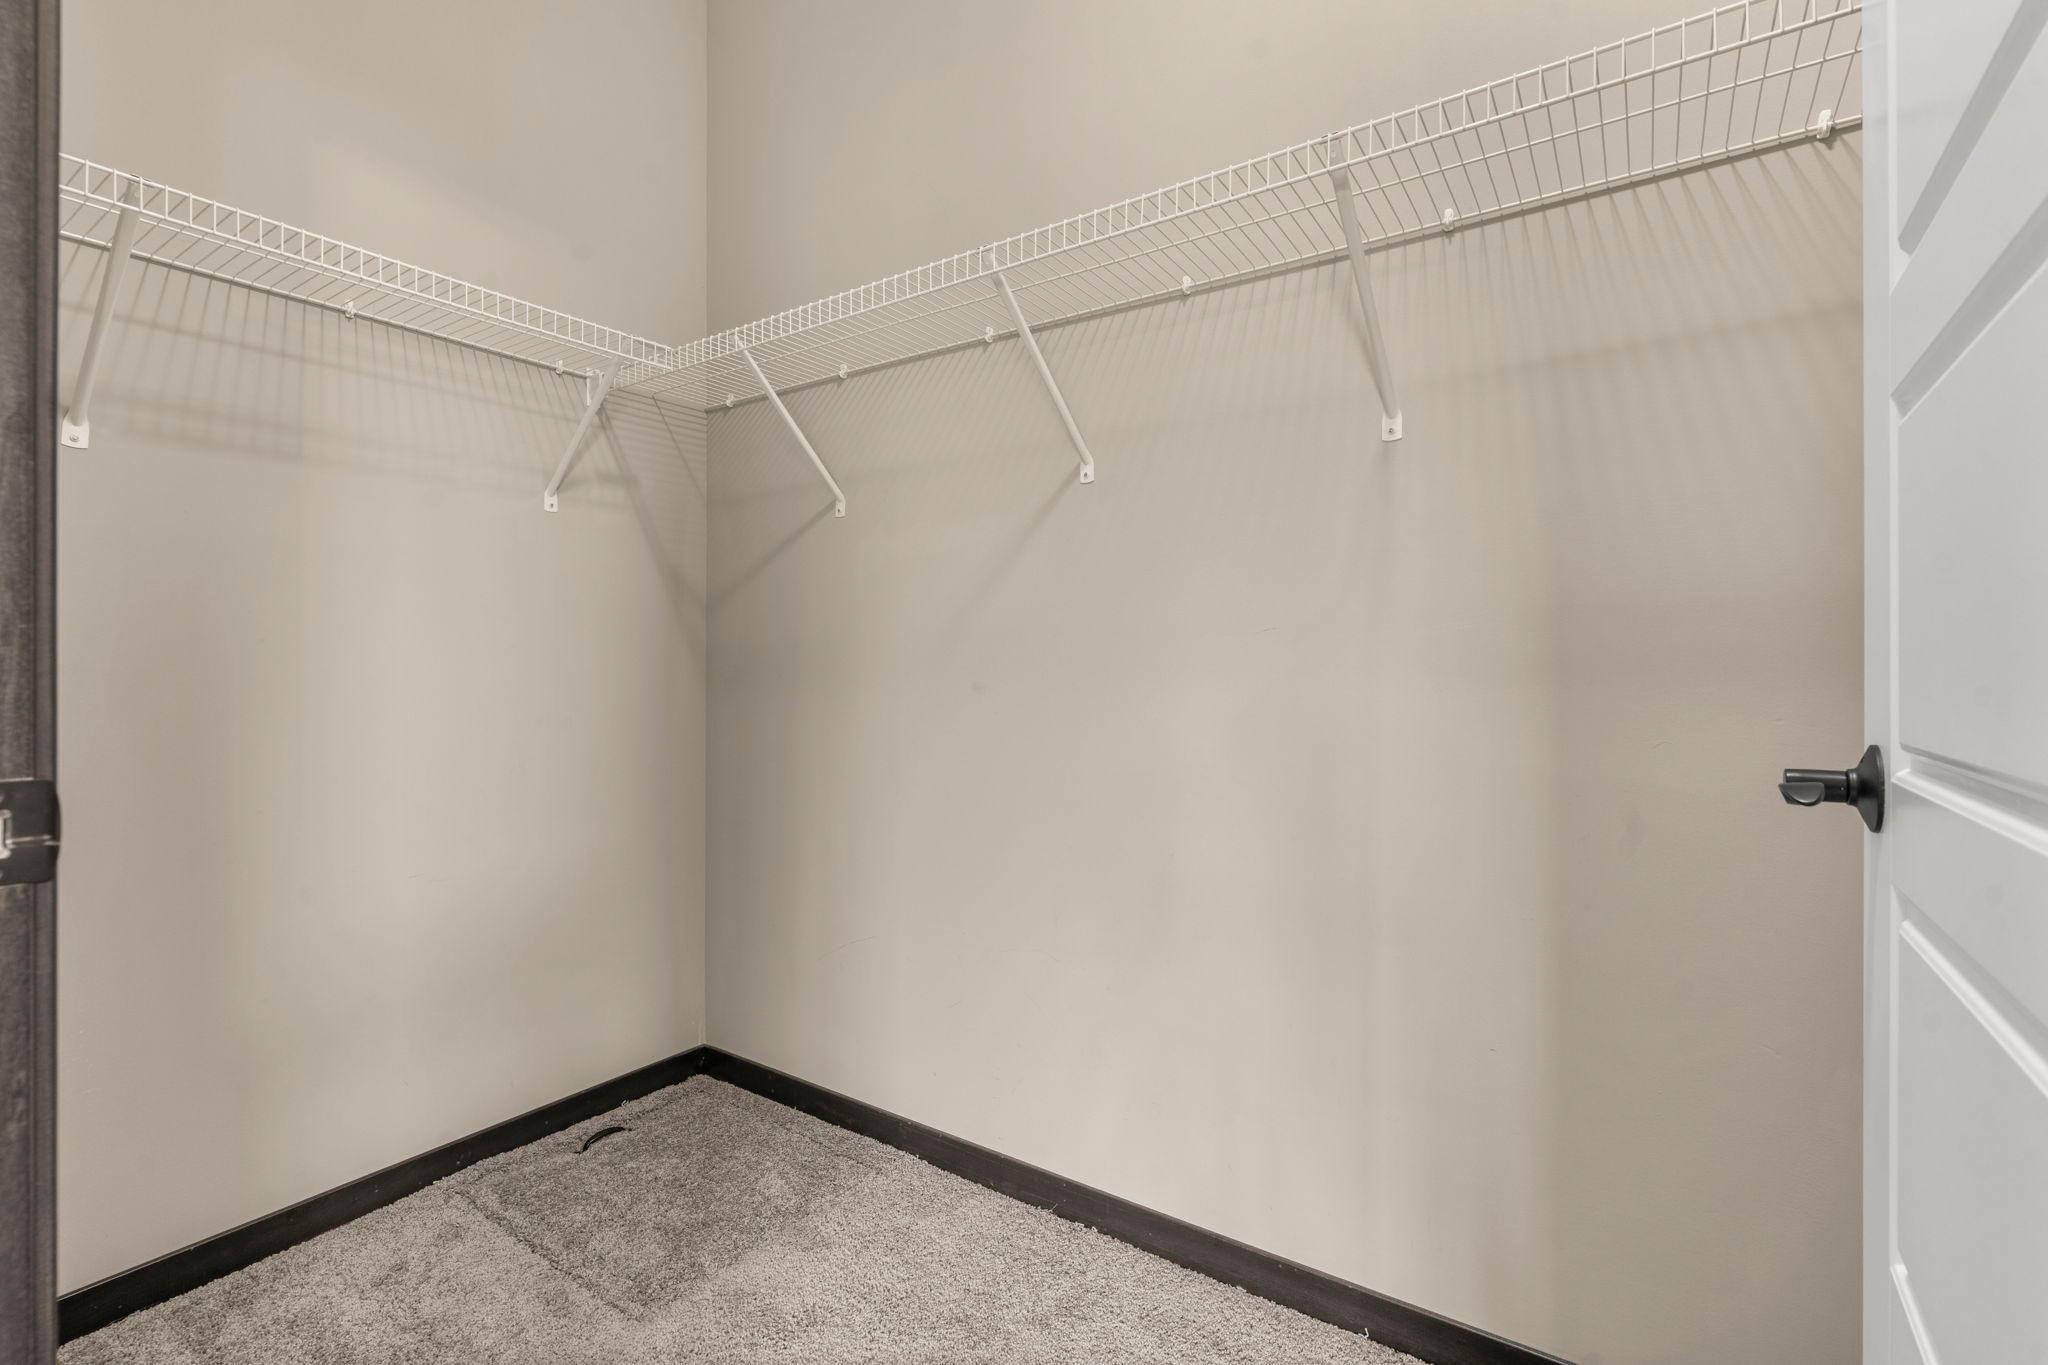
Amenities Unit: Ceiling Fan(s); Deck; In-Ground Sprinkler; Kitchen Center Island; Main Floor Primary Bedroom; Natural Woodwork; Panoramic View; Patio; Porch; Primary Bedroom Walk-In Closet; Sun Room; Tile Floors; Walk-In Closet; Washer/Dryer Hookup
Appliances: Air-To-Air Exchanger; Dishwasher; Disposal; Dryer; Energy Star Appliances; Microwave; Range; Refrigerator; Washer
Association Fee Includes: Lawn Care; Professional Mgmt; Snow Removal
Basement: Concrete Block; Crawl Space
Bath Description: Main Floor Full Bath; 3/4 Primary
Construction Materials: Block
Construction Status: Previously Owned
Dining Room Description: Informal Dining Room; Kitchen/Dining Room
Exterior: Brick/Stone; Cement Board; Vinyl
Family Room Characteristics: Main Level
Fireplace Characteristics: Gas Burning; Living Room
Foundation: Concrete Block
Fuel: Natural Gas
Green Energy Efficient: Appliances; Insulation; Lighting; Water Heater; Windows
Green Indoor Air Quality: Ventilation
Heating: Forced Air
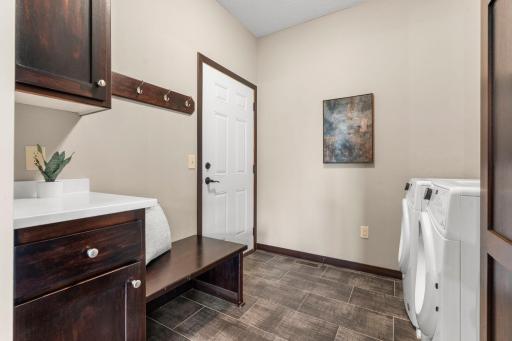
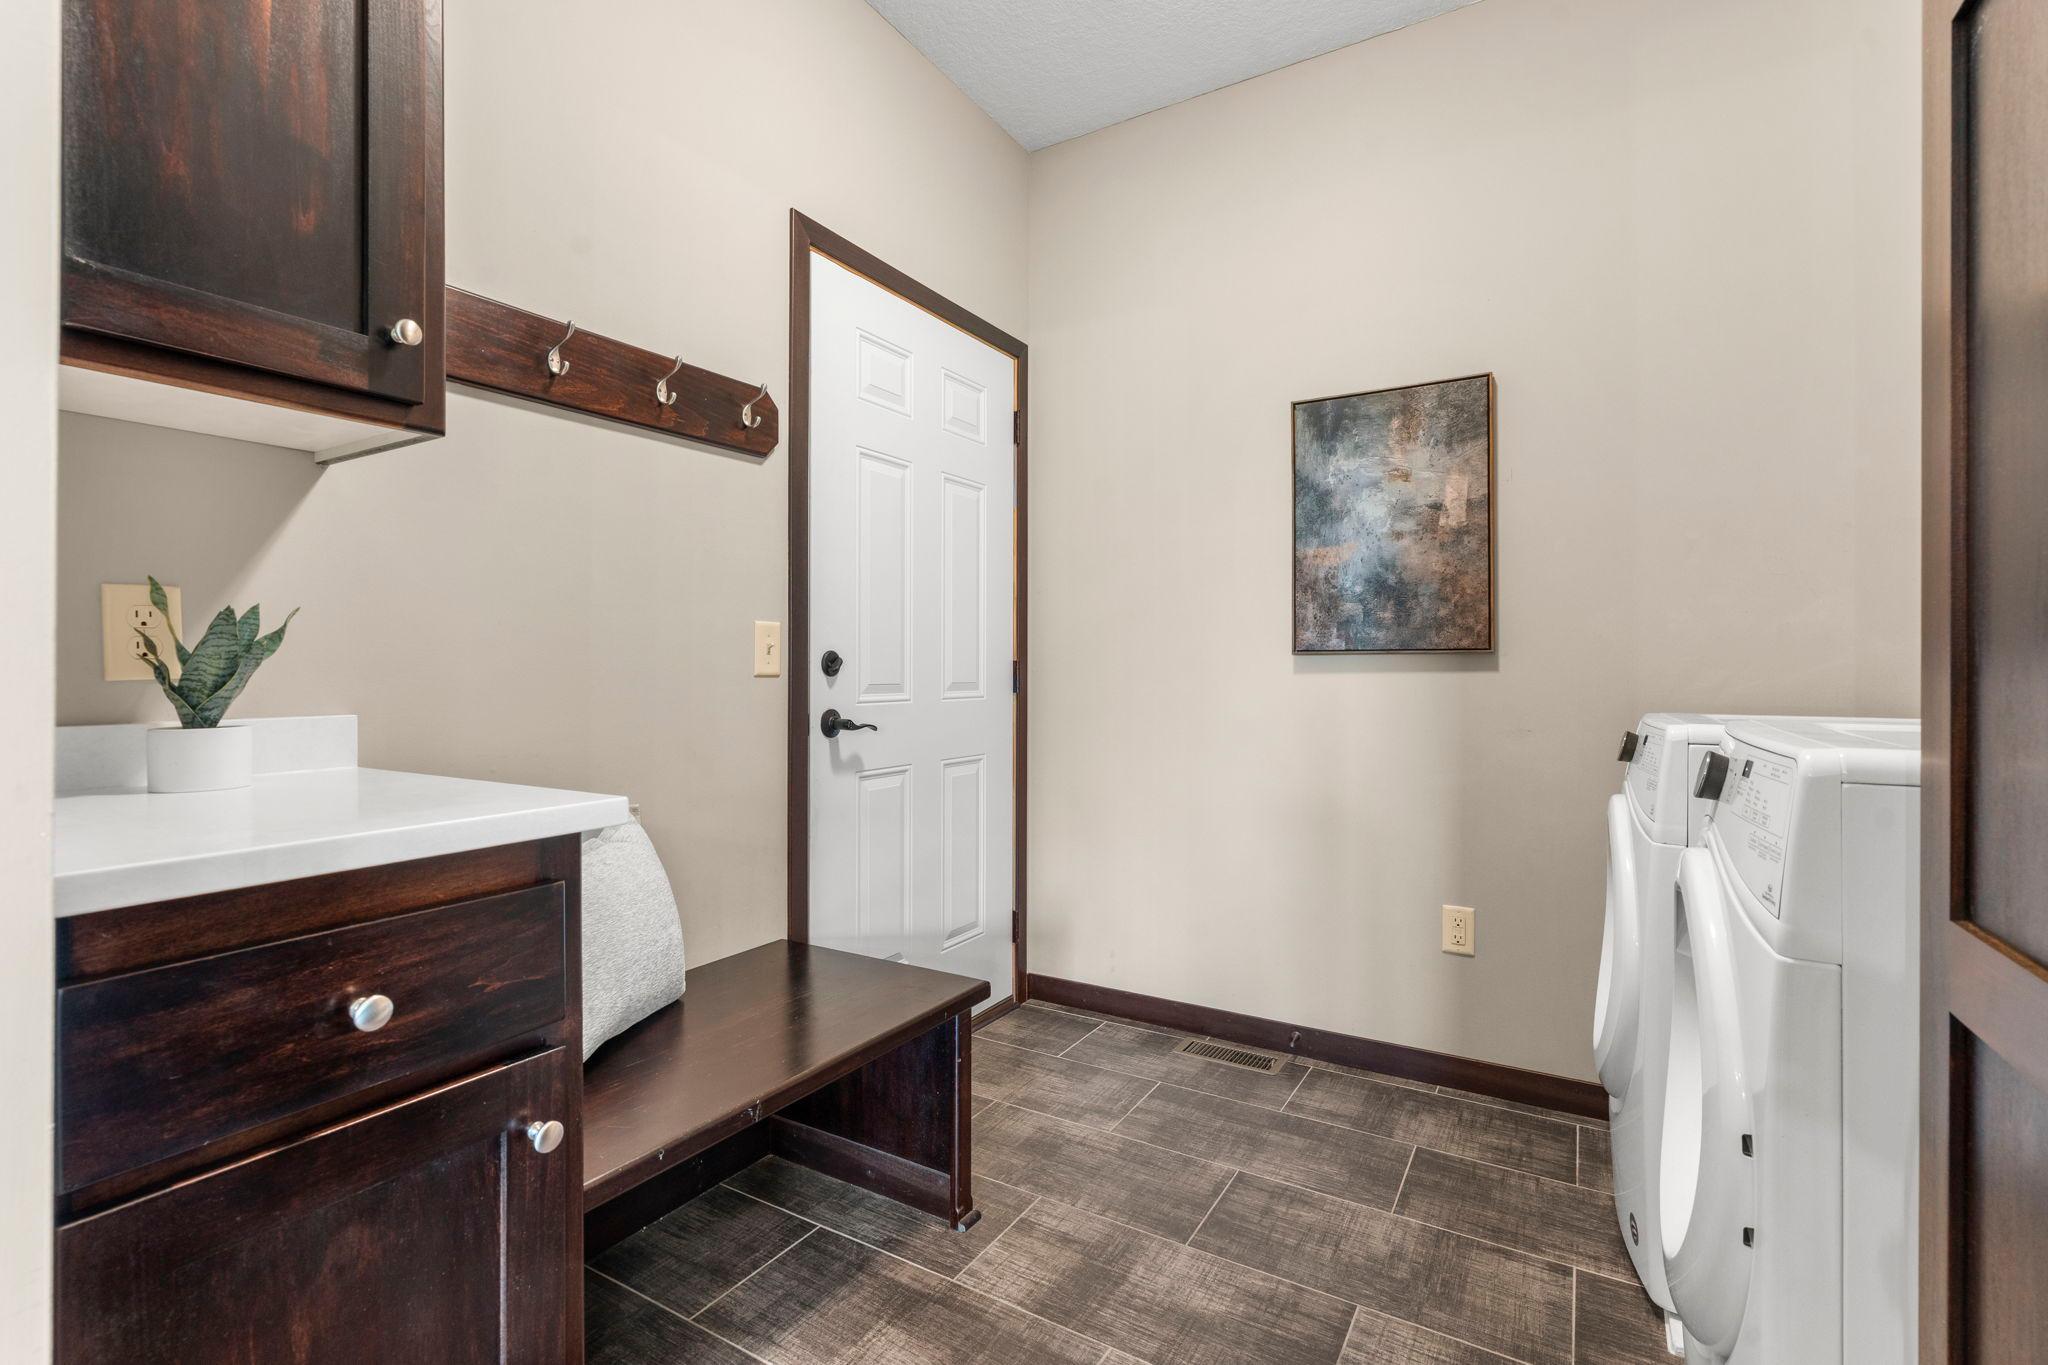
Laundry: Main Level
Lot Description: Tree Coverage - Light
Parking Characteristics: Insulated Garage
Roof: Age 8 Years or Less; Asphalt Shingles
Sellers Terms: Cash; Conventional; FHA; VA
Sewer: City Sewer/Connected
Special Search: All Living Facilities on One Level; Main Floor Bedroom; Main Floor Laundry; Main Floor Primary; Primary Bdr Suite
Stories: One
Townhouse Characteristics: End Unit; No Exterior Stairs; No Interior Stairs; Single-Level; Street-Level
Water: City Water/Connected
Room Information
| Room Name | Dimensions | Level |
| Deck | 12x10 | Main |
| Dining Room | 15x11 | Main |
| First (1st) Bedroom | 18x11 | Main |
| Four Season Porch | 13x11 | Main |
| Kitchen | 14x13 | Main |
| Laundry | 9x8 | Main |
| Living Room | 18x17 | Main |
| Porch | 12x6 | Main |
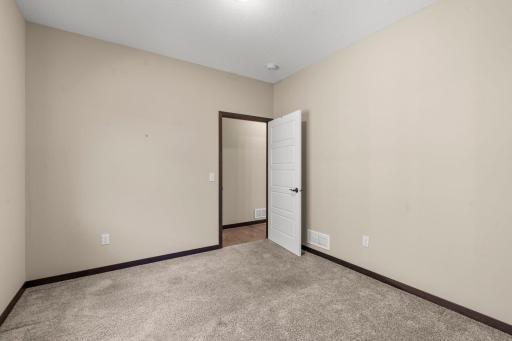
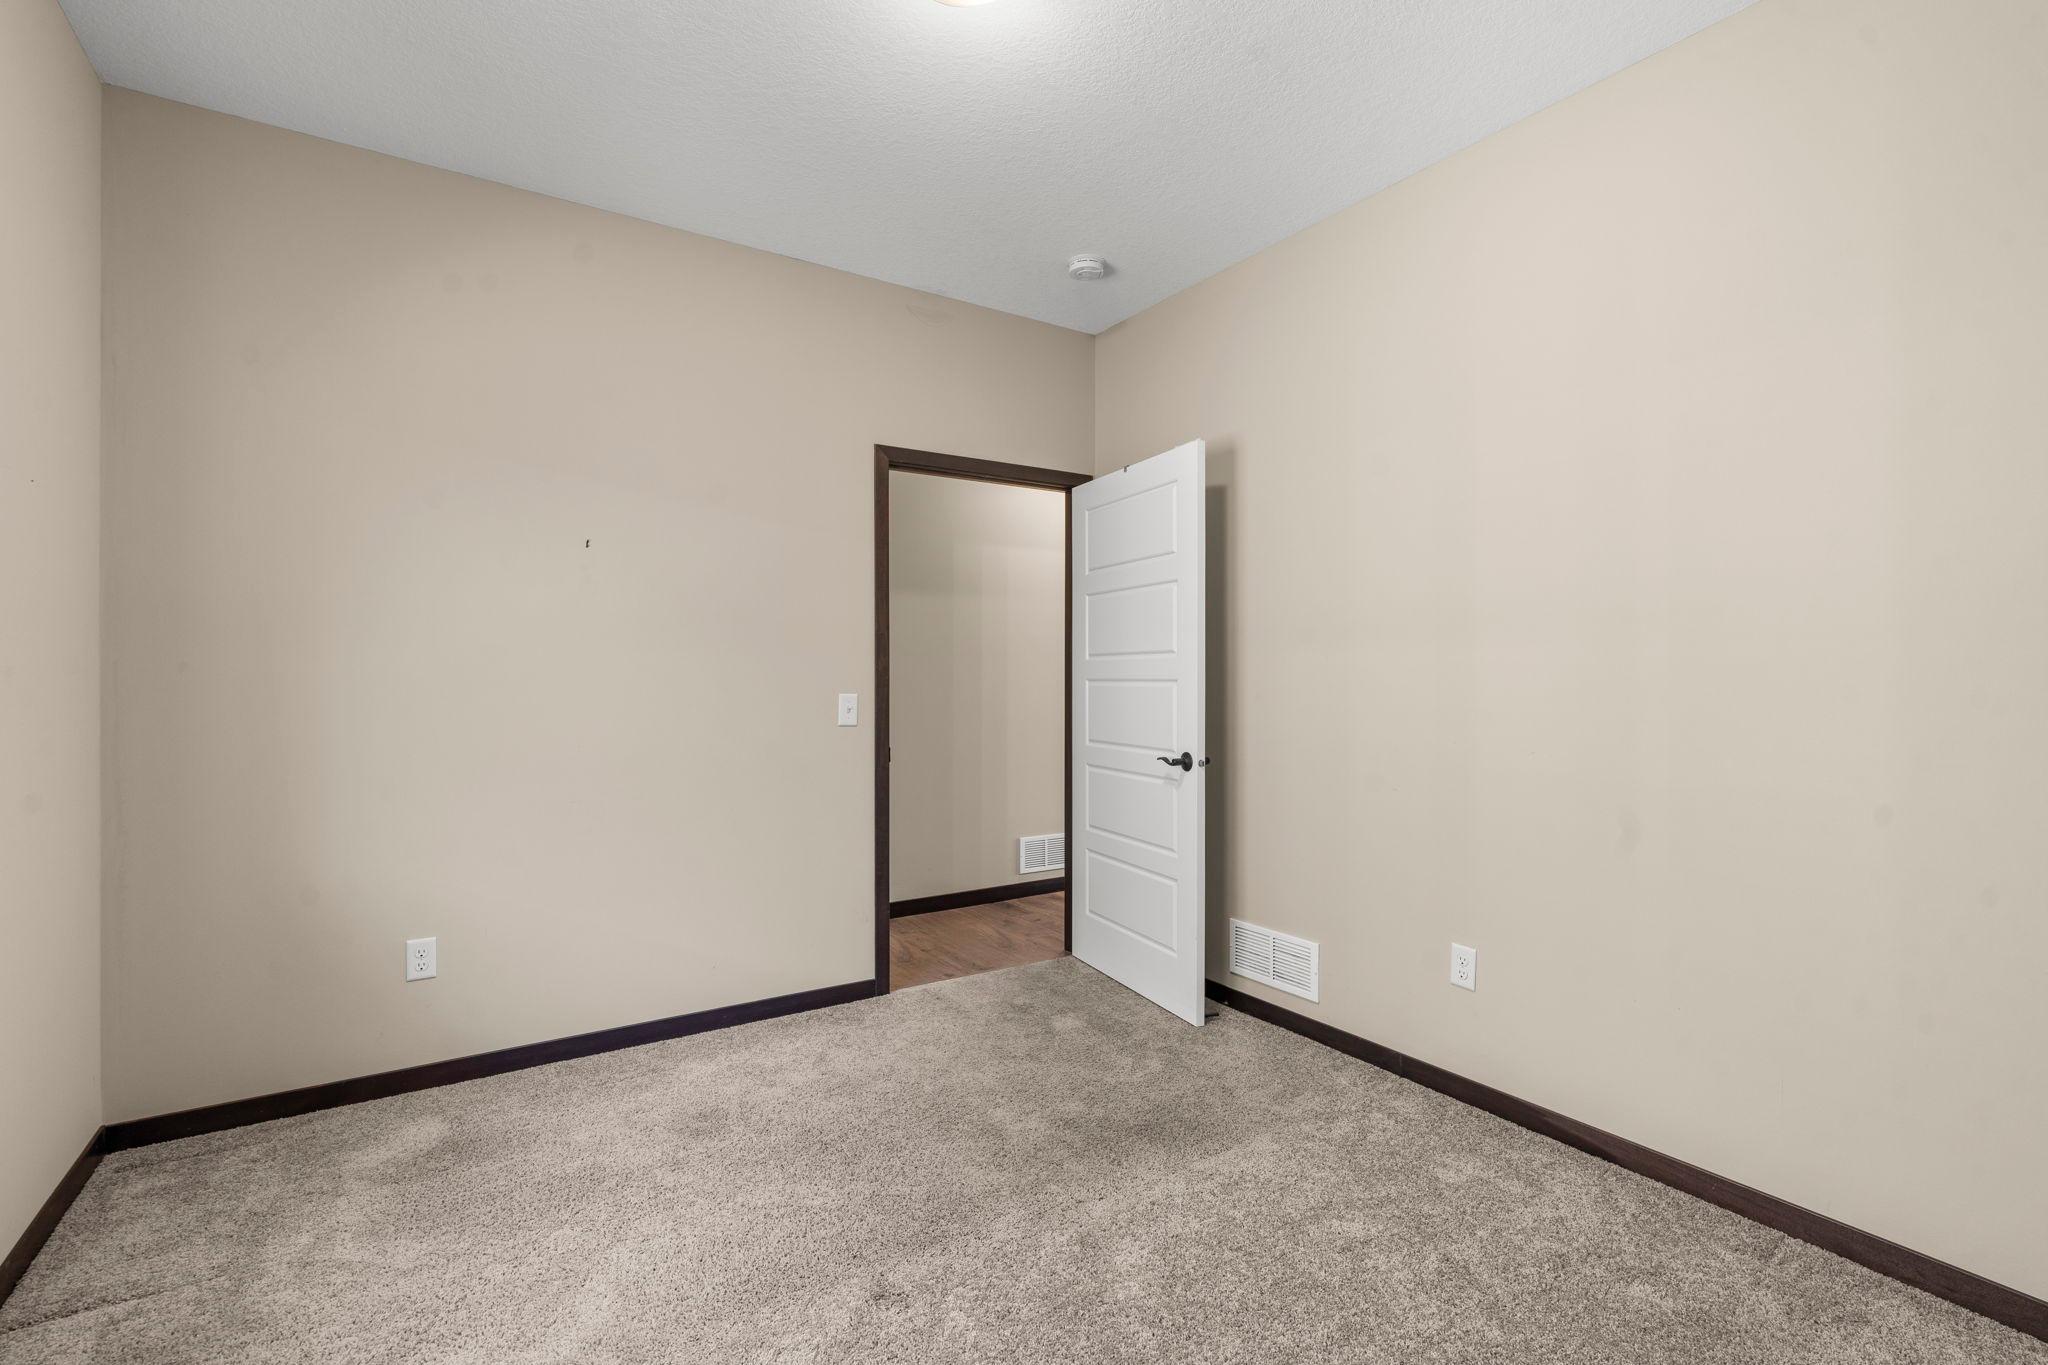
| Second (2nd) Bedroom | 11x11 | Main |
 Things we love about 2726 11th Ave NW, A
 Listing Office: Compass
Last Updated: July - 07 - 2026

The data relating to real estate for sale on this web site comes in part from the Broker Reciprocity SM Program of the Regional Multiple Listing Service of Minnesota, Inc. The information provided is deemed reliable but not guaranteed. Properties subject to prior sale, change or withdrawal. ©2024 Regional Multiple Listing Service of Minnesota, Inc All rights reserved.
Thursday 9th of July 2026 08:43 PM

218-998-4400
Mohagen Real Estate


Let's Connect

Mohagen Real Estate
sue@MohagenRealEstate.com
Office: 218-998-4400
Cell: 218-731-7376

Mohagen Real Estate is licensed in the State of Minnesota