2728 29th Avenue S, Moorhead, MN 56560 (MLS# 7131345)
$315,000
Moorhead, MN 56560
MLS# 7131345
Status: Closed
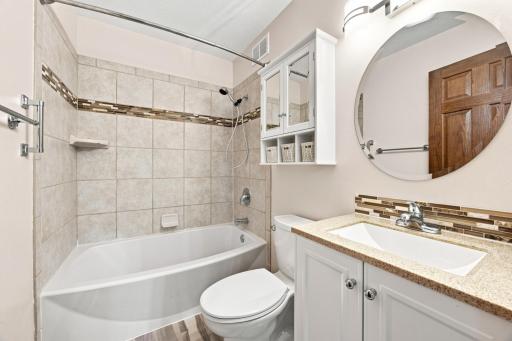
4 beds | 2 baths | 1848 sqft
1 / 38
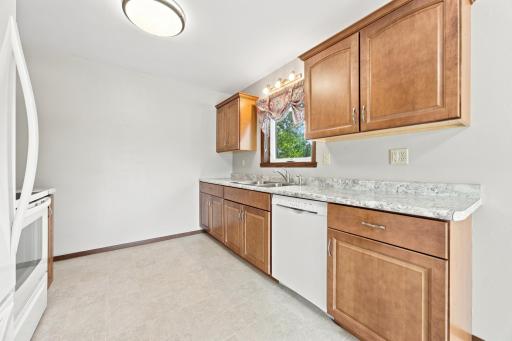
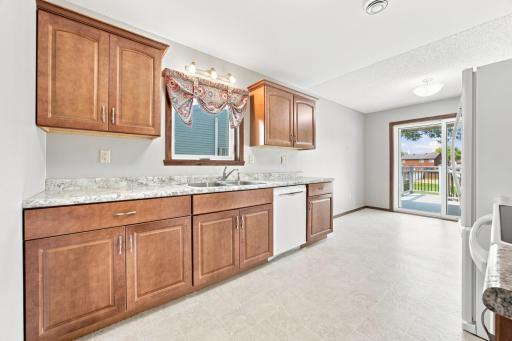
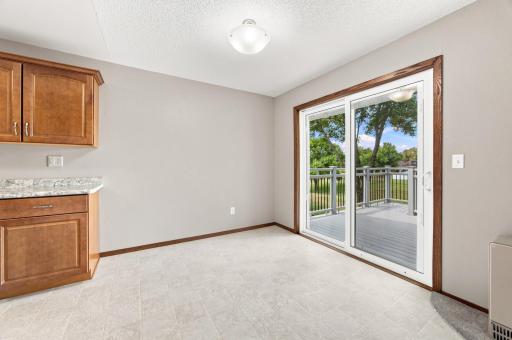
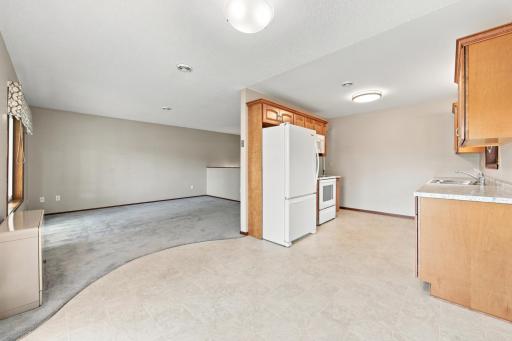
Property Description
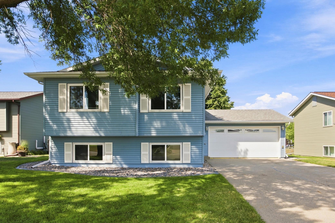
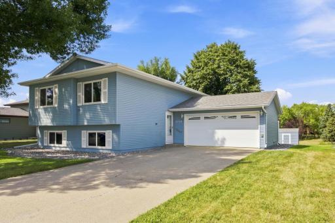
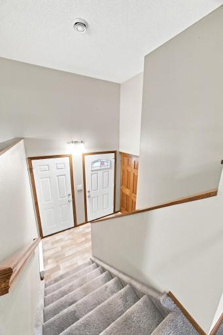
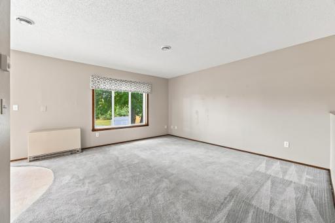
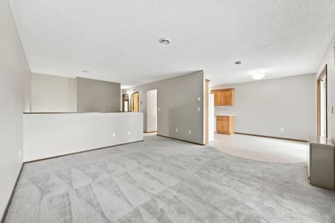
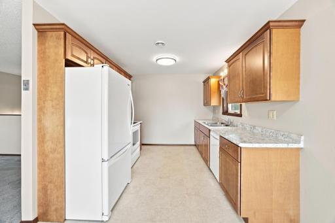
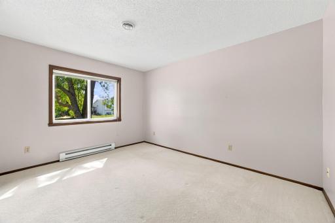
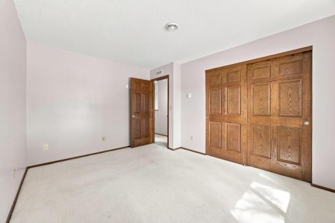
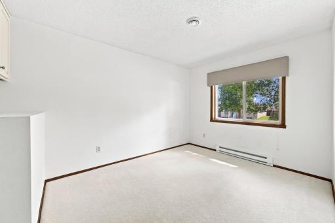
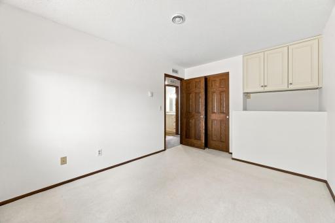
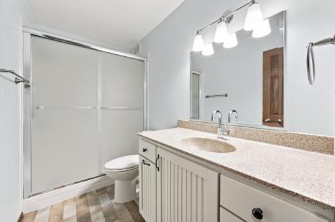
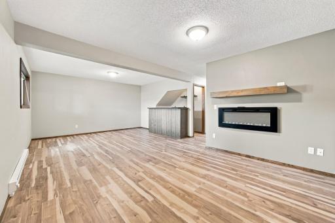
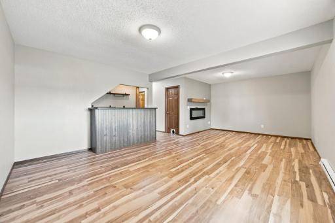
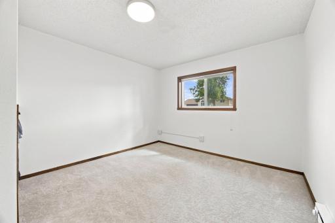
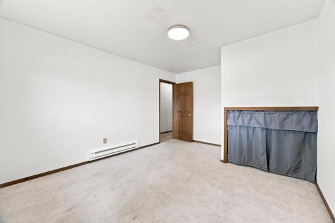
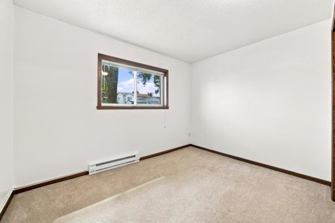
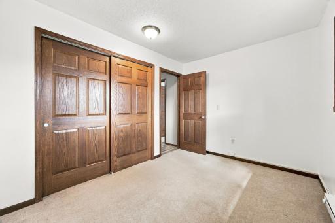
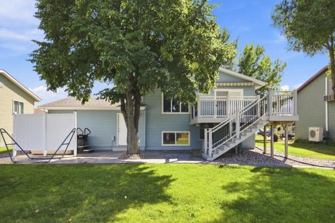
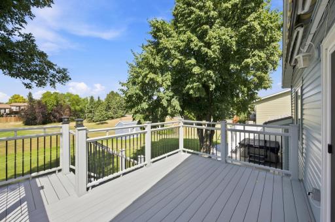
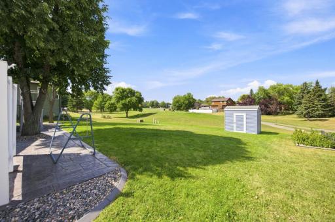
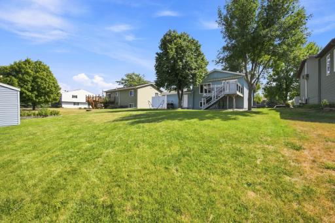
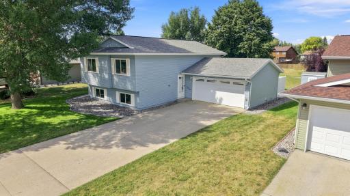
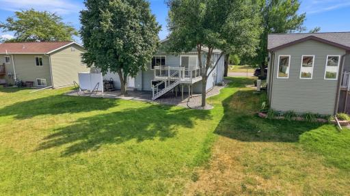
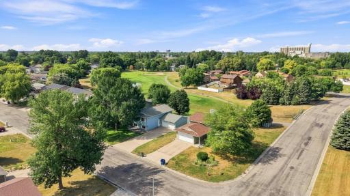
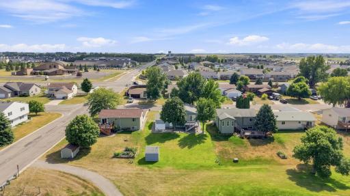
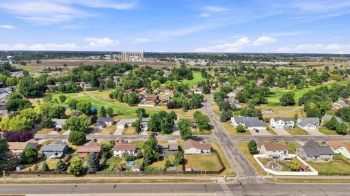
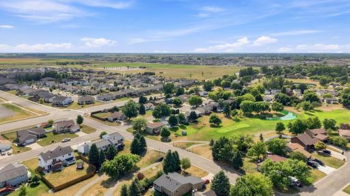
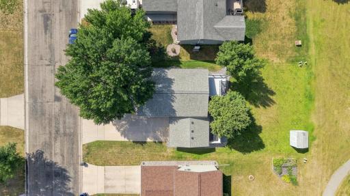
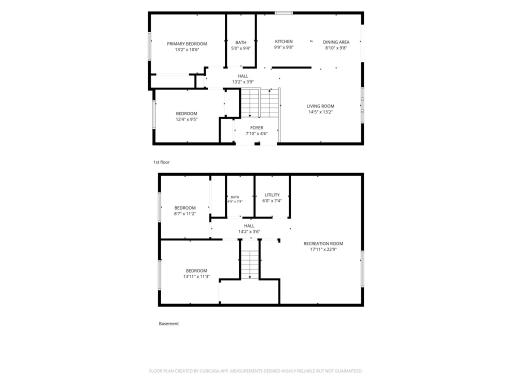
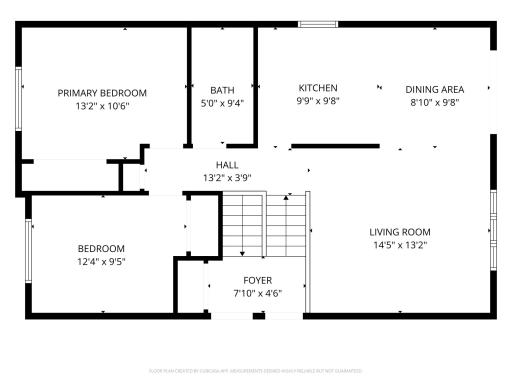
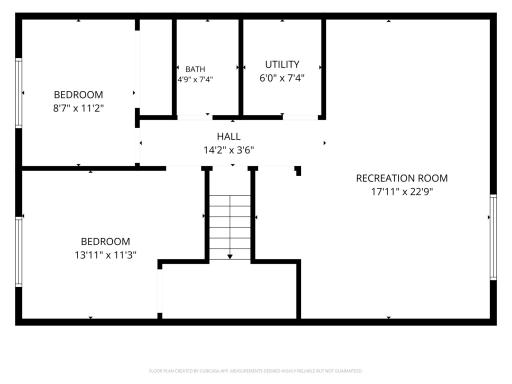
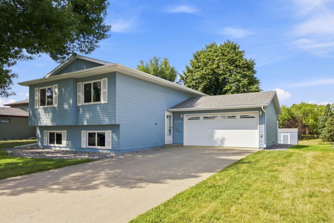
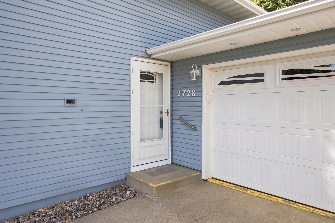
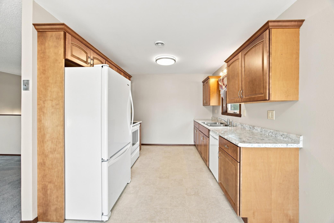
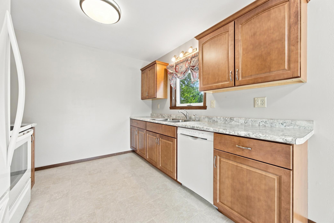
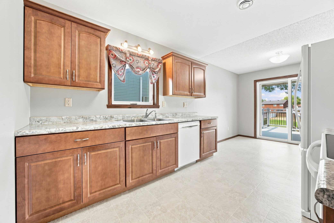
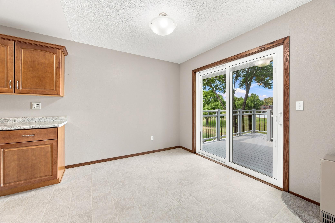
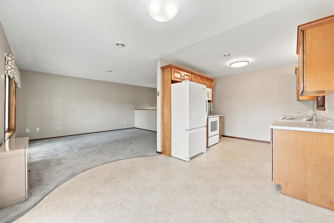
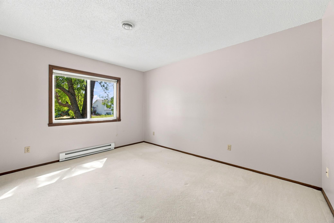
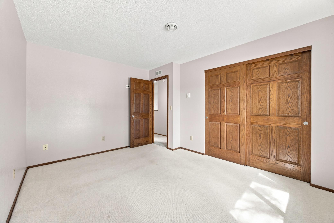
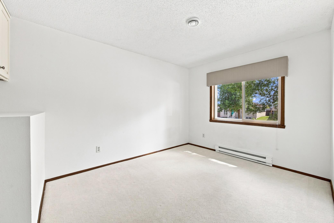
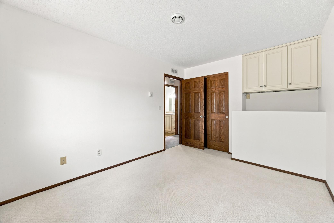
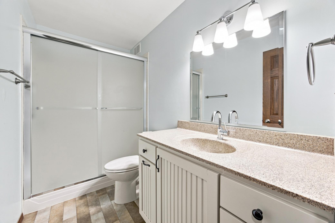
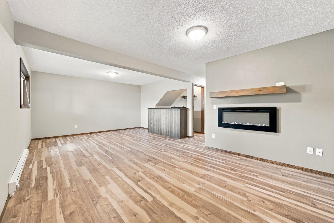
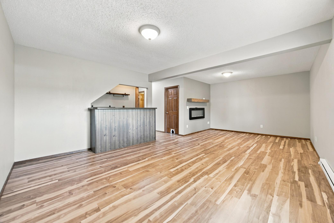
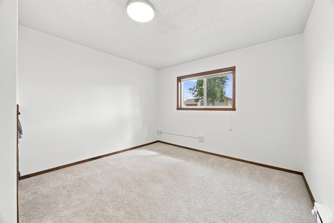
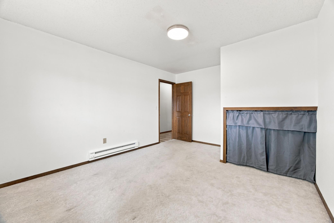
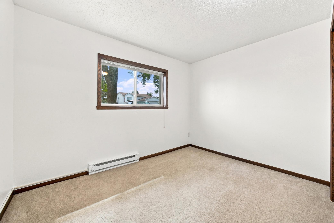
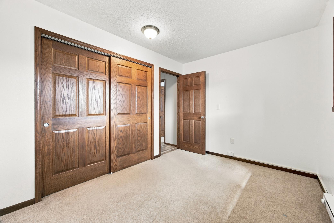
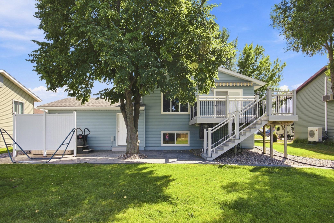
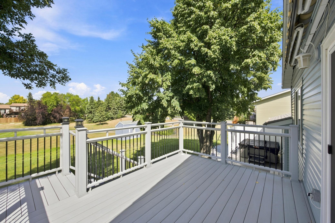
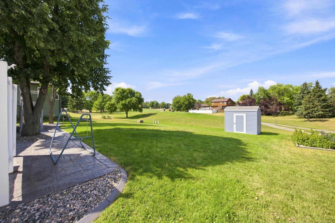
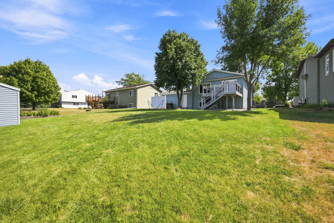
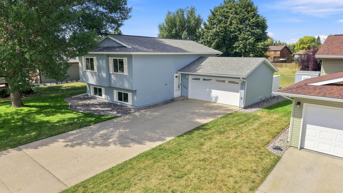
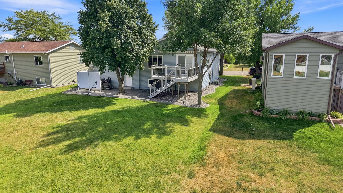
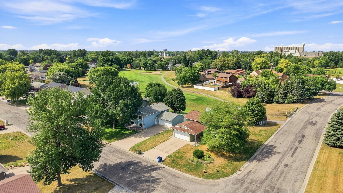
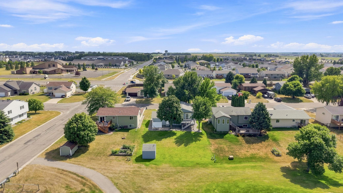
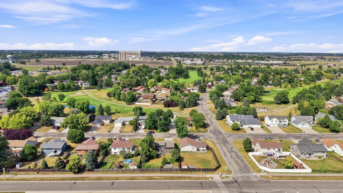
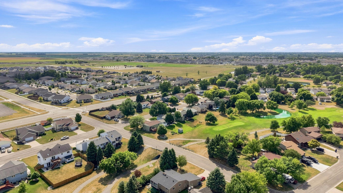
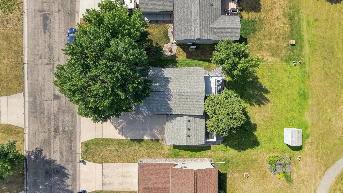
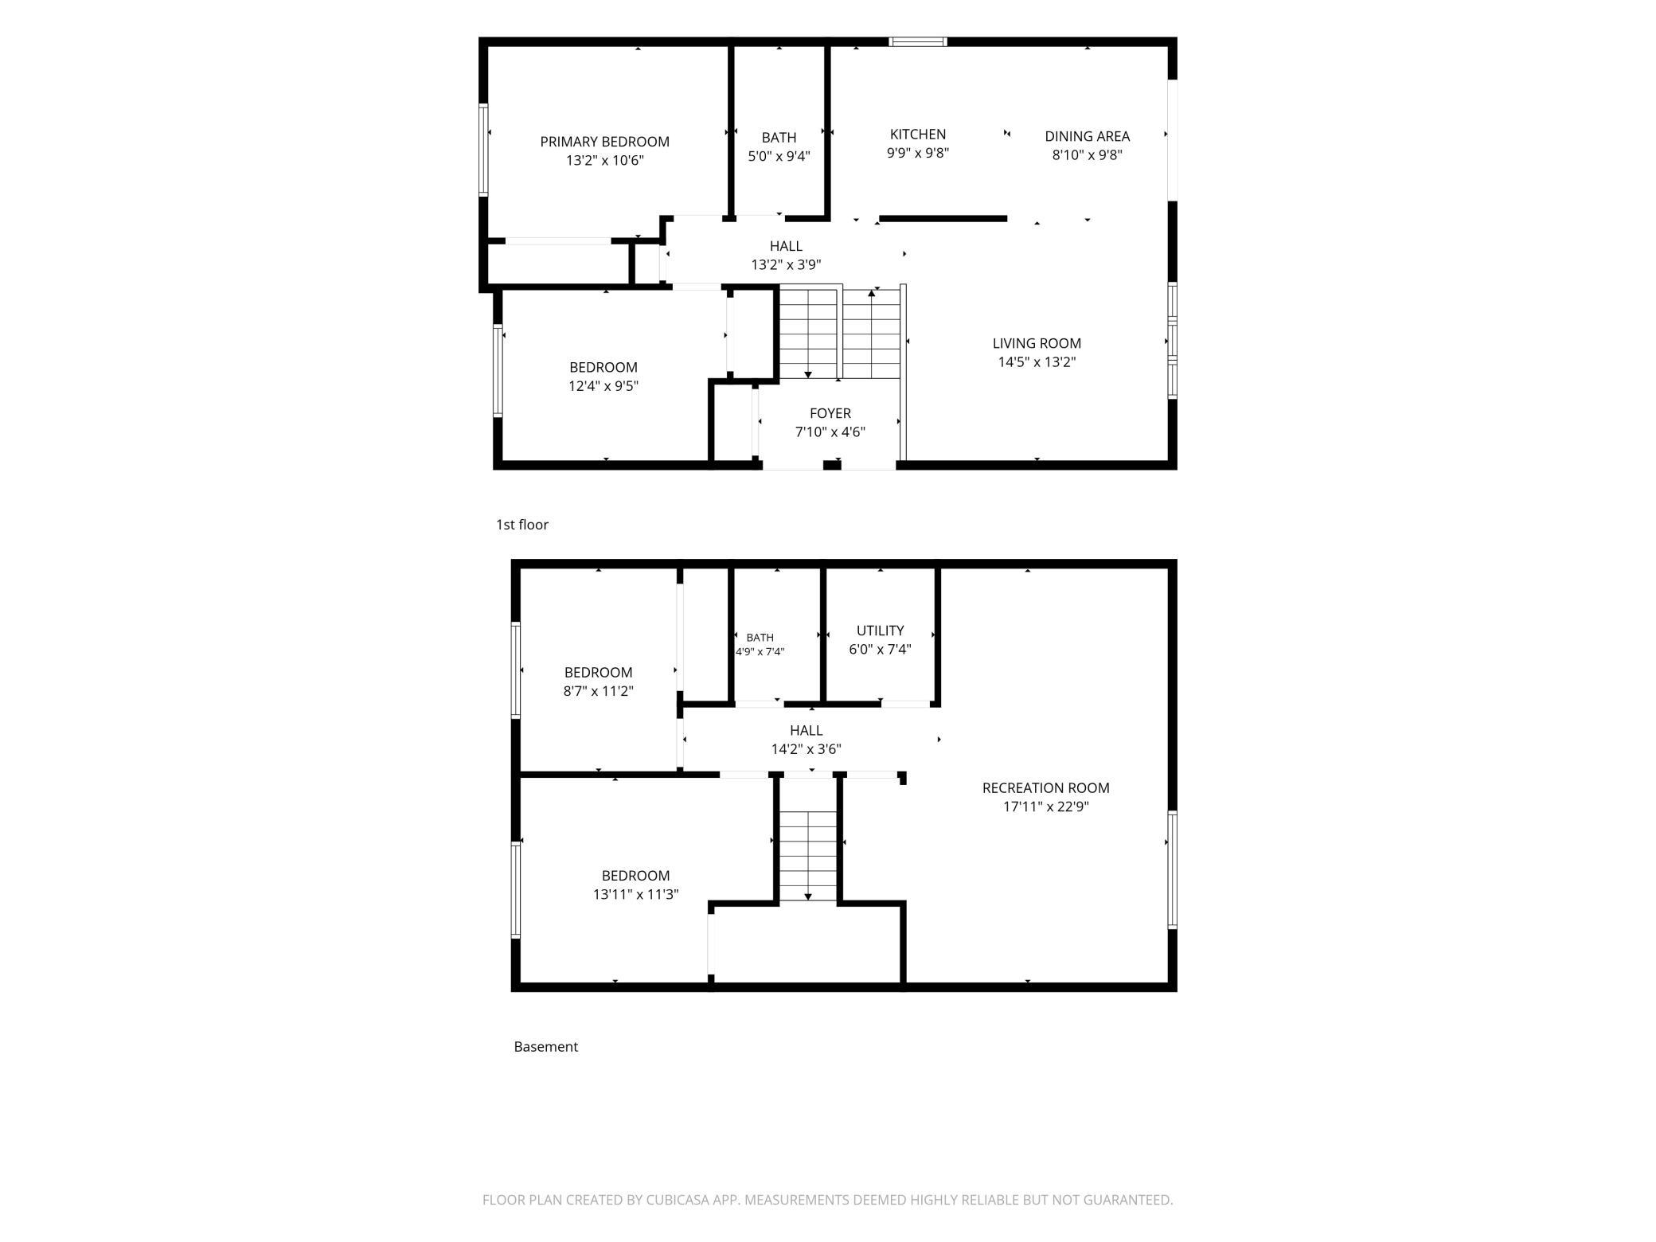
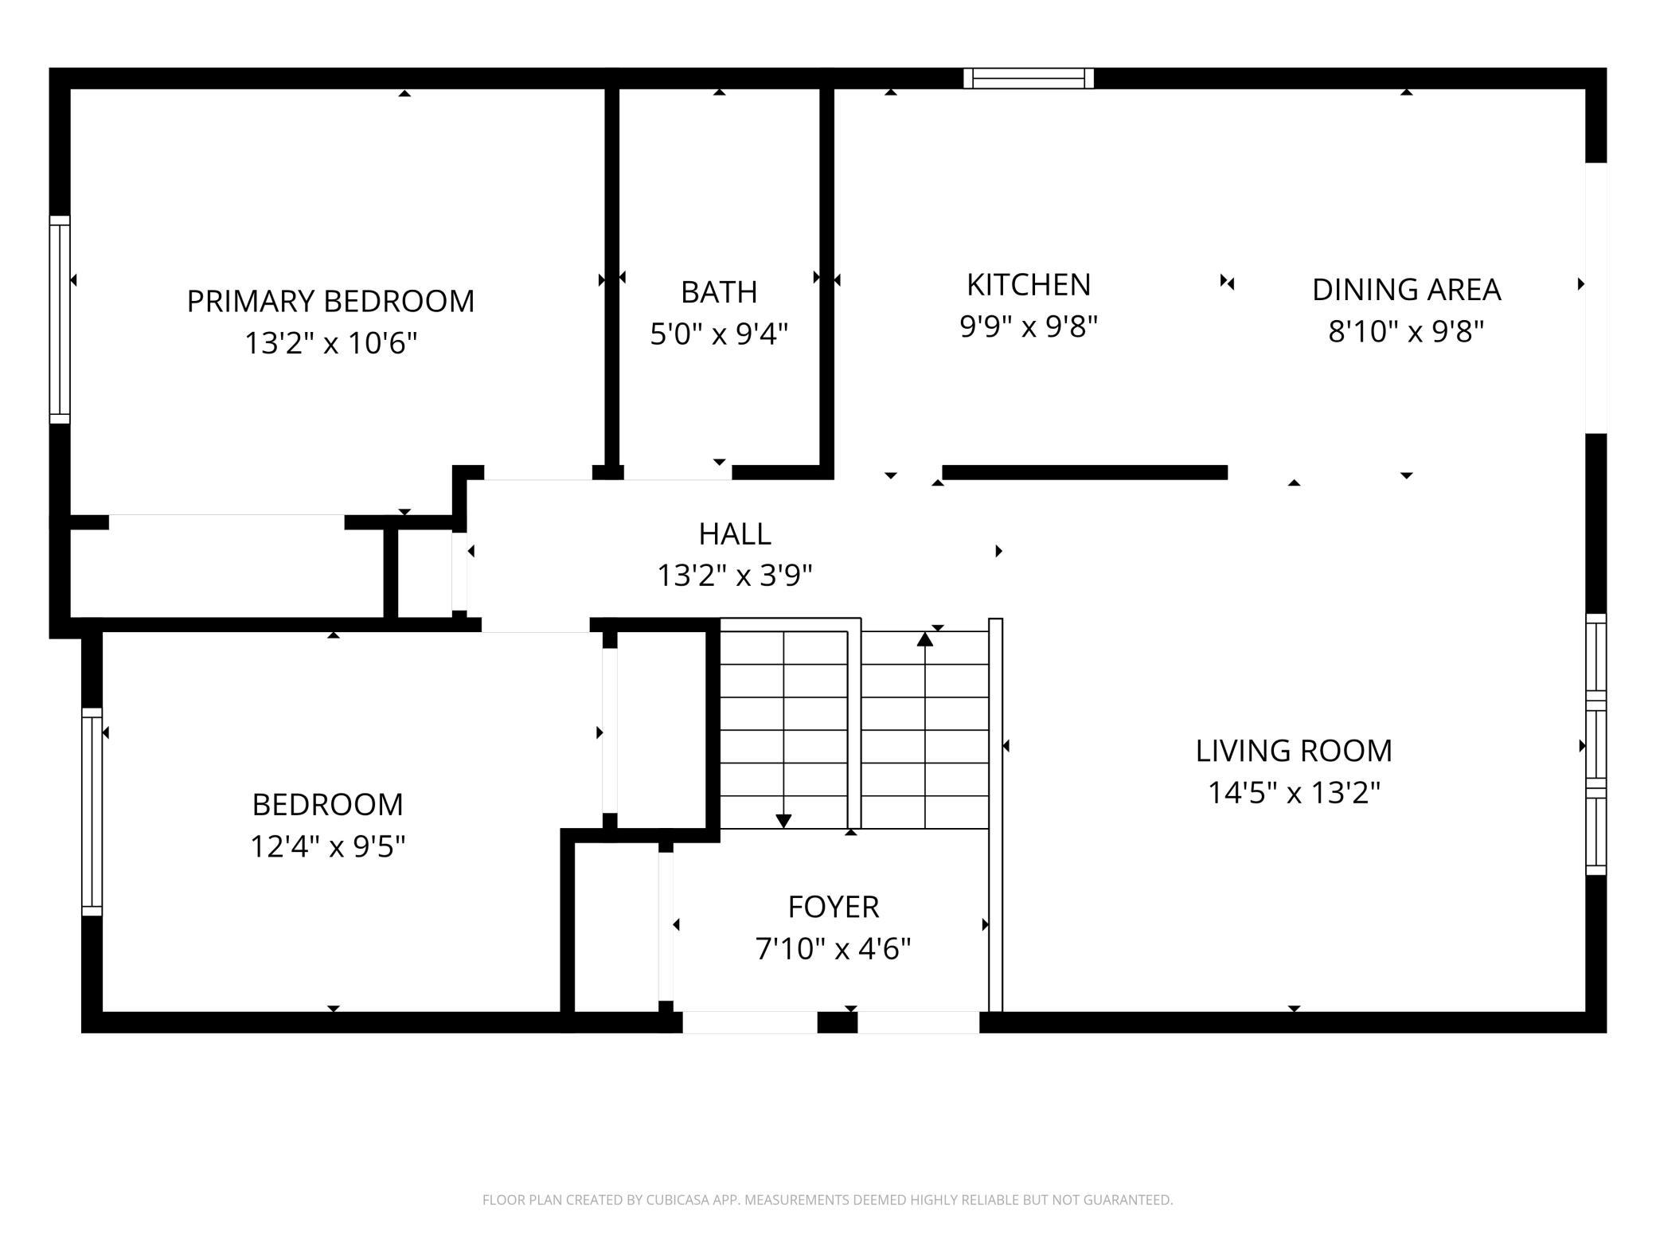
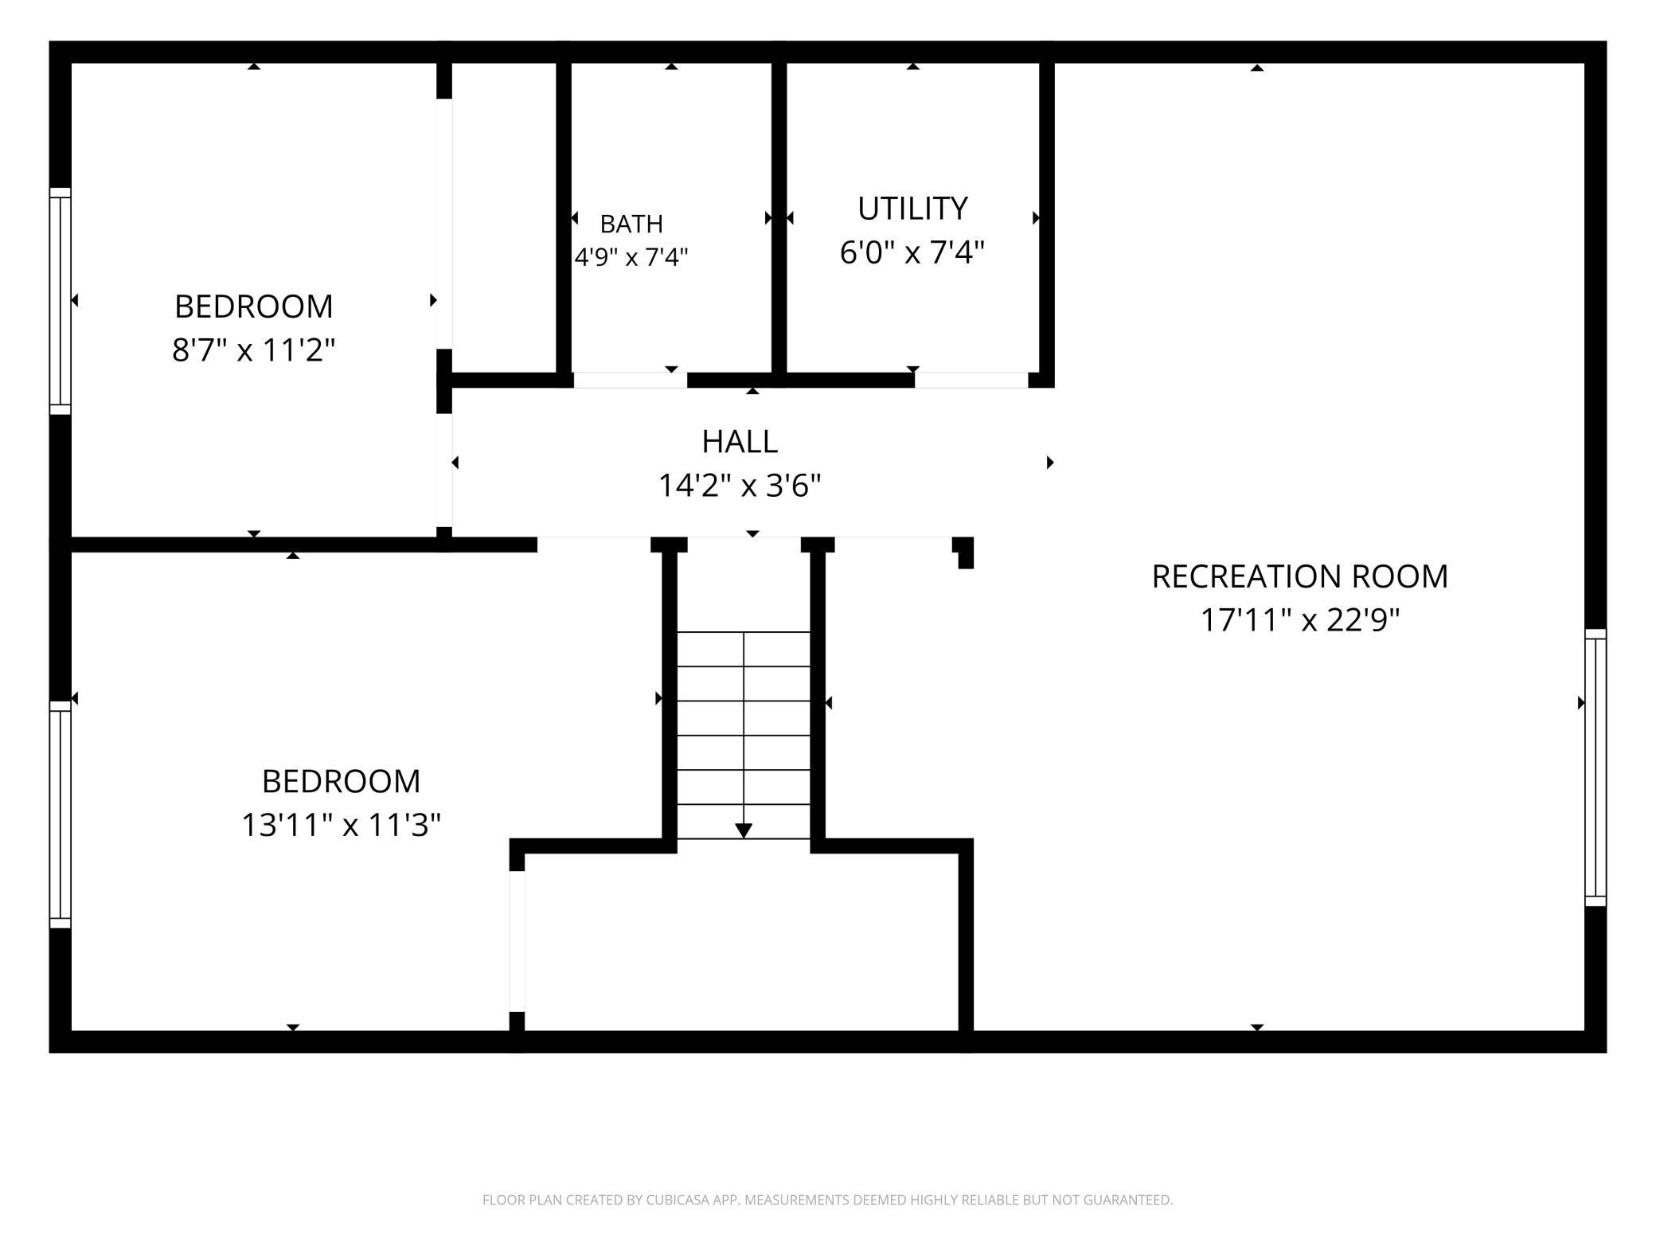
This inviting Moorhead home offers a fantastic layout with 2 bedrooms upstairs and 2 bedrooms downstairs, providing plenty of space for family, guests, or a home office. Enjoy beautiful outdoor living with a stamped concrete patio, maintenance-free deck (with a remote-controlled awning for those WARM days), and hot tubâperfect for relaxing or entertaining while taking in the backyard golf course setting. The attached garage is heated and cooled, making it a comfortable, versatile space year-round. Downstairs, the spacious family room includes a dry bar, creating an ideal spot for game nights, movie nights, or entertaining friends. With its desirable golf course location, flexible four-bedroom layout, and exceptional indoor and outdoor amenities, this home is ready to be enjoyed!
Details
Maps
Documents
Contract Information
Status: Closed
Off Market Date: 2026-09-12
Contingency: None
Current Price: 315000
Closed Date: 2026-09-25
Original List Price: 315000
Sales Close Price: 315000
ListPrice: 315000
List Date: 2026-08-22
Owner is an Agent?: No
Auction?: No
General Property Information
Common Wall: No
Lot Measurement: Acres
Manufactured Home?: No
Multiple PIDs?: No
New Development: No
Number of Fireplaces: 1
Waterfront YN: No
Year Built: 1987
Yearly/Seasonal: Yearly
Zoning: Residential-Single Family
Bedrooms: 4
Baths Total: 2
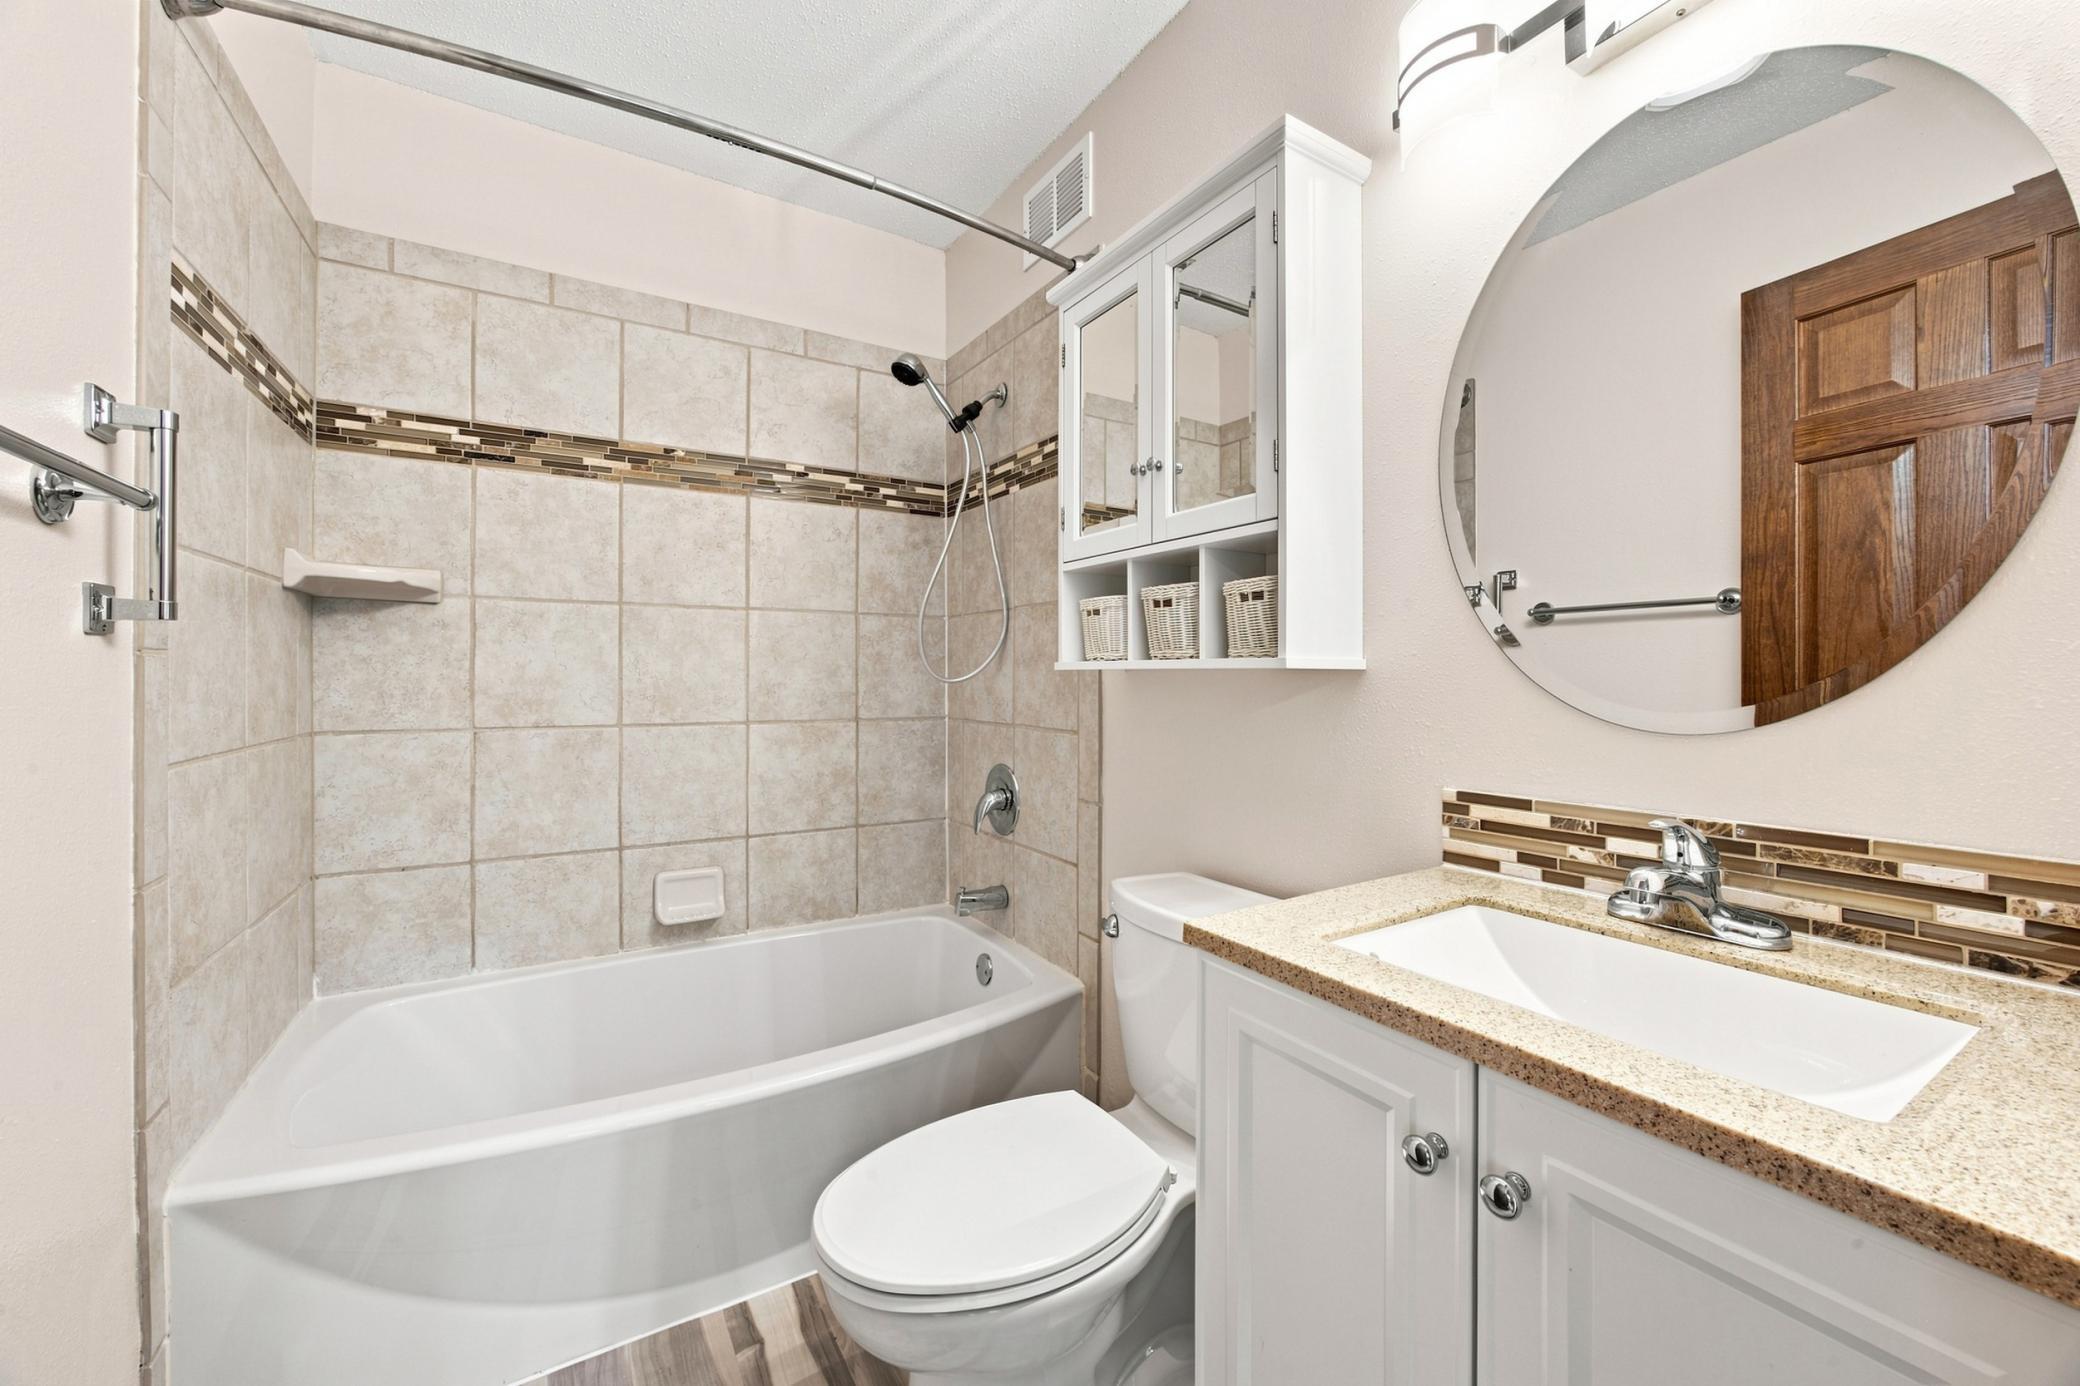
Bath Full: 1
Bath Three Quarters: 1
Main Floor Total SqFt: 924
Above Grd Total SqFt: 924
Below Grd Total SqFt: 924
Total SqFt: 1848
Total Finished Sqft: 1848.00
FireplaceYN: Yes
Style: (SF) Single Family
Foundation Size: 924
Garage Stalls: 2
Lot Dimensions: 60 x 130
Acres: 0.18
Assessment Pending: No
Location Tax and Other Information
House Number: 2728
Street Name: 29th
Street Suffix: Avenue
Street Direction Suffix: S
Postal City: Moorhead
County: Clay
State: MN
Zip Code: 56560
Complex/Dev/Subdivision: Village Green 2nd Add
Assessments
Tax With Assessments: 4010
Building Information
Finished SqFt Above Ground: 924
Finished SqFt Below Ground: 924
Lease Details
Land Leased: Not Applicable
Lock Box Type
Lock Box Source: FMR
Miscellaneous Information
DP Resource: Yes
Homestead: Yes
Ownership
Fractional Ownership: No
Public Survey Info
Range#: 48
Section#: 21
Township#: 139
Property Features
Accessible: None
Air Conditioning: Central Air
Amenities Unit: Deck; Hot Tub; In-Ground Sprinkler; Patio
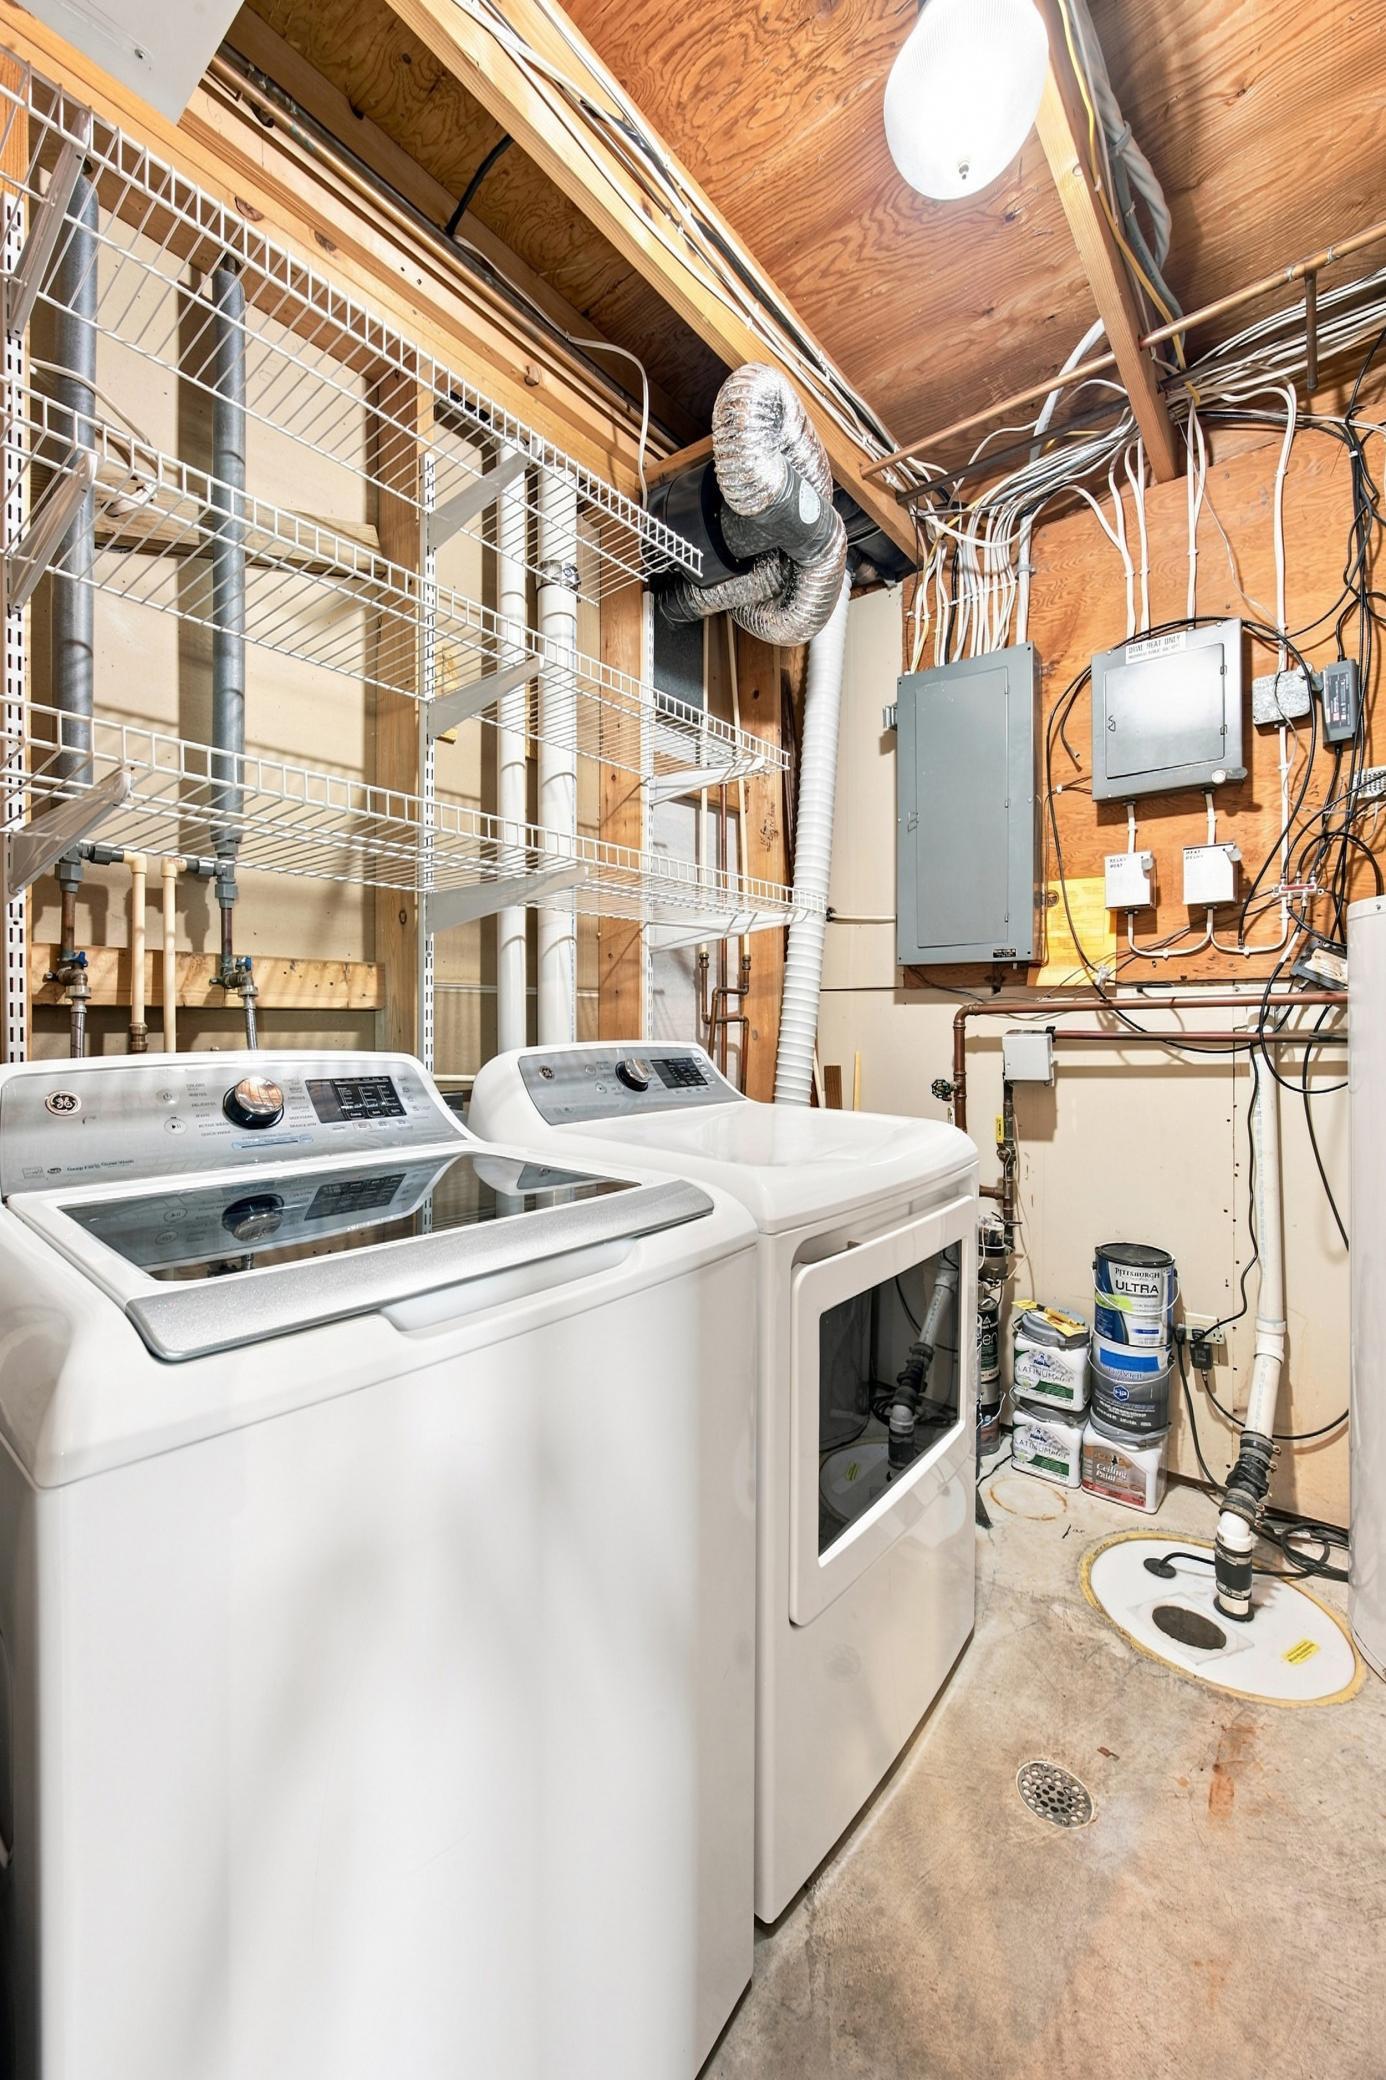
Appliances: Dishwasher; Dryer; Microwave; Range; Refrigerator; Washer
Assumable Loan: Yes w/ Qualifying
Basement: Full
Construction Status: Previously Owned
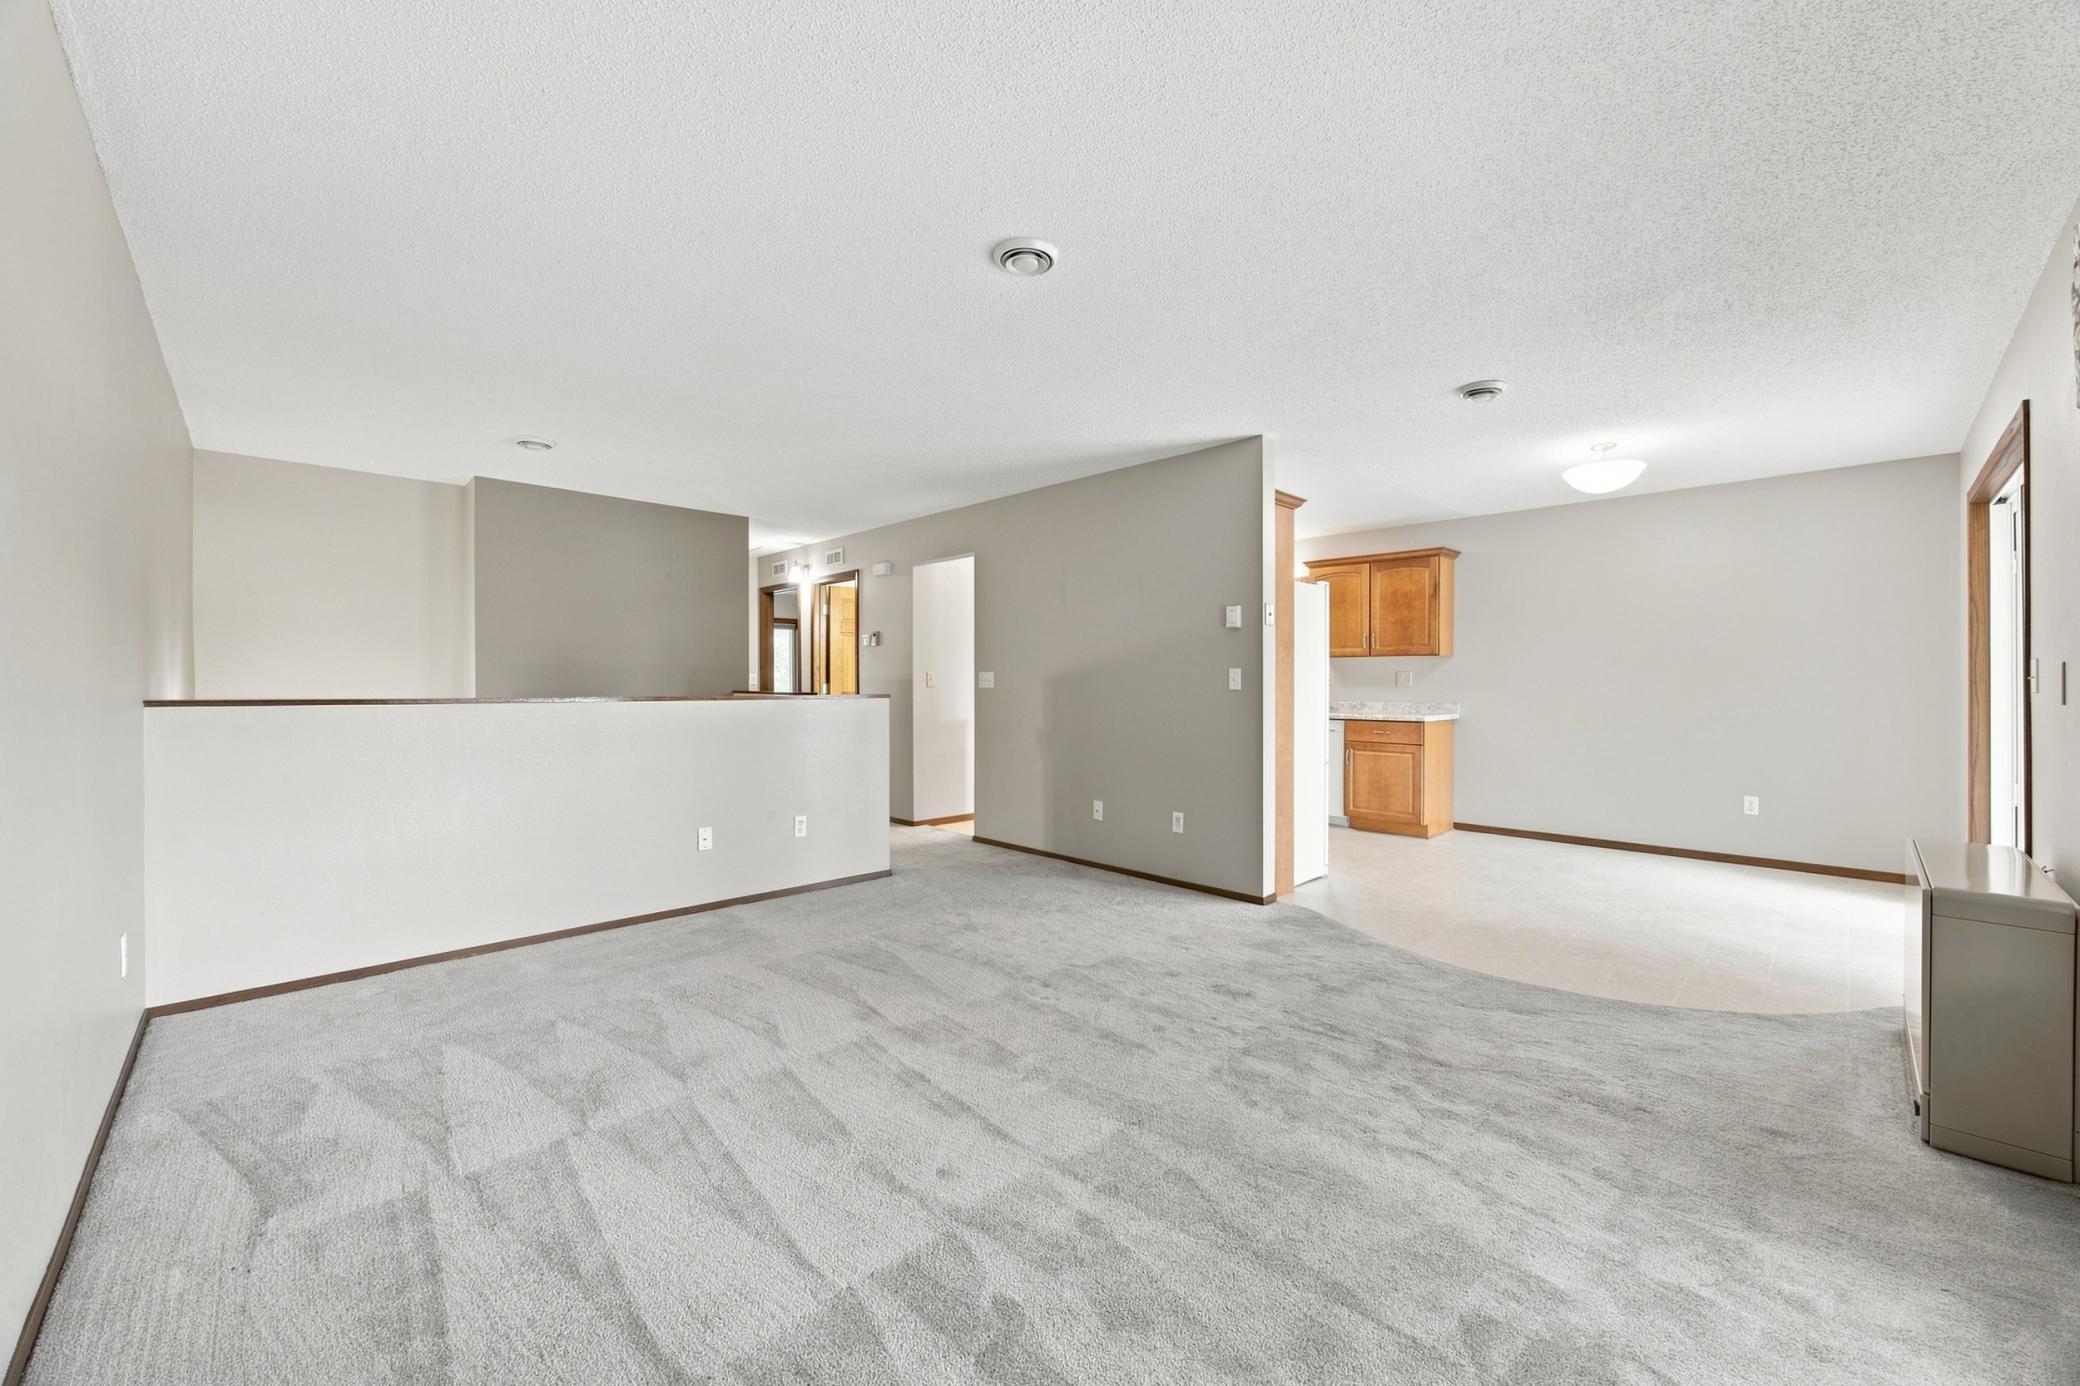
Dining Room Description: Kitchen/Dining Room
Existing Financing: VA
Exterior: Metal
Financing Terms: FHA
Fireplace Characteristics: Electric
Foundation: Wood
Fuel: Electric
Heating: Baseboard
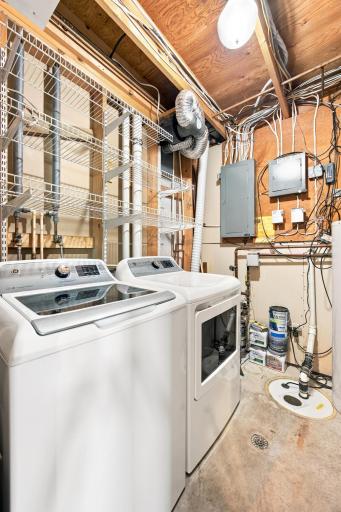
Laundry: Lower Level
Lock Box Type: Supra
Lot Description: On Golf Course
Outbuildings: Hot Tub
Parking Characteristics: Finished Garage; Heated Garage
Roof: Asphalt Shingles
Sewer: City Sewer/Connected
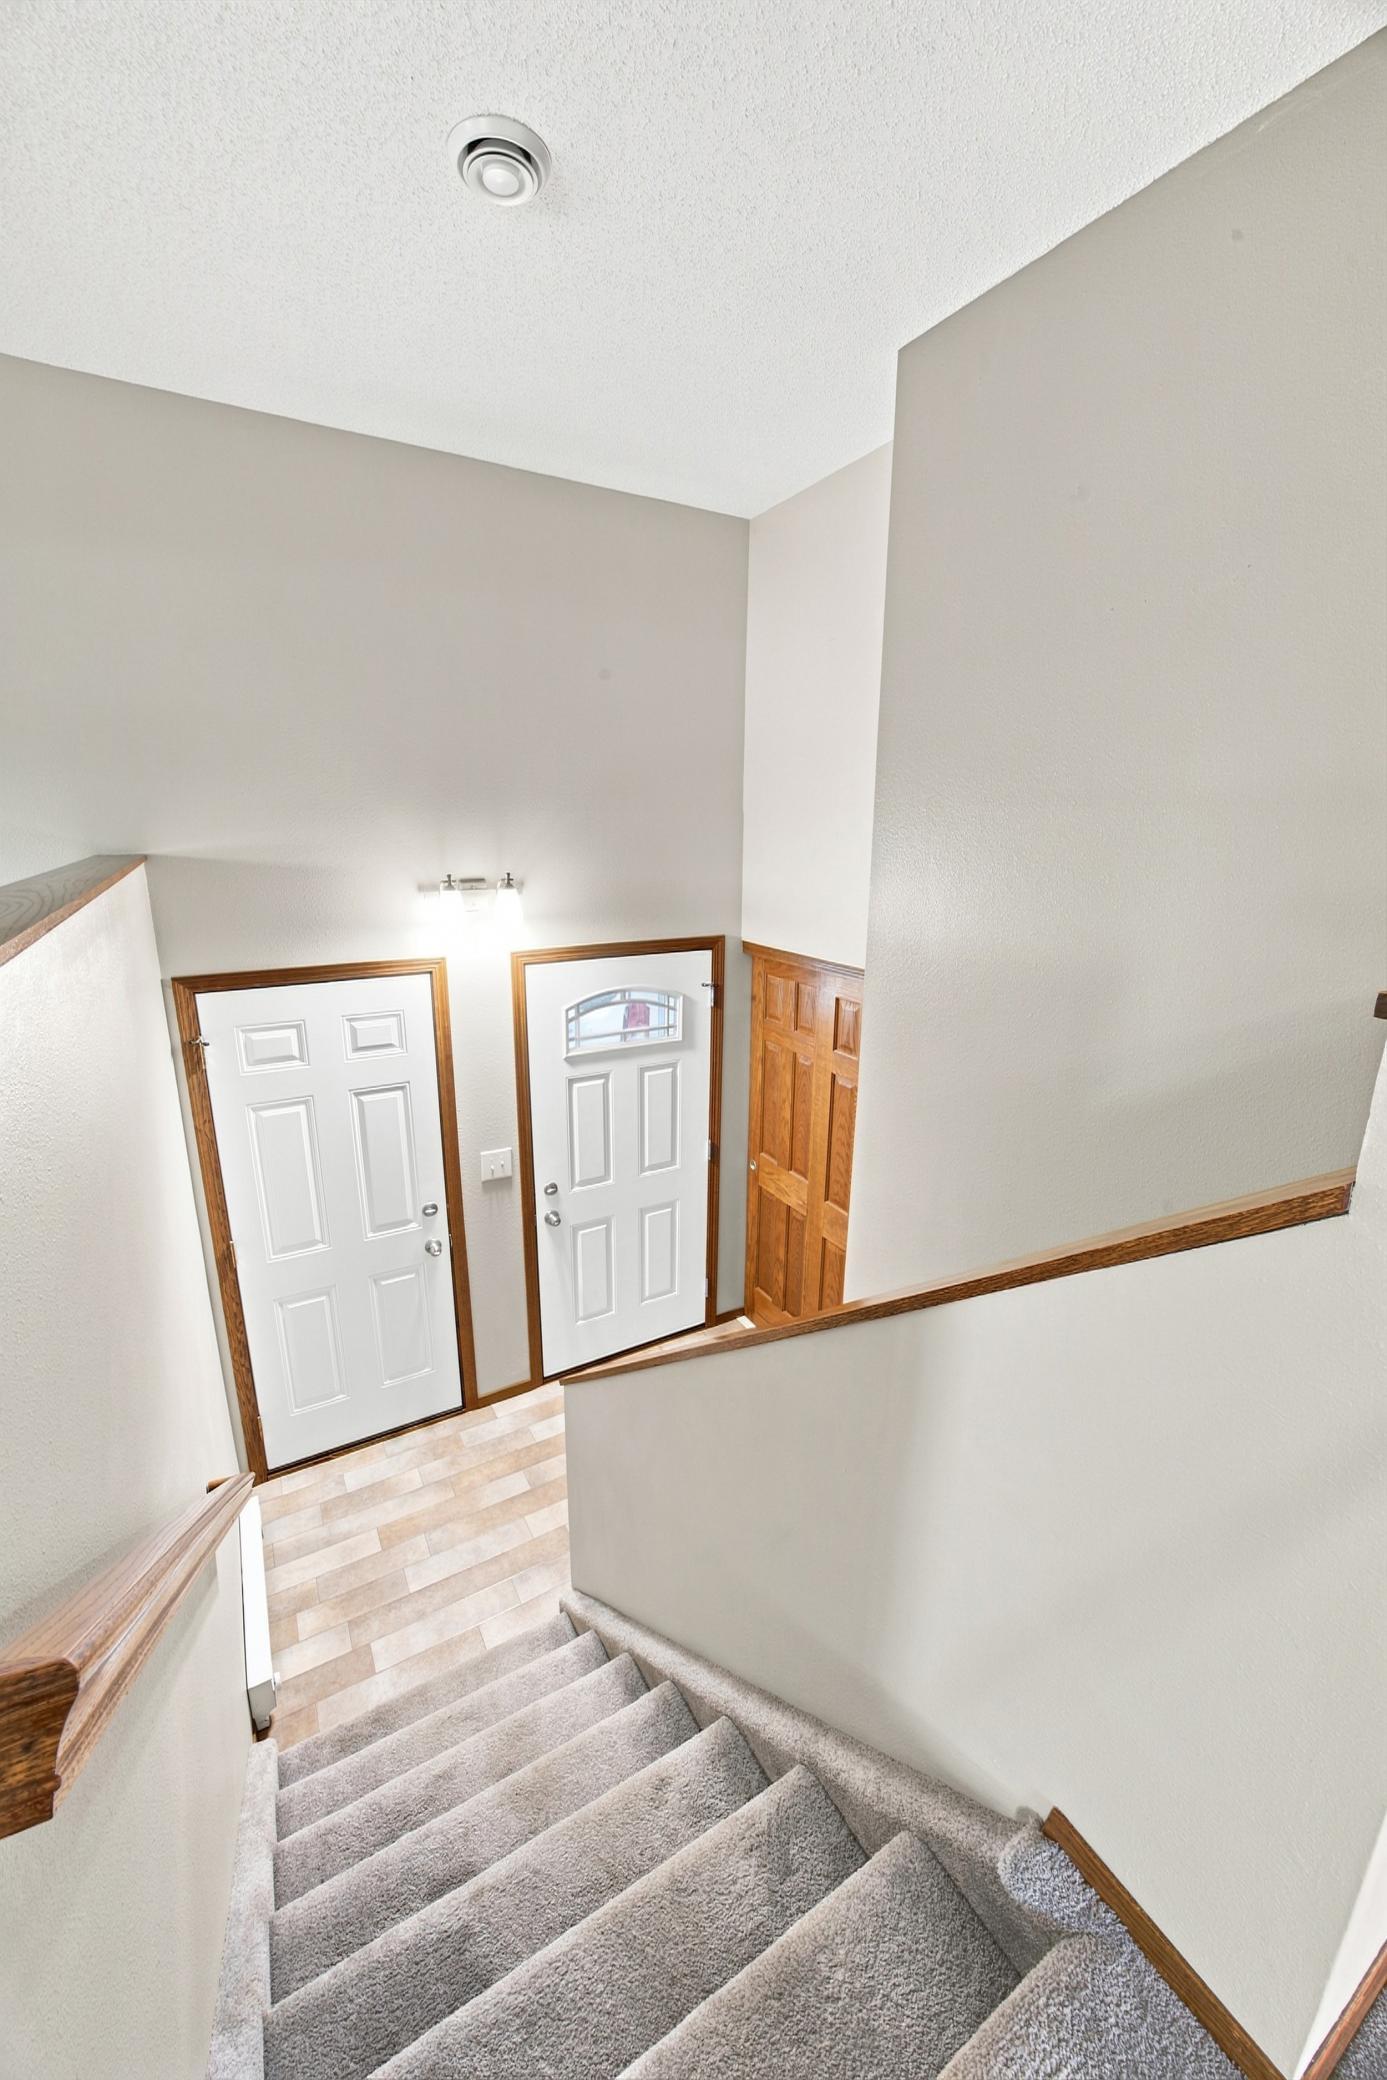
Stories: Bi-Level
Water: City Water/Connected
Room Information
| Room Name | Level |
| Bathroom | Upper |
| Bathroom | Lower |
| Deck | Upper |
| Dining Room | Upper |
| Family Room | Lower |
| First (1st) Bedroom | Upper |
| Fourth (4th) Bedroom | Lower |
| Kitchen | Upper |
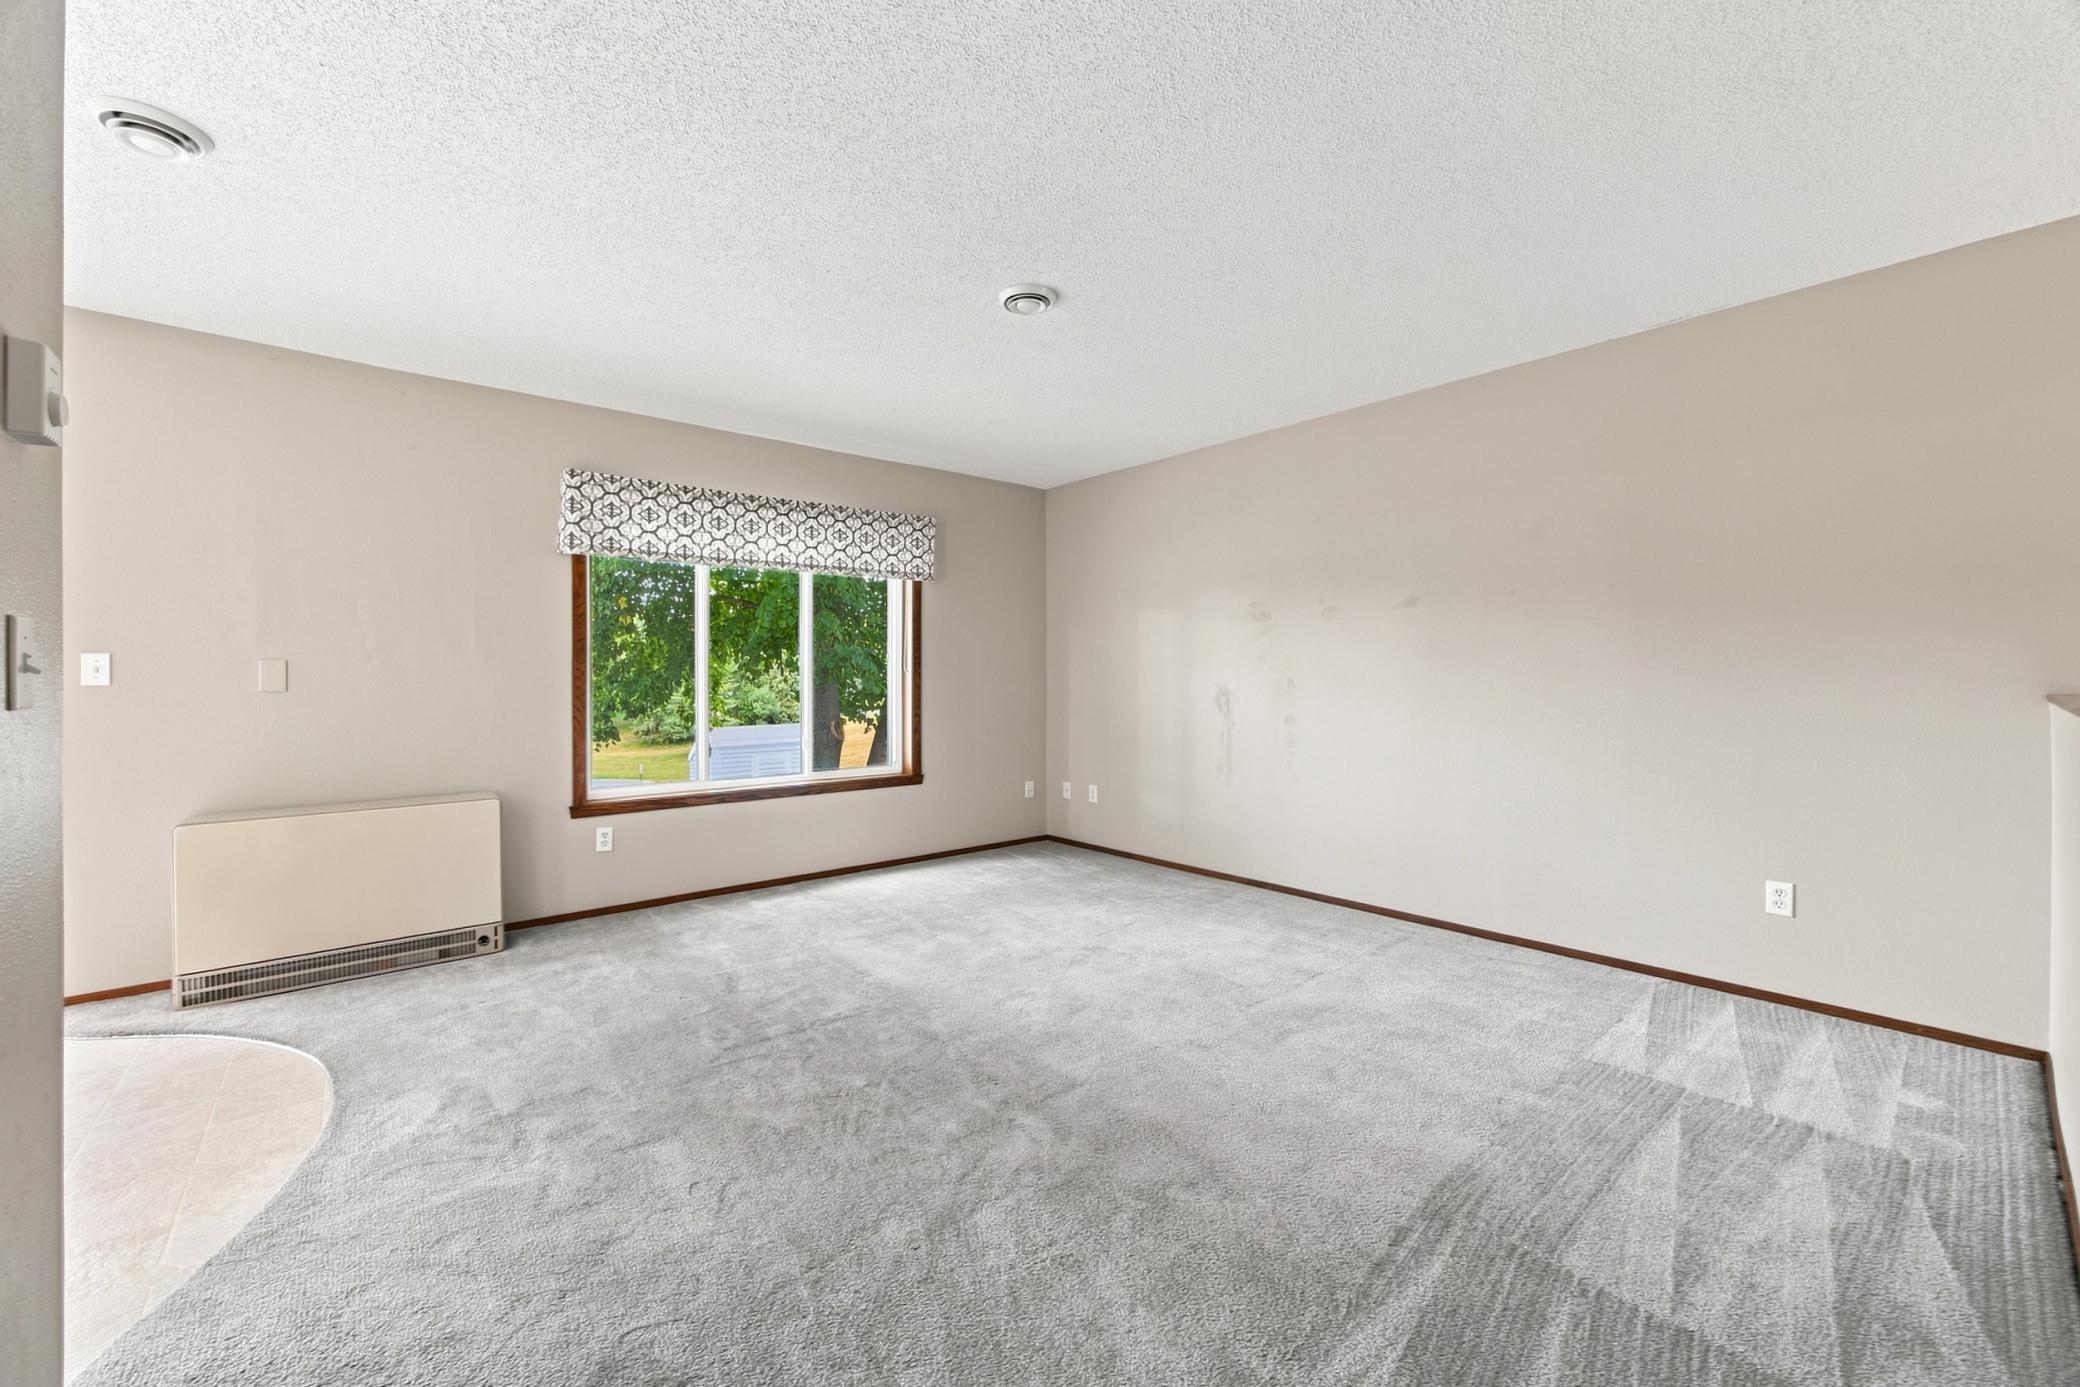
| Living Room | Upper |
| Patio | Main |
| Second (2nd) Bedroom | Upper |
| Third (3rd) Bedroom | Lower |
 2728 29th SPDS.pdf
 Listing Office: Dodd Realty LLC
Last Updated: October - 09 - 2026

The data relating to real estate for sale on this web site comes in part from the Broker Reciprocity SM Program of the Regional Multiple Listing Service of Minnesota, Inc. The information provided is deemed reliable but not guaranteed. Properties subject to prior sale, change or withdrawal. ©2026 Regional Multiple Listing Service of Minnesota, Inc All rights reserved.
Saturday 10th of October 2026 04:05 PM

218-998-4400
Mohagen Real Estate


Let's Connect

Mohagen Real Estate
sue@MohagenRealEstate.com
Office: 218-998-4400
Cell: 218-731-7376

Mohagen Real Estate is licensed in the State of Minnesota