2728 S Upton Avenue, Minneapolis, MN 55416 (MLS# 7056483)
$1,749,000
Minneapolis, MN 55416
MLS# 7056483
4 beds | 5 baths | 4445 sqft
1 / 52
Property Description
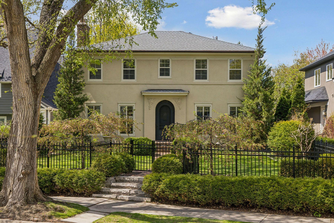
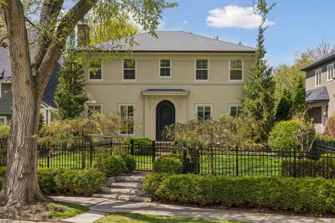
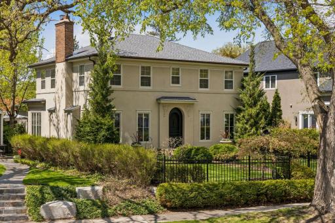
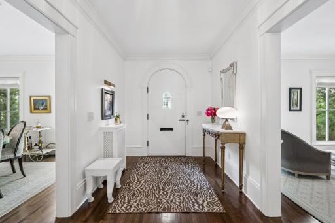
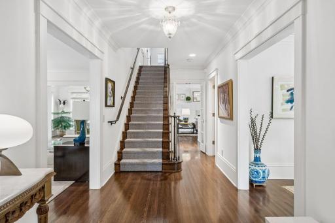
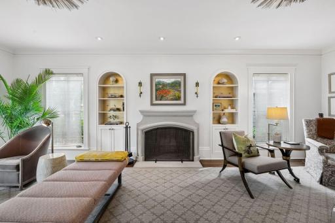
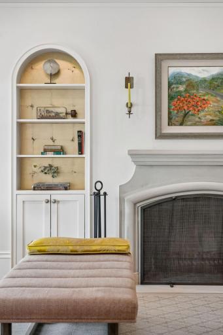
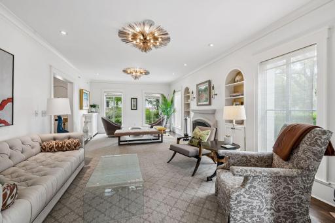
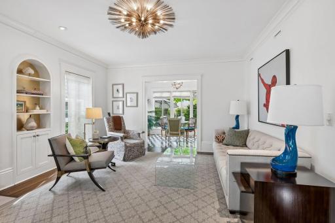
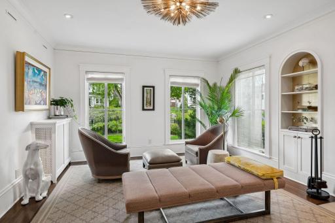
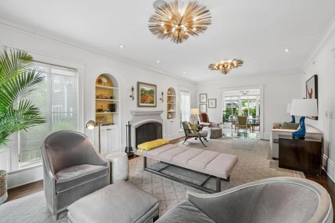
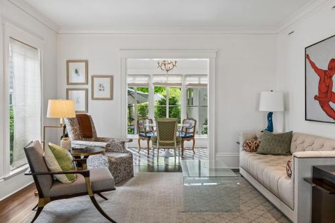
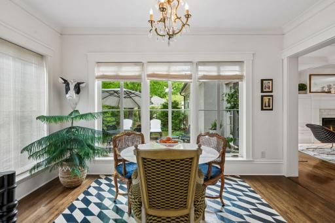
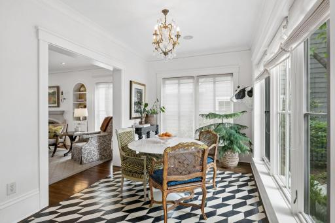
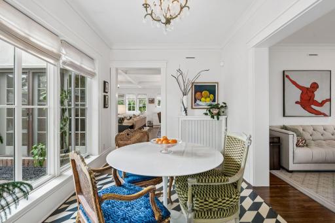
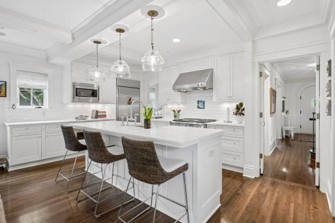
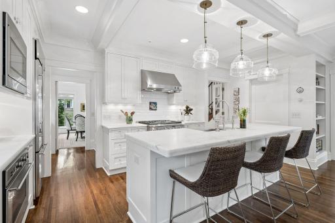
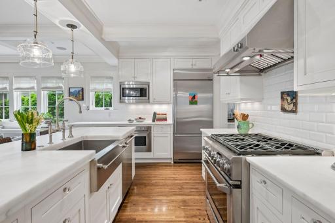
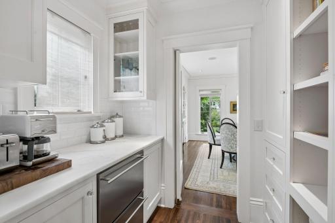
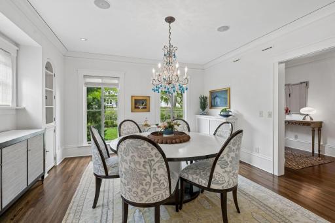
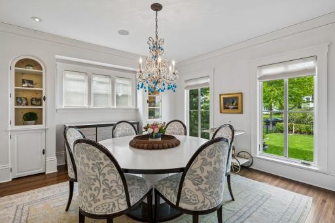
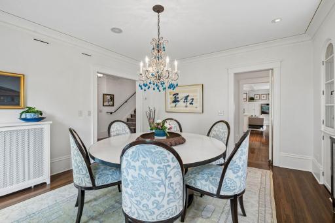
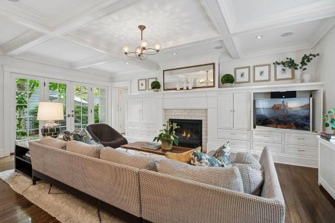
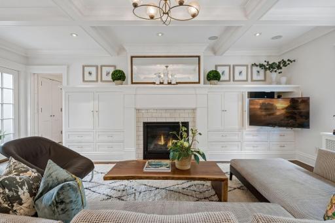
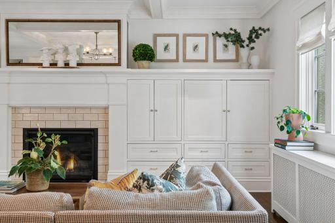
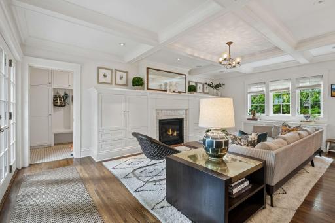
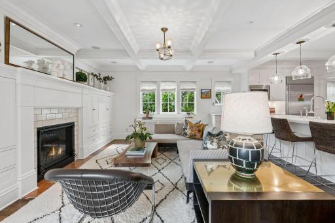
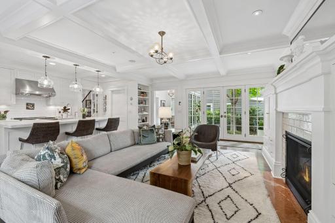
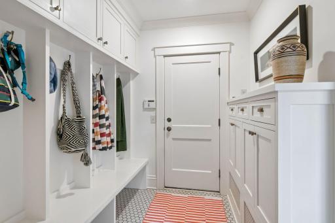
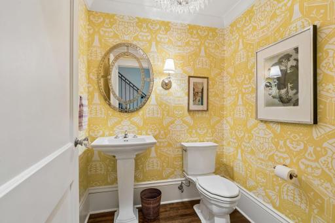
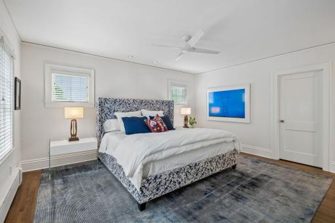
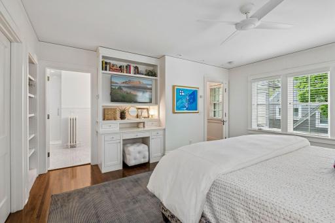
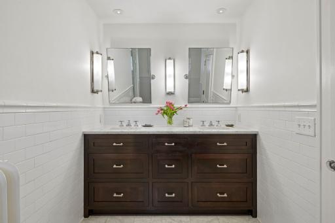
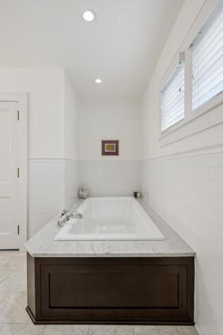
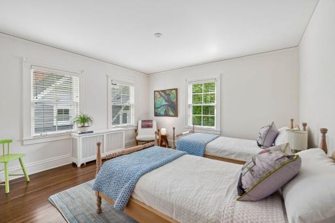
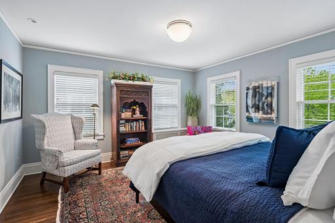
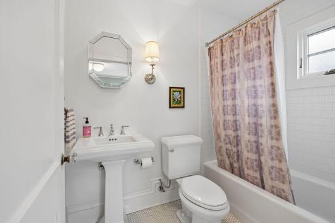
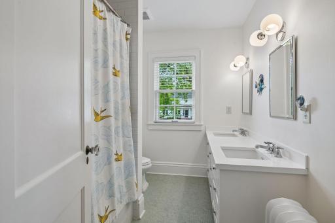
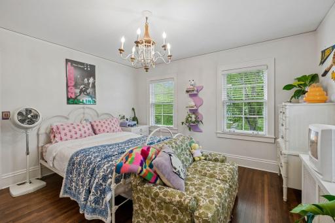
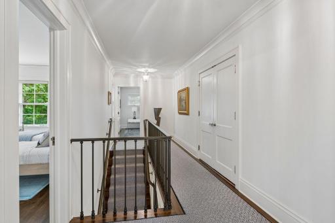
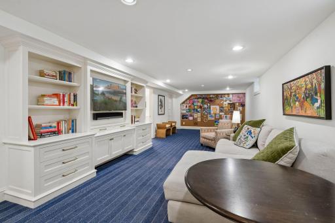
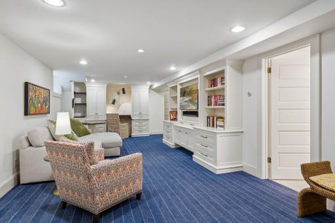
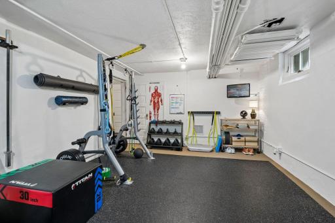
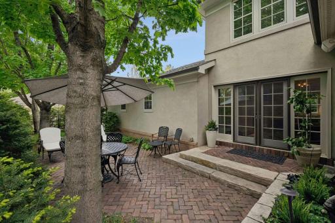
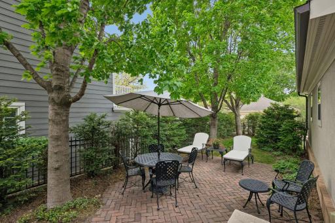
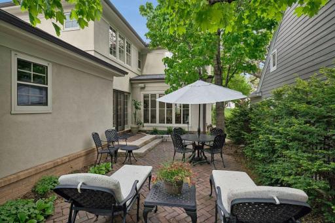
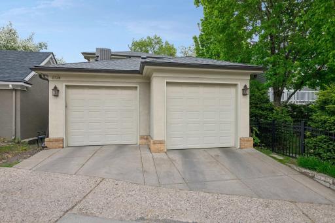
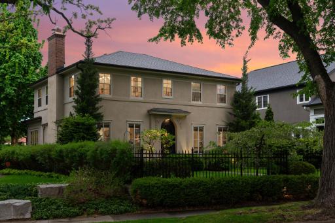
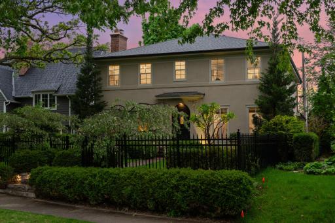
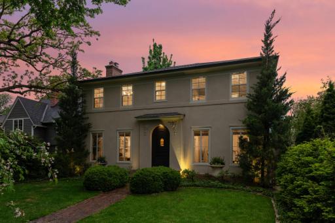
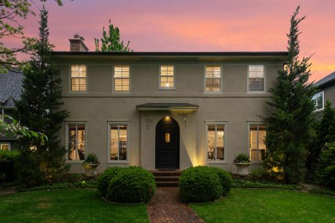
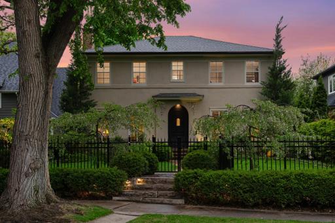
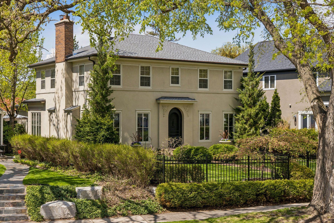
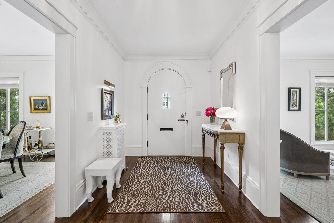
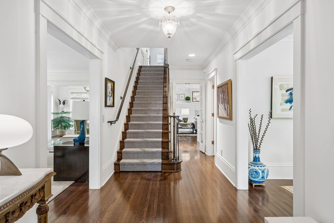
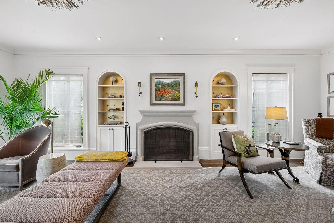
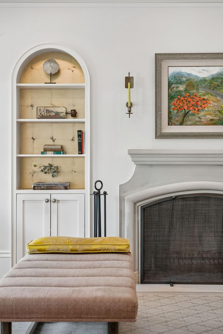
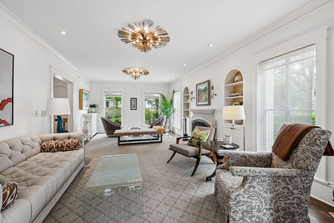
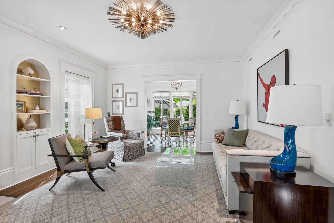
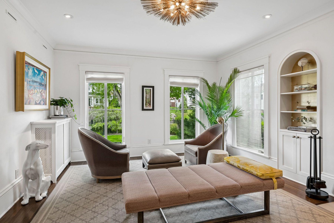
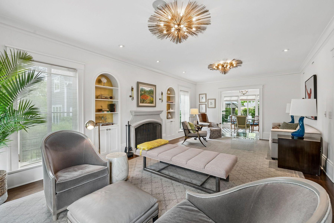
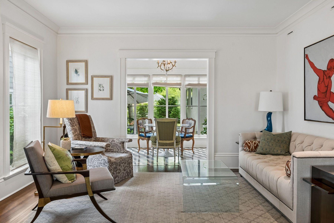
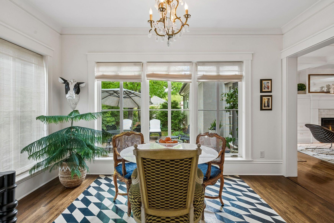
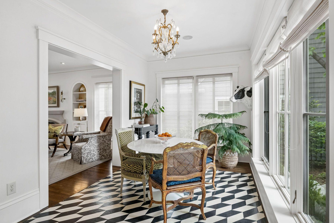
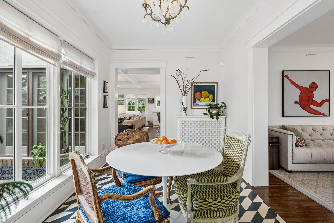
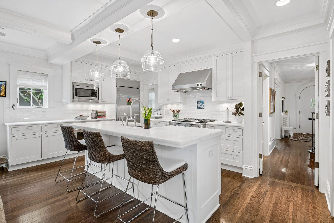
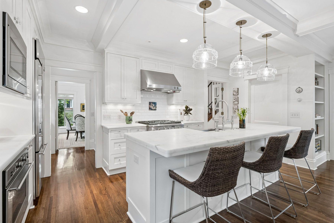
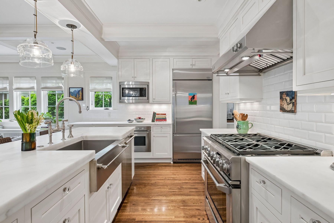
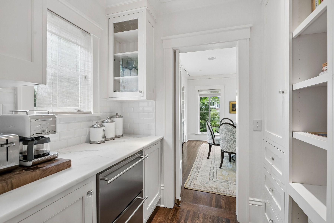
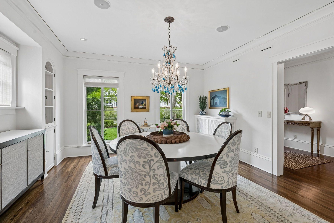
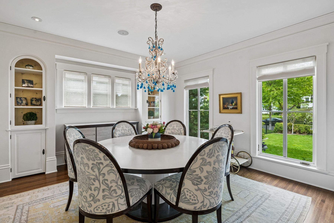
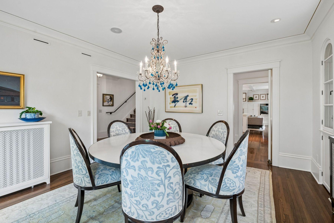
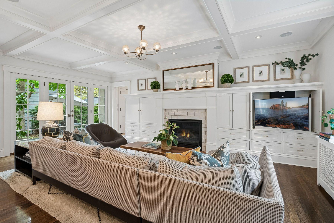
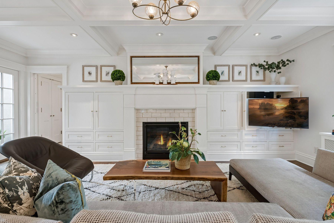
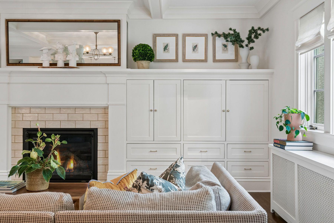
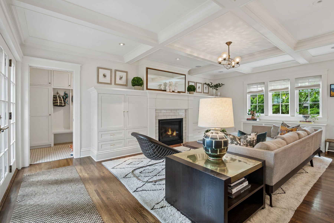
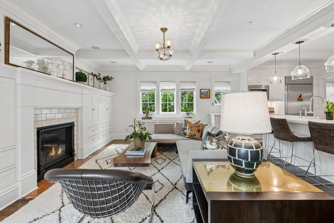
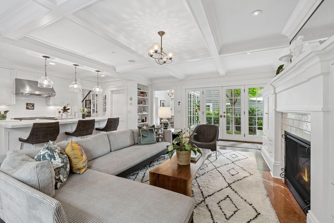
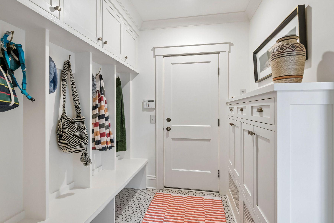
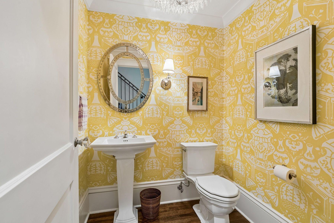
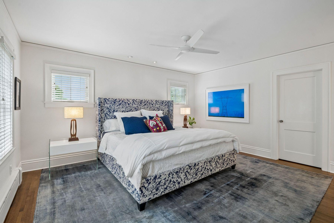
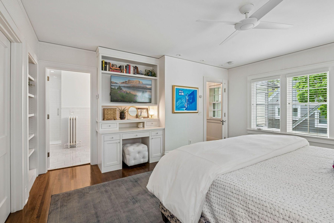
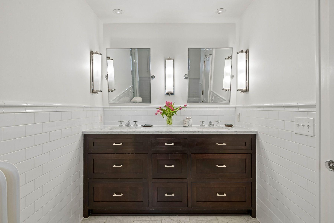
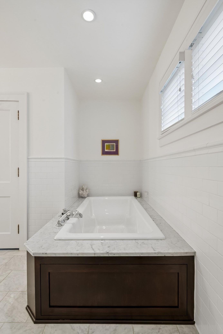
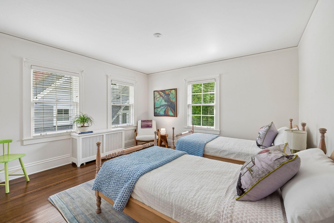
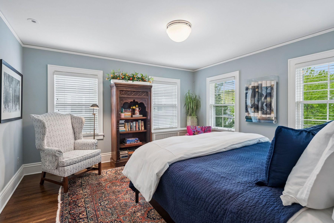
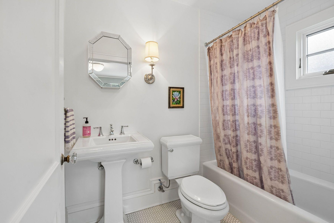
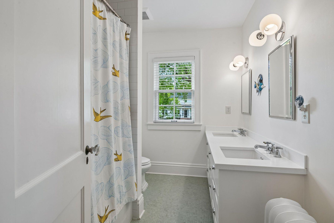
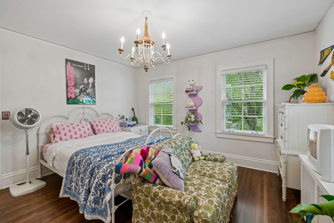
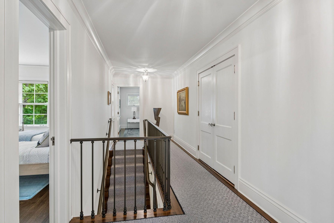
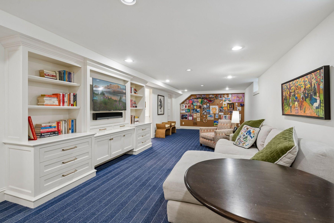
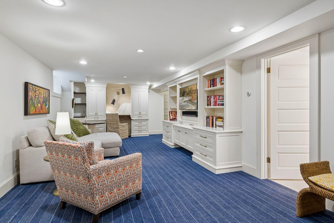
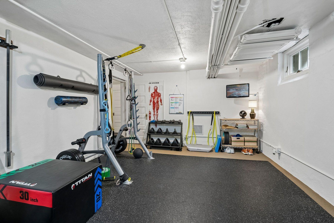
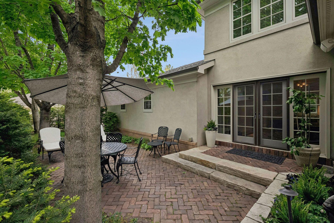
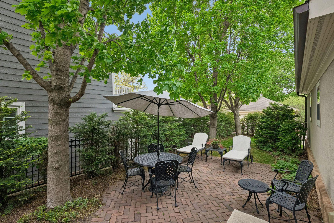
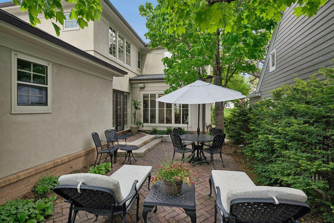
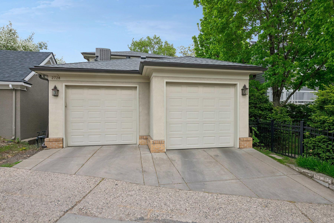
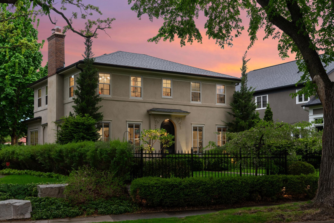
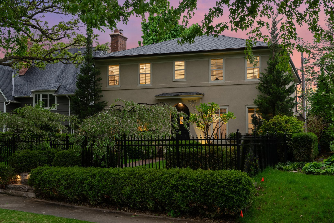
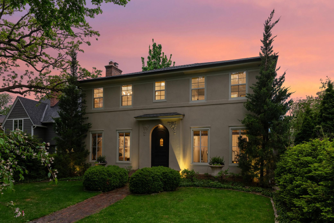
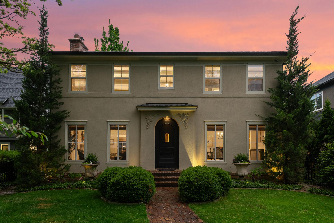
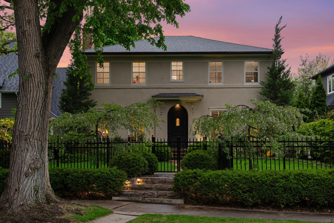
Elegant and masterfully renovated, this 1925 residence blends historic charm with modern luxury. Situated on a serene, single-block street in the prestigious Kenwood area, you are steps from the natural beauty of Cedar Lake, Lake of the Isles, and Bde Maka Ska. Enjoy immediate access to bike paths and local amenities, all while nestled in a quiet, low-traffic enclave. Professional-grade landscaping features aesthetic paver stones, a private patio, and property-wide irrigation and lighting. Inside, an intuitive, airy floor plan allows natural light to pour into every room. The seamless flow connects elegant living spaces to a gourmet chefâs kitchen, complemented by a butlerâs pantry and sculleryâperfect for discreet prep and staging. A classic swinging door opens to the formal dining room, while a stunning sunroom integrates the patio, kitchen, and cozy first-floor family room for effortless entertaining. Meticulously crafted built-ins and original hardwood floors honor the homeâs roots, while âno expense sparedâ modern updatesâincluding a new roof, AC, dehumidifier, and windowsâensure total comfort. The upper level boasts four generous bedrooms and three beautifully appointed baths. The finished lower level offers a premier rec space with a Sub-Zero refrigerator, office, and exercise room. Complete with a rare attached two-and-a-half-car garage, this home represents the pinnacle of architectural design and refinement in the historic Chain of Lakes.
Details
Maps
Contract Information
Status: Active
Contingency: None
Current Price: 1749000
Original List Price: 1749000
ListPrice: 1749000
List Date: 2026-05-05
Owner is an Agent?: No
Auction?: No
General Property Information
Common Wall: No
Lot Measurement: Acres
Manufactured Home?: No
Multiple PIDs?: No
New Development: No
Number of Fireplaces: 2
Waterfront YN: No
Year Built: 1925
Yearly/Seasonal: Yearly
Zoning: Residential-Single Family
Bedrooms: 4
Baths Total: 5
Bath Full: 3
Bath Half: 2
Main Floor Total SqFt: 1472
Above Grd Total SqFt: 3019
Below Grd Total SqFt: 1426
Total SqFt: 4445
Total Finished Sqft: 4410.00
FireplaceYN: Yes
Style: (SF) Single Family
Foundation Size: 1540
Garage Stalls: 2
Lot Dimensions: 50x125
Acres: 0.14
Assessment Pending: No
Location Tax and Other Information
House Number: 2728
Street Direction Prefix: S
Street Name: Upton
Street Suffix: Avenue
Postal City: Minneapolis
County: Hennepin
State: MN
Zip Code: 55416
Complex/Dev/Subdivision: Walton Hills
Assessments
Tax With Assessments: 20936
Building Information
Finished SqFt Above Ground: 3019
Finished SqFt Below Ground: 1391
Lease Details
Land Leased: Not Applicable
Miscellaneous Information
Homestead: Yes
Ownership
Fractional Ownership: No
Parking Characteristics
Garage Square Feet: 500
Public Survey Info
Range#: 24
Section#: 32
Township#: 29
Property Features
Accessible: None
Air Conditioning: Central Air
Amenities Unit: Hardwood Floors; Kitchen Center Island; Kitchen Window; Local Area Network; Patio; Primary Bedroom Walk-In Closet; Security System; Washer/Dryer Hookup
Appliances: Dishwasher; Disposal; Dryer; Microwave; Range; Refrigerator; Washer
Basement: Concrete Block; Drain Tiled
Bath Description: Upper Level Full Bath; Full Primary; Private Primary
Construction Materials: Block; Concrete
Construction Status: Previously Owned
Dining Room Description: Breakfast Area; Eat In Kitchen; Separate/Formal Dining Room
Electric: Circuit Breakers
Exterior: Stucco
Family Room Characteristics: Family Room; Main Level
Fencing: Full
Fireplace Characteristics: Family Room; Gas Burning; Wood Burning
Foundation: Concrete Block
Fuel: Natural Gas
Heating: Hot Water
Internet Options: Cable
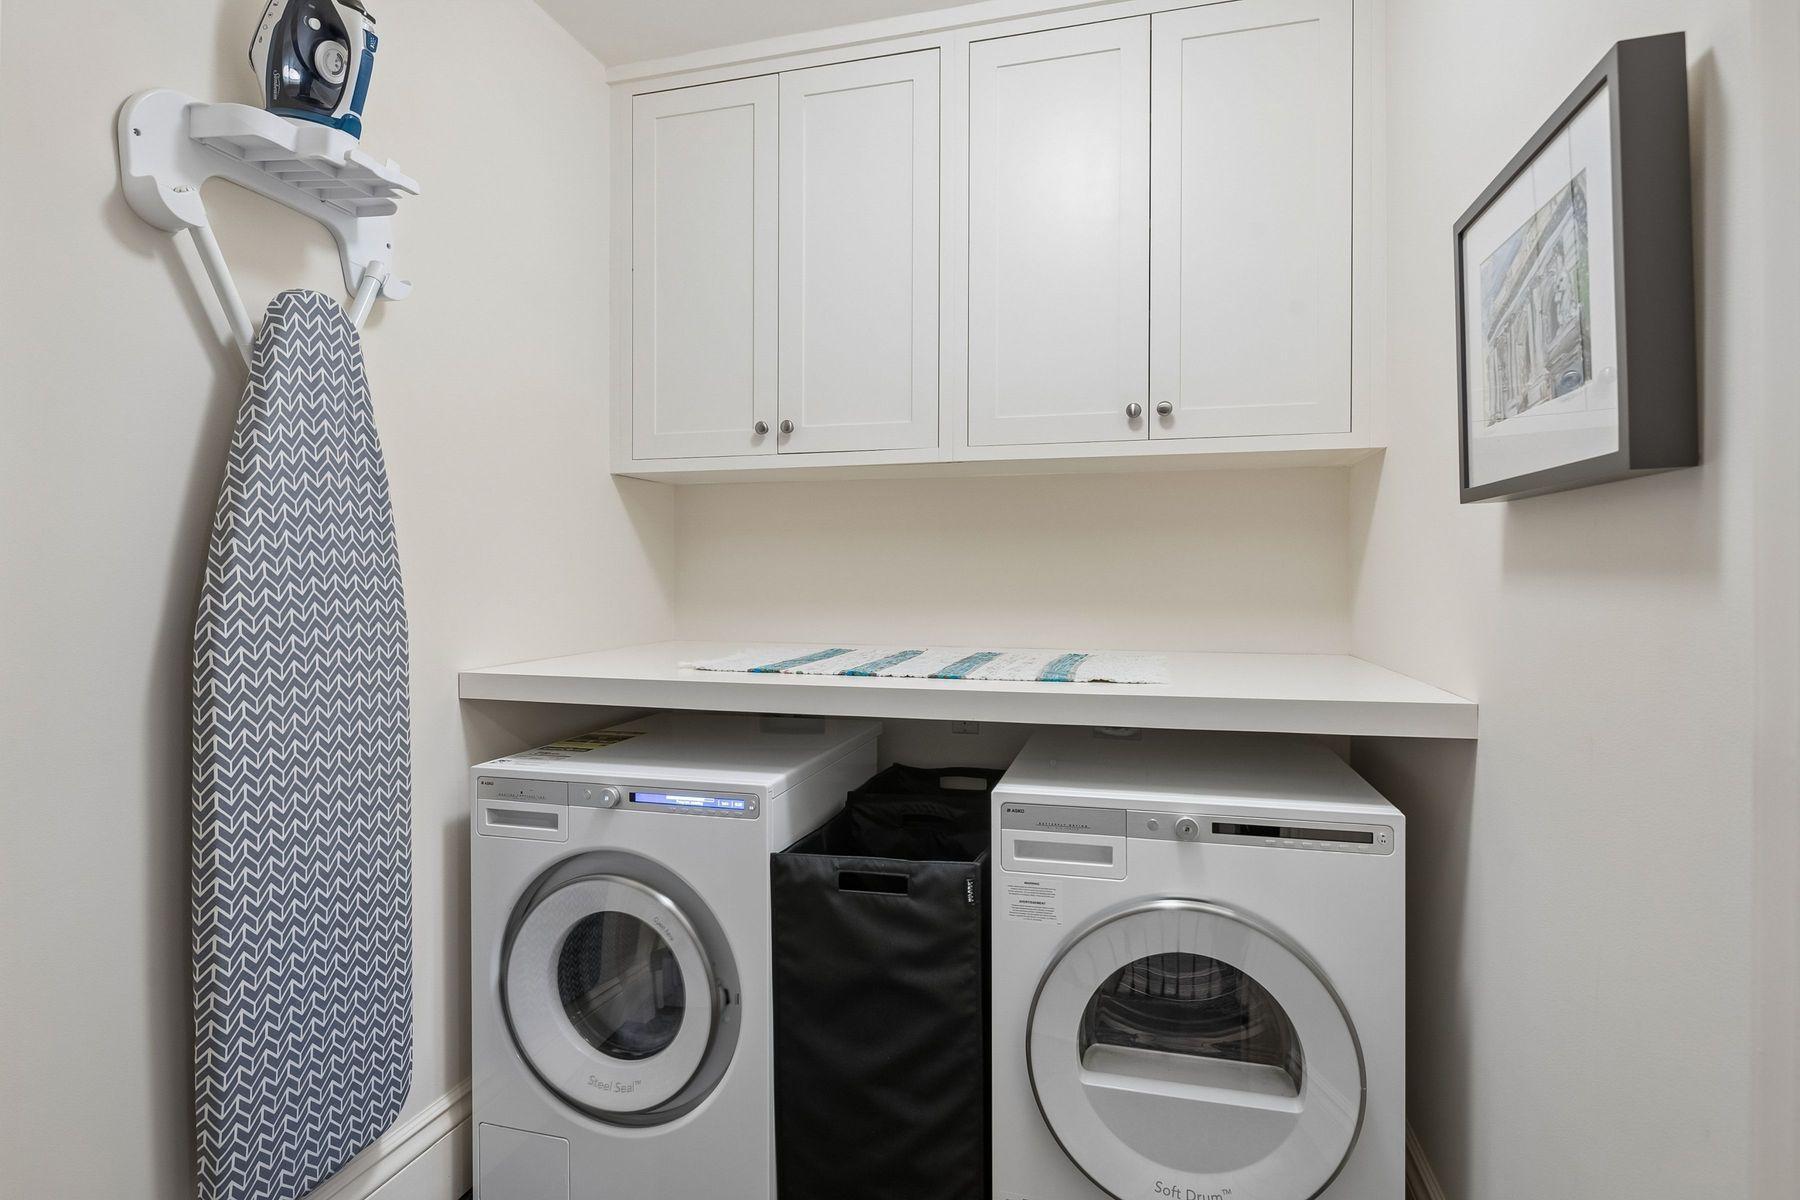
Laundry: In Basement; Laundry Room; Lower Level; Upper Level; Washer Hookup
Lot Description: Public Transit (w/in 6 blks); Tree Coverage - Medium
Parking Characteristics: Garage Door Opener
Pool Description: None
Road Frontage: City Street; Curbs; Sidewalks
Road Responsibility: Public Maintained Road
Roof: Age 8 Years or Less
Sewer: City Sewer/Connected
Special Search: 2nd Floor Laundry; 3 BR on One Level; 4 BR on One Level; Primary Bdr Suite
Stories: Two
Water: City Water/Connected
Room Information
| Room Name | Dimensions | Level |
| Dining Room | 14x14 | Main |
| Family Room | 21x13 | Main |
| First (1st) Bedroom | 17x15 | Upper |
| Fourth (4th) Bedroom | 13x13 | Upper |
| Foyer | 15x08 | Main |
| Kitchen | 21x11 | Main |
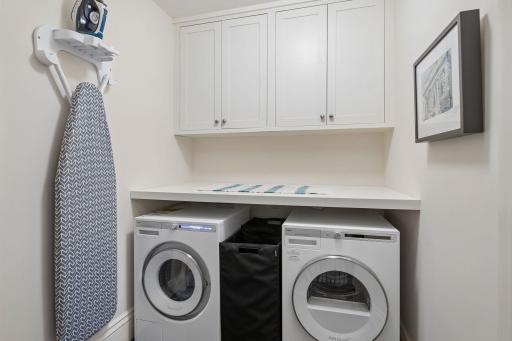
| Laundry | 06x06 | Upper |
| Living Room | 24x15 | Main |
| Pantry (Walk-In) | 07x06 | Main |
| Recreation Room | 34x13 | Lower |
| Second (2nd) Bedroom | 15x13 | Upper |
| Third (3rd) Bedroom | 14x13 | Upper |
Listing Office: Lakes Sotheby's International
Last Updated: July - 06 - 2026

The data relating to real estate for sale on this web site comes in part from the Broker Reciprocity SM Program of the Regional Multiple Listing Service of Minnesota, Inc. The information provided is deemed reliable but not guaranteed. Properties subject to prior sale, change or withdrawal. ©2024 Regional Multiple Listing Service of Minnesota, Inc All rights reserved.
Wednesday 8th of July 2026 03:45 AM

218-998-4400
Mohagen Real Estate


Let's Connect

Mohagen Real Estate
sue@MohagenRealEstate.com
Office: 218-998-4400
Cell: 218-731-7376

Mohagen Real Estate is licensed in the State of Minnesota