27284 110th Street NW, Zimmerman, MN 55398 (MLS# 7109989)
$1,250,000
Zimmerman, MN 55398
MLS# 7109989
Status: Closed
5 beds | 5 baths | 6527 sqft
1 / 115
Property Description
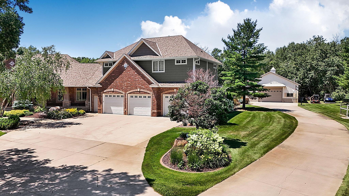
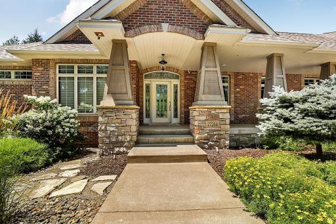
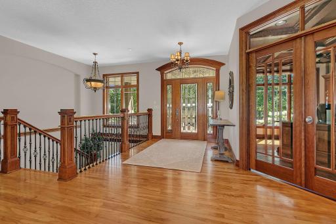
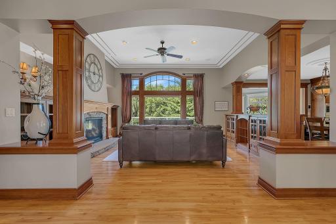
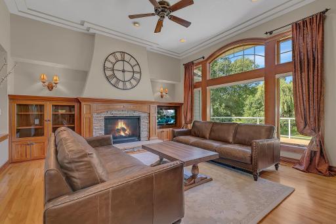
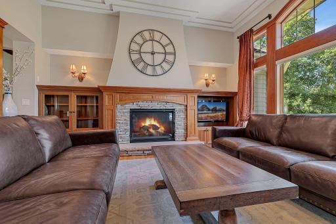
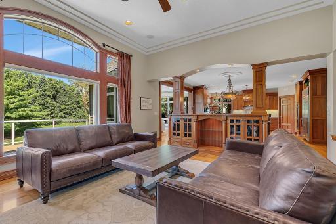
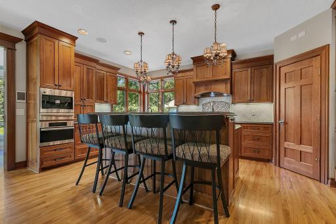
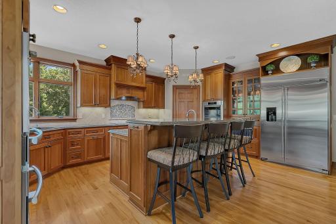
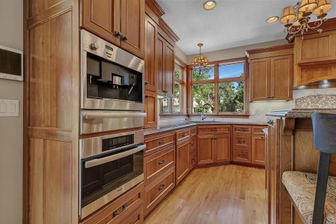
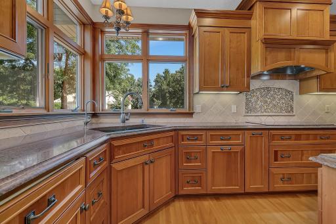
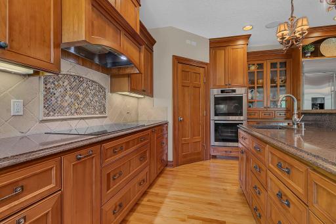
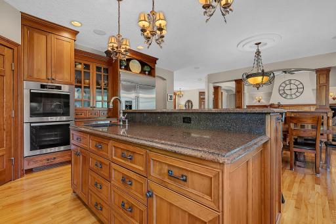
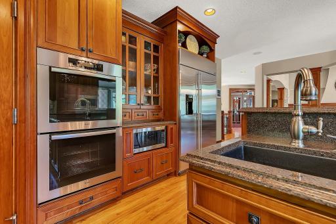
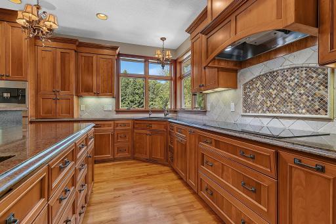
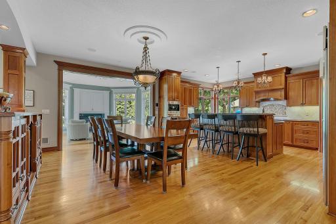
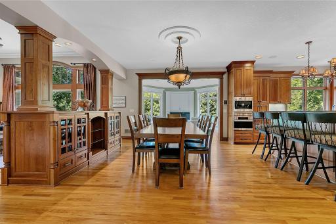
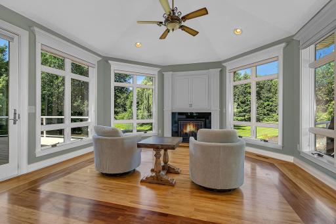
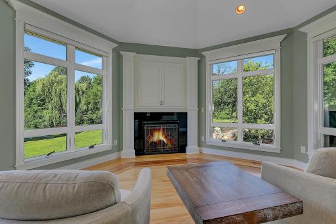
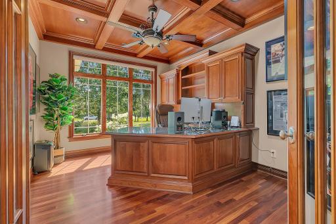
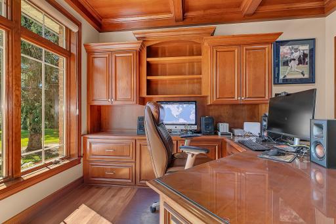
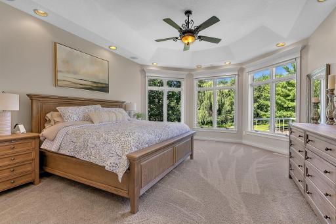
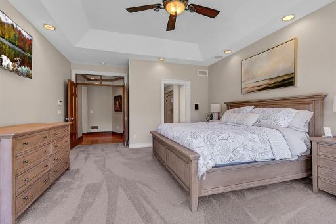
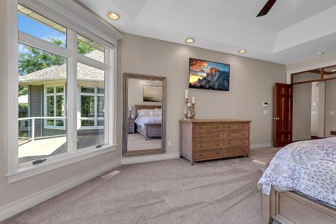
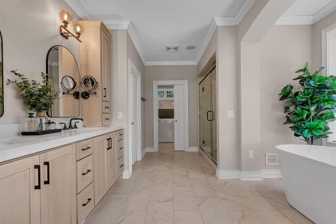
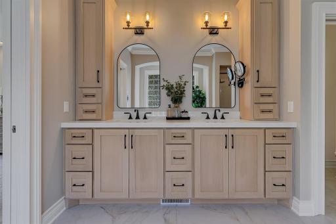
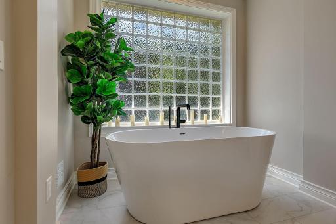
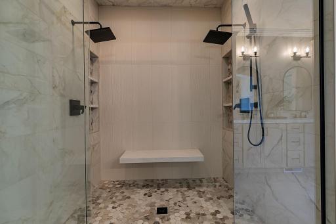
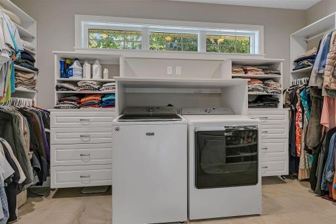
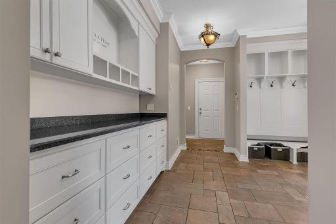
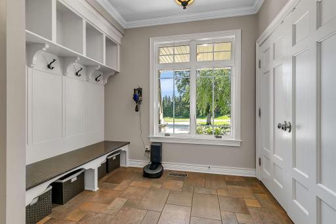
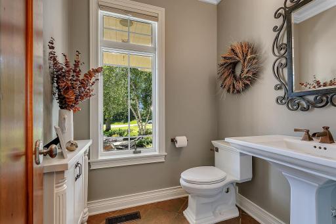
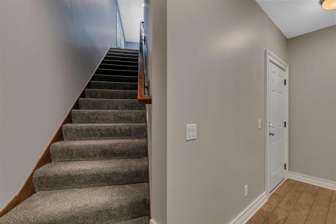
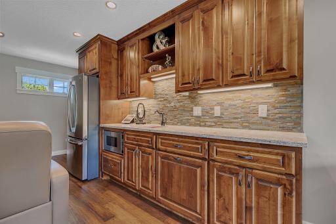
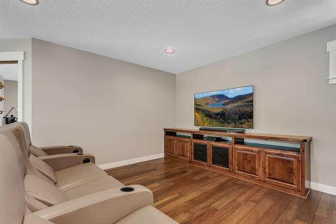
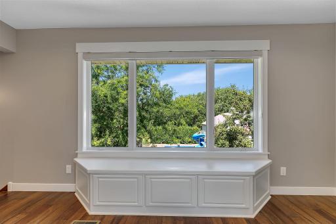
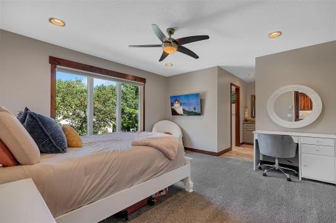
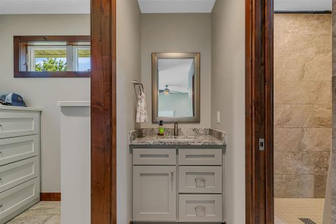
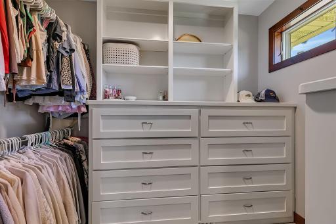
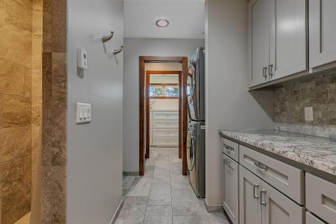
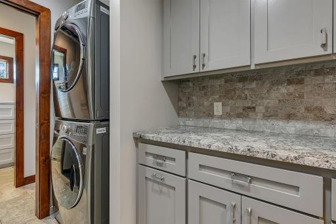
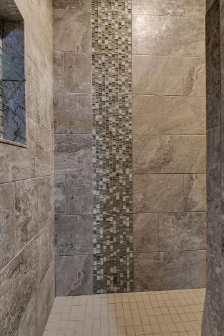
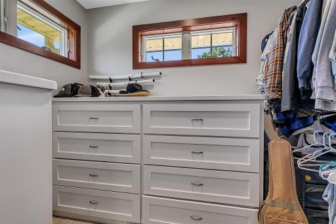
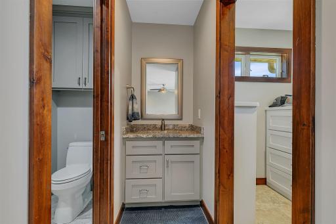
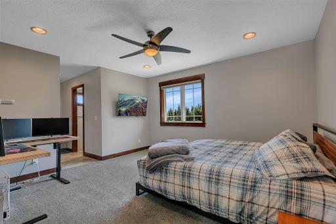
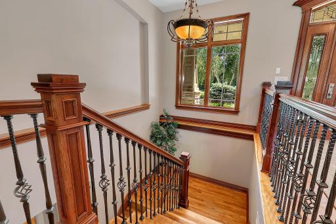
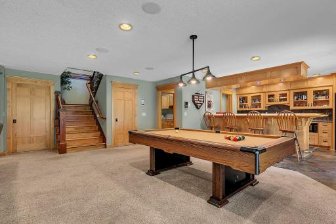
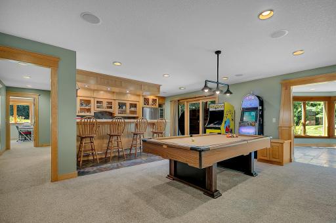
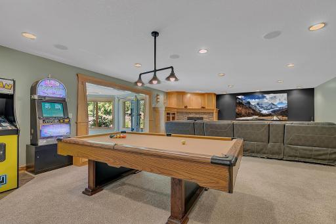
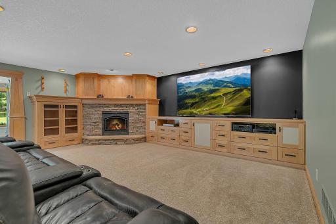
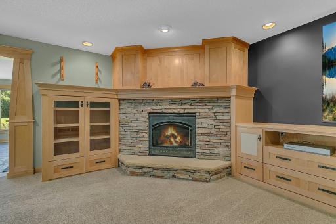
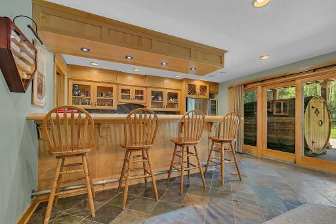
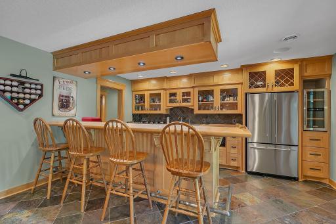
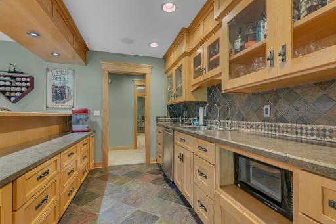
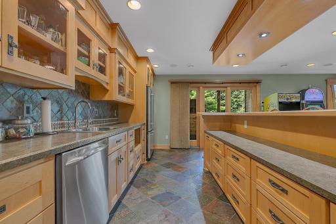
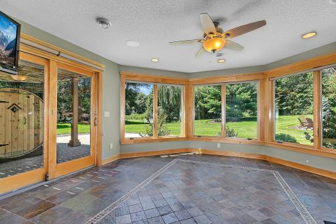
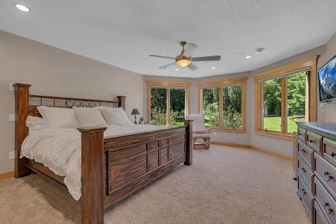
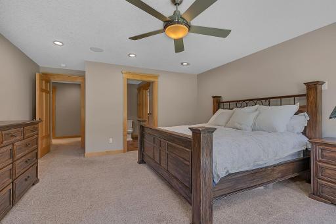
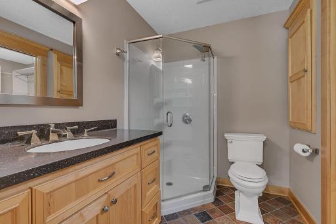
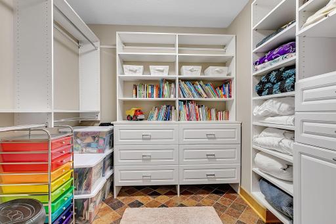
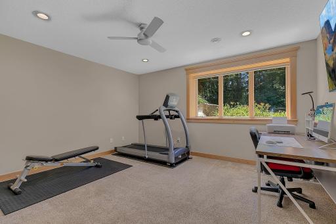
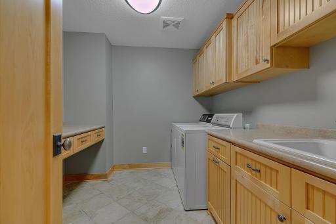
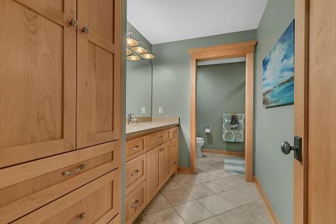
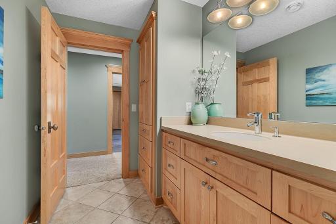
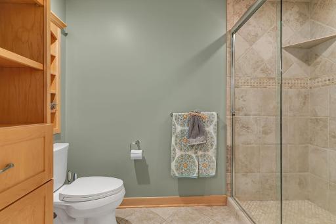
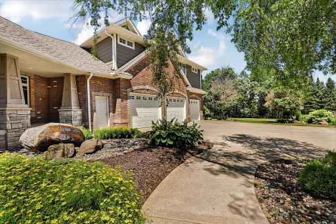
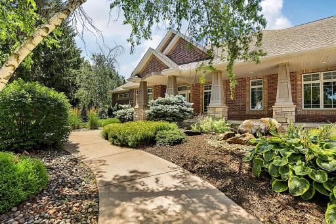
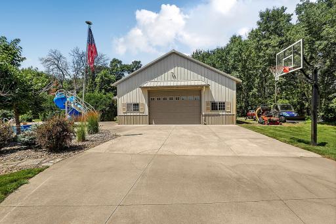
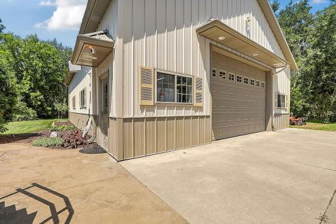
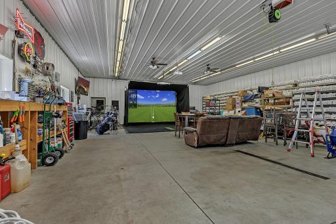
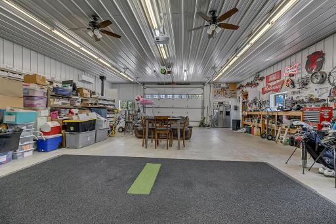
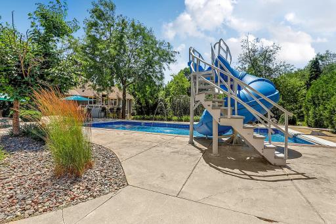
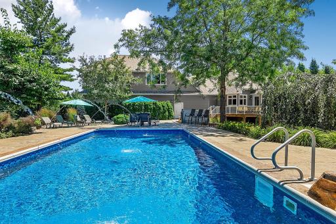
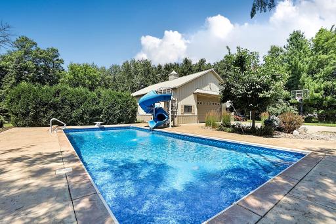
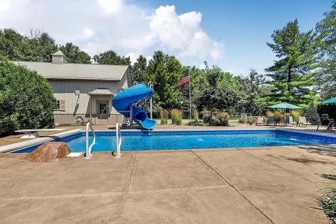
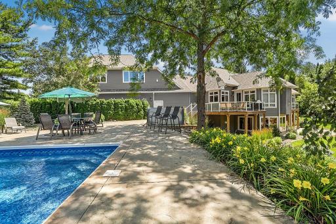
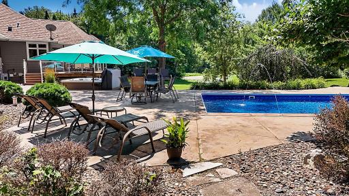
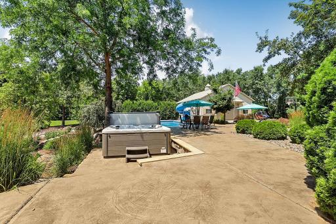
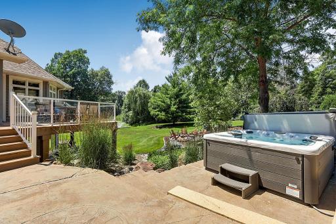
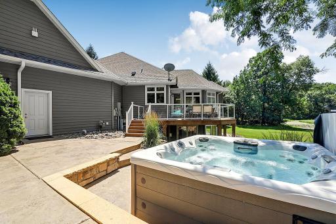
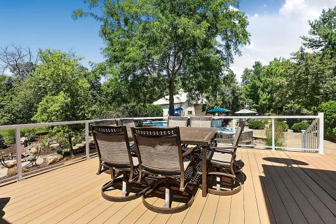
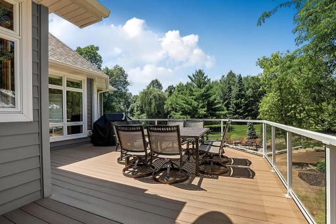
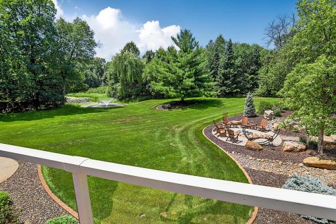
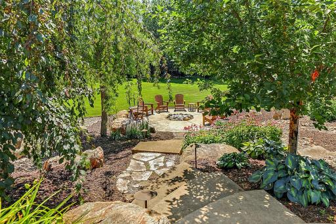
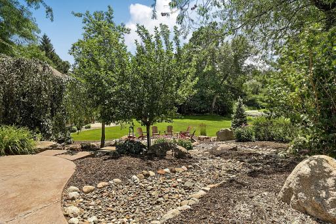
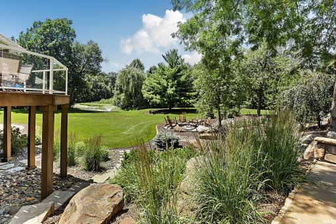
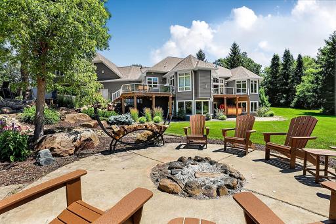
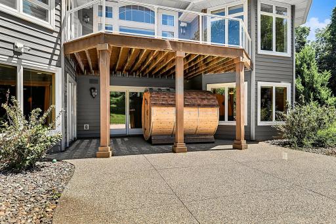
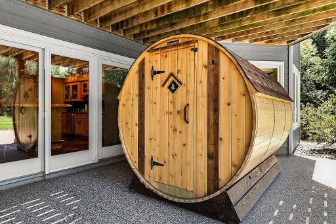
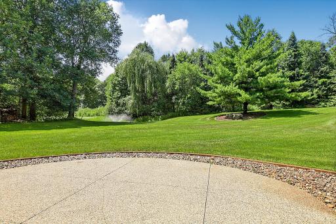
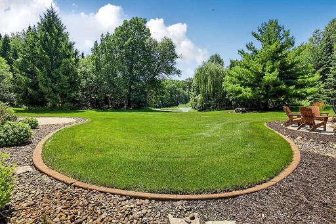
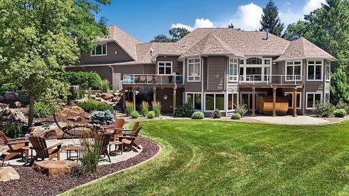
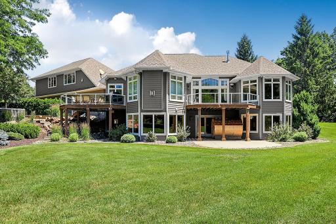
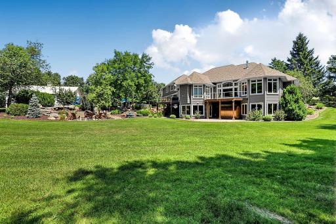
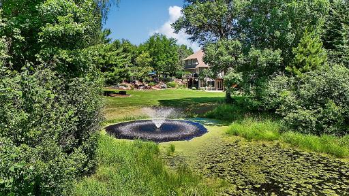
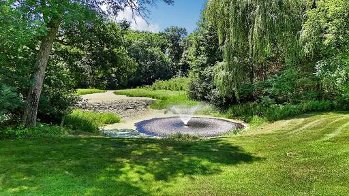
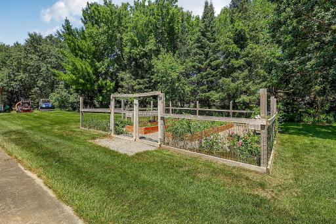
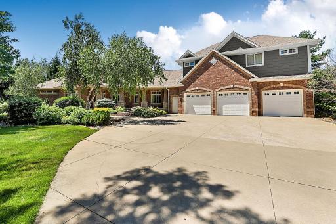
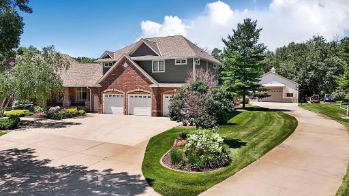
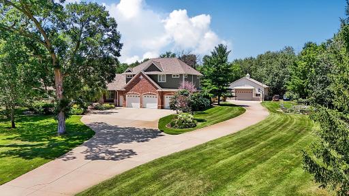
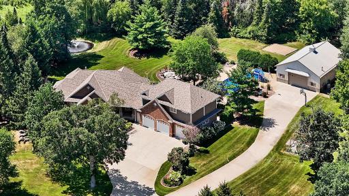
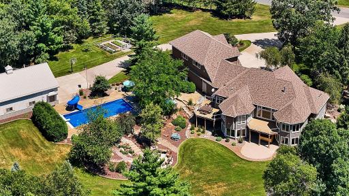
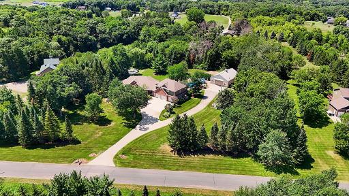
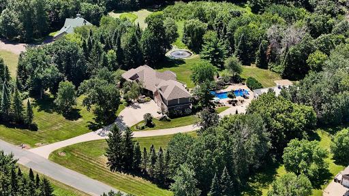
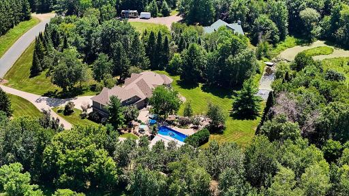
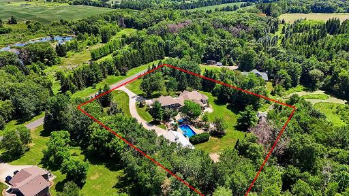
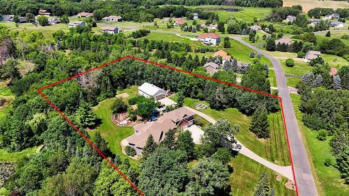
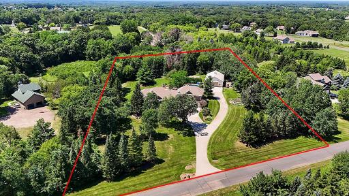
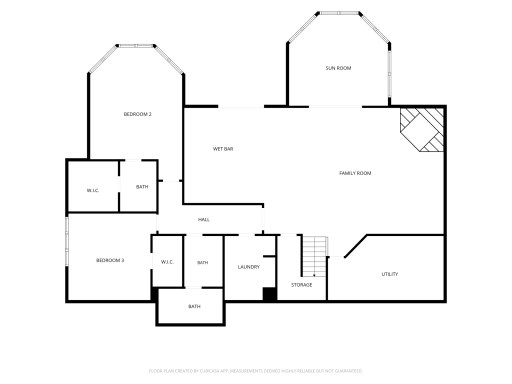
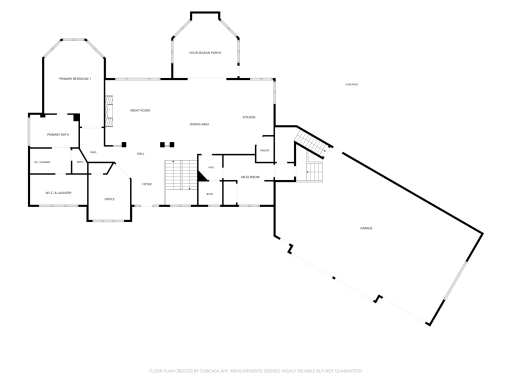
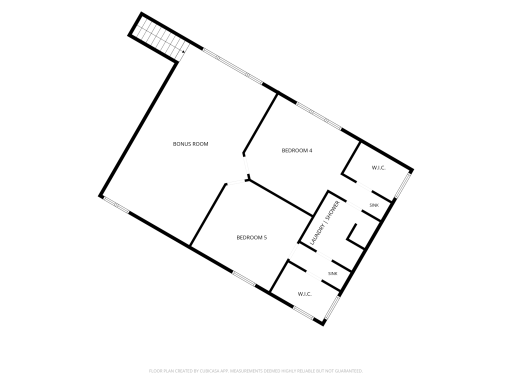
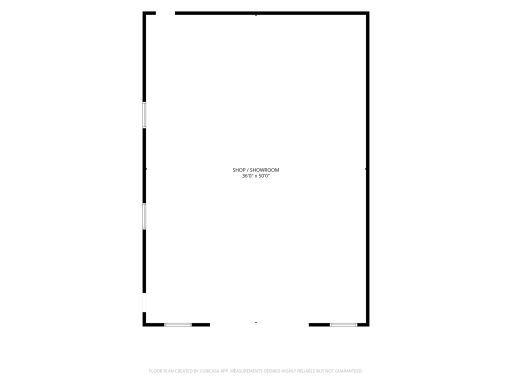
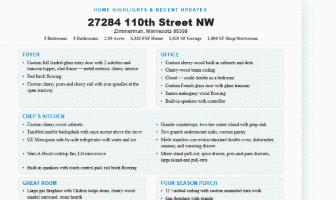
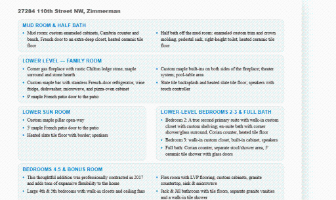
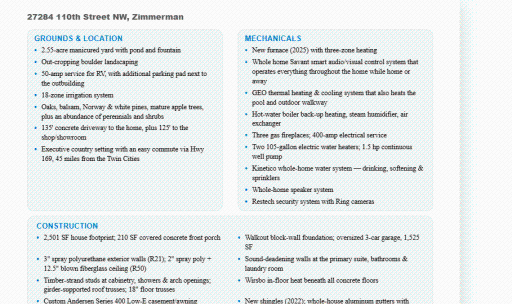
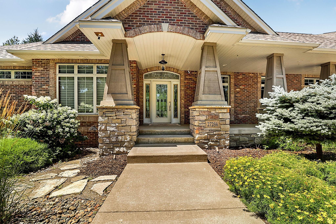
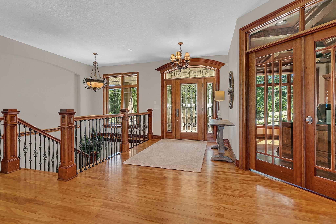
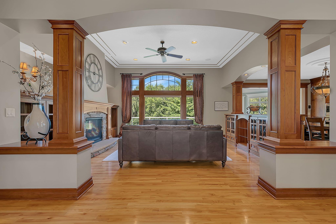
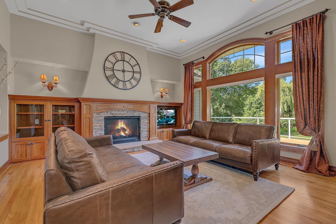
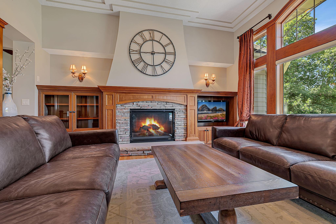
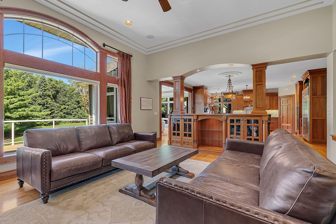
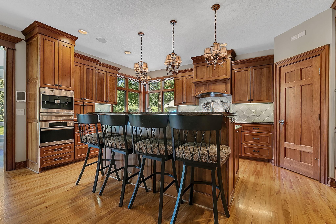
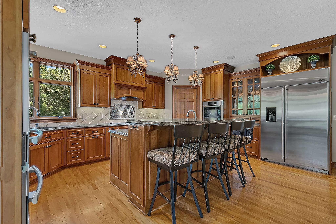
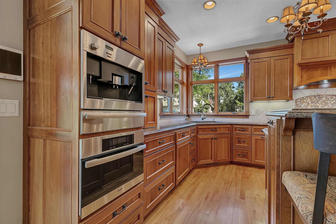
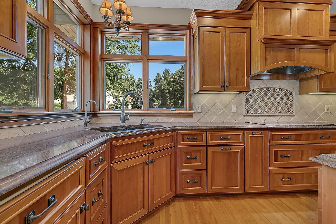
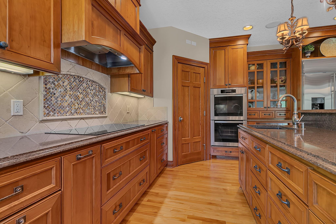
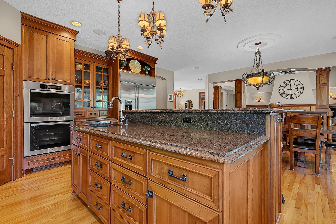
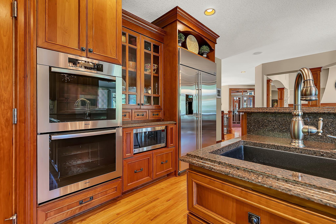
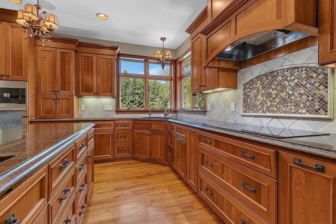
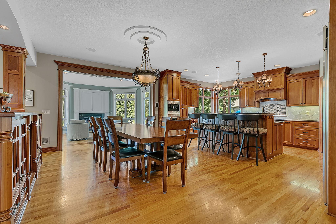
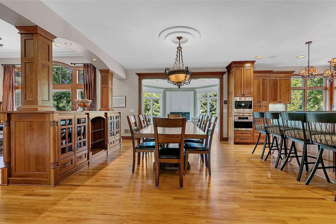
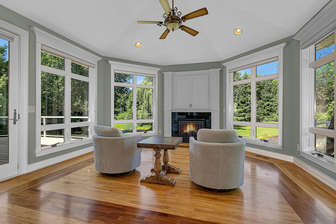
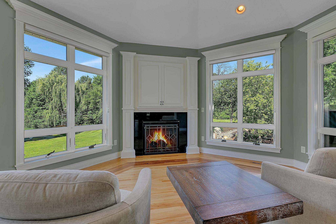
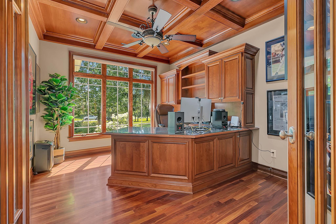
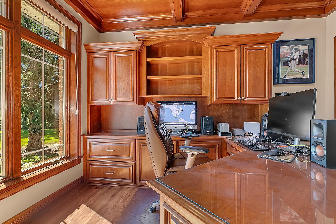
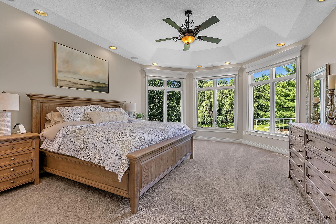
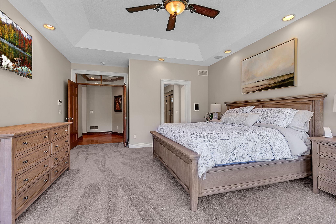
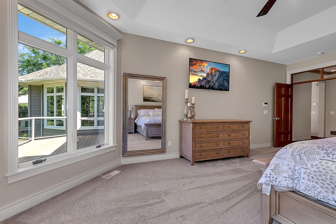
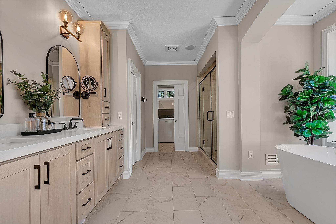
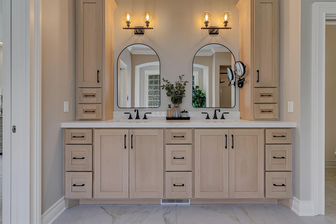
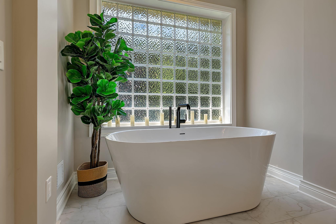
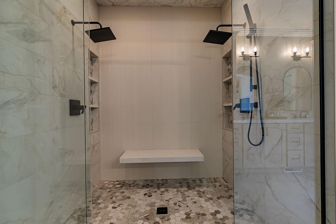
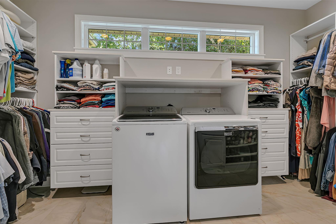
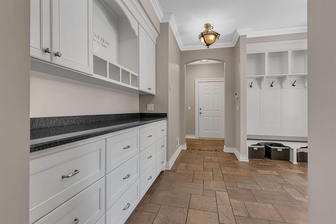
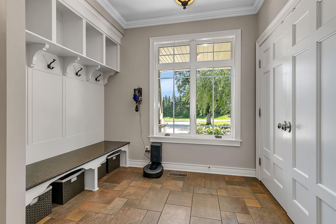
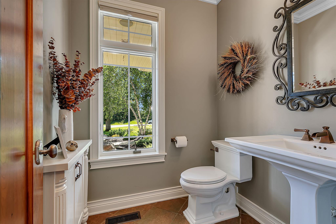
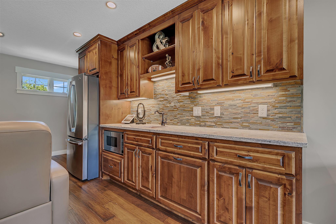
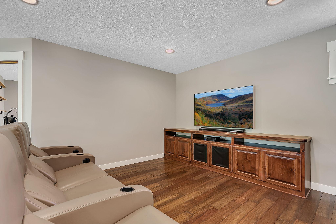
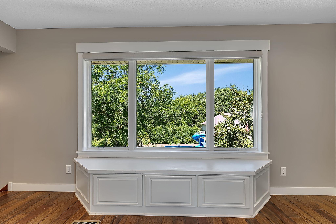
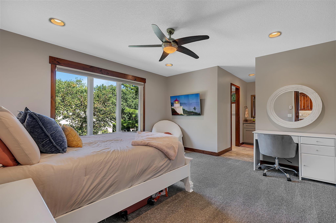
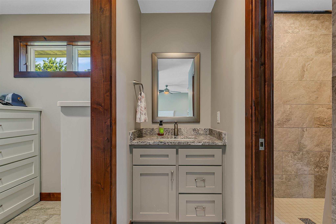
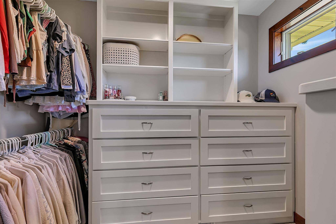
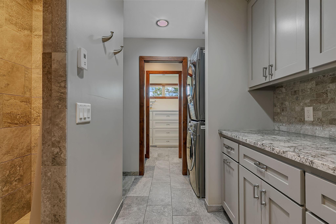
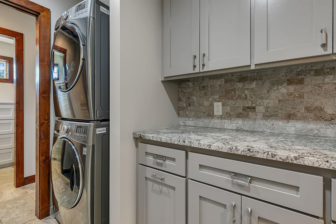
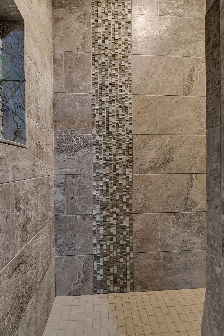
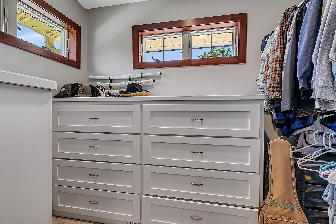
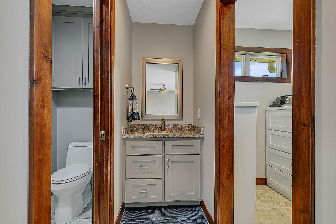
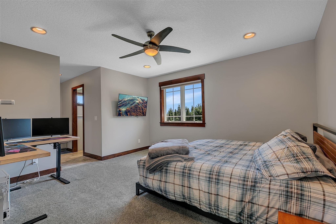
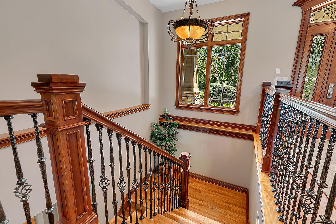
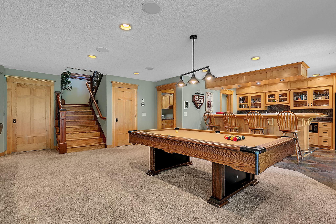
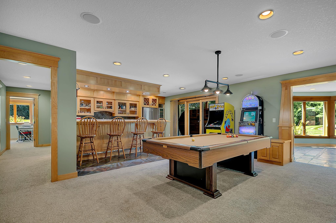
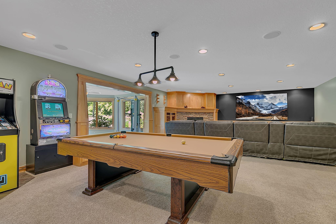
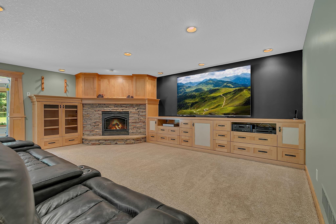
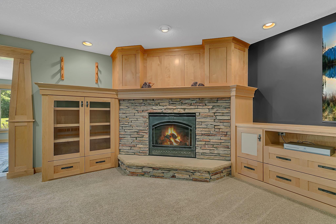
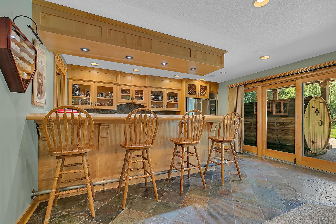
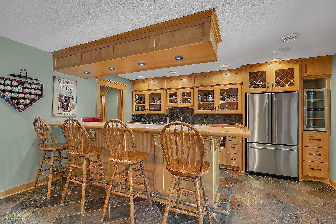
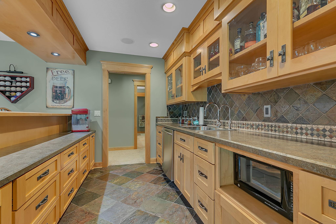
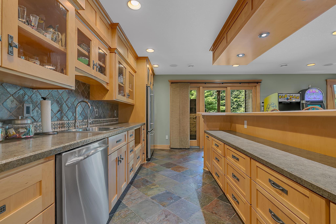
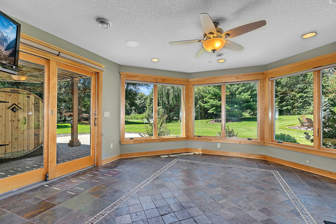
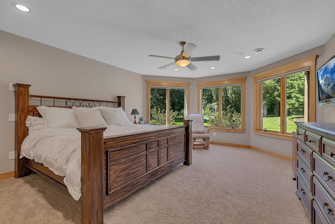
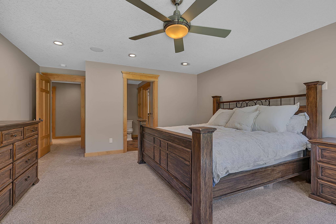
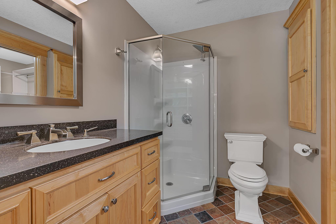
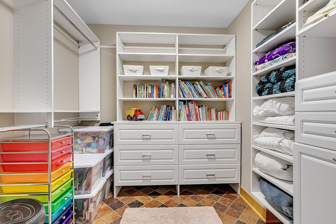
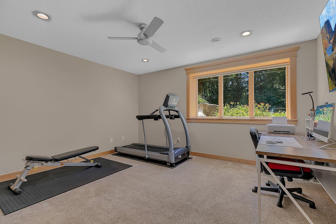
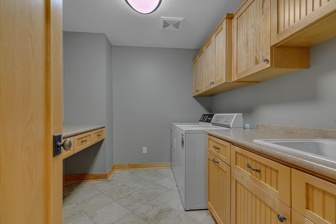
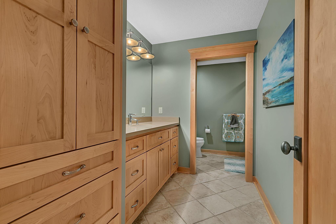
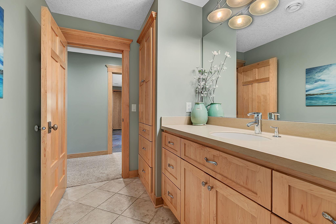
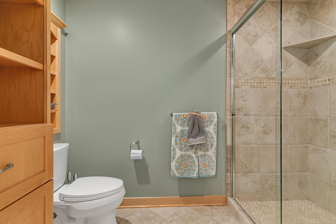
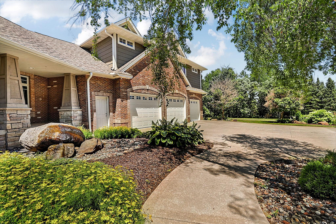
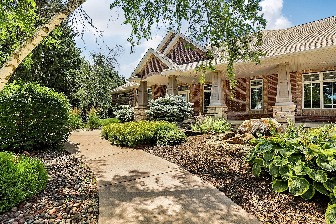
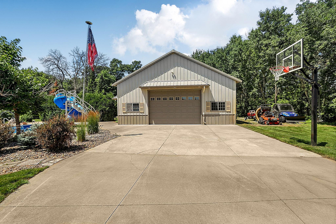
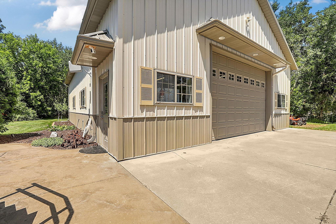
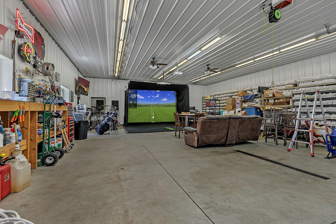
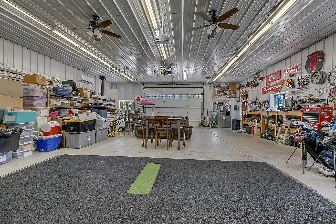
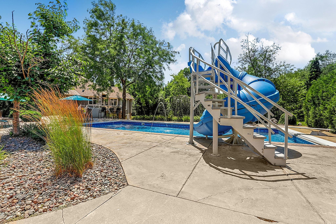
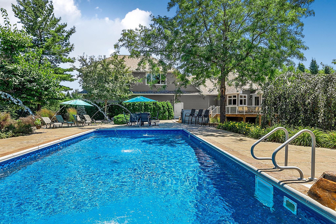
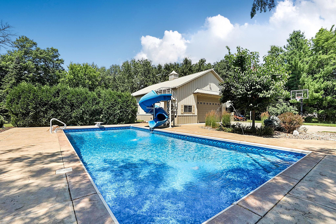
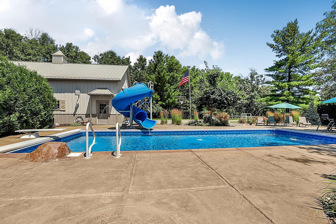
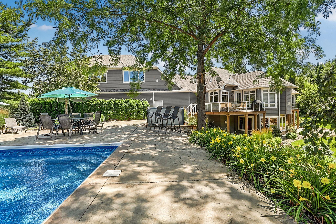
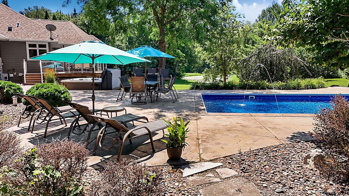
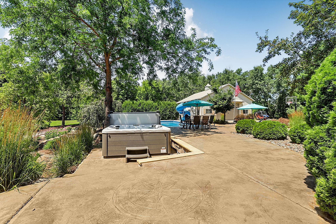
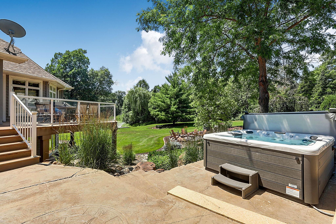
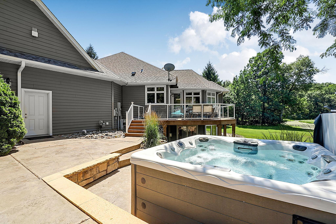
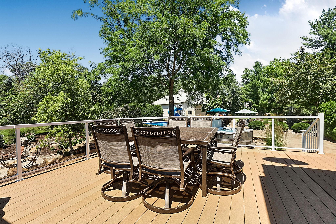
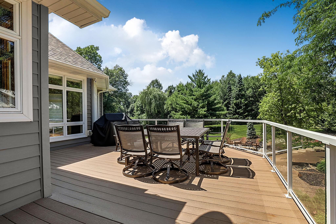
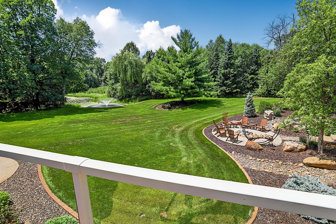
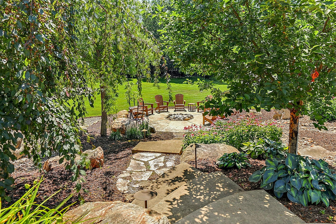
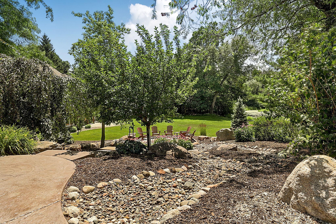
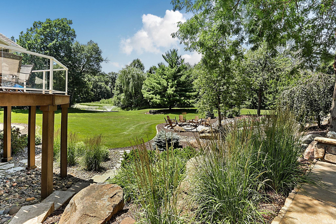
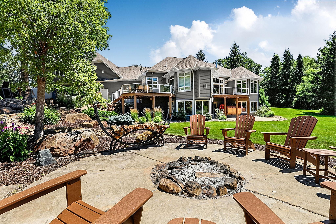
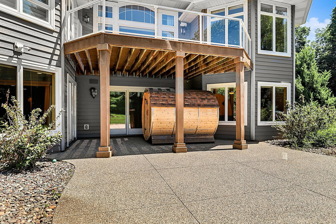
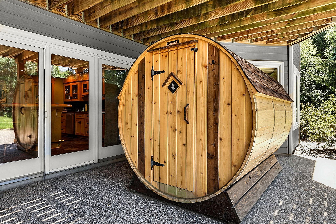
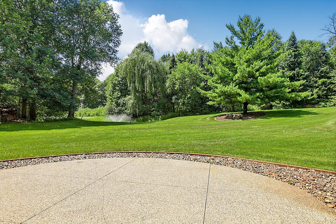
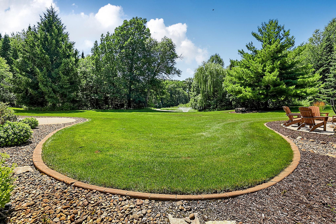
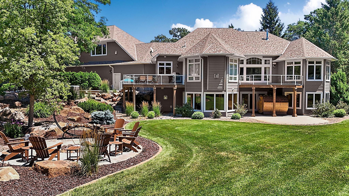
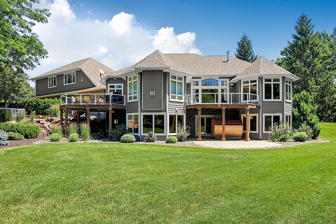
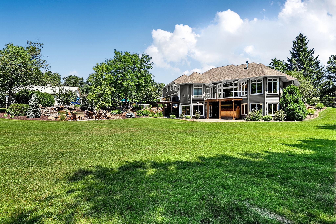
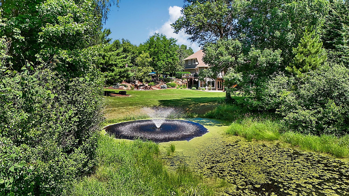
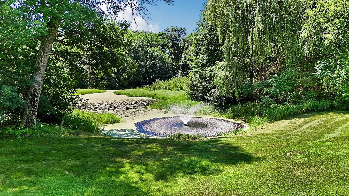
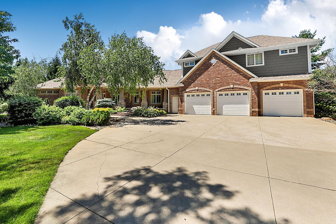
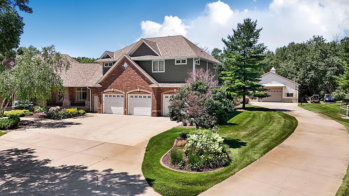
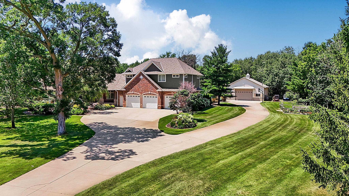
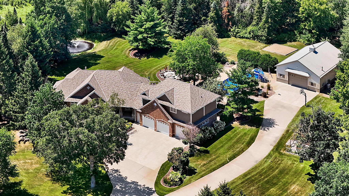
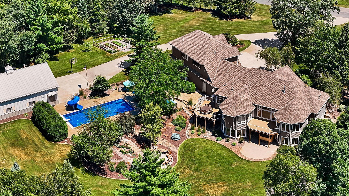
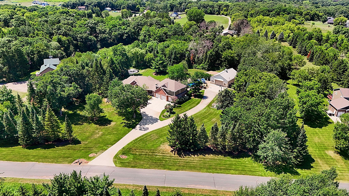
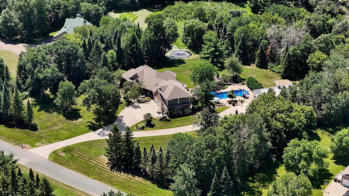
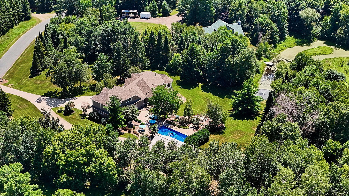
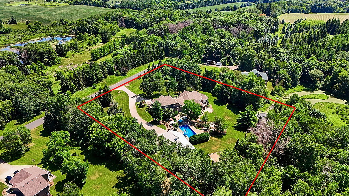
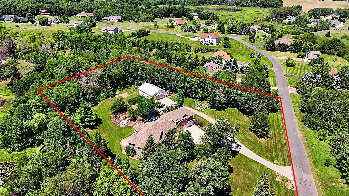
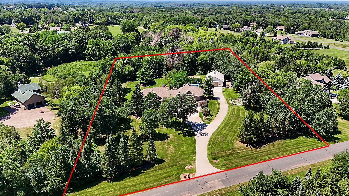
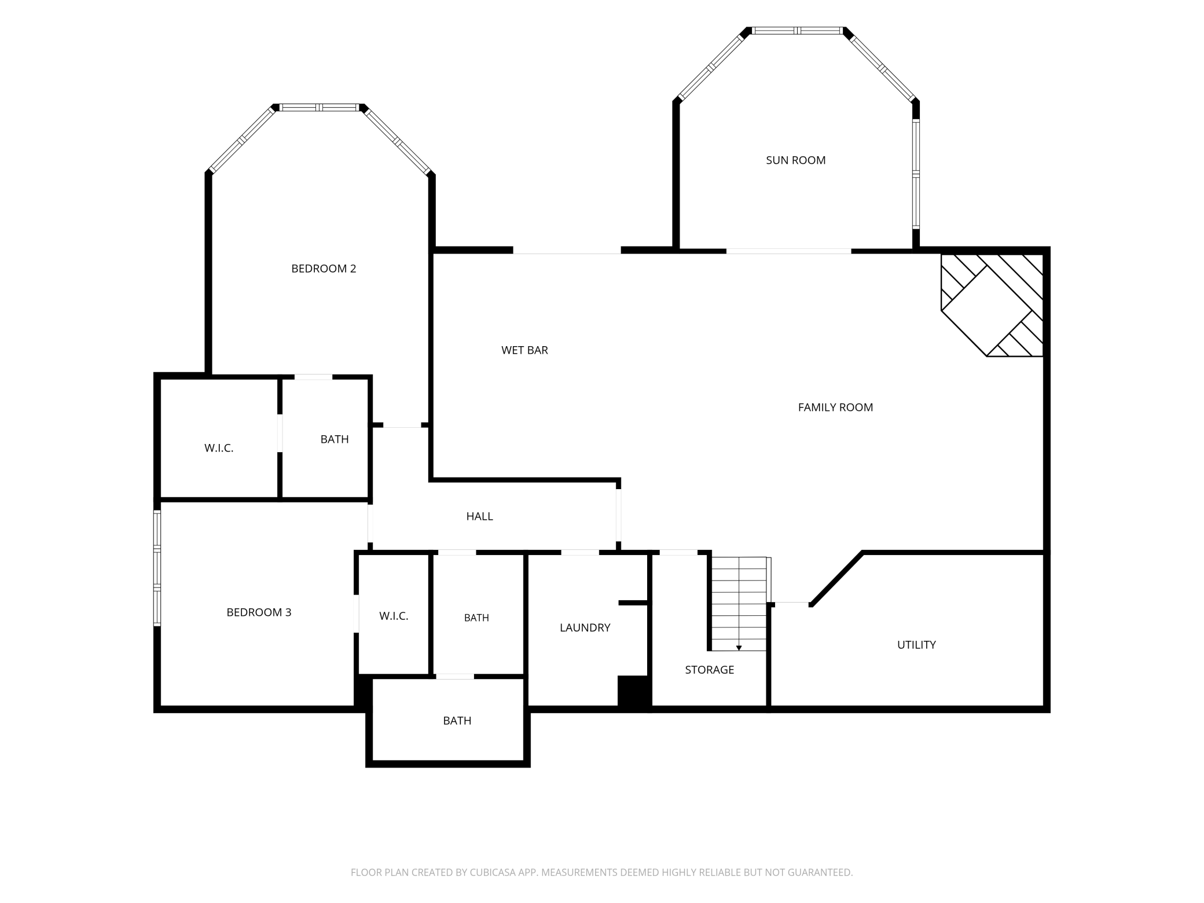
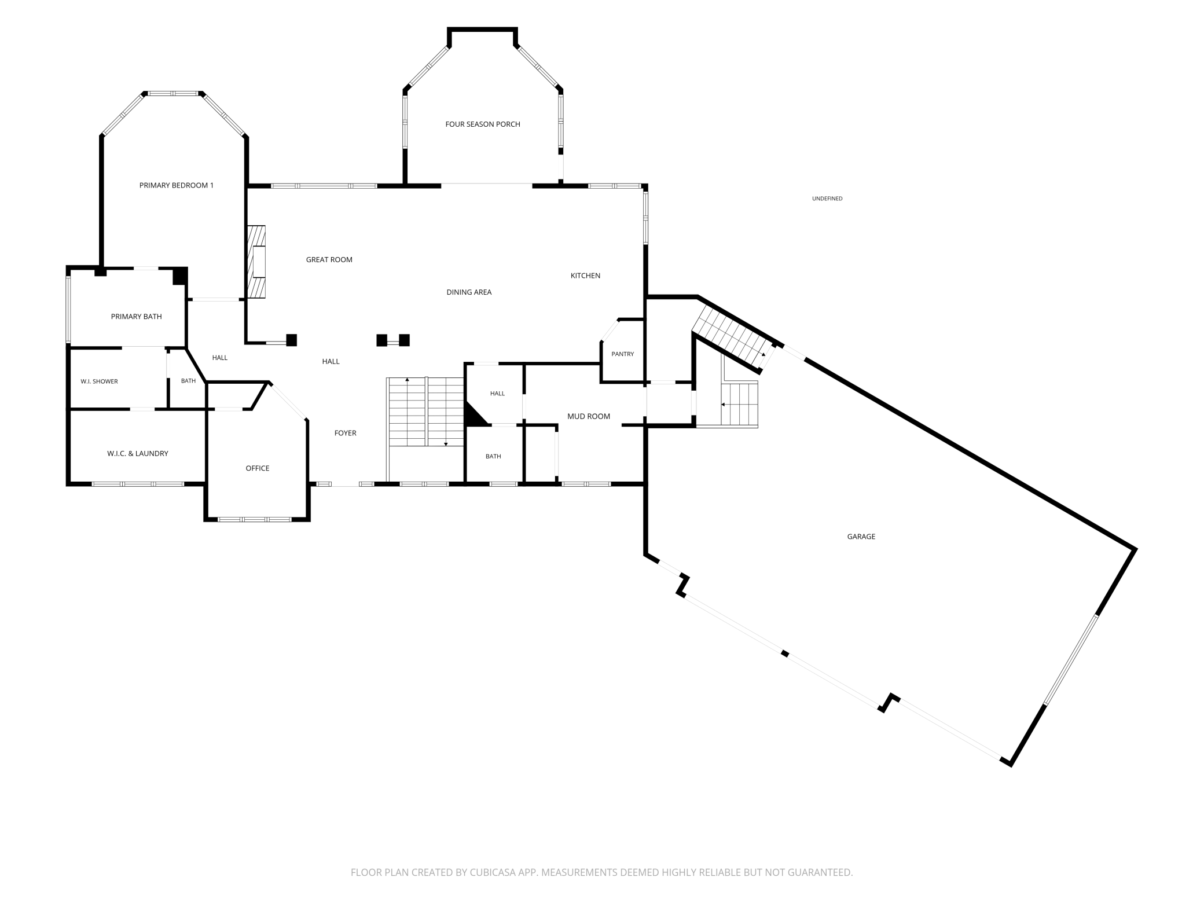
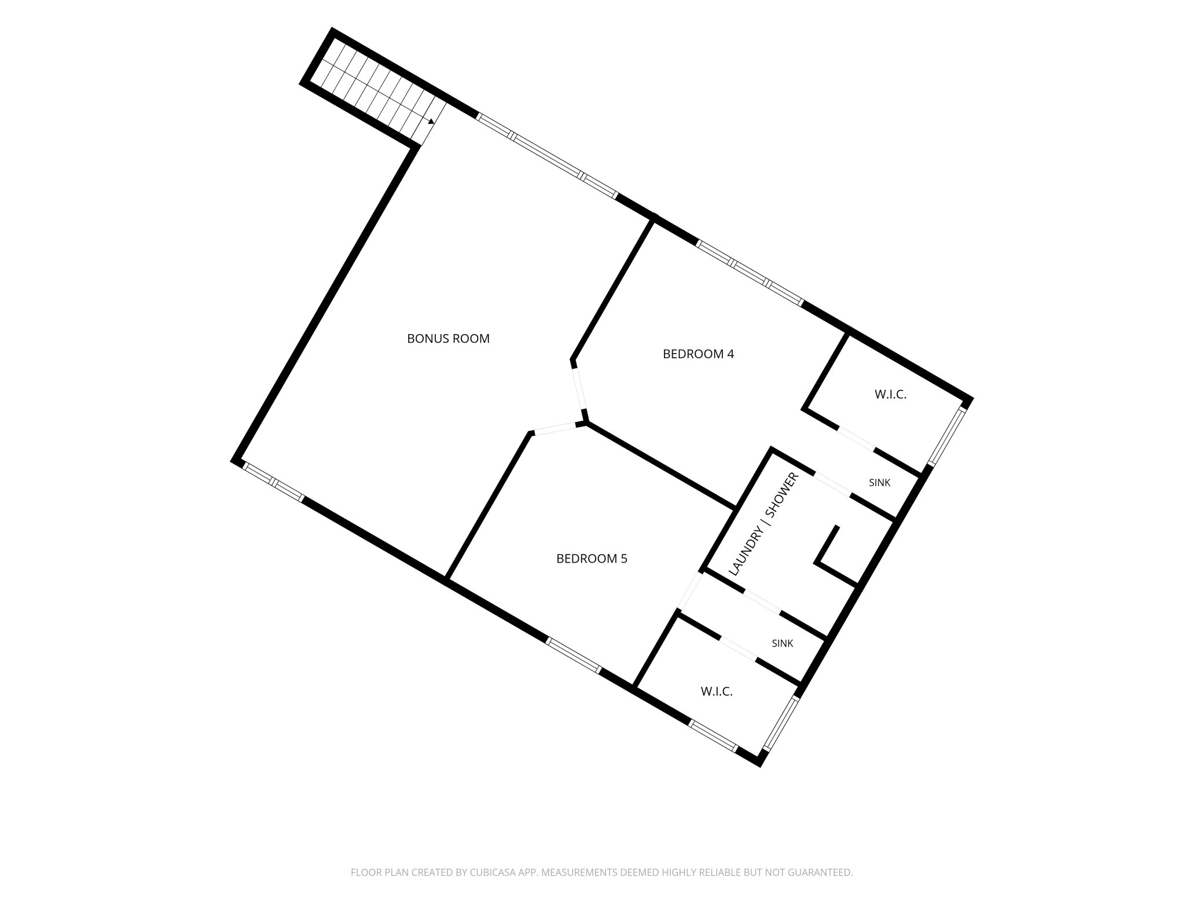
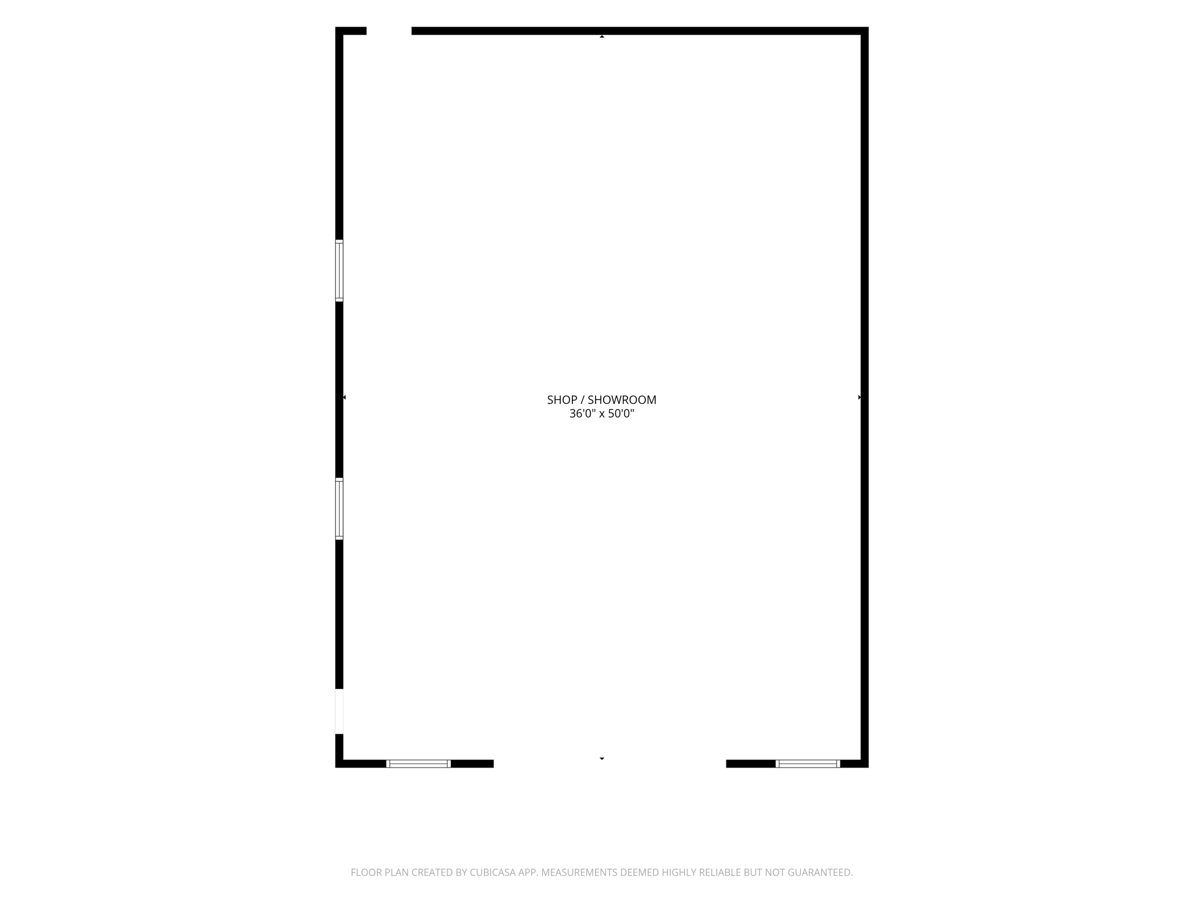
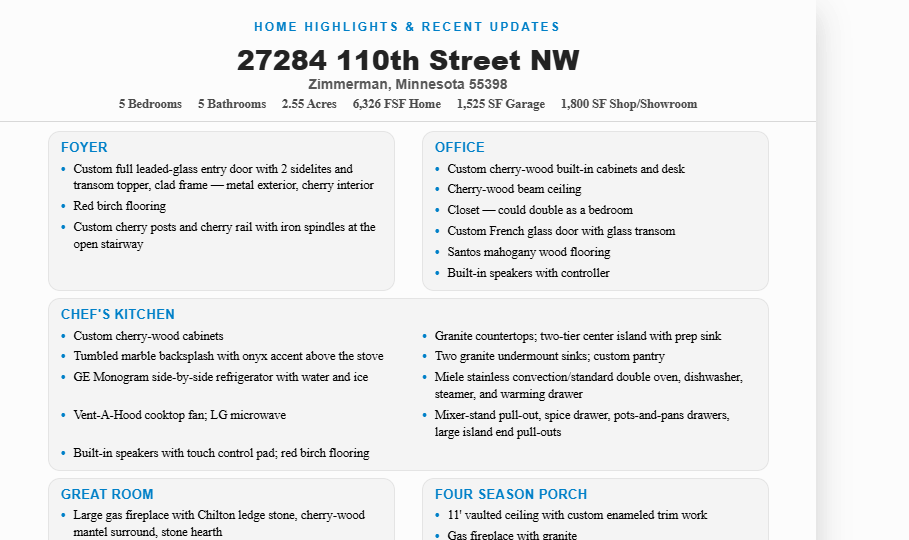
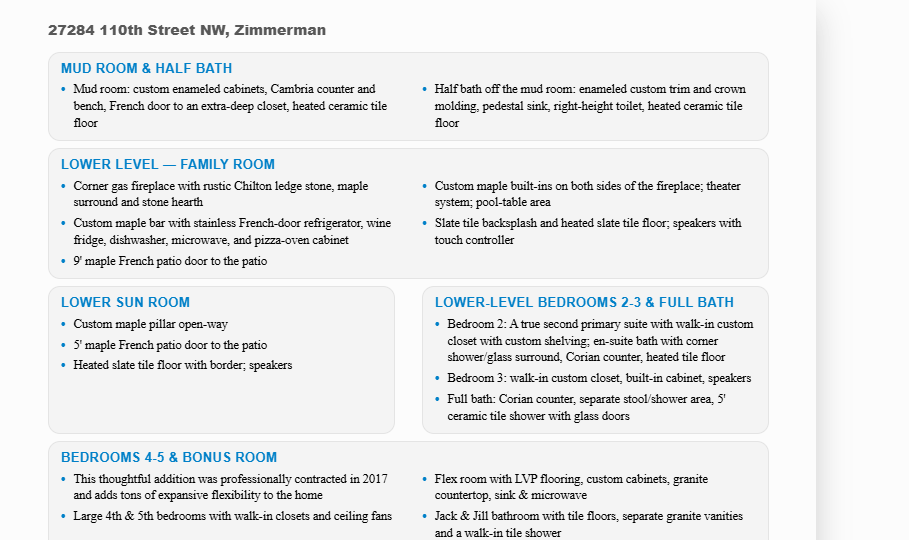
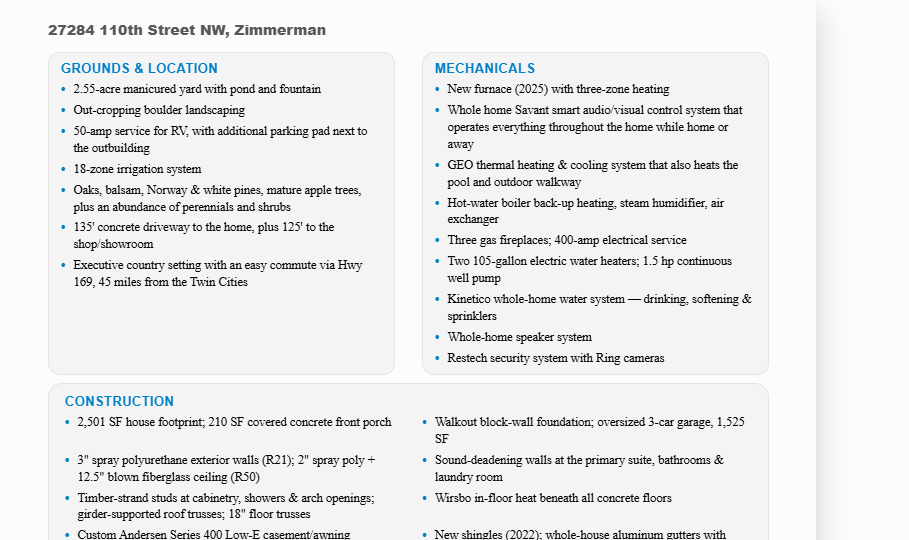
Executive country living at its finest in Zimmerman, this one-of-a-kind custom rambler with 5 bedrooms, 5 bathrooms, 3 laundry stations and 7 car garage capacity set on 2.55 manicured acres with pond views, mature trees, colorful perennials, boulder landscaping, and an easy Hwy 169 commute. This exceptional estate blends privacy, and function with resort-style amenities, and thoughtful high-end luxury craftsmanship throughout. Constructed of brick and steel siding the estate offers a covered front porch with Chilton stone accents, and a boulder fountain which create a striking first impression. Inside, the grand foyer opens to Red Birch hardwood floors, detailed trim, 9-foot ceilings, recessed lighting, surround sound, and abundant natural light. The office offers a custom Cherry built-in desk & cabinets, custom French glass doors, and Santos Mahogany hardwood floors, while the sunroom features 11-foot vaulted ceilings, a gas fireplace, expansive windows, and 9-foot doors for deck access. The living room showcases a 12-foot ceiling, large gas fireplace with Chilton ledge stone and Cherry wood accents, custom Cherry buffet, and built-ins, with a seamless flow into the dining and kitchen areas. The gourmet kitchen is designed for both cooking and entertaining with Cherry custom cabinetry, granite countertops, a large two-tier center island with prep sink, reverse osmosis system, and under-cabinet lighting. Premium appliances include a GE Monogram side-by-side refrigerator, and cooktop, Miele coffee maker, dishwasher, convection double ovens, warming drawer, and steamer. Smart storage solutions and a walk-in pantry complete this impressive space. The main-level mudroom and half bath feature heated tile floors, custom cabinetry, and practical storage. The primary suite is a true retreat with a 10-foot tray vault ceiling, recessed lighting, ceiling fan, surround sound, oversized windows, and plush carpet. The like new (2025) spa-like primary bath includes heated tile flooring, a soaking tub, a large tiled walk-in shower with dual shower heads, dual quartz vanity with elegant White Oak cabinetry. The primary closet includes built-ins and a private washer and dryer station for everyday convenience. The bonus living space completed in (2017) offers a flex room with LVP flooring, built-in cabinetry, granite countertop with sink, microwave, and refrigerator, adding flexibility for recreation, guests, or work-from-home needs. Two spacious bedrooms with walk-in closets and a Jack and Jill bath with a tiled shower, heated tile floor, granite vanities, and a stackable washer and dryer station round out this new addition. The walkout lower level expands the homeâs living and entertaining space with a large family room, surround sound, and a gas fireplace with Chilton ledge stone and Maple built-ins. A sun room with oversized windows, slate tile heated floor and patio access, a wet bar/secondary kitchen, a laundry area, full bath, and additional bedrooms including a secondary primary with private en-suite and a walk-in closet create outstanding versatility for guests or multigenerational living. Ideal for outdoor entertaining with in-ground pool, hot tub, sauna, firepit, outdoor lighting, speakers, maintenance-free decks, and a lower-level patio. The massive attached garage is heated and insulated with custom cedar built-in cabinets, floor drain, and utility sink. Mechanically, the home is equally impressive with the whole home audio/visual control system, geothermal heating and cooling, in-floor heat, zoned heating/cooling, 2 water heaters, Kinetico water treatment, air exchange, humidification, and 400-amp service. A true bonus is the 36 x 50 heated shop/showroom with a 10-foot x 16-foot overhead door, in-floor heat, wood-burning stove, mini split, floor drain, and versatile space for vehicles, storage, or projects. This one-of-a-kind Zimmerman estate delivers luxury, comfort, and functionality at every turn.
Details
Maps
Documents
Contract Information
Status: Closed
Off Market Date: 2026-07-22
Contingency: None
Current Price: 1250000
Closed Date: 2026-08-21
Original List Price: 1250000
Sales Close Price: 1250000
ListPrice: 1250000
List Date: 2026-07-15
Owner is an Agent?: No
Auction?: No
General Property Information
Common Wall: No
Lot Measurement: Acres
Manufactured Home?: No
Multiple PIDs?: No
New Development: No
Number of Fireplaces: 3
Waterfront YN: No
Year Built: 2005
Yearly/Seasonal: Yearly
Zoning: Residential-Single Family
Bedrooms: 5
Baths Total: 5
Bath Full: 2
Bath Three Quarters: 2
Bath Half: 1
Main Floor Total SqFt: 2501
Above Grd Total SqFt: 4026
Below Grd Total SqFt: 2501
Total SqFt: 6527
Total Finished Sqft: 6326.00
FireplaceYN: Yes
Style: (SF) Single Family
Foundation Size: 2501
Garage Stalls: 7
Lot Dimensions: 312x381x309x335
Acres: 2.55
Assessment Pending: No
Location Tax and Other Information
House Number: 27284
Street Name: 110th
Street Suffix: Street
Street Direction Suffix: NW
Postal City: Zimmerman
County: Sherburne
State: MN
Zip Code: 55398
Complex/Dev/Subdivision: Redtail Ridge
Assessments
Tax With Assessments: 12524
Building Information
Finished SqFt Above Ground: 4026
Finished SqFt Below Ground: 2300
Lease Details
Land Leased: Not Applicable
Miscellaneous Information
Homestead: Yes
Ownership
Fractional Ownership: No
Parking Characteristics
Garage Door Height: 10
Garage Door Width: 8
Garage Square Feet: 1525
Public Survey Info
Range#: 26
Section#: 2
Township#: 34
Property Features
Accessible: None
Air Conditioning: Central Air; Geothermal; Zoned
Amenities Unit: Cable; Ceiling Fan(s); Deck; Ethernet Wired; French Doors; Hardwood Floors; Hot Tub; In-Ground Sprinkler; Indoor Sprinklers; Kitchen Center Island; Kitchen Window; Local Area Network; Natural Woodwork; Patio; Porch; Primary Bedroom Walk-In Closet; Sauna; Sun Room; Tile Floors; Vaulted Ceiling(s)
Appliances: Central Vacuum; Cooktop; Dishwasher; Double Oven; Dryer; Energy Star Appliances; Microwave; Refrigerator; Washer; Water Filtration System; Water Osmosis System
Basement: Drain Tiled; Drainage System; Full; In-Floor Heat; Kitchenette
Bath Description: Double Sink; Main Floor 1/2 Bath; Full Primary; Private Primary; Two Primary Baths; Full Basement; Bathroom Ensuite; Separate Tub & Shower; Walk-In Shower Stall
Construction Status: Previously Owned
Dining Room Description: Informal Dining Room
Electric: 200+ Amp Service; Circuit Breakers
Exterior: Brick/Stone; Steel Siding
Family Room Characteristics: Lower Level
Financing Terms: Conventional
Fireplace Characteristics: Family Room; Gas Burning; Living Room; Other
Foundation: Concrete Block
Fuel: Electric; Natural Gas
Green Energy Efficient: Appliances; Construction; Doors; HVAC; Insulation; Thermostat; Water Heater; Windows
Green Indoor Air Quality: Moisture Control; Ventilation
Heating: Boiler; Dual Fuel/Off Peak; Forced Air; Geothermal; In-Floor Heating; Zoned
Internet Options: Cable
Laundry: Lower Level; Main Level; Upper Level
Lock Box Type: Supra
Lot Description: Tree Coverage - Medium
Outbuildings: Pole Building
Parking Characteristics: Finished Garage; Multiple Garages; Floor Drain; Garage Door Opener; Heated Garage; Insulated Garage
Pool Description: Below Ground; Heated
Property Subtype: Acreage
Road Frontage: County Road; Paved Streets
Road Responsibility: Public Maintained Road
Roof: Age 8 Years or Less; Architectural Shingle
Sellers Terms: Cash; Conventional; FHA; VA; Other
Sewer: Private Sewer; Septic System Compliant - Yes
Special Search: All Living Facilities on One Level; Divided Bdr Flr Plan; Main Floor Bedroom; Main Floor Primary; Primary Bdr Suite
Stories: One
Water: Private; Well
Waterfront Type: Pond
Room Information
| Room Name | Dimensions | Level |
| Bar/Wet Bar Room | 16x14 | Lower |
| Bonus Room | 27x24 | Upper |
| Dining Room | 21x15 | Main |
| Family Room | 30x25 | Lower |
| Fifth (5th) Bedroom | 14x13 | Upper |
| First (1st) Bedroom | 22x16 | Main |
| Four Season Porch | 17x17 | Main |
| Fourth (4th) Bedroom | 14x13 | Upper |
| Kitchen | 19x12 | Main |
| Living Room | 17x17 | Main |
| Mud Room | 13x13 | Main |
| Office | 15x11 | Main |
| Second (2nd) Bedroom | 22x16 | Lower |
| Third (3rd) Bedroom | 15x15 | Lower |
| Sun Room | 17x17 | Lower |
 Home Highlights (NEW) - 27284 110th ST N
Listing Office: Generations Real Estate
Last Updated: August - 21 - 2026

The data relating to real estate for sale on this web site comes in part from the Broker Reciprocity SM Program of the Regional Multiple Listing Service of Minnesota, Inc. The information provided is deemed reliable but not guaranteed. Properties subject to prior sale, change or withdrawal. ©2026 Regional Multiple Listing Service of Minnesota, Inc All rights reserved.
Saturday 24th of October 2026 11:54 PM

218-998-4400
Mohagen Real Estate


Let's Connect

Mohagen Real Estate
sue@MohagenRealEstate.com
Office: 218-998-4400
Cell: 218-731-7376

Mohagen Real Estate is licensed in the State of Minnesota