2733 Wilderness Ridge Road SE, Alexandria, MN 56308 (MLS# 6688517)
$454,900
Alexandria, MN 56308
MLS# 6688517
Status: Closed
4 beds | 3 baths | 2864 sqft
1 / 23
Property Description

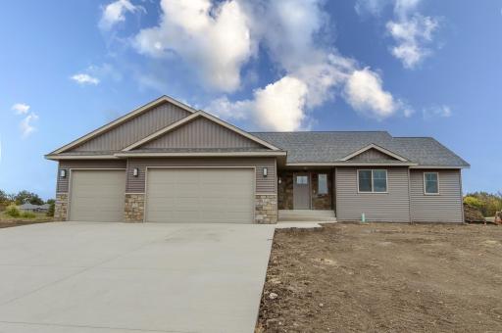
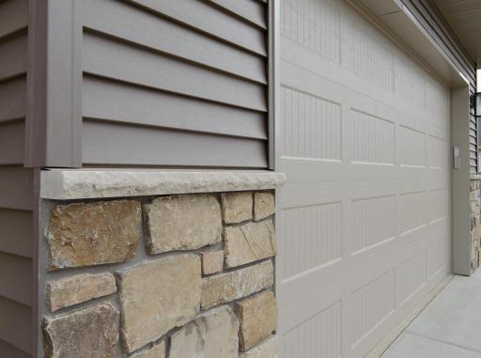
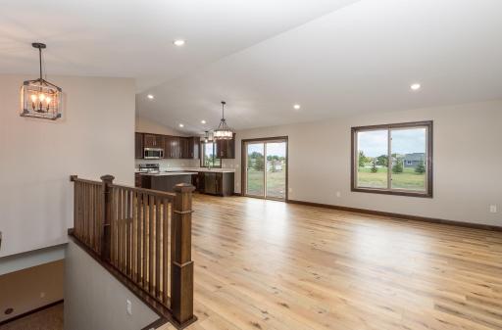
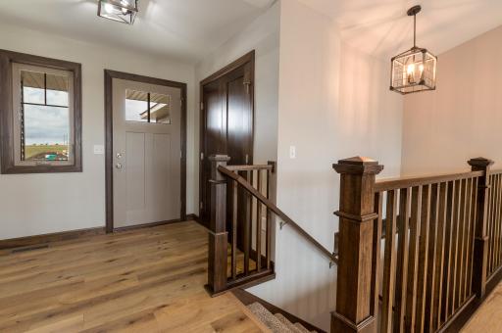
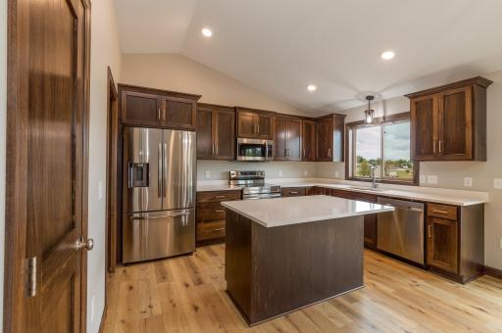
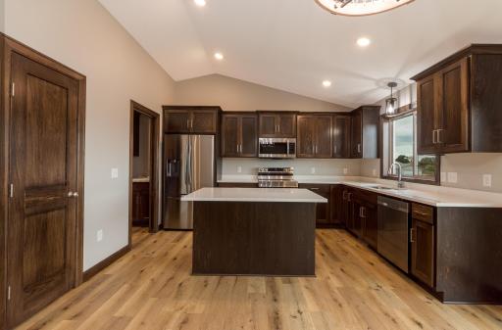
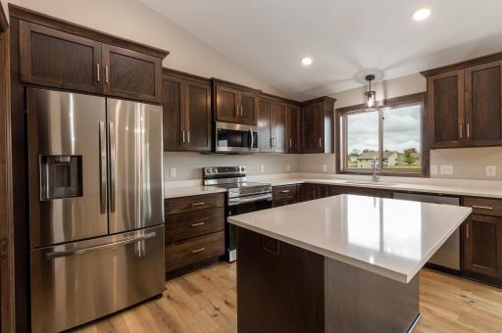
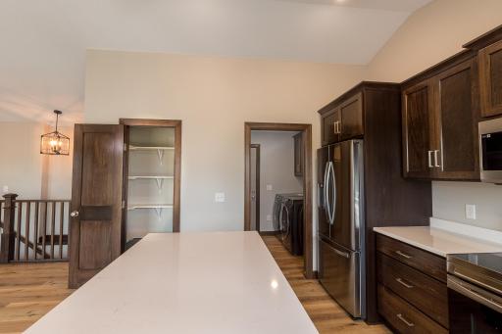
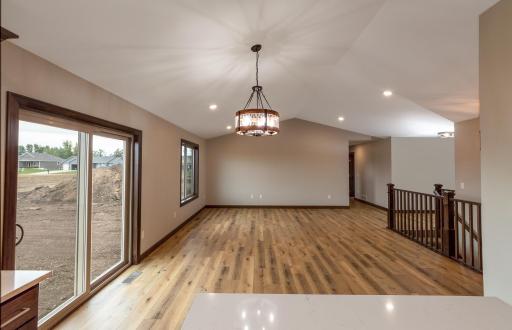
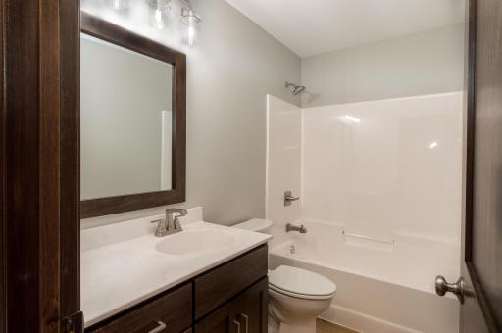
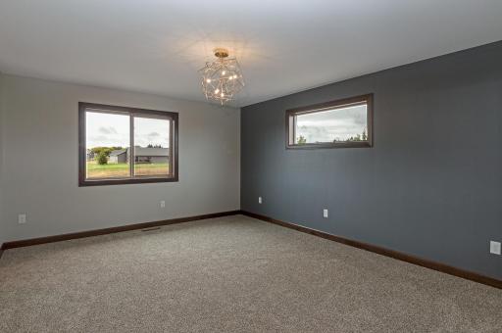
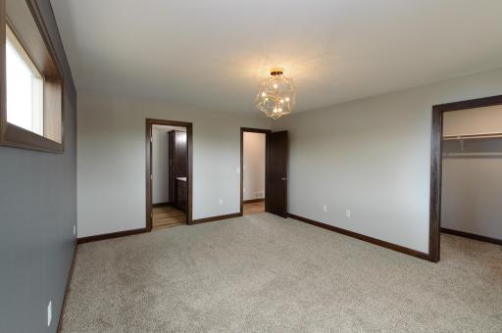
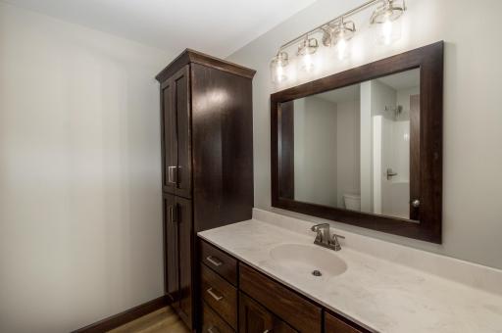
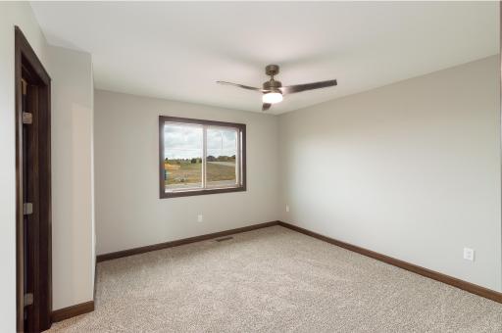
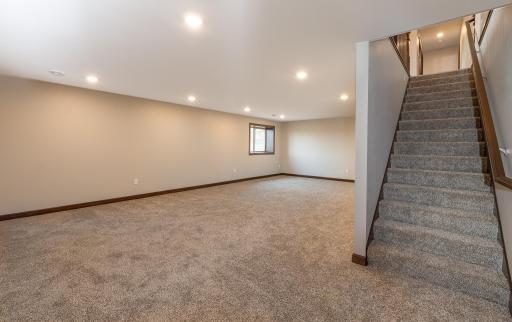
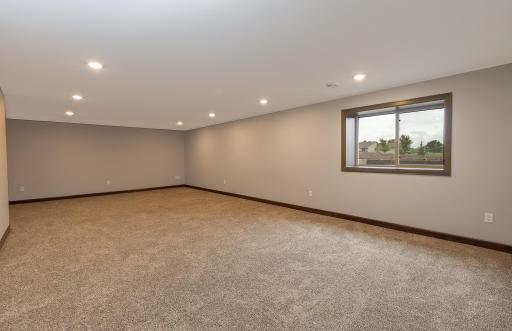
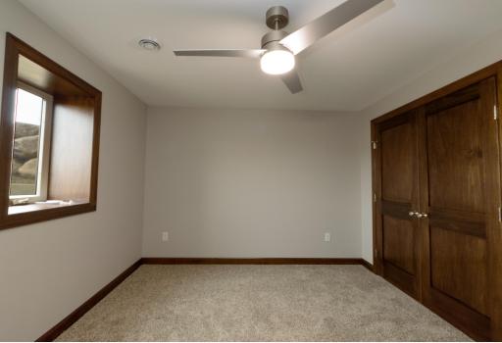
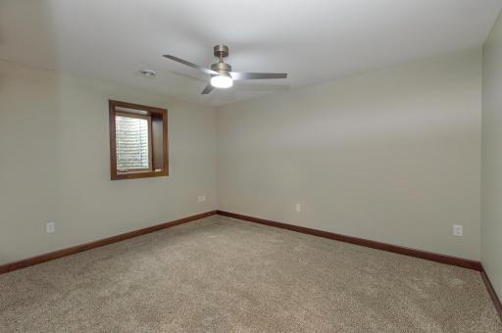
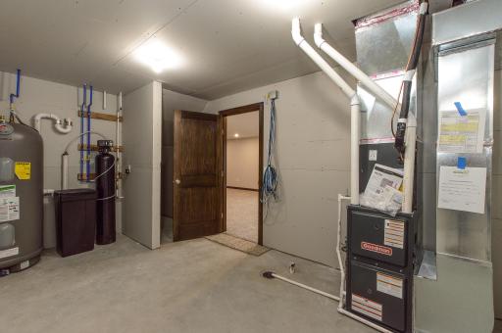
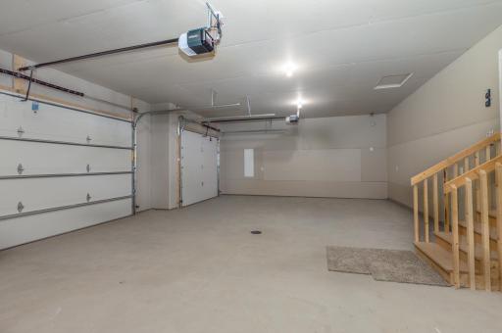










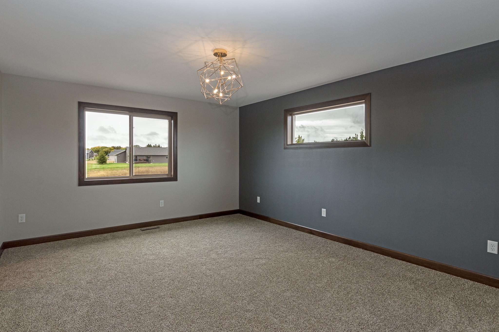








Construction will soon be started on this exquisite, fully finished 4BR 3BA rambler! This impressive showcase has been a crowd pleaser - we have the images of the prior built & sold floor plan attached to offer a glimpse of what is planned! You'll enjoy attention to detail throughout, fantastic curb appeal w/ stone accents & a roughly 1/2 acre lot in one of Alexandria's most desirable neighborhoods! The custom kitchen has plenty to offer w/ stainless steel appliances, large island & nice sized pantry! Relax in your private Primary Suite, complete with large bath & walk in closet! The lower level offers tons of natural light, a large Fam Rm, 2 addnl BRs & BA! Enjoy a triple insulated and sheet rocked garage, close proximity to area lakes, and so much more! This is an outstanding location with the quality in construction you deserve-let's get you in your dream home!
Details
Maps
Contract Information
Status: Closed
Off Market Date: 2025-05-22
Contingency: None
Current Price: 464533
Closed Date: 2025-10-10
Original List Price: 454900
Sales Close Price: 464533
ListPrice: 454900
List Date: 2025-03-20
Owner is an Agent?: No
Auction?: No
General Property Information
Common Wall: No
Lot Measurement: Acres
Manufactured Home?: No
Multiple PIDs?: No
New Development: No
Projected Completion Date: 2025-09-30
Waterfront YN: No
Year Built: 2025
Yearly/Seasonal: Yearly
Zoning: Residential-Single Family
Bedrooms: 4
Baths Total: 3
Bath Full: 2
Bath Three Quarters: 1
Main Floor Total SqFt: 1432
Above Grd Total SqFt: 1432
Below Grd Total SqFt: 1432
Total SqFt: 2864
Total Finished Sqft: 2612.00
FireplaceYN: No
Style: (SF) Single Family
Foundation Size: 1432
Power Company: Runestone Electric Association
Garage Stalls: 3
Lot Dimensions: 297x125x125
Acres: 0.46
Assessment Pending: No
Location Tax and Other Information
House Number: 2733
Street Name: Wilderness Ridge
Street Suffix: Road
Street Direction Suffix: SE
Postal City: Alexandria
County: Douglas
State: MN
Zip Code: 56308
Complex/Dev/Subdivision: Wilderness Ridge 1st Add 1st
Assessments
Tax With Assessments: 200
Builder Information
Builder ID: DKD CONSTRUCTION INC
Builder License Number: 226084
Builder Name: DKD CONSTRUCTION INC
Building Information
Availability Dt for Closing: 2025-09-30
Cert of Occupancy Date: 2025-09-30
Finished SqFt Above Ground: 1432
Finished SqFt Below Ground: 1180
Lease Details
Land Leased: Not Applicable
Miscellaneous Information
DP Resource: Yes
Homestead: No
Ownership
Fractional Ownership: No
Parking Characteristics
Garage Dimensions: 32x24
Garage Door Height: 8
Garage Square Feet: 792
Public Survey Info
Range#: 37
Section#: 28
Township#: 128
Property Features
Accessible: None
Air Conditioning: Central Air
Amenities Unit: Kitchen Center Island; Kitchen Window; Main Floor Primary Bedroom; Paneled Doors; Primary Bedroom Walk-In Closet

Appliances: Air-To-Air Exchanger; Dishwasher; Dryer; Microwave; Range; Refrigerator; Washer
Basement: Concrete Block; Drain Tiled; Egress Windows; Full
Bath Description: Main Floor Full Bath; 3/4 Primary; Full Basement
Construction Status: To Be Built/Floor Plan
Dining Room Description: Kitchen/Dining Room
Electric: 200+ Amp Service
Exterior: Brick/Stone; Vinyl
Family Room Characteristics: Lower Level
Financing Terms: Conventional
Foundation: Concrete Block
Fuel: Natural Gas
Heating: Forced Air
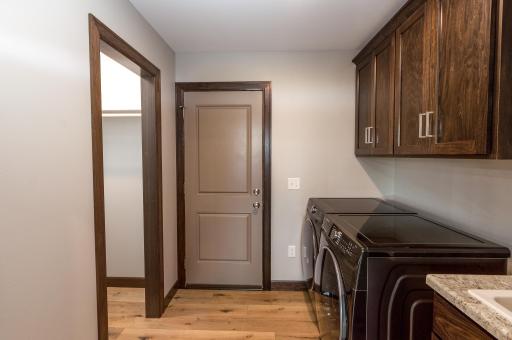
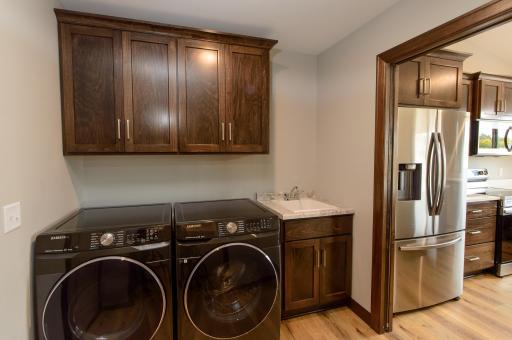
Laundry: Main Level
Parking Characteristics: Floor Drain; Insulated Garage
Road Frontage: Township
Road Responsibility: Public Maintained Road
Roof: Asphalt Shingles
Sellers Terms: Cash; Conventional; FHA; Rural Development; VA
Sewer: City Sewer/Connected
Special Search: All Living Facilities on One Level; Main Floor Bedroom; Main Floor Laundry; Main Floor Primary; Primary Bdr Suite
Stories: One
Water: Private; Well
Room Information
| Room Name | Dimensions | Level |
| Kitchen | 13x9 | Main |
| Second (2nd) Bedroom | 12x12 | Main |
| Fourth (4th) Bedroom | 13x11 | Basement |
| Dining Room | 10x13 | Main |
| Living Room | 13x16.5 | Main |
| Third (3rd) Bedroom | 13x10.75 | Basement |
| First (1st) Bedroom | 16.5x13 | Main |
| Family Room | 30x15.5 | Basement |
Listing Office: Central MN Realty LLC
Last Updated: October - 11 - 2026

The data relating to real estate for sale on this web site comes in part from the Broker Reciprocity SM Program of the Regional Multiple Listing Service of Minnesota, Inc. The information provided is deemed reliable but not guaranteed. Properties subject to prior sale, change or withdrawal. ©2026 Regional Multiple Listing Service of Minnesota, Inc All rights reserved.
Tuesday 13th of October 2026 05:56 AM

218-998-4400
Mohagen Real Estate



Let's Connect

Mohagen Real Estate
sue@MohagenRealEstate.com
Office: 218-998-4400
Cell: 218-731-7376

Mohagen Real Estate is licensed in the State of Minnesota