2740 7th Avenue, Chetek, WI 54728 (MLS# 7131394)
$949,900
Chetek, WI 54728
MLS# 7131394
4 beds | 4 baths | 4399 sqft
1 / 74
Property Description
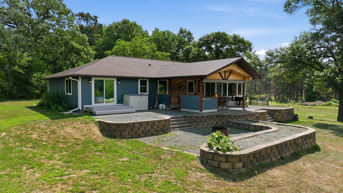
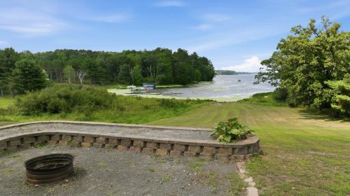
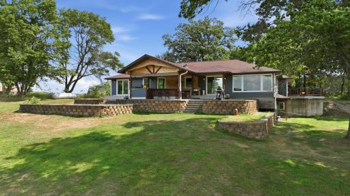
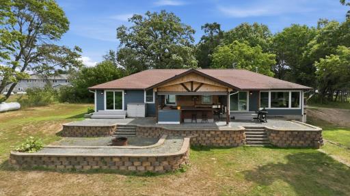
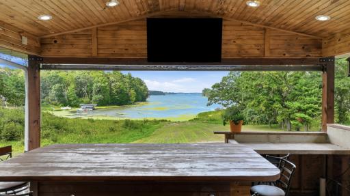
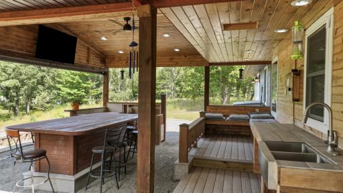
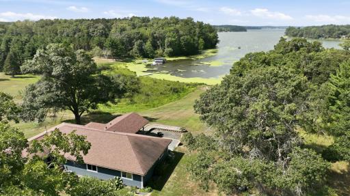
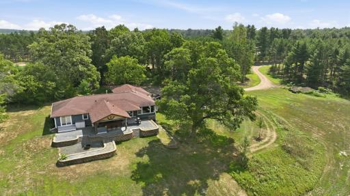
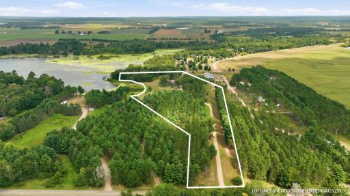
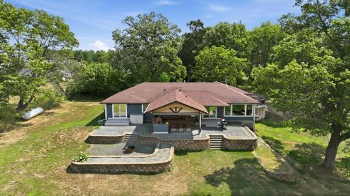
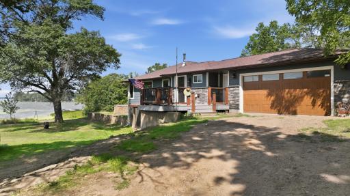
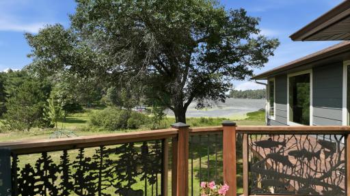
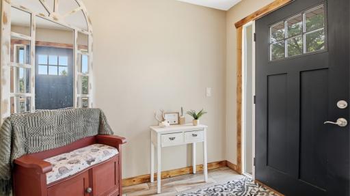
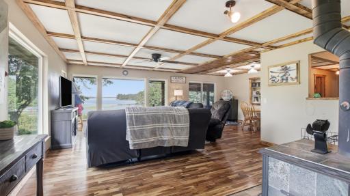
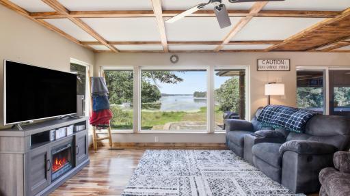
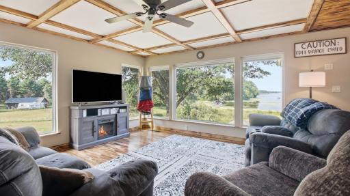
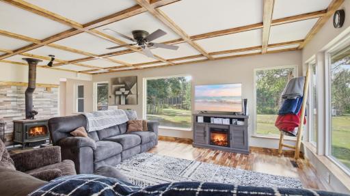
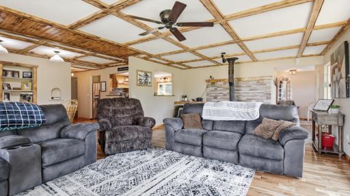
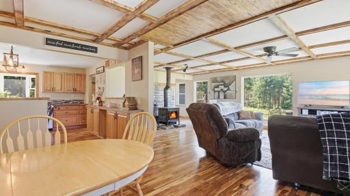
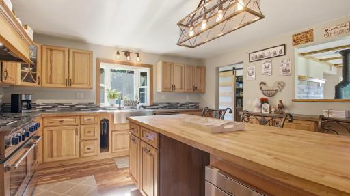
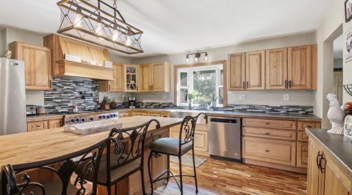
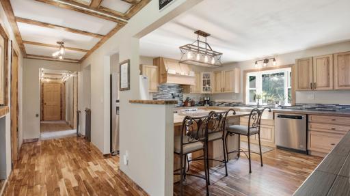
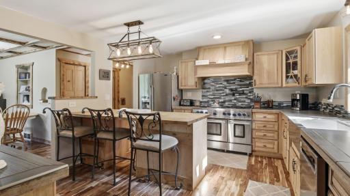
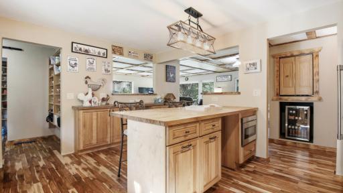
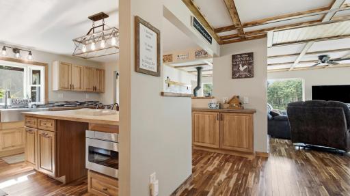
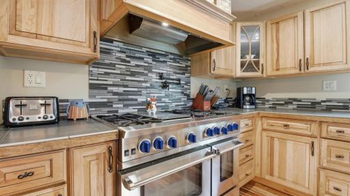
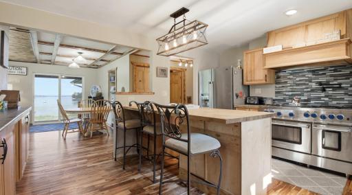
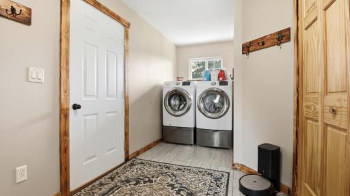
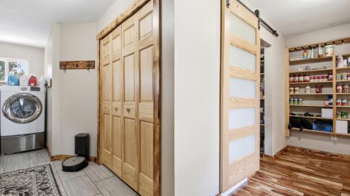
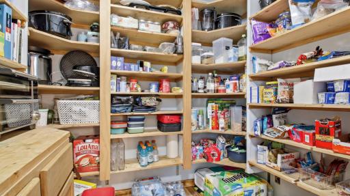
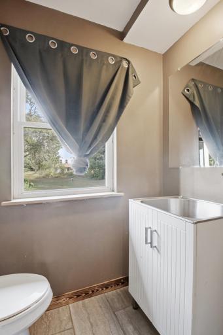
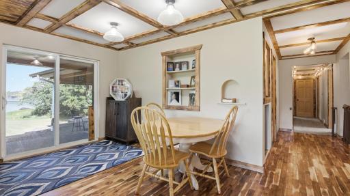
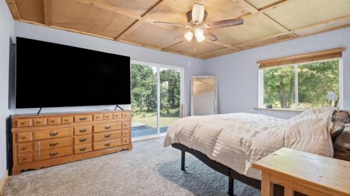
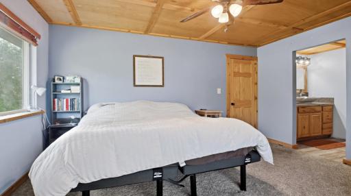
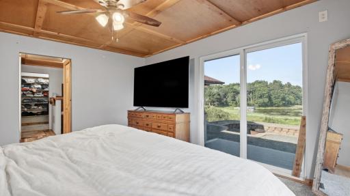
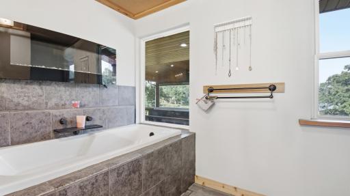
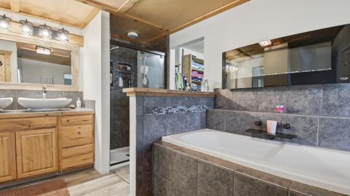
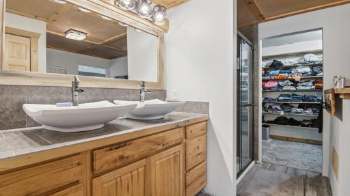
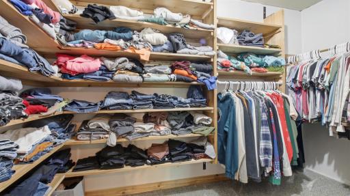
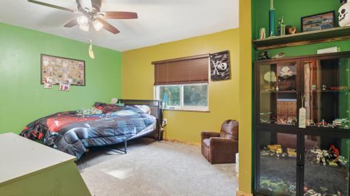
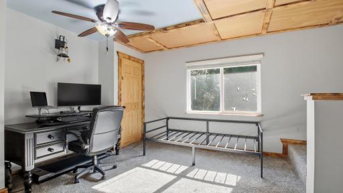
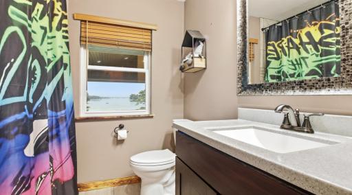
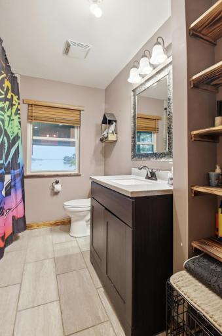
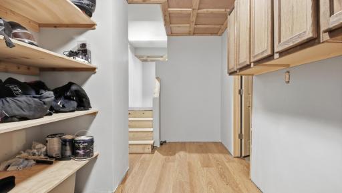
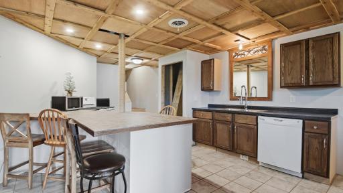
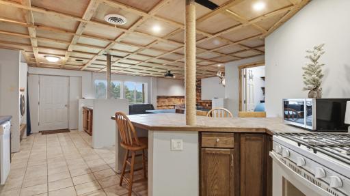
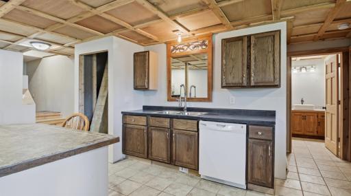
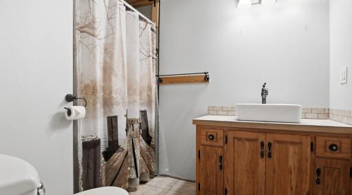
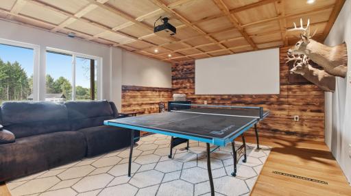
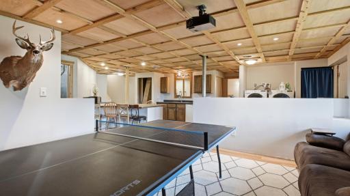
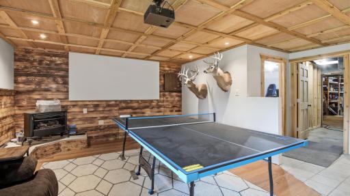
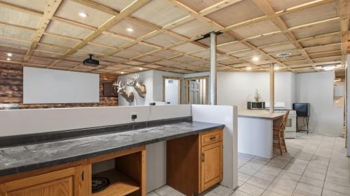
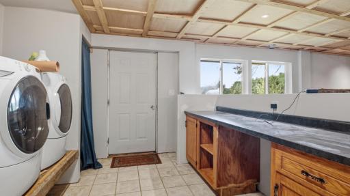
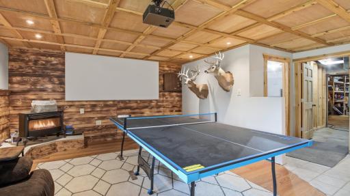
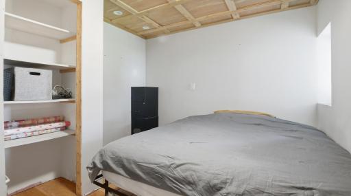
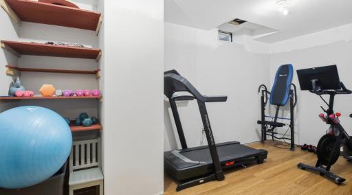
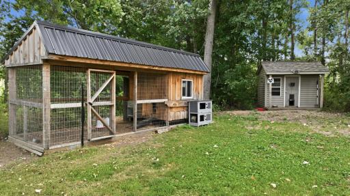
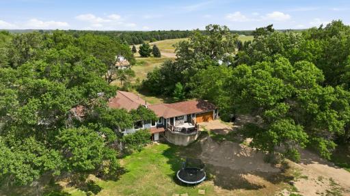
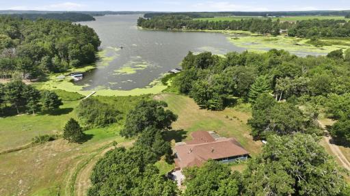
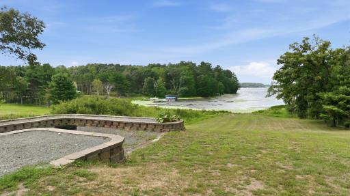
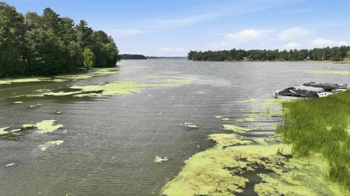
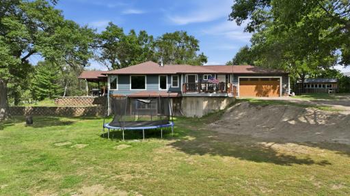
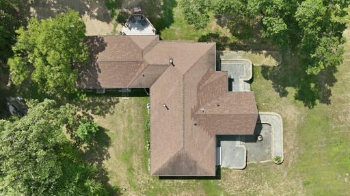
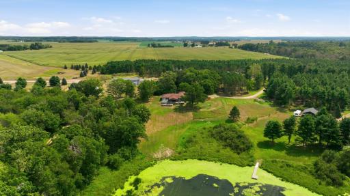
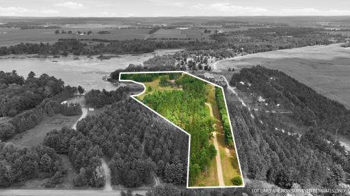
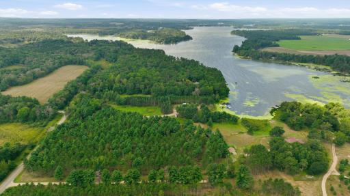
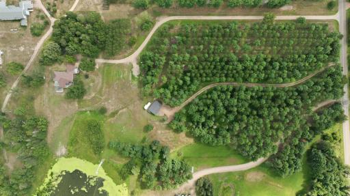
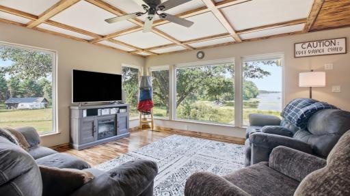
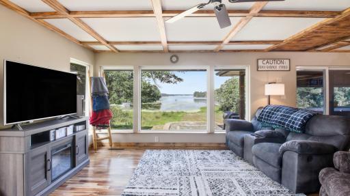
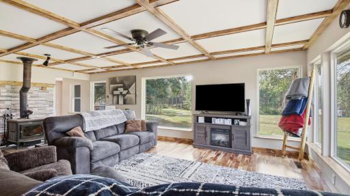
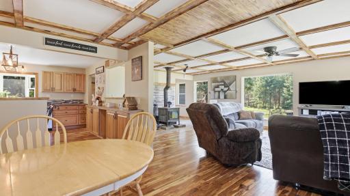
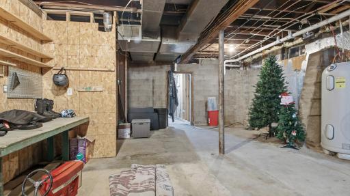
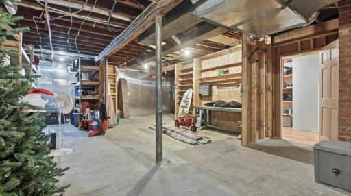
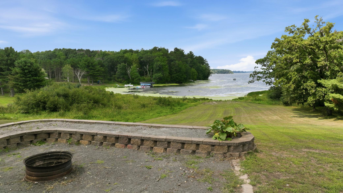
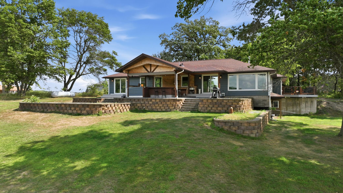
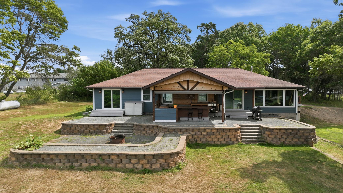
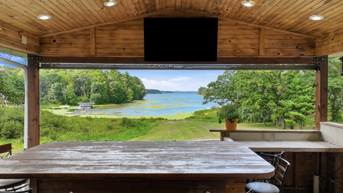
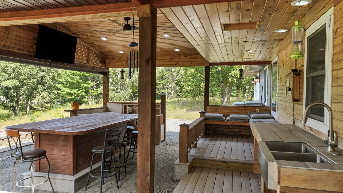
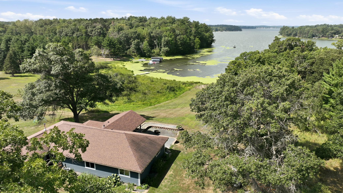
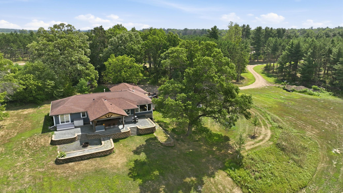
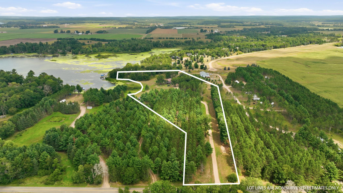
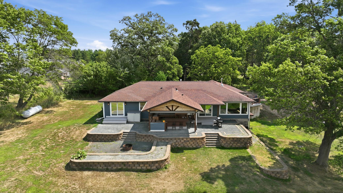
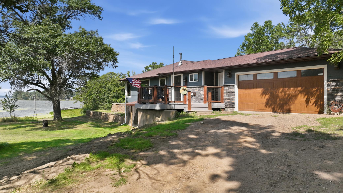
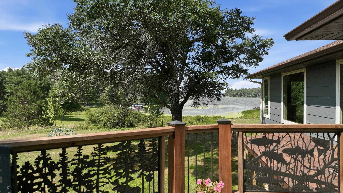
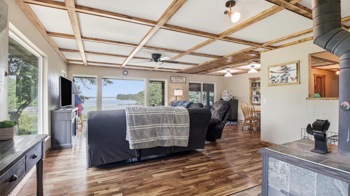
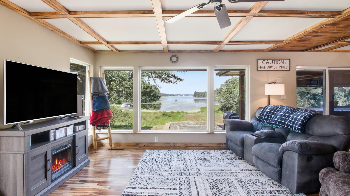
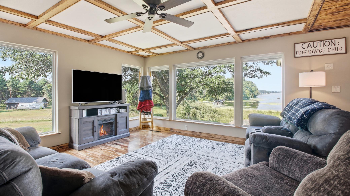
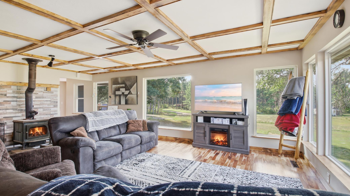
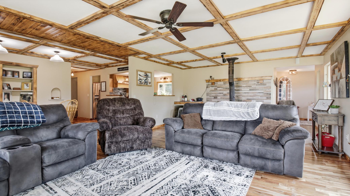
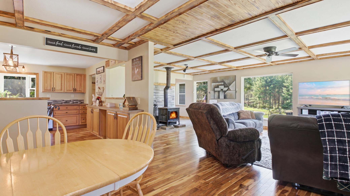
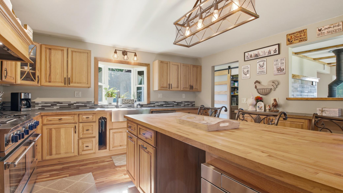
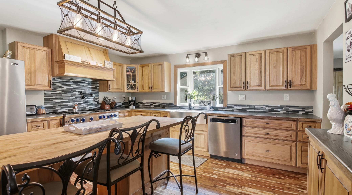
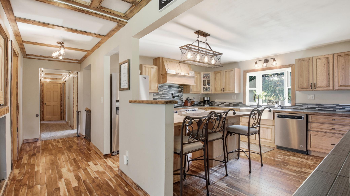
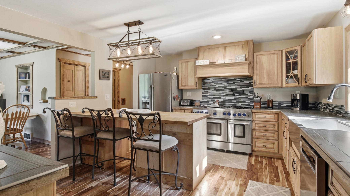
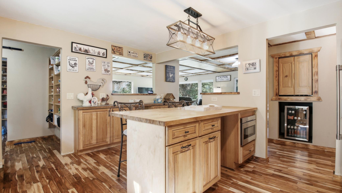
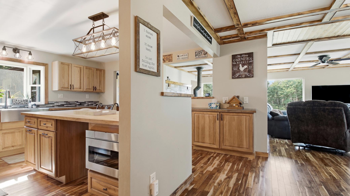
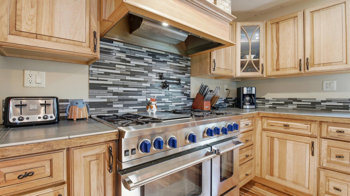
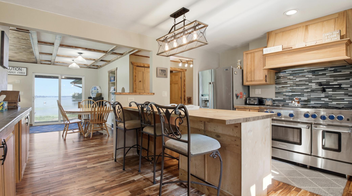
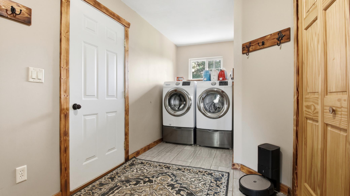
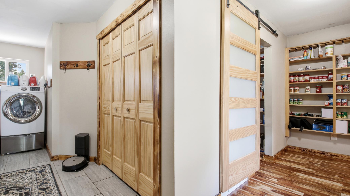
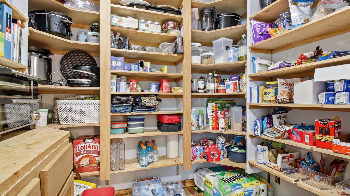
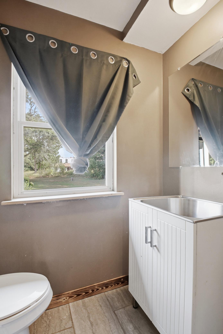
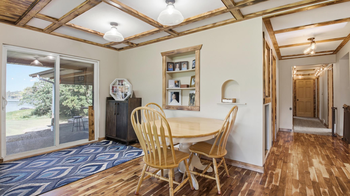
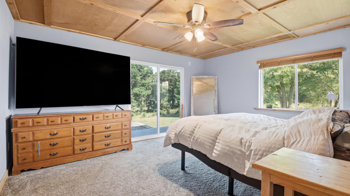
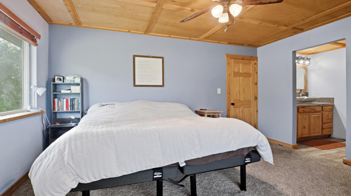
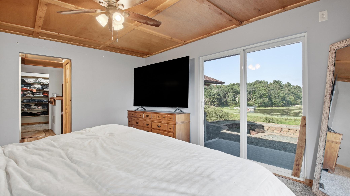
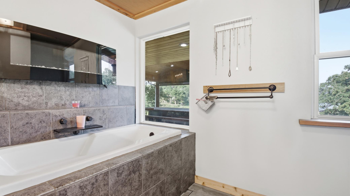
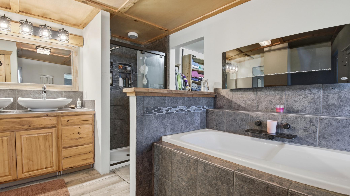
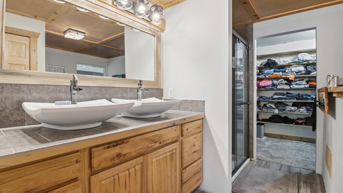
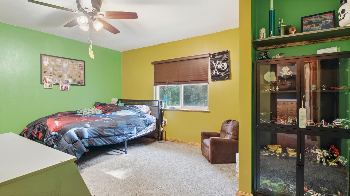
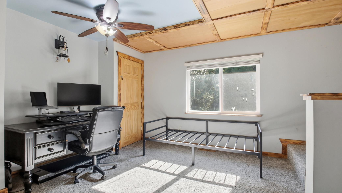
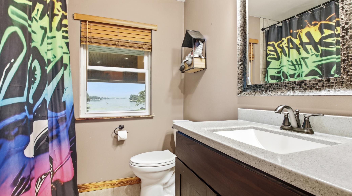
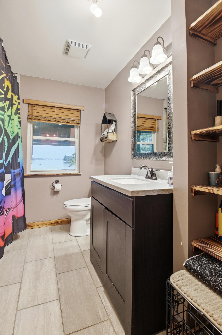
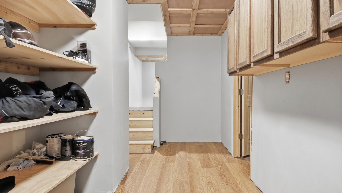
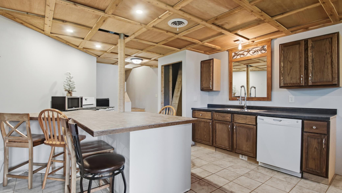
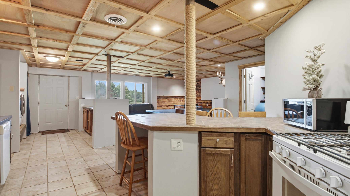
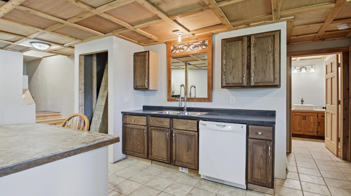
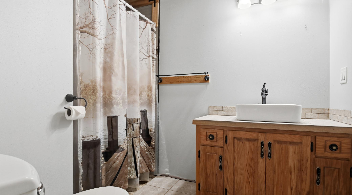
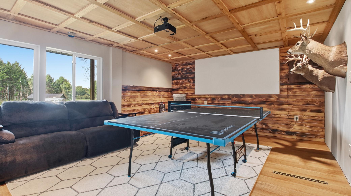
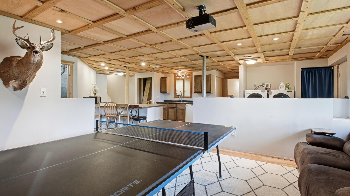
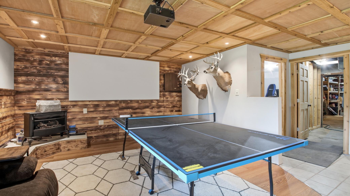
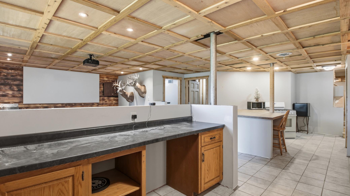
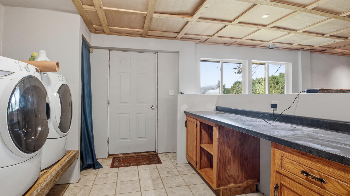
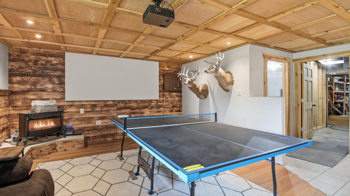
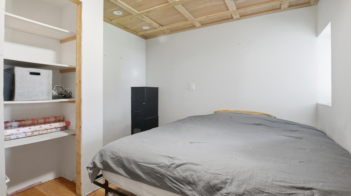
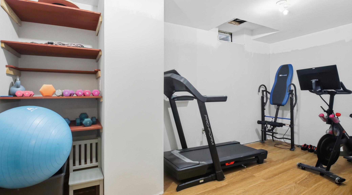
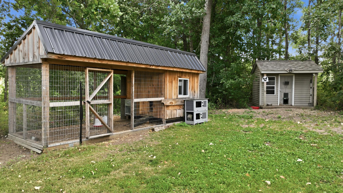
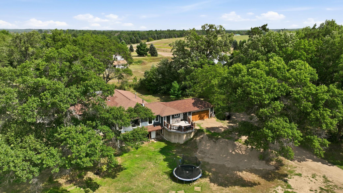
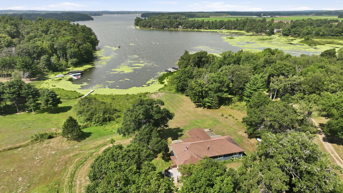
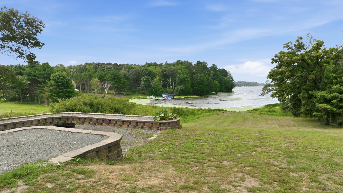
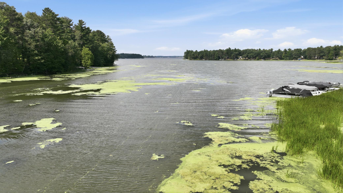
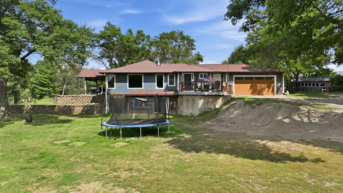
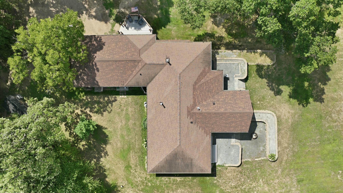
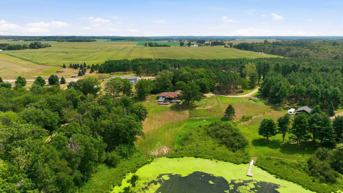
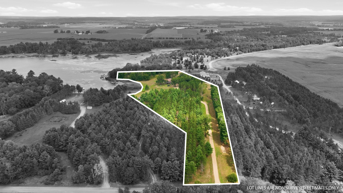
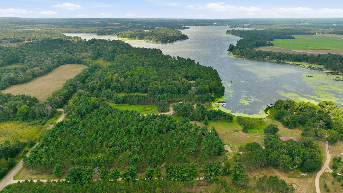
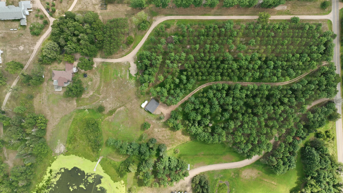
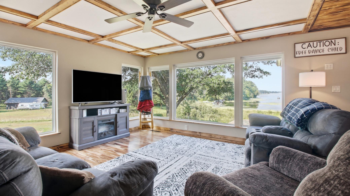
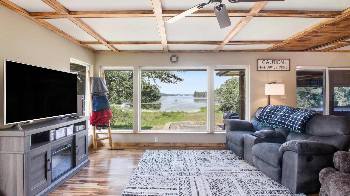
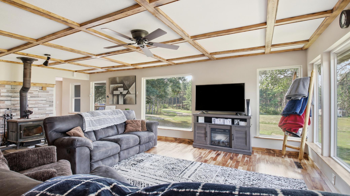
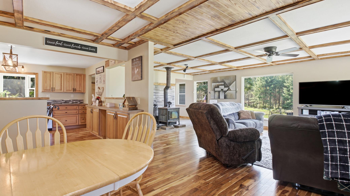
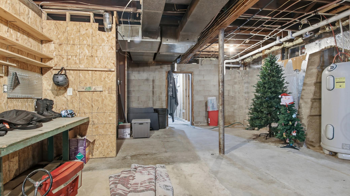
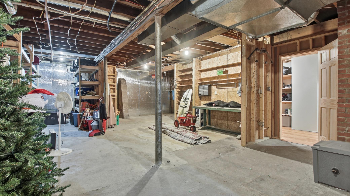
Privacy, acreage, flexible living space and unforgettable sunsets come together at this spacious Lake Chetek retreat. Set well back from the road on 6.531 acres with approximately 270 feet of frontage, this walkout home captures expansive west-facing lake views from both levels and the outdoor gathering spaces. The open, flowing main level is designed for everyday living and entertaining, featuring a large kitchen with abundant cabinetry, an oversized island, expansive pantry and impressive commercial-style rangeâan ideal setup for anyone who loves to cook and gather. The adjoining dining and living areas maintain beautiful sightlines toward the water. Three main-level bedrooms, one being a private ownerâs suite, while two full baths and a conveniently located half bath near the garage entrance create a highly functional layout for owners and guests. The finished walkout lower level adds exceptional versatility with a separate exterior entrance, spacious family/rec room, kitchenette, full bath, office, bonus/flex room and laundry. It is well suited for guests, extended stays, hobbies, working from home or flexible secondary living space. Substantial unfinished areas provide abundant storage, workshop space and room to explore future finishing possibilities. Outside, enjoy the deck, covered patio and bar area, fire-pit terrace, mature trees, extensive landscaping and sweeping lawn, all positioned to take in the lake and sunset views. The gradual elevation provides an approachable route toward the shoreline. An attached two-car garage adds convenience, while the acreage offers space to explore future growth, outbuilding or expansion possibilities, while still maintaining that important privacy aspect. A distinctive year-round waterfront property offering privacy, space, views and remarkable flexibility just minutes from Chetek.
Details
Maps
Documents
Contract Information
Status: Active
Contingency: None
Current Price: 949900
Original List Price: 999900
ListPrice: 949900
List Date: 2026-08-25
Owner is an Agent?: No
Auction?: No
General Property Information
Common Wall: No
Lot Measurement: Acres
Manufactured Home?: No
Multiple PIDs?: No
New Development: No
Number of Fireplaces: 2
Road Btwn WF & Home?: No
Waterfront Frontage: 274
Waterfront YN: Yes
Year Built: 1954
Yearly/Seasonal: Yearly
Zoning: Shoreline, Residential-Single Family
Bedrooms: 4
Baths Total: 4
Bath Full: 3
Bath Half: 1
Main Floor Total SqFt: 2197
Above Grd Total SqFt: 2197
Below Grd Total SqFt: 2202
Total SqFt: 4399
Total Finished Sqft: 3581.00
FireplaceYN: Yes
Lake/Waterfront Name: Lake Chetek (600081938)
Style: (SF) Single Family
Foundation Size: 2200
Garage Stalls: 2
Lot Dimensions: irregular
Acres: 6.53
Assessment Pending: No
Location Tax and Other Information
House Number: 2740
Street Name: 7th
Street Suffix: Avenue
Postal City: Chetek
County: Barron
State: WI
Zip Code: 54728
Assessments
Tax With Assessments: 5855
Building Information
Finished SqFt Above Ground: 2197
Finished SqFt Below Ground: 1384
Elevation Highpoint to Waterfront Feet
Elevation Highpoint Waterfront Feet: 15-26
Lake Details
Lake Acres: 923
Lake Depth: 22
Lease Details
Land Leased: Not Applicable
Miscellaneous Information
Homestead: Yes
Ownership
Fractional Ownership: No
Parking Characteristics
Garage Square Feet: 594
Property Features
Accessible: None
Air Conditioning: Central Air
Amenities Unit: Deck; Patio
Appliances: Dishwasher; Dryer; Fuel Tank - Owned; Microwave; Range; Refrigerator; Washer
Basement: Full; Partially Finished
Bath Description: Main Floor Full Bath
Construction Status: Previously Owned
Electric: Circuit Breakers
Elevation Highpoint to Waterfront Slope: Gradual
Exterior: Cement Board
Family Room Characteristics: Lower Level
Fencing: None
Fireplace Characteristics: Gas Burning; Wood Burning
Foundation: Poured Concrete
Fuel: Propane
Heating: Forced Air
Laundry: Main Level
Lock Box Type: Combo
Sewer: Septic System Compliant - Yes
Stories: One
Water: Drilled; Private; Well
Waterfront Type: Lake Front
Waterfront View: Lake
Room Information
| Room Name | Dimensions | Level |
| Bathroom | 11 x 8 | Main |
| Bathroom | 11 x 12 | Main |
| Dining Room | 12 x 9 | Main |
| Family Room | 17 x 14 | Lower |
| First (1st) Bedroom | 12 x 15 | Main |
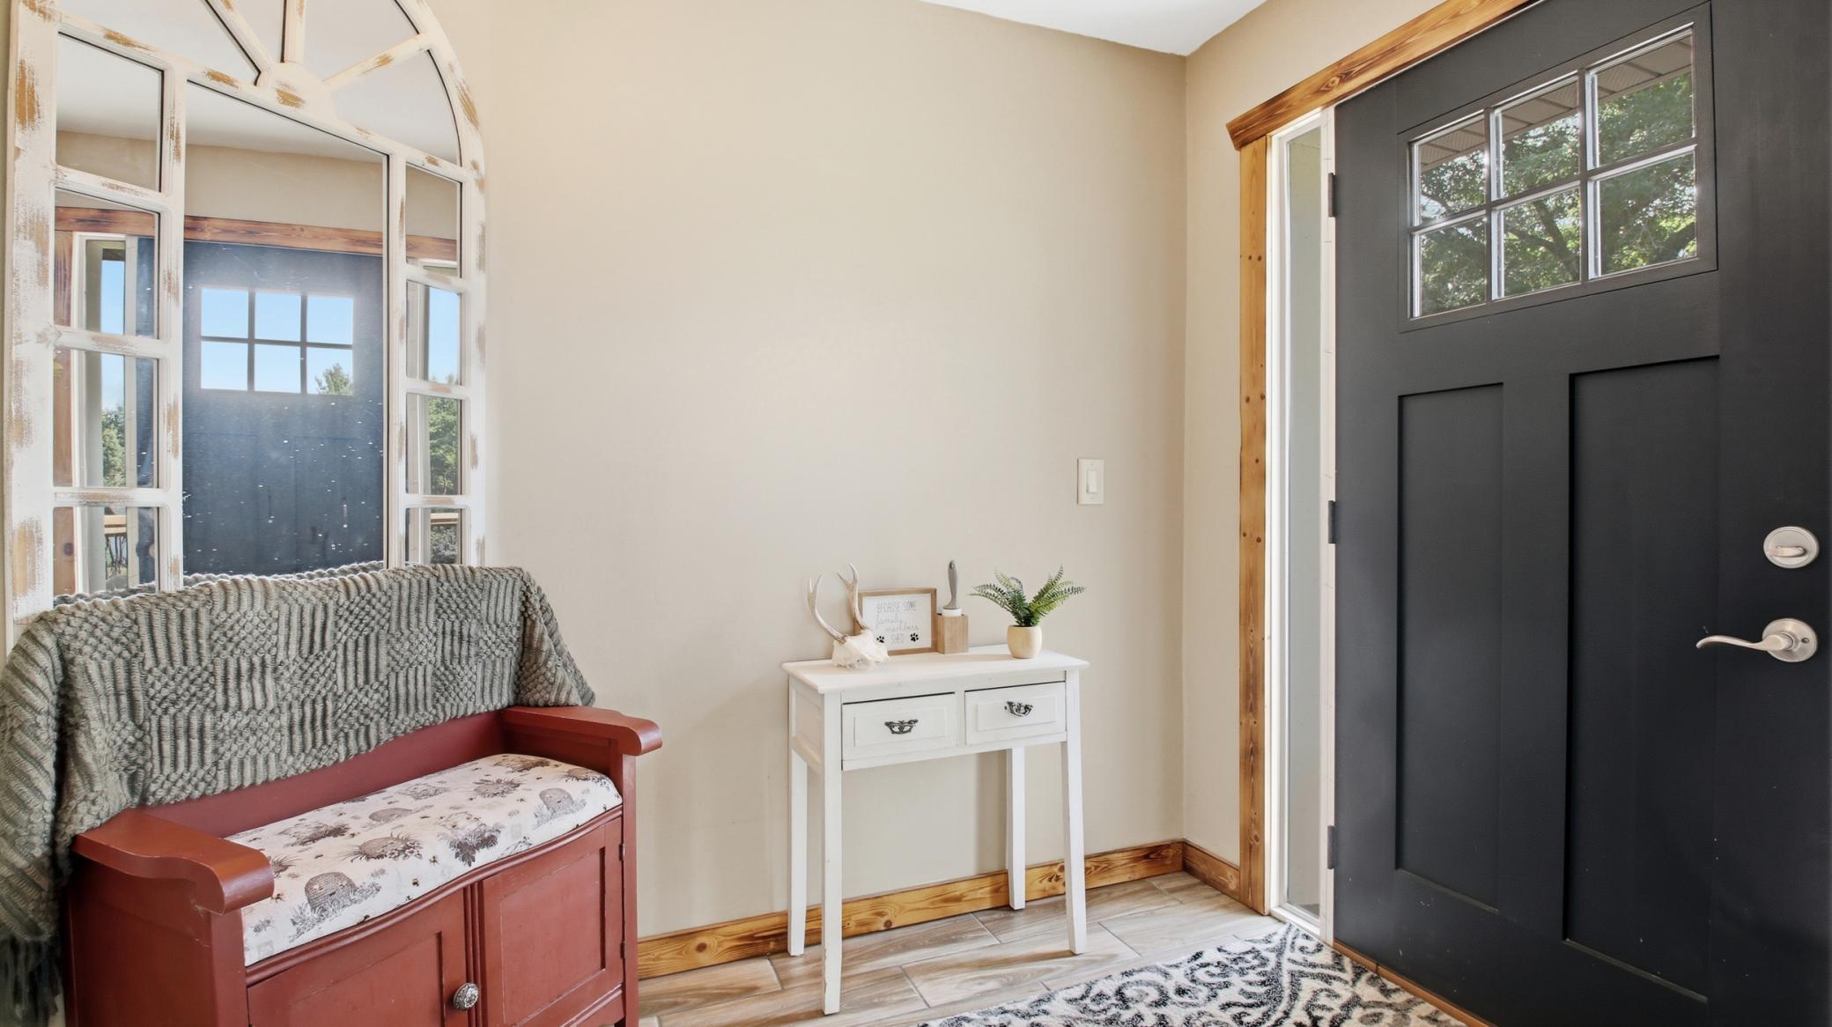
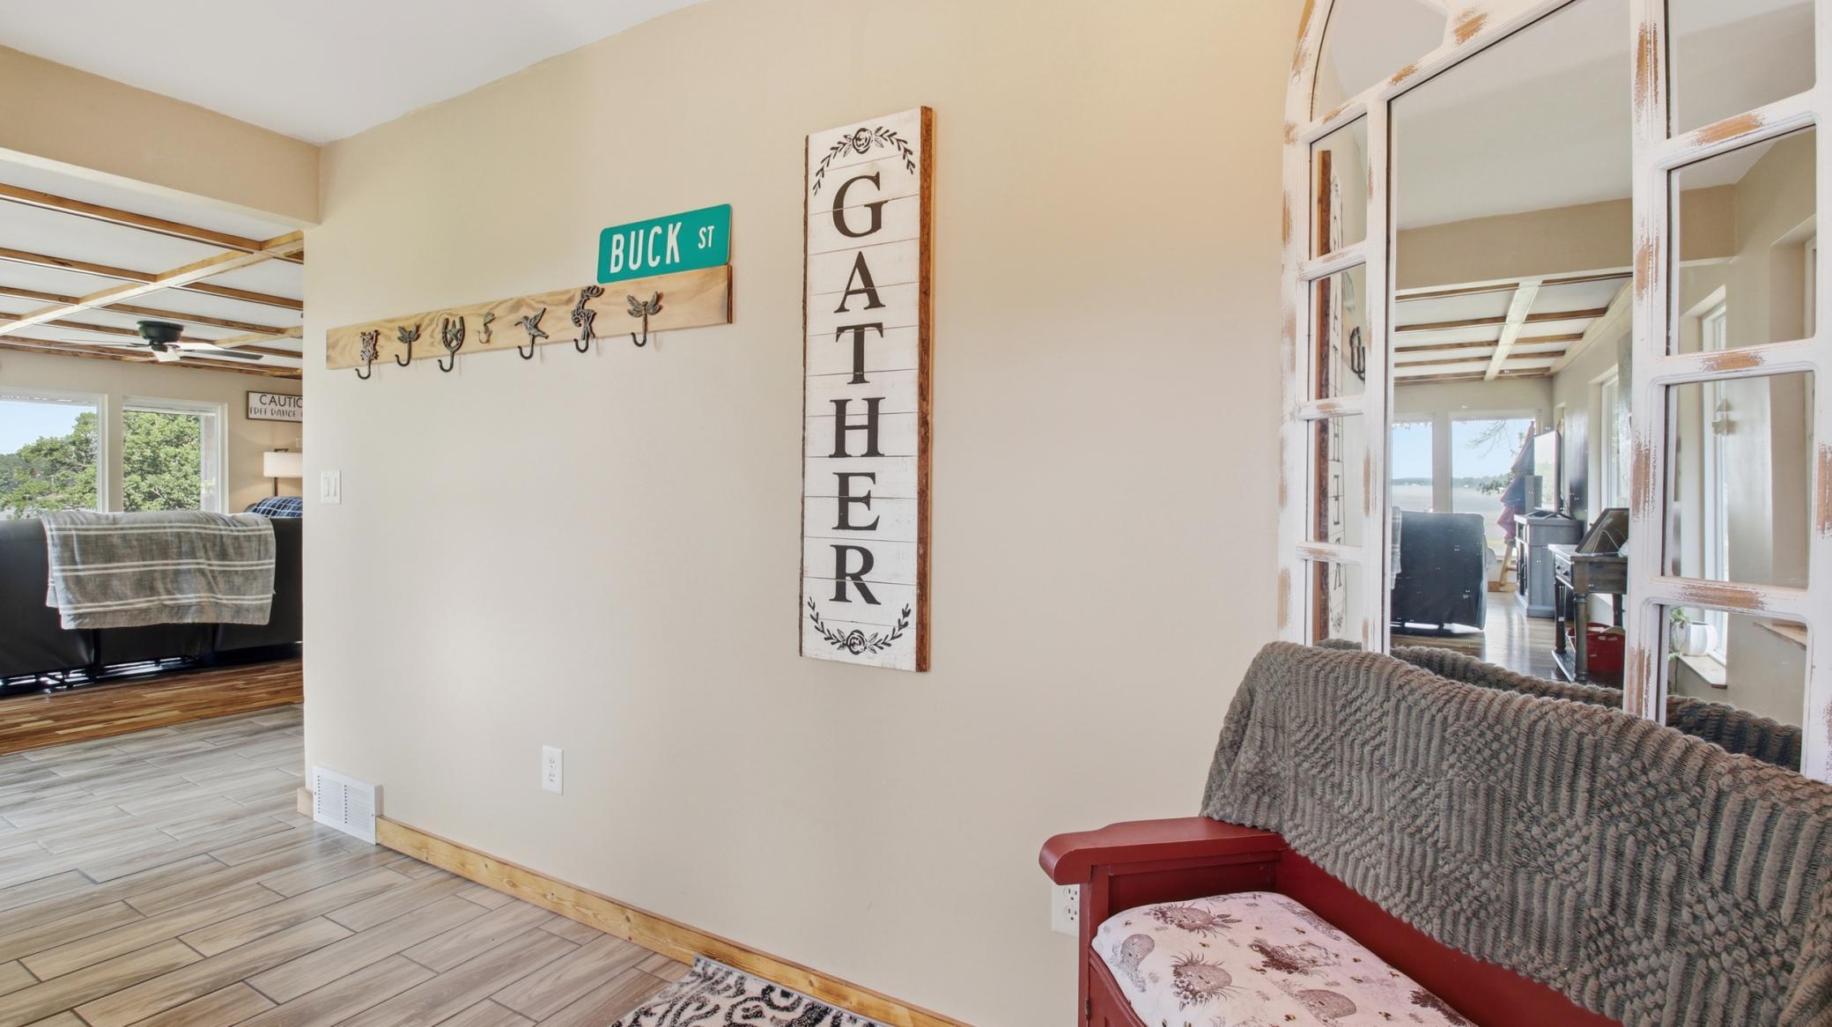
| Foyer | 6 x 8 | Main |
| Kitchen | 15 x 13 | Main |
| Laundry | 15 x 7 | Main |
| Living Room | 16 x 24 | Main |
| Pantry (Walk-In) | 6 x 8 | Main |
| Second (2nd) Bedroom | 13 x 10 | Main |
| Third (3rd) Bedroom | 12 x 10 | Main |
| Kitchen | 18 x 14 | Lower |
| Office | 11 x 11 | Lower |
| Other | 8 x 18 | Lower |
| Recreation Room | 8 x 16 | Lower |
 Map, floorplans, septic permit - 2740 7t
 Listing Office: Keller Williams Realty Diversified
Last Updated: October - 14 - 2026

The data relating to real estate for sale on this web site comes in part from the Broker Reciprocity SM Program of the Regional Multiple Listing Service of Minnesota, Inc. The information provided is deemed reliable but not guaranteed. Properties subject to prior sale, change or withdrawal. ©2026 Regional Multiple Listing Service of Minnesota, Inc All rights reserved.
Friday 16th of October 2026 10:44 PM

218-998-4400
Mohagen Real Estate


Let's Connect

Mohagen Real Estate
sue@MohagenRealEstate.com
Office: 218-998-4400
Cell: 218-731-7376

Mohagen Real Estate is licensed in the State of Minnesota