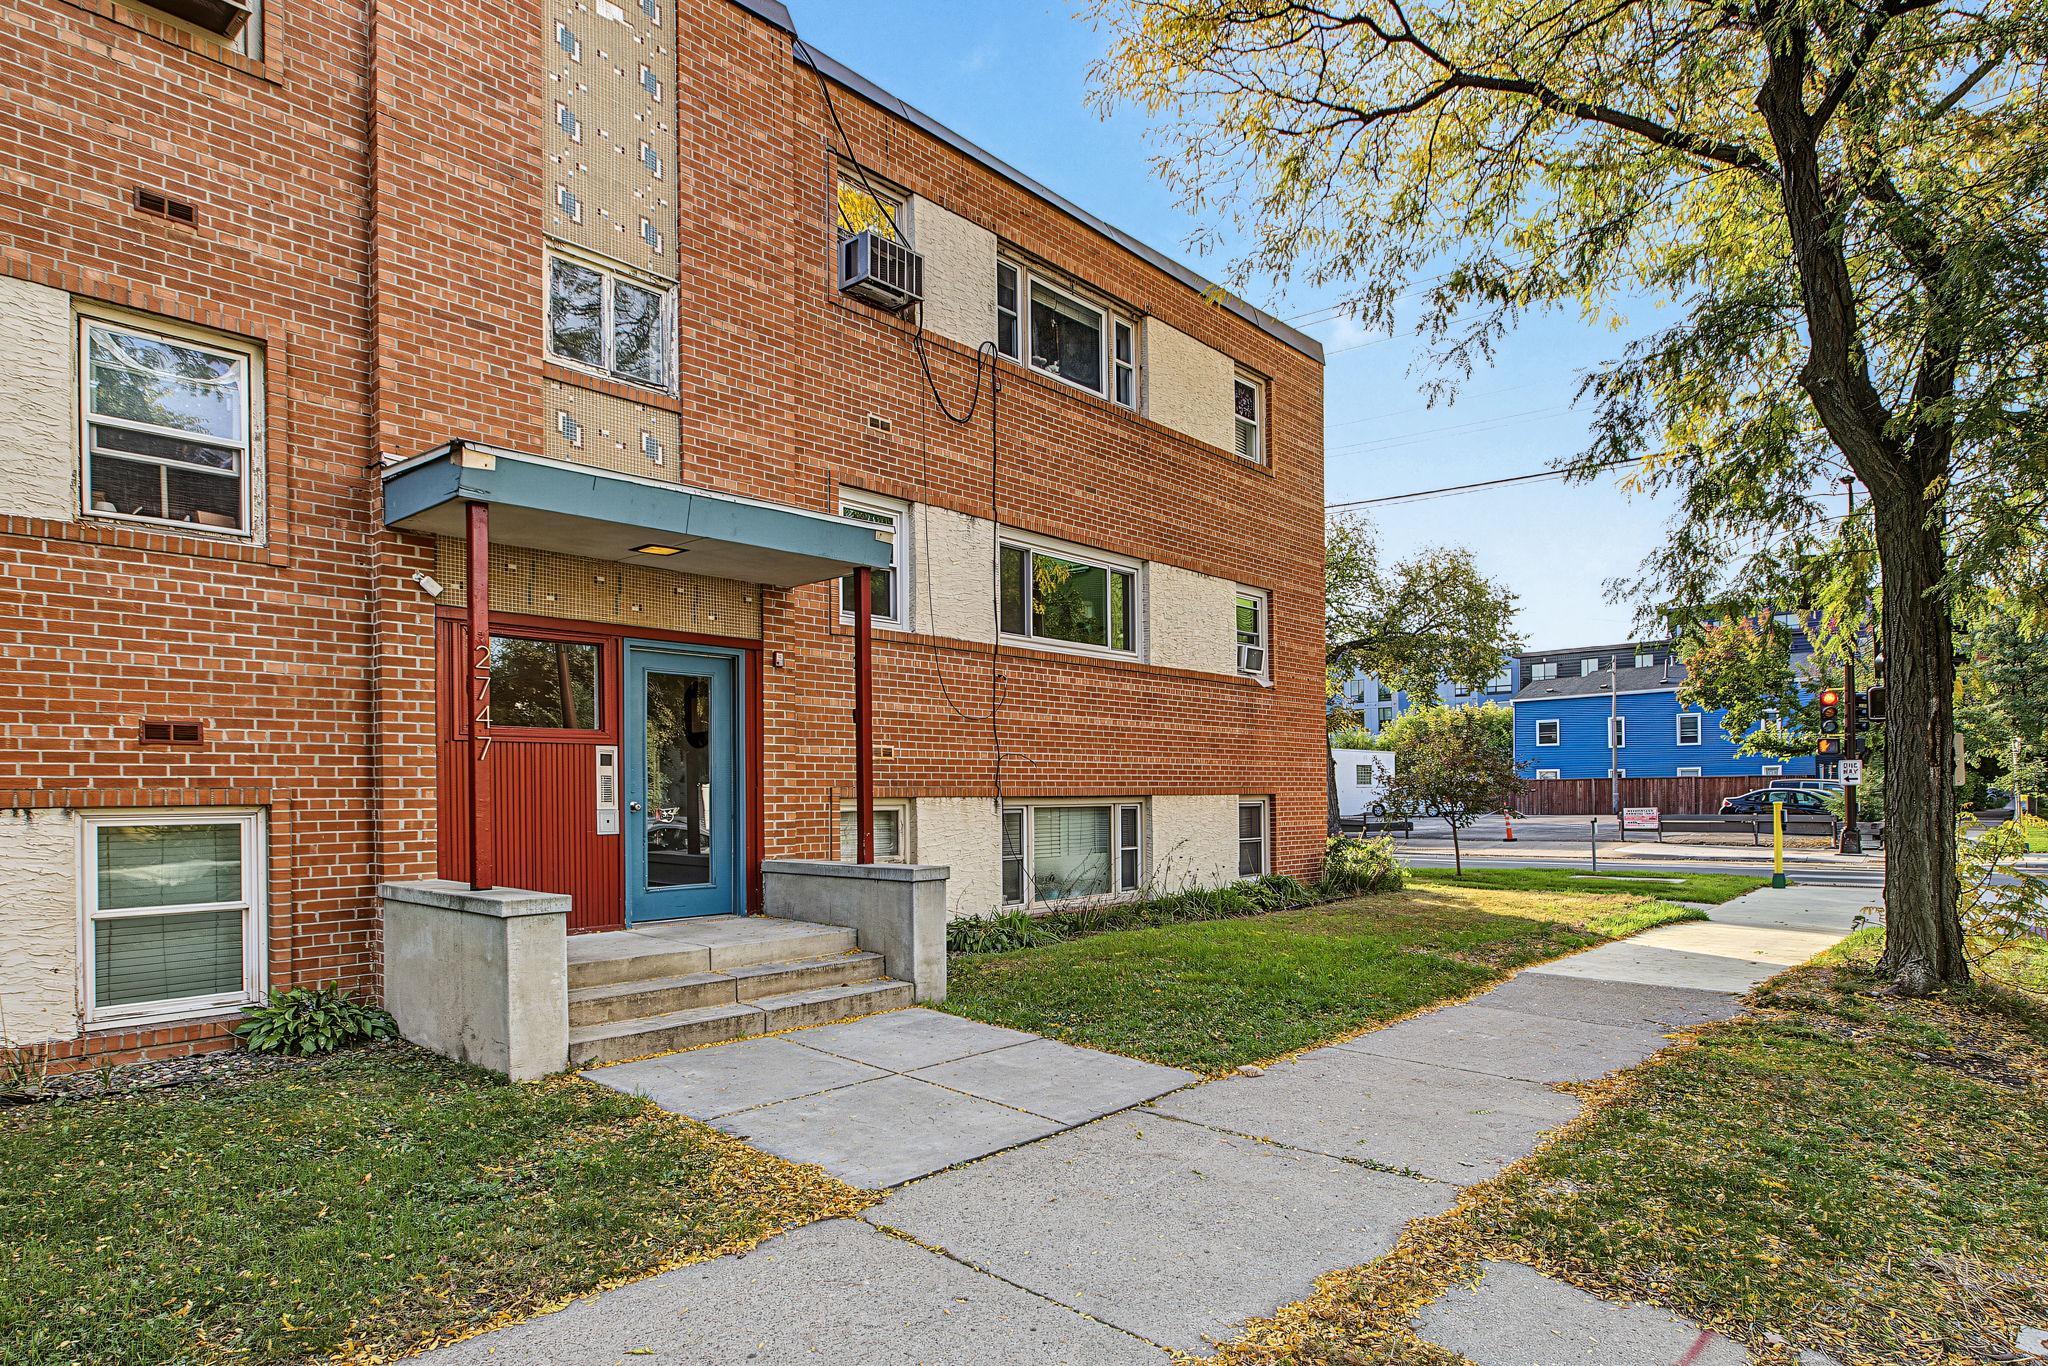
2747 Dupont Avenue S, 101, Minneapolis, MN 55408 (MLS# 7156488)
$94,000
Minneapolis, MN 55408
MLS# 7156488
1 beds | 1 baths | 568 sqft
1 / 20


Property Description
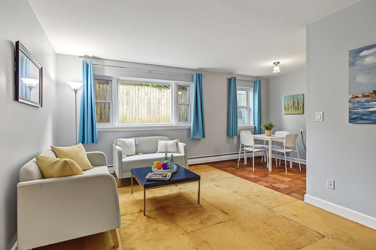
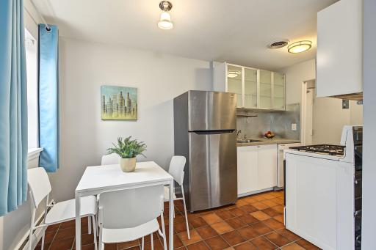
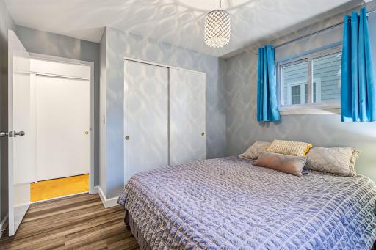
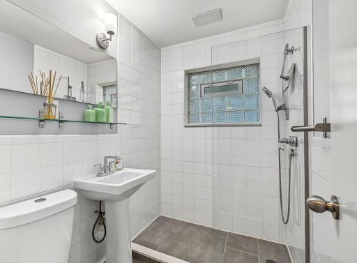
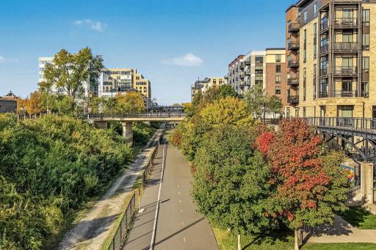
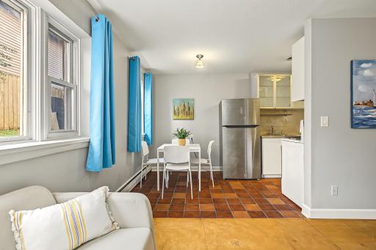
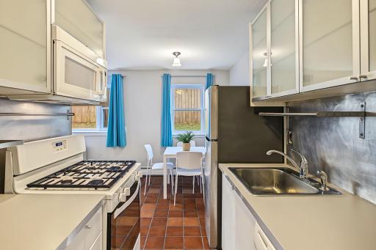
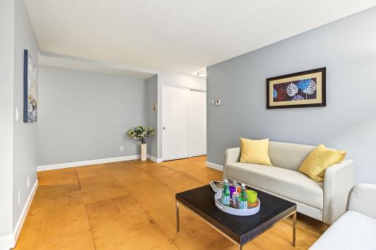
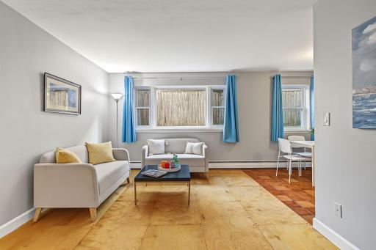
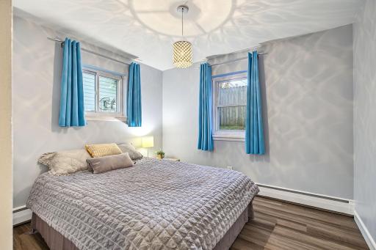
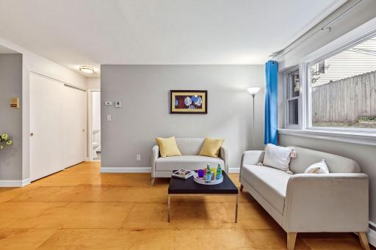
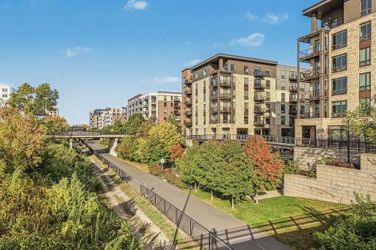
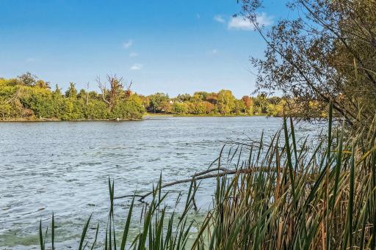
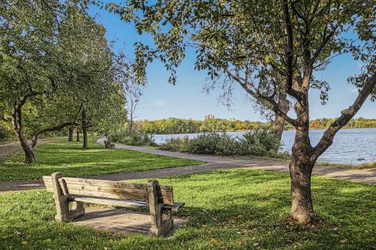
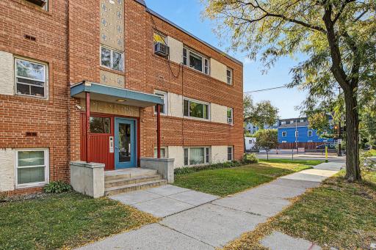
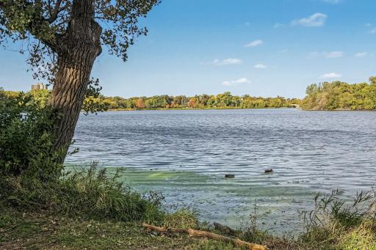
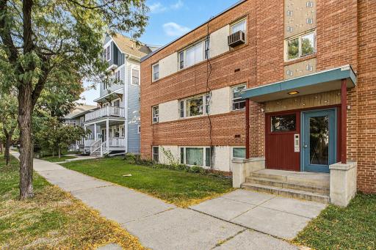
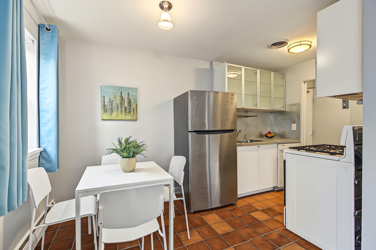
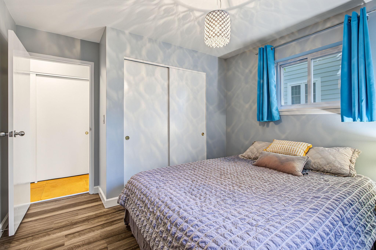
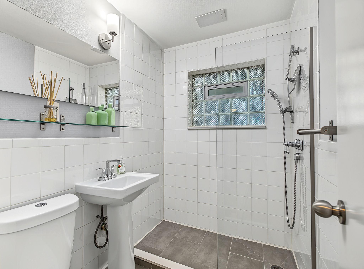
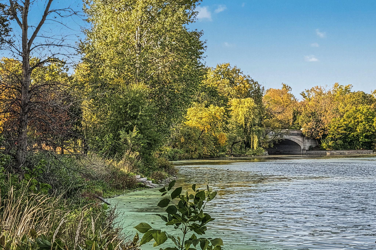
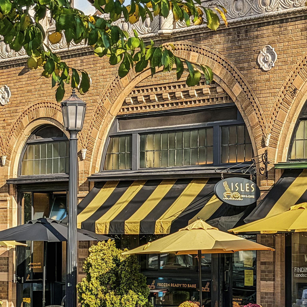
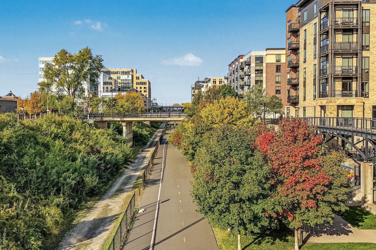
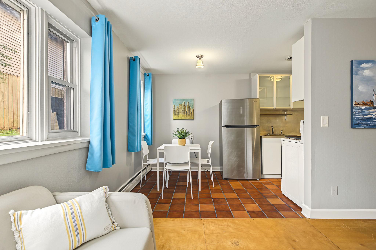
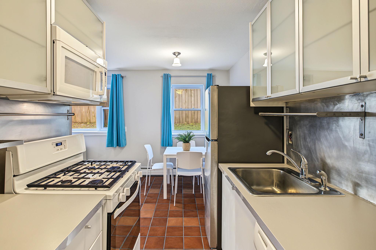
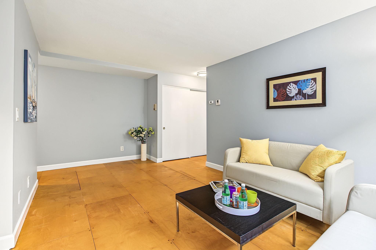
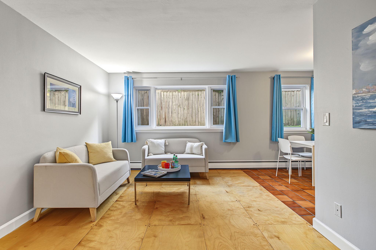
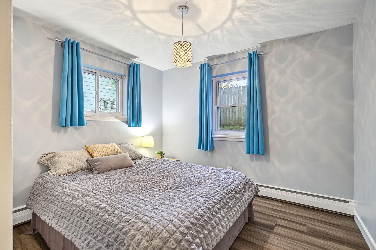
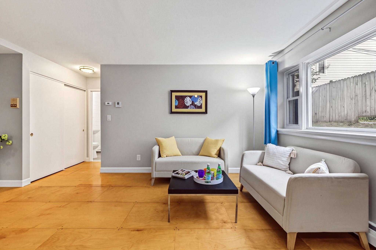
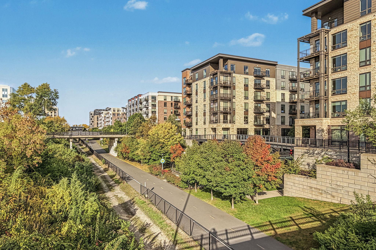
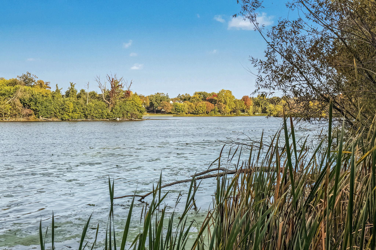
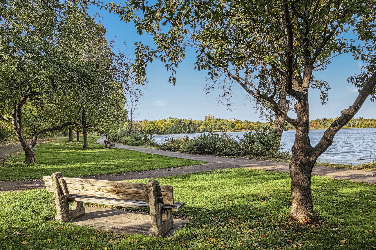
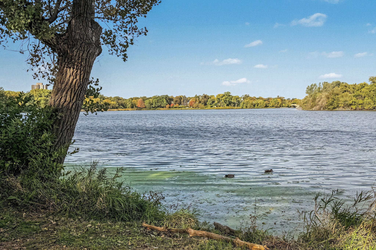
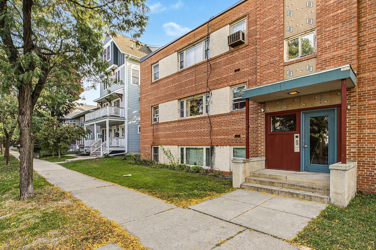
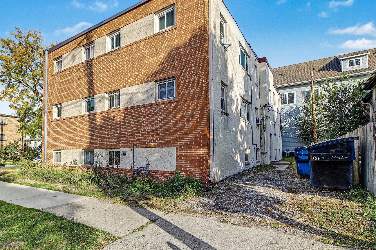
Tucked into the vibrant Uptown neighborhood, this cozy garden-level condo offers the perfect blend of comfort, convenience, and lifestyle. Light-filled and bright, the home features inviting living spaces with large windows that bring in abundant natural light while maintaining a peaceful, quiet atmosphere. The condo boasts fresh paint, a new bathroom sink, one new window, two other recently replaced windows, recently replaced refrigerator, new flooring in the bedroom and unique wooden floors in the living room. It also has a strong Association and good finances. Enjoy the unbeatable location just steps from Midtown Greenway or a short stroll to Lake of the Isles and Lake Bde Maka Ska for morning walks, evening sunsets, and year-round recreation. Surrounded by neighborhood cafés, restaurants, and local shops along Hennepin and Lyndale, you'll love this walkable, vibrant community and tree-lined streets. Residents enjoy an impressive array of amenities, from local bookstores, music stores, the Wedge Co-op, Aldi, and numerous coffee shops and restaurants, creating a low-maintenance lifestyle with plenty of opportunities to relax and connect. Whether you're looking for a serene retreat or a convenient home base close to everything Uptown has to offer, this low maintenance. well-kept, and welcoming condo is a true gem.
Details
Maps
Contract Information
Status: Active
Contingency: None
Current Price: 94000
Original List Price: 94000
ListPrice: 94000
List Date: 2026-10-09
Owner is an Agent?: No
Auction?: No
General Property Information
Assoc Mgmt Co. Phone #: 855-952-8222
Association Fee Frequency: Monthly
Association Mgmt Co. Name: HOA Assist
Common Wall: Yes
Lot Measurement: Acres
Manufactured Home?: No
Multiple PIDs?: No
New Development: No
Waterfront YN: No
Year Built: 1959
Yearly/Seasonal: Yearly
Zoning: Residential-Multi-Family
Bedrooms: 1
Baths Total: 1
Bath Three Quarters: 1
Main Floor Total SqFt: 568
Above Grd Total SqFt: 568
Total SqFt: 568
Total Finished Sqft: 568.00
FireplaceYN: No
Style: (CC) Low Rise (3- Levels)
Foundation Size: 568
Association Fee: 275
Lot Dimensions: Common
Acres: 0.11
Assessment Pending: No
Location Tax and Other Information
House Number: 2747
Street Name: Dupont
Street Suffix: Avenue
Street Direction Suffix: S
Unit Number: 101
Postal City: Minneapolis
County: Hennepin
State: MN
Zip Code: 55408
Assessments
Tax With Assessments: 776
Building Information
Finished SqFt Above Ground: 568
Lease Details
Land Leased: Not Applicable
Lock Box Type
Lock Box Source: SPAAR
Miscellaneous Information
DP Resource: Yes
Homestead: Yes
Ownership
Fractional Ownership: No
Public Survey Info
Range#: 24
Section#: 33
Township#: 29
Property Features
Accessible: None
Air Conditioning: Window Unit(s)
Amenities Shared: Coin-op Laundry Leased; Common Laundry Facility; Deck; Tennis Courts
Amenities Unit: Cable; Ethernet Wired
Appliances: Dishwasher; Dryer; Microwave; Range; Refrigerator; Washer
Association Fee Includes: Building Exterior; Controlled Access; Hazard Insurance; Lawn Care; Outside Maintenance; Professional Mgmt; Sanitation; Snow Removal; Water
Assumable Loan: Not Assumable
Basement: Concrete Block; Full; Owner Access; Storage/Locker
Bath Description: Main Floor 3/4 Bath; Main Floor Full Bath
Construction Materials: Block
Construction Status: Previously Owned
Dining Room Description: Kitchen/Dining Room
Electric: 100 Amp Service; Circuit Breakers
Existing Financing: Cash
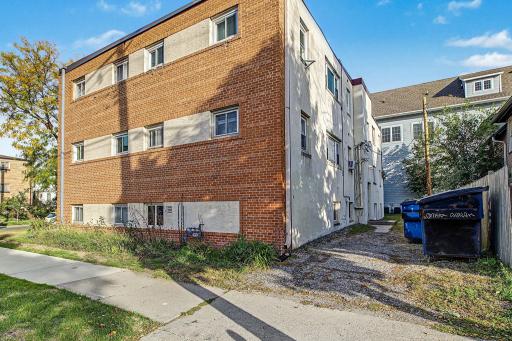
Exterior: Brick/Stone
Fencing: None
Foundation: Concrete Block
Fuel: Natural Gas
Heating: Baseboard; Boiler
Internet Options: Cable
Laundry: Common Area; Laundry Room; Sink
Lock Box Type: Supra
Lot Description: Corner Lot
Road Frontage: City Street
Road Responsibility: Public Maintained Road
Roof: Age Over 8 Years; Asphalt-Rolled; Flat
Sellers Terms: Cash; Conventional
Sewer: City Sewer/Connected
Stories: One and One Half
Townhouse Characteristics: Not Applicable
Water: City Water/Connected
Room Information
| Room Name | Dimensions | Level |
| Bathroom | Main | |
| Dining Room | 9x7 | Main |
| First (1st) Bedroom | 11x12 | |
| Kitchen | 7x5 | Main |
| Living Room | 17x11 | Main |
Listing Office: Edina Realty, Inc.
Last Updated: October - 12 - 2026

The data relating to real estate for sale on this web site comes in part from the Broker Reciprocity SM Program of the Regional Multiple Listing Service of Minnesota, Inc. The information provided is deemed reliable but not guaranteed. Properties subject to prior sale, change or withdrawal. ©2026 Regional Multiple Listing Service of Minnesota, Inc All rights reserved.
Monday 12th of October 2026 11:24 PM

218-998-4400
Mohagen Real Estate


Let's Connect

Mohagen Real Estate
sue@MohagenRealEstate.com
Office: 218-998-4400
Cell: 218-731-7376

Mohagen Real Estate is licensed in the State of Minnesota