27483 260th Street, Fergus Falls, MN 56537 (MLS# 7073964)
$494,000
Fergus Falls, MN 56537
MLS# 7073964
4 beds | 3 baths | 3051 sqft
1 / 69
Property Description
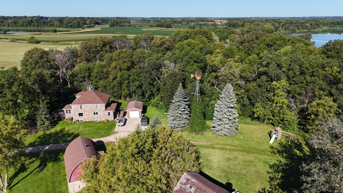
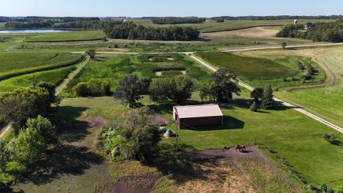
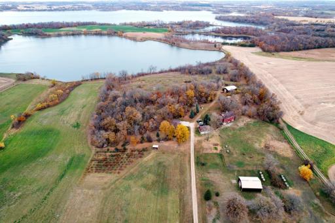
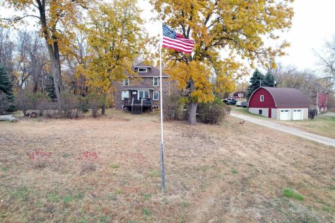
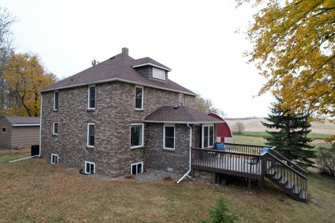
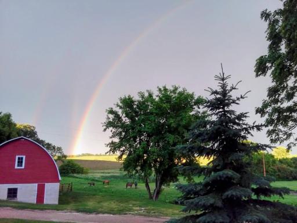
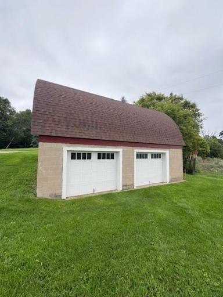
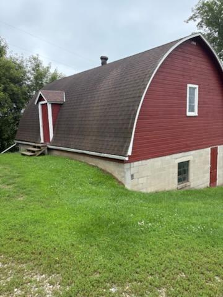
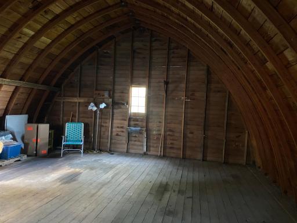
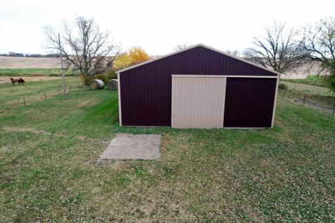
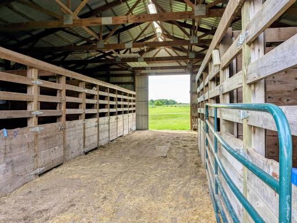
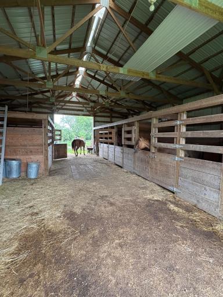
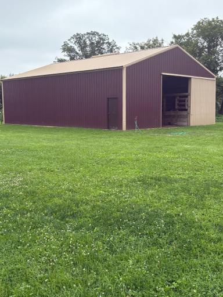
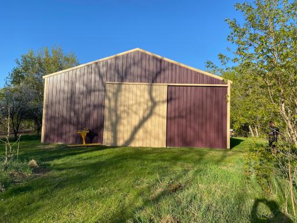
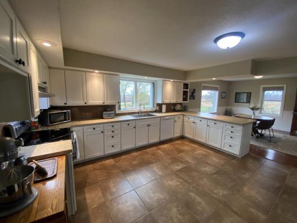
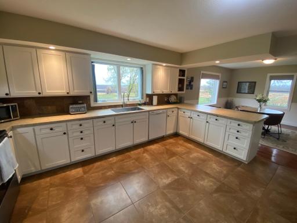
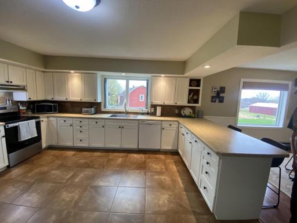
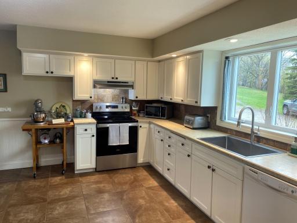
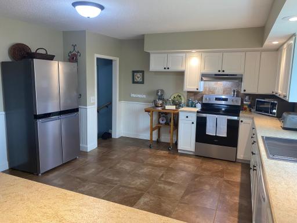
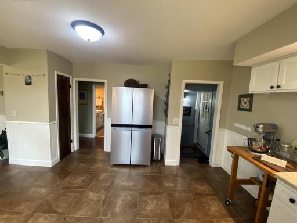
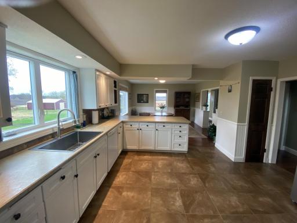
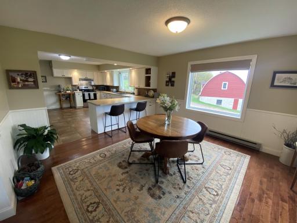
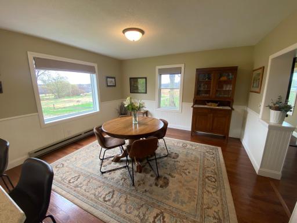
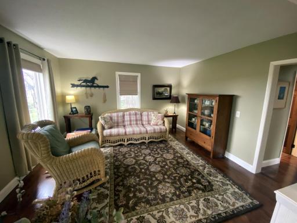
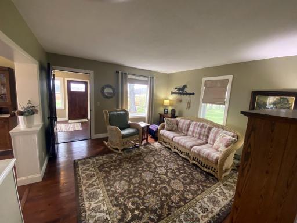
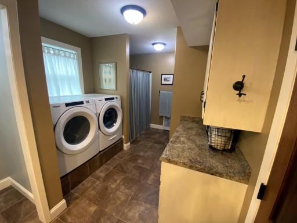
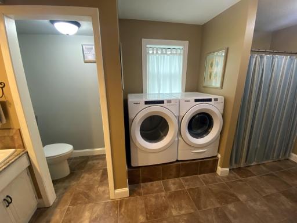
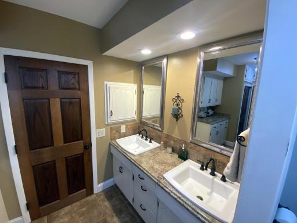
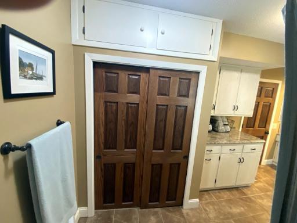
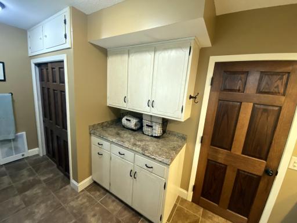
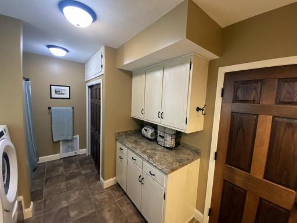
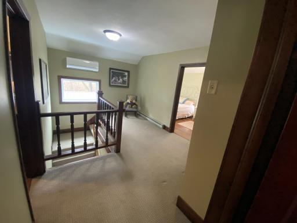
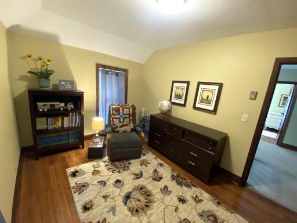
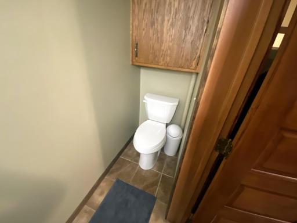
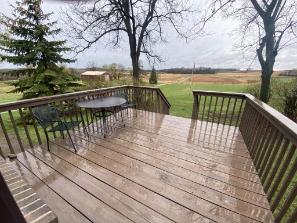
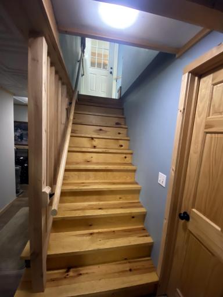
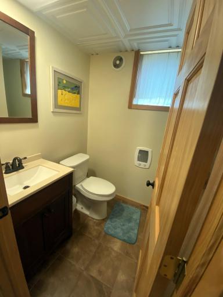
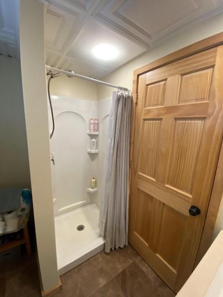
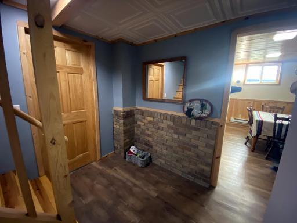
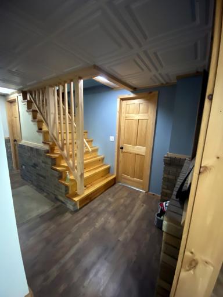
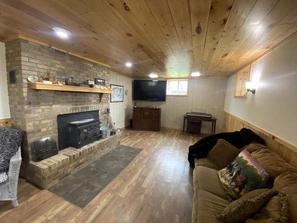
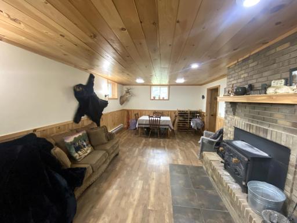
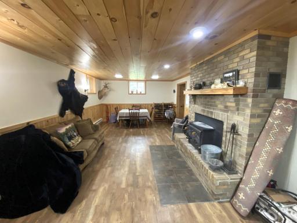
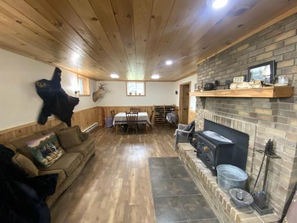
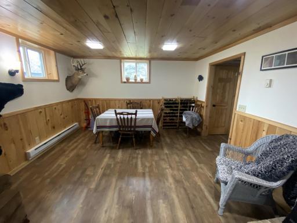
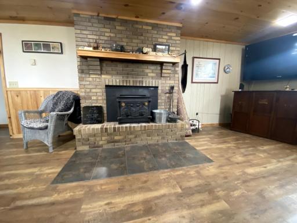
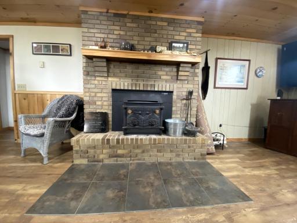
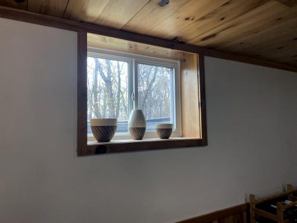
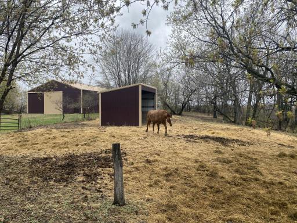
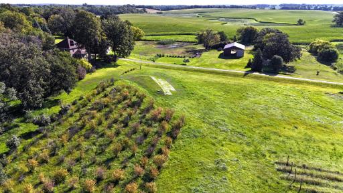
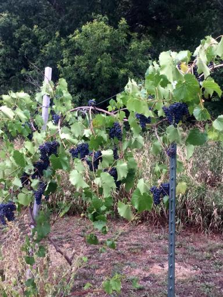
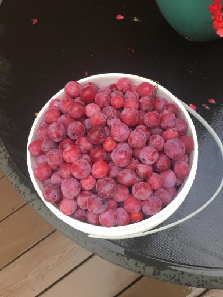
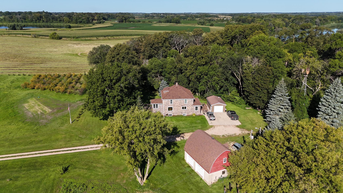
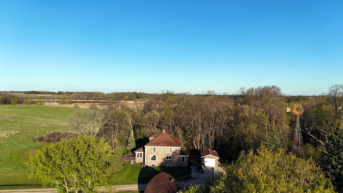
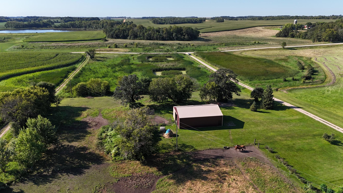
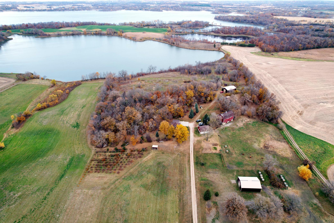
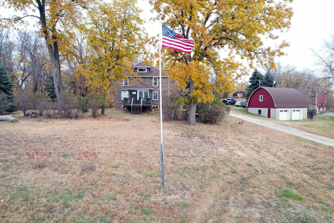
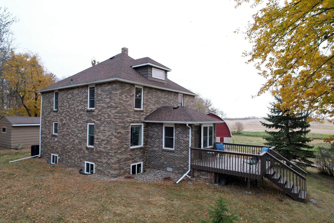
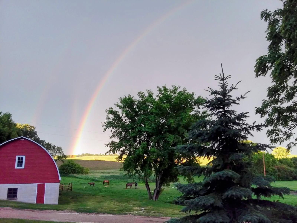
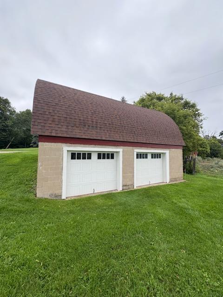
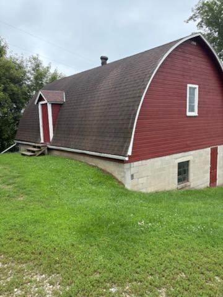
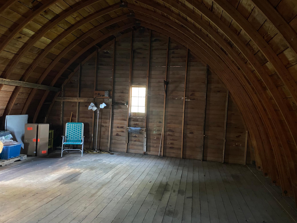
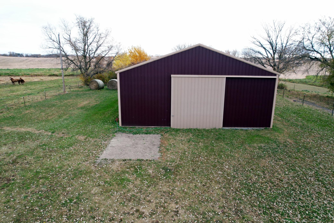
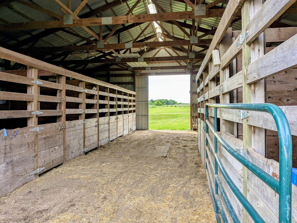
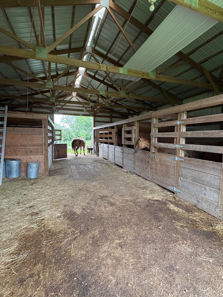
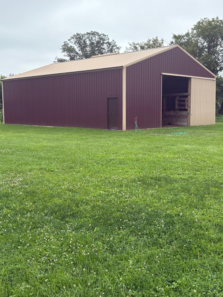
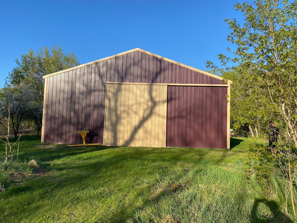
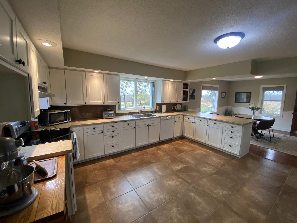
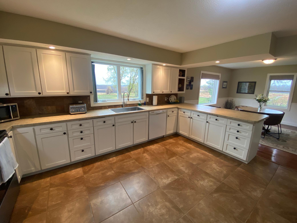
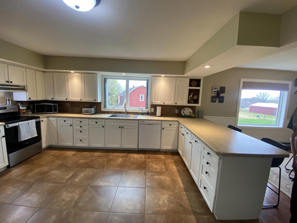
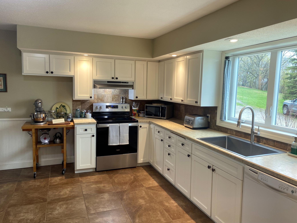
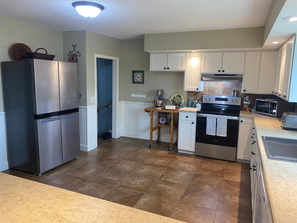
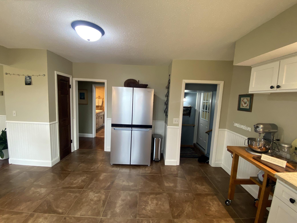
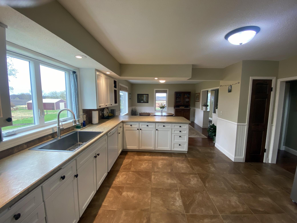
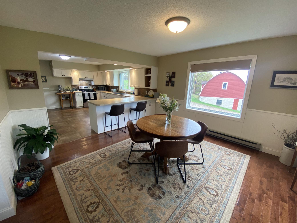
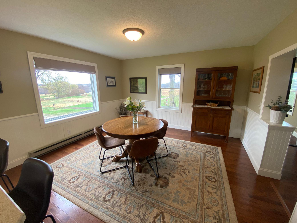
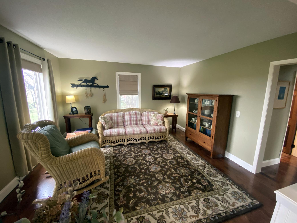
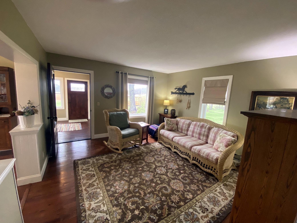
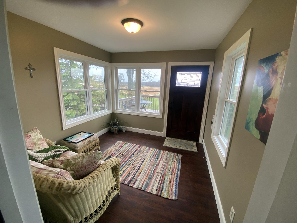
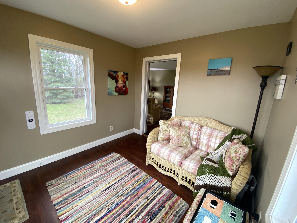
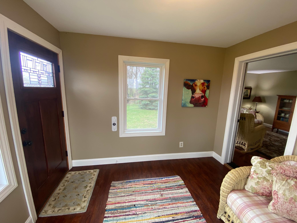
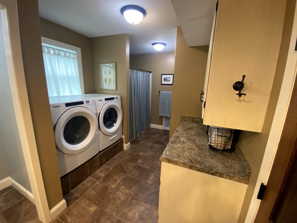
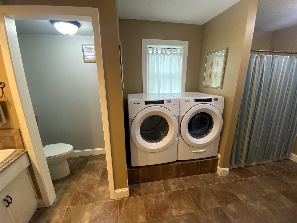
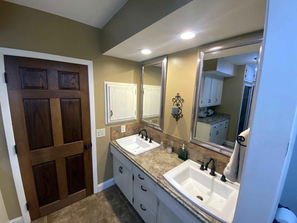
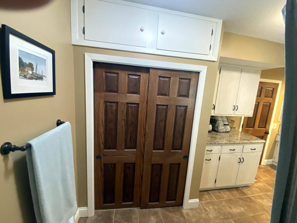
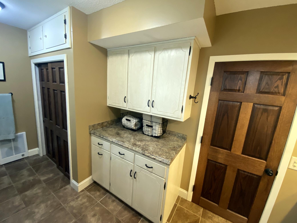
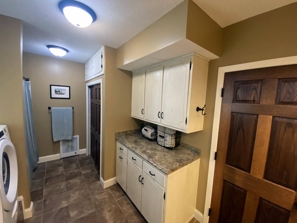
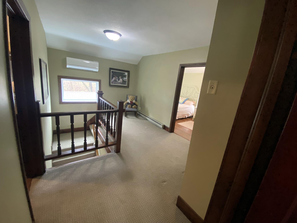
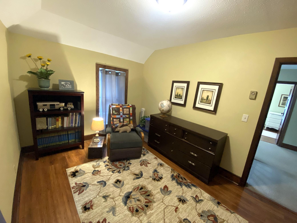
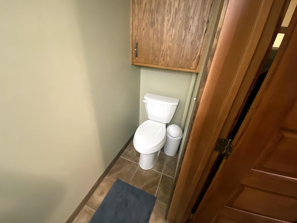
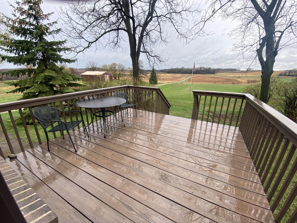
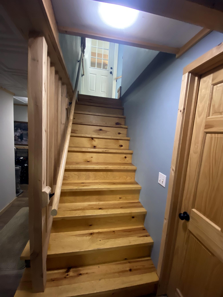
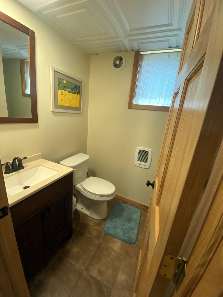
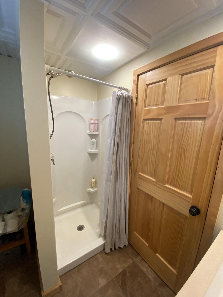
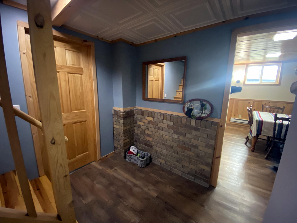
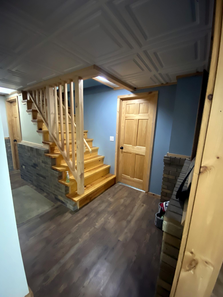
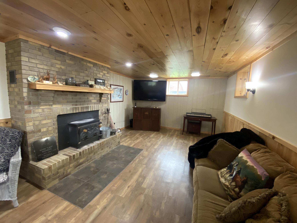
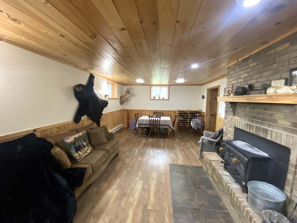
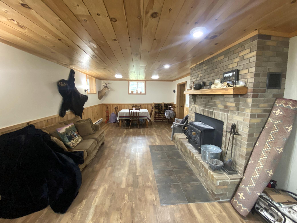
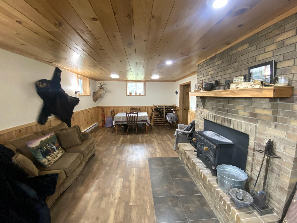
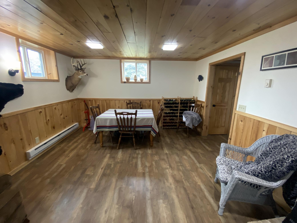
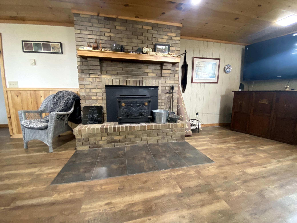
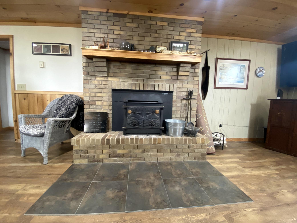
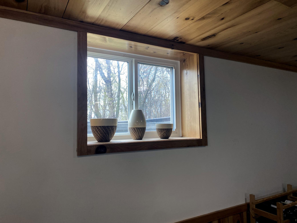
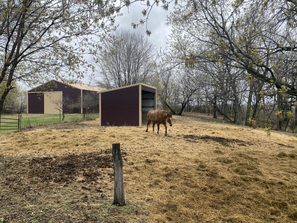
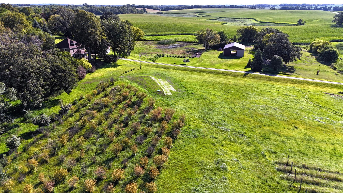
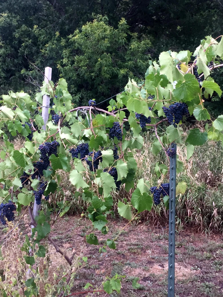
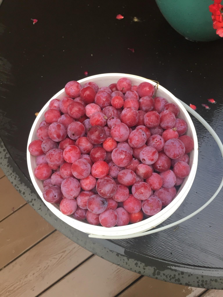
Nestled in the heart of Minnesotaâs beautiful Otter Tail Lakes Country, this horse loverâs dream farm offers the perfect blend of rural tranquility and outdoor recreation. The property features a spacious steel barn with 8 box stalls, ideal for horses and hobby farming alike. Enjoy endless hours riding along quiet country backroads and scenic trails right from your doorstep. Outdoor enthusiasts will appreciate the areaâs exceptional hunting opportunities, including waterfowl, deer, and pheasant hunting. Located just minutes from two state parks and numerous premier lakes â including Otter Tail Lake, West Battle Lake, and Pickerel Lake â this property offers year-round recreation with fishing, boating, hiking, and wildlife right nearby. This beautifully maintained 20-acre hobby farm offers the perfect blend of modern updates and rural charm. The home has been fully renovated, featuring a new basement, newer windows, durable brick exterior, and brand-new shingles installed within the past year. Step inside to find a thoughtfully updated interior with high-quality engineered flooring and tile throughout. The open floor plan creates a bright and inviting living space, ideal for both everyday living and entertaining. The main floor includes a stylishly updated bathroom with convenient washer and dryer, allowing for true single-level living. The lower level has been tastefully remodeled and features a warm, cozy wood stove fireplaceâperfect for relaxing or hosting gatherings. As an added bonus, the property includes an established vineyard with several grape varieties, along with numerous fruit trees.
Details
Maps
Documents
Contract Information
Status: Active
Contingency: None
Current Price: 494000
Original List Price: 494000
ListPrice: 494000
List Date: 2026-05-15
Owner is an Agent?: No
Auction?: No
General Property Information
Common Wall: No
House or Land: Includes House
Lot Measurement: Acres
Manufactured Home?: No
Multiple PIDs?: No
Number of Fireplaces: 1
Waterfront Present: No
Year Built: 1917
Yearly/Seasonal: Yearly
Zoning: Other
Bedrooms: 4
Baths Total: 3
Bath Full: 1
Bath Three Quarters: 1
Bath Half: 1
Main Floor Total SqFt: 1185
Above Grd Total SqFt: 2113
Below Ground SqFt: 938
Style: (SF) Single Family
Total Finished Sqft: 3051.00
Total SqFt: 3051
FireplaceYN: Yes
Foundation Size: 928
Lot Dimensions: 1280 X 680
Garage Stalls: 1
Acres: 20
Assessment Pending: No
Location Tax and Other Information
House Number: 27483
Street Name: 260th
Street Suffix: Street
Postal City: Fergus Falls
County: Otter Tail
State: MN
Zip Code: 56537
Assessments
Tax With Assessments: 1058
Building Information
Finished SqFt Above Ground: 2113
Finished SqFt Below Ground: 938
Lease Details
Land Leased: Not Applicable
Miscellaneous Information
Homestead: Yes
Ownership
Fractional Ownership: No
Parking Characteristics
Garage Square Feet: 392
Public Survey Info
Range#: 42
Section#: 12
Township#: 133
Property Features
Accessible: Other
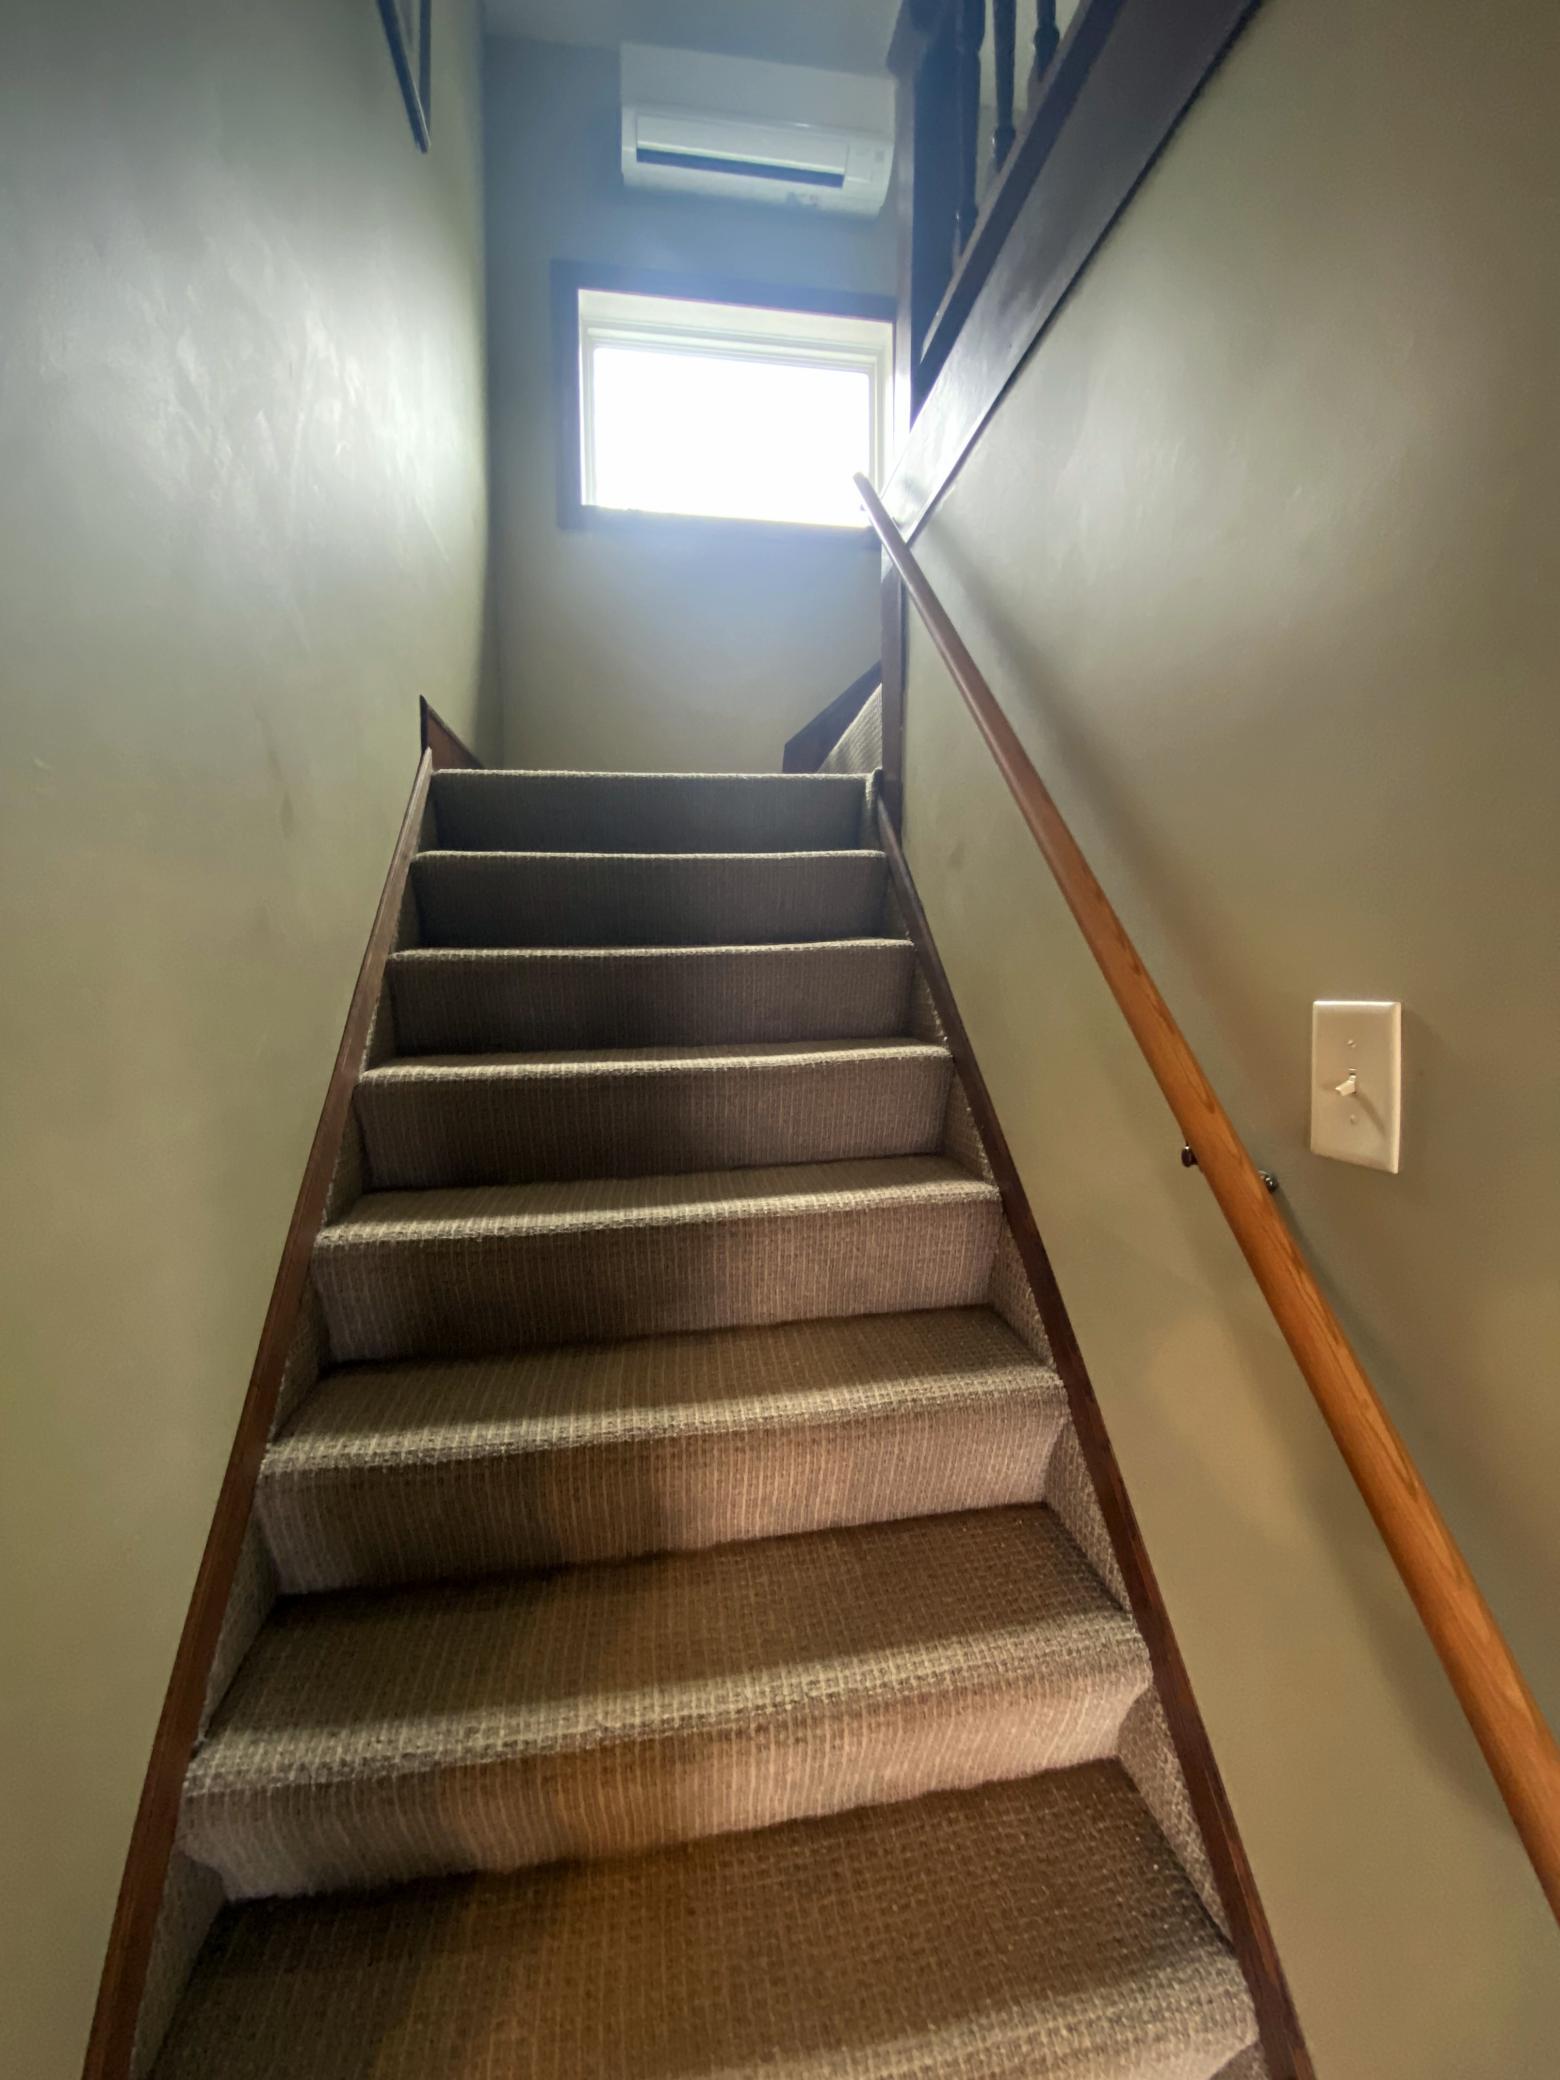
Air Conditioning: Ductless
Available Utilities: Electricity Available; Electricity Connected; Private Septic Connected; Private Well Connected
Basement: Concrete Block; Full
Construction Status: Previously Owned
Exterior: Brick/Stone
Foundation: Concrete Block
Fuel: Electric; Wood
Heating: Baseboard
Improvements: Other
Land Inclusions: Easements
Parking Characteristics: Tuckunder Garage
Sewer: Private Sewer
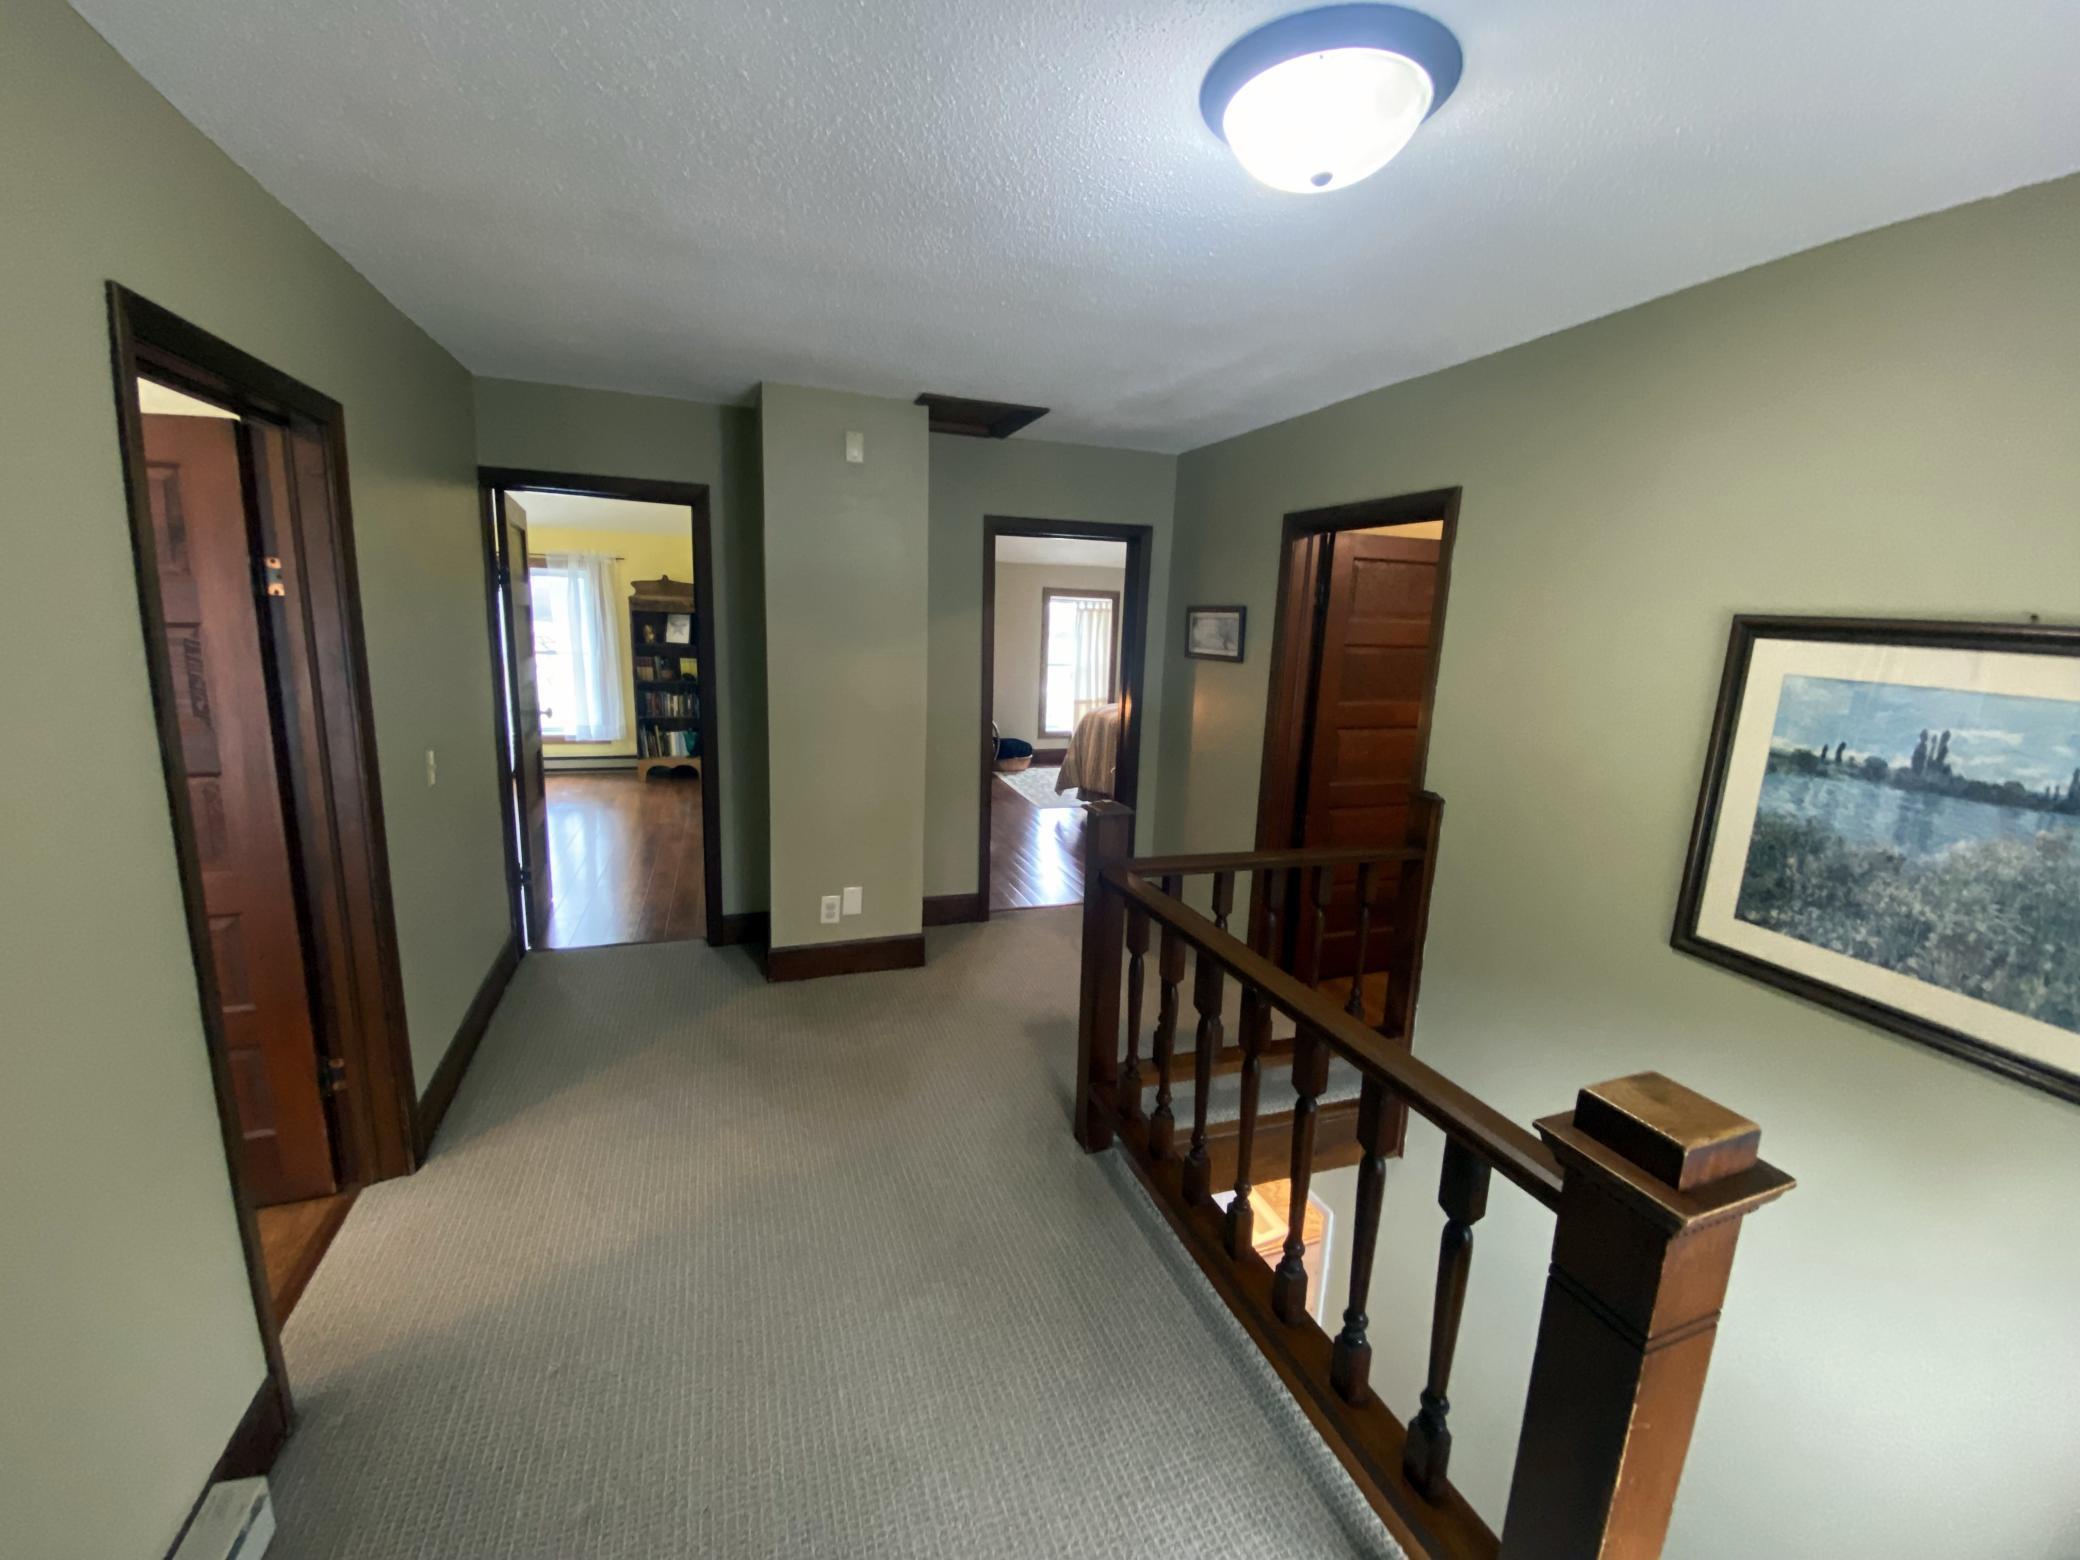
Stories: Two
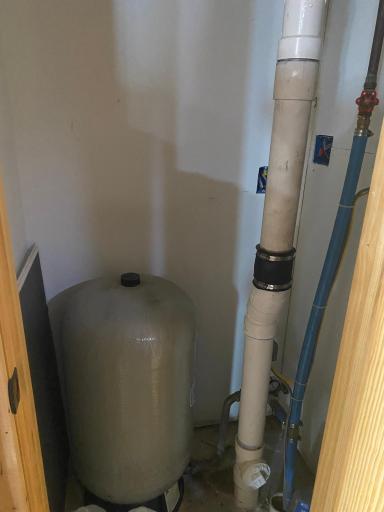
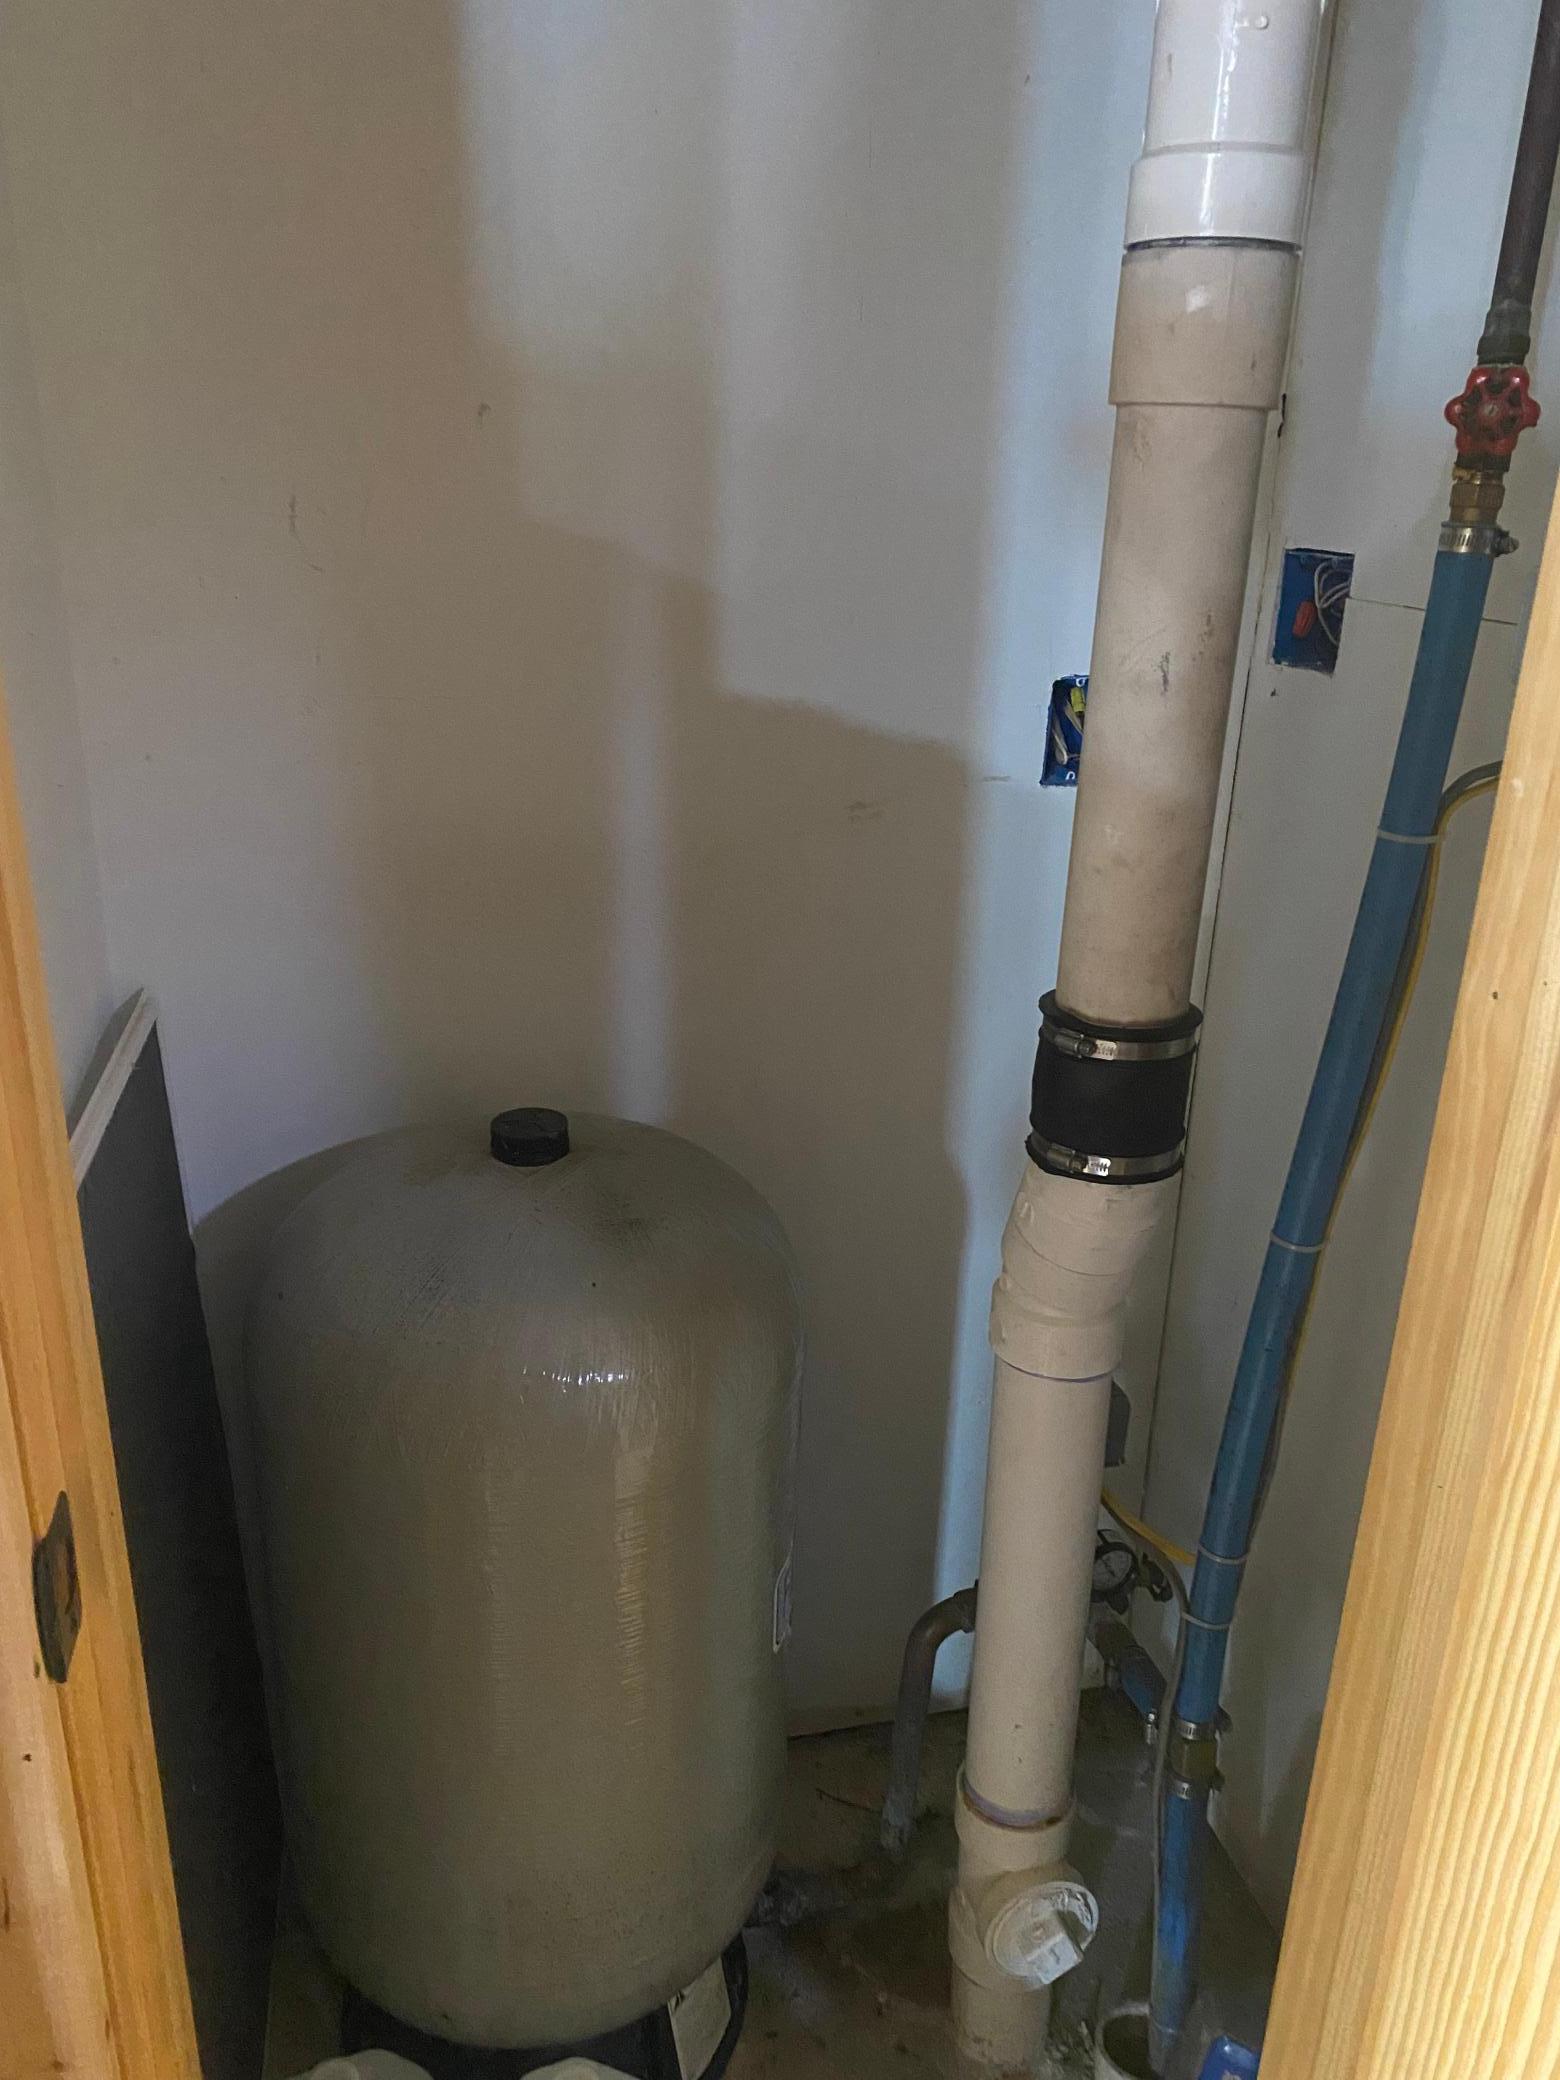
Water: 4-Inch Submersible
Room Information
| Room Name | Dimensions | Level |
| Bathroom | 13' X 9' | Main |
| Family Room | 13'7 X 13'4 | Main |
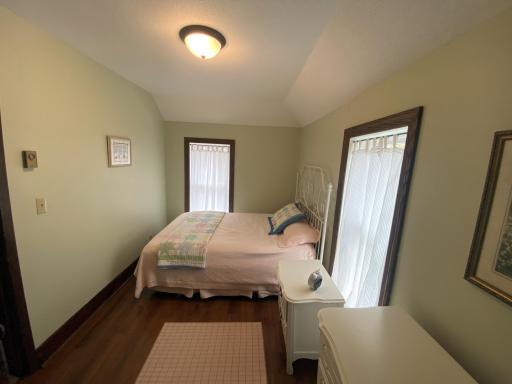
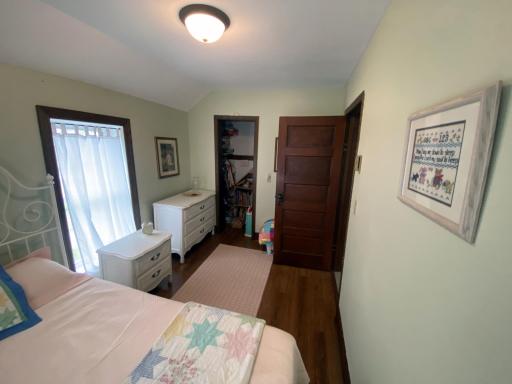
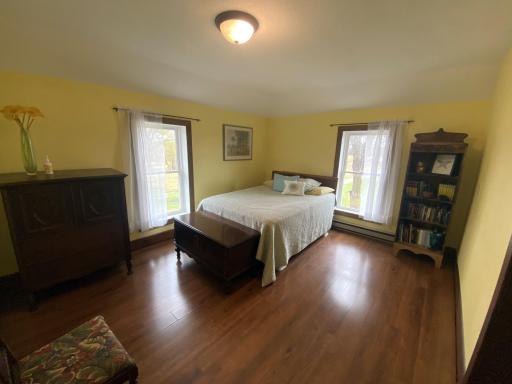
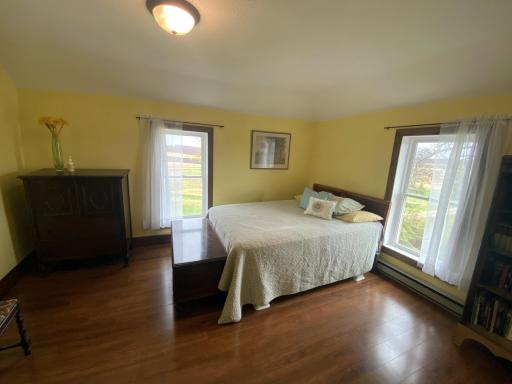
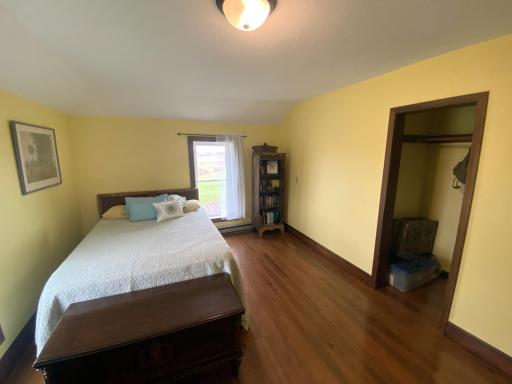
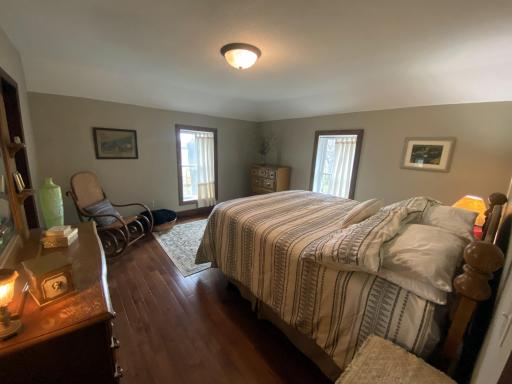
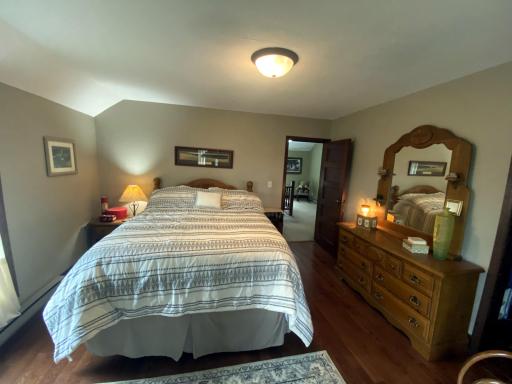
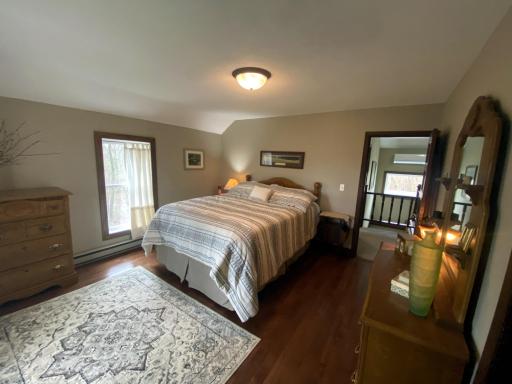
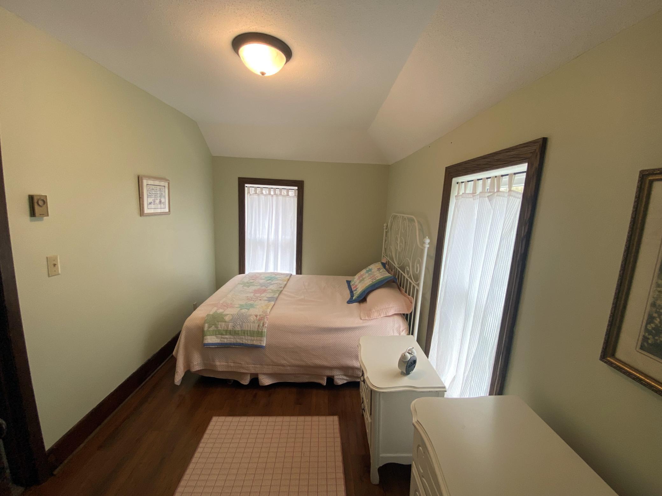
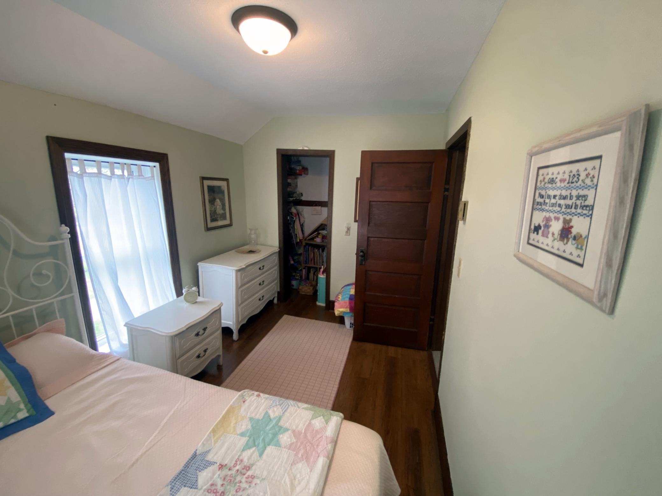
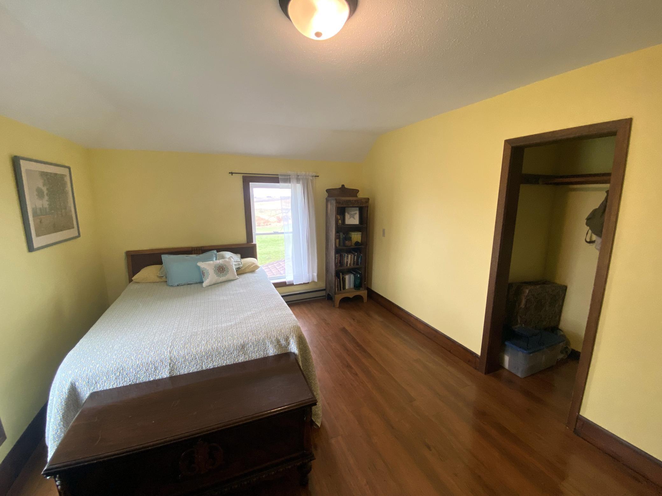
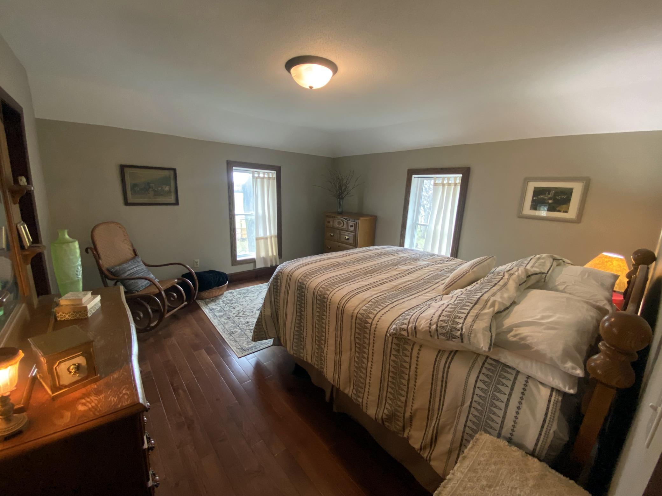
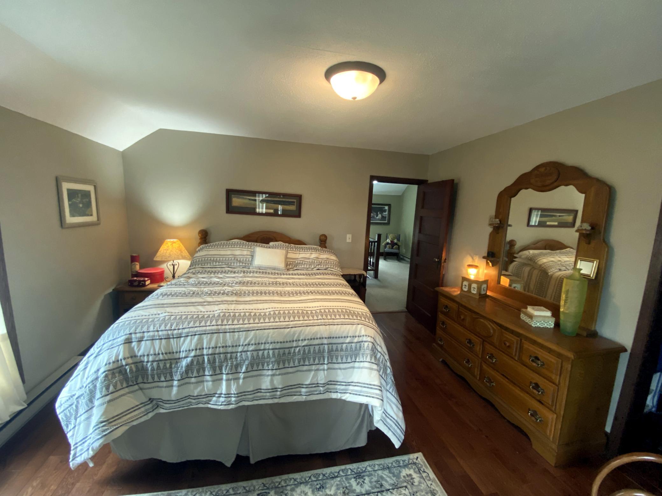
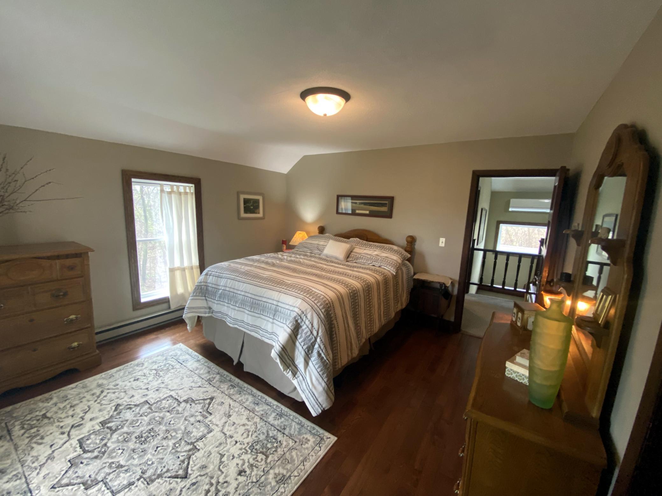
| (1st) Bedroom | 12'3 X 7'8 | Upper |
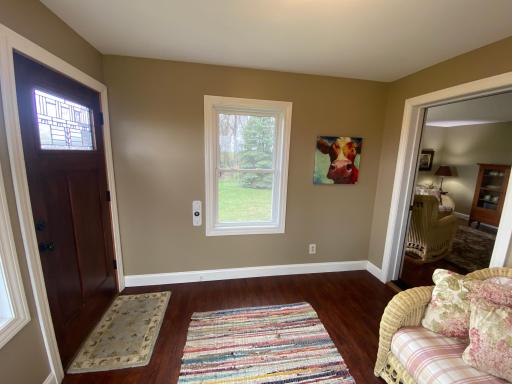
| Foyer | 15'3 X 10' | Upper |
| Kitchen | 15'9 X 14'3 | Main |
| Living Room | 13'6 X 13'3 | Main |
| Porch | 19' X 6'8 | Main |
| Recreation Room | 27' X 13'3 | Lower |
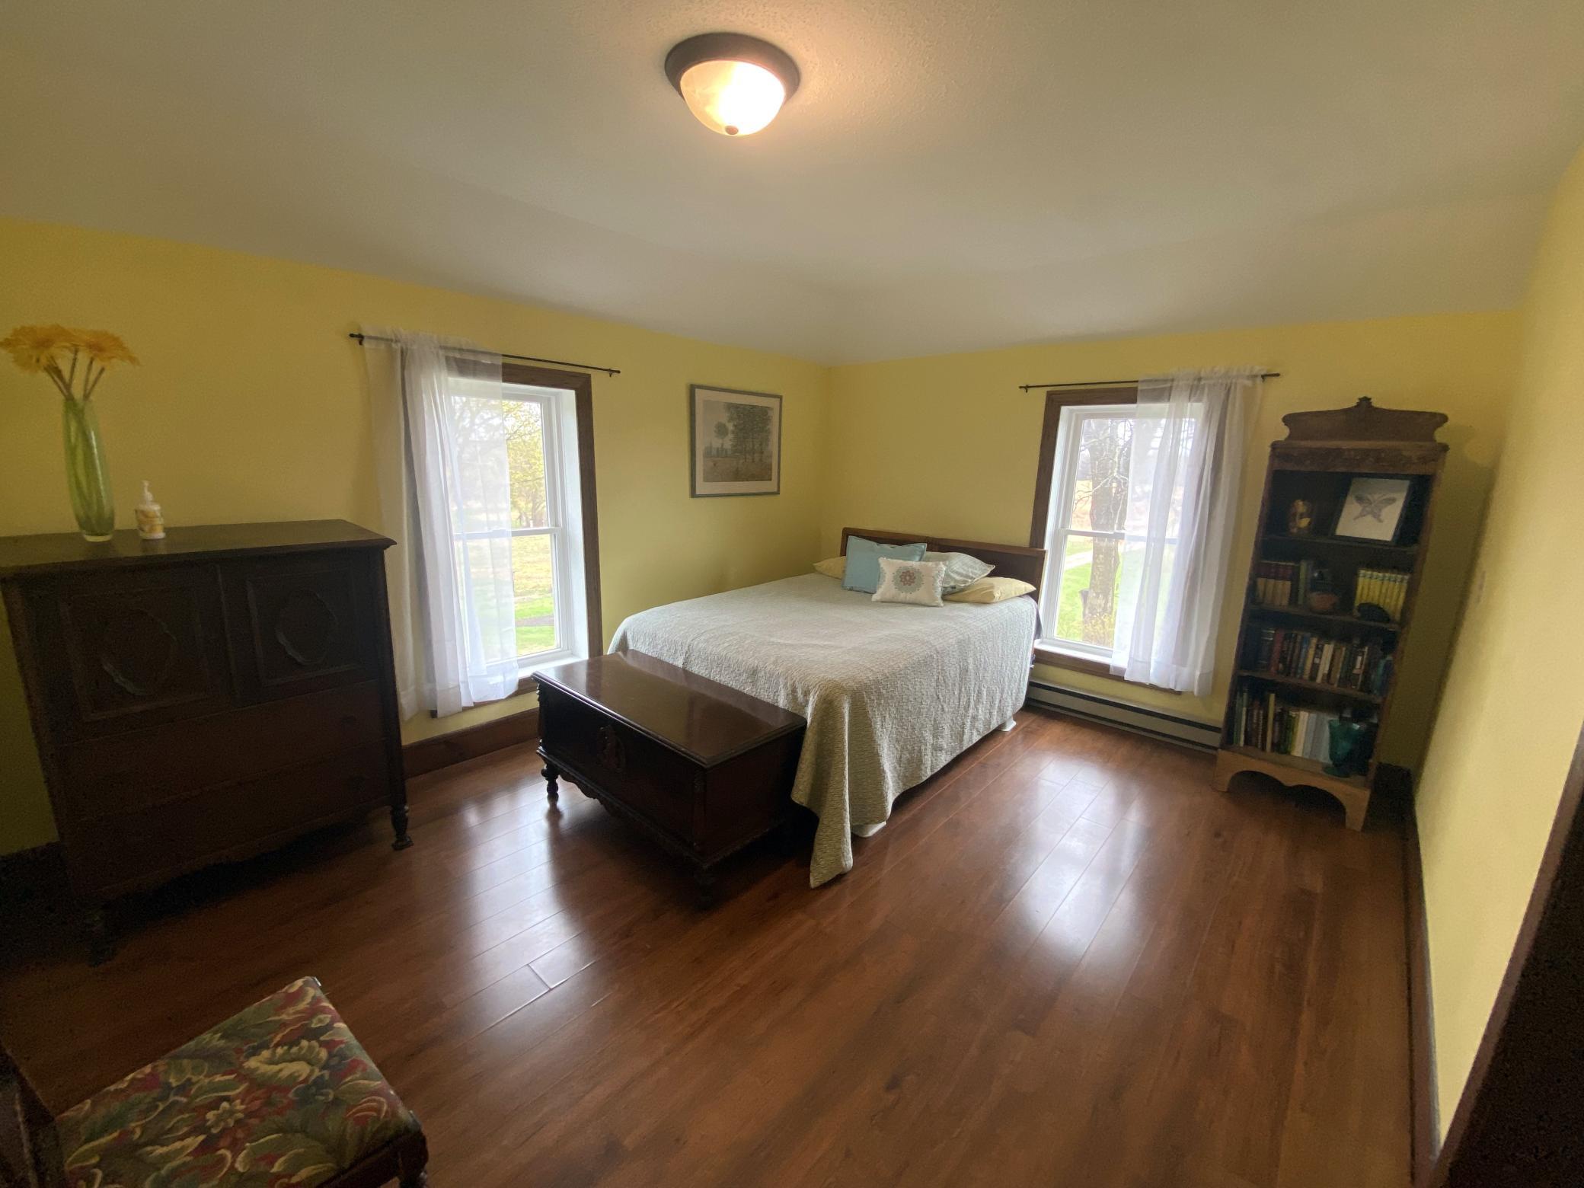
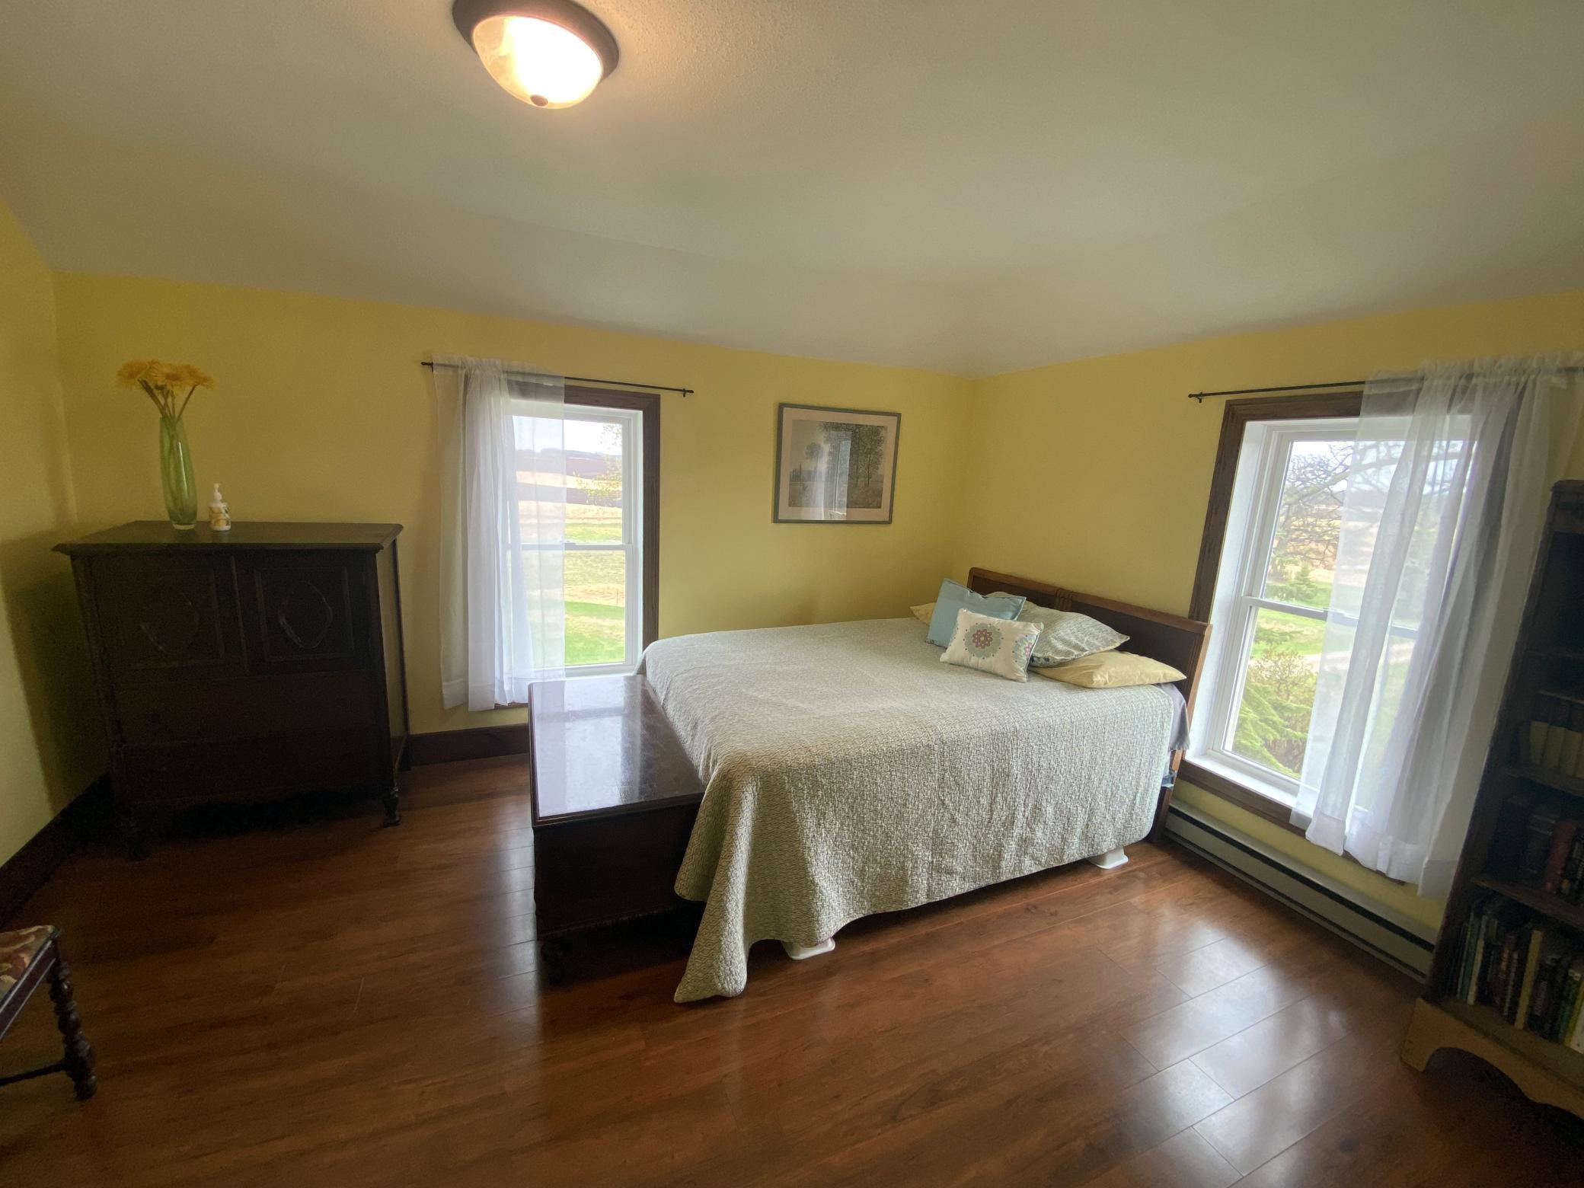
| (2nd) Bedroom | 13'5 X 11' | Upper |
| Storage Room | 19' X 8'9 | Lower |
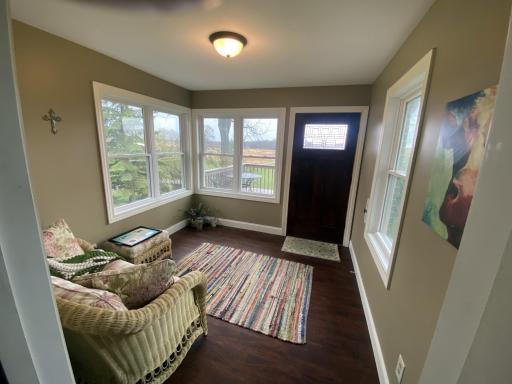
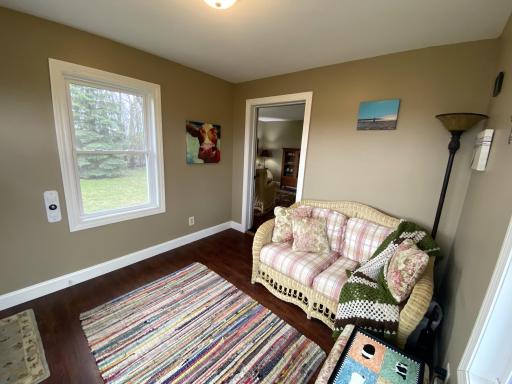
| Sun Room | 10'2 X 9'5 | Main |
| (3rd) Bedroom | 13'6 X 12'8 | Upper |
 disclosure septic.pdf
 Listing Office: eXp Realty
Last Updated: May - 27 - 2026

The data relating to real estate for sale on this web site comes in part from the Broker Reciprocity SM Program of the Regional Multiple Listing Service of Minnesota, Inc. The information provided is deemed reliable but not guaranteed. Properties subject to prior sale, change or withdrawal. ©2024 Regional Multiple Listing Service of Minnesota, Inc All rights reserved.
Wednesday 27th of May 2026 11:41 PM

218-998-4400
Mohagen Real Estate


Let's Connect

Mohagen Real Estate
sue@MohagenRealEstate.com
Office: 218-998-4400
Cell: 218-731-7376

Mohagen Real Estate is licensed in the State of Minnesota