27499 W Twin Lake Drive, Pequot Lakes, MN 56472 (MLS# 7150665)
$480,000
Pequot Lakes, MN 56472
MLS# 7150665
3 beds | 2 baths | 2496 sqft
1 / 47
Open House (10/03/2026 - 11:00 am - 1:00 pm)
Property Description
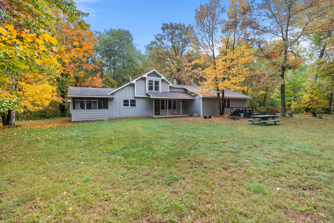
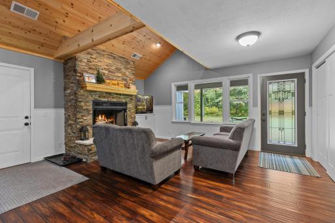
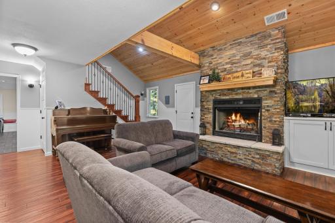
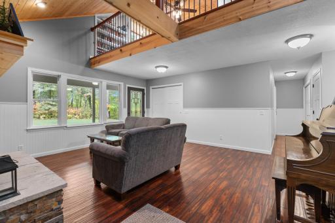
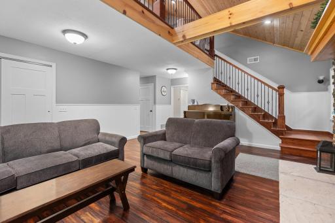
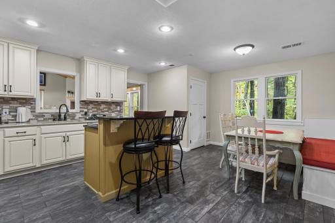
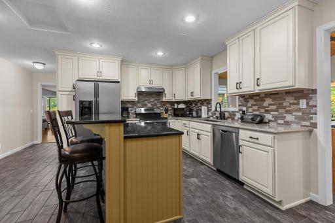
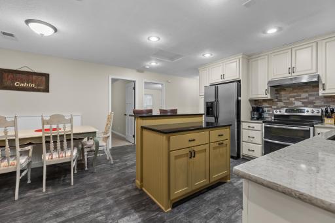
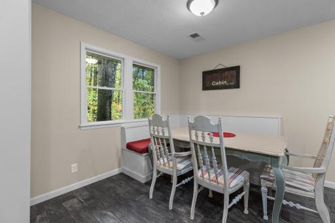
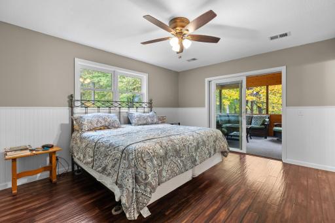
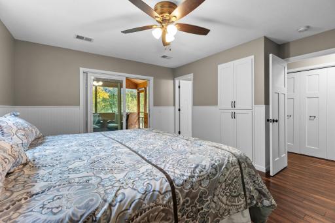
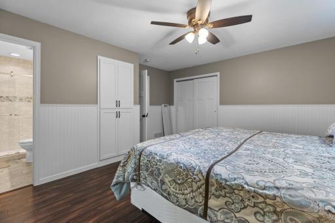
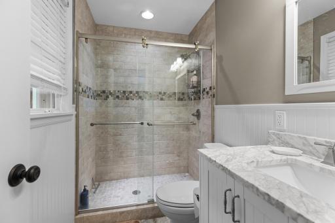
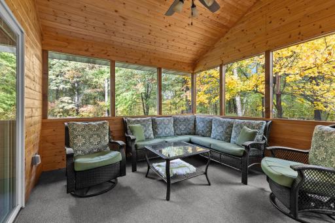
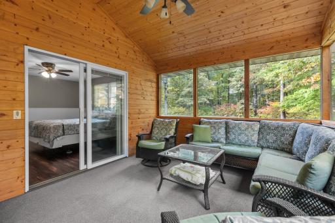
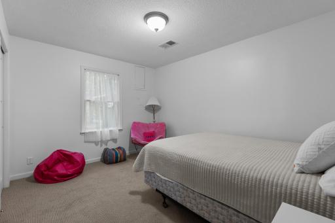
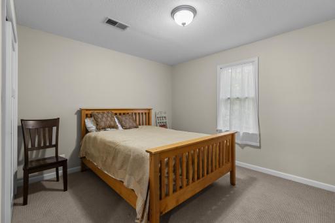
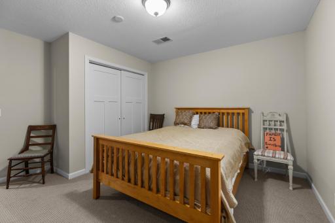
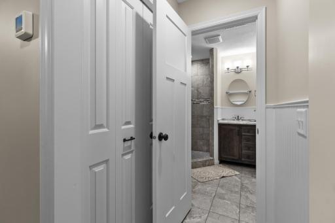
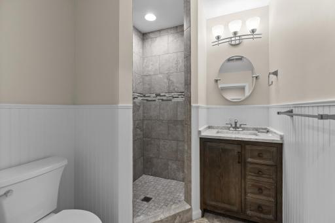
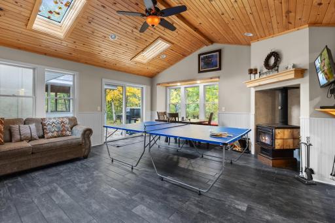
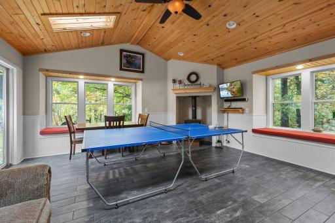
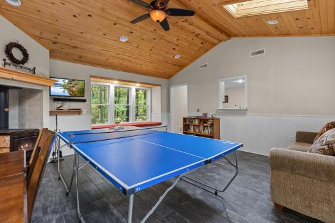
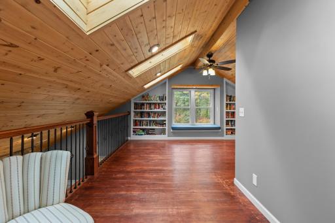
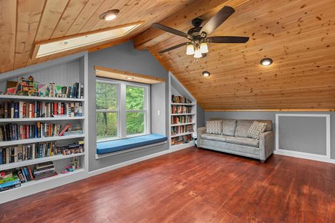
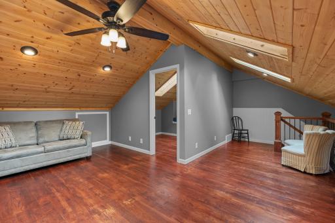
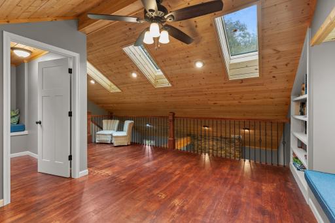
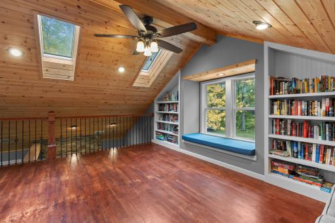
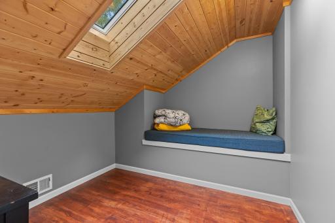
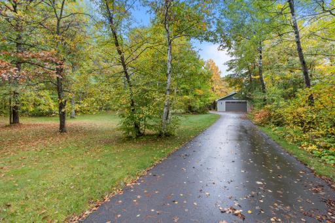
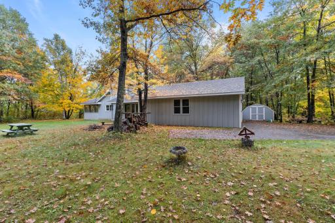
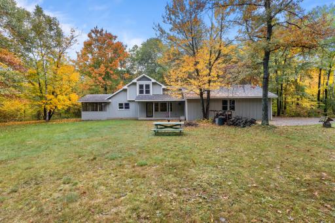
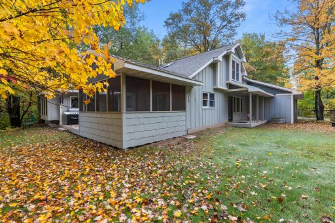
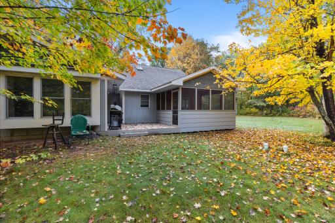
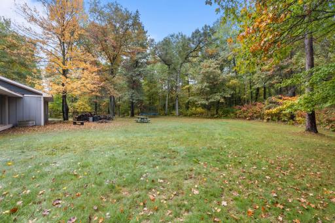
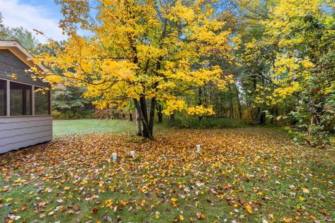
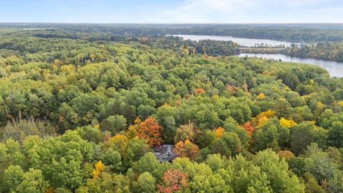
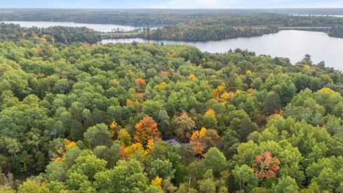
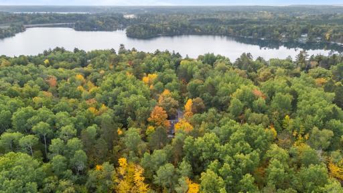
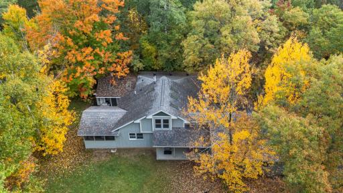
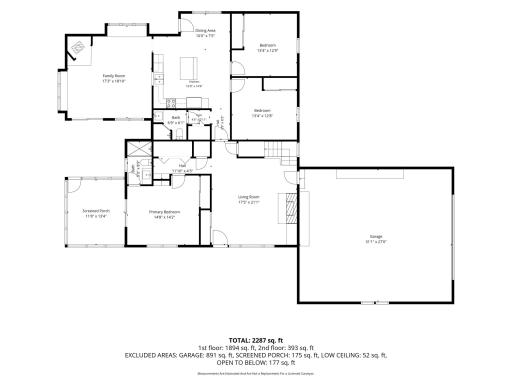
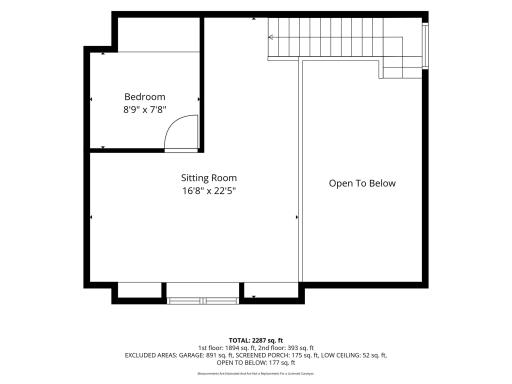
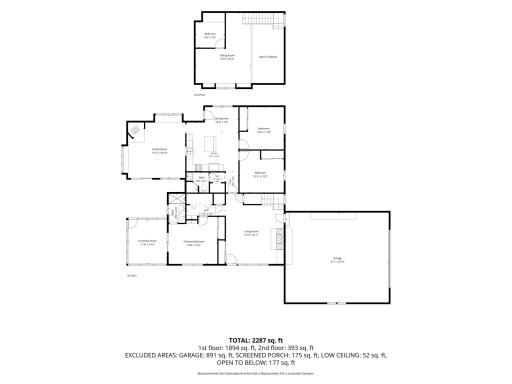
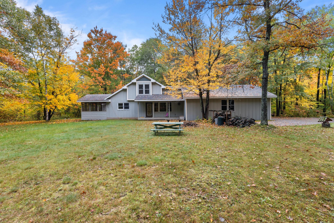
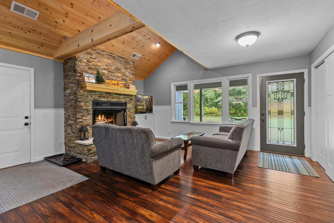
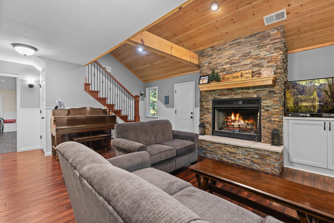
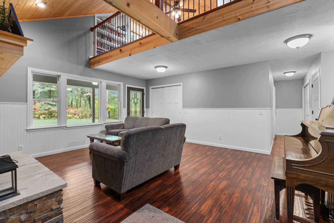
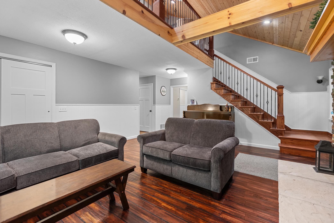
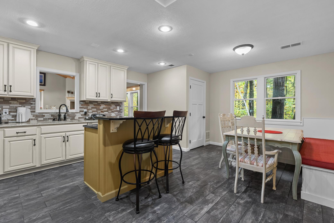
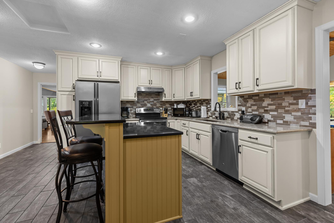
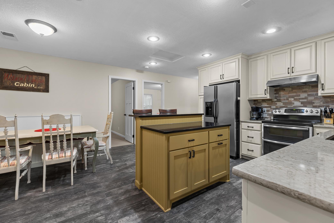
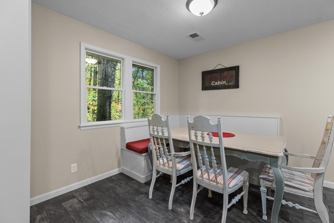
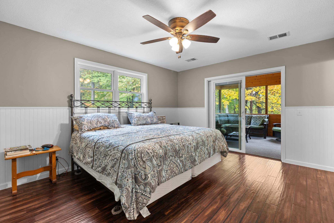
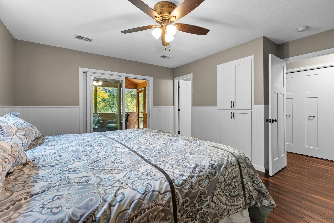
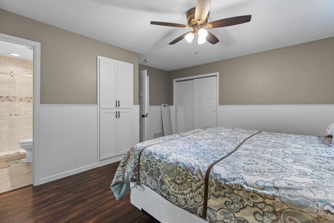
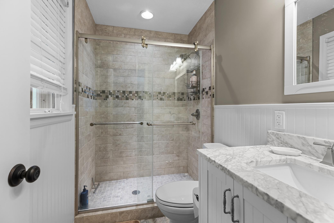
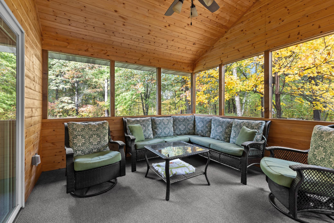
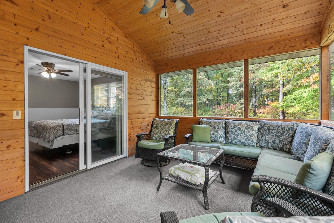
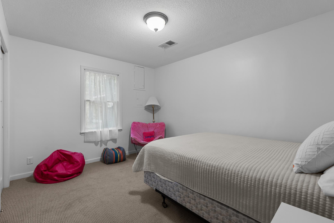
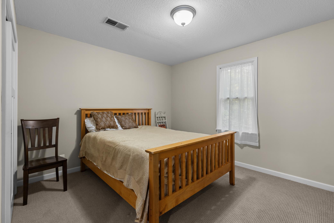
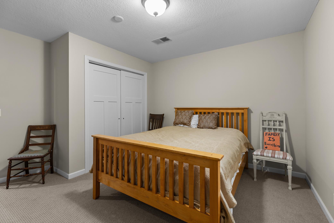
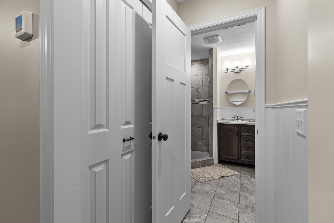
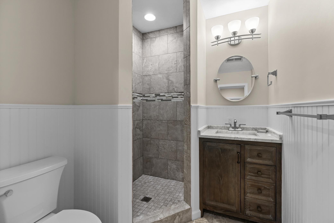
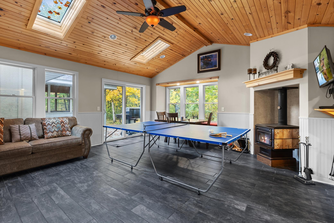
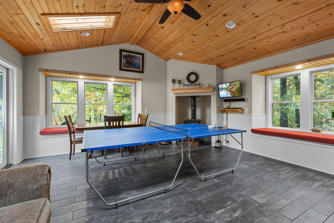
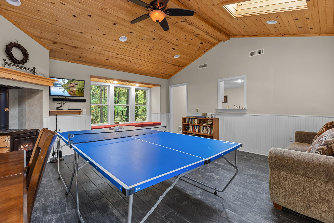
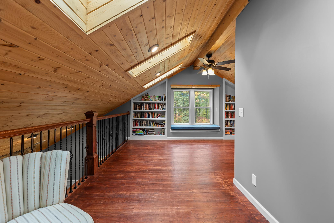
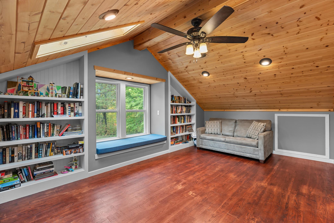
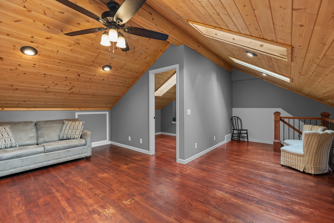
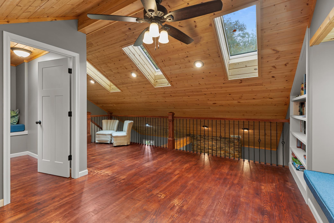
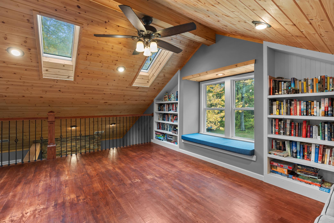
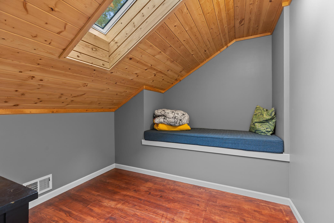
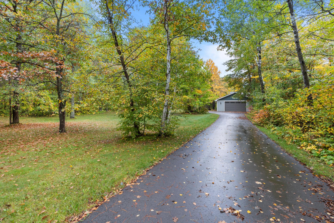
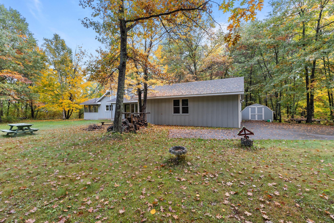
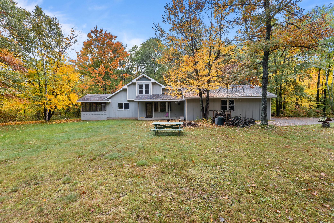
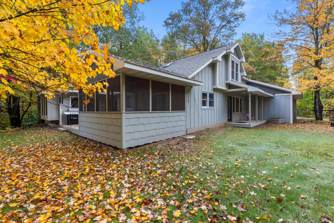
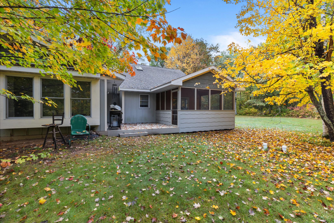
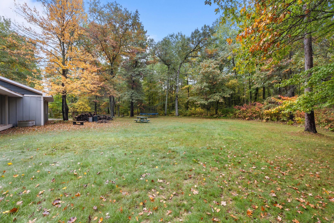
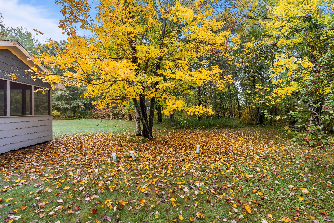
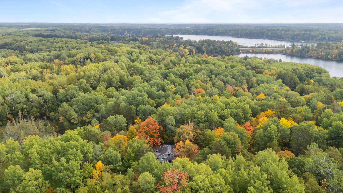
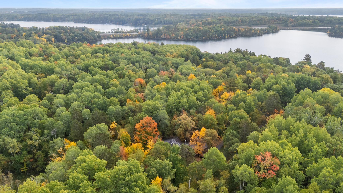
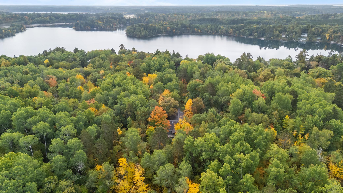
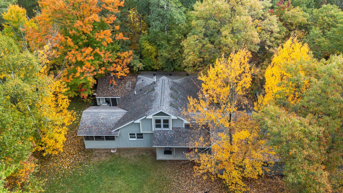
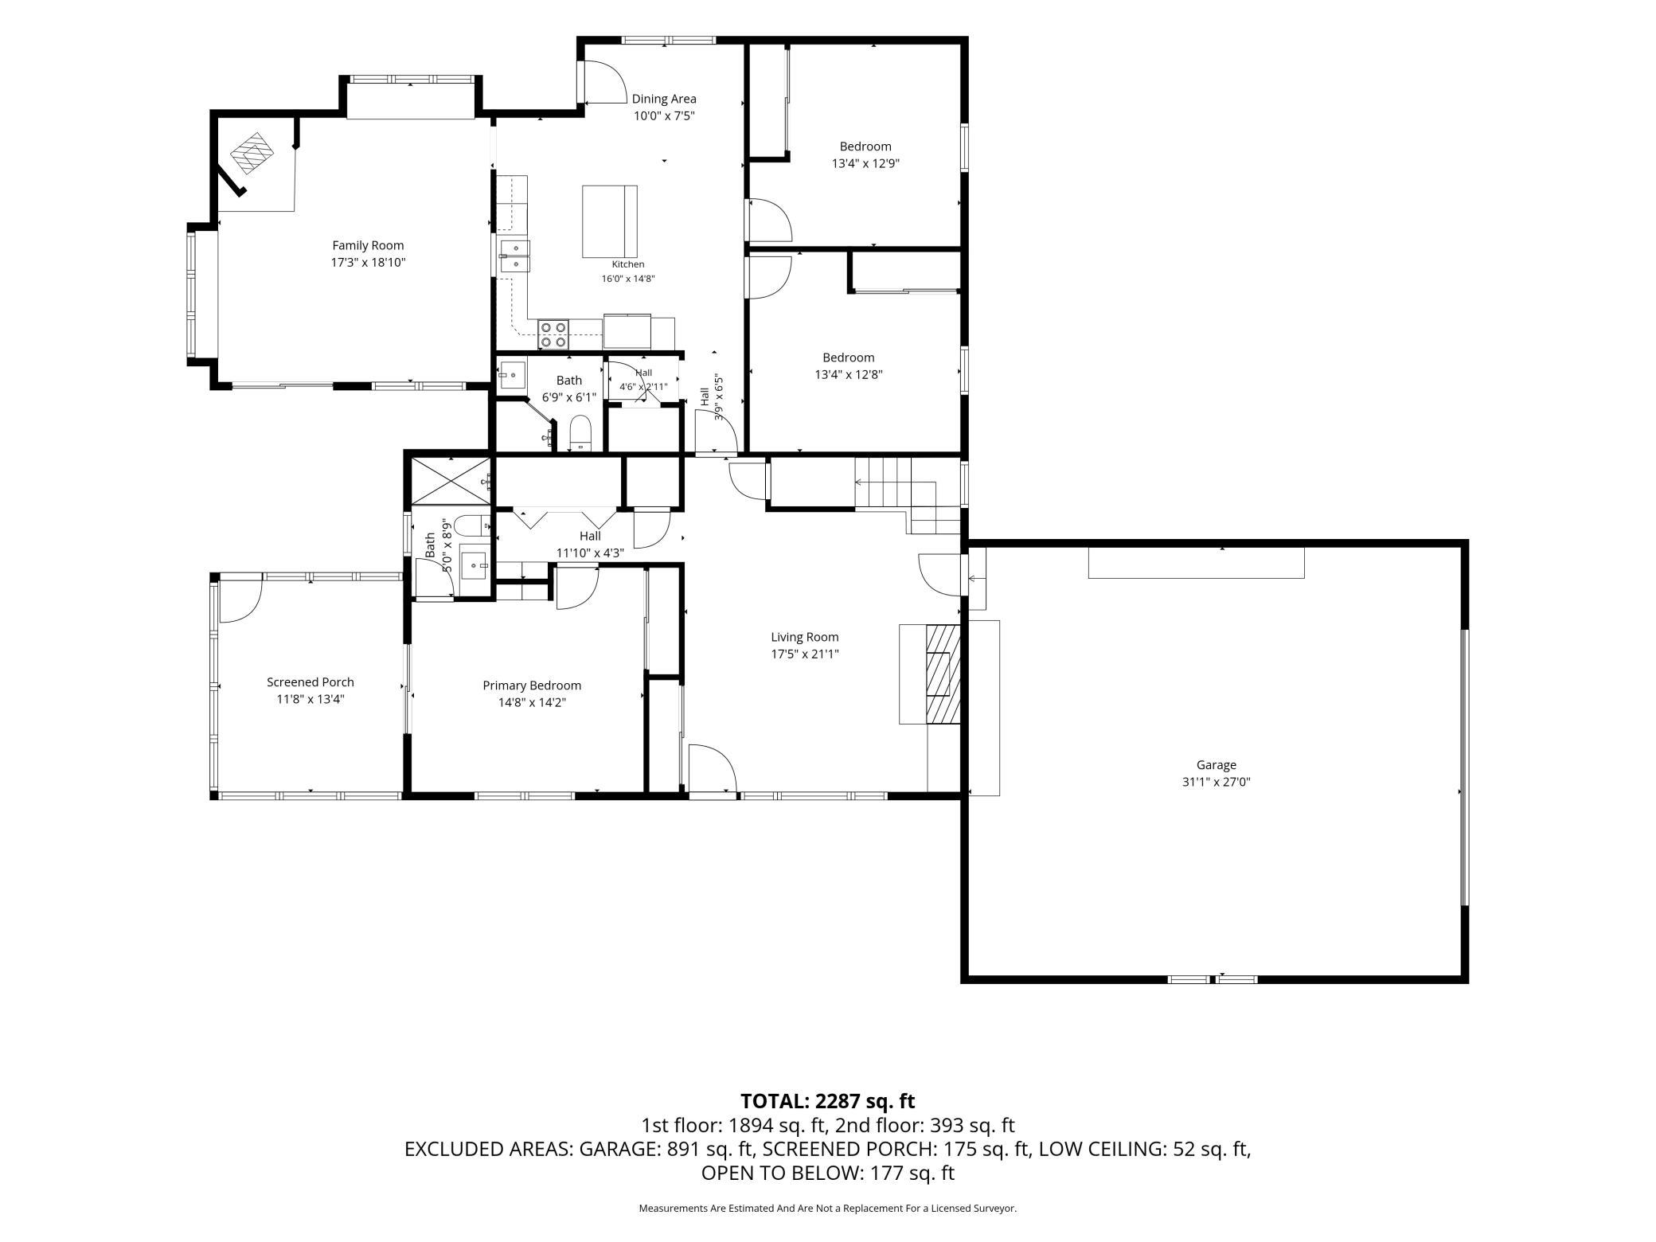
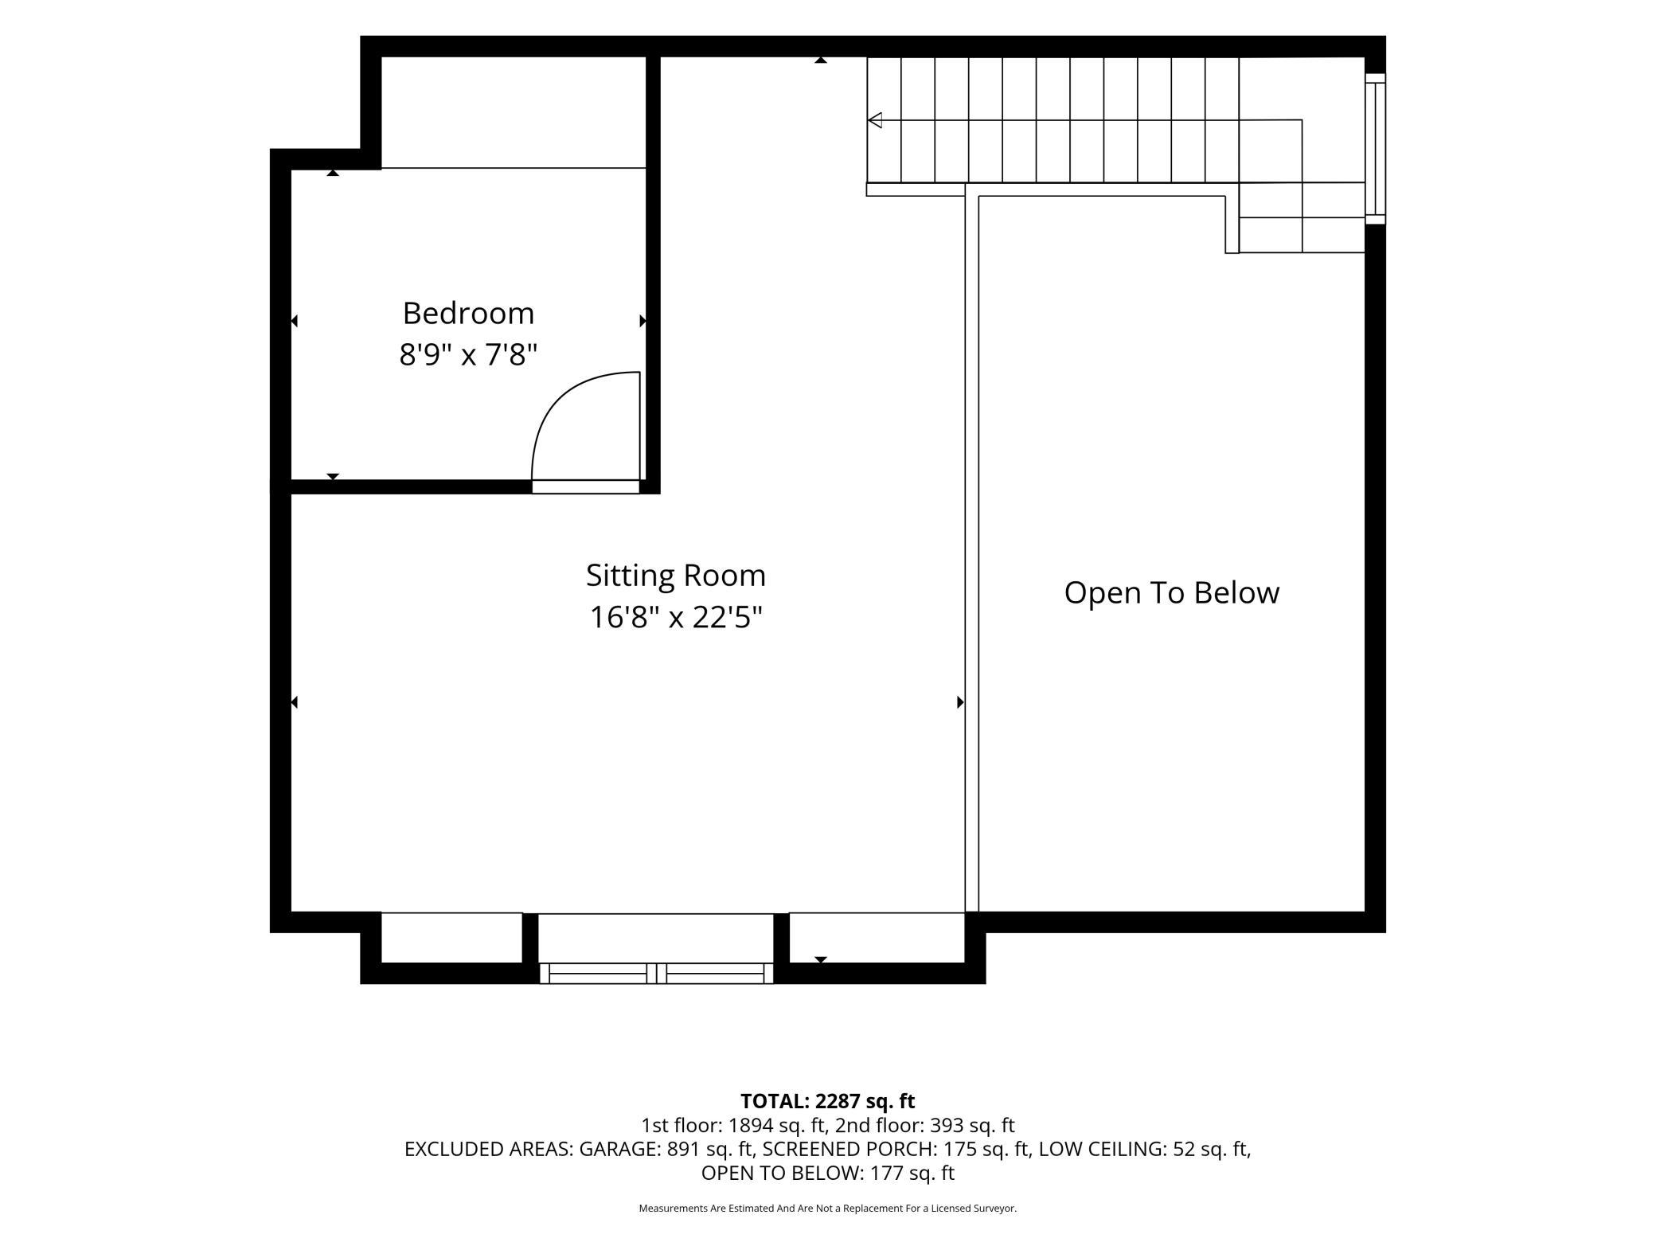
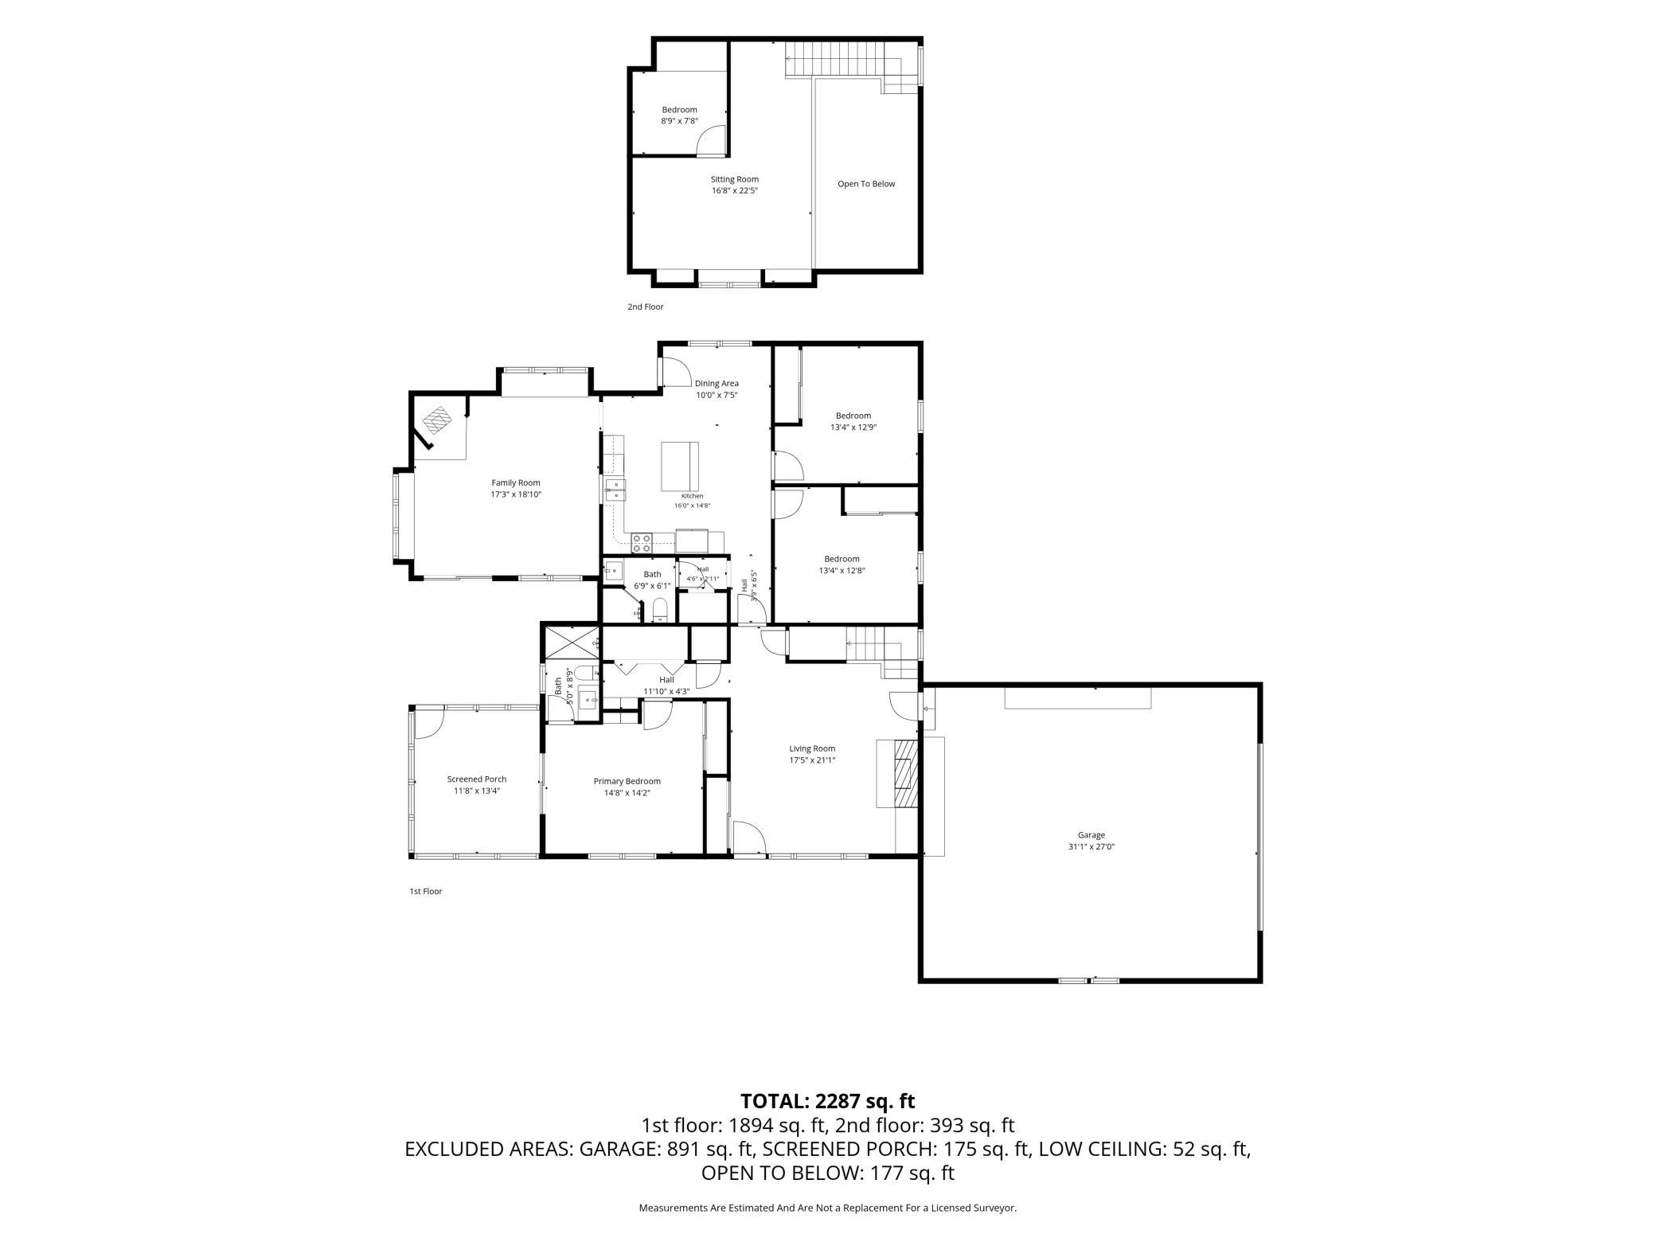
Welcome to this beautifully fully renovated home nestled on just over an acre of private land off West Twin Lake Road in desirable Pequot Lakes. Every detail has been thoughtfully updated, offering modern comfort while preserving the easy, lakes-area lifestyle that makes this location so sought after. The open, inviting layout features three comfortable bedrooms and two three-quarter baths, plus a spacious rec room, a versatile loft, and dedicated office spaceâperfect for family gatherings, creative projects, remote work, or quiet retreats. Step outside and enjoy true Minnesota outdoor living: a screened-in porch for bug-free summer evenings, plus both front and back decks ideal for morning coffee, evening sunsets, or entertaining friends. The generous acre-plus lot provides privacy, room to play, garden, or simply relax under the northern sky. All about location as youâre minutes from the pristine waters, trails, and recreational opportunities of the âUp Northâ area yet tucked away in a peaceful setting that feels like a true retreat. Move-in ready and meticulously renovatedâthis home is the perfect blend of updated living and lakes-country charm. Donât miss your chance to make it yours.
Details
Maps
Contract Information
Status: Active
Contingency: None
Current Price: 480000
Original List Price: 4800000
ListPrice: 480000
List Date: 2026-10-02
Owner is an Agent?: No
Auction?: No
General Property Information
Common Wall: No
Lot Measurement: Acres
Manufactured Home?: No
Multiple PIDs?: No
New Development: No
Number of Fireplaces: 1
Waterfront YN: No
Year Built: 2010
Yearly/Seasonal: Yearly
Zoning: Residential-Single Family
Bedrooms: 3
Baths Total: 2
Bath Three Quarters: 2
Main Floor Total SqFt: 1896
Above Grd Total SqFt: 2496
Total SqFt: 2496
Total Finished Sqft: 2496.00
FireplaceYN: Yes
Style: (SF) Single Family
Foundation Size: 2792
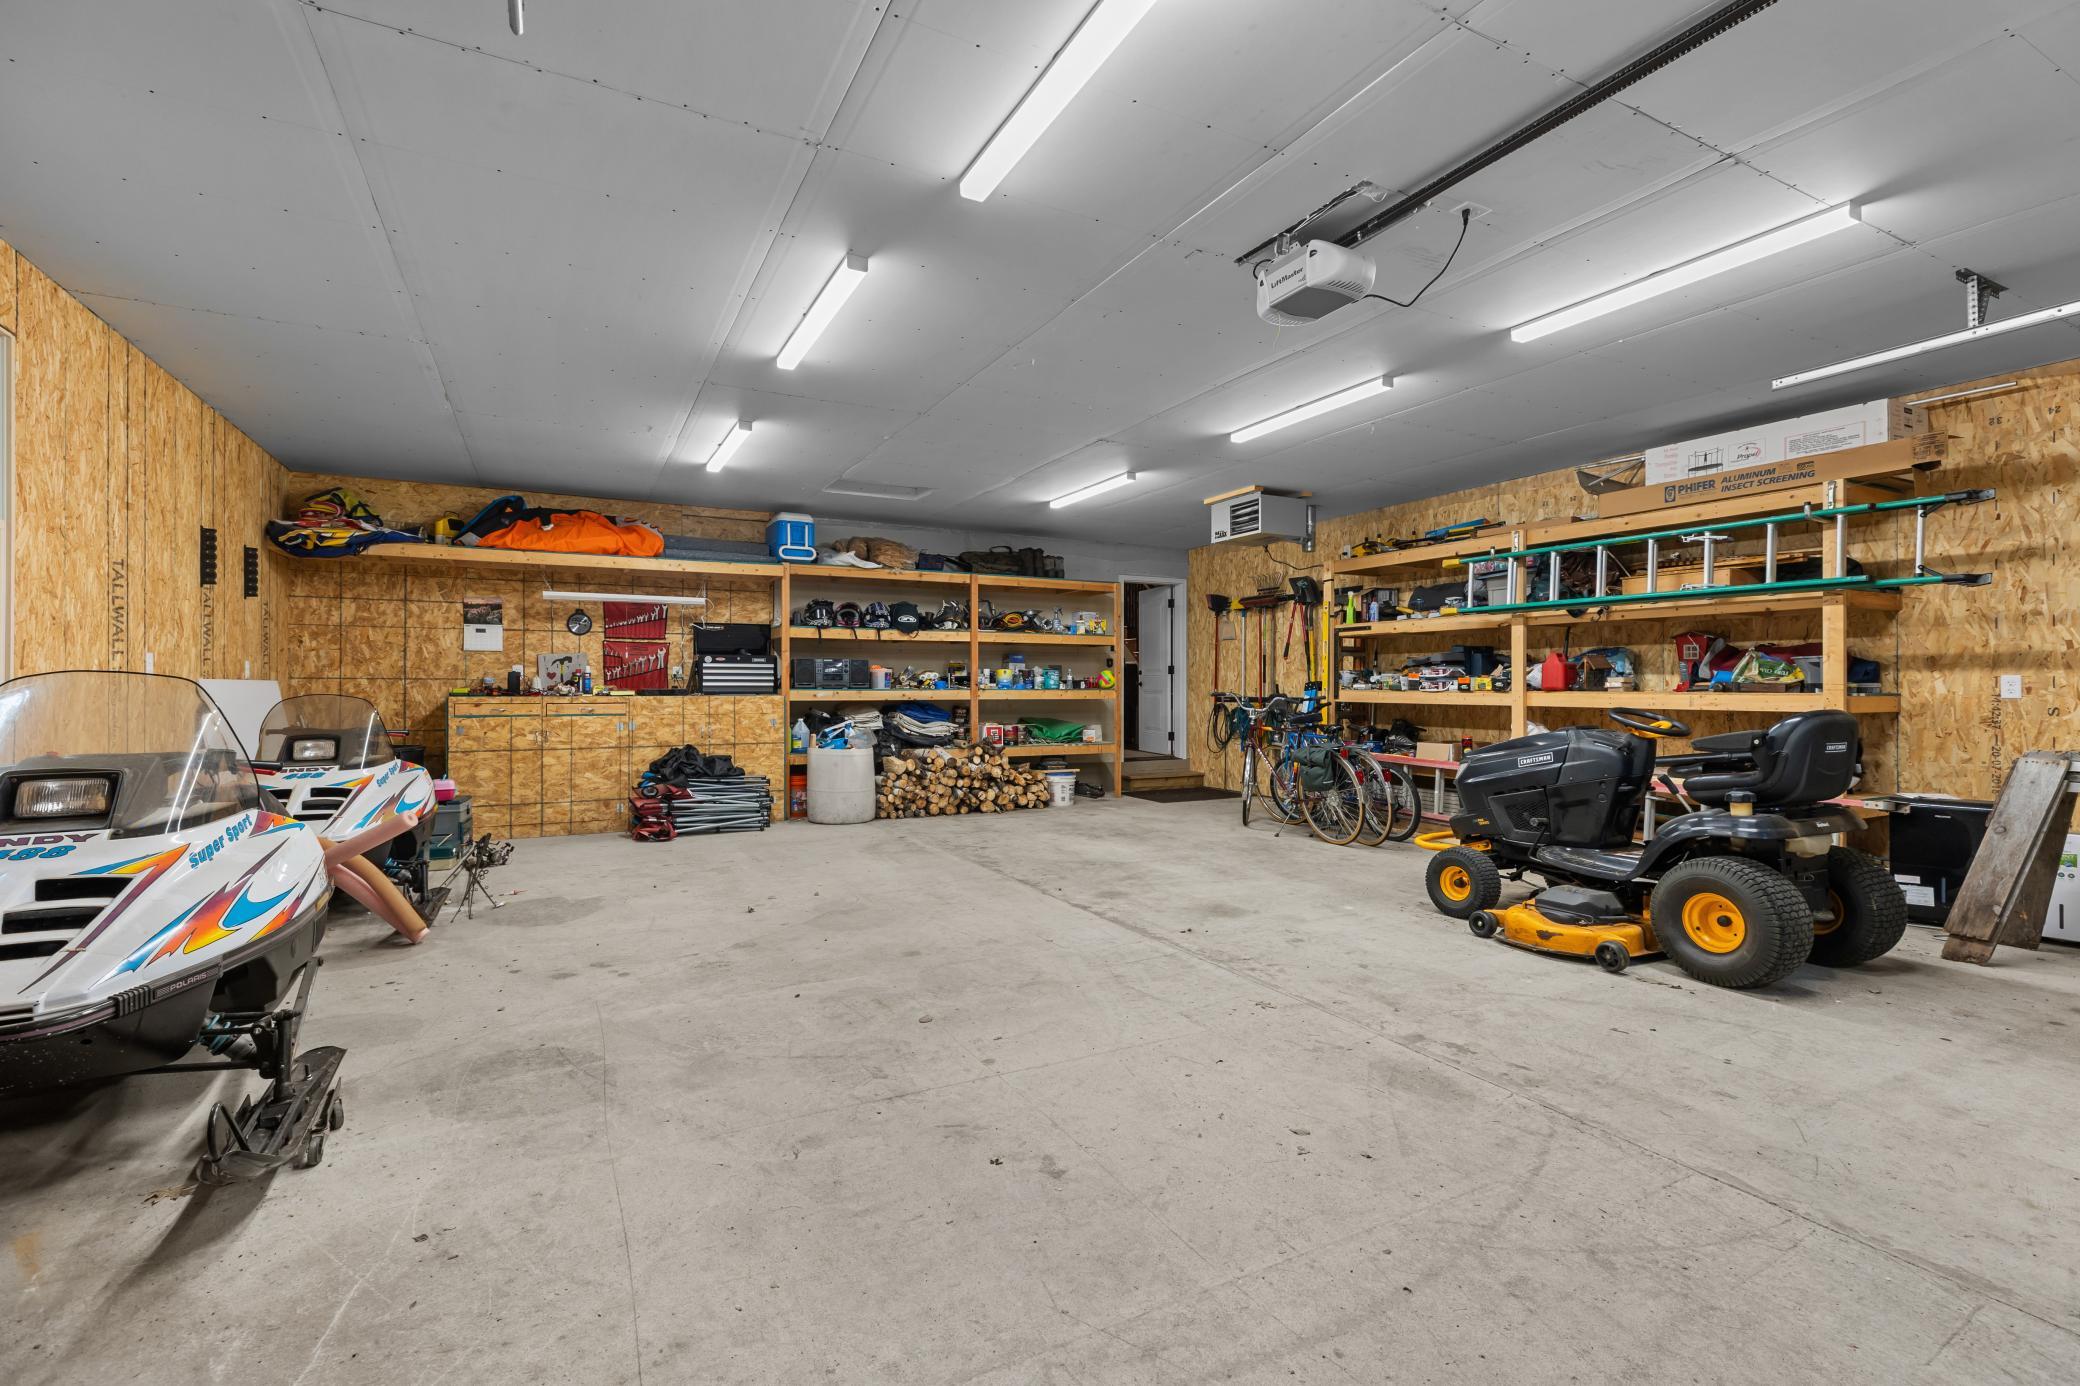
Garage Stalls: 2
Lot Dimensions: 188x325x170x333
Acres: 1.22
Assessment Pending: No
Location Tax and Other Information
House Number: 27499
Street Direction Prefix: W
Street Name: Twin Lake
Street Suffix: Drive
Postal City: Pequot Lakes
County: Crow Wing
State: MN
Zip Code: 56472
Complex/Dev/Subdivision: 1st Add Twin Lakes Park
Assessments
Tax With Assessments: 3594
Building Information
Finished SqFt Above Ground: 2496
Lease Details
Land Leased: Not Applicable
Lock Box Type
Lock Box Source: GLAR
Miscellaneous Information
DP Resource: Yes
Homestead: No
Ownership
Fractional Ownership: No
Parking Characteristics
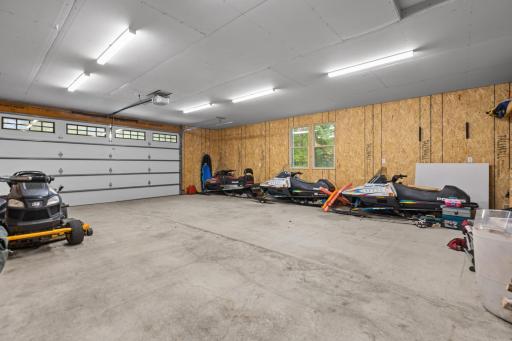
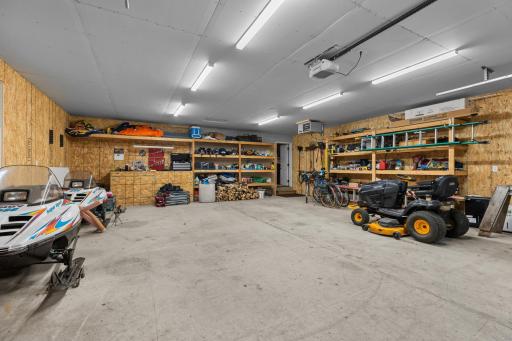
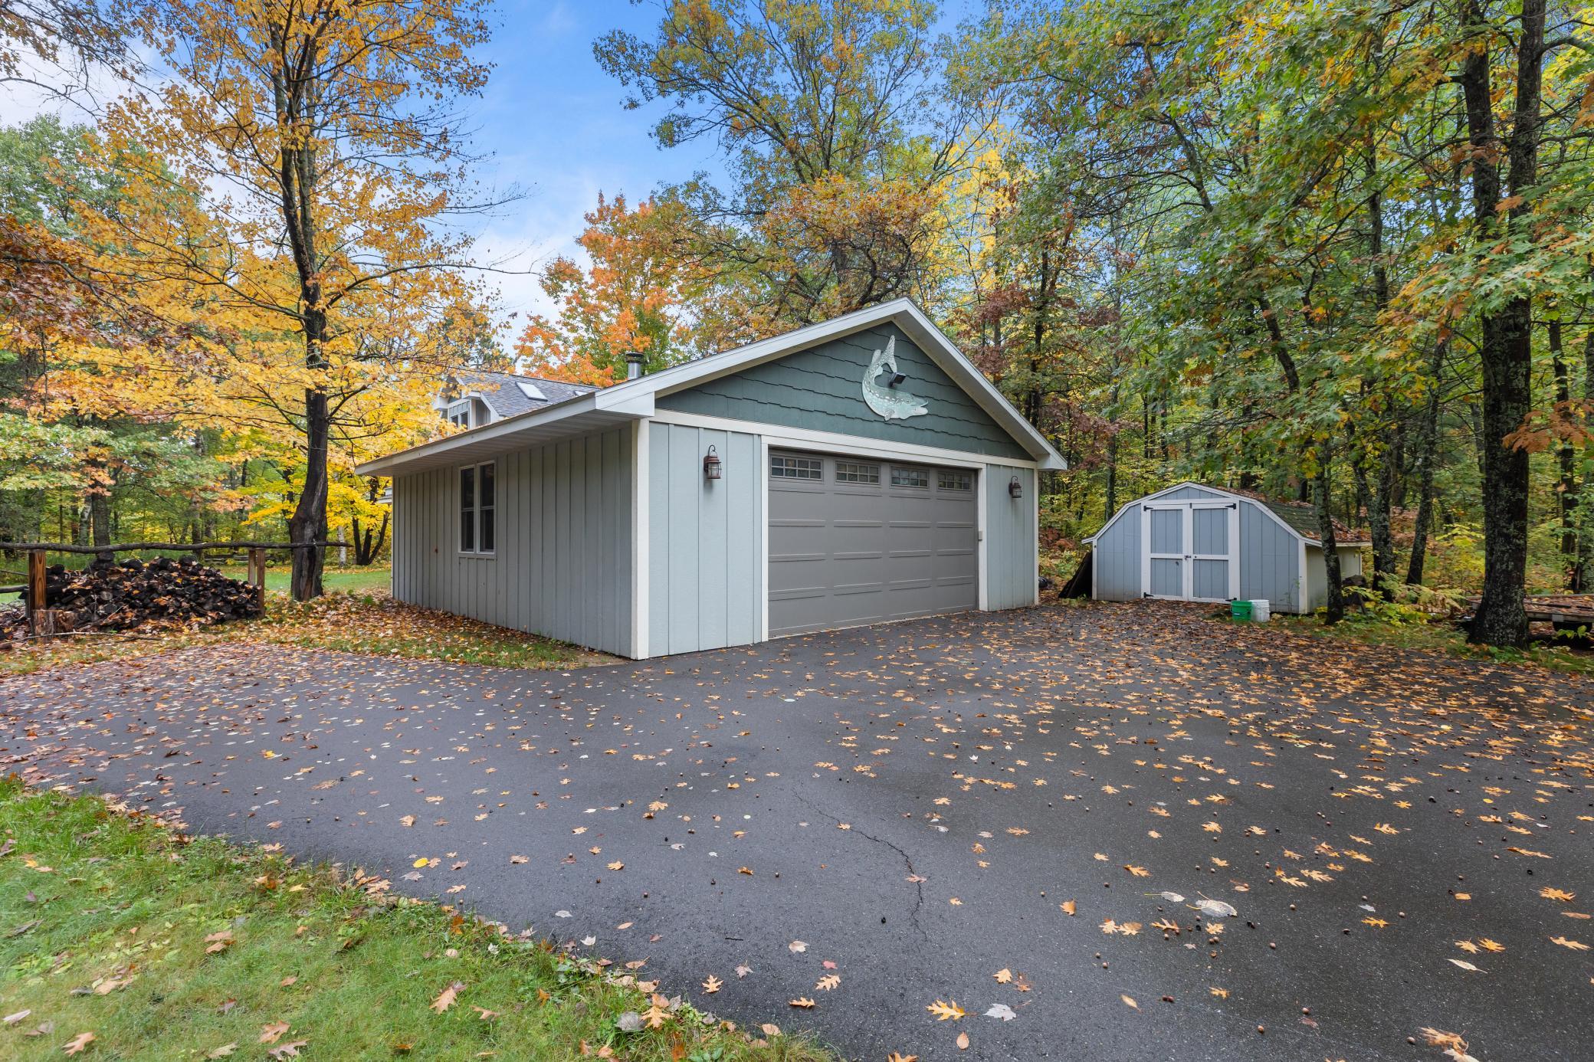
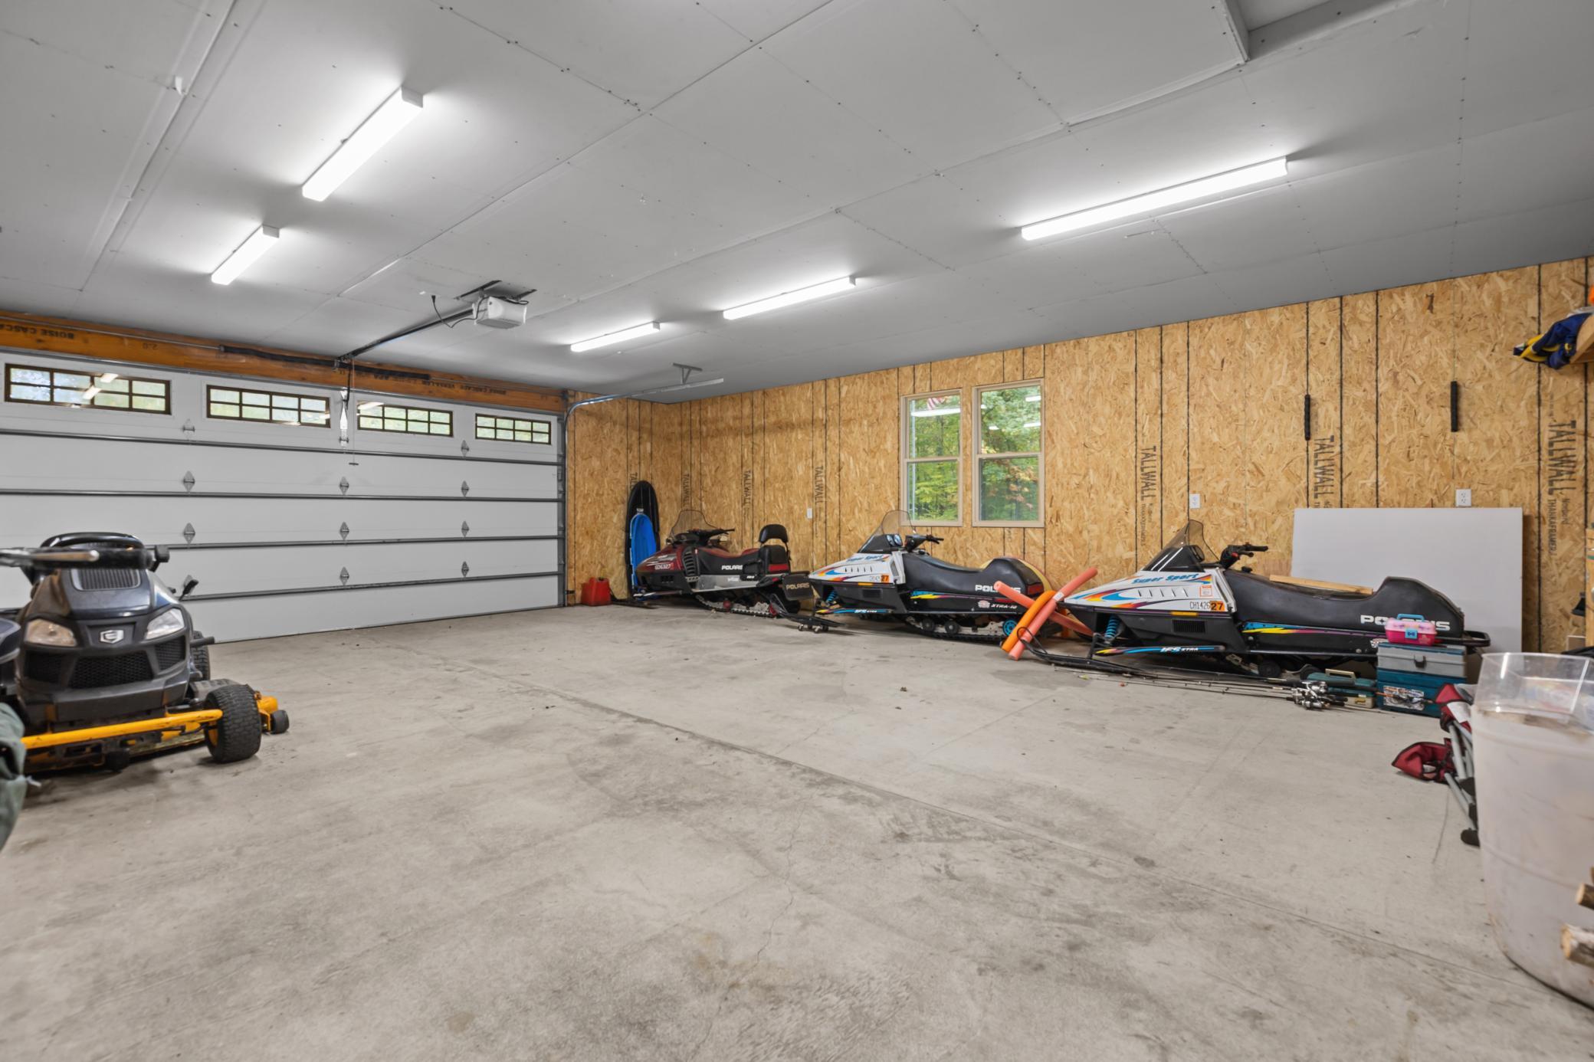
Garage Dimensions: 28x36
Garage Square Feet: 896
Public Survey Info
Range#: 29
Section#: 35
Township#: 136
Property Features
Accessible: None
Air Conditioning: Central Air
Amenities Unit: Ceiling Fan(s); Deck; Kitchen Center Island; Main Floor Primary Bedroom; Skylight; Vaulted Ceiling(s)
Appliances: Dishwasher; Dryer; Range; Refrigerator
Basement: None
Bath Description: Main Floor 3/4 Bath
Construction Materials: Frame
Construction Status: Previously Owned
Dining Room Description: Breakfast Bar
Electric: 200+ Amp Service
Exterior: Engineered Wood; Shakes; Wood
Family Room Characteristics: Loft; Main Level
Fencing: None
Foundation: Slab
Fuel: Natural Gas
Heating: Forced Air
Laundry: In Hall
Lock Box Type: SentriLock
Lot Description: Tree Coverage - Medium
Parking Characteristics: Heated Garage; Insulated Garage
Pool Description: None
Road Frontage: City Street
Road Responsibility: Public Maintained Road
Roof: Age 8 Years or Less; Architectural Shingle
Sellers Terms: Cash; Conventional; FHA; VA
Sewer: Tank with Drainage Field
Stories: One and One Half
Water: 4-Inch Submersible; Drilled; Well
Room Information
| Room Name | Dimensions | Level |
| Family Room | 17x18 | Main |
| First (1st) Bedroom | 14x14 | Main |
| Kitchen | 16x14 | Main |
| Living Room | 17.5x21 | Main |
| Loft | 16.8x22.5 | Upper |
| Office | 8.9x7.8 | Upper |
| Screened Porch | 11.8x13.4 | Main |
| Second (2nd) Bedroom | 13x12.9 | Main |
| Third (3rd) Bedroom | 13x12 | Main |
Listing Office: Positive Realty
Last Updated: October - 03 - 2026

The data relating to real estate for sale on this web site comes in part from the Broker Reciprocity SM Program of the Regional Multiple Listing Service of Minnesota, Inc. The information provided is deemed reliable but not guaranteed. Properties subject to prior sale, change or withdrawal. ©2026 Regional Multiple Listing Service of Minnesota, Inc All rights reserved.
Saturday 3rd of October 2026 05:57 PM

218-998-4400
Mohagen Real Estate


Let's Connect

Mohagen Real Estate
sue@MohagenRealEstate.com
Office: 218-998-4400
Cell: 218-731-7376

Mohagen Real Estate is licensed in the State of Minnesota