2751 Rivers Bluff Lane, Anoka, MN 55303 (MLS# 7093418)
$375,000
Anoka, MN 55303
MLS# 7093418
Status: Coming Soon
2 beds | 3 baths | 2400 sqft
1 / 33
Open House (07/11/2026 - 12:00 pm - 2:00 pm)
Property Description
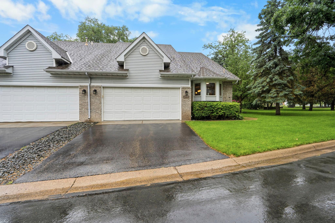
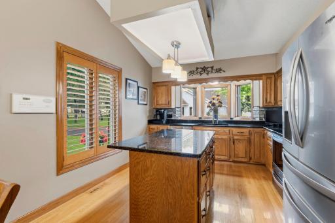
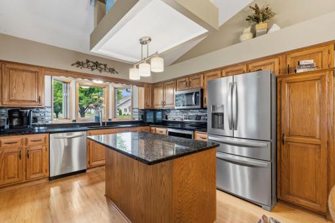
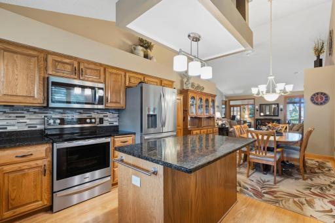
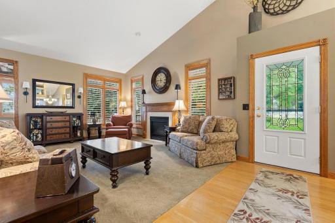
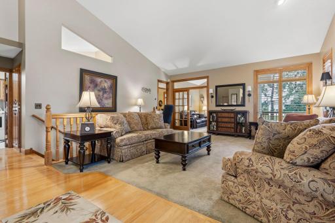
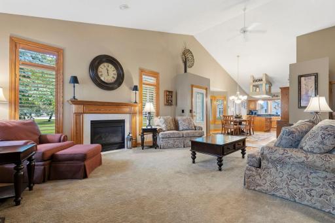
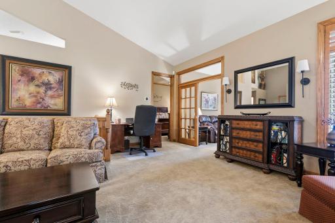
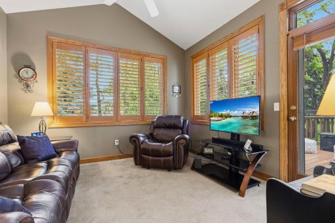
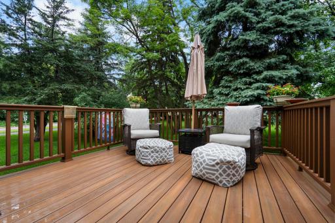
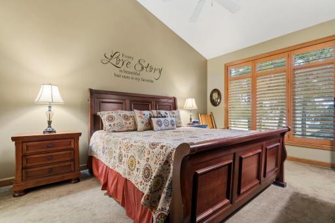
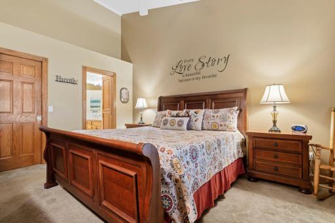
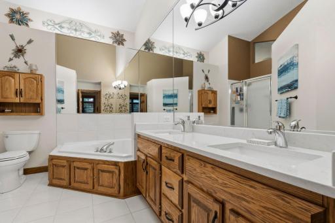
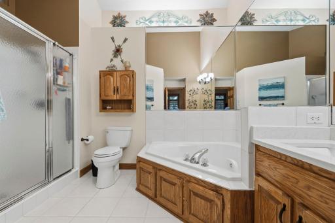
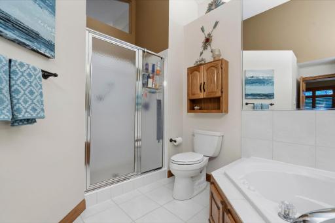
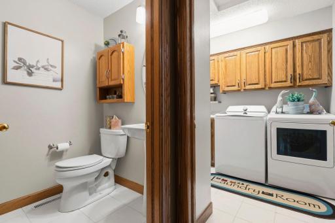
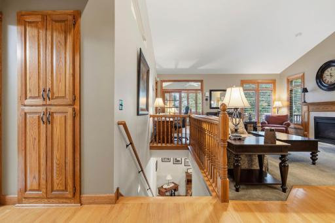
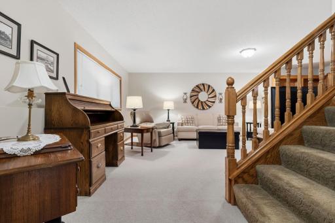
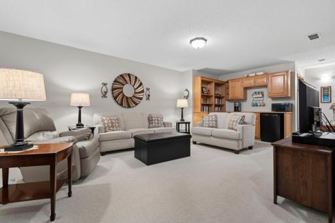
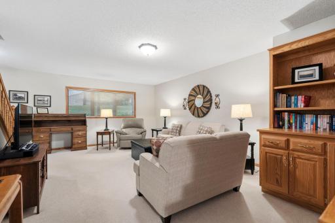
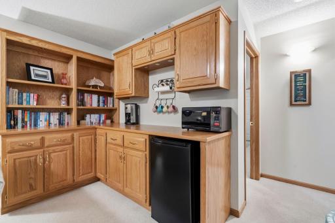
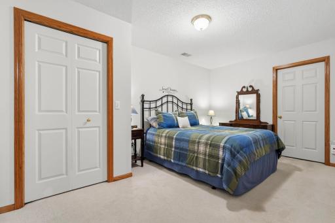
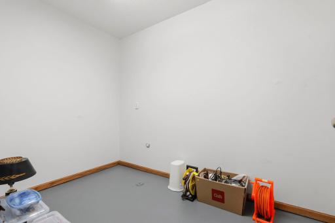
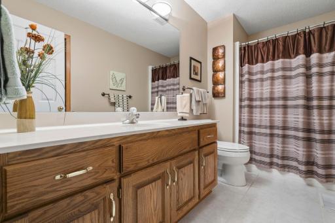
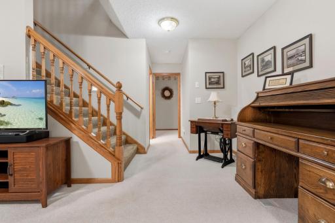
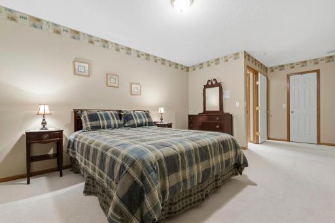
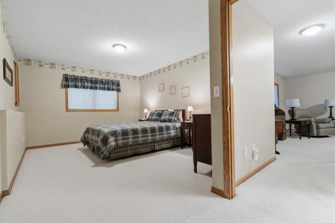
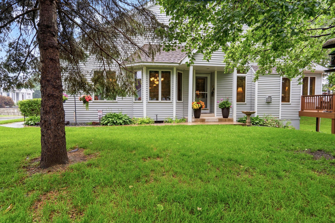
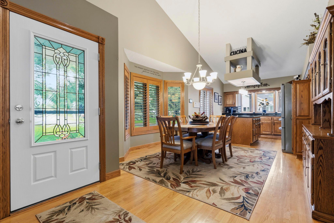
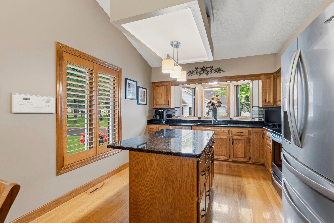
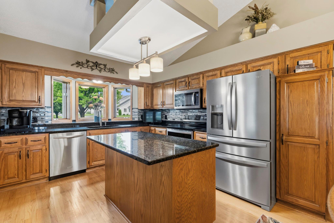
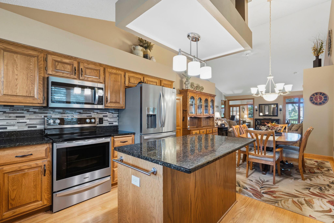
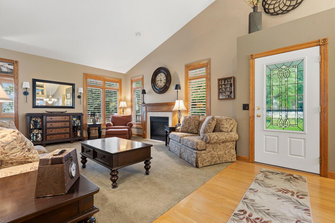
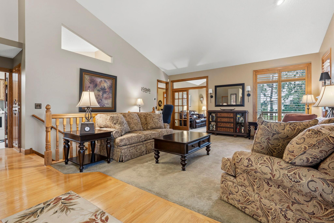
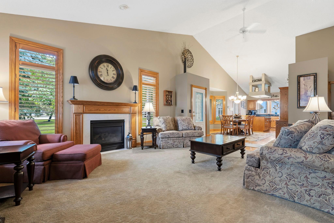
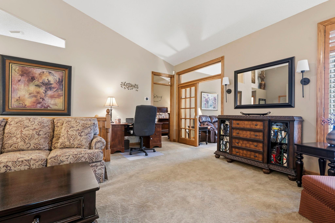
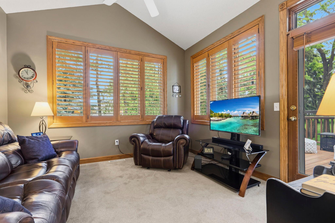
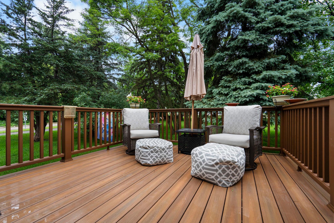
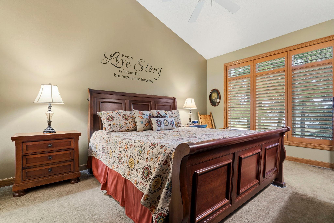
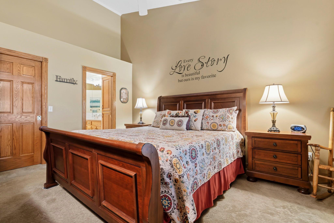
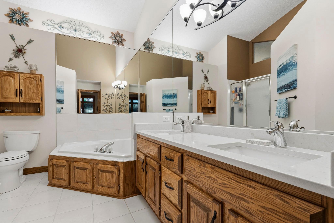
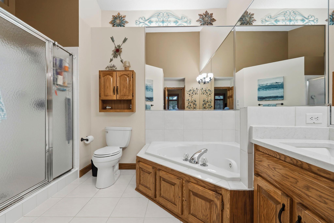
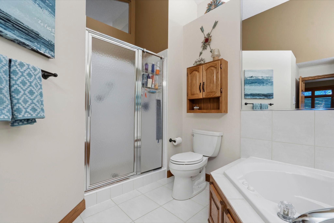
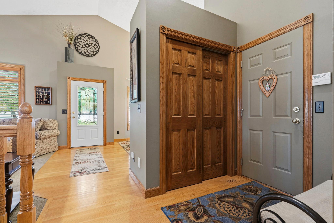
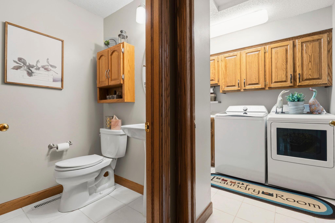
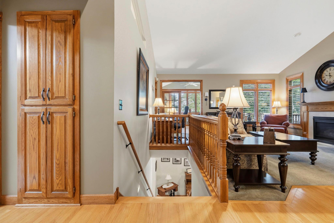
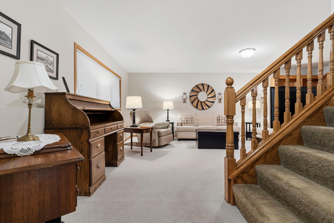
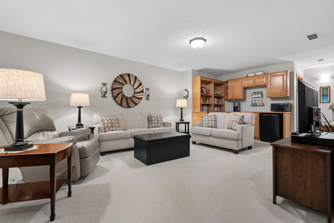
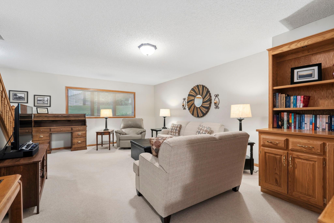
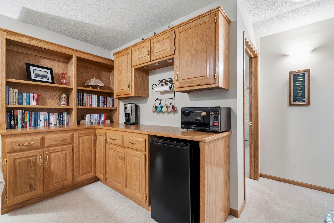
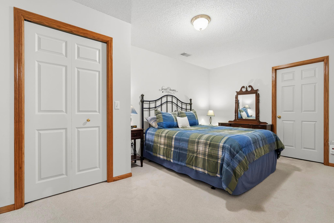
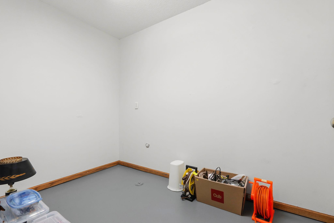
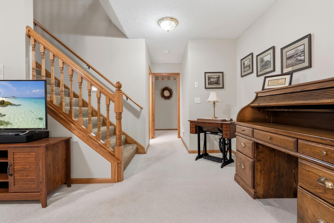
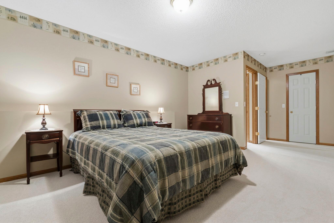
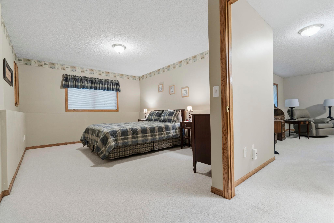
Welcome to the highly sought-after Weston Woods on the River in Anoka, where comfort, convenience, and natural beauty come together. This meticulously maintained, one-owner townhome has been lovingly cared for and thoughtfully updated throughout. The main-level primary suite offers the ease of one-level living, featuring a spacious walk-in closet and a private ensuite bath complete with a relaxing jetted corner tub. Just off the living area, the bright sunroom/den opens to a maintenance-free deck-perfect for enjoying your morning coffee or unwinding while surrounded by peaceful views. The inviting living room is centered around a cozy gas fireplace, creating a warm and welcoming space to gather. Downstairs, you'll find an expansive family room with a built-in bar, making entertaining effortless. The lower level also includes a generous second bedroom with an adjoining ¼ bath, a dedicated office that the current owners are using as a bedroom, plus an additional flex room ideal for a workshop, hobby space, or extra storage. Nestled in a quiet, tree-lined neighborhood that offers a trail system that will take you to the Mississippi River Park. Near all the charm and amenities of downtown Anoka. This is more than a home-it's a lifestyle. Welcome home!
Details
Maps
Contract Information
Status: Coming Soon
Contingency: None
Current Price: 375000
Original List Price: 375000
ListPrice: 375000
List Date: 2026-07-07
Owner is an Agent?: No
Auction?: No
General Property Information
Assoc Mgmt Co. Phone #: 763-449-9100
Association Fee Frequency: Monthly
Association Mgmt Co. Name: Omega
Common Wall: Yes
Lot Measurement: Square Feet
Manufactured Home?: No
Multiple PIDs?: No
New Development: No
Number of Fireplaces: 1
Waterfront YN: No
Year Built: 1997
Yearly/Seasonal: Yearly
Zoning: Residential-Single Family
Bedrooms: 2
Baths Total: 3
Bath Full: 1
Bath Three Quarters: 1
Bath Half: 1
Main Floor Total SqFt: 1404
Above Grd Total SqFt: 1404
Below Grd Total SqFt: 996
Total SqFt: 2400
Lot Size SqFt: 3878
Total Finished Sqft: 2208.00
FireplaceYN: Yes
Style: (TH) Side x Side
Foundation Size: 1404
Association Fee: 430
Garage Stalls: 2
Lot Dimensions: 40x99x41x29x101
Assessment Pending: No
Location Tax and Other Information
House Number: 2751
Street Name: Rivers Bluff
Street Suffix: Lane
Postal City: Anoka
County: Anoka
State: MN
Zip Code: 55303
Complex/Dev/Subdivision: Weston Woods On The Riv 3rd
Assessments
Tax With Assessments: 3685
Building Information
Finished SqFt Above Ground: 1404
Finished SqFt Below Ground: 804
Lease Details
Land Leased: Not Applicable
Miscellaneous Information
Homestead: Yes
Ownership
Fractional Ownership: No
Parking Characteristics
Garage Square Feet: 400
Public Survey Info
Range#: 25
Section#: 02
Township#: 31
Property Features
Accessible: Grab Bars In Bathroom
Air Conditioning: Central Air
Amenities Shared: In-Ground Sprinkler System
Amenities Unit: Ceiling Fan(s); Deck; French Doors; Hardwood Floors; In-Ground Sprinkler; Intercom System; Kitchen Center Island; Kitchen Window; Main Floor Primary Bedroom; Natural Woodwork; Primary Bedroom Walk-In Closet; Sun Room; Tile Floors; Vaulted Ceiling(s); Walk-In Closet; Washer/Dryer Hookup
Appliances: Central Vacuum; Cooktop; Dishwasher; Disposal; Dryer; Freezer; Microwave; Range; Refrigerator; Washer
Association Fee Includes: Building Exterior; Hazard Insurance; Lawn Care; Outside Maintenance; Professional Mgmt; Snow Removal
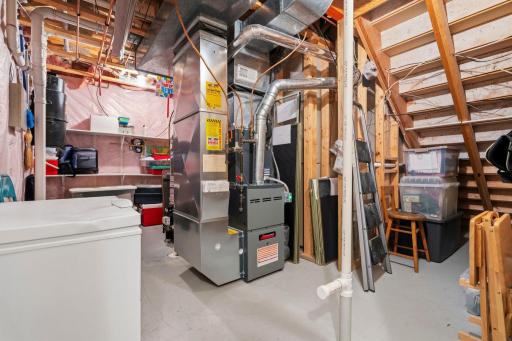
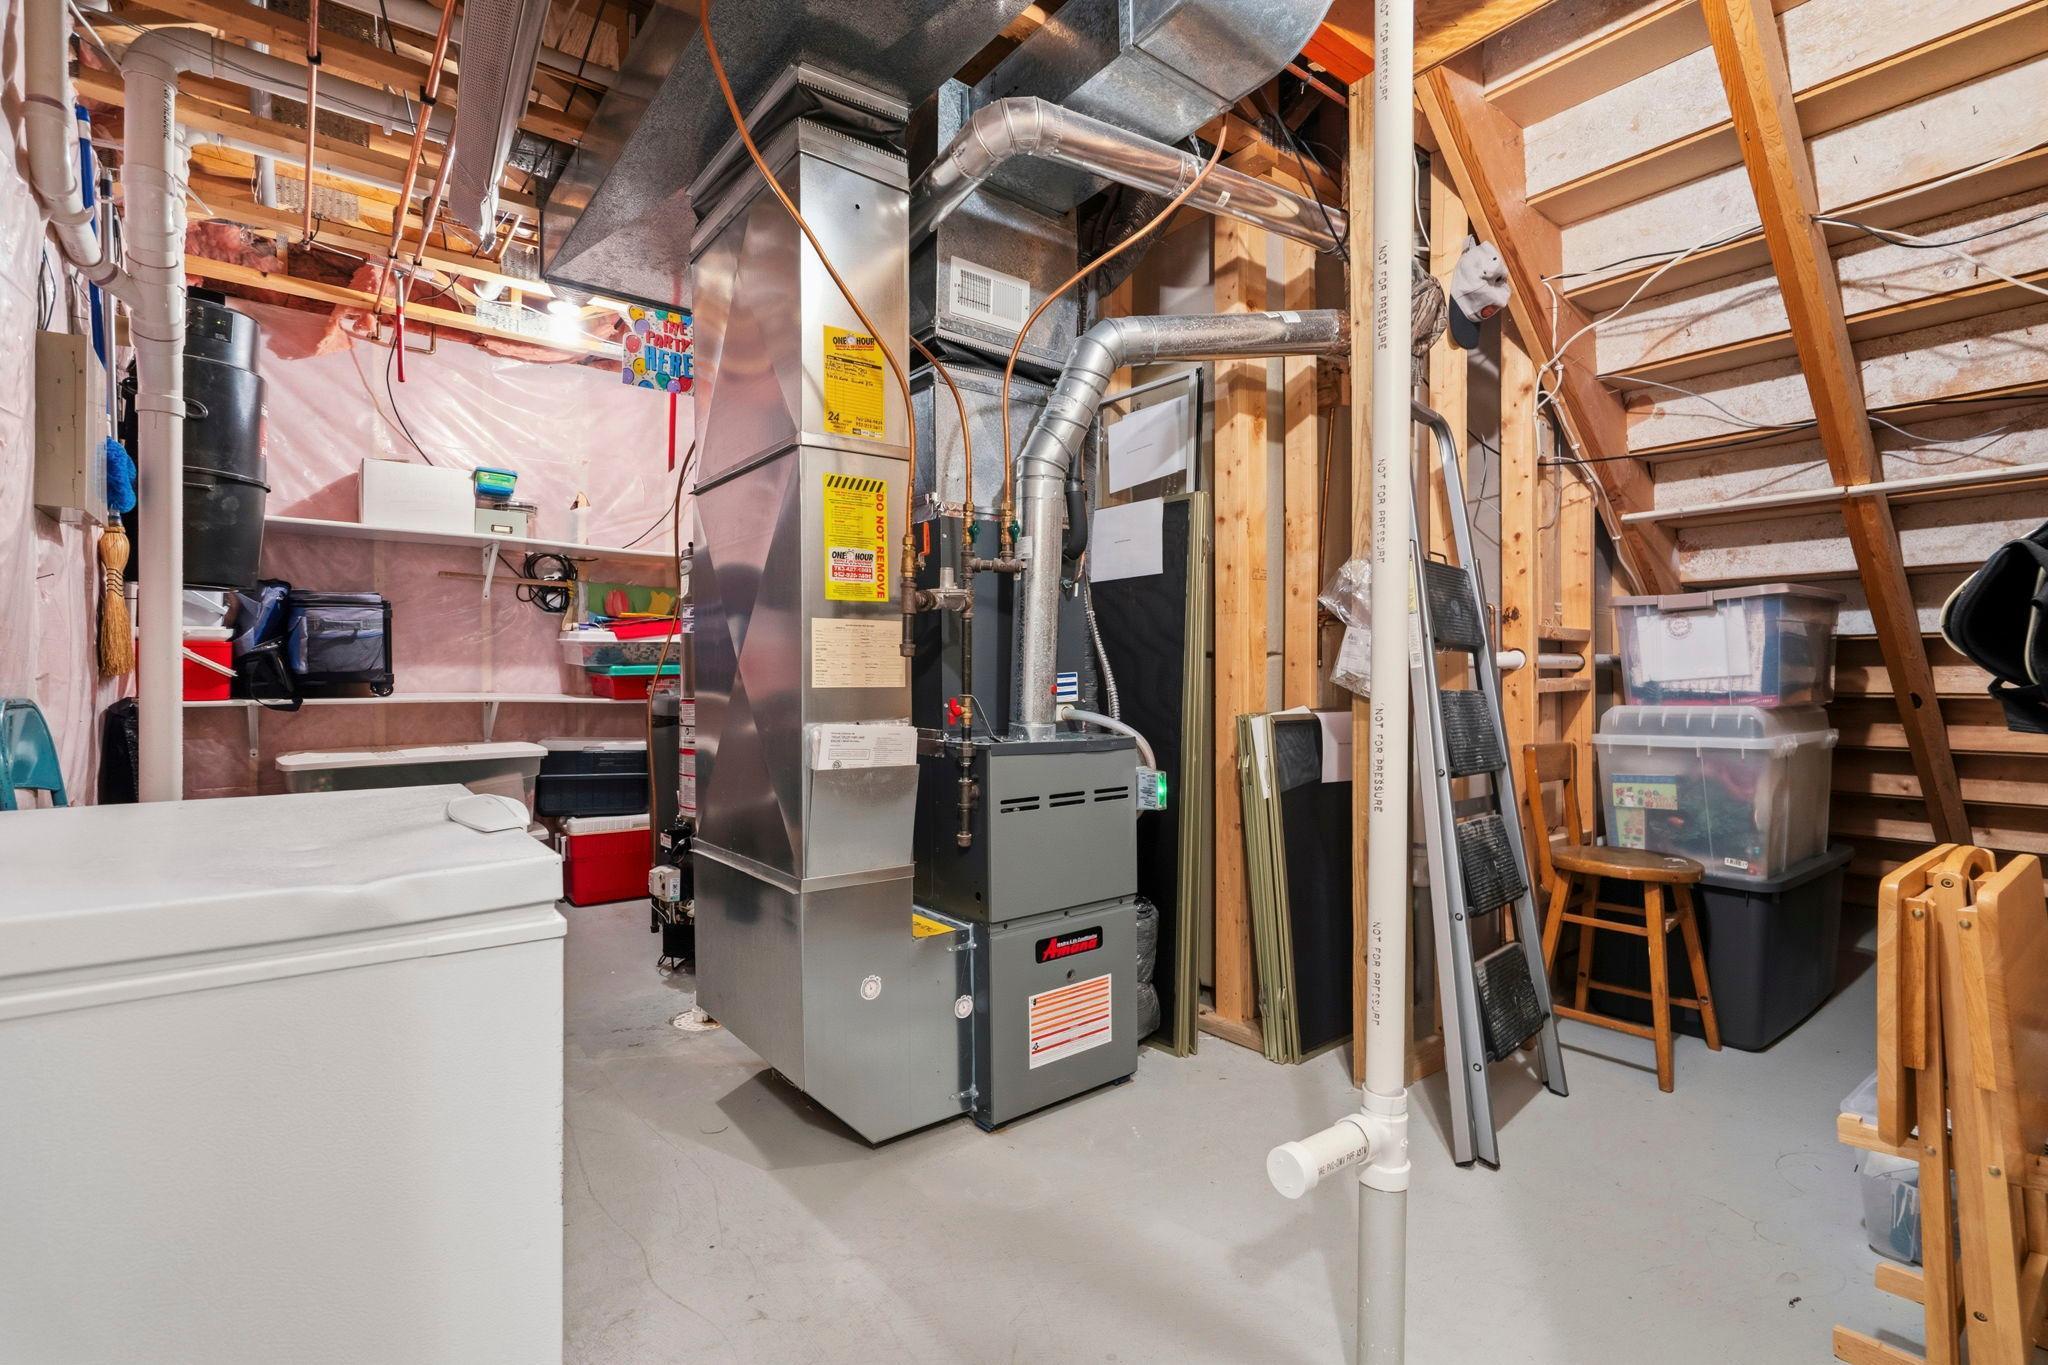
Basement: Concrete Block; Full
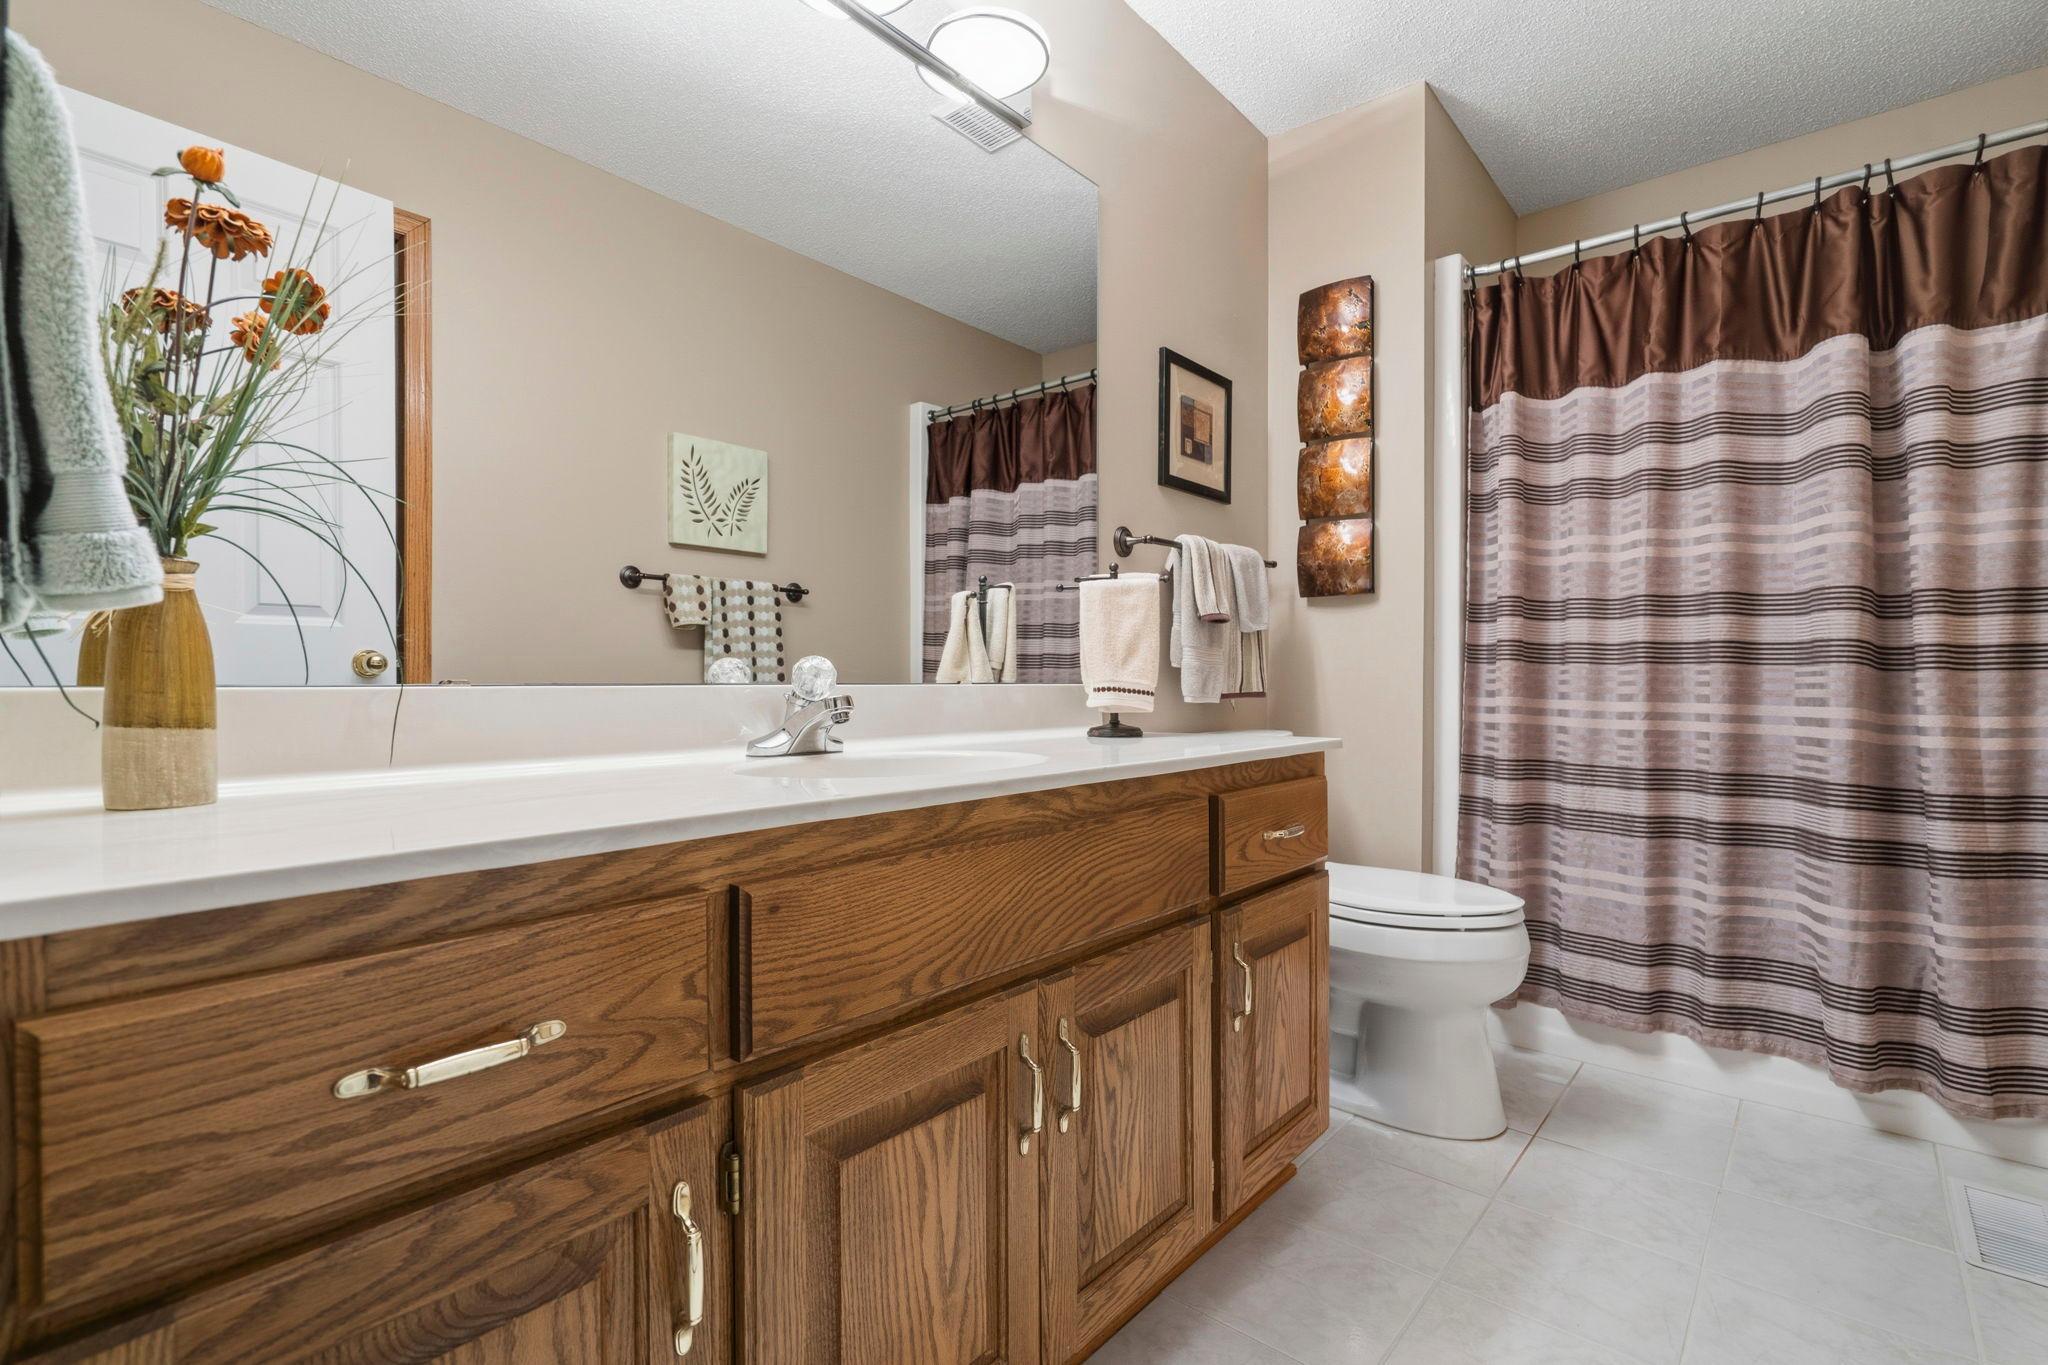
Bath Description: Double Sink; Main Floor 1/2 Bath; Main Floor Full Bath; Full Primary; Private Primary; 3/4 Basement; Jetted Tub; Separate Tub & Shower
Construction Materials: Block
Construction Status: Previously Owned
Dining Room Description: Kitchen/Dining Room
Exterior: Vinyl
Family Room Characteristics: Family Room
Fencing: None
Fireplace Characteristics: Gas Burning; Living Room
Foundation: Concrete Block
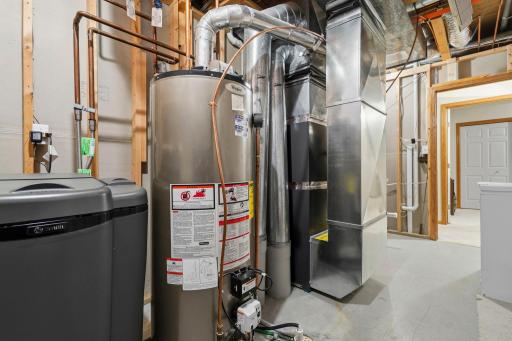
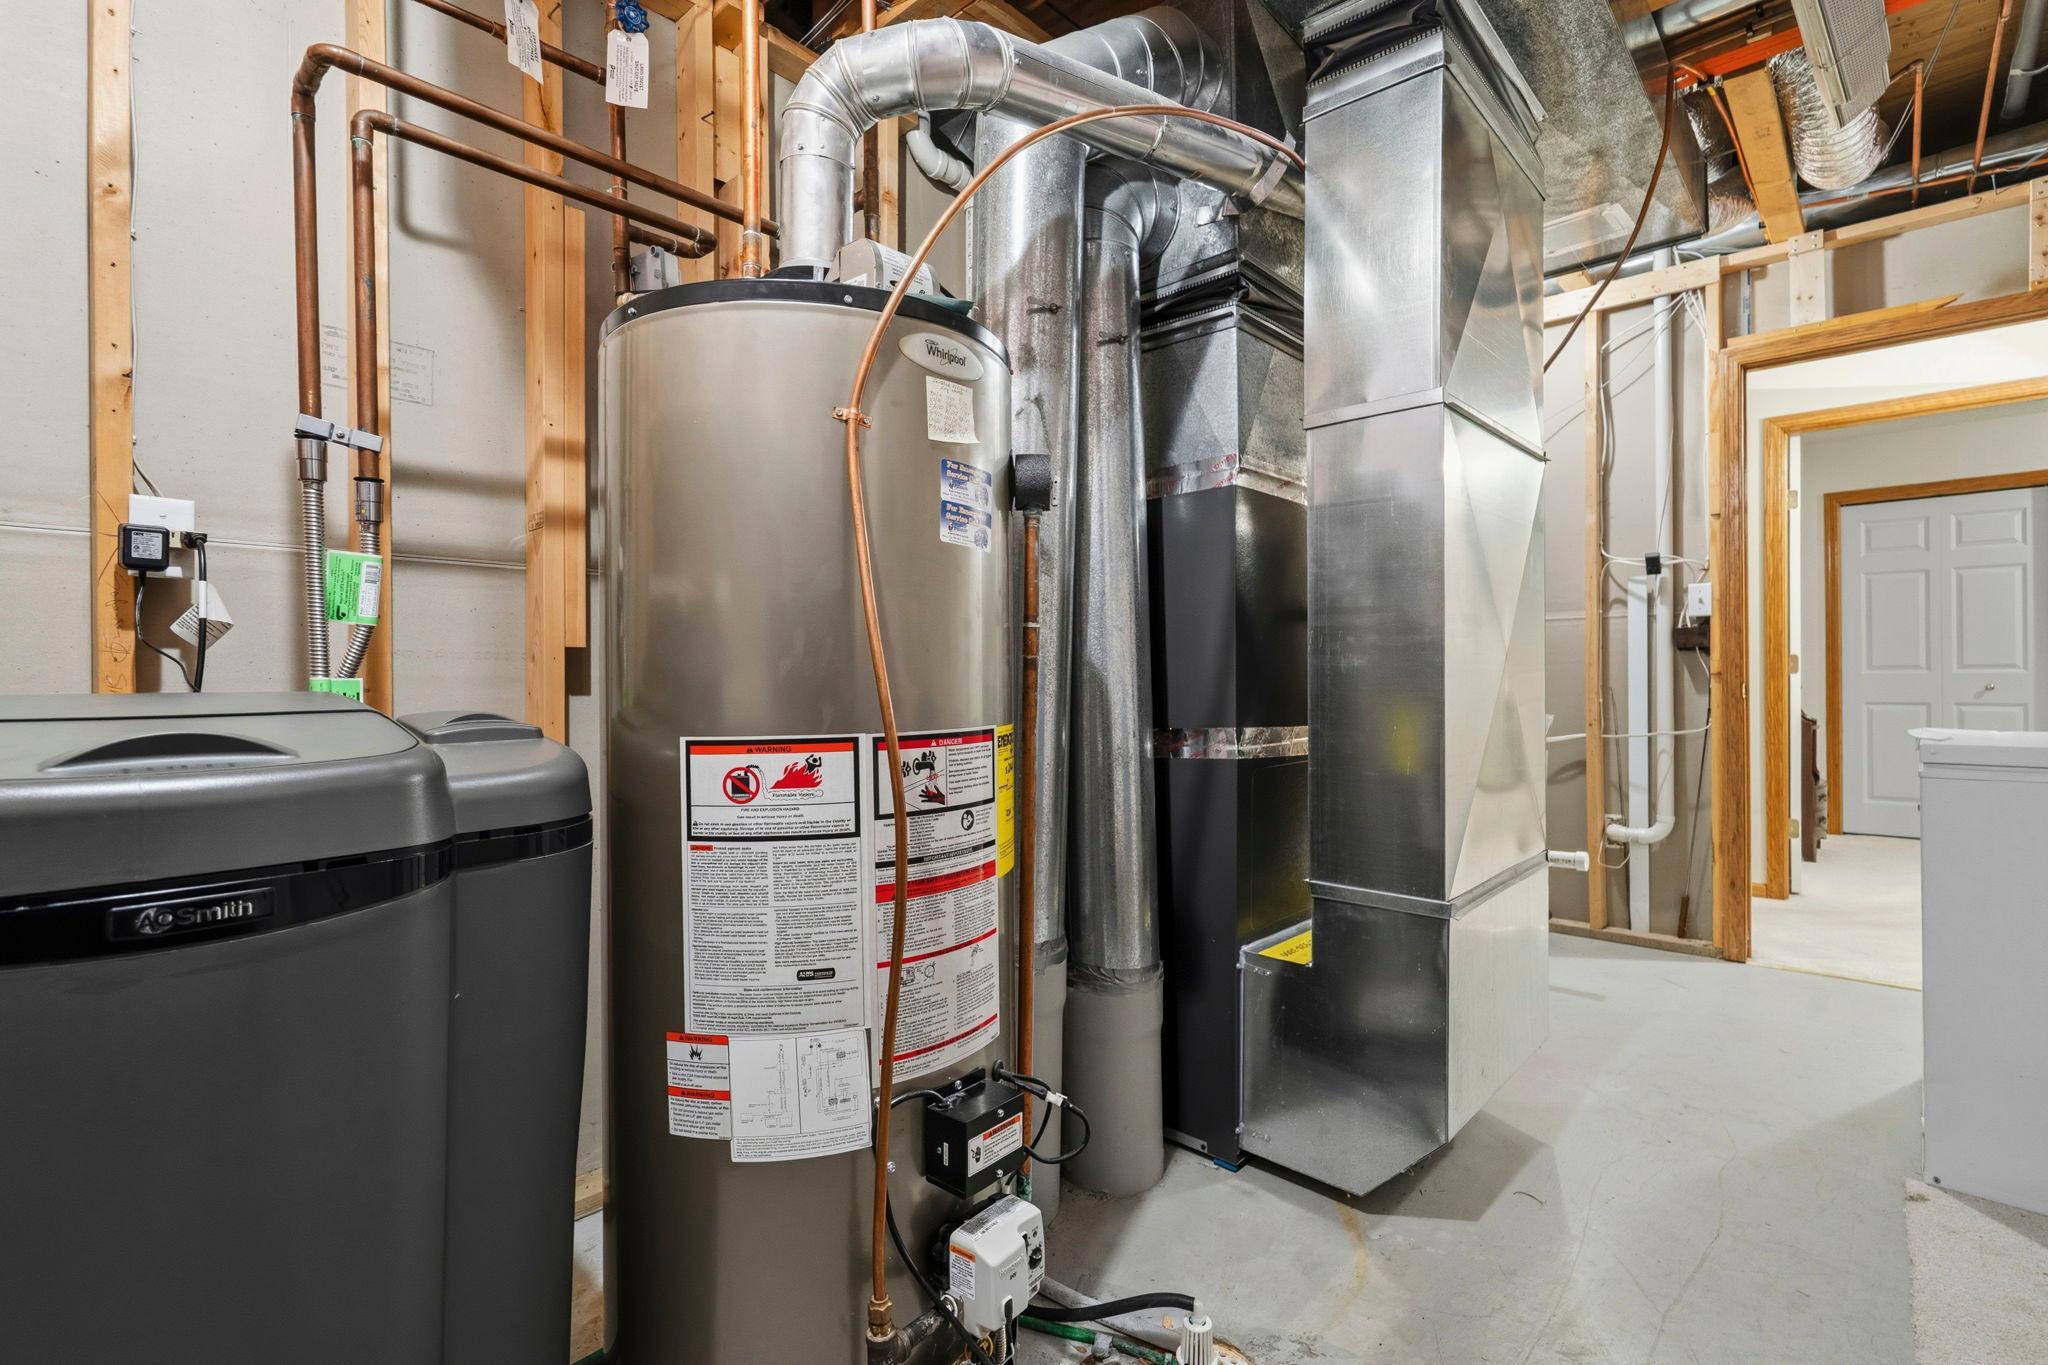
Fuel: Natural Gas
Heating: Forced Air
Internet Options: Cable
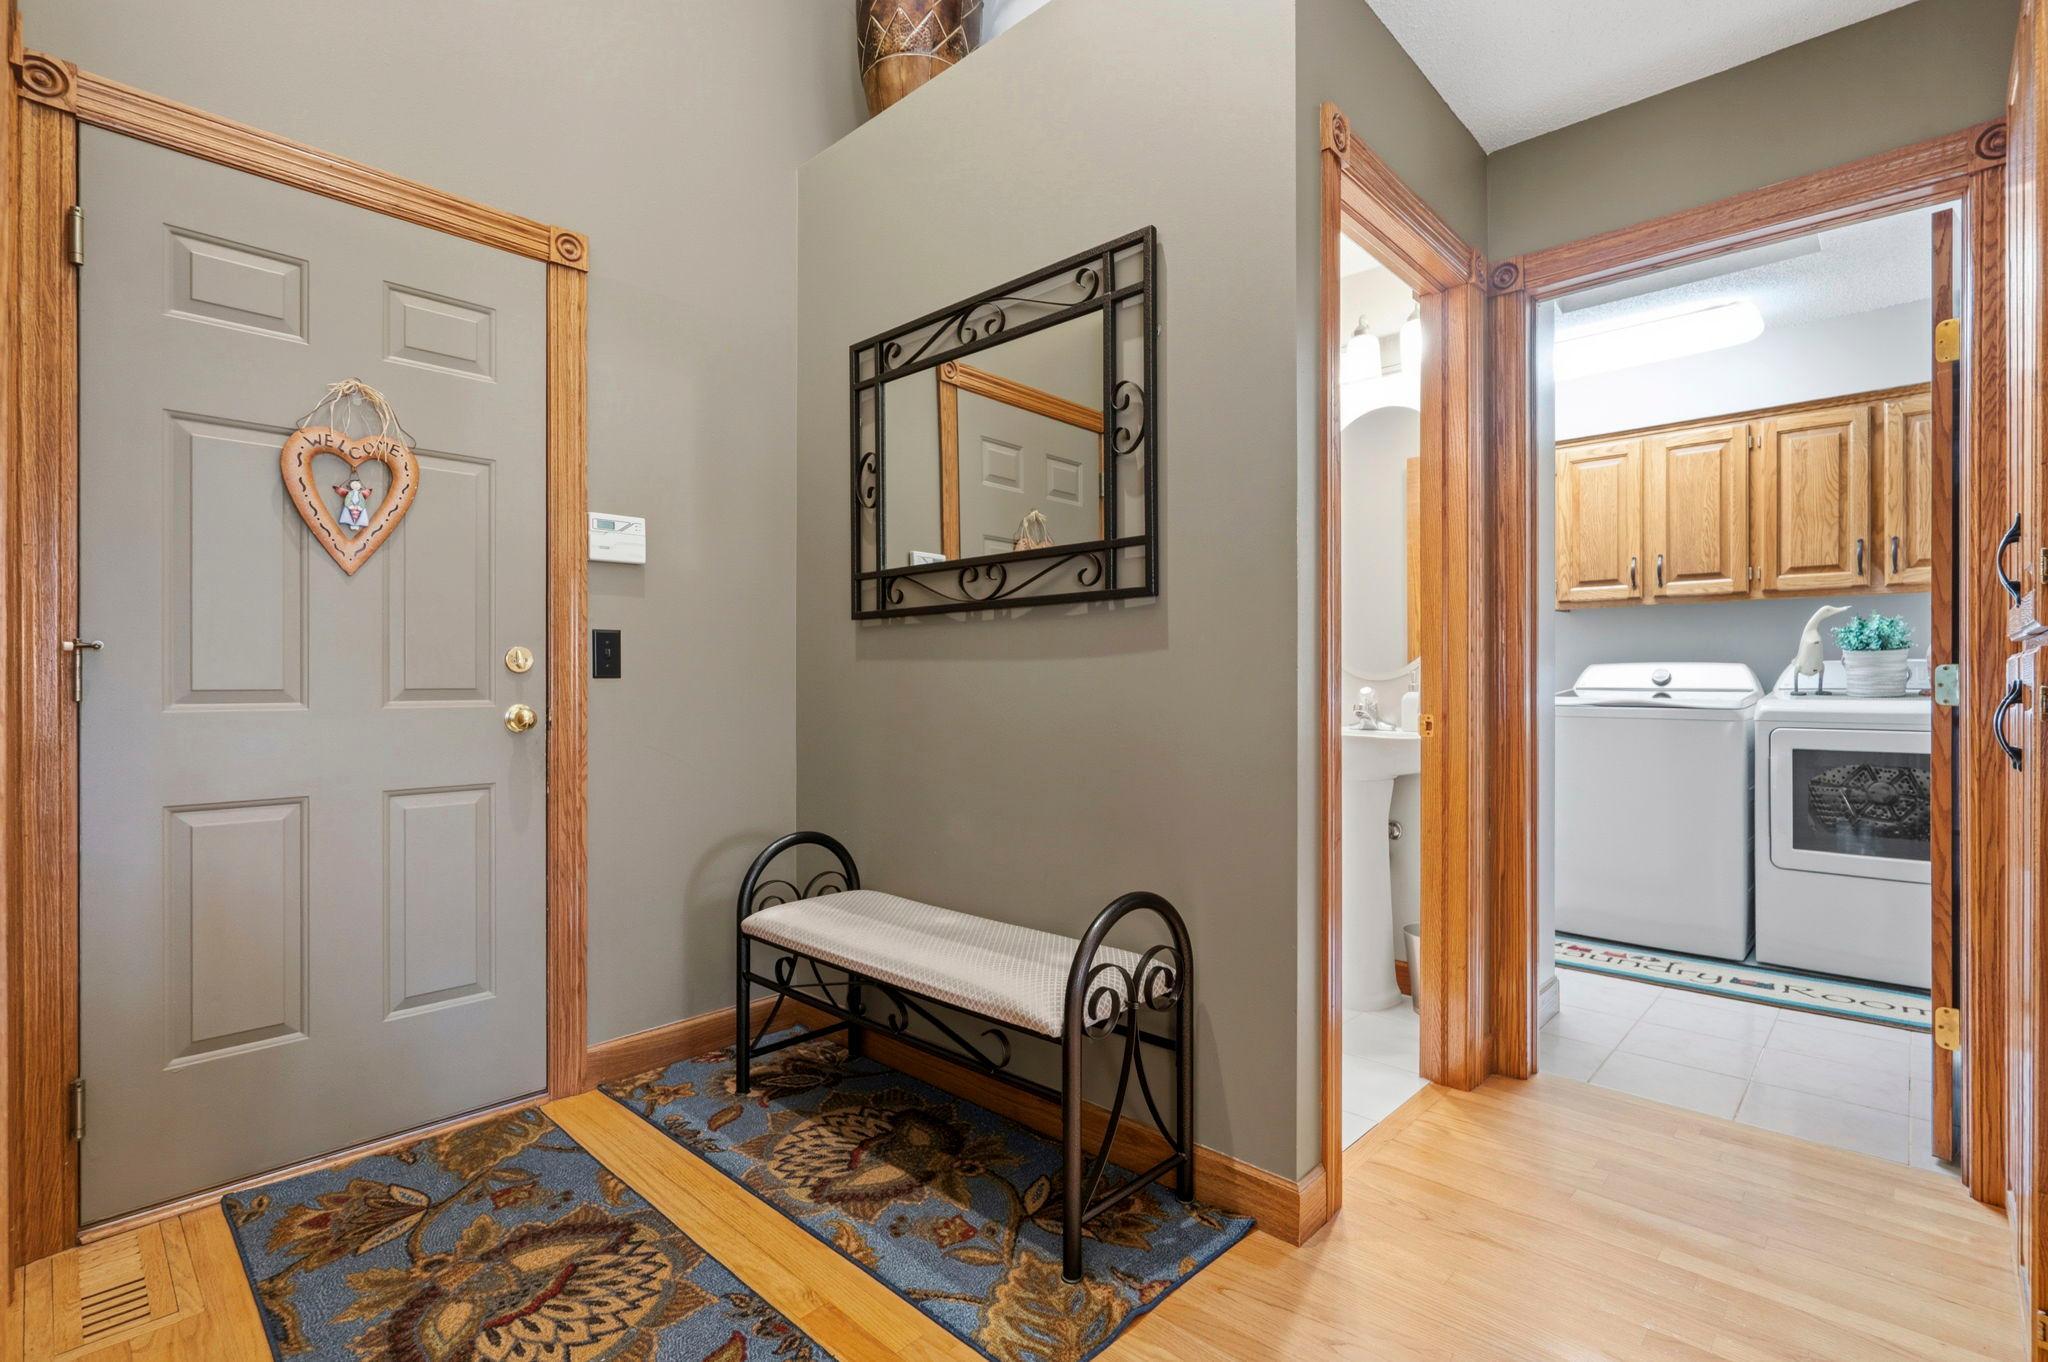
Laundry: Gas Dryer Hookup; Laundry Room; Main Level; Washer Hookup
Lock Box Type: Supra
Lot Description: Corner Lot; Tree Coverage - Medium
Parking Characteristics: Parking Lot
Road Frontage: Private Road
Road Responsibility: Association Maintained Road
Roof: Age Over 8 Years; Composition
Sellers Terms: Cash; Conventional; VA
Sewer: City Sewer/Connected
Special Search: All Living Facilities on One Level; Main Floor Bedroom; Main Floor Laundry; Main Floor Primary; Primary Bdr Suite
Stories: One
Townhouse Characteristics: End Unit; Single-Level
Water: City Water/Connected
Room Information
| Room Name | Dimensions | Level |
| Bathroom | 13x6 | Main |
| Deck | 12x13 | Main |
| Dining Room | 14x10 | Main |
| Family Room | 18x17 | Lower |
| First (1st) Bedroom | 11x14 | Main |
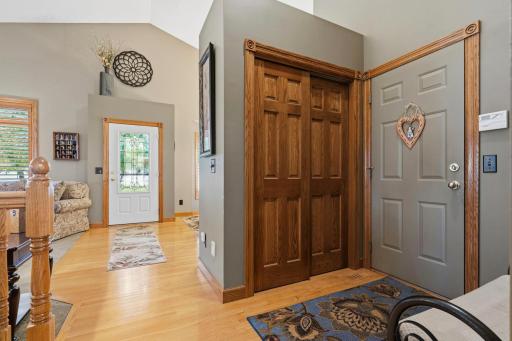
| Foyer | 8x4 | Main |
| Kitchen | 11x13 | Main |
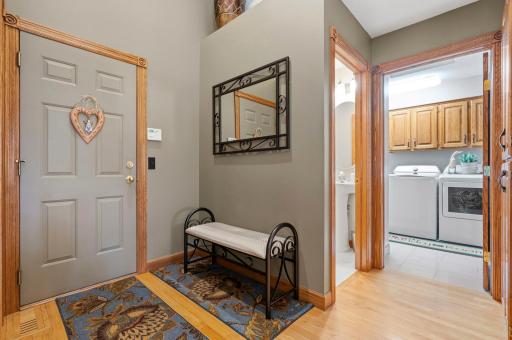
| Laundry | 7x6 | Main |
| Living Room | 15x17 | Main |
| Office | 21x11 | Lower |
| Second (2nd) Bedroom | 21x11 | Lower |
| Other | 9x6 | Lower |
Listing Office: Keller Williams Classic Realty
Last Updated: July - 07 - 2026

The data relating to real estate for sale on this web site comes in part from the Broker Reciprocity SM Program of the Regional Multiple Listing Service of Minnesota, Inc. The information provided is deemed reliable but not guaranteed. Properties subject to prior sale, change or withdrawal. ©2024 Regional Multiple Listing Service of Minnesota, Inc All rights reserved.
Wednesday 8th of July 2026 11:50 PM

218-998-4400
Mohagen Real Estate


Let's Connect

Mohagen Real Estate
sue@MohagenRealEstate.com
Office: 218-998-4400
Cell: 218-731-7376

Mohagen Real Estate is licensed in the State of Minnesota