2757 Dean Parkway, Minneapolis, MN 55416 (MLS# 7023111)
$1,749,000
Minneapolis, MN 55416
MLS# 7023111
Status: Closed
4 beds | 5 baths | 5455 sqft
1 / 50

Property Description
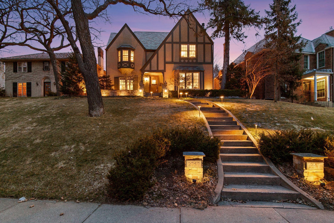
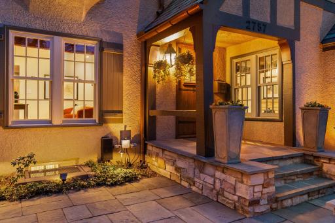
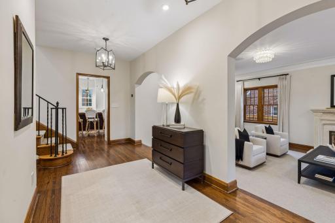
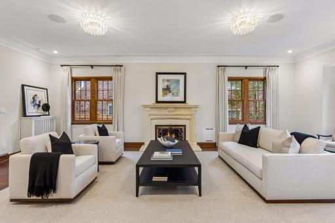
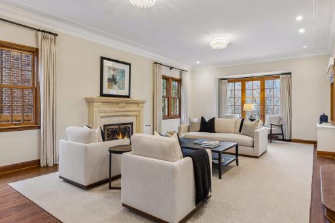
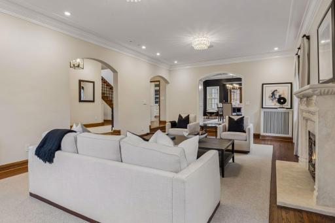
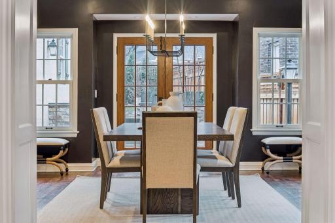
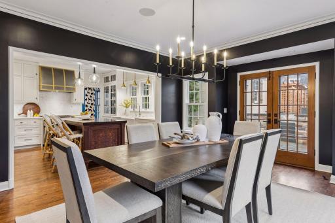
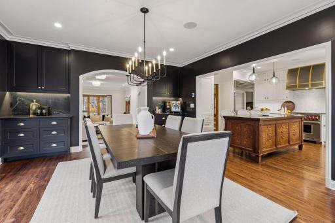
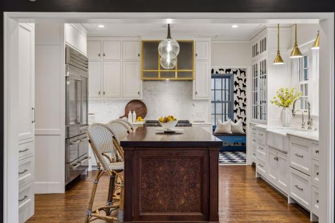
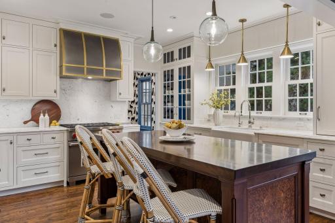
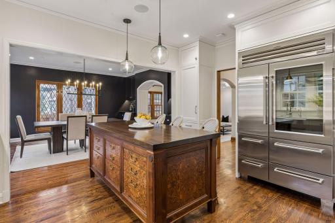
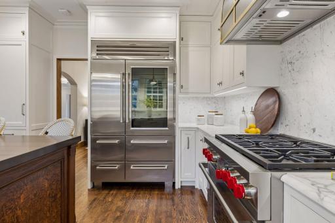
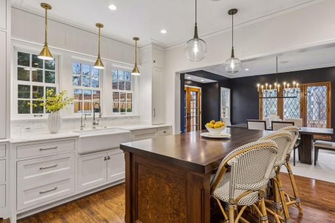
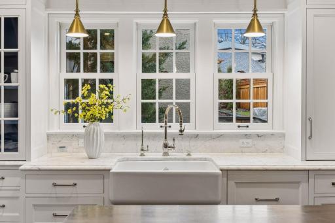
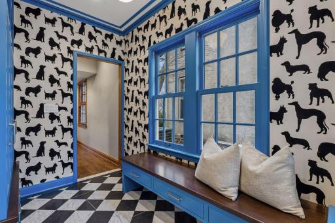
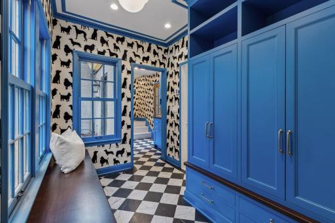
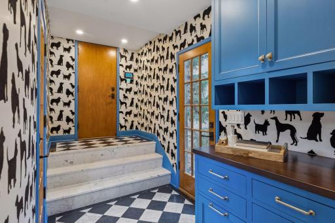
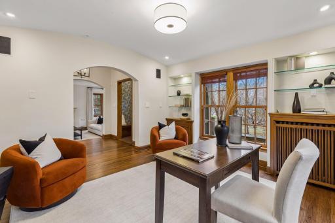
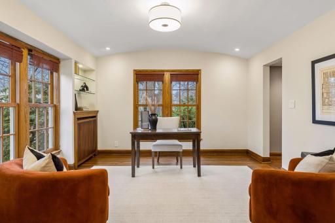
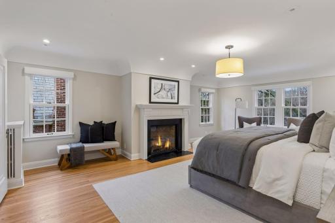
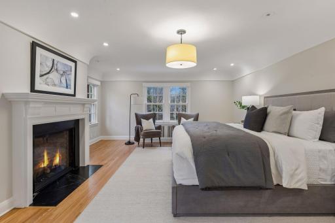
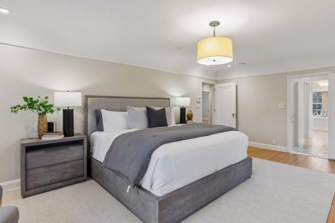
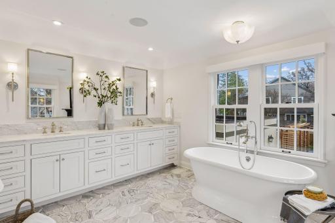
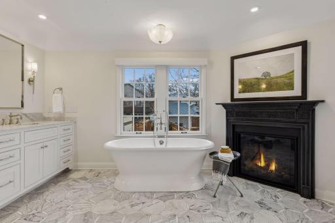
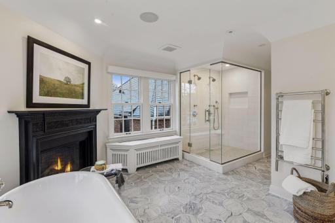
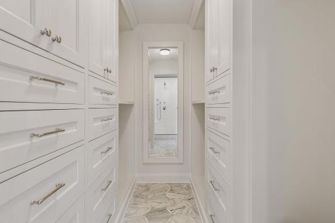
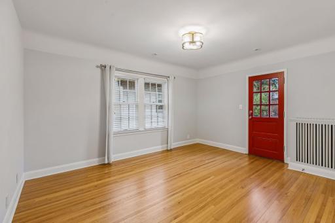
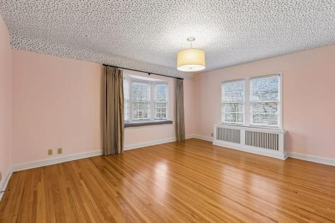
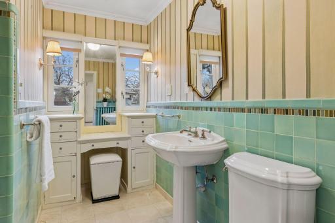
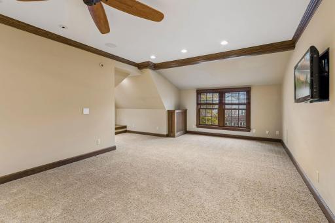
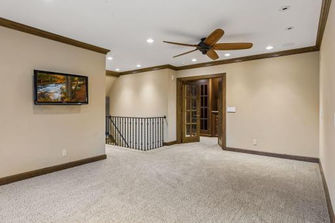
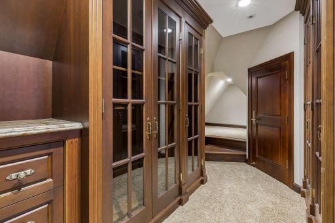
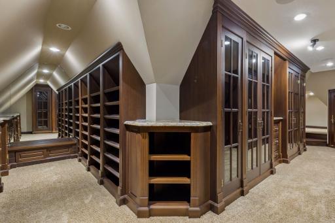
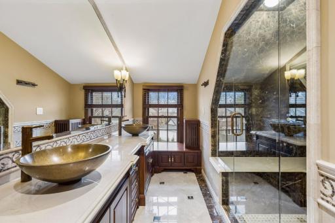
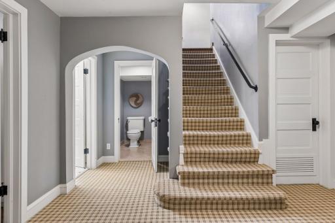
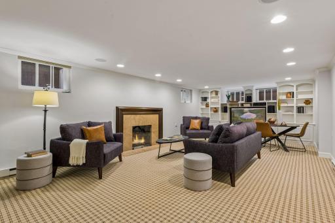
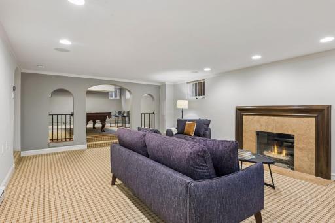
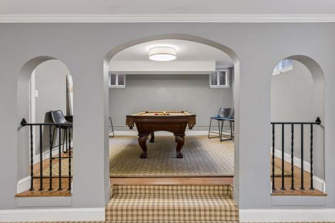
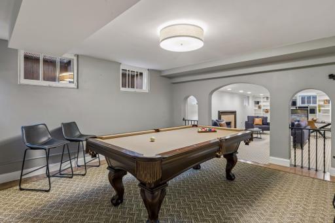
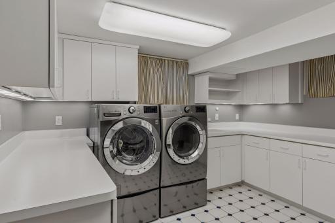
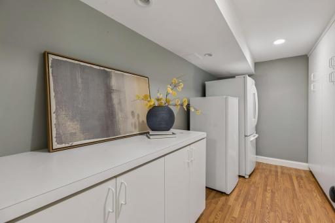
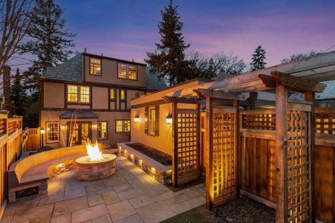
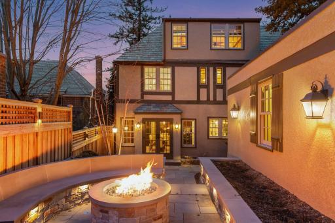
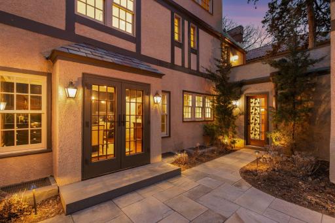
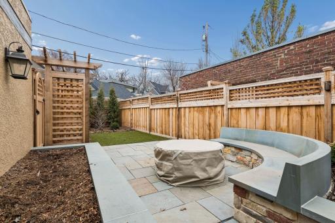
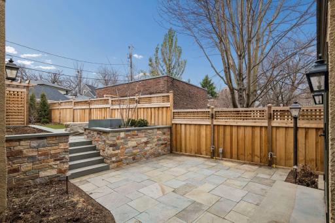
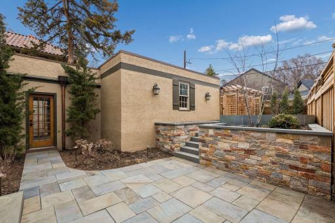
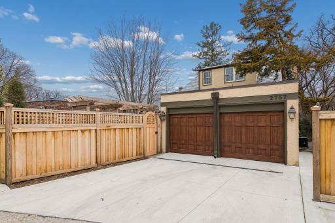
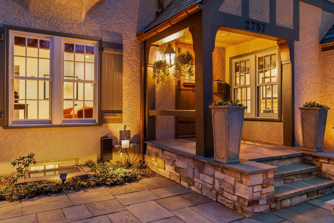
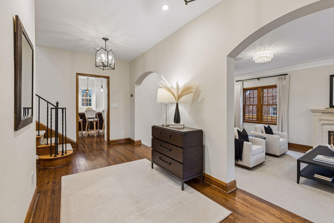
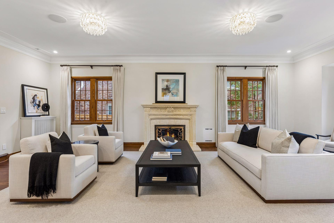
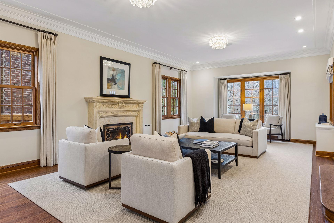
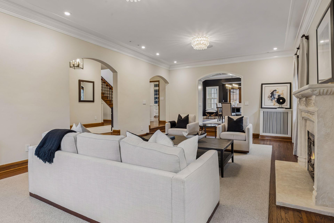
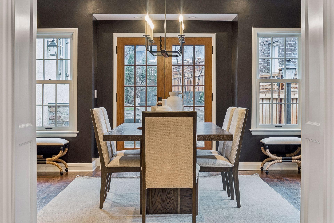
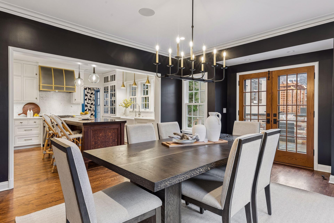
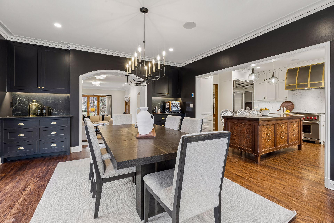
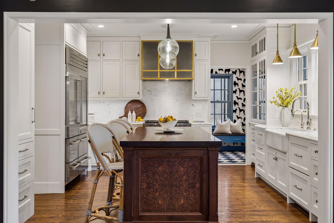
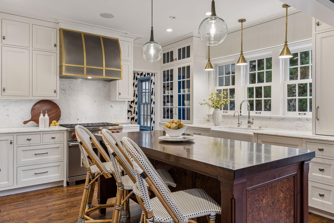
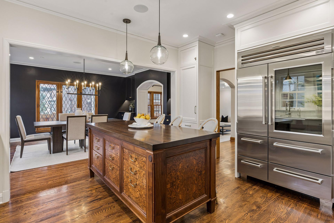
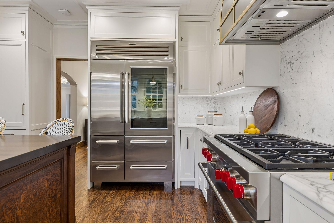
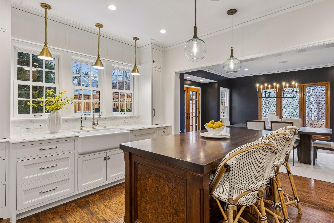
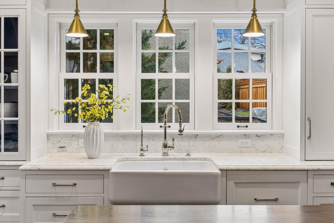
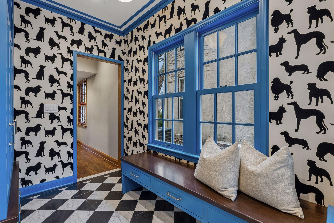
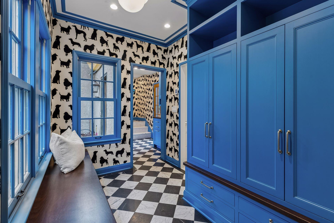
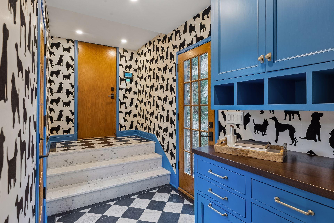
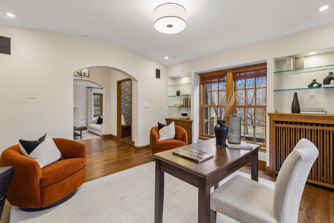
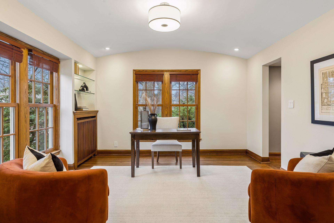
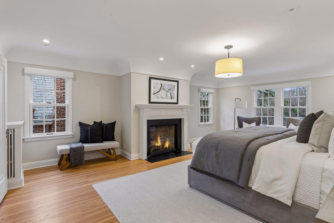
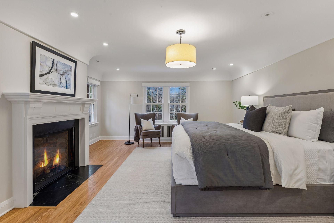
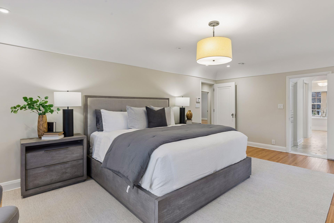
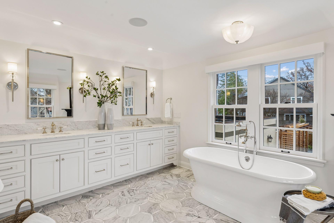
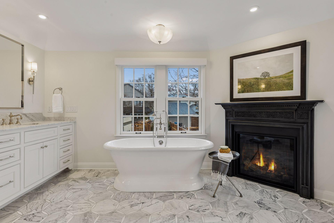
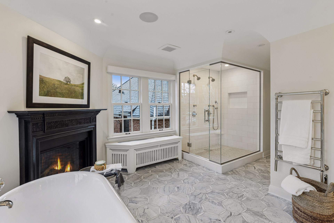
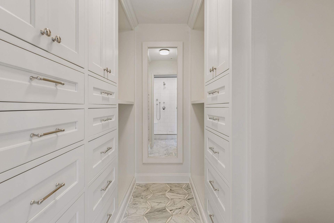
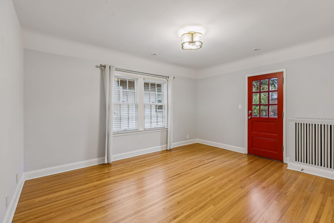
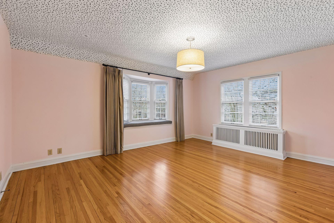
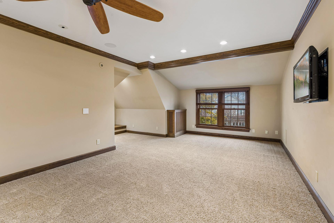
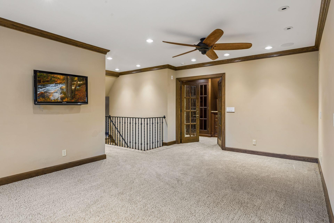
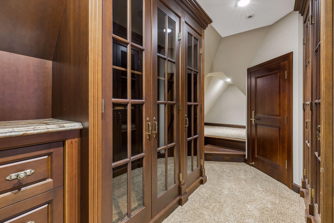
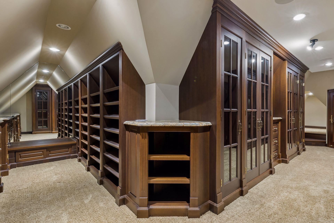
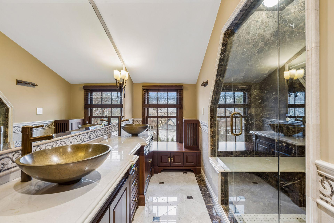
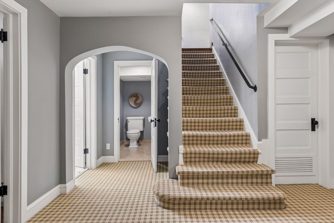
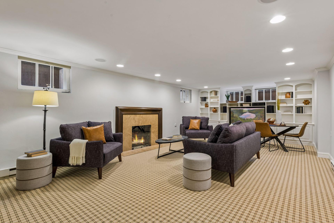
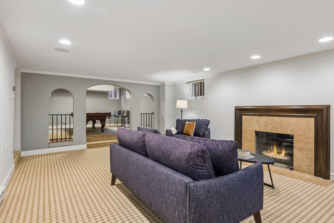
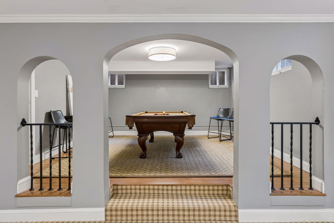
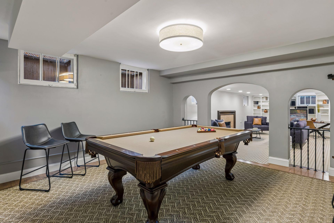
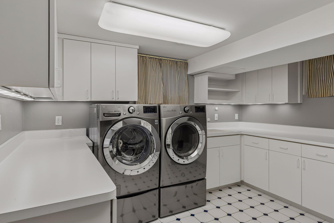
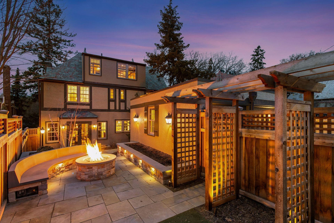
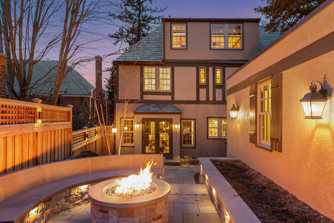
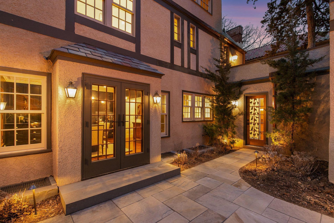
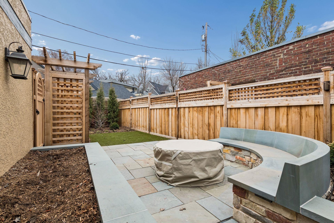
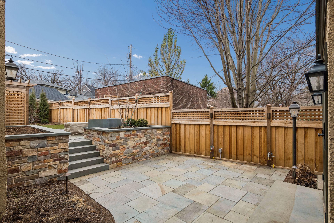
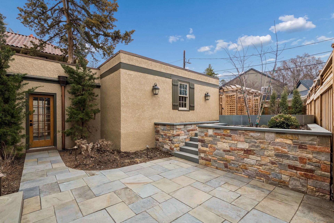
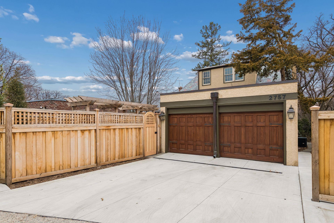
A renewed interpretation of timeless elegance. This home has been meticulously renovated to maintain its historical character while incorporating modern design elements for improved comfort. Offering a spacious floor plan of over 5,000 square feet, delivering refined and comfortable living. The expansive living room features a gas fireplace, while the study is enhanced by timeless built-in cabinetry. A gourmet kitchen featuring a striking burl walnut island, marble countertops, and professional-grade appliances designed to impress. Elegant dining space leading directly to a secluded, newly renovated courtyard-inspired backyard. An exceptional mudroom featuring custom-designed lockers, a built-in bench, and heated flooring, providing direct access to the heated garage equipped with a backup generator. The upper floor offers three generous bedrooms, one of which is the newly renovated primary suite boasting a luxurious bathroom with fireplace and in-floor heating. The exclusive third-level suite features a bedroom, a spa-inspired bathroom with a steam shower, and an impressive custom closet. Spacious lower-level family and game room, complemented by a fully finished laundry area. The renovated backyard oasis was completed in 2025 to include firepit, gas connection, kitchen garden, landscape lighting, French drain system and a new driveway. Privately perched atop a hill with a front patio overlooking Dean Pkwy. Slate roof replaced in 2023 with copper gutters. Nestled between three of Minneapolisâ iconic Lakes, this home has endless possibilities for recreation, shopping and entertainment.
Details
Maps
Documents
Contract Information
Status: Closed
Off Market Date: 2026-04-21
Contingency: None
Current Price: 1704000
Closed Date: 2026-05-13
Original List Price: 1749000
Sales Close Price: 1704000
ListPrice: 1749000
List Date: 2026-04-06
Owner is an Agent?: No
Auction?: No
General Property Information
Common Wall: No
Lot Measurement: Acres
Manufactured Home?: No
Multiple PIDs?: No
New Development: No
Number of Fireplaces: 4
Waterfront YN: No
Year Built: 1929
Yearly/Seasonal: Yearly
Zoning: Residential-Single Family
Bedrooms: 4
Baths Total: 5
Bath Full: 2
Bath Three Quarters: 1
Bath Half: 2
Main Floor Total SqFt: 1601
Above Grd Total SqFt: 3960
Below Grd Total SqFt: 1495
Total SqFt: 5455
Total Finished Sqft: 5187.00
FireplaceYN: Yes
Style: (SF) Single Family
Foundation Size: 1495
Power Company: Xcel Energy
Garage Stalls: 2
Lot Dimensions: 63X130X38X155
Acres: 0.15
Assessment Pending: No
Location Tax and Other Information
House Number: 2757
Street Name: Dean
Street Suffix: Parkway
Postal City: Minneapolis
County: Hennepin
State: MN
Zip Code: 55416
Complex/Dev/Subdivision: Walton Hills
Assessments
Tax With Assessments: 22081
Building Information
Finished SqFt Above Ground: 3960
Finished SqFt Below Ground: 1227
Lease Details
Land Leased: Not Applicable
Miscellaneous Information
Homestead: No
Ownership
Fractional Ownership: No
Parking Characteristics
Garage Dimensions: 21x18
Garage Door Height: 7
Garage Door Width: 8
Garage Square Feet: 425
Public Survey Info
Range#: 24
Section#: 32
Township#: 29
Property Features
Accessible: None
Air Conditioning: Central Air
Amenities Unit: Ceiling Fan(s); French Doors; Hardwood Floors; In-Ground Sprinkler; Kitchen Center Island; Kitchen Window; Paneled Doors; Patio; Porch; Primary Bedroom Walk-In Closet; Security System; Tile Floors
Appliances: Dishwasher; Disposal; Dryer; Freezer; Range; Refrigerator; Washer
Basement: Concrete Block; Drain Tiled; Full; Storage Space
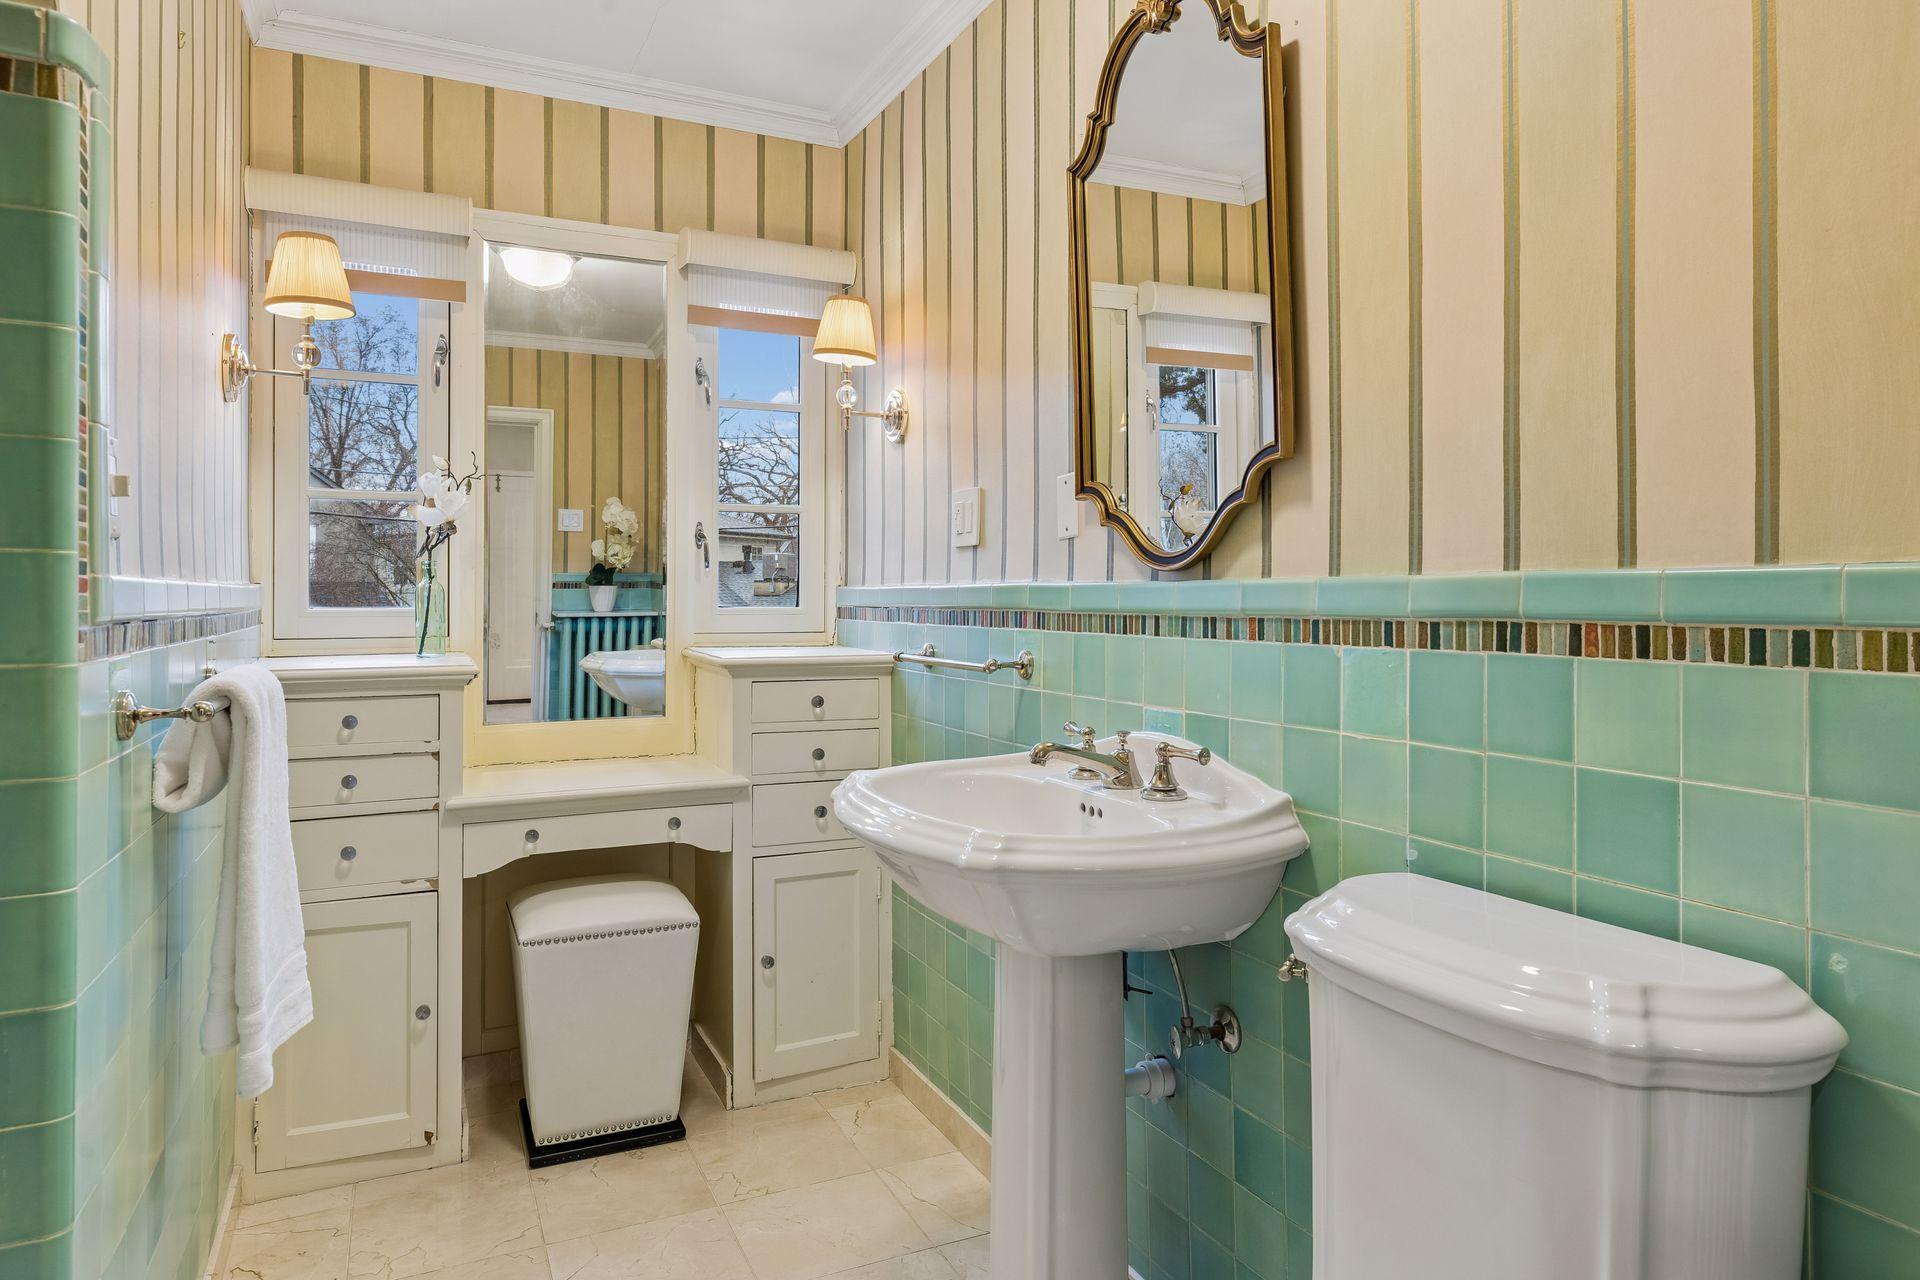
Bath Description: Double Sink; Main Floor 1/2 Bath; Upper Level 3/4 Bath; Upper Level Full Bath; Full Primary; Private Primary; 1/2 Basement; Bathroom Ensuite; Separate Tub & Shower
Construction Status: Previously Owned
Dining Room Description: Breakfast Bar; Kitchen/Dining Room; Separate/Formal Dining Room
Electric: 200+ Amp Service
Exterior: Stucco; Wood
Family Room Characteristics: Family Room; Lower Level
Fencing: Privacy; Wood
Financing Terms: Conventional
Fireplace Characteristics: Family Room; Gas Burning; Living Room; Primary Bedroom; Other
Foundation: Concrete Block
Fuel: Natural Gas
Heating: Hot Water; In-Floor Heating
Internet Options: Cable; Fiber Optic
Laundry: Laundry Room; Lower Level; Sink
Lot Description: Irregular Lot; Public Transit (w/in 6 blks); Tree Coverage - Medium
Parking Characteristics: Floor Drain; Garage Door Opener; Heated Garage; Insulated Garage
Pool Description: None
Road Frontage: City Street; Curbs; Paved Streets; Sidewalks
Road Responsibility: Public Maintained Road
Roof: Age 8 Years or Less; Pitched; Slate
Sellers Terms: Cash; Conventional
Sewer: City Sewer/Connected
Special Search: 3 BR on One Level; Primary Bdr Suite; Renovated
Stories: More Than 2 Stories
Water: City Water/Connected
Room Information
| Room Name | Dimensions | Level |
| Dining Room | 16x15 | Main |
| First (1st) Bedroom | 22x16 | Upper |
| Fourth (4th) Bedroom | 22x13 | Third |
| Game Room | 15x14 | Lower |
| Kitchen | 14x12 | Main |
| Laundry | 13x12 | Lower |
| Living Room | 28x16 | Main |
| Primary Bath | 15x11 | Upper |
| Mud Room | 08x07 | Main |
| Office | 13x13 | Main |
| Patio | 11x09 | Main |
| Patio | 35x26 | Main |
| Recreation Room | 26x15 | Lower |
| Second (2nd) Bedroom | 16x13 | Upper |
| Third (3rd) Bedroom | 14x12 | Upper |
 2757 Dean- Floor Plan.pdf
 Listing Office: Lakes Sotheby's International Realty
Last Updated: May - 14 - 2026

The data relating to real estate for sale on this web site comes in part from the Broker Reciprocity SM Program of the Regional Multiple Listing Service of Minnesota, Inc. The information provided is deemed reliable but not guaranteed. Properties subject to prior sale, change or withdrawal. ©2026 Regional Multiple Listing Service of Minnesota, Inc All rights reserved.
Friday 16th of October 2026 05:30 PM

218-998-4400
Mohagen Real Estate


Let's Connect

Mohagen Real Estate
sue@MohagenRealEstate.com
Office: 218-998-4400
Cell: 218-731-7376

Mohagen Real Estate is licensed in the State of Minnesota