2757 Fremont Avenue S, Minneapolis, MN 55408 (MLS# 7060719)
$599,900
Minneapolis, MN 55408
MLS# 7060719
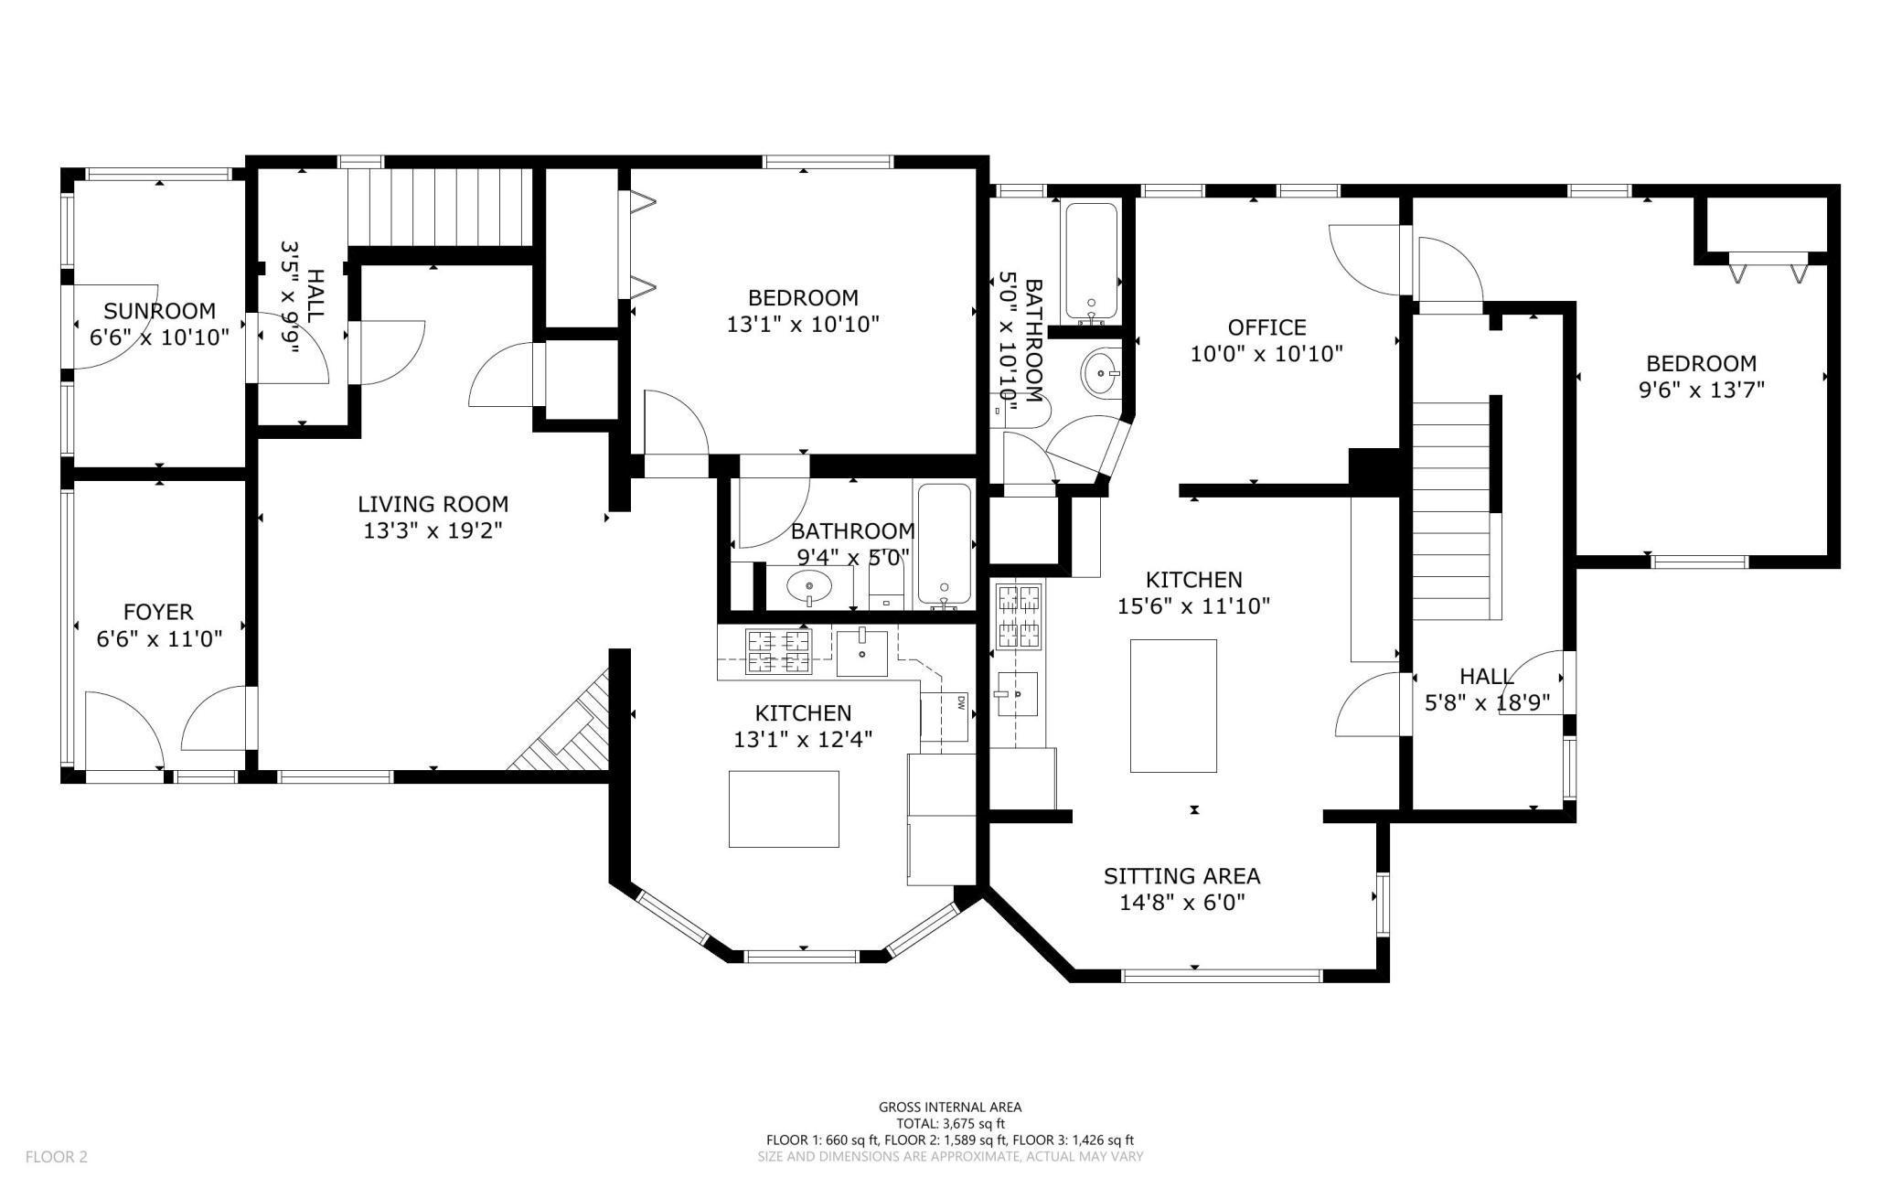
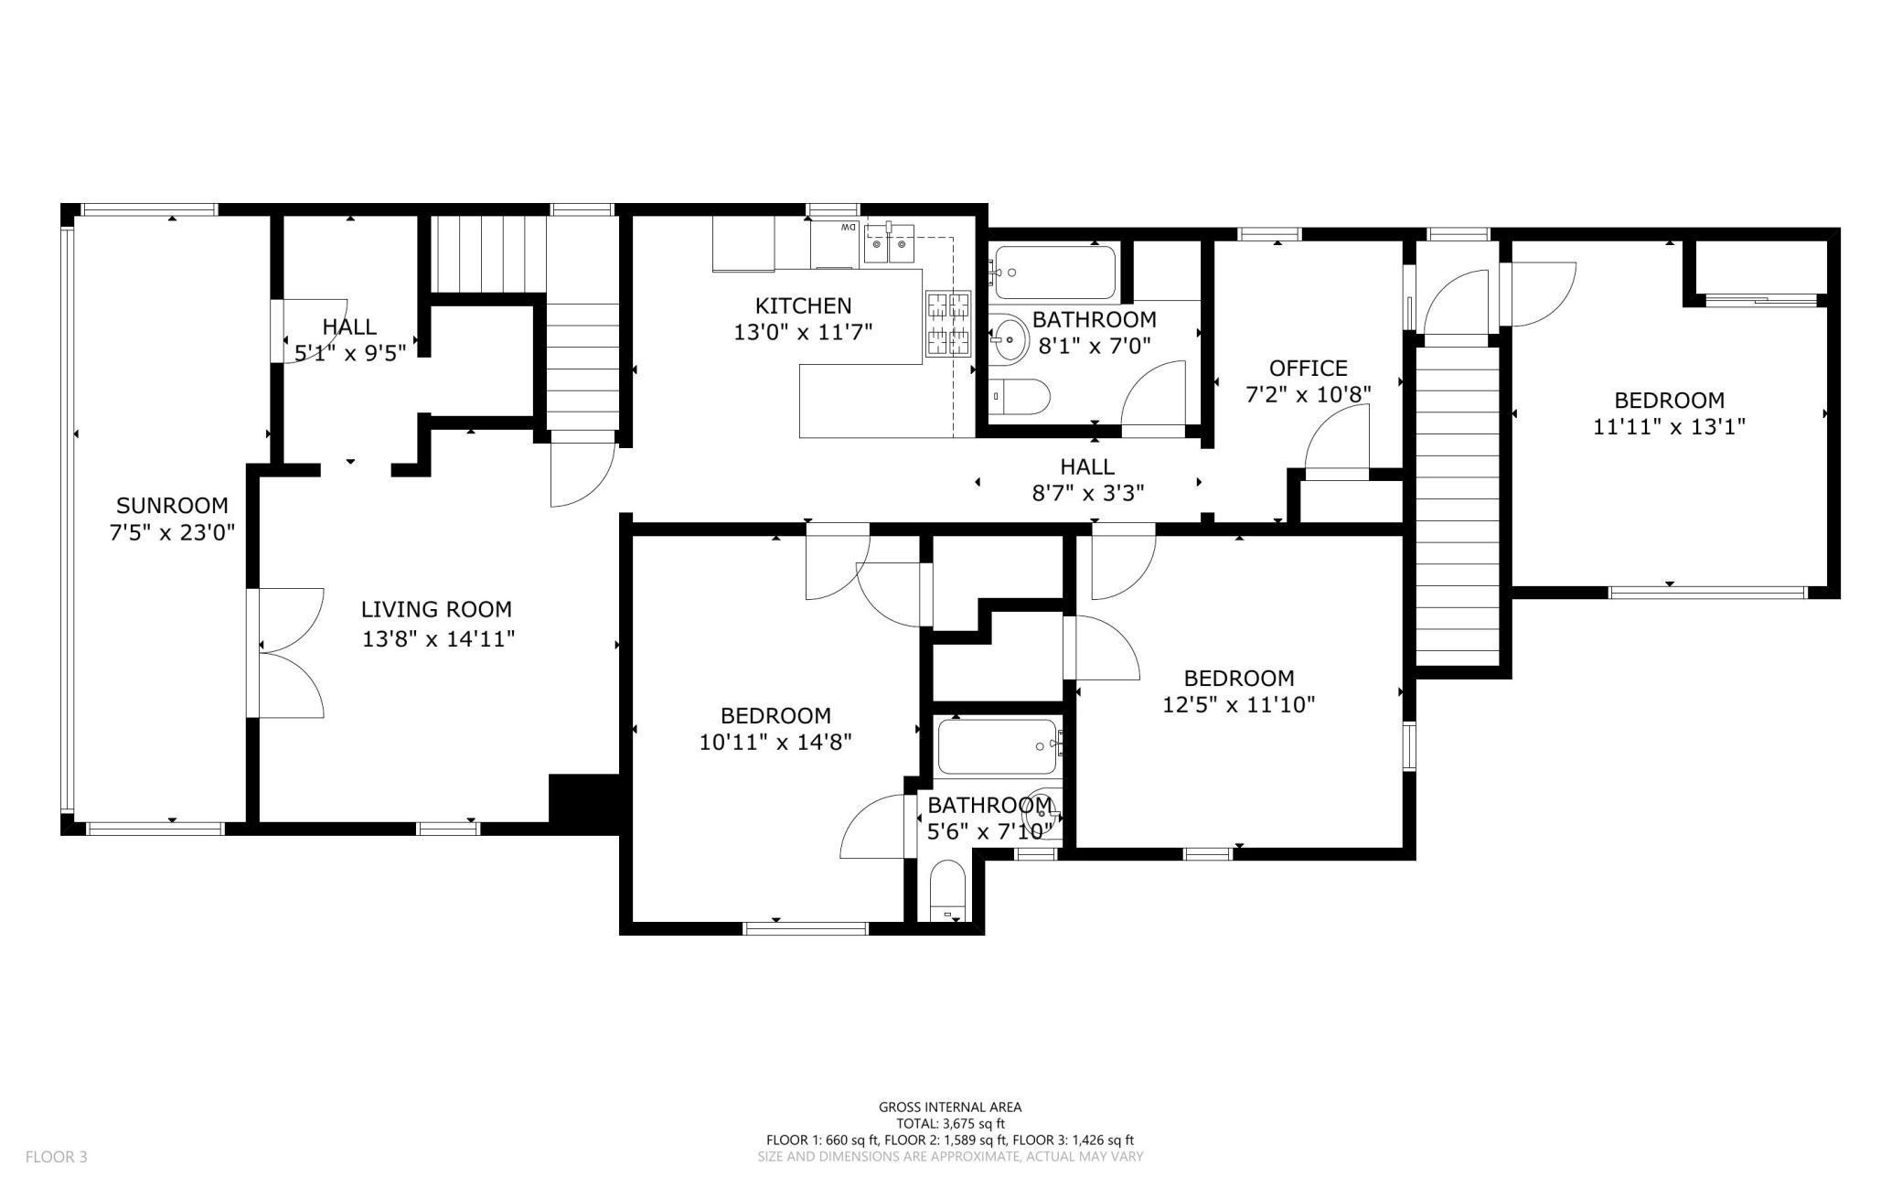
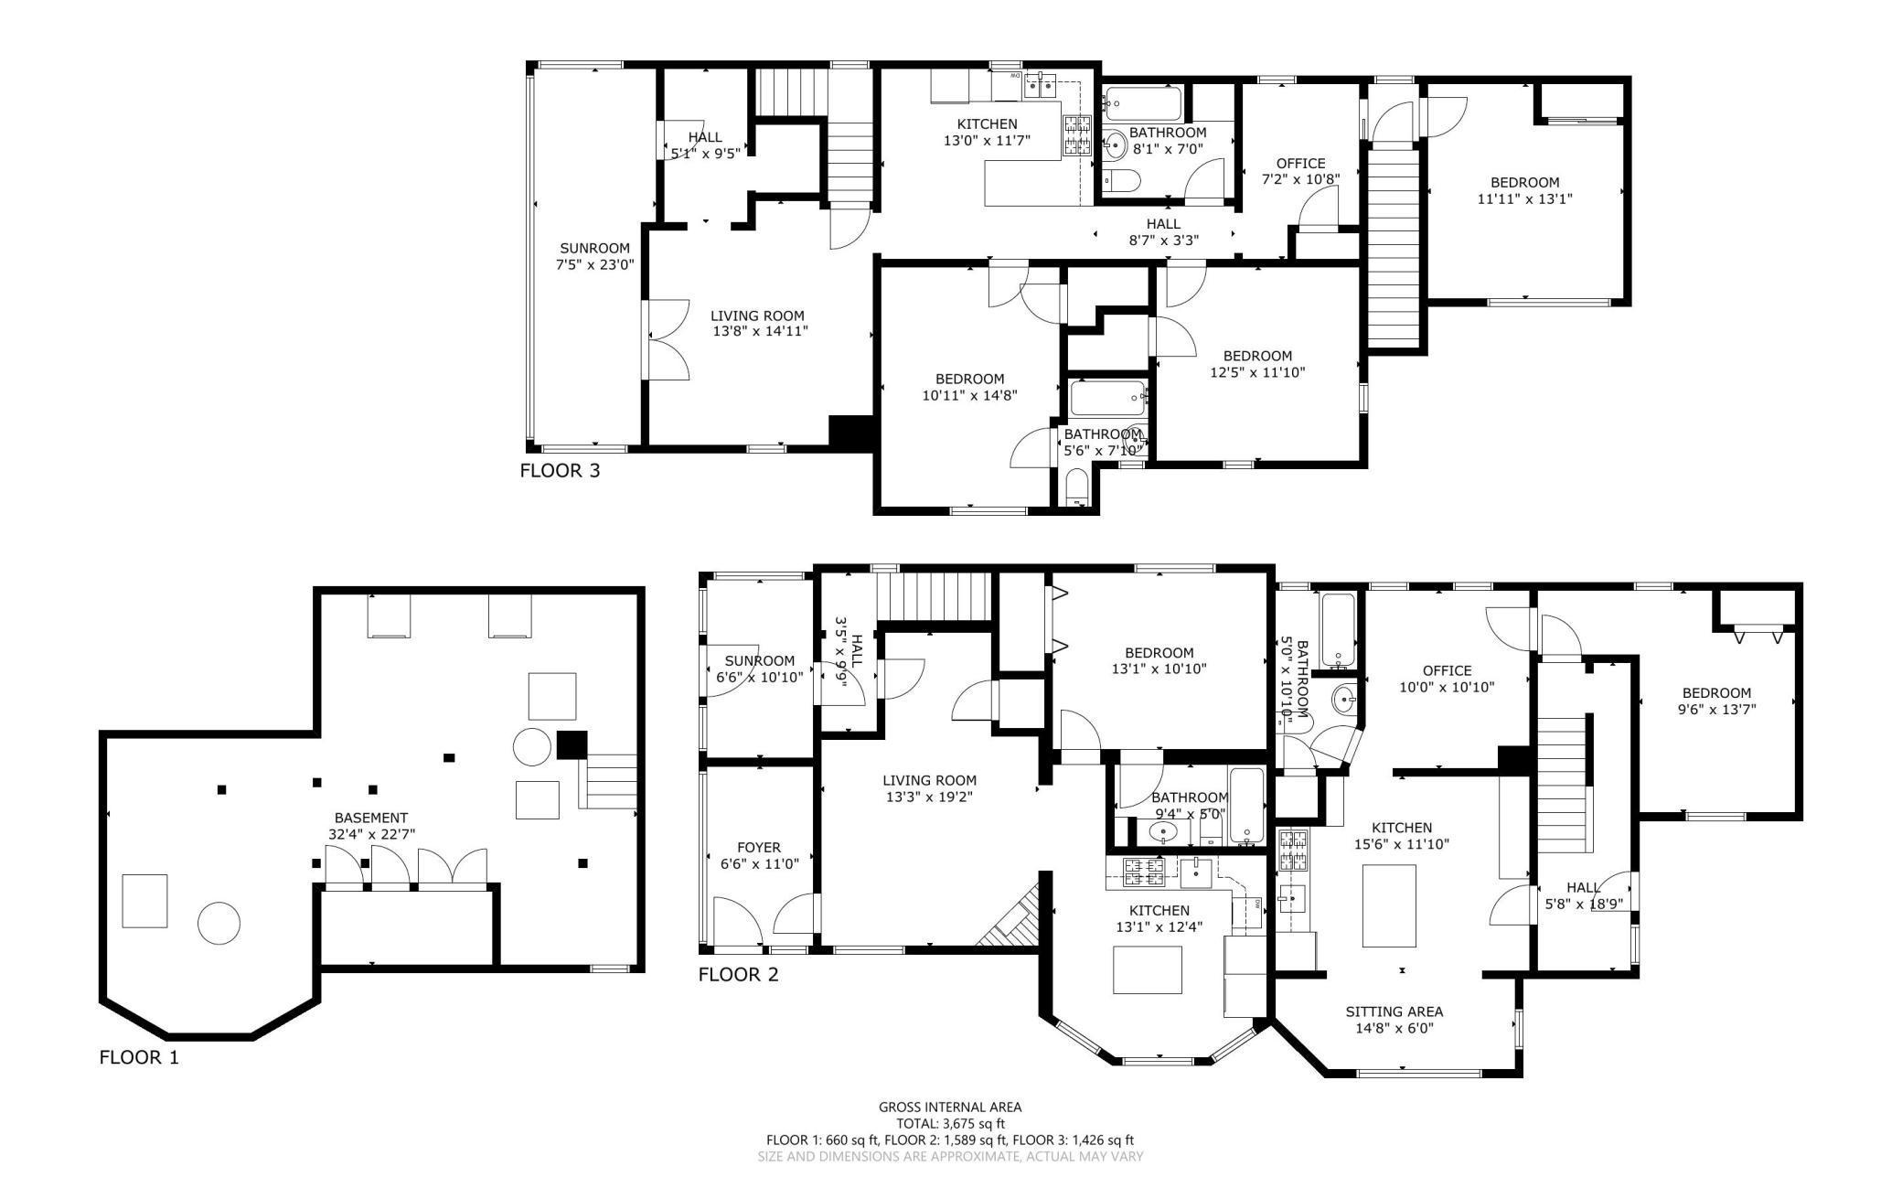
5 beds | 4 baths | 4109 sqft
1 / 52
Property Description
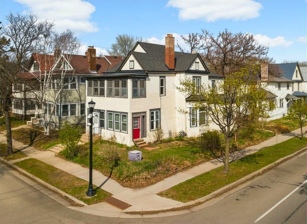
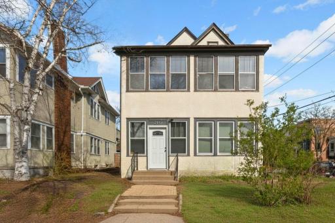
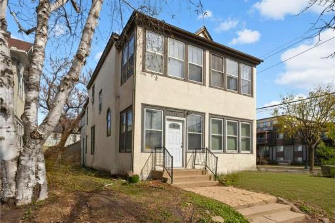
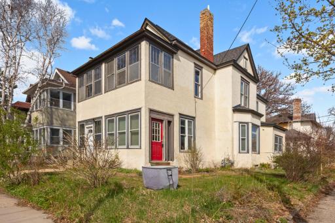
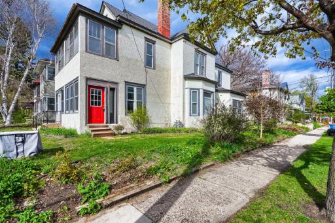
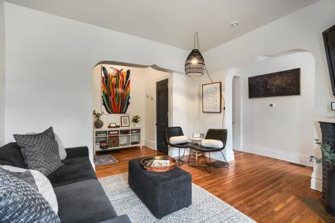
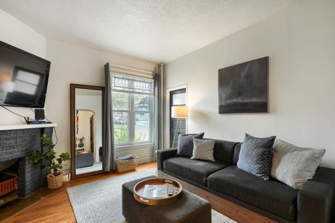
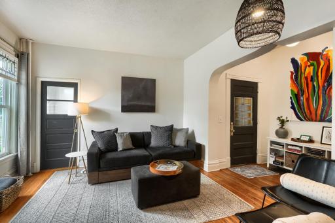
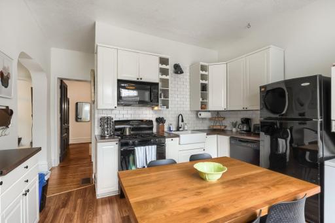
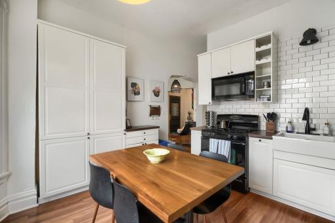
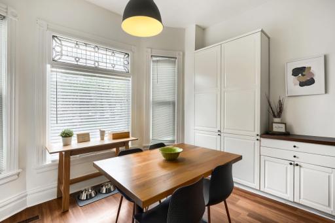
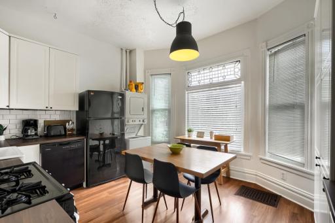
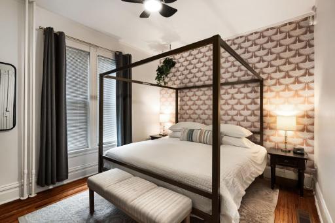
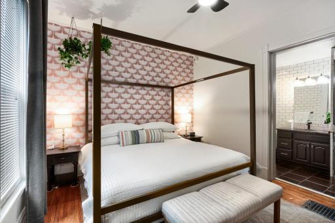
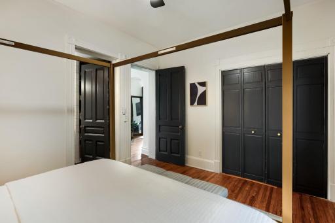
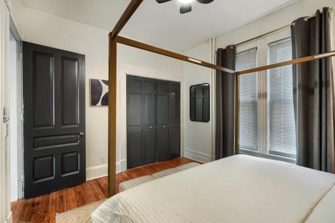
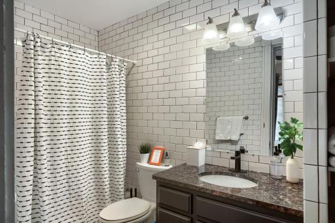
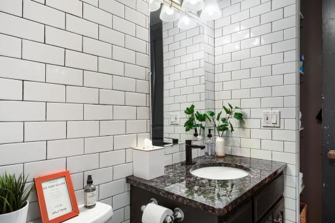
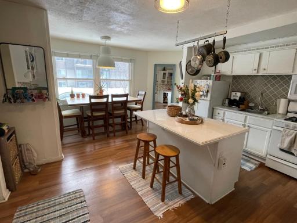
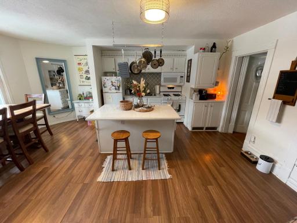
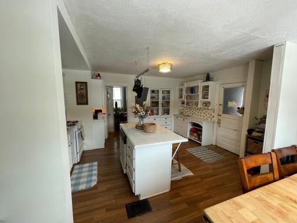
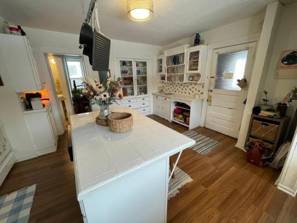
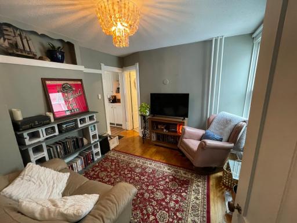
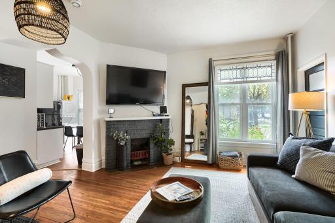
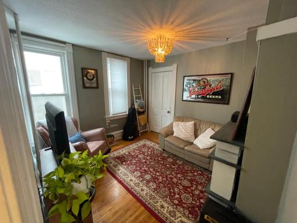
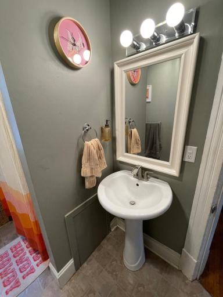
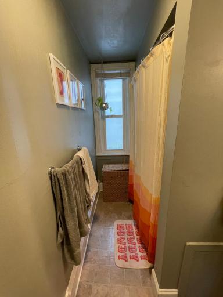
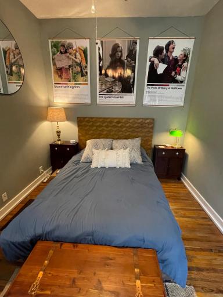
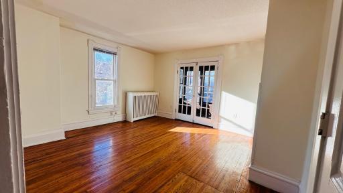
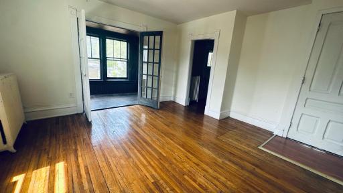
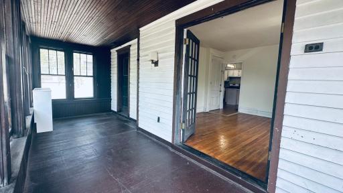
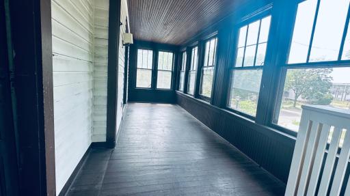
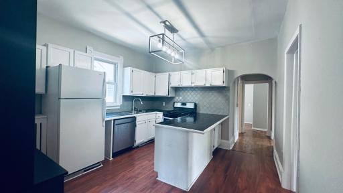
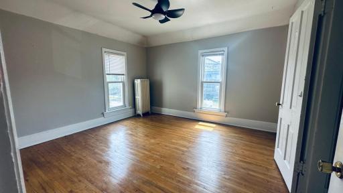
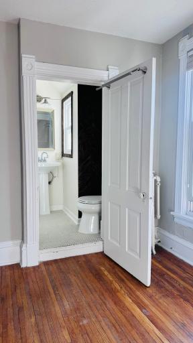
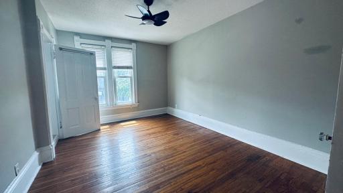
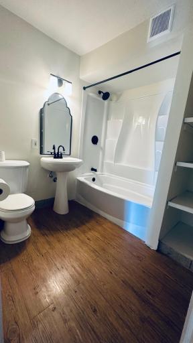
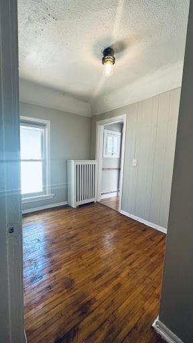
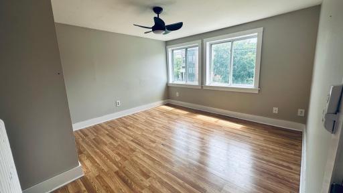
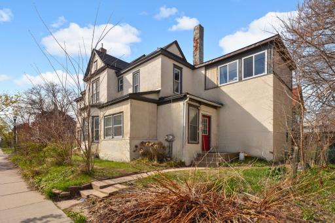
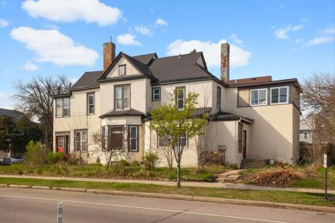
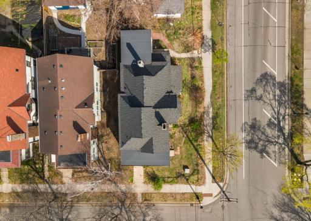
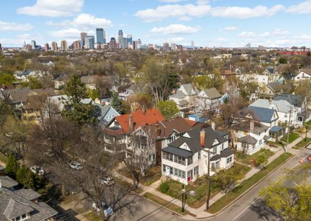
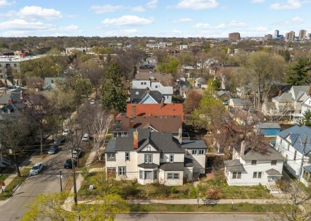
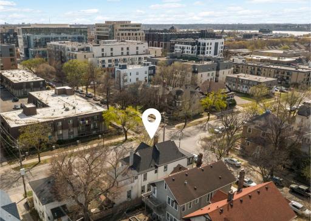
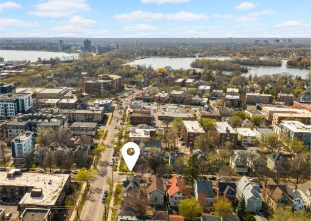
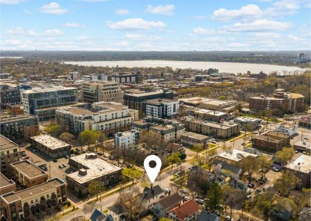
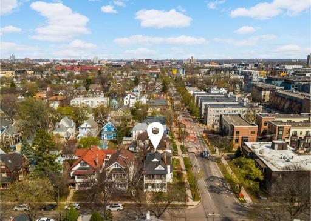
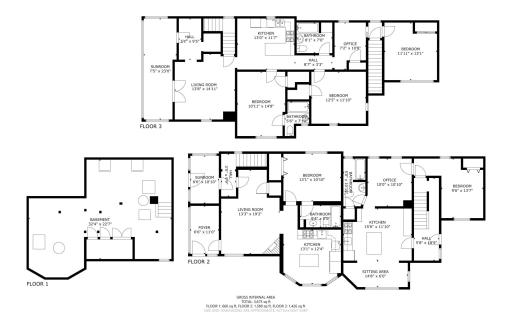
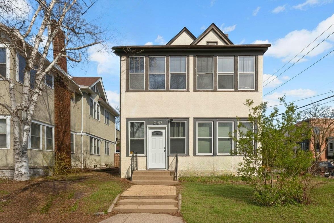
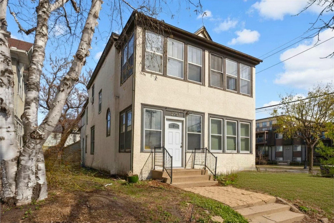
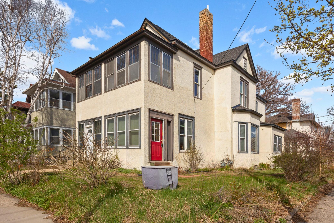
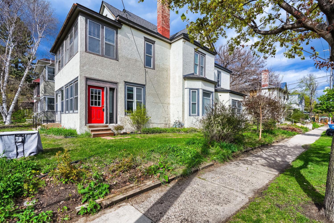
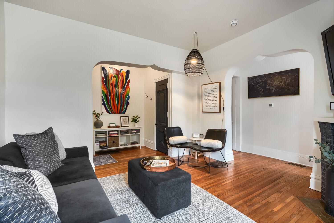
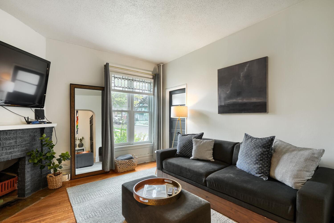
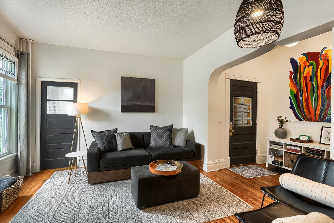
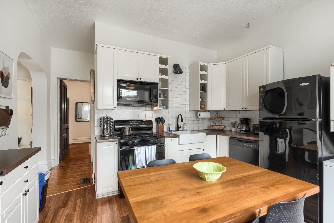
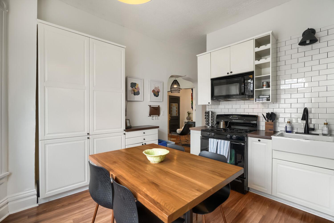
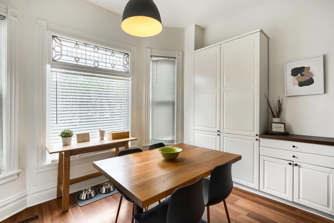
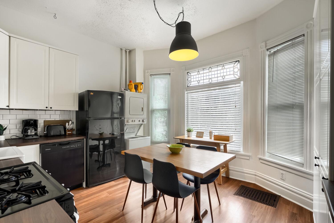
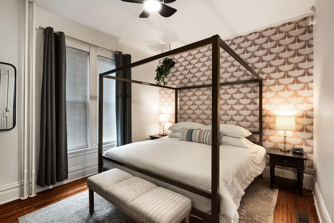
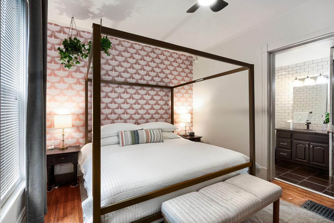
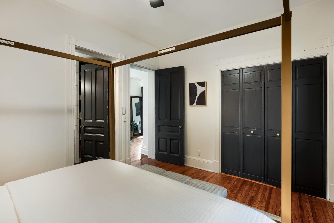
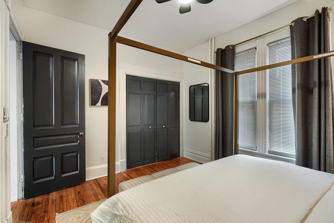
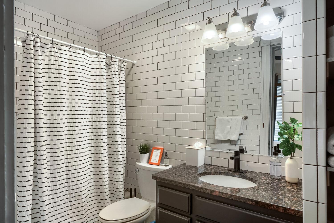
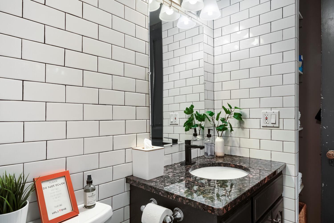
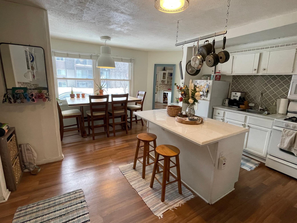
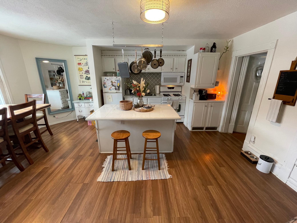
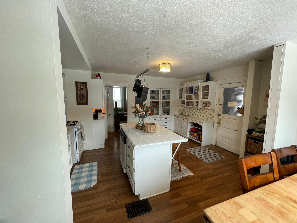
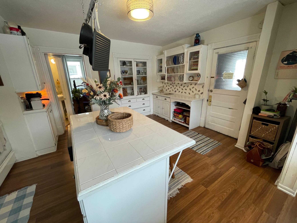
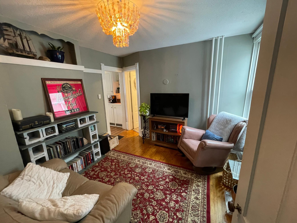
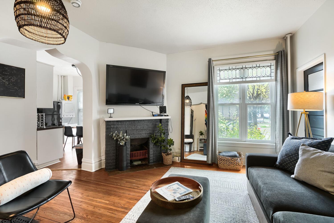
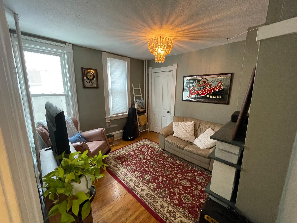
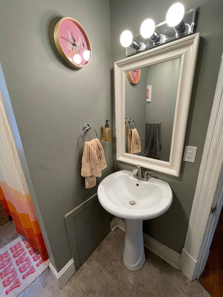
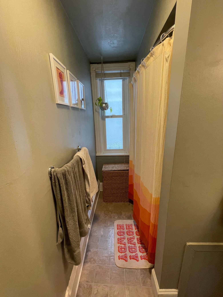
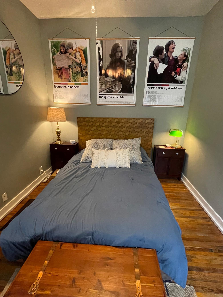
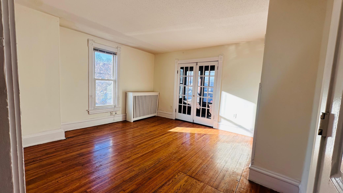
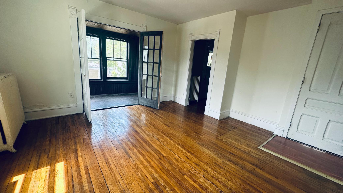
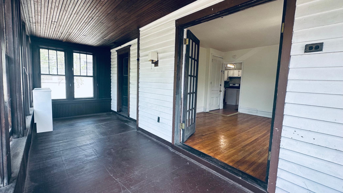
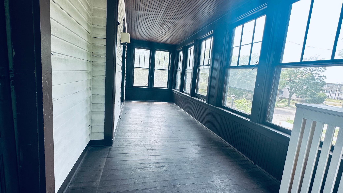
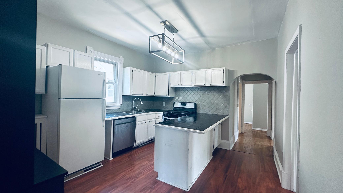
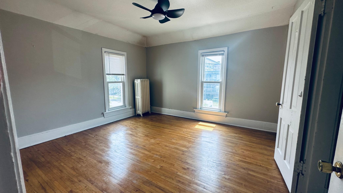
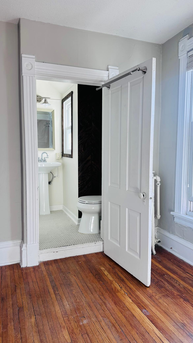
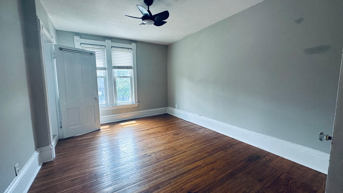
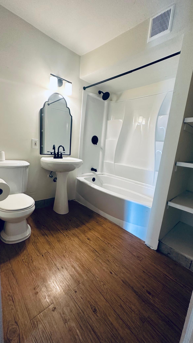
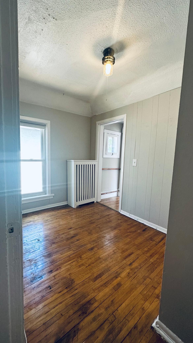
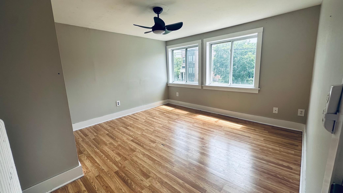
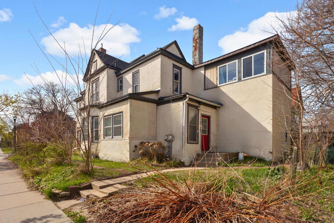
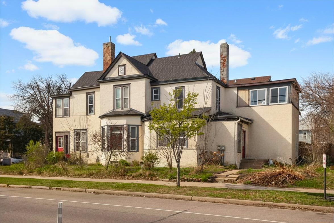
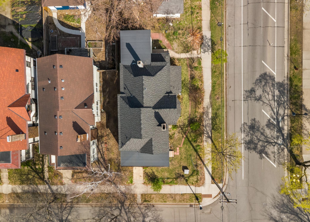
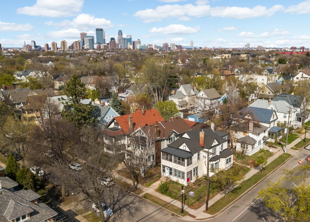
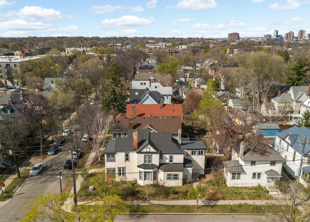
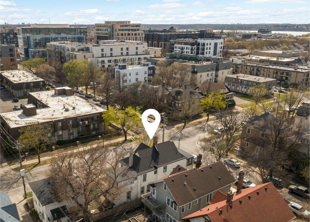
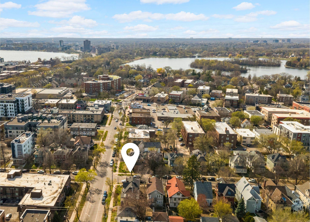
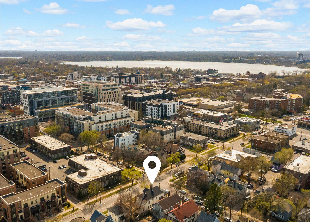
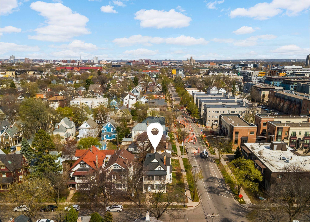
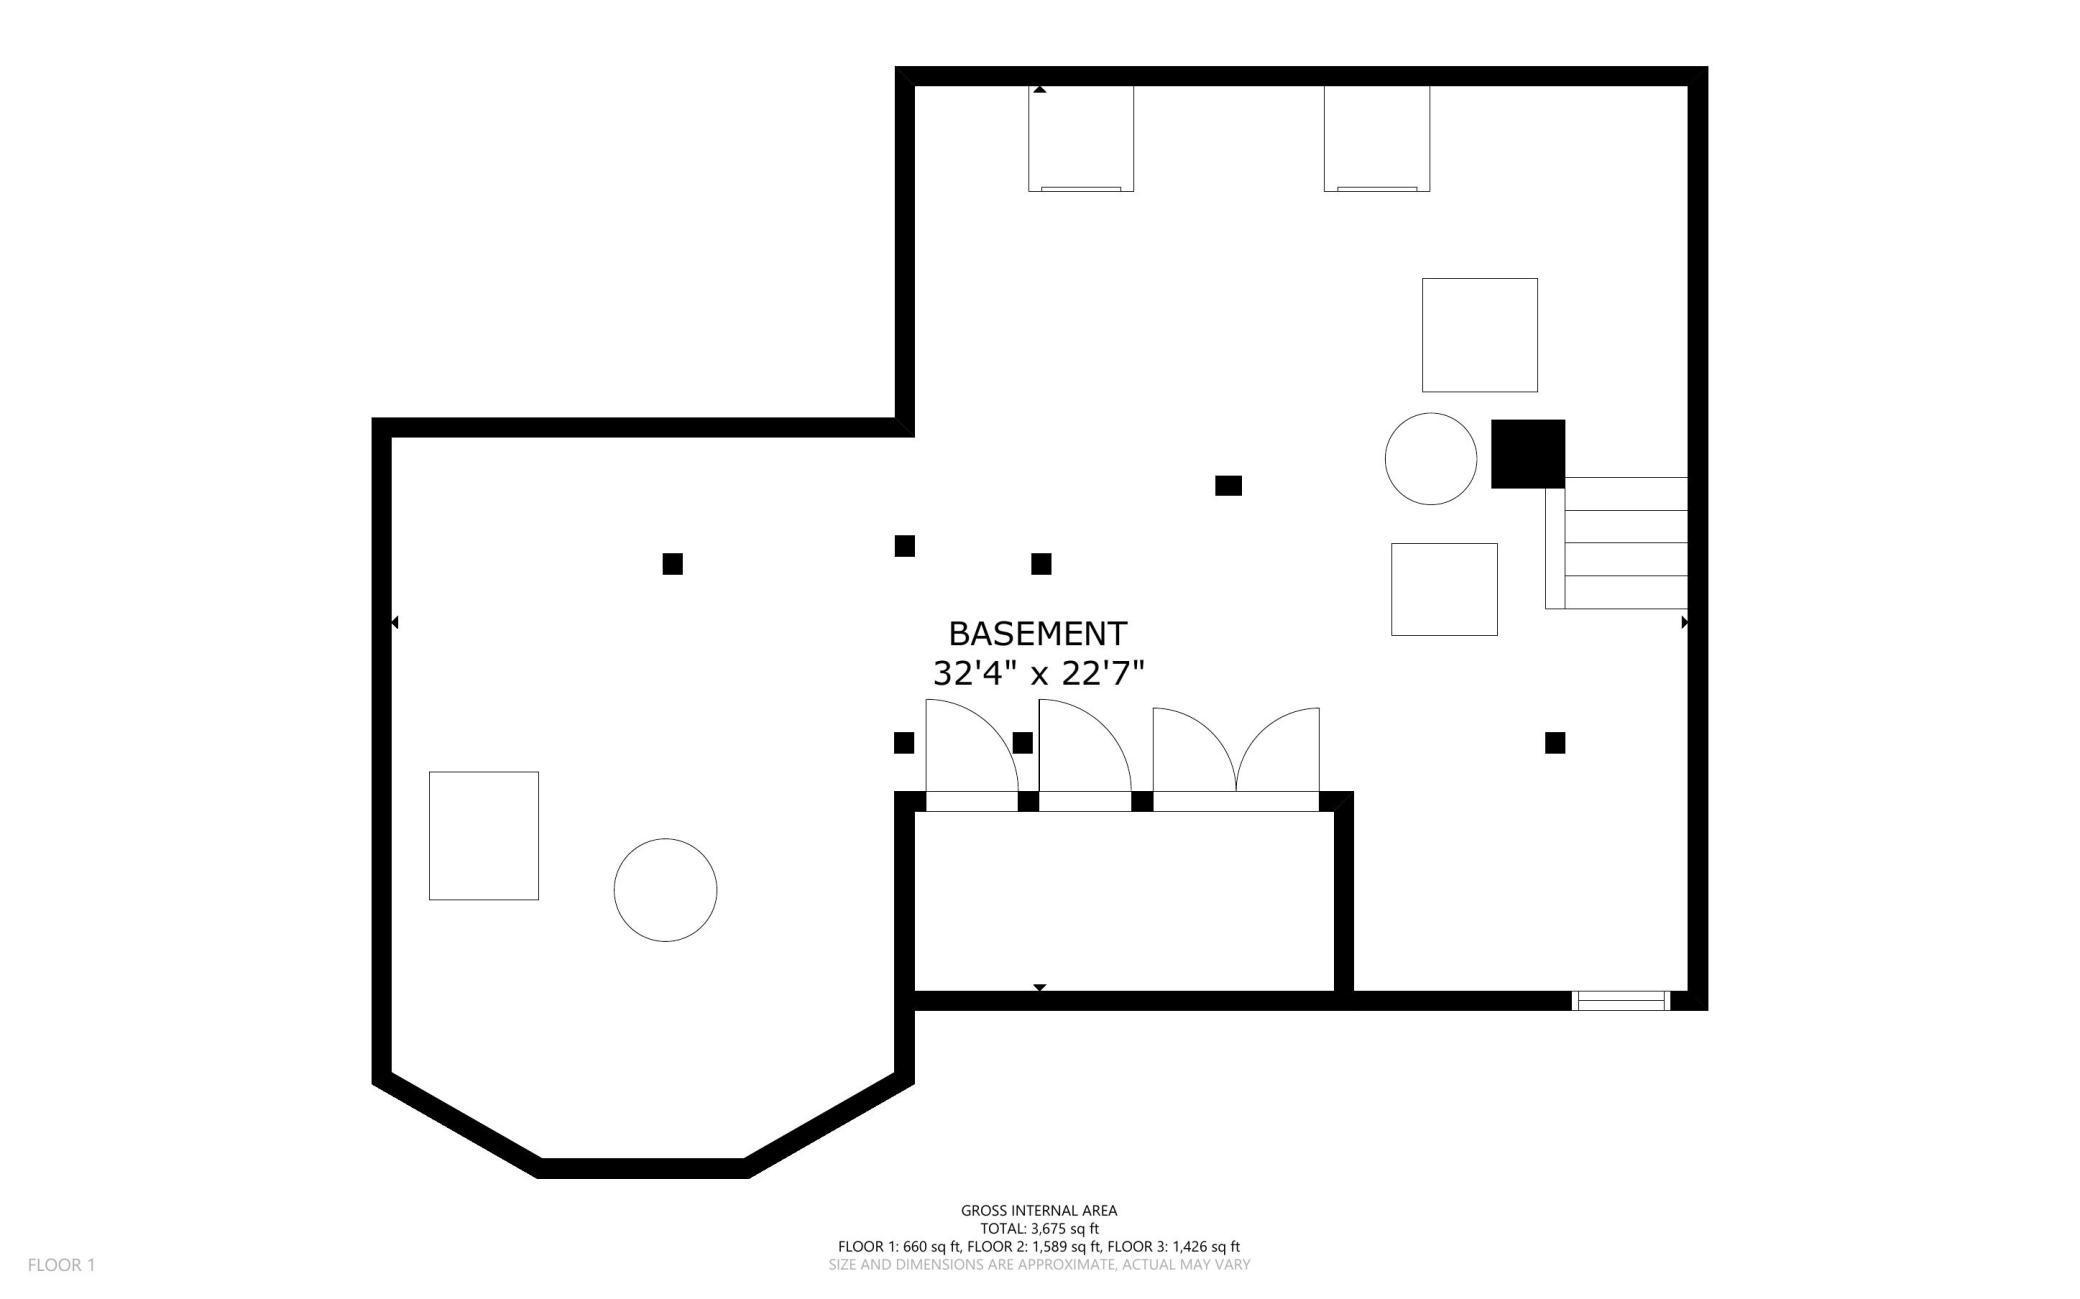
Cash-flowing investment opportunity you've been waiting for. This rare, fully legal triplex in the heart of Uptown delivers a true 10.3% cap rate with a proven, diversified income stream. Located just blocks from the lakes in one of Minneapolisâ most walkable neighborhoods, this is a turnkey asset that performs from day one. Includes (2) 1 bedroom, 1 bath units and (1) spacious 3 bedroom, 2 bath unit, all generating strong, consistent rents. One of the two 1 bedroom unit operates as a highly successful Airbnb, averaging $2,800 per month, with a 13 year track record and âGuest Favoriteâ status. (see supplements for more info) The transition is seamless with furnishings, professional photos, a dedicated cleaning company, and established systems all included so you can continue generating income immediately. The remaining units are leased at $1,450 and $2,100, providing reliable long term income with room for future upside. Unit 1 (1 bedroom) is Airbnb. Unit 2 (3 bedroom) is Leased through September and Unit 3 (1 bedroom) is currently month to month. offering flexibility for an owner occupant or an investor looking to optimize returns. Extensive updates make this a true plug and play investment. Improvements include new kitchens, updated bathrooms, fresh paint throughout, a brand new roof, and a new boiler system. Most mechanicals and utilities have been updated within the past five years, helping minimize near term expenses and simplify ownership. Each unit has its own private entrance, increasing tenant appeal and flexibility. On street parking is easy and readily available, with potential to explore adding an off street space on the southeast corner of the lot with city approval. Tenant storage and laundry in the shared basement. Fully licensed and legally zoned as a triplex, which is increasingly rare in this area, this property offers both stability and long term investment confidence. Whether you are expanding your portfolio or looking for a high performing asset in a prime location, this is a standout opportunity in one of Minneapolisâ most desirable rental markets.
Details
Maps
Documents
Contract Information
Status: Active
Contingency: Subject to Financing
Current Price: 599900
Original List Price: 599900
ListPrice: 599900
List Date: 2026-04-27
Owner is an Agent?: No
Auction?: No
General Property Information
Lot Measurement: Acres
Multiple PIDs?: No
Owner Occupied: No
Waterfront Present: No
Year Built: 1900
Yearly/Seasonal: Yearly
Zoning: Residential-Multi-Family
Bedrooms: 5
Baths Total: 4
Main Floor Total SqFt: 1320
Above Ground SqFt: 2901
Below Grd Total SqFt: 1208
Total SqFt: 4109
Foundation Size: 1347
Style: (MF) Triplex
Total Finished Sqft: 2872.00
Lot Dimensions: 40x85
Acres: 0.07
Assessment Pending: No
Location Tax and Other Information
House Number: 2757
Street Name: Fremont
Street Suffix: Avenue
Street Direction Suffix: S
Postal City: Minneapolis
County: Hennepin
State: MN
Zip Code: 55408
Assessments
Tax With Assessments: 9487.36
Building Information
Finished SqFt Above Ground: 2872
Income and Expenses
Annual Gross Expenses: 14400
Annual Gross Income: 76200
Annual Net Income: 61800
Total Annual Expenses: 14400
Lease Details
Land Leased: Not Applicable
Miscellaneous Information
DP Resource: Yes
Homestead: No
Ownership
Fractional Ownership: No
Public Survey Info
Range#: 24
Section#: 33
Township#: 29
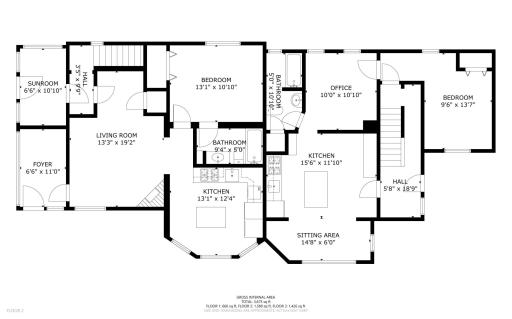
Unit 1
Furnished?: Yes
Leased?: No
Level: Main Level
Unit Number: 1
# of Fireplaces: 1
Annual Rent: 33600
Finished SqFt: 770
Full Baths: 1
Monthly Rent: 2800
No. of Units Like This: 1
Total Baths: 1
Total Bedrooms: 1
Total Rooms: 5
Unit 2
Furnished?: No
Leased?: No
Level: Main Level
Unit Number: 2
Annual Rent: 17400
Finished SqFt: 761
Full Baths: 1
Monthly Rent: 1450
No. of Units Like This: 1
Total Baths: 1
Total Bedrooms: 1
Total Rooms: 4
Unit 3
Furnished?: No
Lease Expiration Date: 2026-12-31
Leased?: Yes
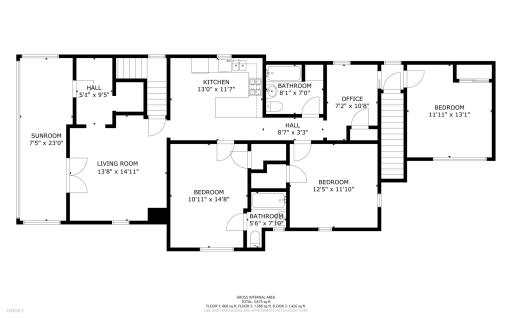
Level: 2nd Level
Unit Number: 3
Annual Rent: 25200
Finished SqFt: 1347
Full Baths: 2
Monthly Rent: 2100
No. of Units Like This: 1
Total Baths: 2
Total Bedrooms: 3
Total Rooms: 9
Unit Details
Total Units: 3
Property Features
Accessible: None
Amenities Shared: Common Garden; Common Laundry Facility
Assumable Loan: Not Assumable
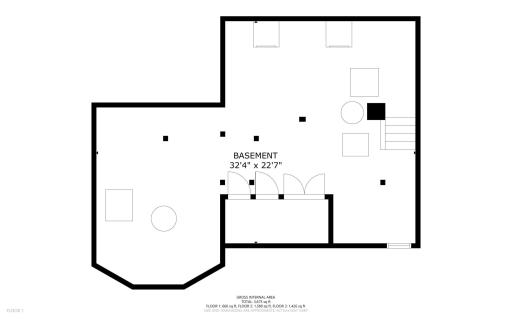
Basement: Partial; Shared Access; Storage Space; Unfinished
Construction Materials: Stone
Construction Status: Previously Owned
Electric: Circuit Breakers
Existing Financing: Conventional
Exterior: Stucco
Fencing: None
Foundation: Stone
Fuel: Natural Gas
Heating: Boiler
Internet Options: Cable; Fiber Optic
Laundry: Common Area; In Basement; Lower Level
Lock Box Type: Combo
Lot Description: Corner Lot; Public Transit (w/in 6 blks); Tree Coverage - Light
Owner Pays: Electricity; Gas; Lawn; Maintenance/Repair; Pest Control; Repairs; Roof Maintenance; See Remarks; Sewer; Snow Removal; Trash Collection; Water
Pool Description: None
Road Frontage: City Street
Roof: Age 8 Years or Less
Sellers Terms: Cash; Conventional; FHA; VA
Sewer: City Sewer/Connected
Stories: Two
Tenant Pays: Electricity; Gas
Unit 1 Amenities: Countertops-Solid Surface; Cable; Ceiling Fan(s); Kitchen Window; Main Floor Primary Bedroom; Sun Room
Unit 1 Appliances: Dishwasher; Microwave; Range; Refrigerator
Unit 1 Bath Description: Main Floor Full Bath
Unit 1 Cooling: Window
Unit 1 Dining Room Description: Eat In Kitchen; Informal Dining Room
Unit 1 Fireplace Char: Decorative; Living Room
Unit 2 Amenities: Ceiling Fan(s); Kitchen Center Island; Natural Woodwork
Unit 2 Appliances: Dishwasher; Range; Refrigerator
Unit 2 Bath Description: Main Floor Full Bath
Unit 2 Cooling: Window
Unit 2 Dining Room Description: Eat In Kitchen; Informal Dining Room
Unit 3 Amenities: Cable; Ceiling Fan(s); Hardwood Floors; Kitchen Window; Natural Woodwork
Unit 3 Appliances: Dishwasher; Range; Refrigerator
Unit 3 Bath Description: Full Primary; Private Primary; Upper Level Full Bath
Unit 3 Cooling: Window
Unit 3 Dining Room Description: Eat In Kitchen; Informal Dining Room
Water: City Water/Connected
 Fremont_Investment Overview.pdf
 Listing Office: Edina Realty, Inc.
Last Updated: May - 22 - 2026

The data relating to real estate for sale on this web site comes in part from the Broker Reciprocity SM Program of the Regional Multiple Listing Service of Minnesota, Inc. The information provided is deemed reliable but not guaranteed. Properties subject to prior sale, change or withdrawal. ©2024 Regional Multiple Listing Service of Minnesota, Inc All rights reserved.
Tuesday 26th of May 2026 08:20 AM

218-998-4400
Mohagen Real Estate


Let's Connect

Mohagen Real Estate
sue@MohagenRealEstate.com
Office: 218-998-4400
Cell: 218-731-7376

Mohagen Real Estate is licensed in the State of Minnesota