276 Country Road, Stillwater, MN 55082 (MLS# 7146137)
$698,750
Stillwater, MN 55082
MLS# 7146137
4 beds | 4 baths | 3416 sqft
1 / 103

Property Description
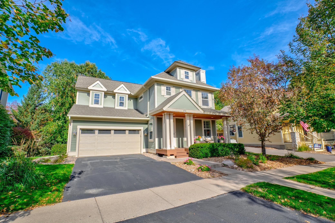
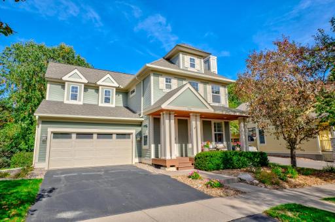
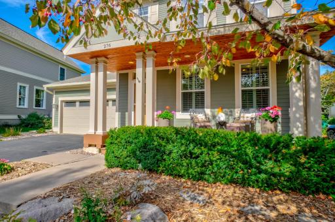
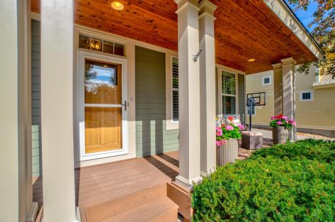
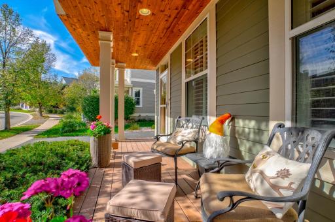
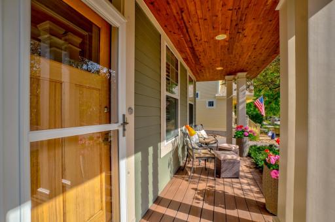
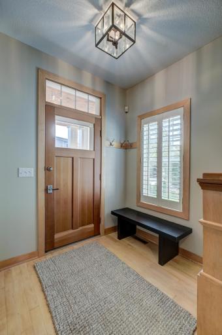
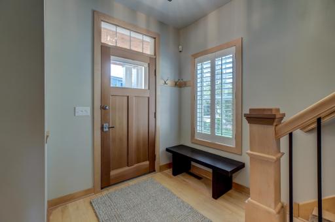
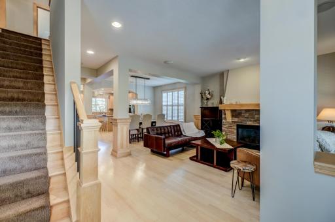
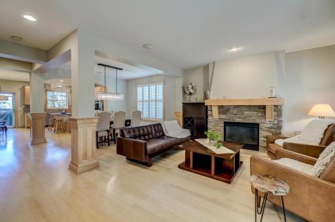
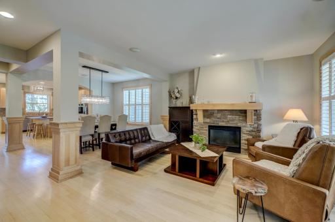
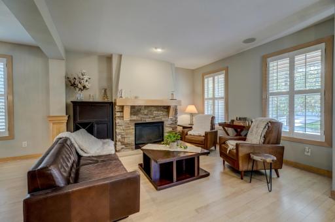
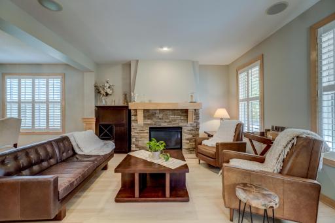
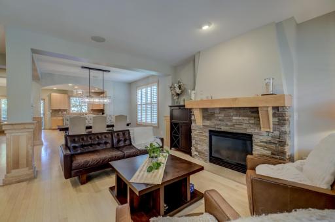
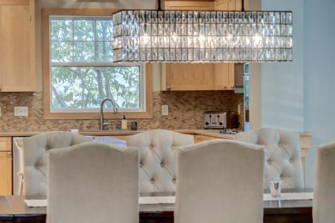
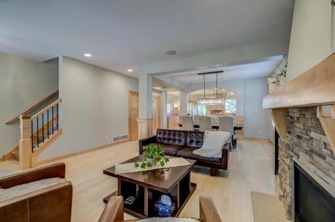
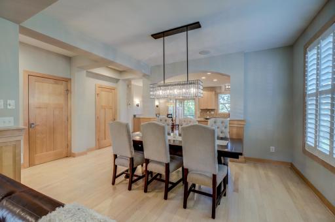
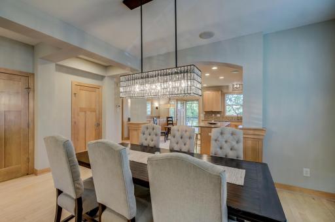
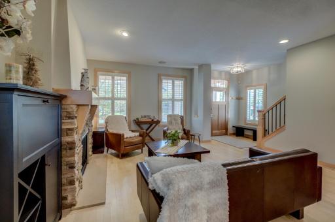
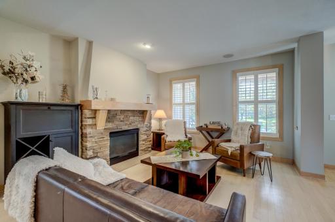
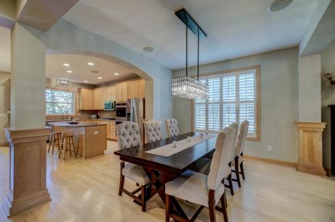
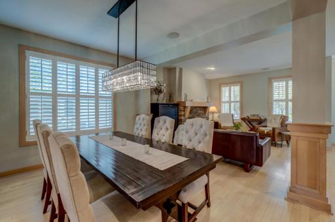
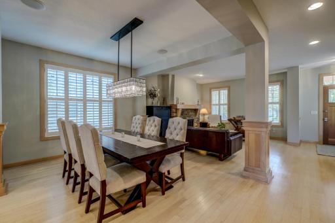
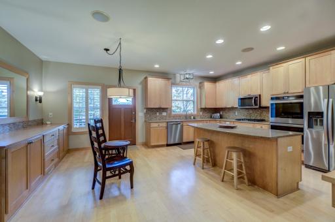
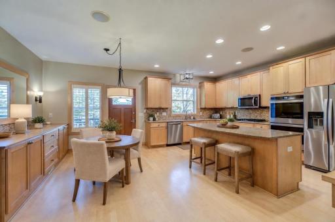
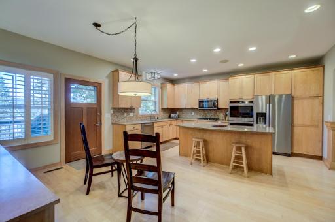
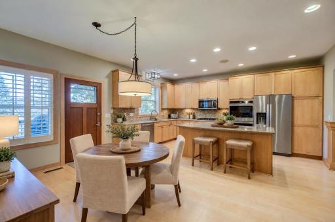
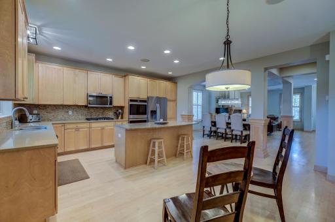
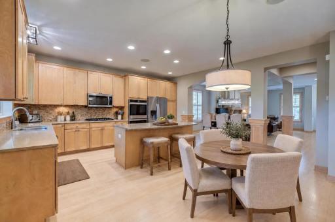
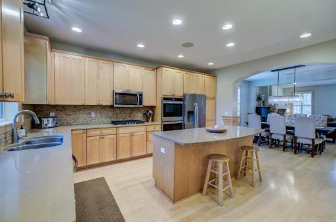
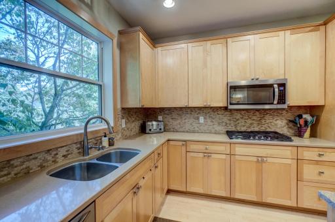
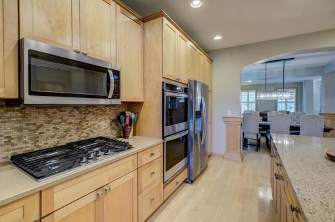
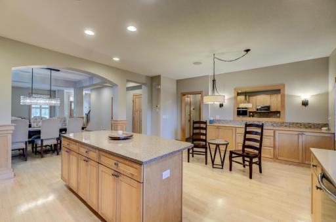
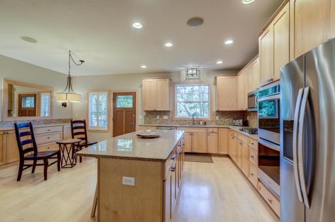
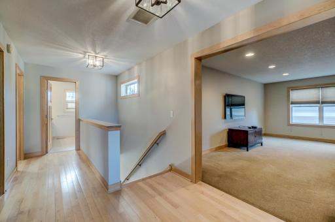
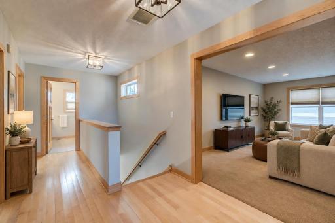
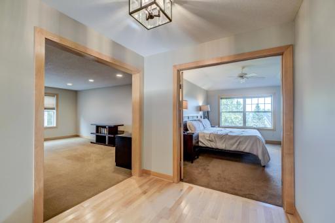
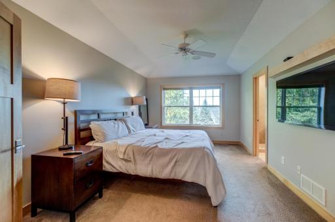
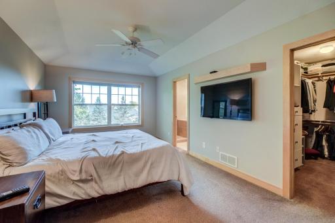
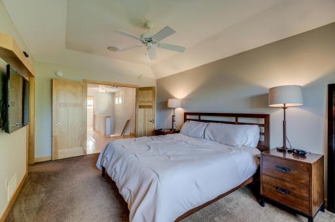
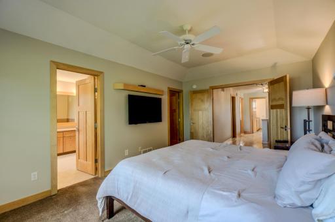
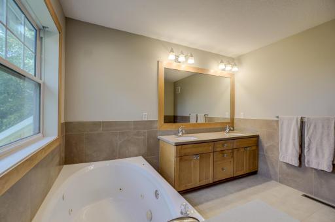
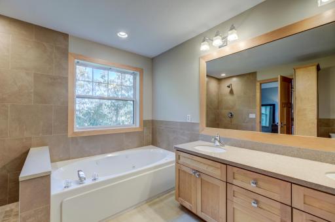
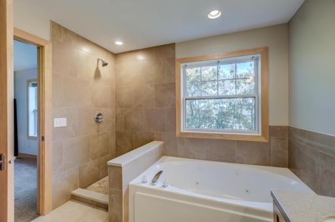
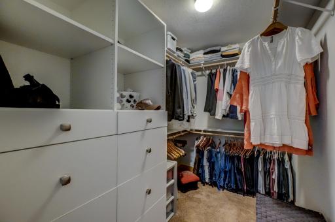
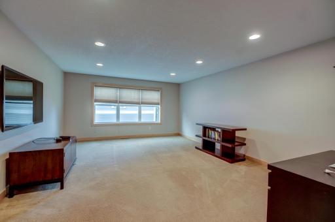
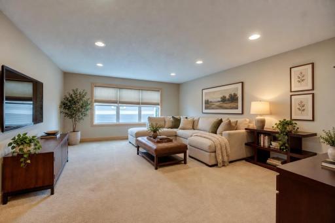
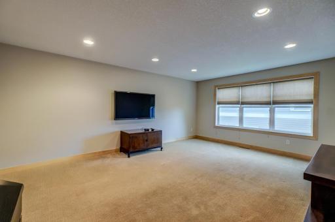
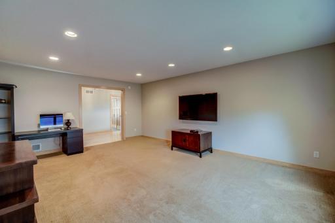
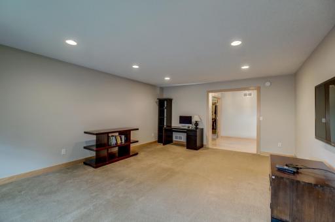
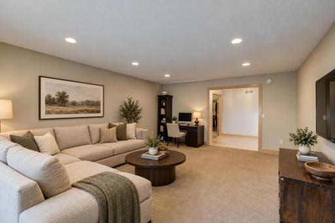
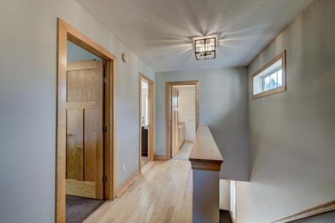
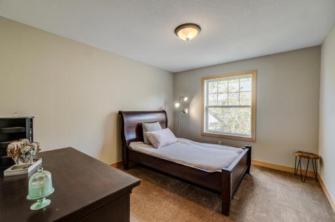
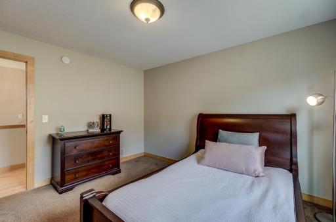
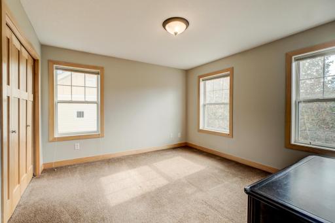
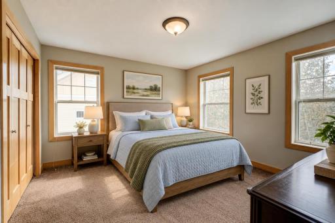
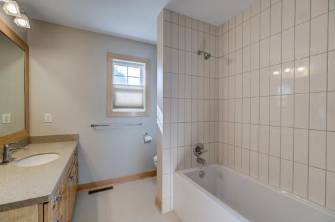
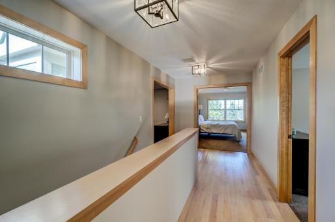
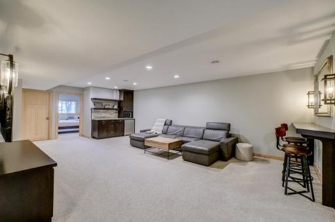
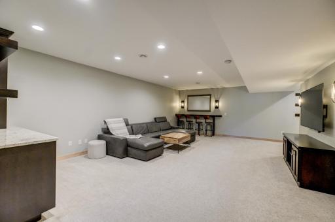
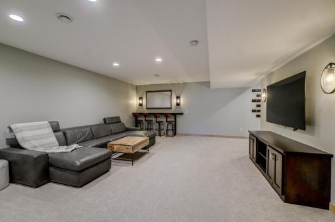
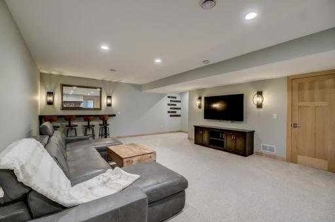
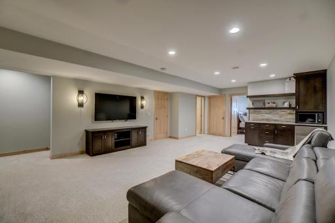
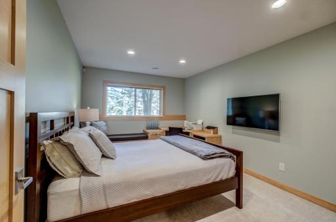
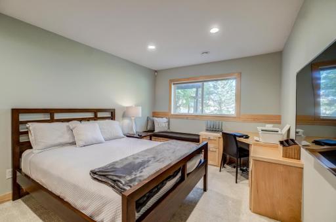
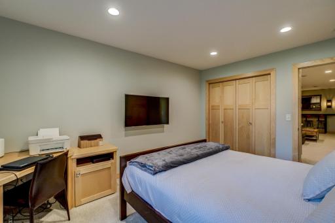
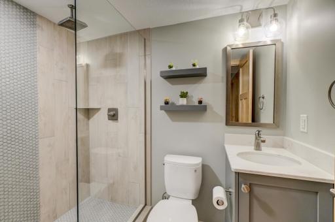
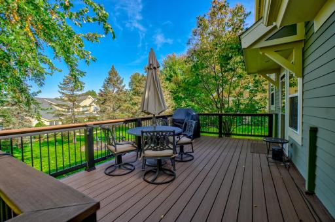
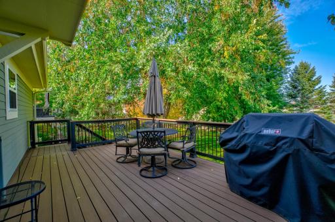
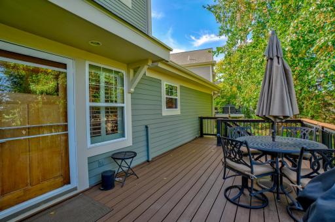
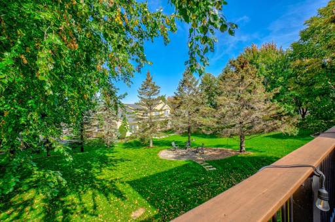
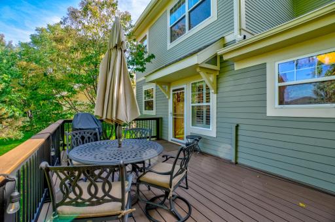
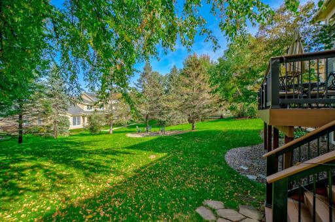
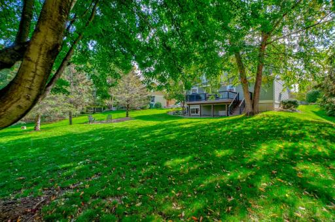
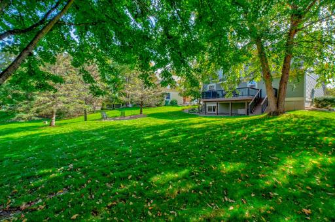
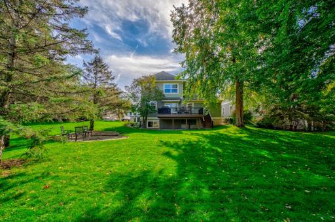
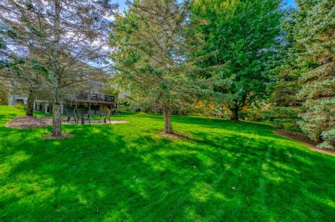
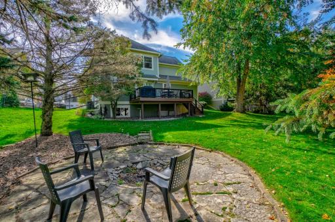
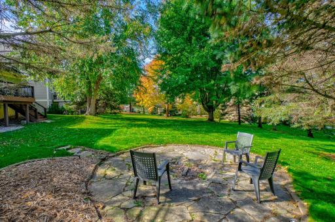
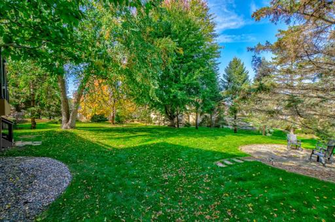
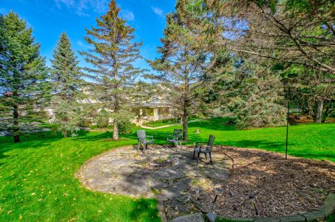
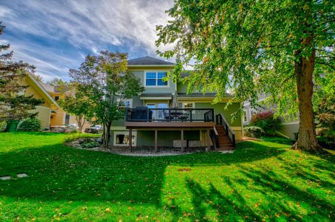
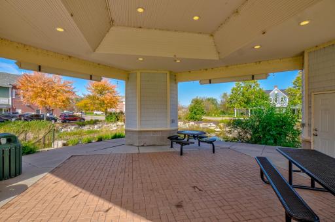
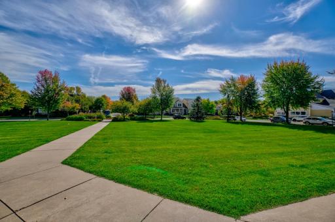
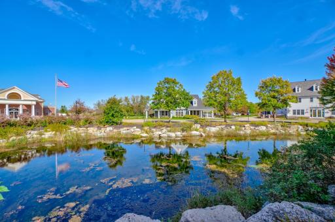
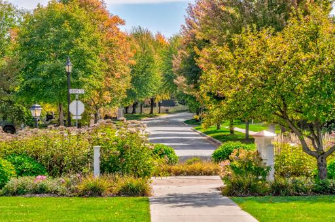
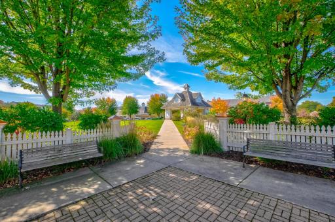
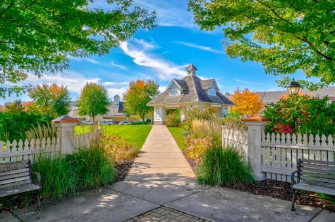
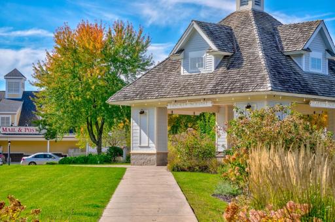
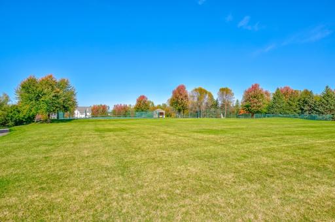
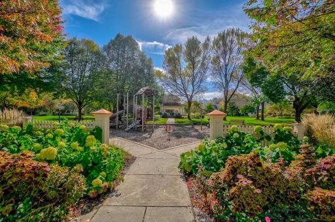
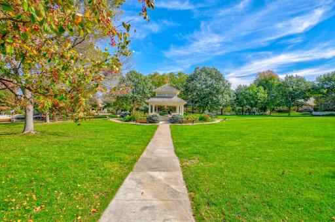
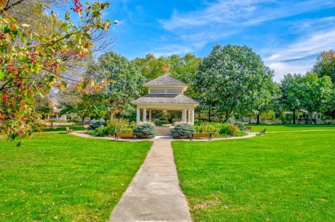
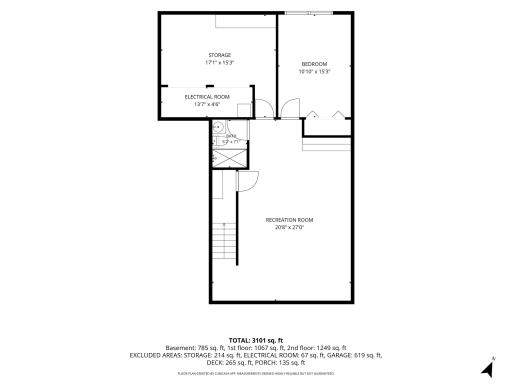
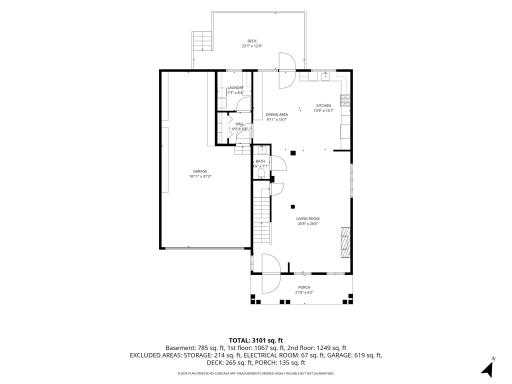
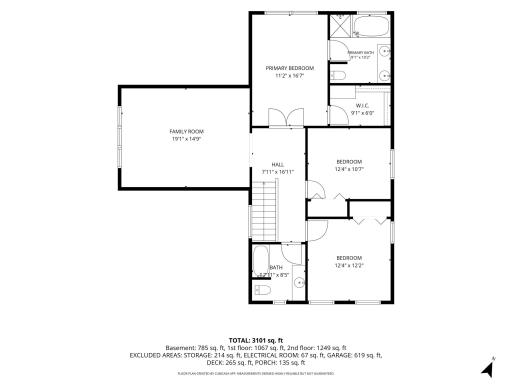
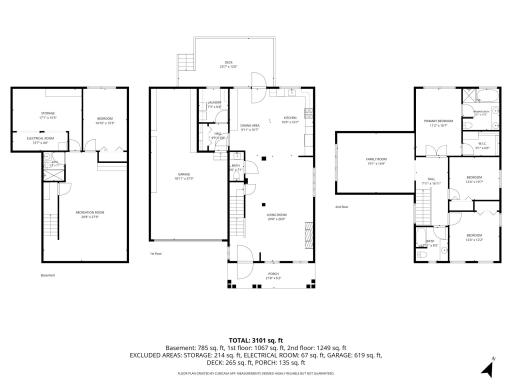
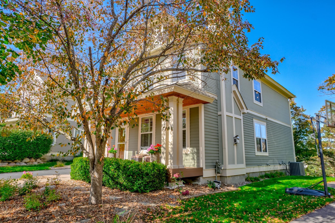
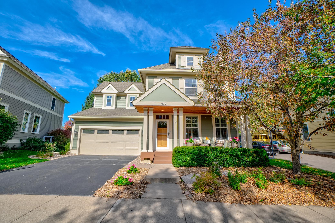
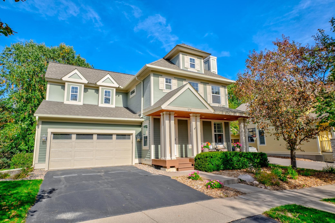
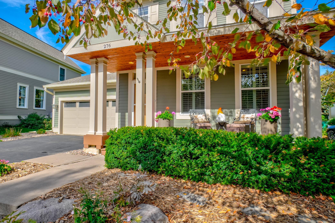
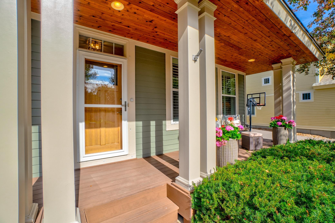
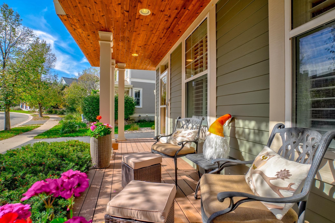
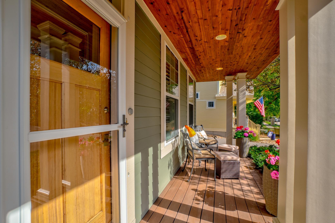
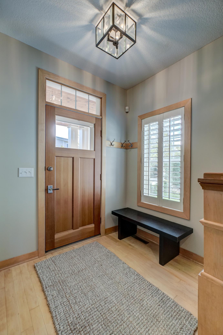
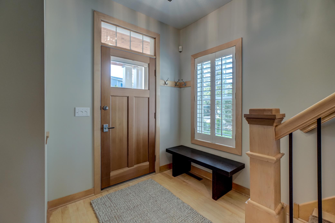
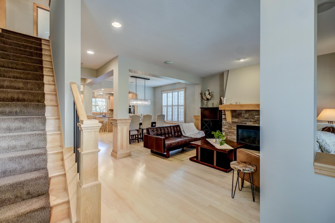
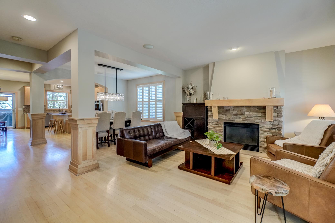
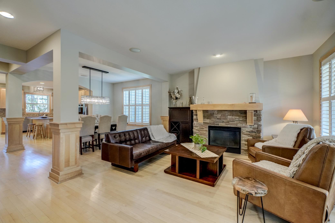
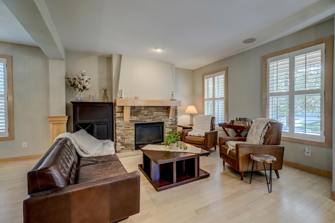
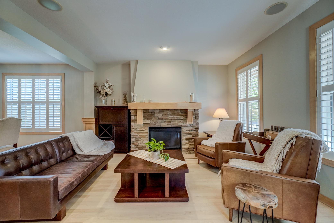
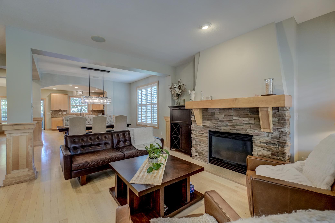
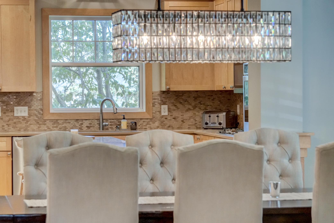
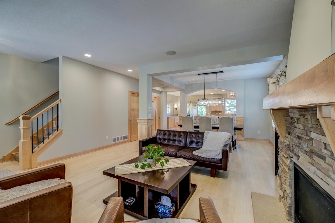
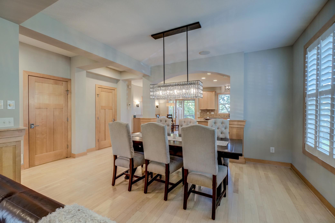
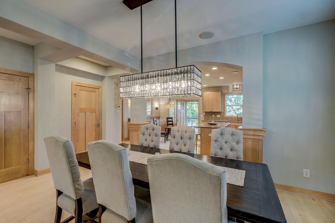
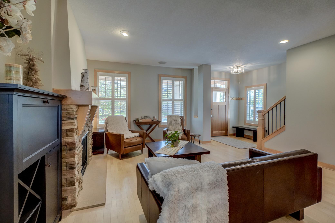
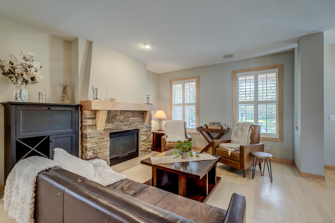
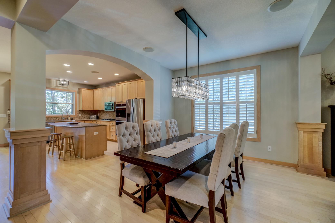
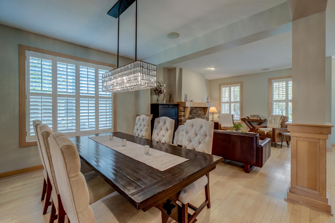
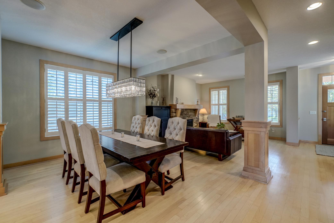
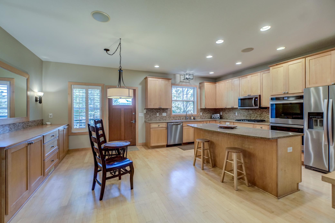
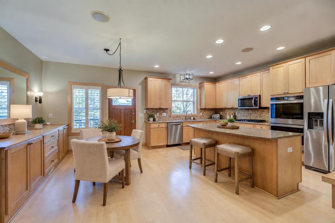
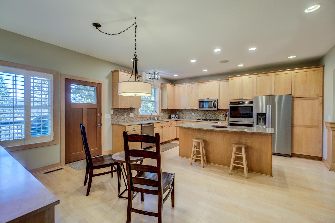
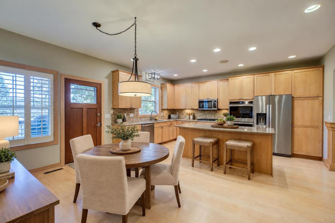
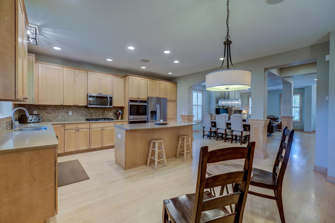
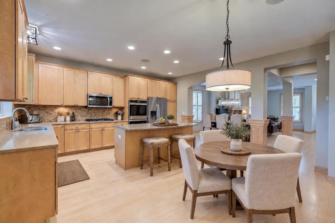
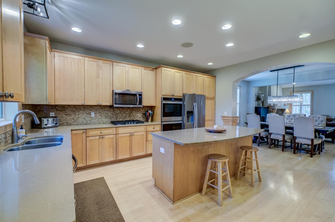
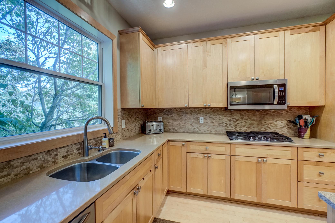
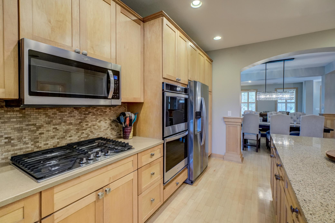
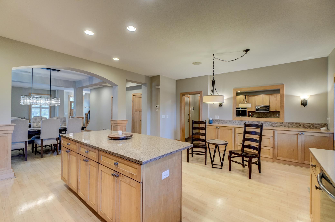
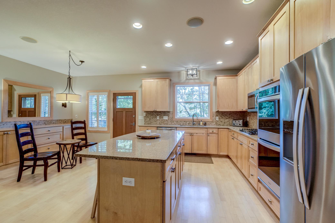
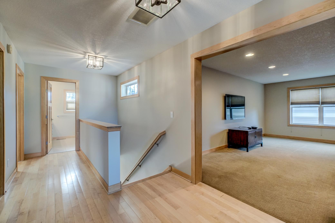
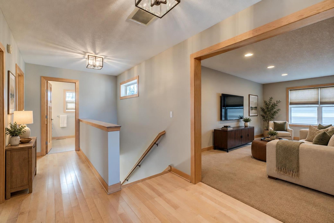
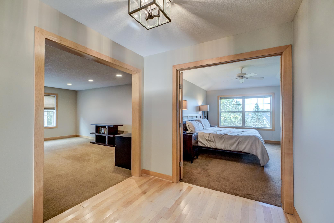
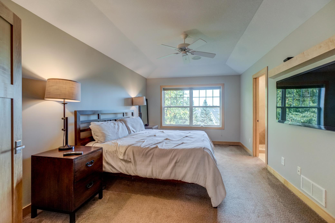
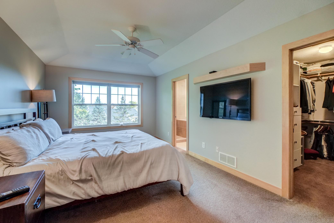
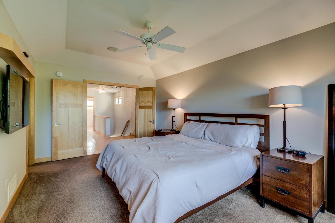
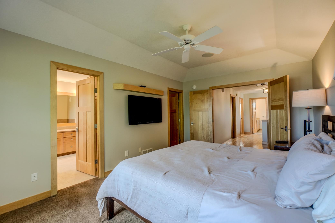
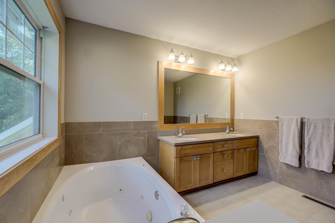
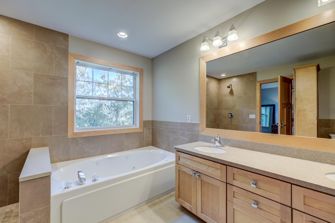
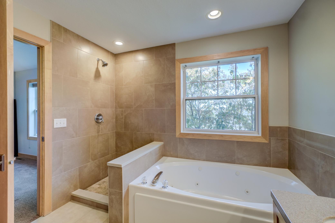
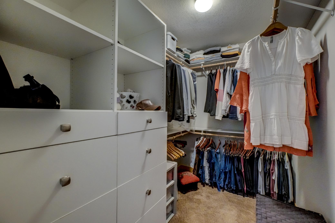
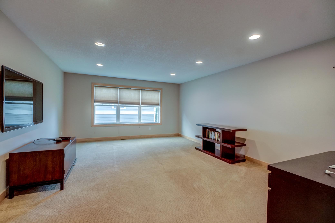
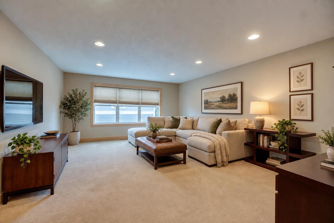
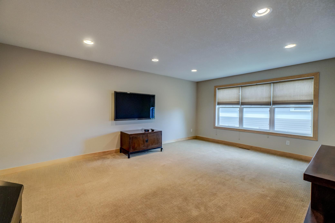
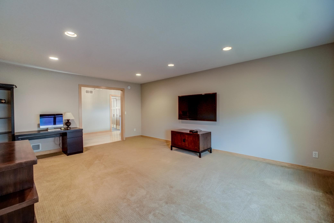
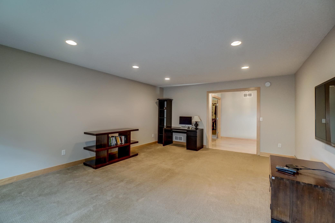
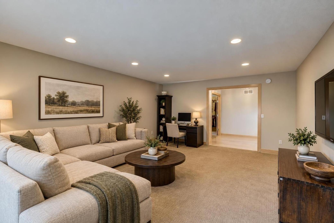
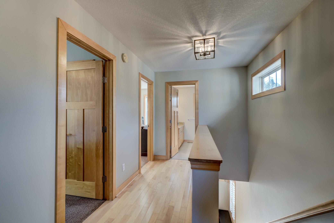
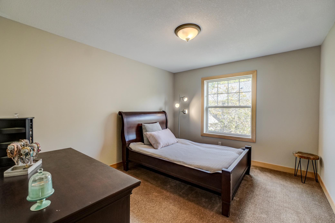
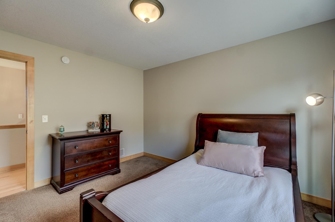
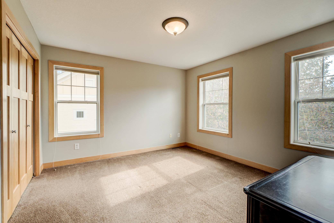
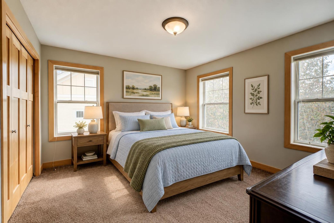
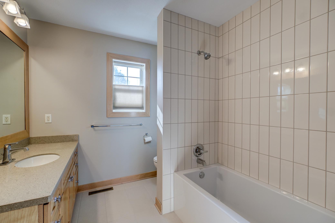
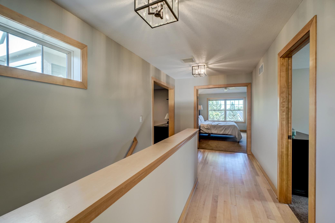
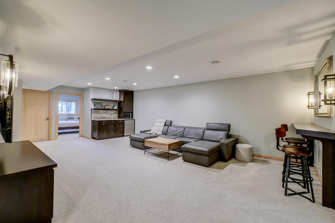
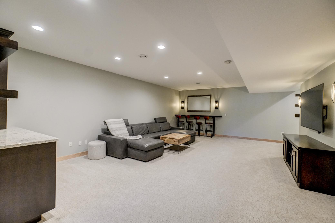
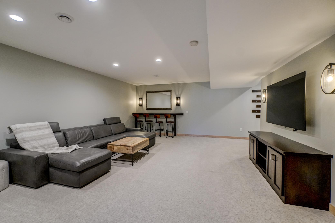
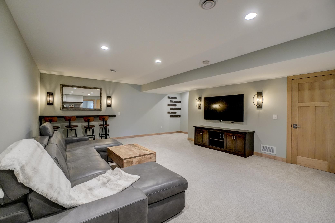
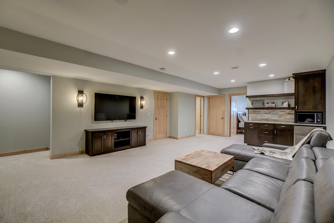
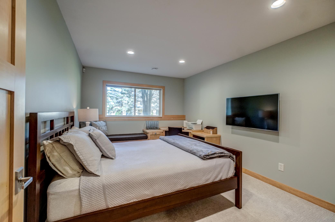
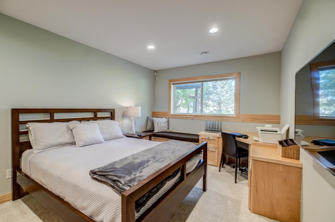
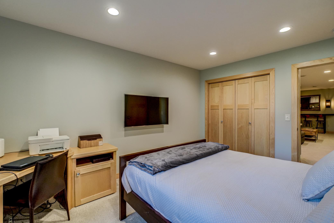
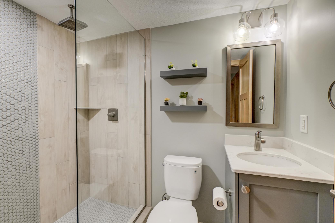
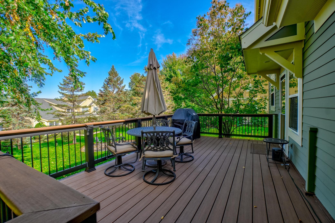
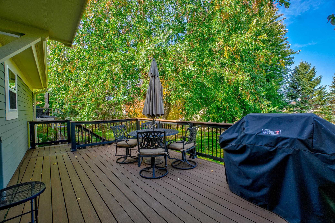
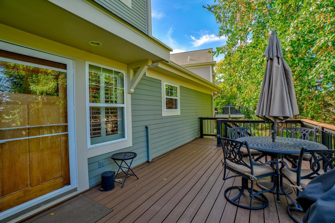
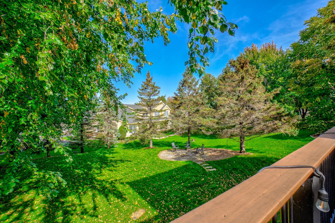
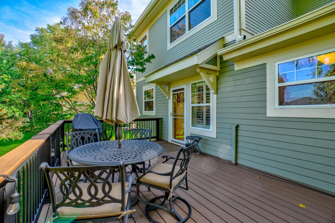
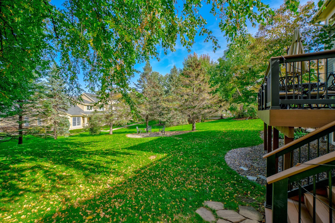
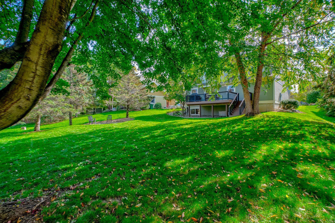
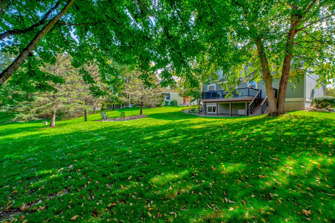
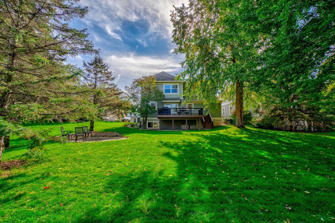
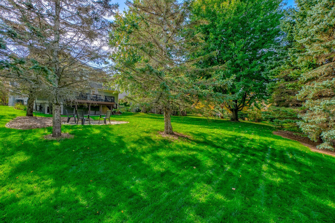
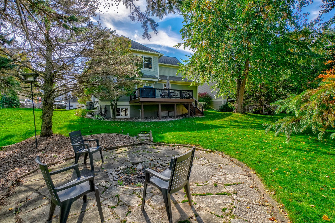
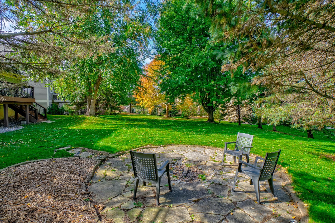
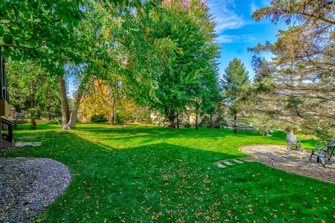
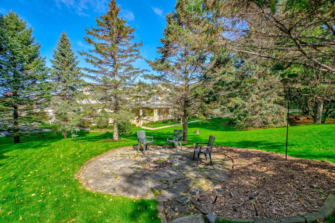
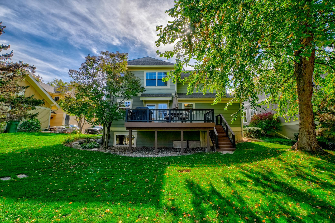
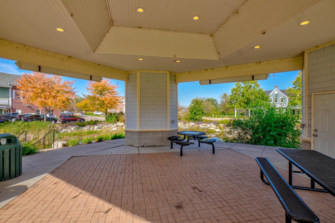
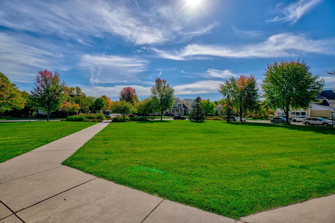
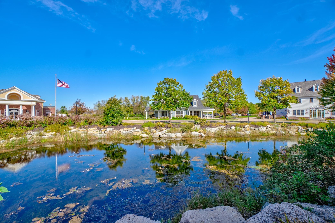
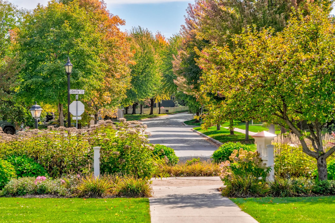
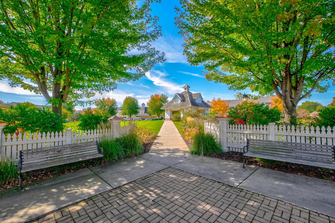
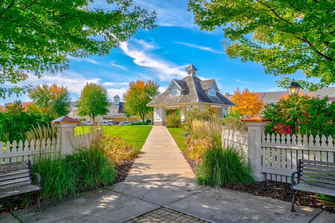
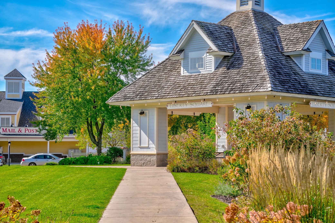
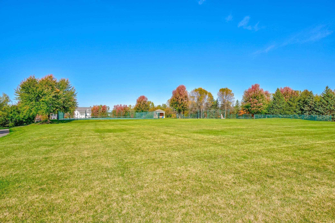
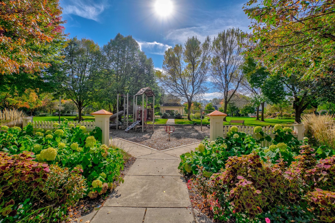
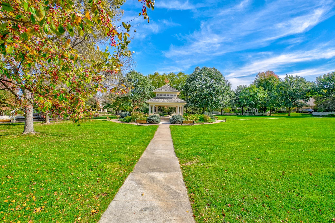
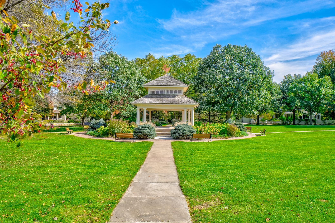
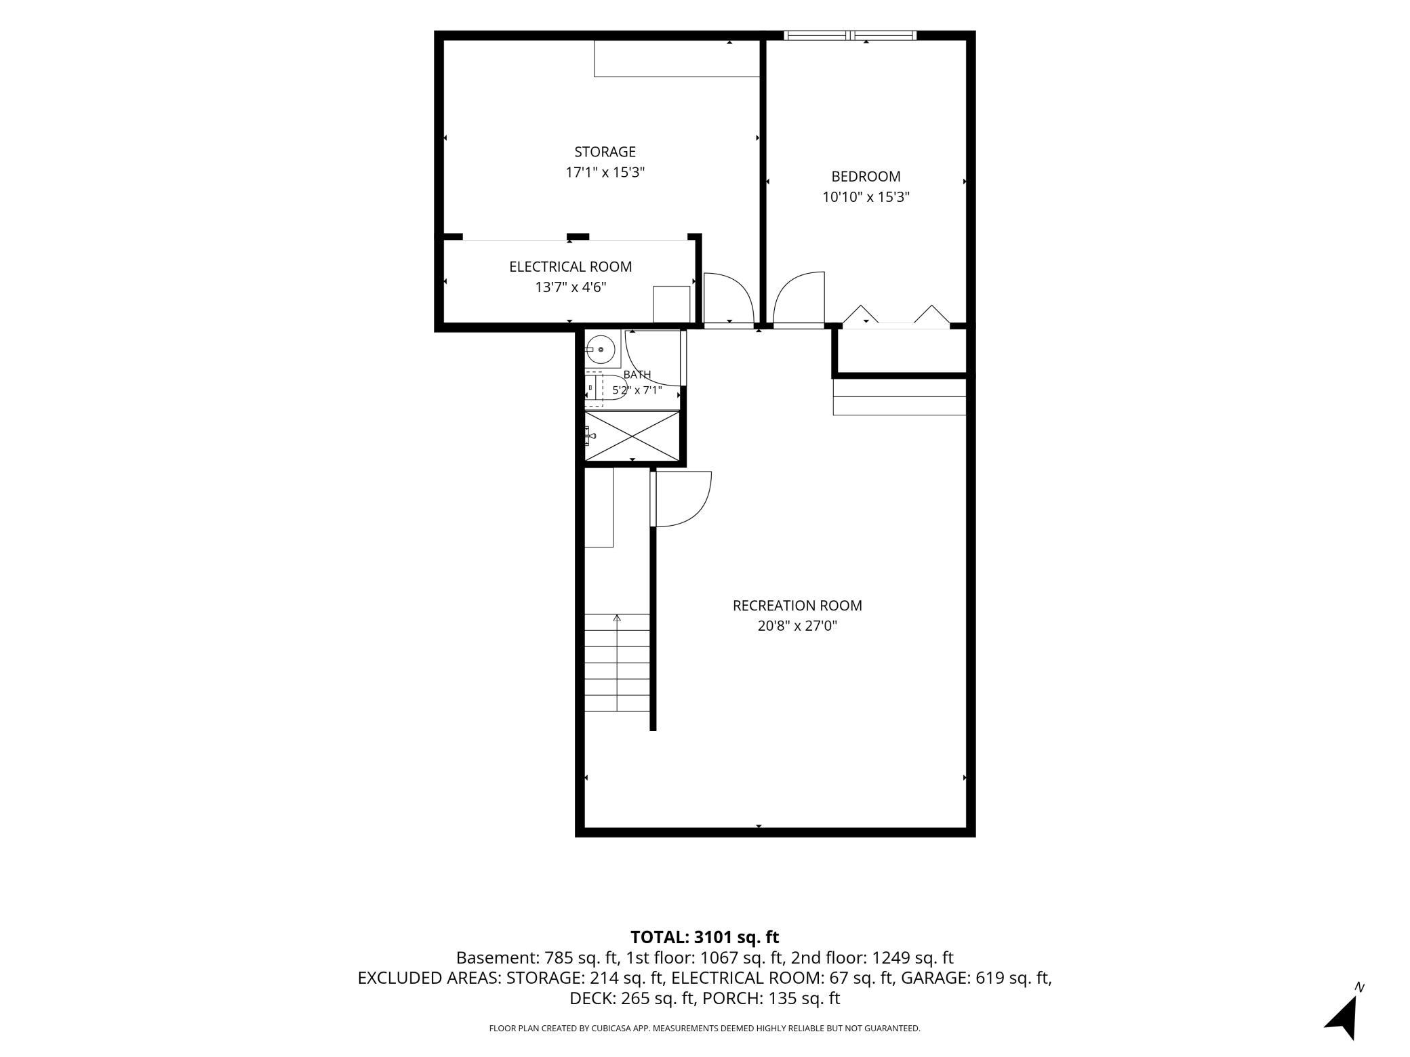
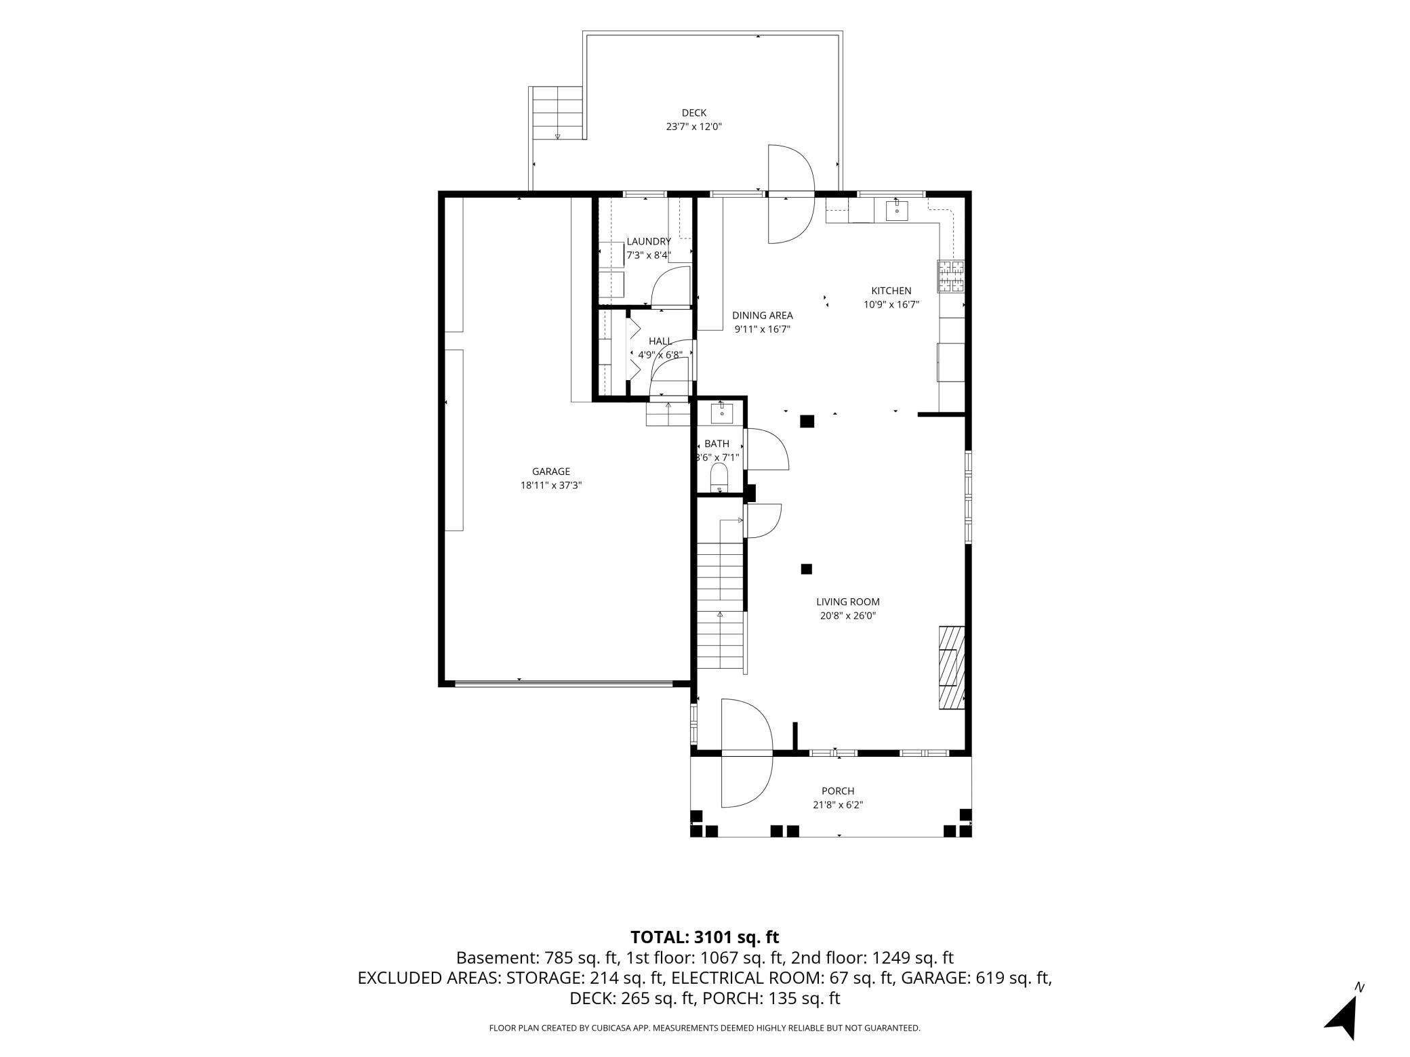
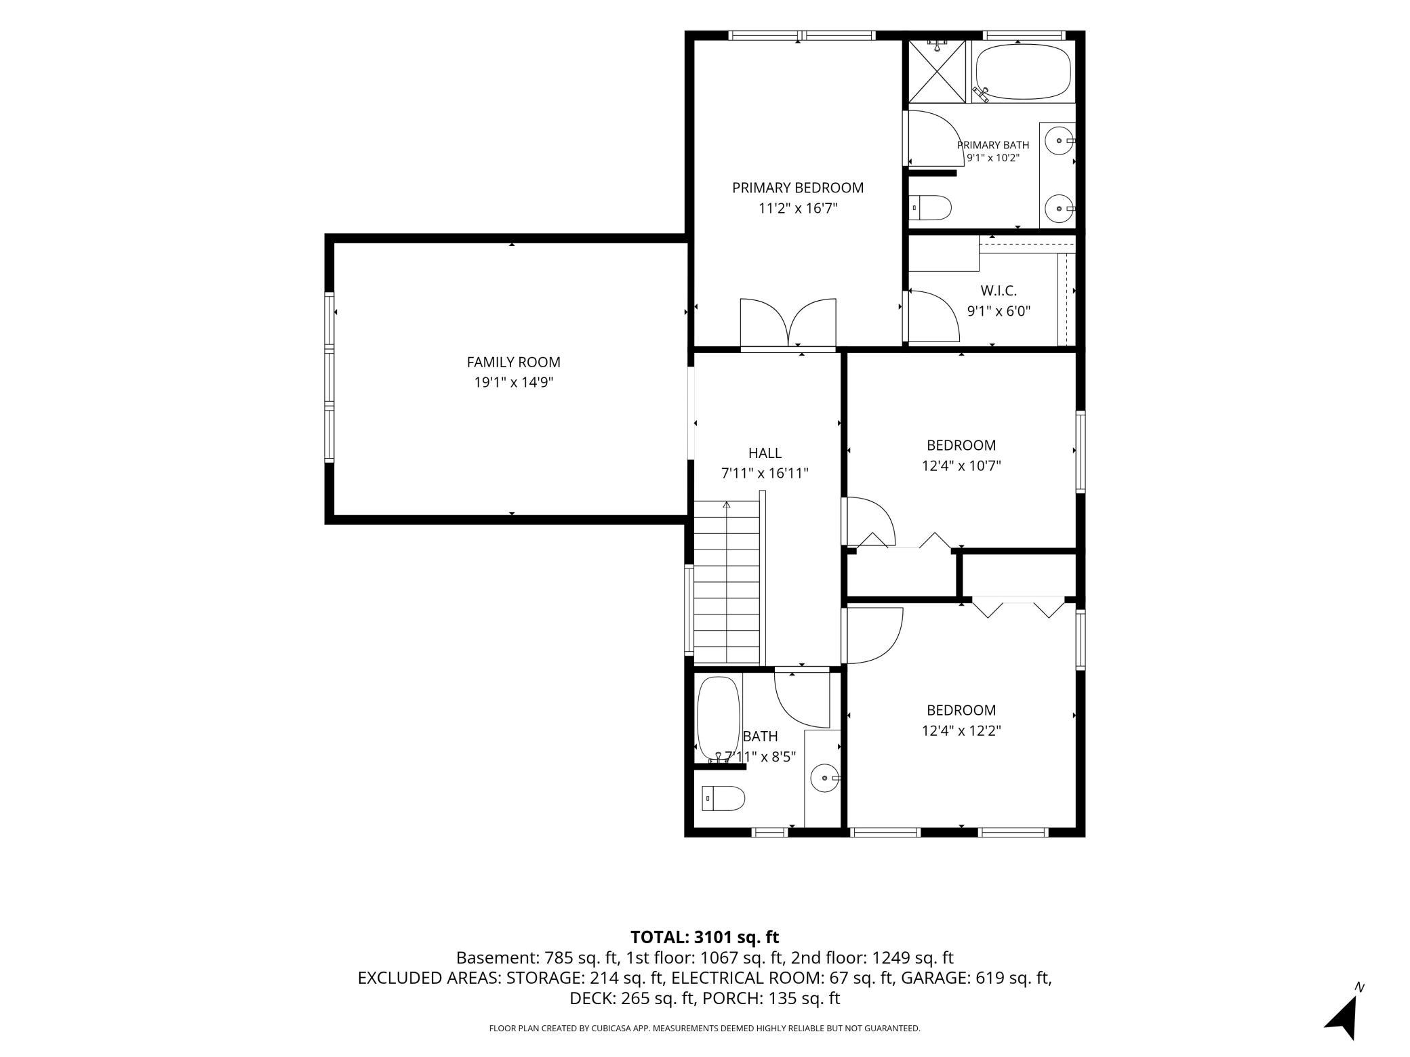
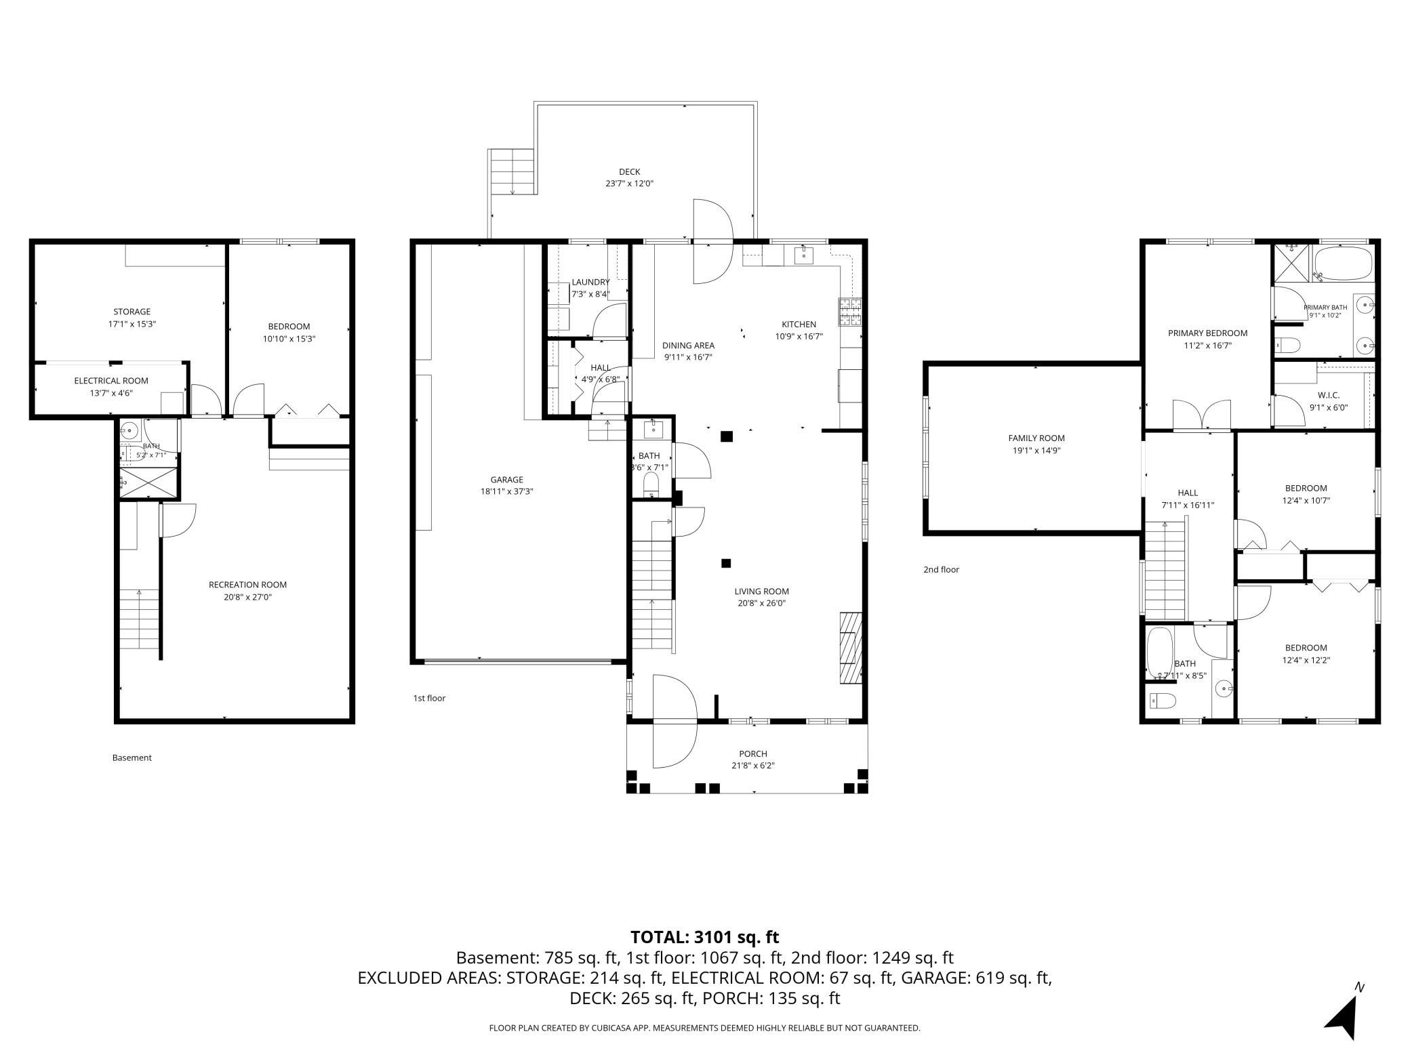
Welcome to this beautifully maintained, charming 2 story fully finished on all 3-levels offering a perfect blend of timeless character, modern updates, and unmatched community charm. Nestled in the highly sought-after Liberty on the Lake neighborhoodâcelebrated for its scenic walking paths, sidewalks, and active community spacesâthis exceptional property puts you just minutes from the vibrant energy of downtown Stillwater. From the moment you step onto the cozy, covered front porch, you are welcomed into an interior featuring fresh paint and a beautiful neutral decor palette throughout. The sun-drenched main level is rich with character, showcasing hardwood floors, a warm gas fireplace, and gorgeous custom built-ins. At the heart of the home is a spacious kitchen equipped with rich maple cabinets, solid-surface countertops, stainless steel appliances, and a massive central island perfect for entertaining. Slide through the informal dining space to access your private oasis backyard: a maintenance-free composite deck overlooking a private yard framed by mature trees and a built-in firepit area for crisp autumn evenings. Retreat to the upper level, which boasts a spacious primary suite complete with a newly remodeled luxury bathroom. Two additional bedrooms, a second newly remodeled full bath, and a highly versatile upper-level family room round out this floor. The fully finished lower level expands your living space with a large, inviting amusement room accented by cozy sconce lighting, a built-in bar area, a 4th guest bedroom, and a guest bath with walk-in shower. Complete with a 3-car garage this turn-key property is entirely ready for its next chapter. Don't miss the chance to join this vibrant communityâschedule your private tour today!
Details
Maps
Contract Information
Status: Active
Contingency: None
Current Price: 698750
Original List Price: 698750
ListPrice: 698750
List Date: 2026-10-07
Owner is an Agent?: No
Auction?: No
General Property Information
Assoc Mgmt Co. Phone #: 651-450-2300
Association Fee Frequency: Annually
Association Mgmt Co. Name: Durand & Associates
Common Wall: No
Lot Measurement: Acres
Manufactured Home?: No
Multiple PIDs?: No
New Development: No
Number of Fireplaces: 1
Waterfront YN: No
Year Built: 2002
Yearly/Seasonal: Yearly
Zoning: Residential-Single Family
Bedrooms: 4
Baths Total: 4
Bath Full: 2
Bath Three Quarters: 1
Bath Half: 1
Main Floor Total SqFt: 1067
Above Grd Total SqFt: 2316
Below Grd Total SqFt: 1100
Total SqFt: 3416
Total Finished Sqft: 3153.00
FireplaceYN: Yes
Style: (SF) Single Family
Foundation Size: 1100
Power Company: Xcel Energy
Association Fee: 1100
Garage Stalls: 3
Lot Dimensions: 149x90x49x149
Acres: 0.25
Assessment Pending: Unknown
Location Tax and Other Information
House Number: 276
Street Name: Country
Street Suffix: Road
Postal City: Stillwater
County: Washington
State: MN
Zip Code: 55082
Complex/Dev/Subdivision: Liberty on the Lake
Assessments
Tax With Assessments: 8160
Building Information
Finished SqFt Above Ground: 2316
Finished SqFt Below Ground: 837
Lease Details
Land Leased: Not Applicable
Miscellaneous Information
DP Resource: Yes
Homestead: Yes
Ownership
Fractional Ownership: No
Parking Characteristics
Garage Dimensions: 37.3x19
Garage Square Feet: 708
Property Features
Accessible: None
Air Conditioning: Central Air
Amenities Unit: Deck; Hardwood Floors; In-Ground Sprinkler; Kitchen Window; Vaulted Ceiling(s); Washer/Dryer Hookup
Appliances: Cooktop; Dishwasher; Disposal; Microwave; Refrigerator
Association Fee Includes: Professional Mgmt; Shared Amenities
Assumable Loan: Not Assumable
Basement: Drain Tiled; Egress Windows; Full; Sump Pump
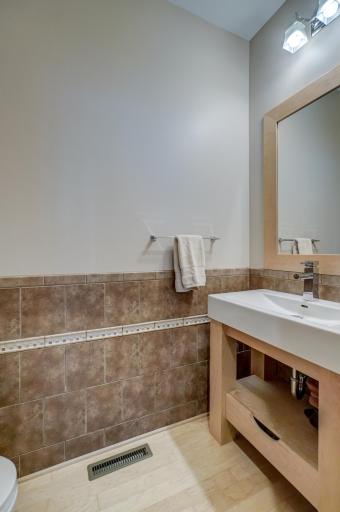
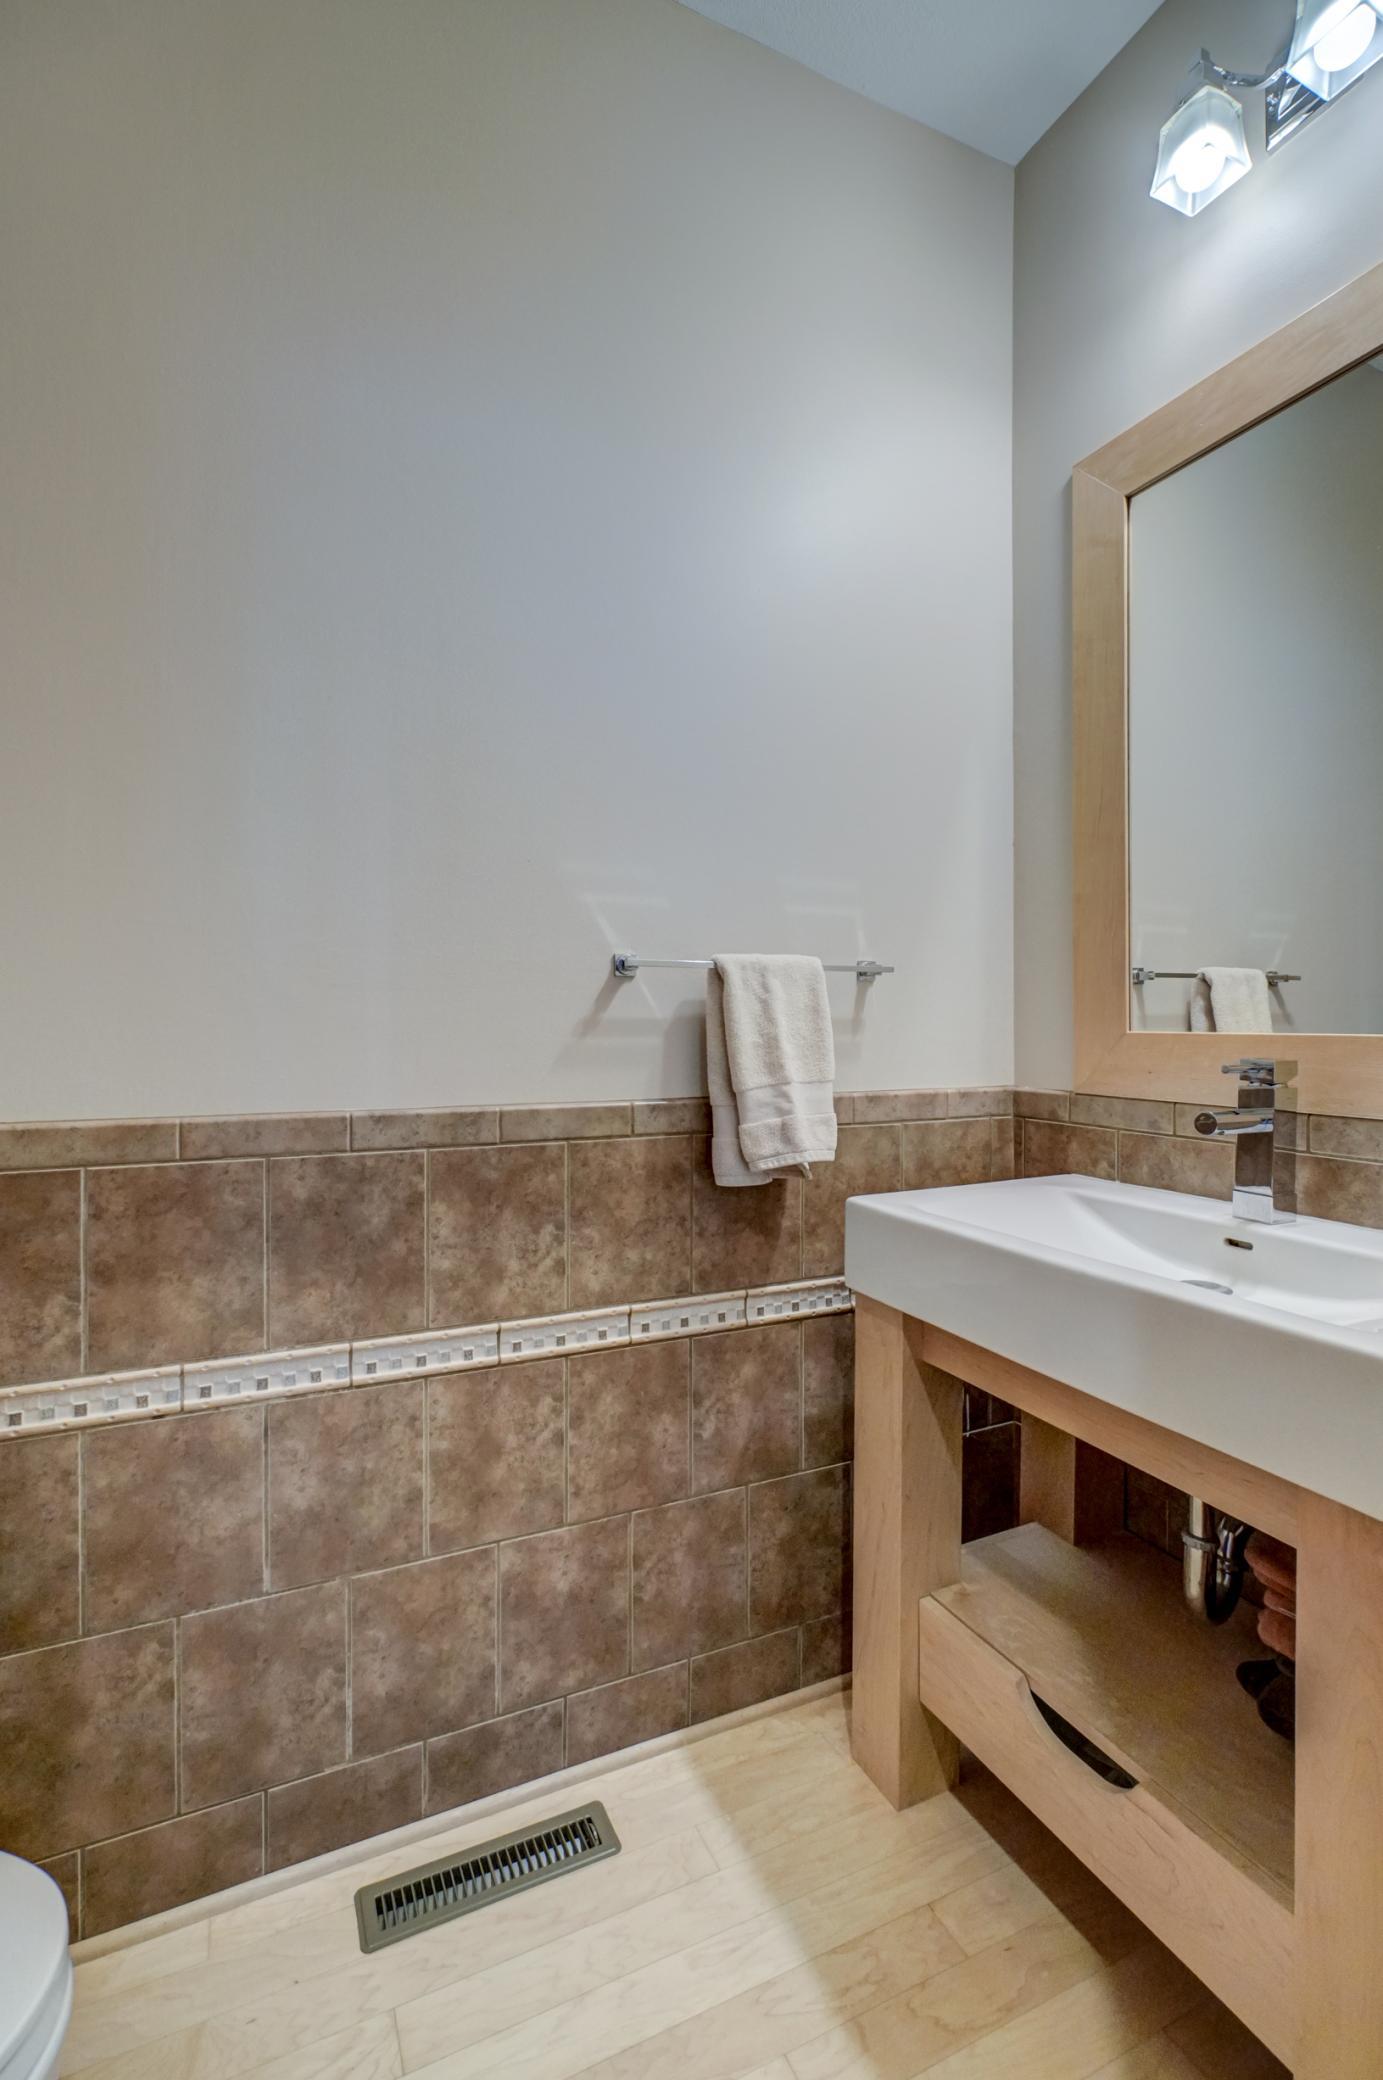
Bath Description: Main Floor 1/2 Bath; Upper Level Full Bath; 3/4 Basement
Construction Materials: Frame
Construction Status: Previously Owned
Dining Room Description: Informal Dining Room; Separate/Formal Dining Room
Existing Financing: Conventional
Exterior: Engineered Wood; Other
Family Room Characteristics: 2 or More; Main Level
Fencing: None
Fireplace Characteristics: Family Room; Gas Burning
Foundation: Poured Concrete
Fuel: Natural Gas
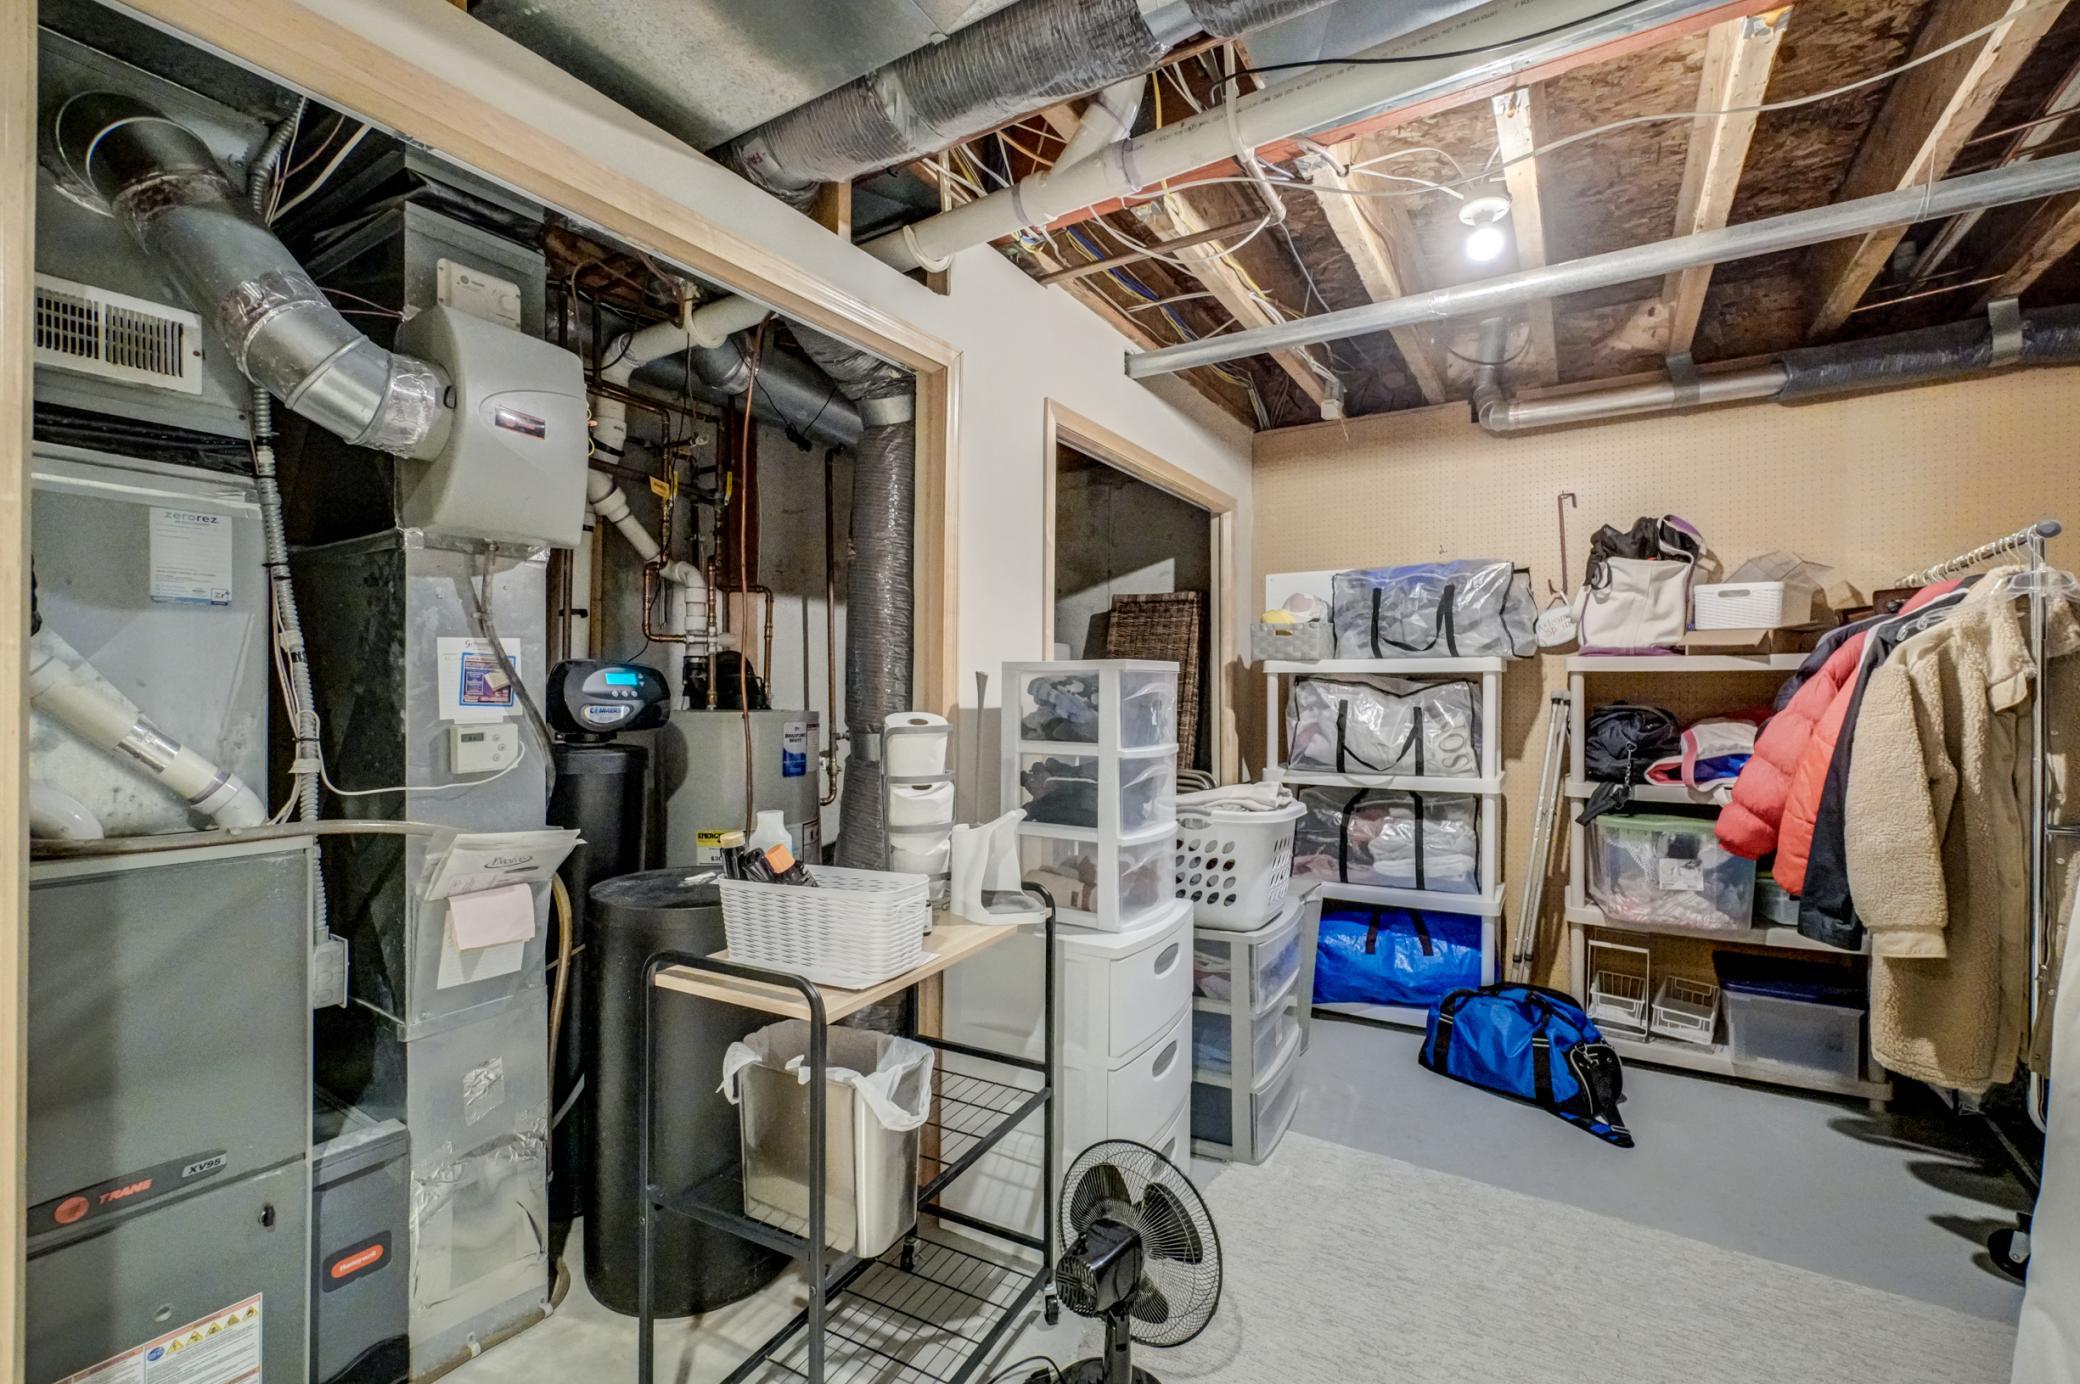
Heating: Forced Air
Internet Options: Cable
Lock Box Type: Supra
Lot Description: Irregular Lot; Tree Coverage - Medium
Parking Characteristics: Garage Door Opener
Pool Description: None
Road Frontage: City Street; Paved Streets; Sidewalks
Roof: Asphalt Shingles; Pitched
Sellers Terms: Cash; Conventional
Sewer: City Sewer/Connected
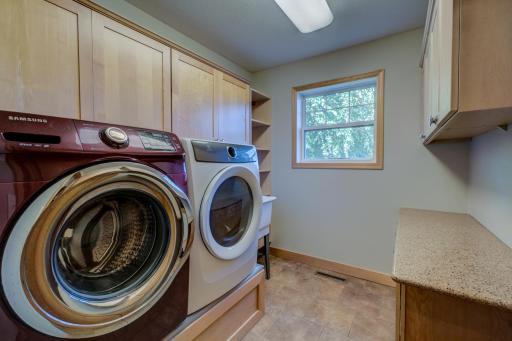
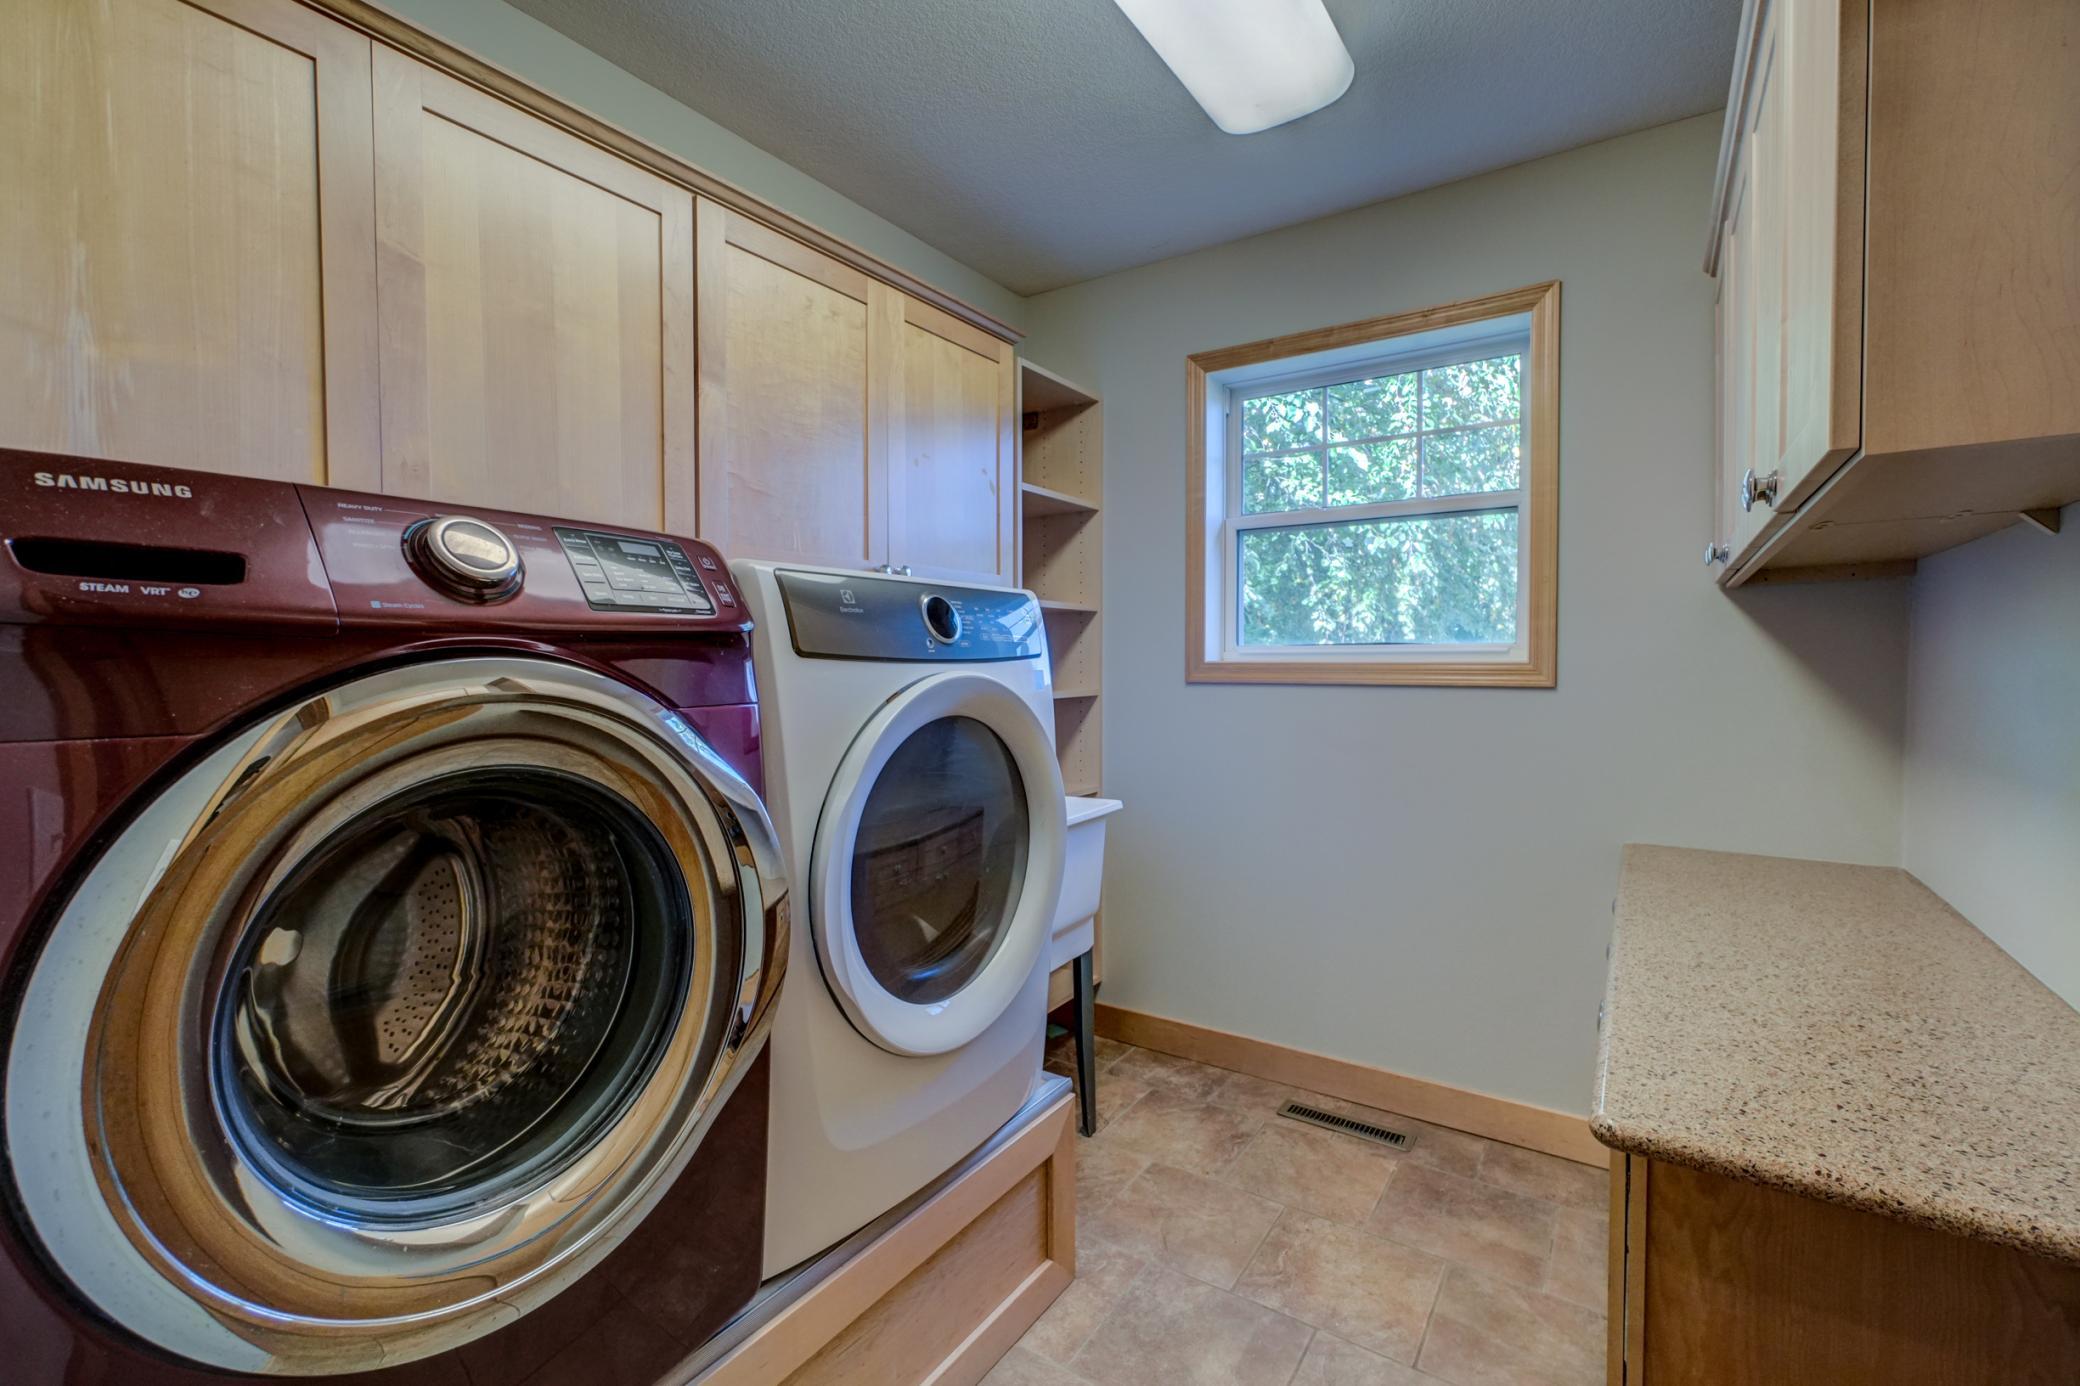
Special Search: 3 BR on One Level; Main Floor Laundry
Stories: Two
Water: City Water/Connected
Room Information
| Room Name | Dimensions | Level |
| Deck | 12x12 | Main |
| Family Room | 19x15 | Upper |
| First (1st) Bedroom | 17x11 | Upper |
| Fourth (4th) Bedroom | 15x11 | Lower |
| Kitchen | 17x11 | Main |
| Third (3rd) Bedroom | 12x11 | Upper |
| Other | 17x12 | Lower |
| Amusement Room | 27x20 | Lower |
| Dining Room | 16.7x10 | Main |
| Living Room | 26x20.8 | Main |
| Second (2nd) Bedroom | 12.4x12 | Upper |
Listing Office: LaBelle Real Estate Group Inc
Last Updated: October - 10 - 2026

The data relating to real estate for sale on this web site comes in part from the Broker Reciprocity SM Program of the Regional Multiple Listing Service of Minnesota, Inc. The information provided is deemed reliable but not guaranteed. Properties subject to prior sale, change or withdrawal. ©2026 Regional Multiple Listing Service of Minnesota, Inc All rights reserved.
Monday 12th of October 2026 03:54 PM

218-998-4400
Mohagen Real Estate



Let's Connect

Mohagen Real Estate
sue@MohagenRealEstate.com
Office: 218-998-4400
Cell: 218-731-7376

Mohagen Real Estate is licensed in the State of Minnesota