2760 Oakhurst Drive, Lake City, MN 55041 (MLS# 7048611)
$615,000
Lake City, MN 55041
MLS# 7048611
3 beds | 3 baths | 3382 sqft
1 / 84



Property Description
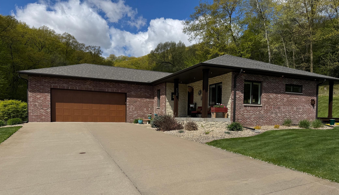
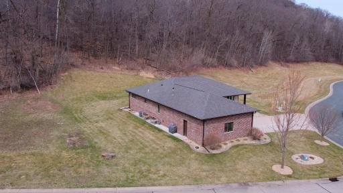
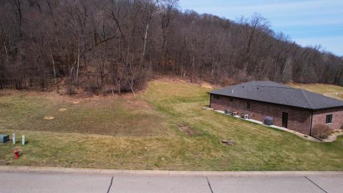
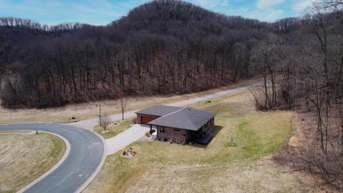
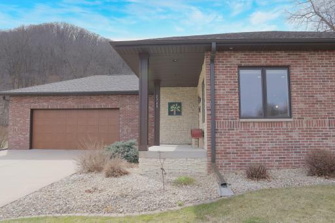
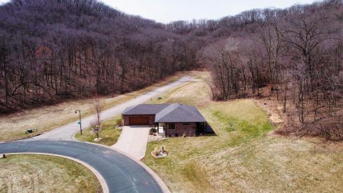
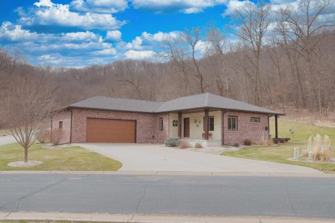
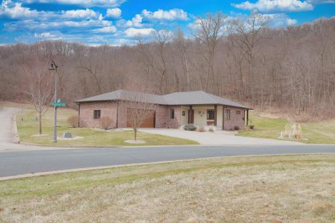
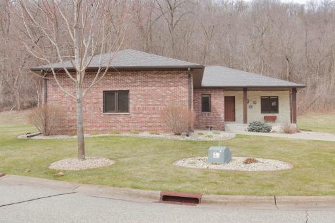
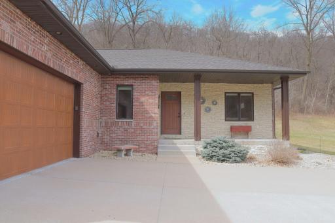
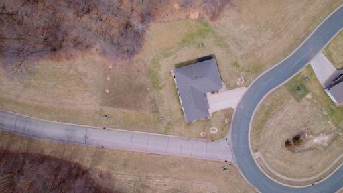
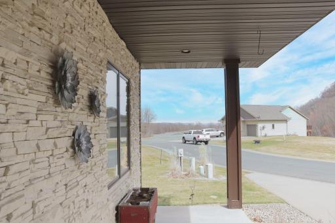
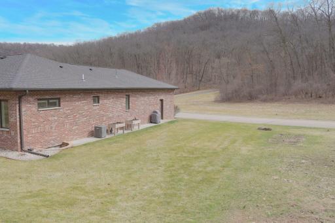
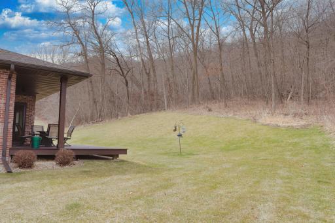
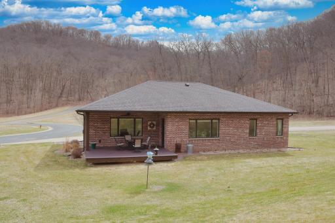
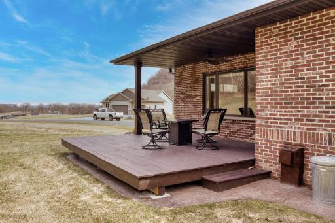
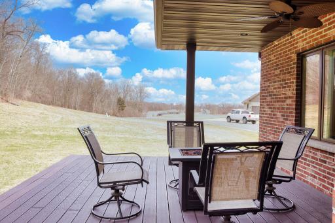
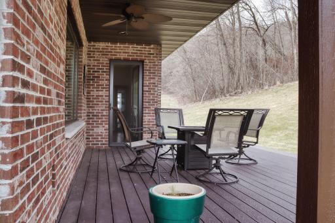
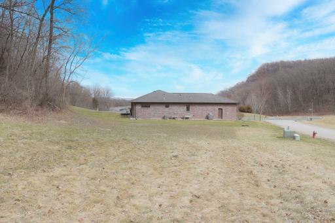
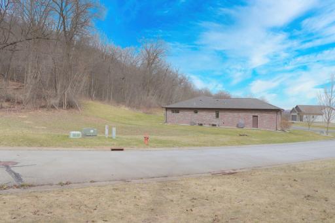
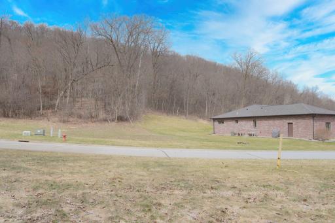
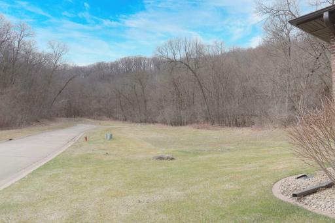
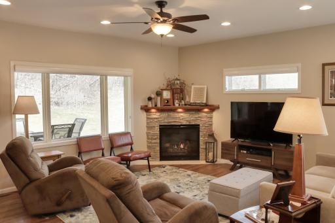
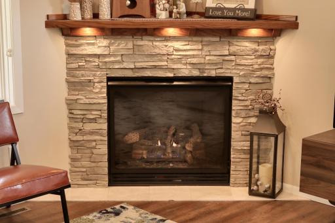
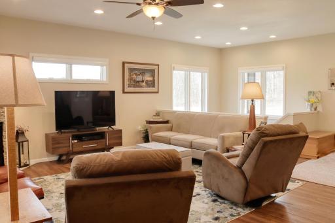
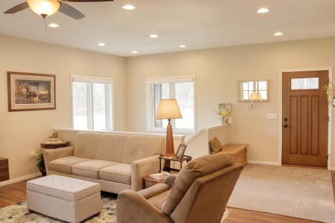
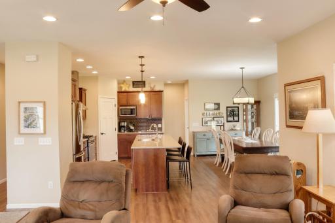
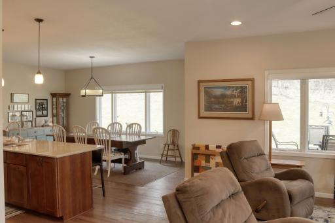
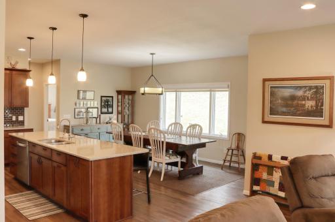
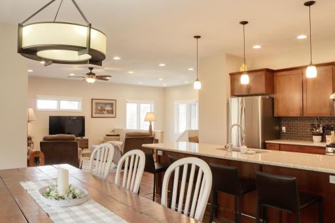
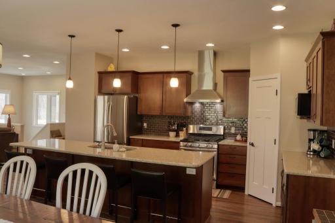
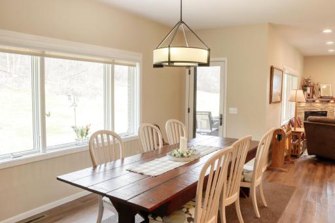
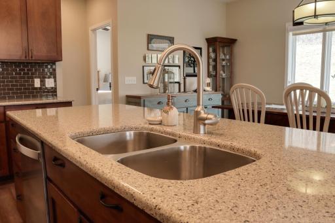
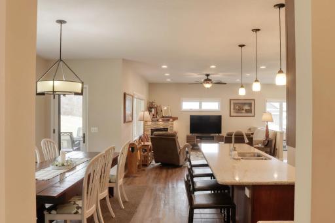
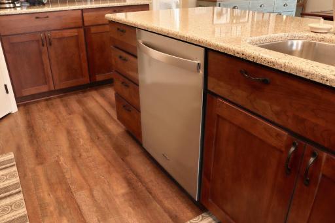
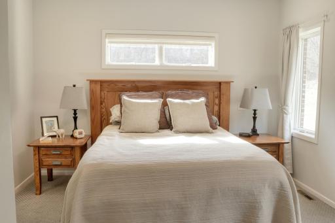
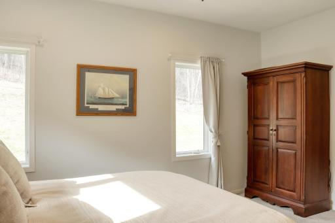
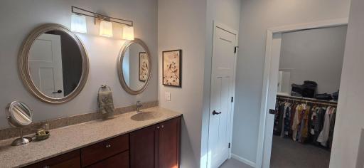
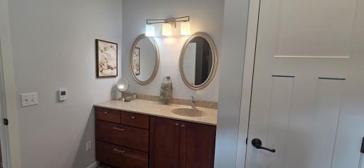
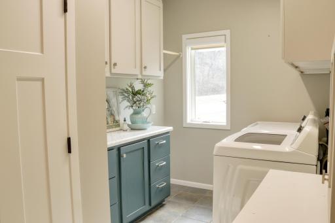
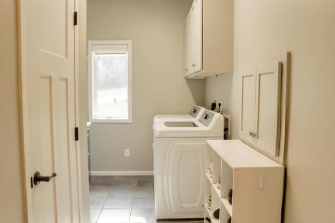
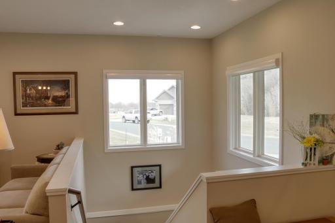
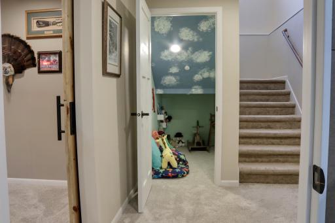
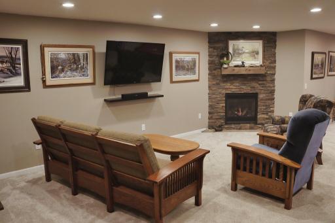
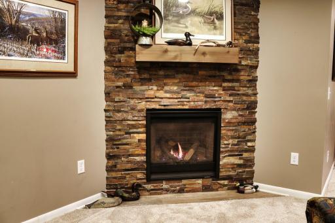
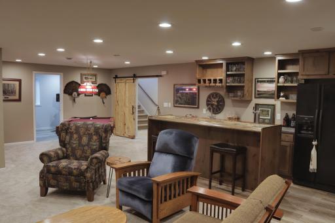
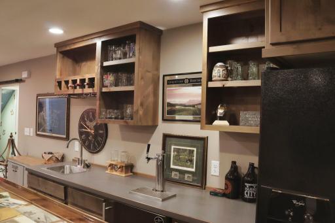
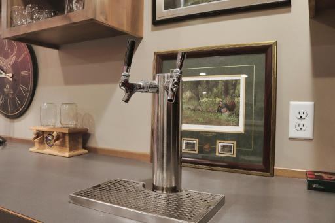
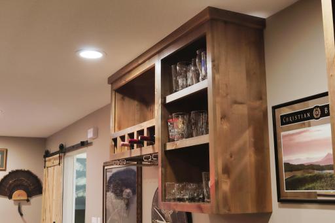
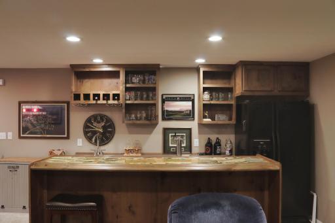
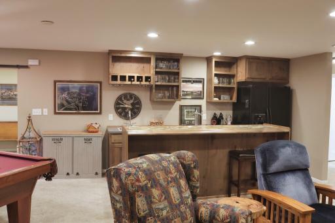
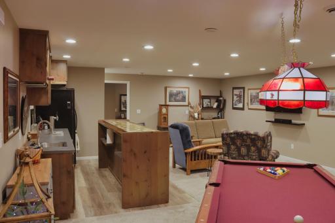
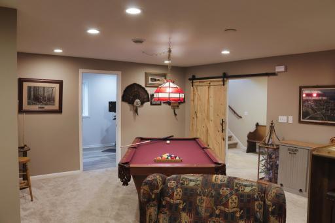
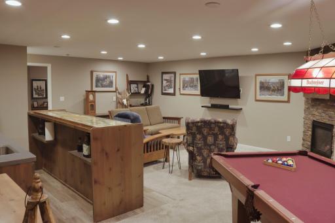
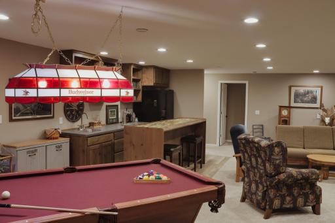
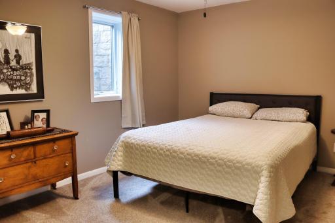
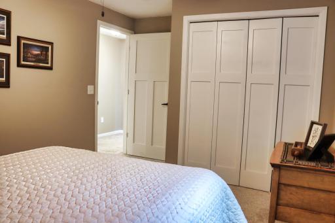
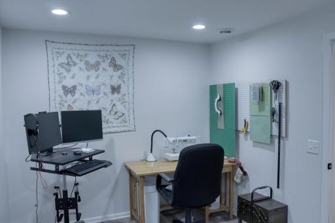
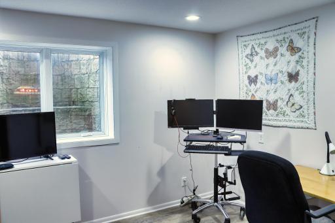
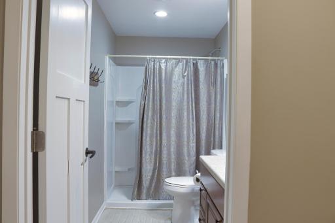
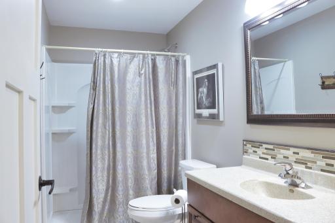
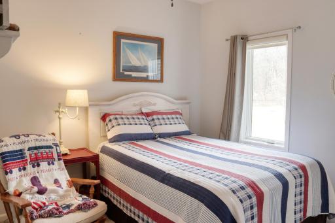
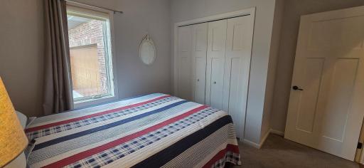
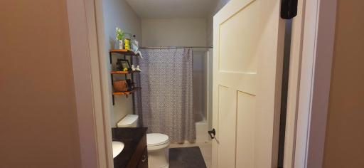
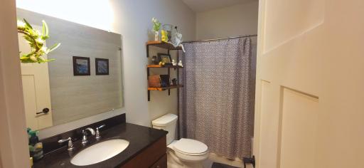
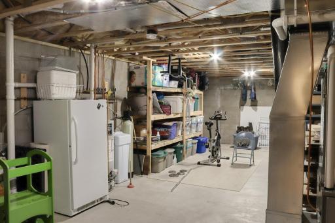
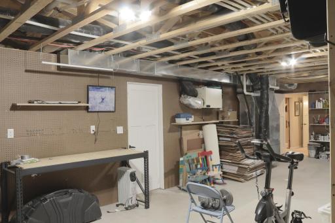
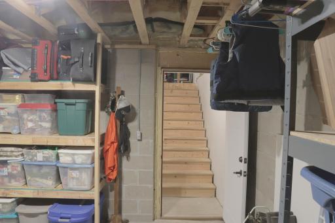
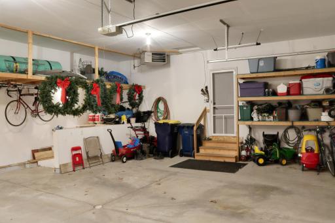
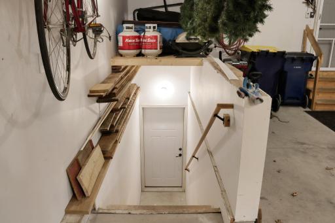
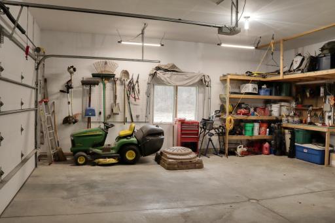
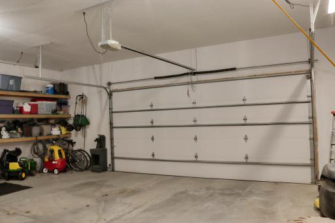
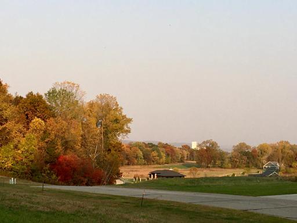
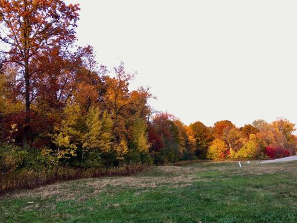
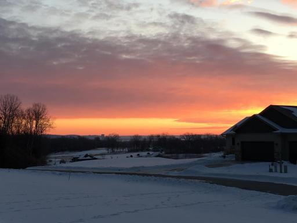
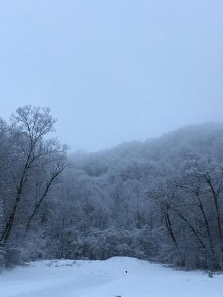
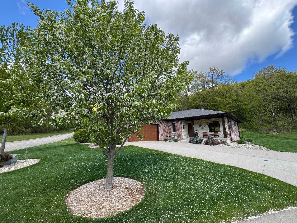
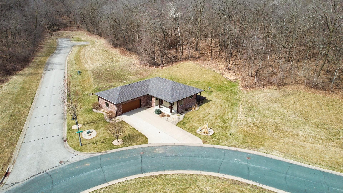
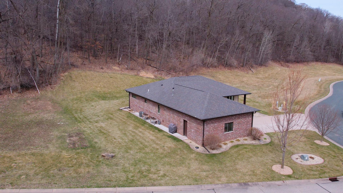
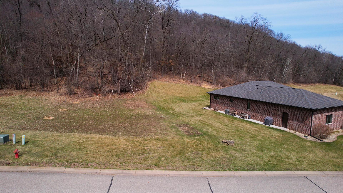
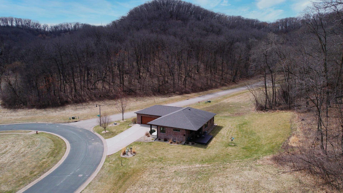
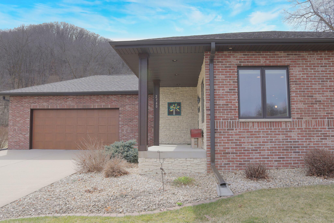
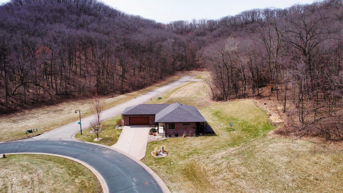
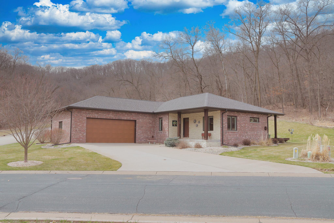
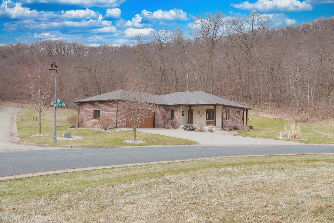
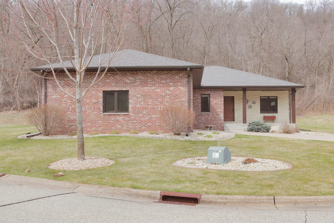
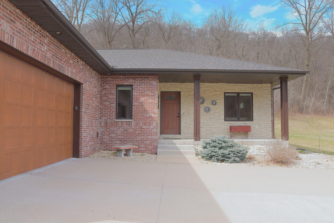
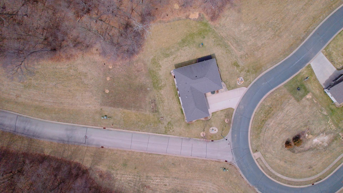
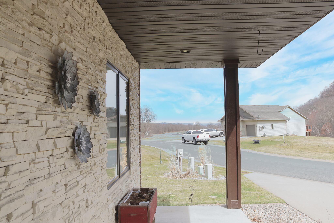
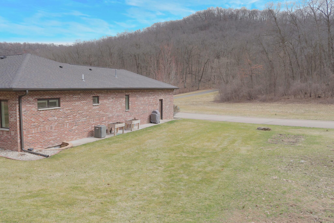
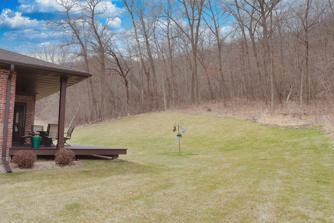
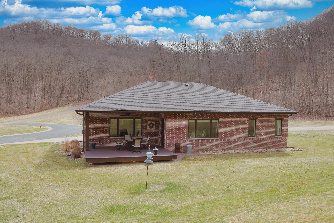
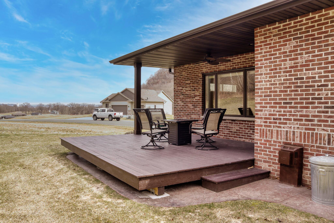
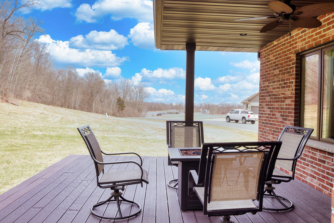
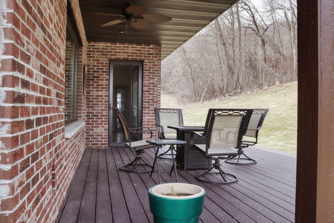
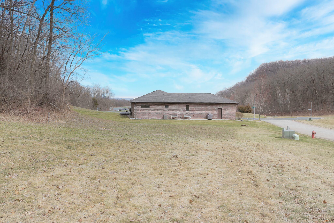
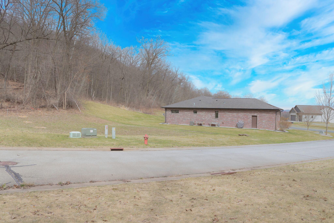
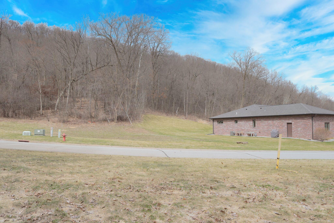
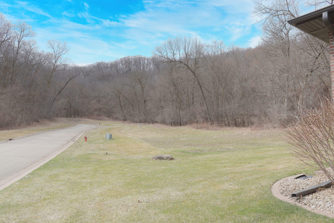
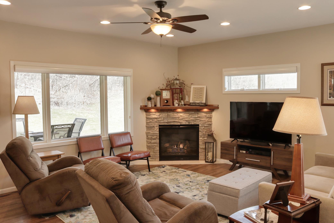
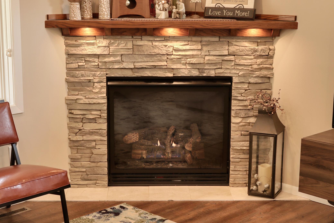
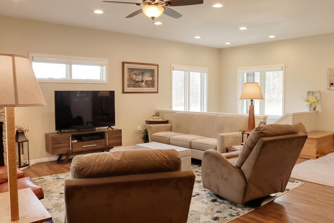
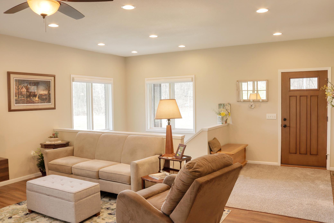
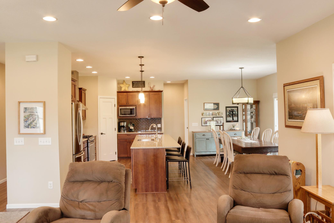
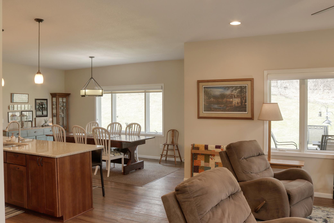
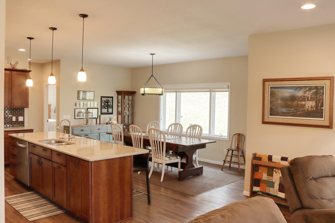
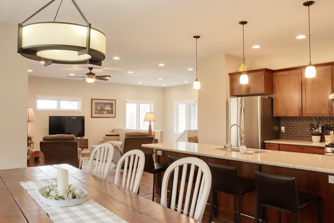
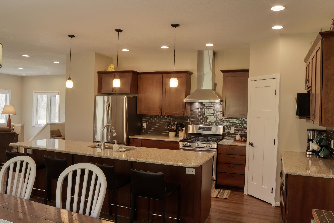
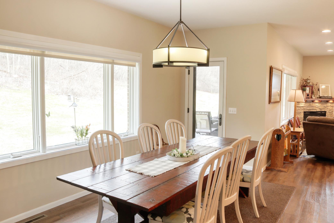
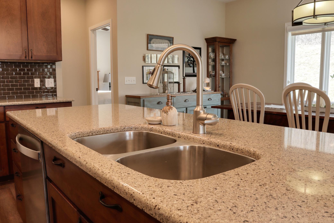
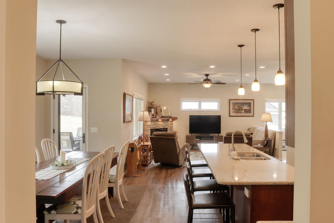
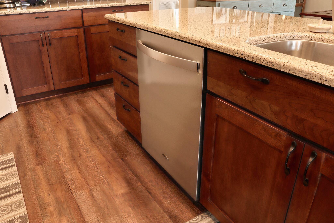
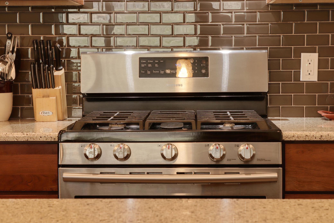
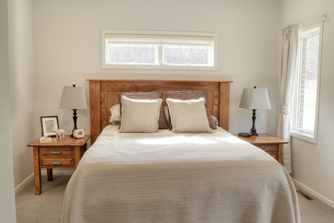
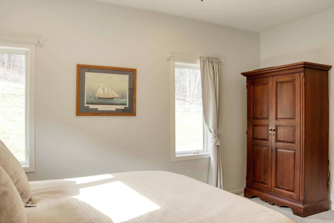
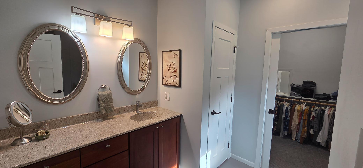
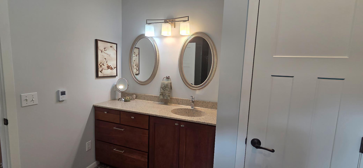
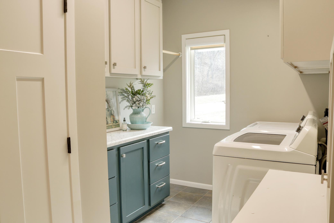
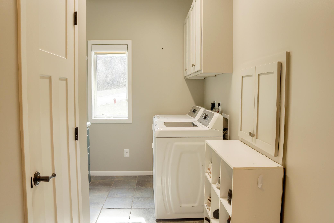
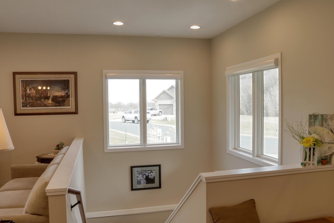
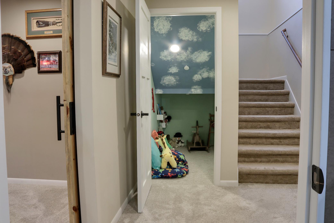
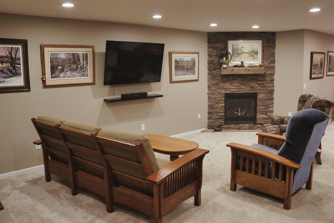
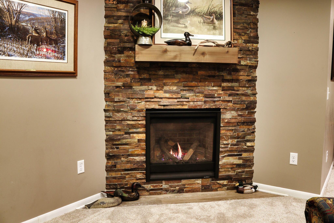
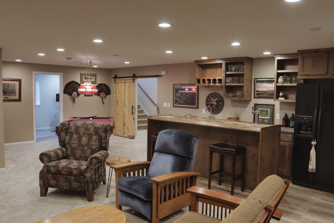
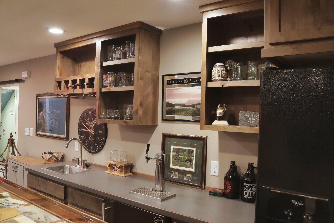
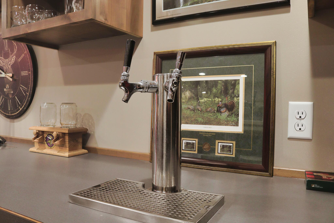
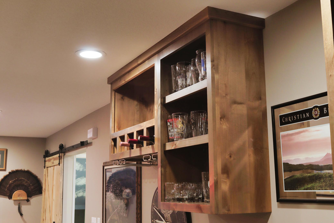
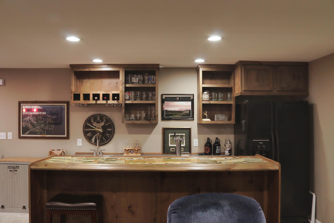
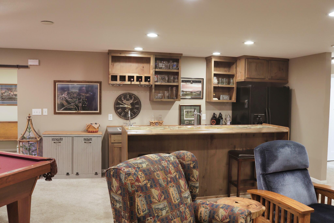
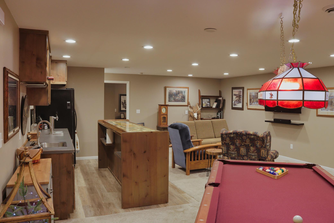
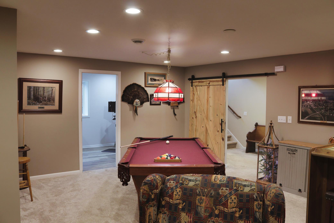
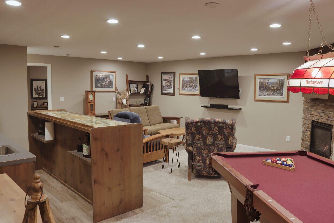
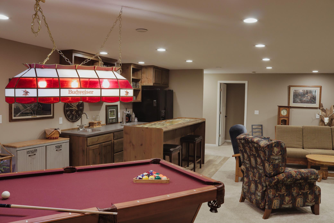
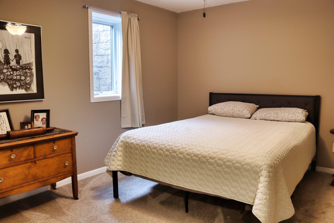
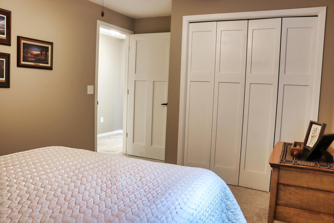
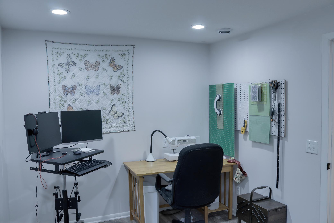
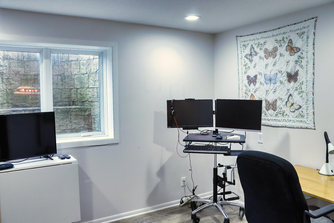
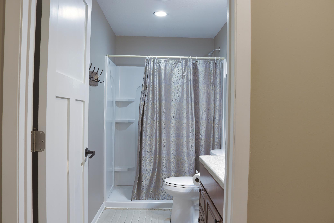
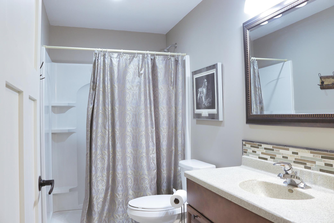
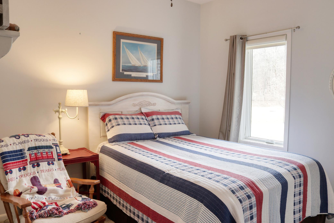
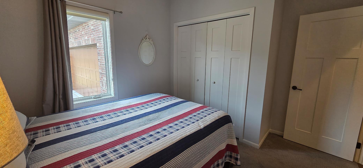
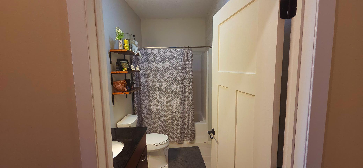
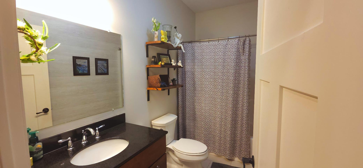
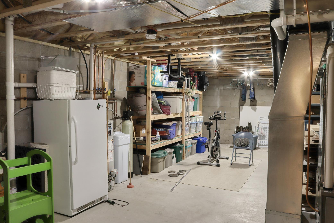
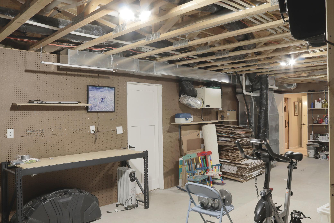
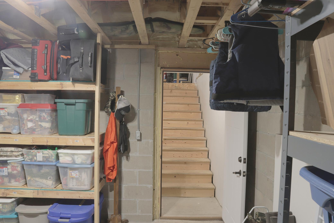
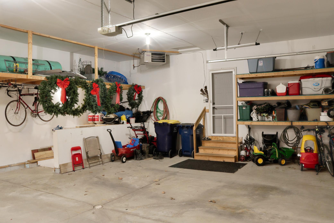
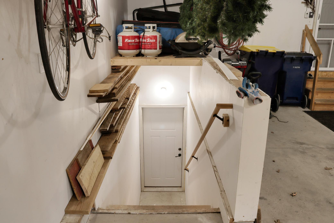
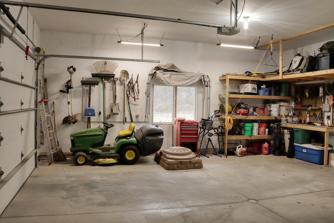

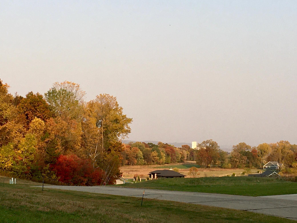
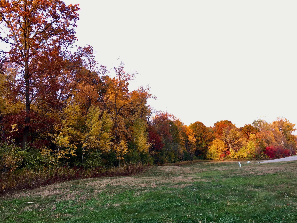
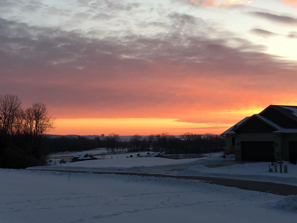
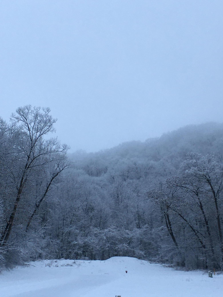
Stunning views set the stage for this beautifully designed home, offering both comfort & versatility. The spacious kitchen is a true centerpiece, featuring an eat-up bar, large dining area, knotty alder cabinetry, a corner walk-in pantry, and a dedicated coffee barâperfect for everyday living and effortless entertaining. Step outside to the back deck overlooking a peaceful wooded hillside, complete with a concrete pad underneath, & a hardline gas hookup for your grill, making outdoor gatherings a breeze. The inviting living room showcases a cozy gas fireplace, while the main level also includes a private primary suite with a ¾ bath and walk-in closet with a laundry basket pass through to the main floor laundry. 2nd bedroom on main & full bath. A stairway corner window fills the space with natural light and is equipped with convenient remote-control shades. The lower level offers exceptional flexibility, featuring a sliding barn type door for added privacy, a spacious recreation room with a second gas fireplace, & a wet bar with kegeratorâideal for hosting or relaxing. Two additional bedrooms and a ¾ bath provide ample space for guests or family. In-floor heat piping is already installed (just awaiting connection & boiler). The home is efficiently heated with a forced-air natural gas furnace. Youâll also appreciate the abundant storage in the utility area. The oversized two-car attached garage includes stairway access to the basement for added convenience. As an added bonus, the sale includes the adjacent 0.35-acre lotâperfect for building an additional garage, just awaiting final approval by the City & Architectural Control Committee, offering exciting potential for future expansion. New Roof, Gutters & Downspouts being installed end of May 2026 due to hailstorm.
Details
Maps
Documents
Contract Information
Status: Active
Contingency: None
Current Price: 615000
Original List Price: 637500
ListPrice: 615000
List Date: 2026-04-10
Owner is an Agent?: No
Auction?: No
General Property Information
Assoc Mgmt Co. Phone #: 507-216-0064
Association Fee Frequency: Annually
Association Mgmt Co. Name: Matik Management
Common Wall: No
Lot Measurement: Acres
Manufactured Home?: No
Multiple PIDs?: Yes
New Development: No
Number of Fireplaces: 2
Waterfront YN: No
Year Built: 2014
Yearly/Seasonal: Yearly
Zoning: Residential-Single Family
Bedrooms: 3
Baths Total: 3
Bath Full: 1
Bath Three Quarters: 2
Main Floor Total SqFt: 1691
Above Grd Total SqFt: 1691
Below Grd Total SqFt: 1691
Total SqFt: 3382
Total Finished Sqft: 2891.00
FireplaceYN: Yes
Style: (SF) Single Family
Foundation Size: 1691
Association Fee: 465
Garage Stalls: 2
Lot Dimensions: 84.75x152.69x150.25x193.25x102.33
Acres: 0.71
Assessment Pending: Unknown
Location Tax and Other Information
House Number: 2760
Street Name: Oakhurst
Street Suffix: Drive
Postal City: Lake City
County: Wabasha
State: MN
Zip Code: 55041
Complex/Dev/Subdivision: Oakhurst At The Jewel
Additional Parcels Information
Property ID #2: R220236400
Assessments
Tax With Assessments: 5564
Building Information
Finished SqFt Above Ground: 1691
Finished SqFt Below Ground: 1200
Lease Details
Land Leased: Not Applicable
Lock Box Type
Lock Box Source: SEMR
Miscellaneous Information
DP Resource: Yes
Homestead: Yes
Ownership
Fractional Ownership: No
Parking Characteristics
Garage Dimensions: 26x30
Garage Square Feet: 780
Public Survey Info
Range#: 12
Section#: 7
Township#: 111
Property Features
Accessible: None
Air Conditioning: Central Air
Amenities Unit: Hardwood Floors; In-Ground Sprinkler; Kitchen Center Island; Kitchen Window; Main Floor Primary Bedroom; Natural Woodwork; Panoramic View; Porch; Primary Bedroom Walk-In Closet; Tile Floors; Walk-In Closet; Washer/Dryer Hookup
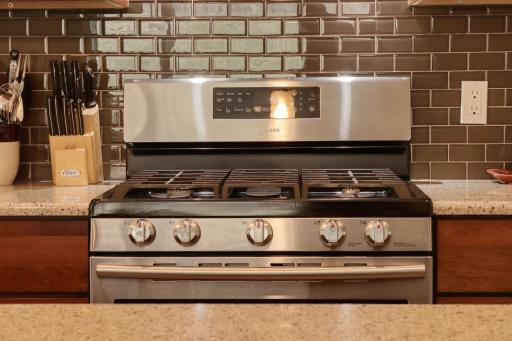
Appliances: Air-To-Air Exchanger; Dishwasher; Dryer; Microwave; Range; Refrigerator
Association Fee Includes: Other
Basement: Concrete Block; Egress Windows; Full
Bath Description: Main Floor Full Bath; 3/4 Primary; 3/4 Basement; Walk-In Shower Stall
Construction Materials: Block; Brick; Frame; Stone
Construction Status: Previously Owned
Dining Room Description: Breakfast Area; Eat In Kitchen; Informal Dining Room
Electric: 200+ Amp Service
Exterior: Brick/Stone
Family Room Characteristics: Family Room; Lower Level
Fireplace Characteristics: Family Room; Gas Burning; Living Room
Foundation: Concrete Block
Fuel: Natural Gas
Heating: Forced Air
Internet Options: Cable; DSL; Fiber Optic
Laundry: Laundry Room
Lock Box Type: Supra
Lot Description: Tree Coverage - Light
Parking Characteristics: Garage Door Opener; Heated Garage; Insulated Garage
Road Frontage: City Street
Road Responsibility: Public Maintained Road
Roof: Age Over 8 Years
Sellers Terms: Cash; Conventional
Sewer: City Sewer/Connected
Stories: One
Water: City Water/Connected
Room Information
| Room Name | Dimensions | Level |
| Bathroom | 5.7x10.8 | Main |
| Bathroom | 10x5.7 | Basement |
| Dining Room | 18x9.6 | Main |
| Family Room | 22.5x19.4 | Basement |
| First (1st) Bedroom | 15.10x12.8 | Main |
| Fourth (4th) Bedroom | Basement | |
| Foyer | 7.2x8.8 | Main |
| Kitchen | 18x16.2 | Main |
| Living Room | 18x16'10 | Main |
| Primary Bath | 11.6x8.10 | Main |
| Second (2nd) Bedroom | 12.9x10.8 | Main |
| Third (3rd) Bedroom | 10x15 | Basement |
 GIS Map Oakhurst Trail_20260407095615.pd
 Listing Office: Featherstone Real Estate, LLC
Last Updated: July - 09 - 2026

The data relating to real estate for sale on this web site comes in part from the Broker Reciprocity SM Program of the Regional Multiple Listing Service of Minnesota, Inc. The information provided is deemed reliable but not guaranteed. Properties subject to prior sale, change or withdrawal. ©2024 Regional Multiple Listing Service of Minnesota, Inc All rights reserved.
Sunday 12th of July 2026 03:33 PM

218-998-4400
Mohagen Real Estate





Let's Connect

Mohagen Real Estate
sue@MohagenRealEstate.com
Office: 218-998-4400
Cell: 218-731-7376

Mohagen Real Estate is licensed in the State of Minnesota